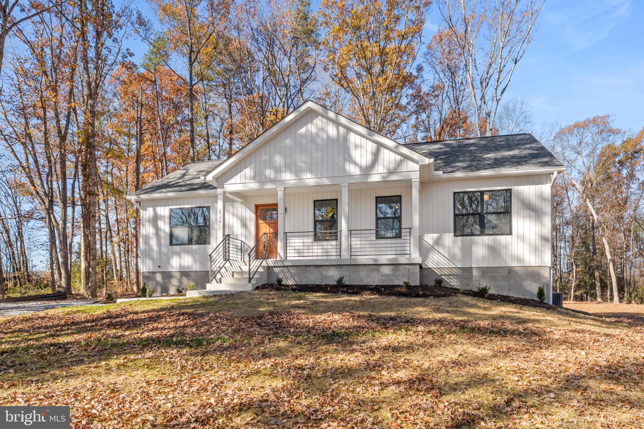
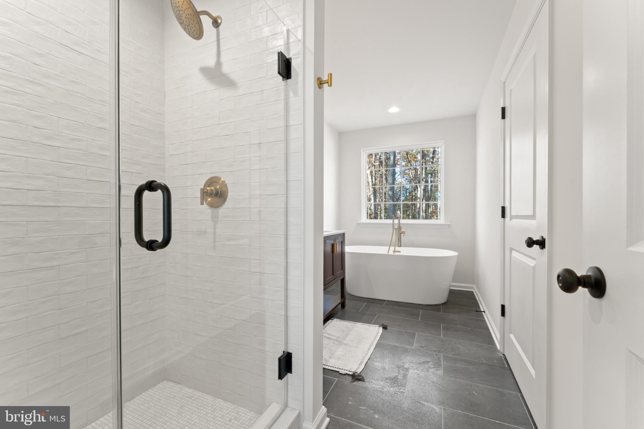
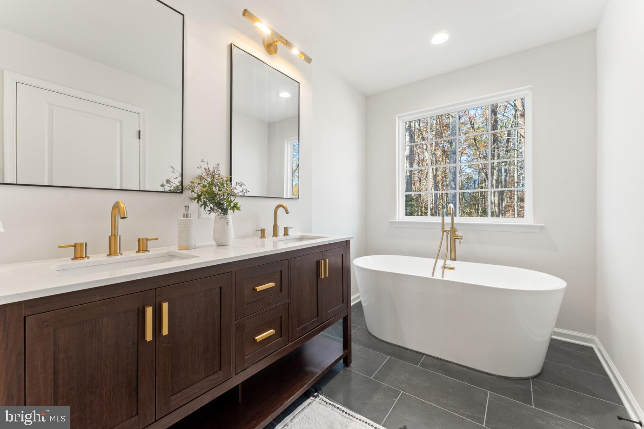
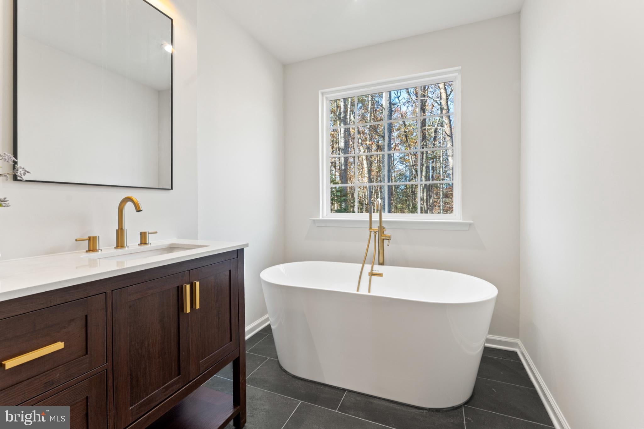
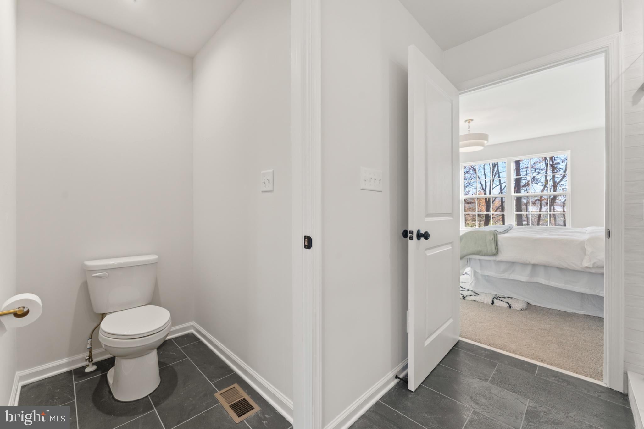
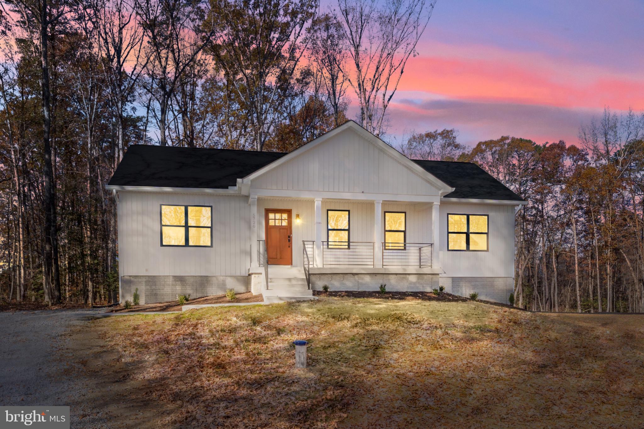
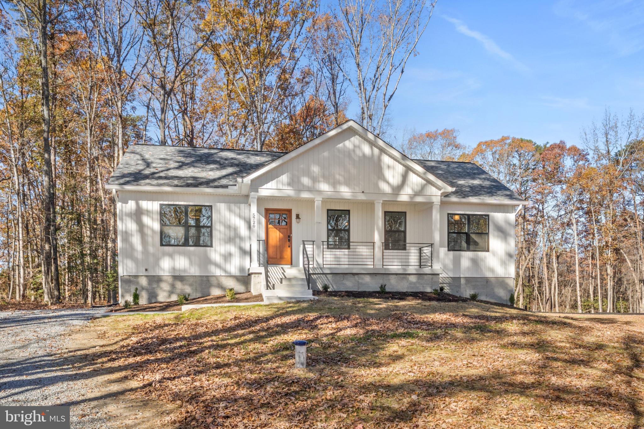
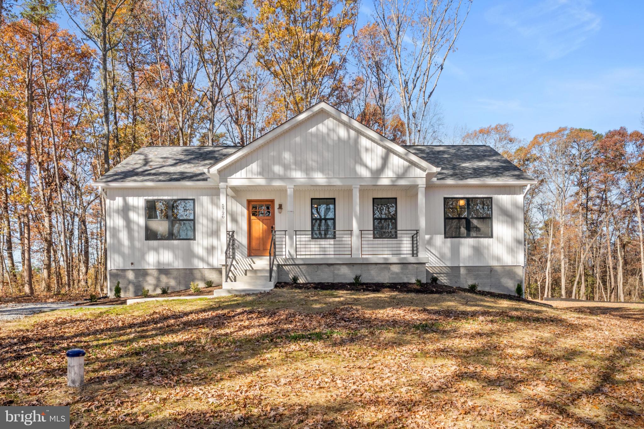
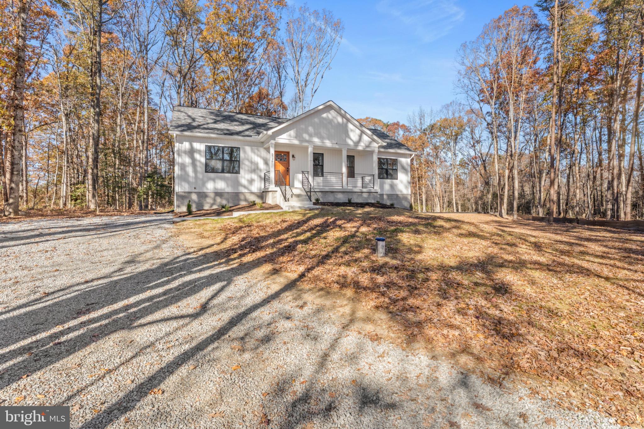
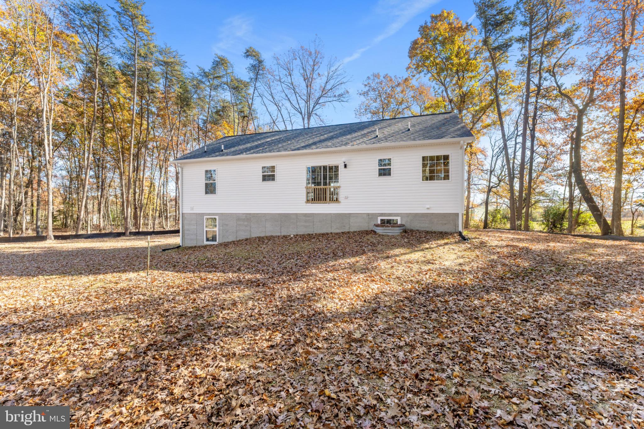
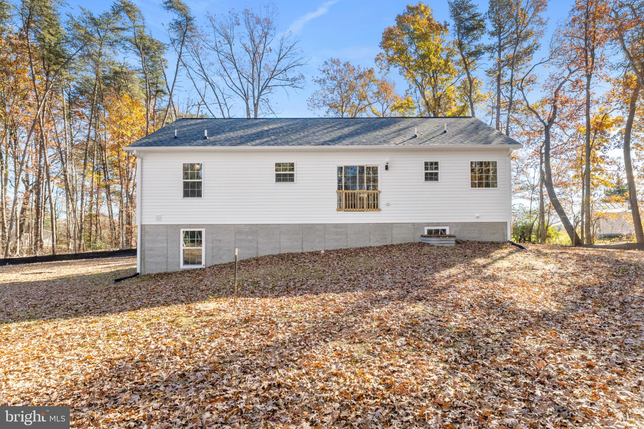
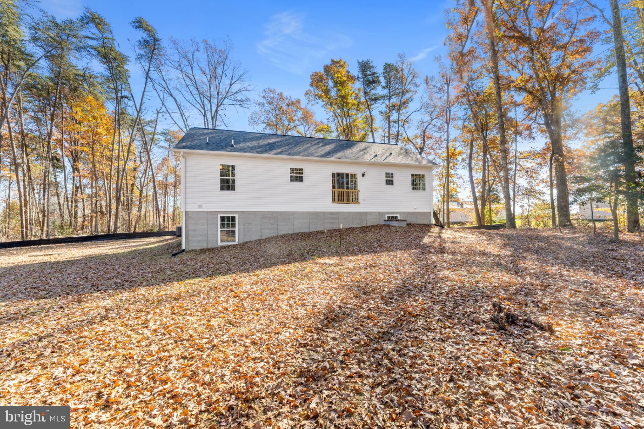
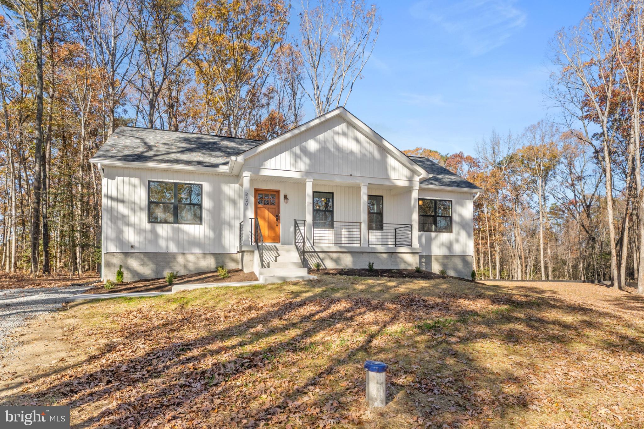
Brand-new construction on 2.08 acres, with a beautiful, usable yard in both the front and back. Welcome to The Boxwood, where modern farmhouse style meets a floor plan designed for the way you actually live!
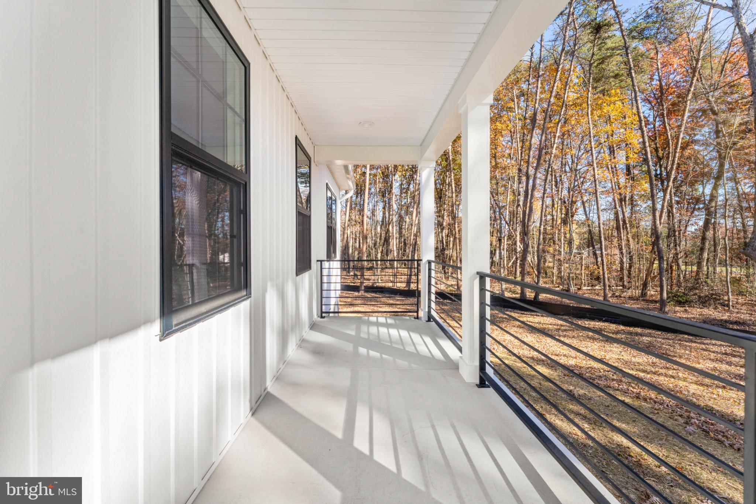
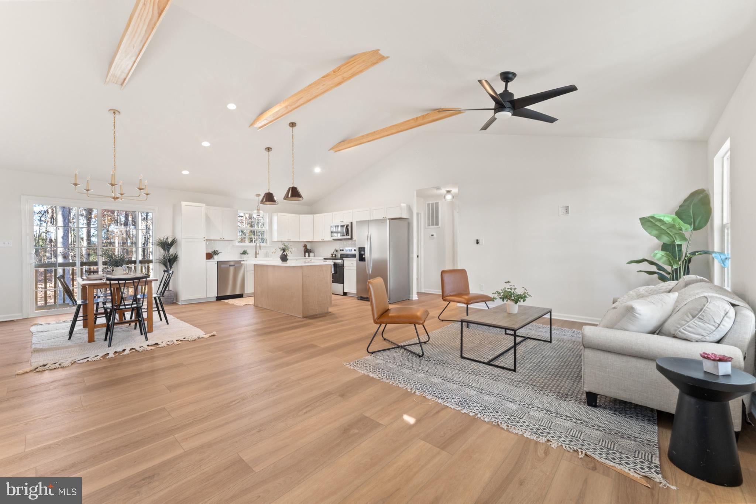
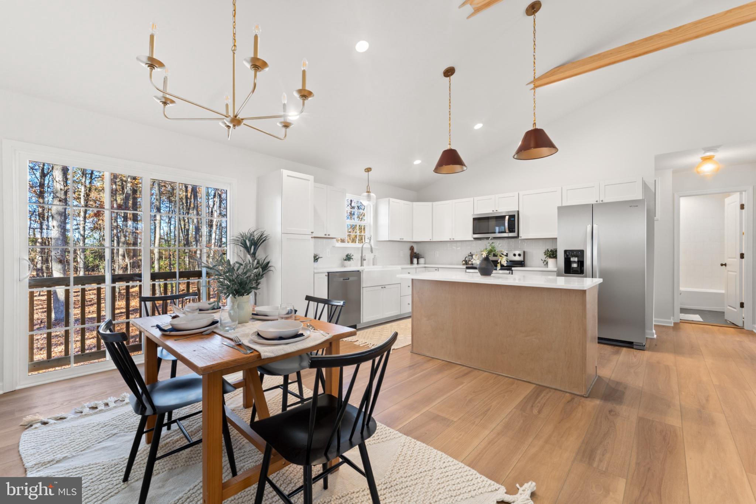
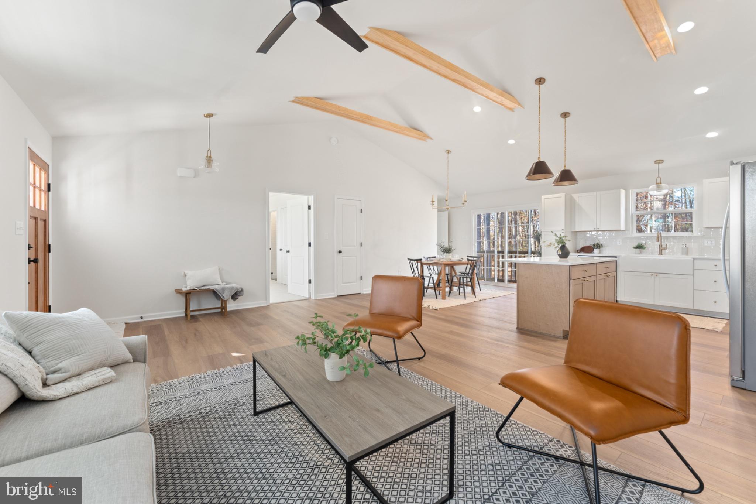
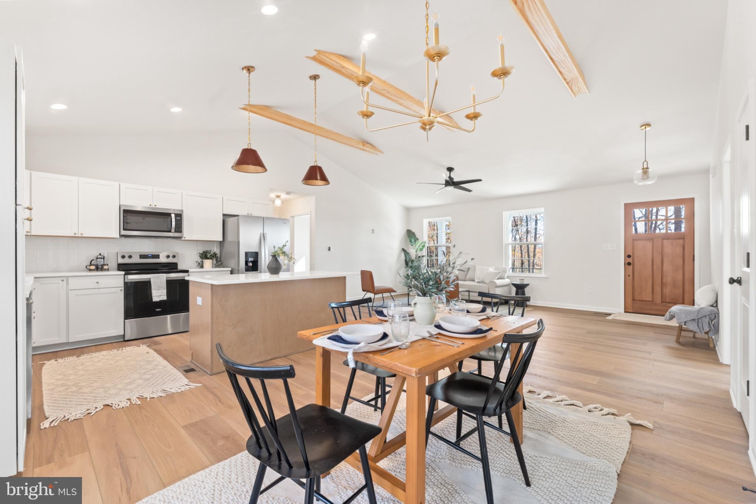
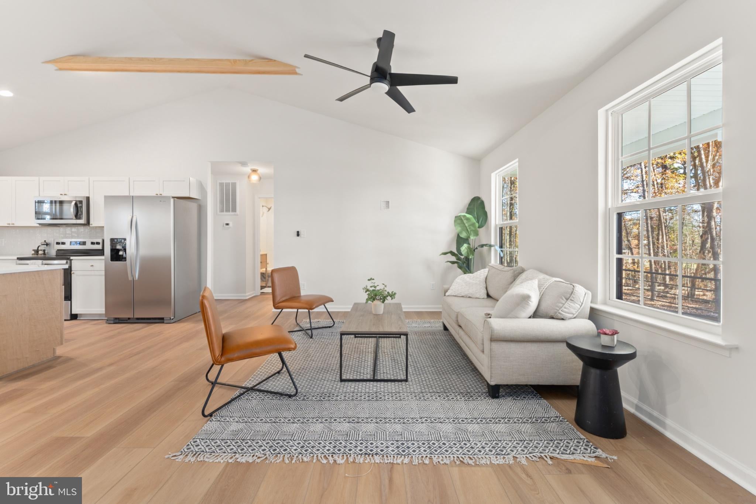
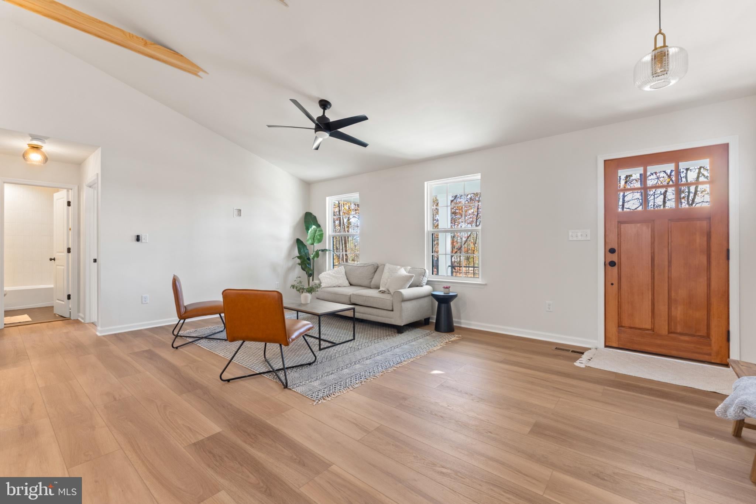
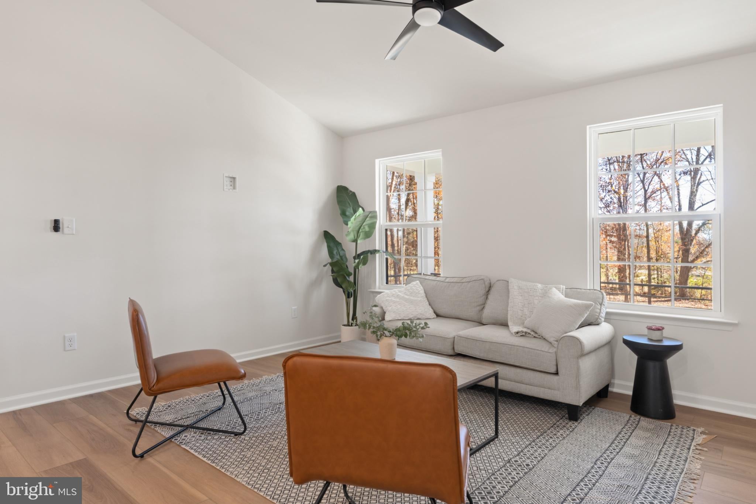
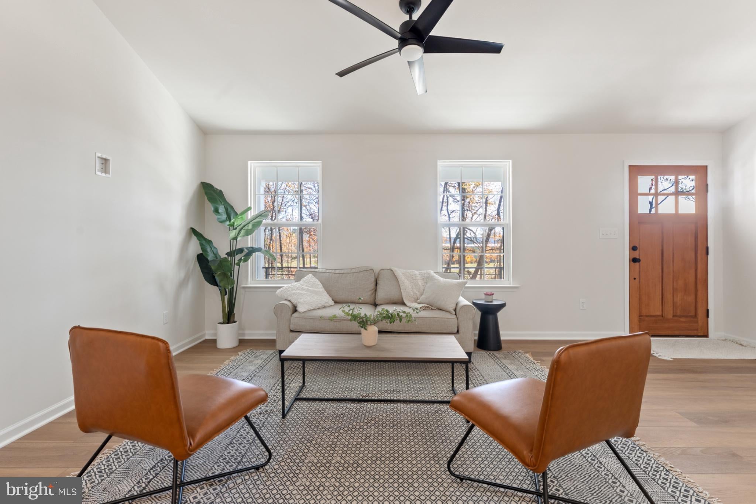
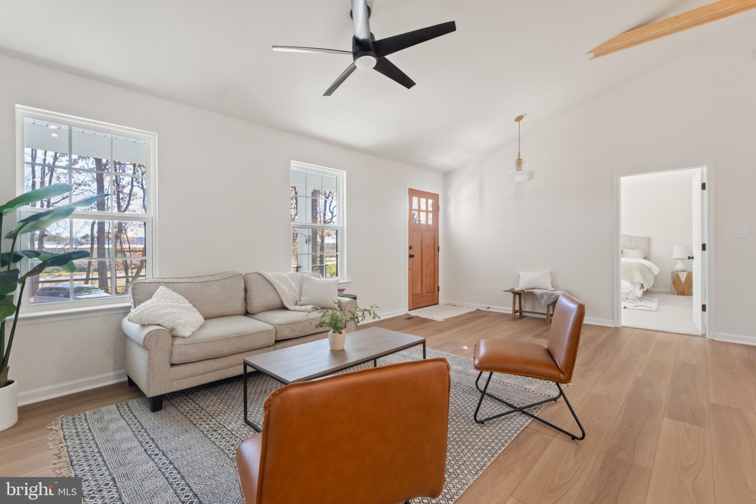
A covered front porch and crisp white exterior with black accents set the tone before you even step inside. The main level opens into a bright, expansive living space featuring wide-plank flooring, a dramatic vaulted ceiling, natural wood beams, recessed lighting and oversized windows that bring in plenty of natural light.
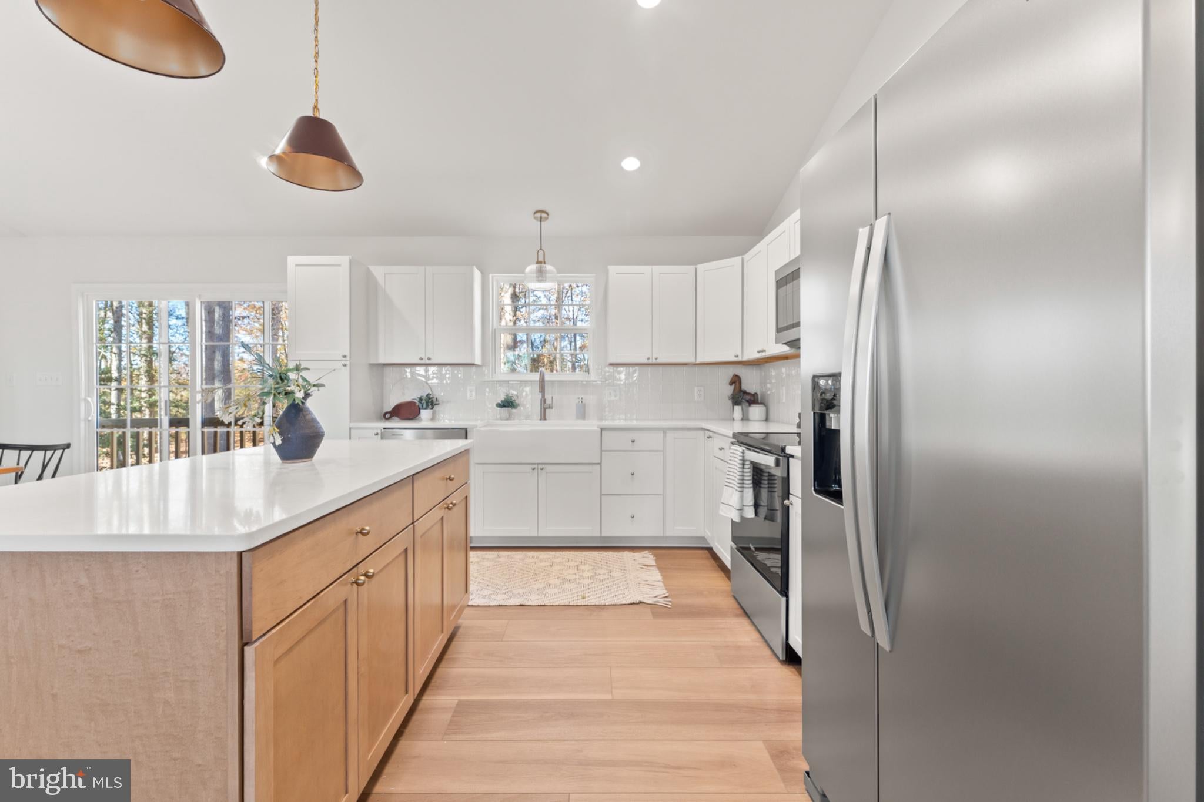
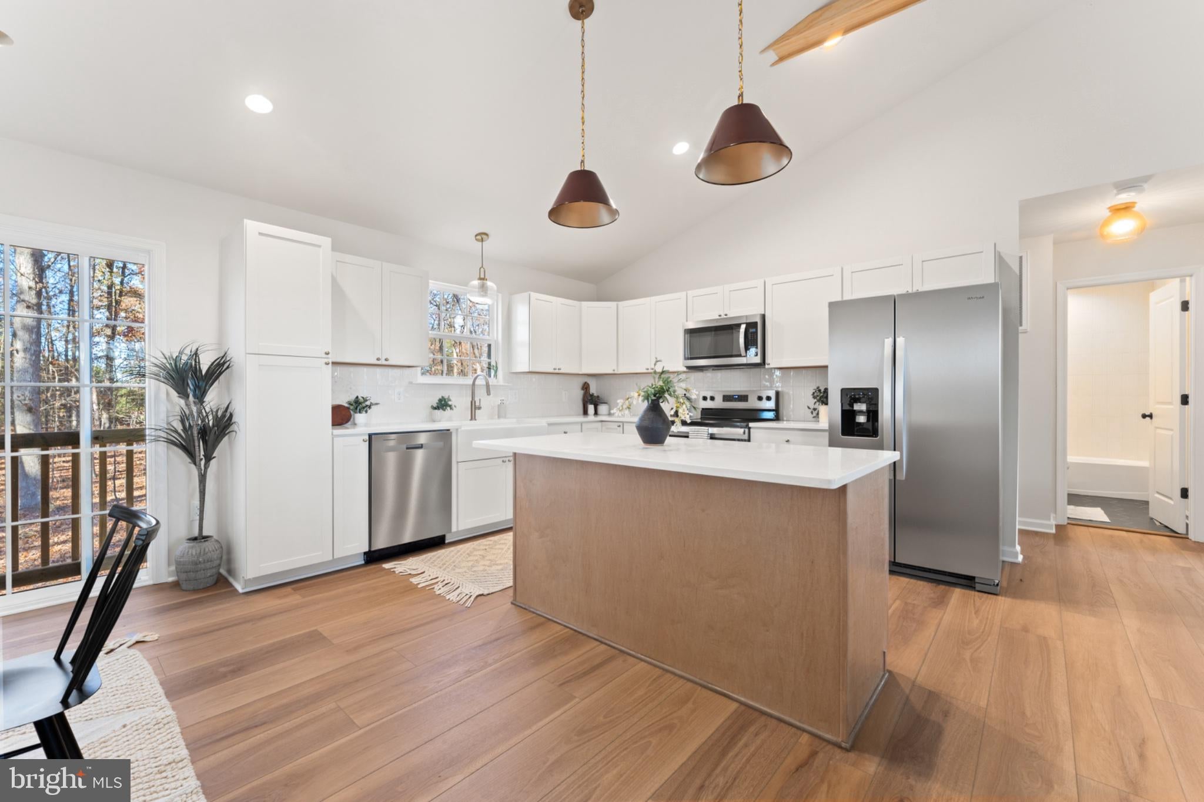
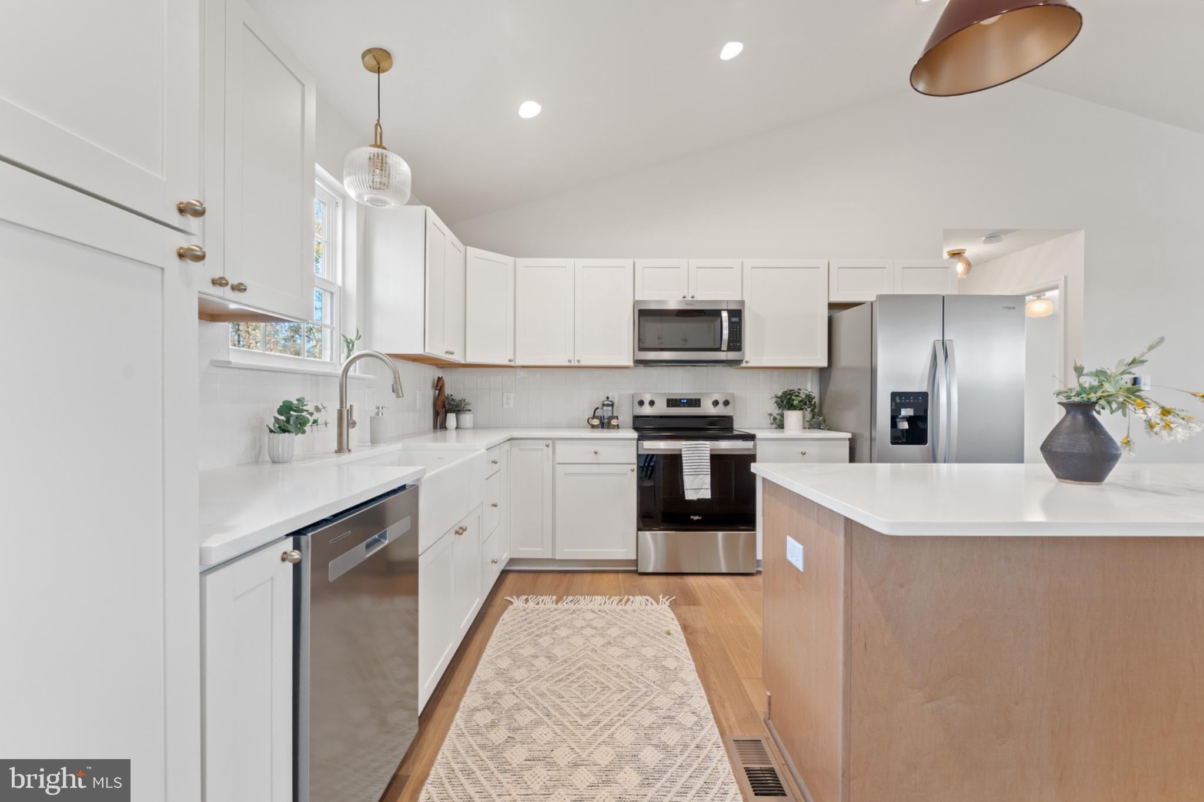
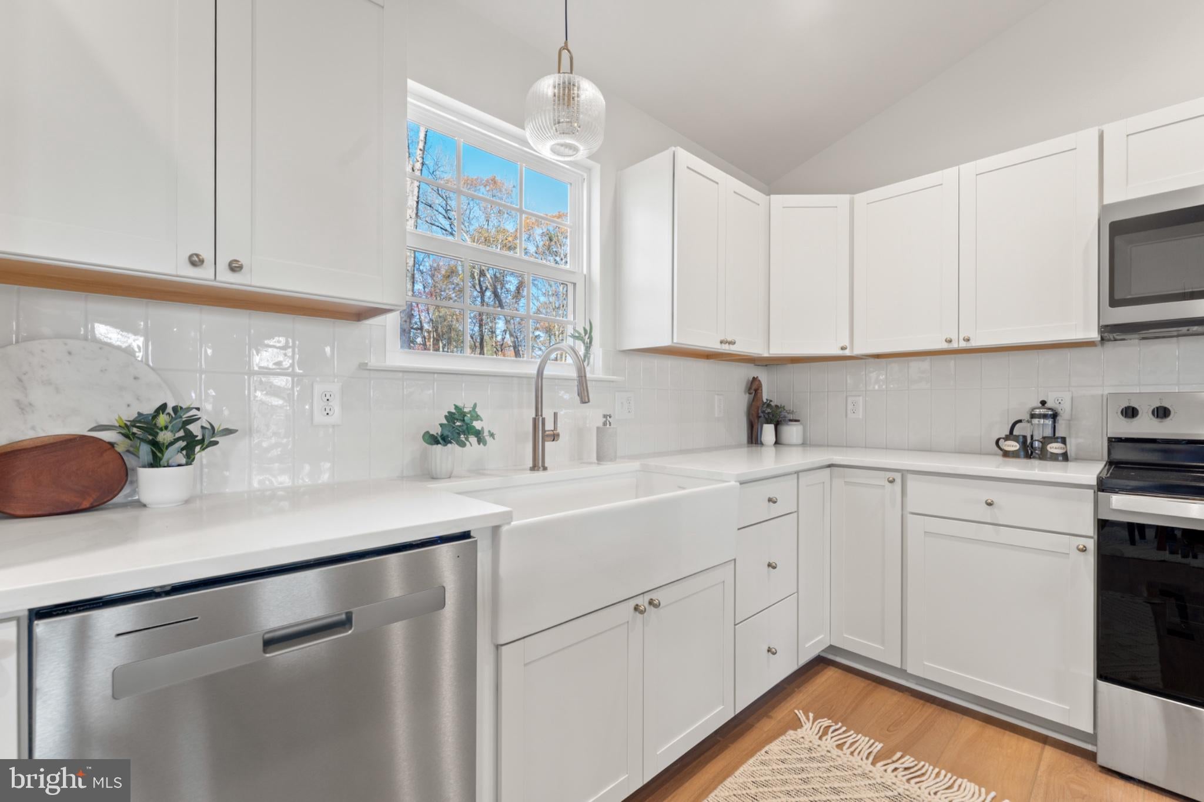
At the heart of the home is a beautifully finished kitchen with quartz countertops, stainless steel appliances, a farmhouse sink, abundant cabinetry and an oversized contrasting island offering additional prep space, storage and seating. The kitchen flows effortlessly into the dining and living areas, creating a welcoming gathering space for everyday life and entertaining. Glass doors off the dining area connect the indoor and outdoor spaces.
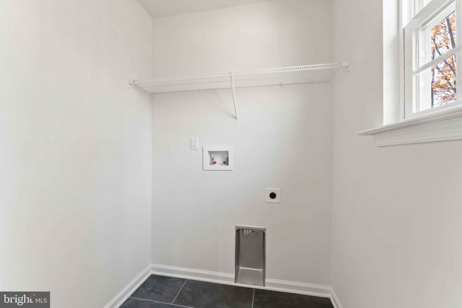
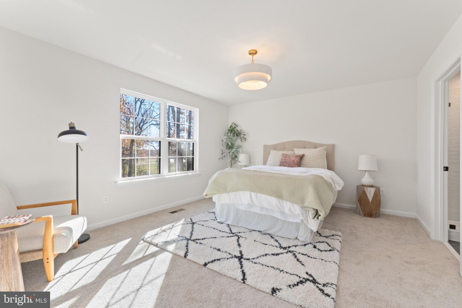
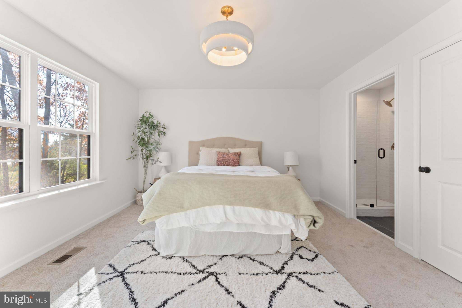
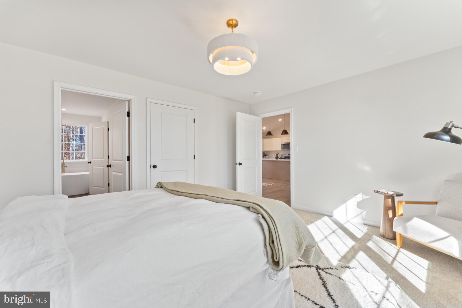
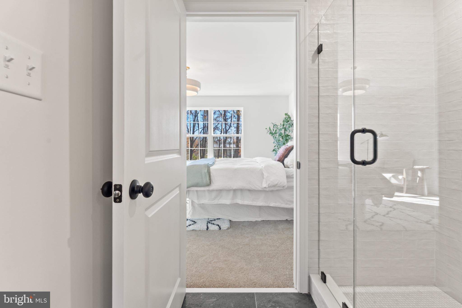
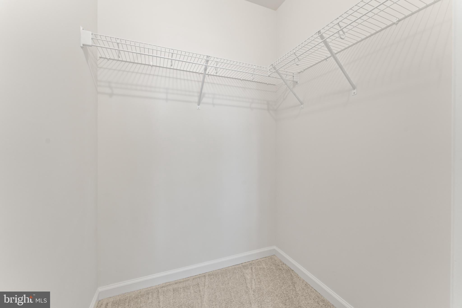
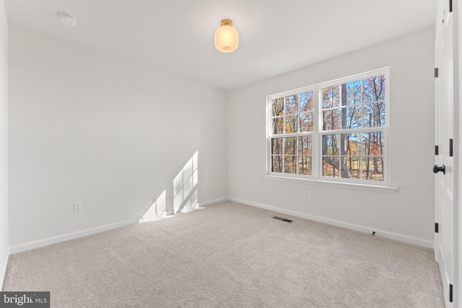
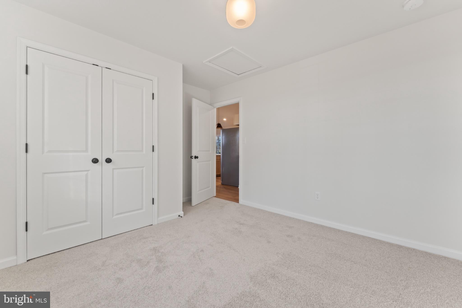
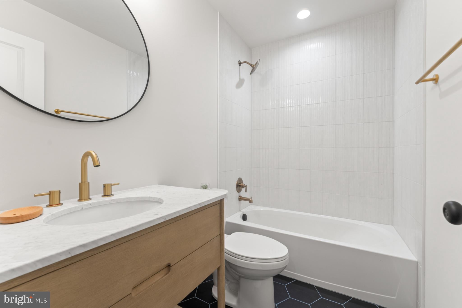
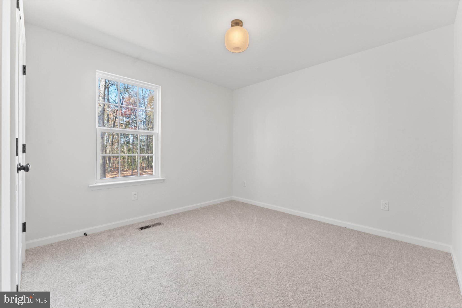
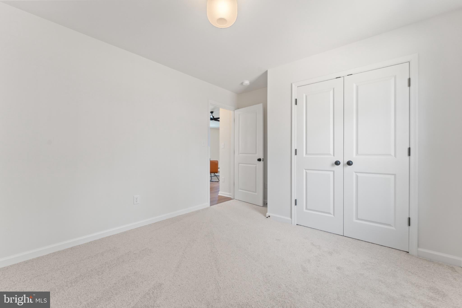
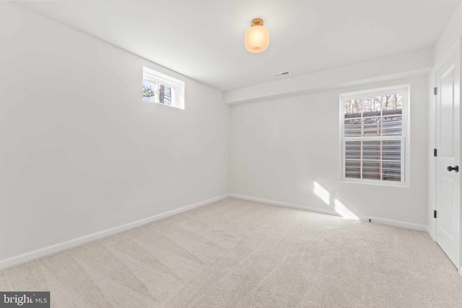
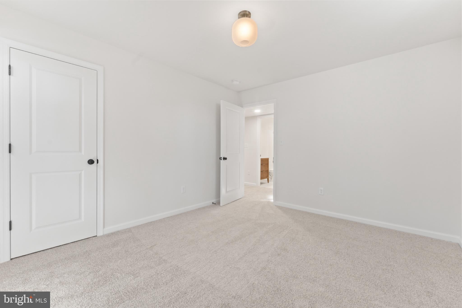
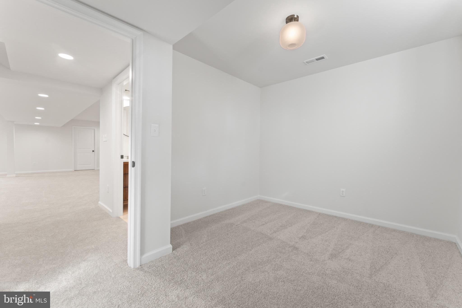
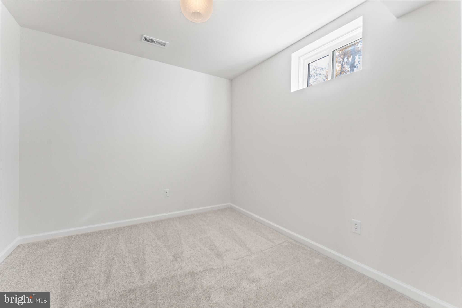
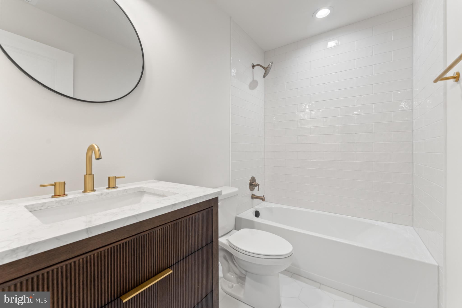
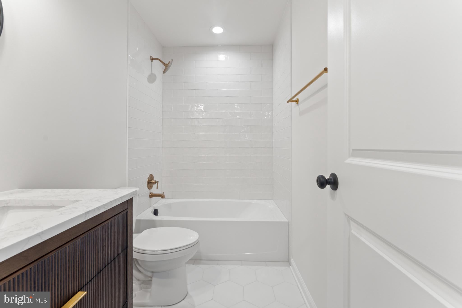
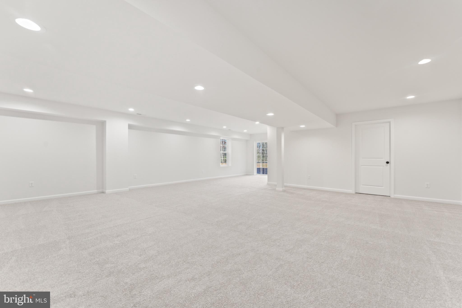
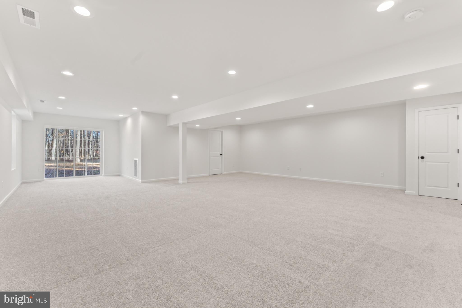
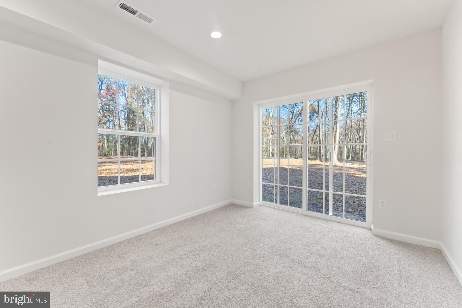
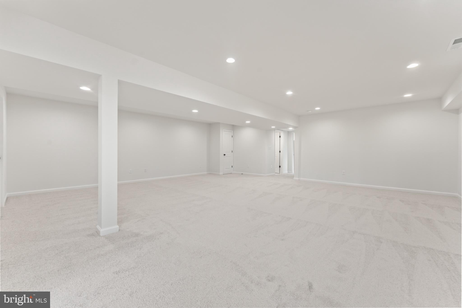
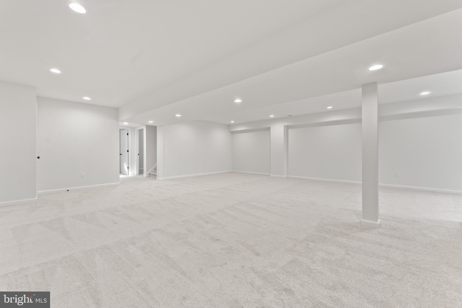
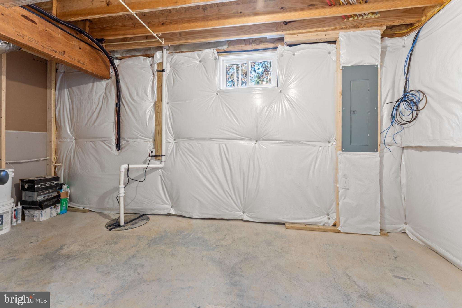
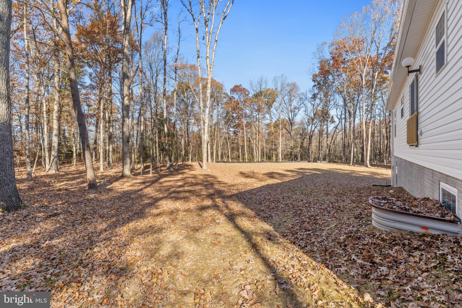
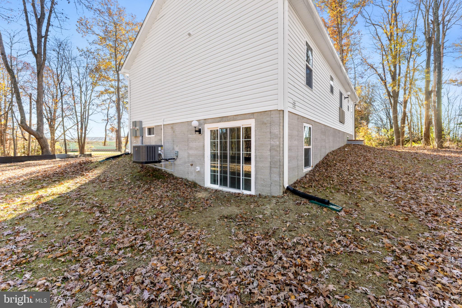
With 5 bedrooms and 3 full baths, there’s plenty of flexibility throughout the home. The finished lower level adds generous living space, additional bedrooms and a full bath—ideal for a rec room, media room, home gym, office, playroom or guest space. Full-size windows and a walk-out to the backyard bring natural light into the lower level, making it feel like true additional living space.
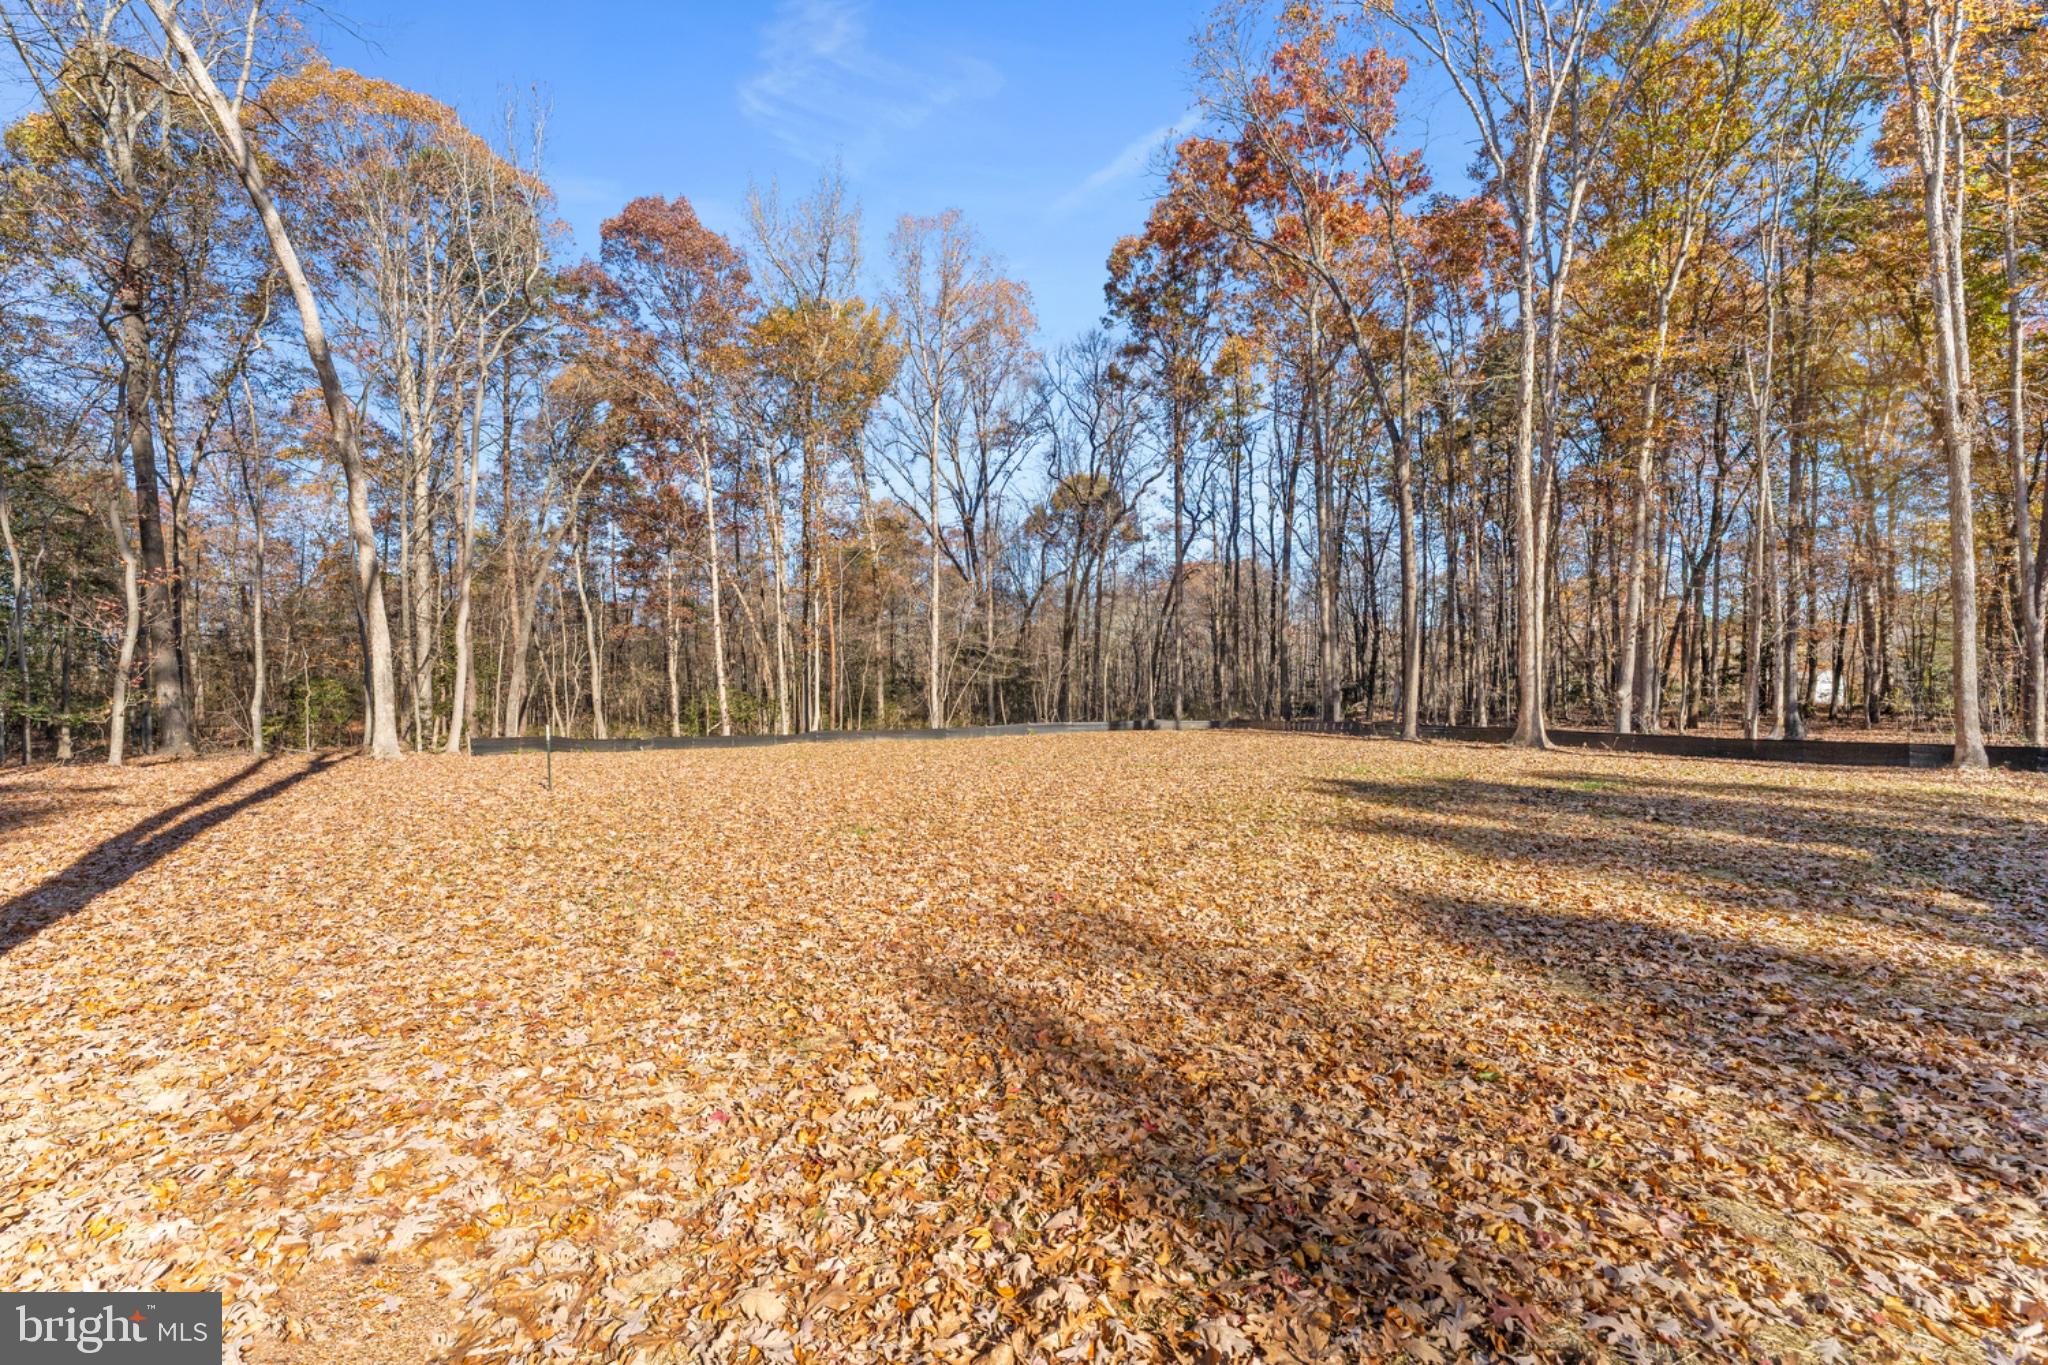
The 2.08-acre property gives you room to spread out and enjoy the outdoors. The beautiful, usable yard in both the front and back offers space to entertain, play, garden, gather around a firepit or let the pets roam—with plenty of room to make it your own.
Brand new. Nearly 2,800 finished square feet. 5 bedrooms. 3 full baths. Finished walk-out basement. 2.08 acres. Beautiful, usable front and back yards.
Welcome to your new Home Sweet Home!!!
AI enhancement to photos does not affect the portrayal of the home or the interior finishes. Grass is enhanced to show potential when yard has completely grown in.
| Date | Event | Price | Source |
|---|---|---|---|
| listed (Active) | $460,000 | Bright #VASP2047574 |
Hi there — ask anything about this property or the area and the team will get right back to you.
Local real estate advisory services provided by agent with The Southside Group
Listed by Rachel A Myrick with Lpt Realty, Llc
The data relating to real estate for sale on this website appears in part through the BRIGHT Internet Data Exchange program, a voluntary cooperative exchange of property listing data between licensed real estate brokerage firms in which Rachel A Myrick participates, and is provided by BRIGHT through a licensing agreement. The information provided by this website is for the personal, non-commercial use of consumers and may not be used for any purpose other than to identify prospective properties consumers may be interested in purchasing. Some properties which appear for sale on this website may no longer be available because they are under contract, have closed or are no longer being offered for sale. Information Deemed Reliable But Not Guaranteed. Copyright © 2026 Bright MLS. All rights reserved.
You agree to The Southside Group Terms of Use and Privacy Policy. By choosing to contact a property, you also agree that The Southside Group and its associates may call, text, or email you regarding any inquiries or activities you submit through our website. This may involve the use of automated means and prerecorded or artificial voices.
Step 1 of 2
You've reached the free preview limit. Create a free account to see this listing and everything else on the site.
Step 2 of 2
Tell us how to reach you about homes you like.
Enter your password to sign in as
You've reached the free preview limit. Create a free account to see this listing and everything else on the site.
Already have an account? Sign in
Sign in to your account.
New here? Create an account