$965,000

11811 Sumner Glen Drive, Spotsylvania, VA 22551

4beds
4.5baths4 full baths + 1 half bath
5,352sqft
Quick facts
Single Family Residence Built in 2007 $180.31/sqft 55,321 sq ft $3,505 HOA Dues

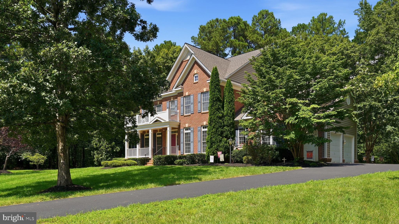
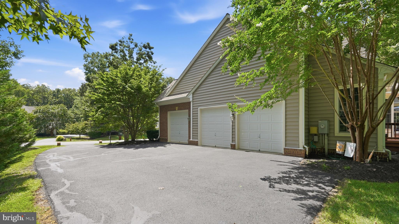
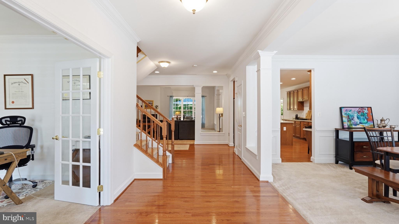
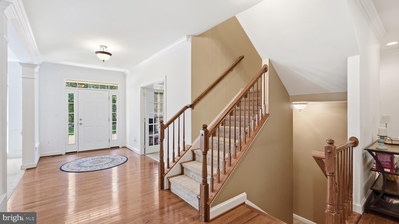
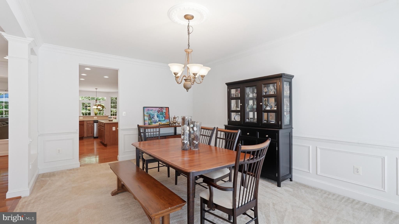
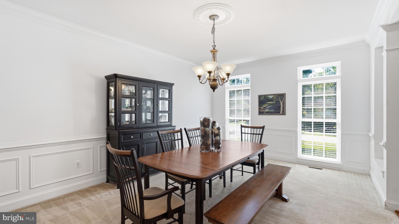
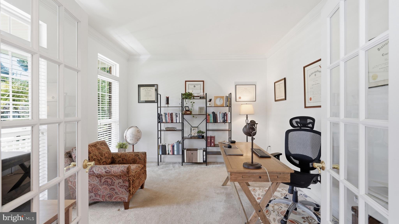
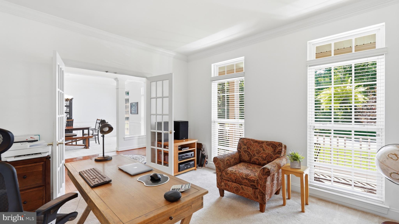
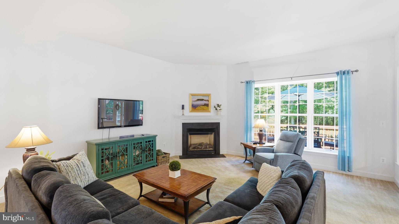
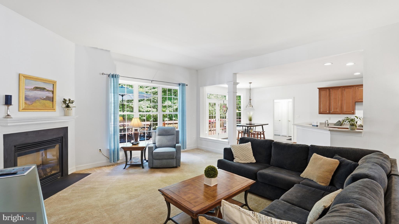
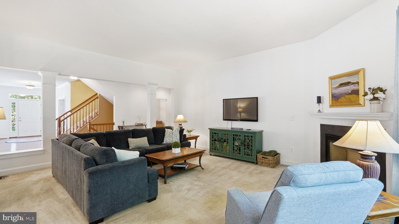
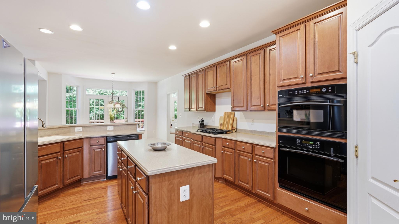
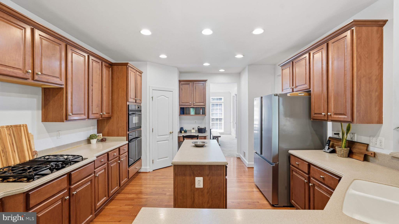
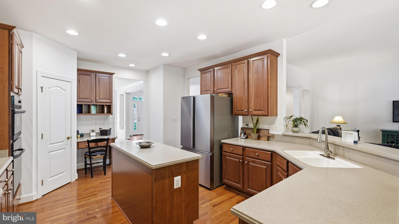
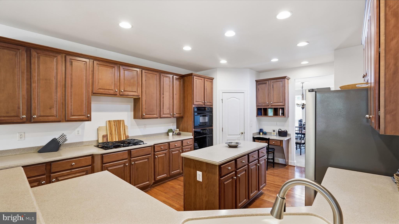
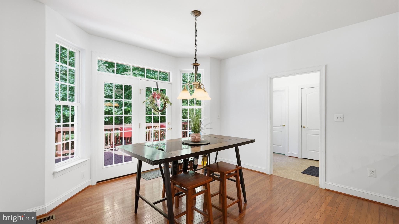
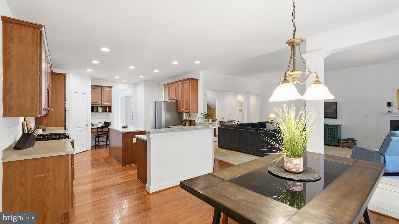
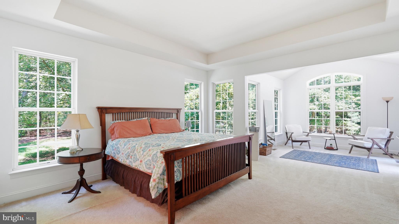
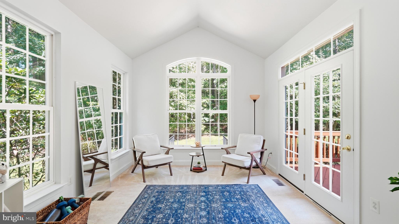
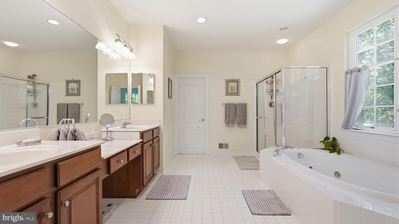
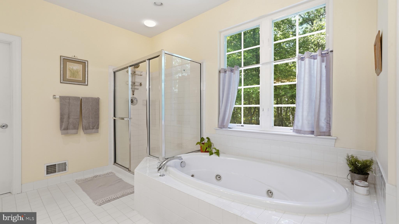
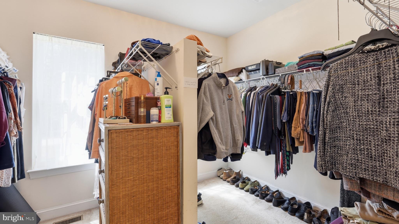
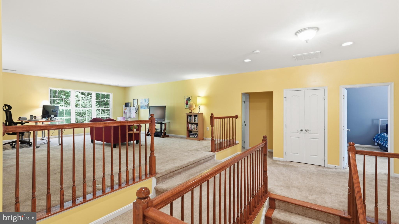
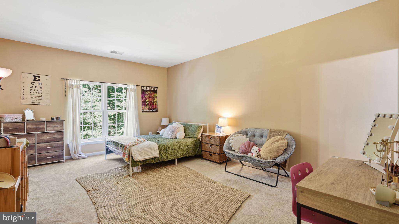
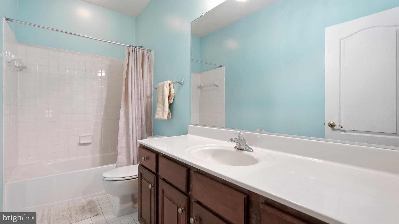
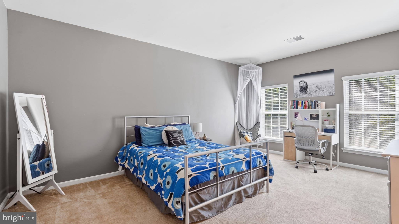
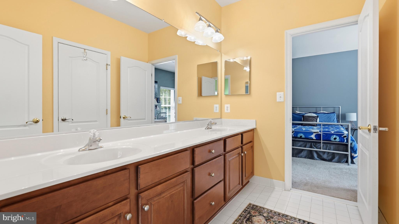
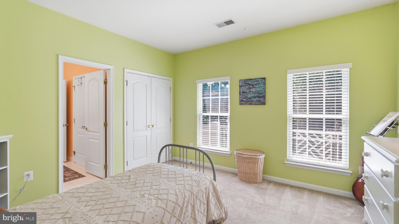
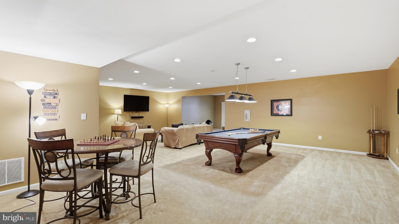
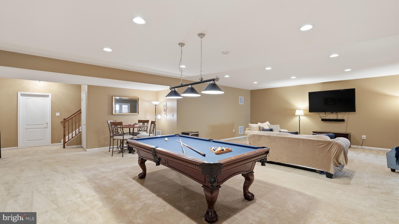
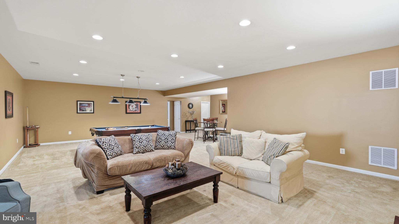
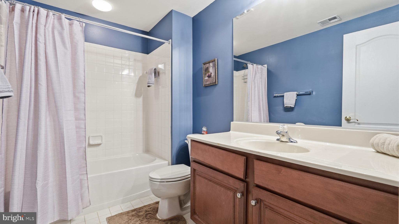
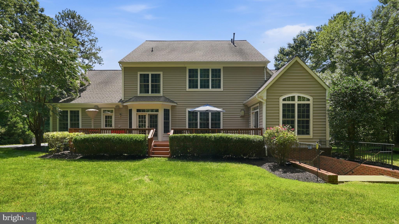
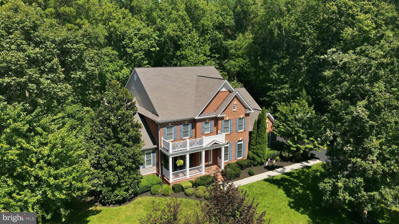
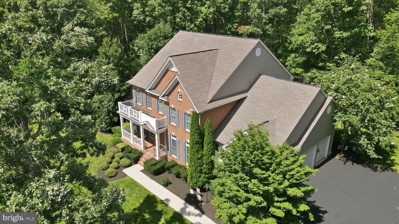
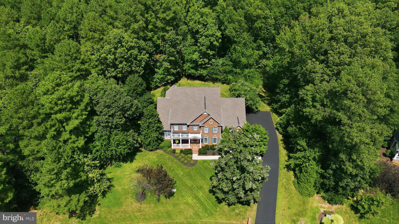
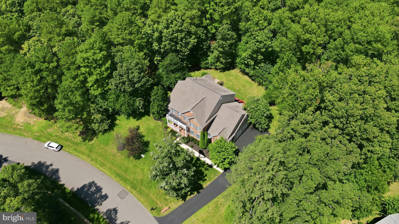
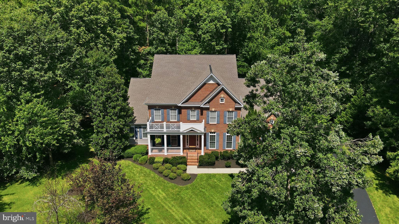
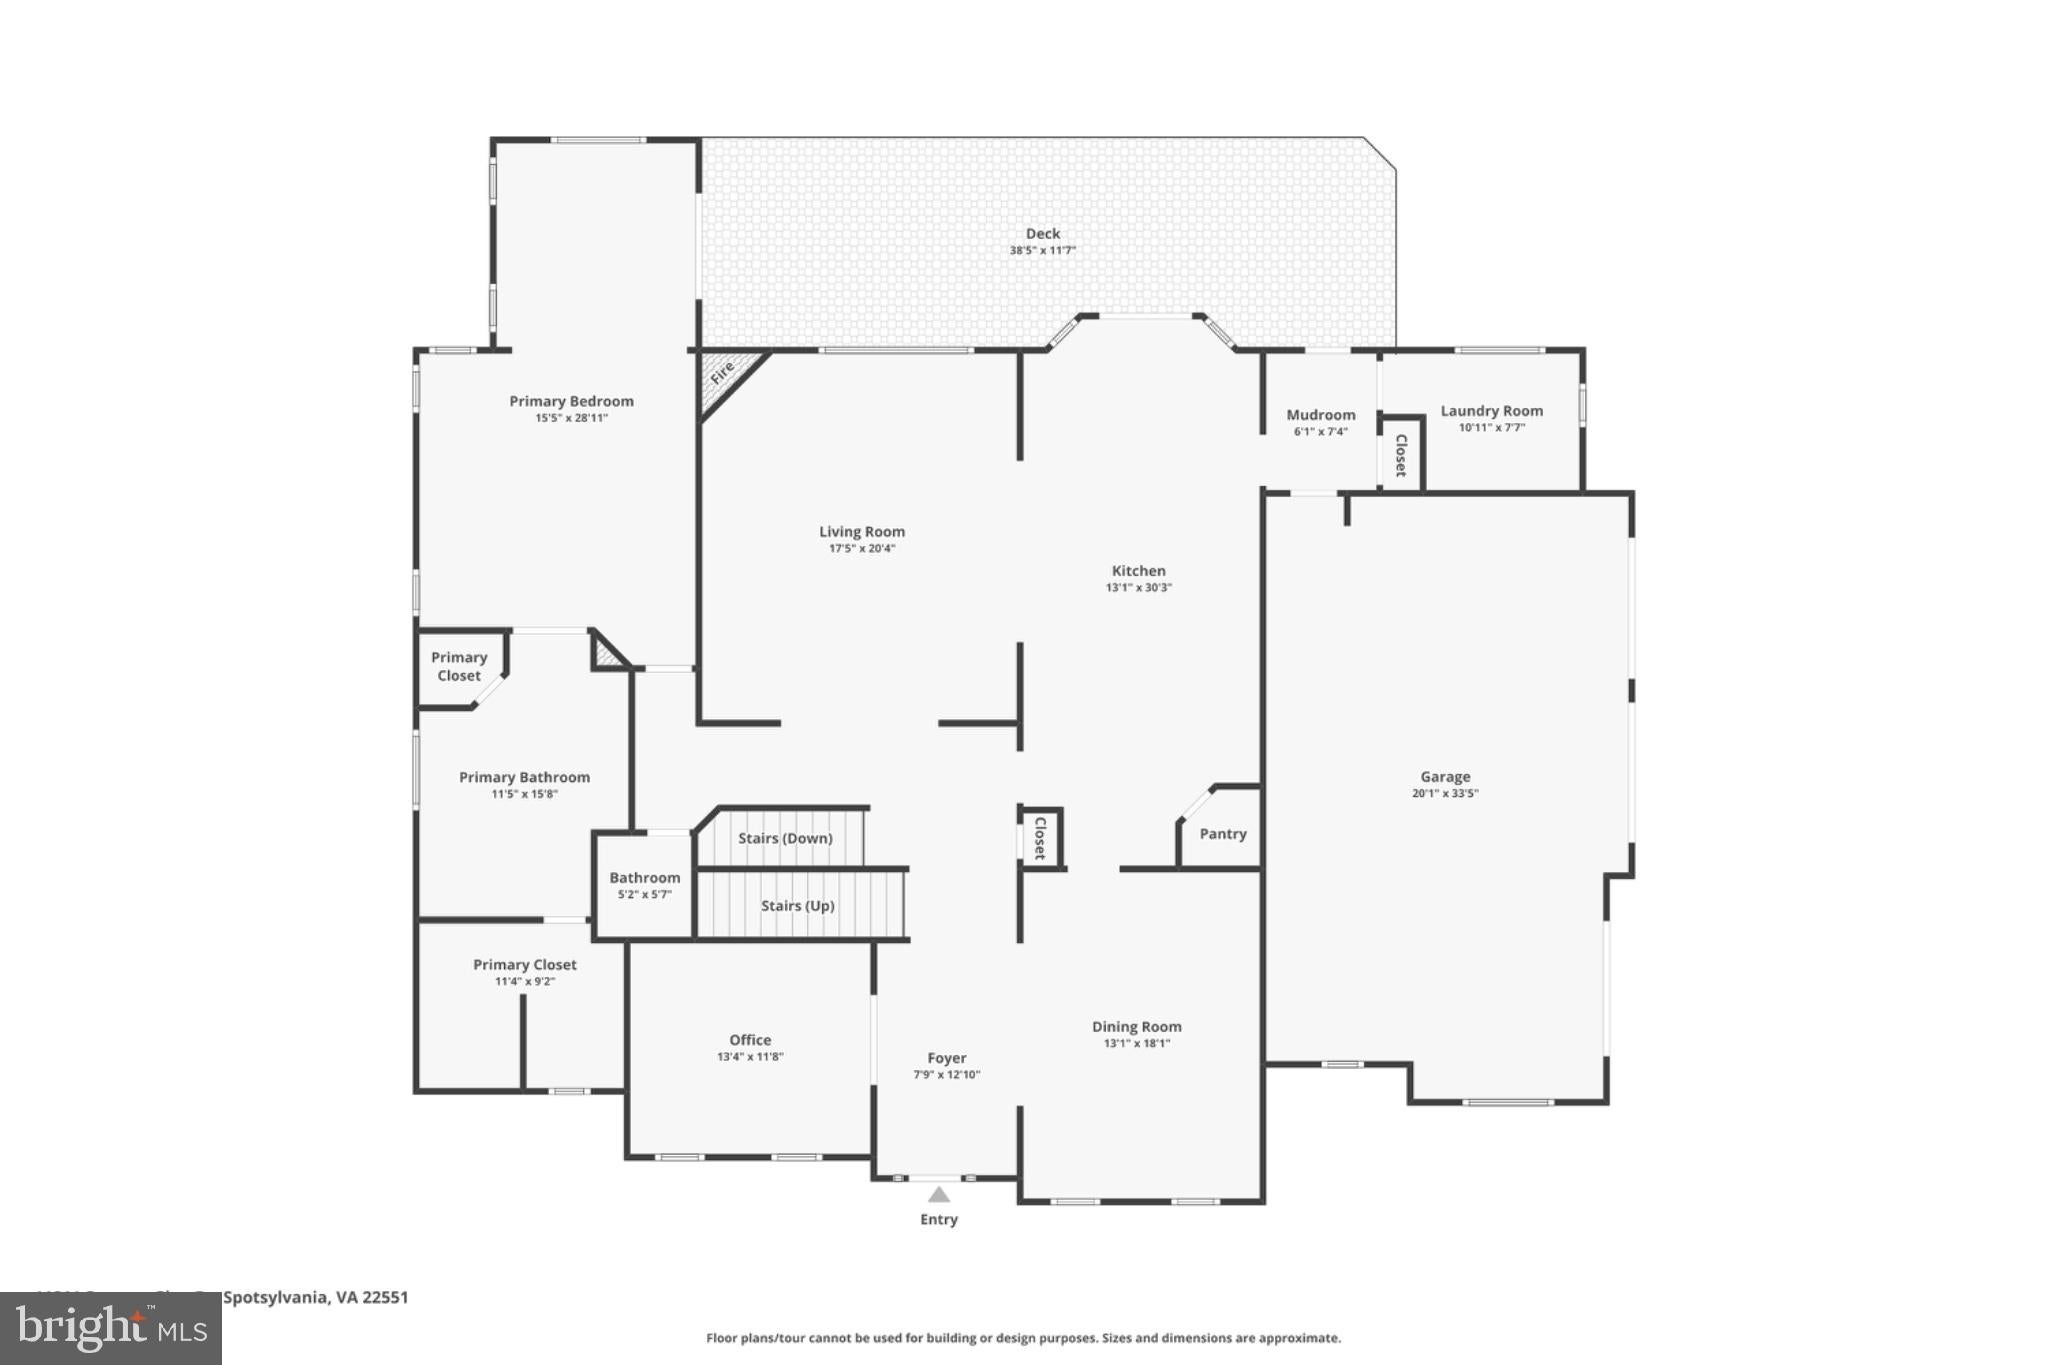
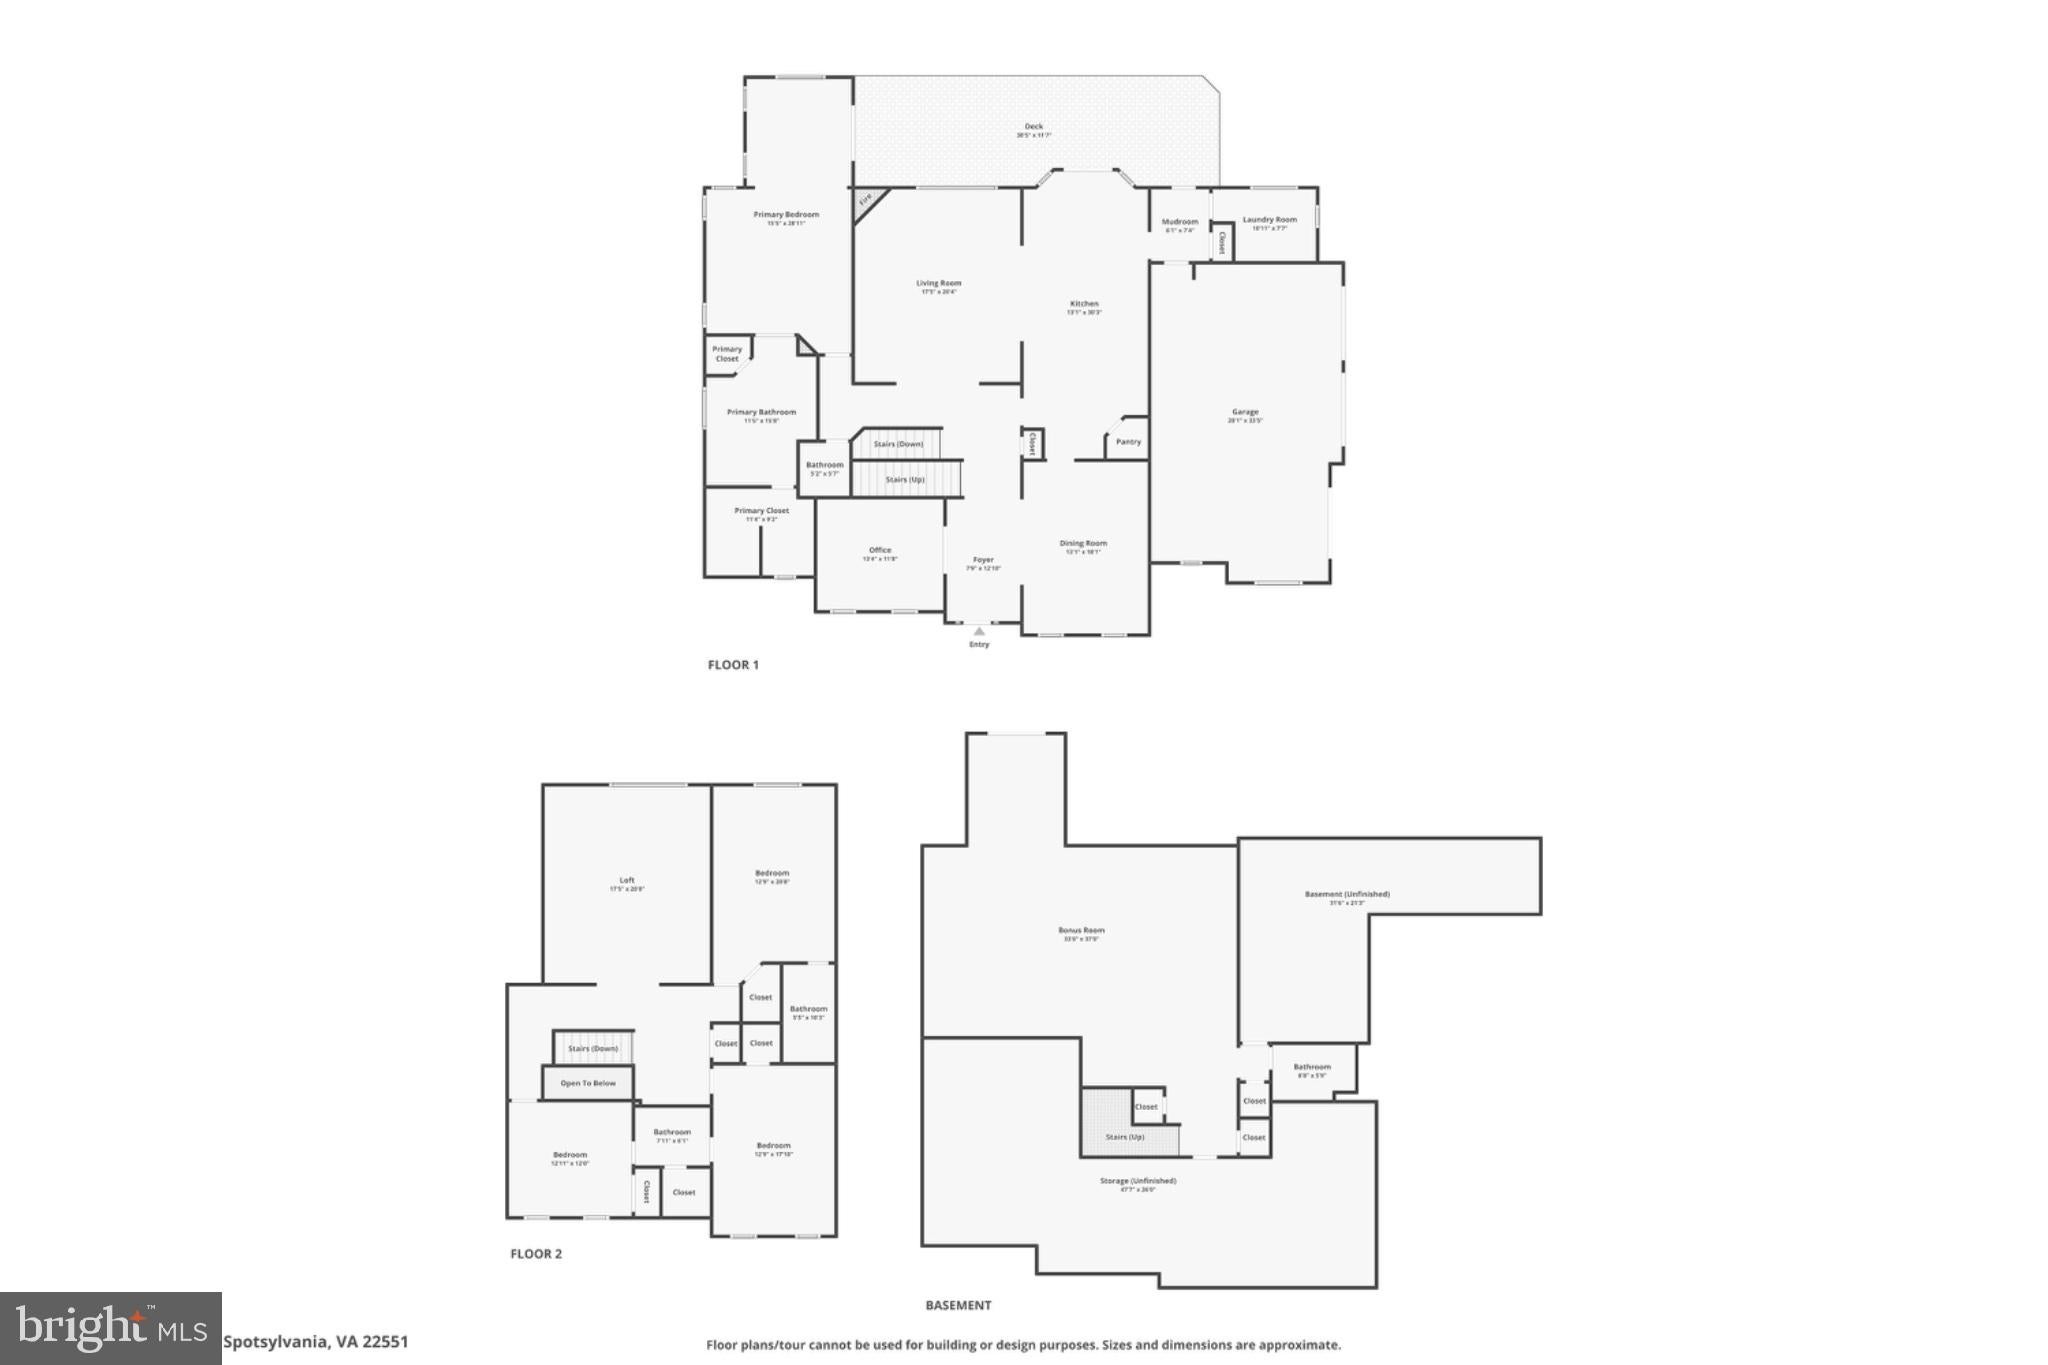
***NEW PRICE AND SELLER IS OFFERING A 2-1 RATE BUYDOWN!!!*** This is a highly valuable incentive towards a better rate!!! Nestled in the prestigious Fawn Lake community, this exquisite 4‑bedroom, 4.5‑bath residence offers a harmonious blend of luxury, comfort, and resort‑style living. With over 5,300 finished square feet and a 3‑car garage, this home provides generous space for both everyday living and elegant entertaining. Step inside to discover an open floor plan adorned with crown moldings, chair railings, and rich hardwood floors. The gourmet kitchen — featuring stainless steel appliances and upgraded countertops — flows seamlessly into the inviting family room, creating the perfect setting for gatherings. Relax by the corner fireplace or retreat to the spacious primary suite, complete with a soaking tub for unwinding at day’s end.
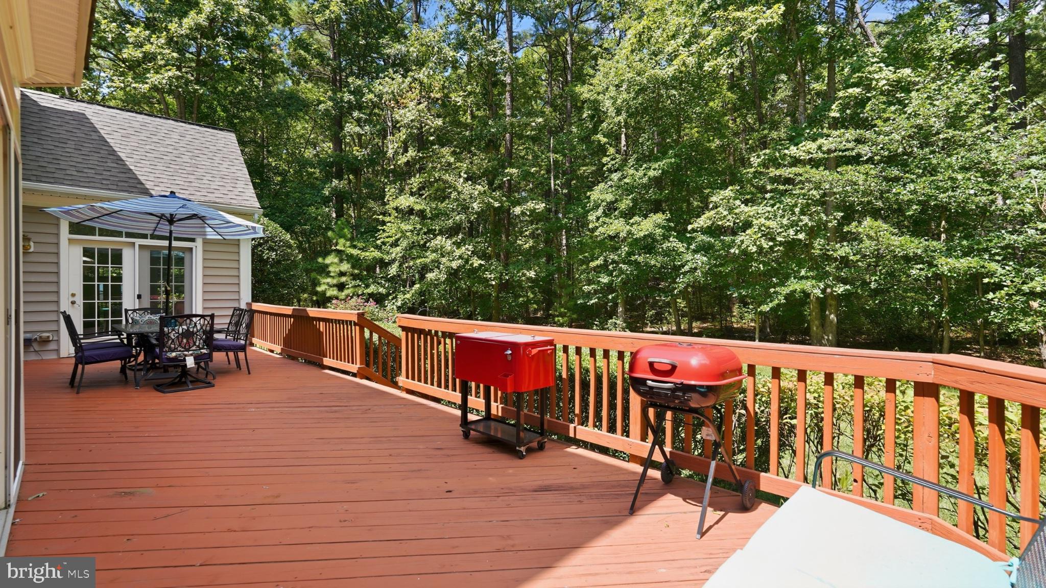
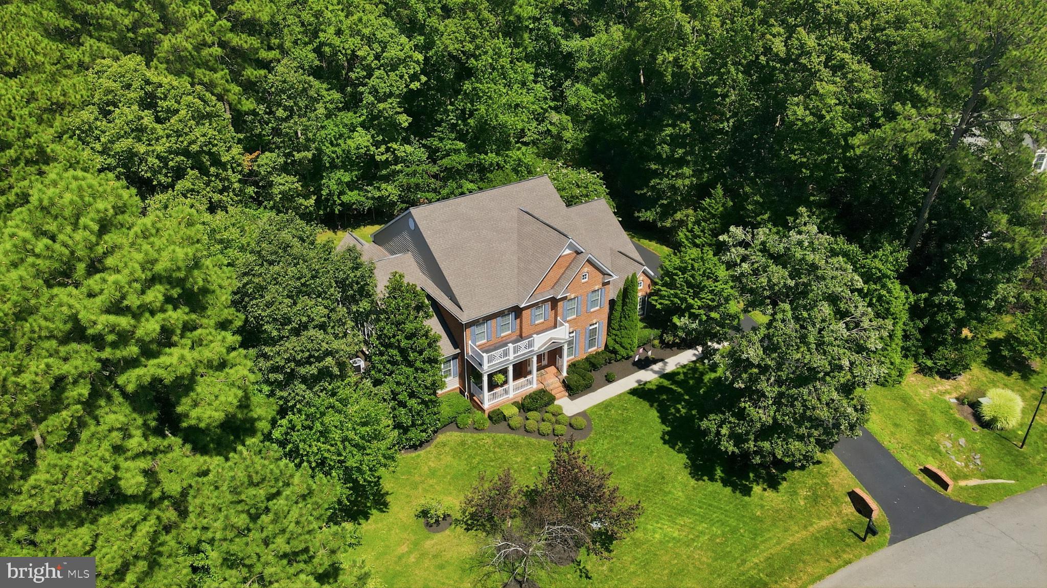
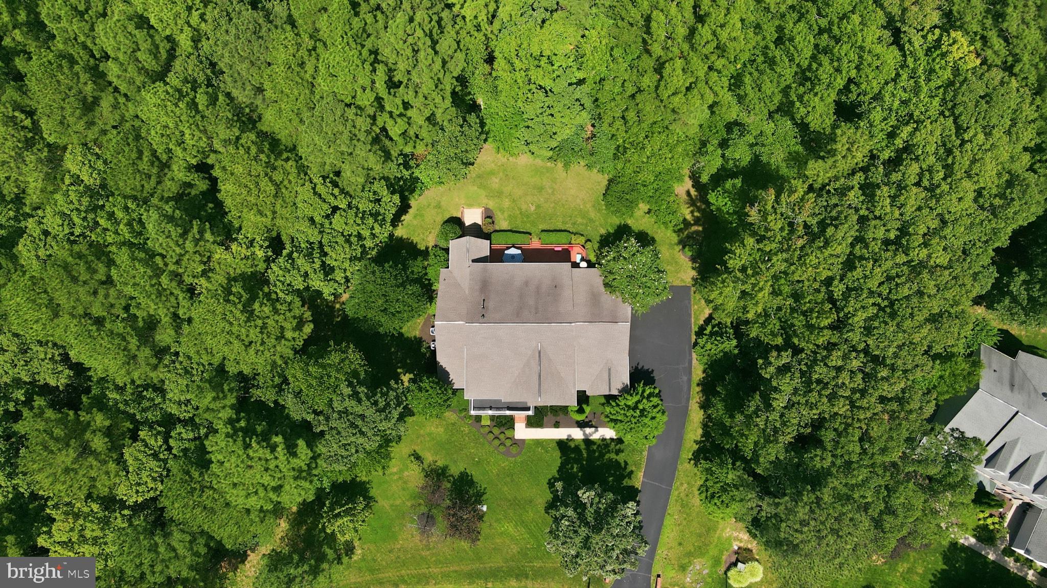
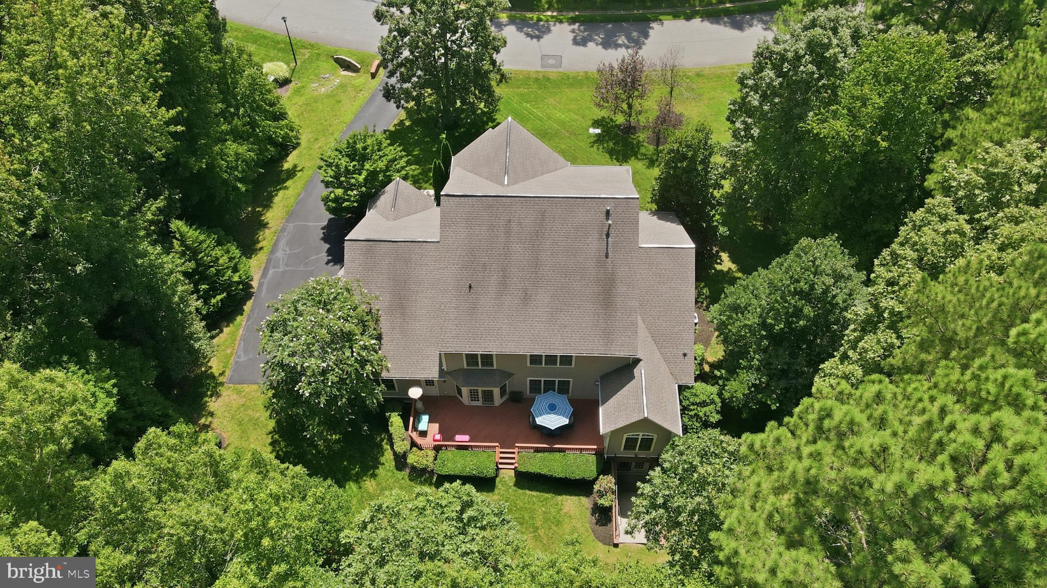
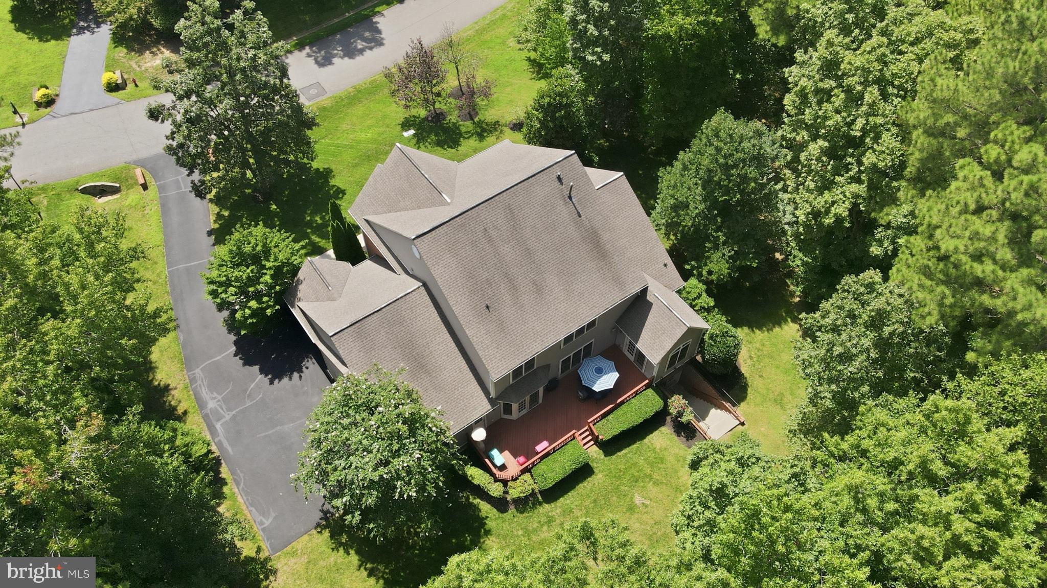
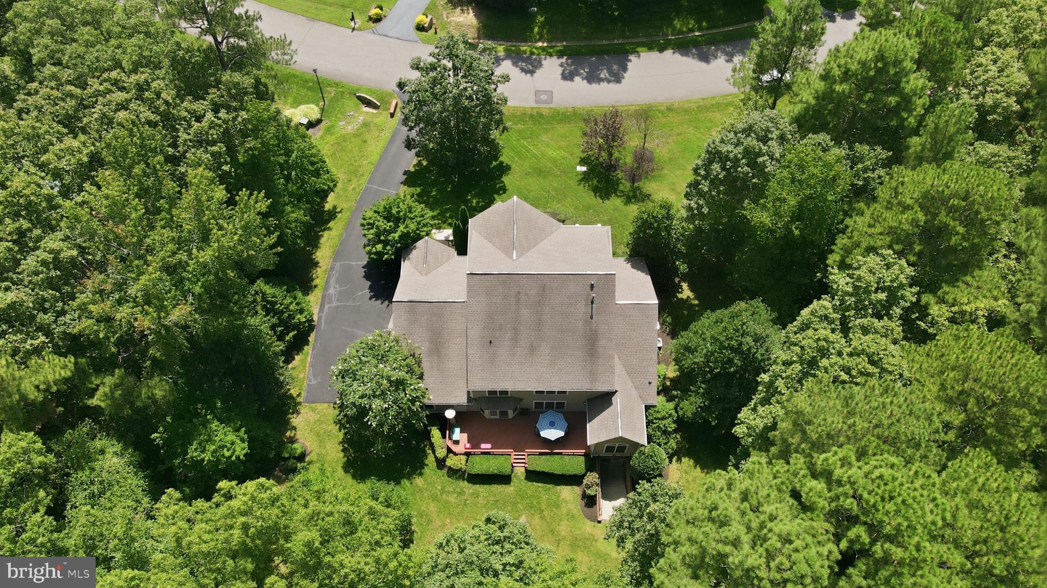
Set on a tranquil 1.27‑acre lot bordered by lush trees, the property offers a private oasis ideal for quiet mornings and outdoor entertaining. The expansive deck and patio extend your living space into nature, where deer, birds, and other wildlife frequently wander through, adding to the serene atmosphere.

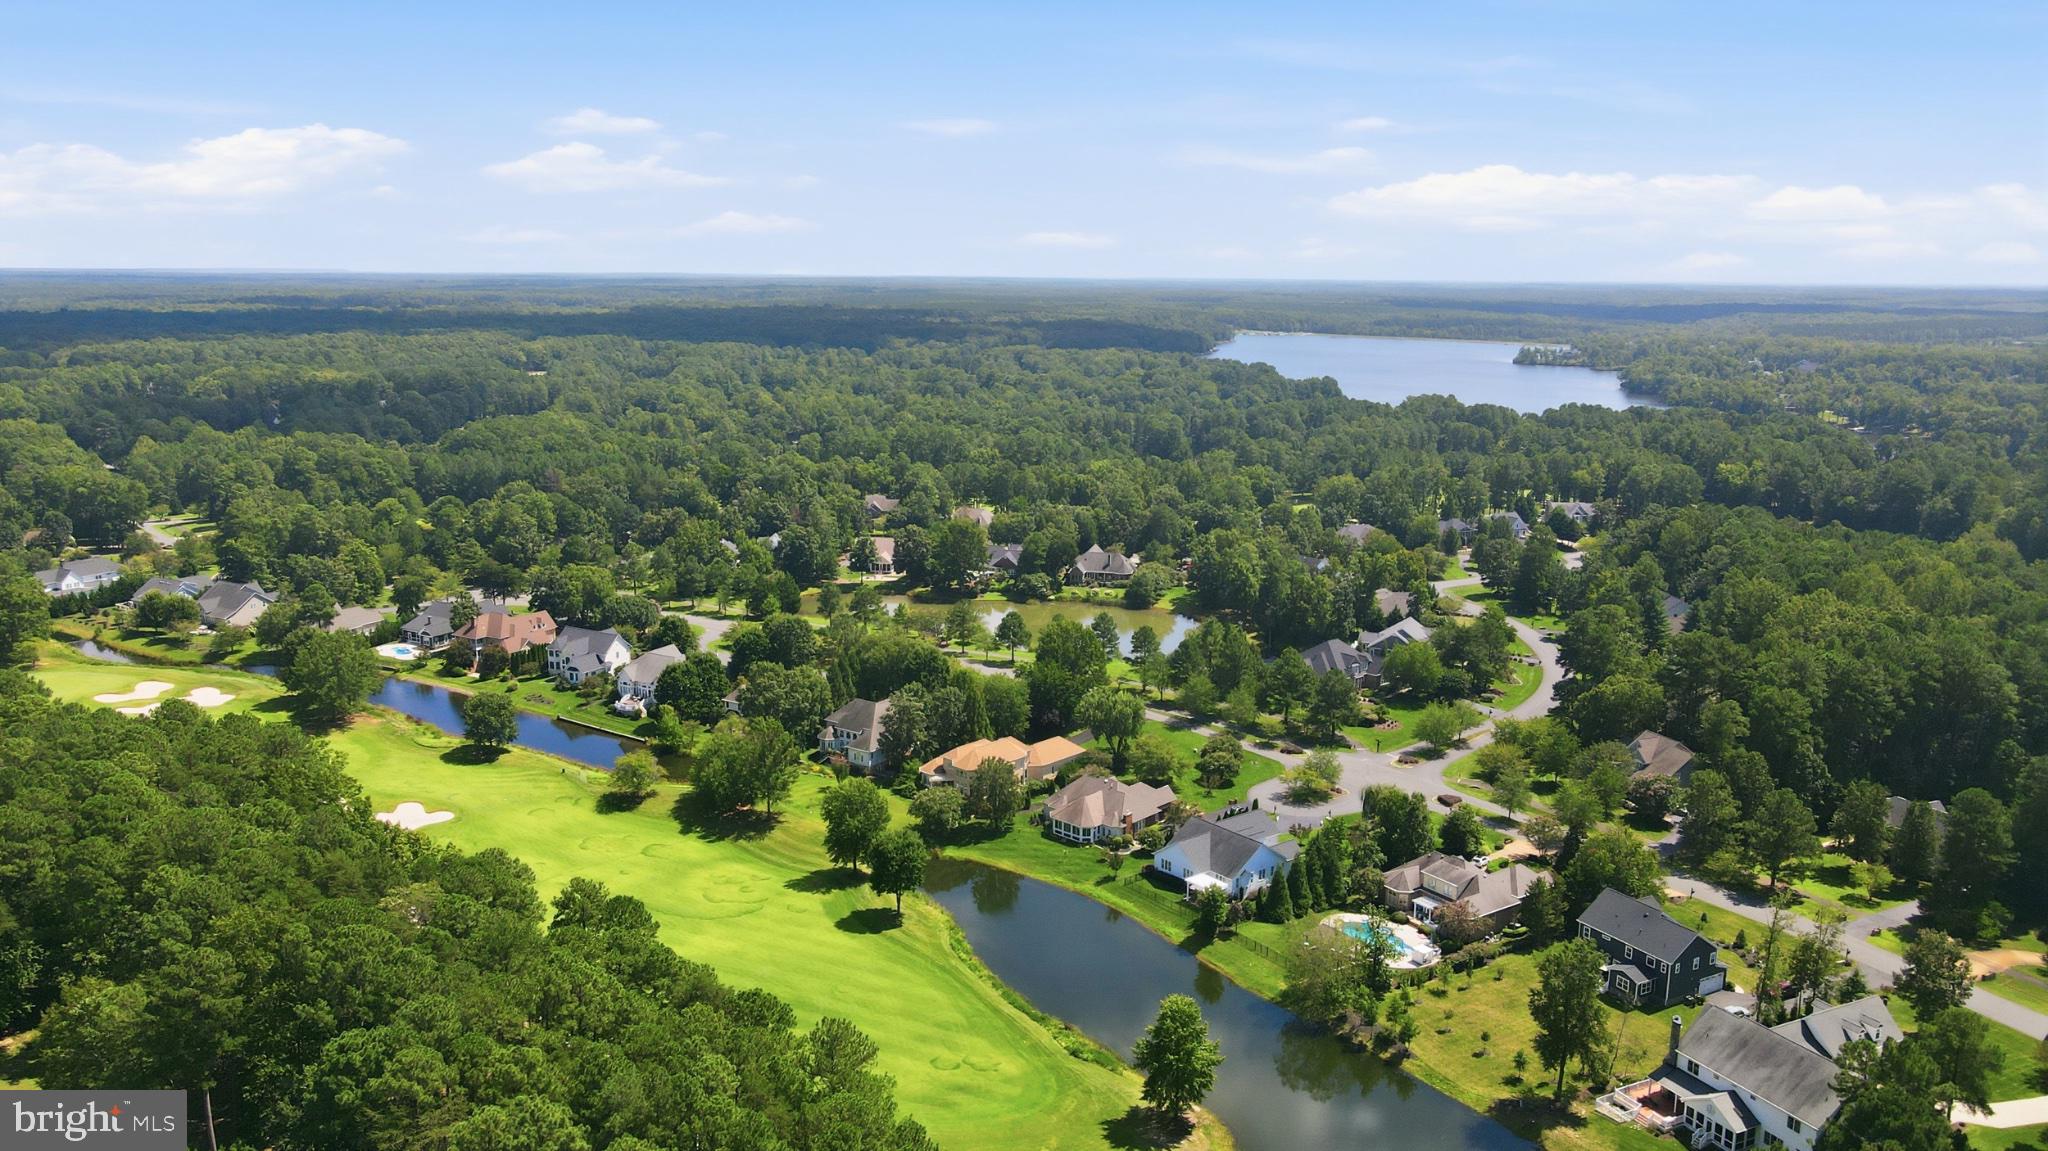
Life in Fawn Lake is truly exceptional. This resort‑style golf course community features a championship course, scenic walking and biking trails, a beautiful lakefront beach, and abundant natural spaces to explore. Golf carts are a common and convenient way to enjoy the neighborhood’s amenities, including the stunning clubhouse with its fitness center, restaurants, and country club. A swimming pool, lake activities, tennis, pickleball, sand volleyball, and 24‑hour gated security further elevate the lifestyle and provide peace of mind.

Experience the ultimate in luxury living, where every detail — both inside the home and throughout the community — has been thoughtfully curated for your enjoyment.

Location of 11811 Sumner Glen Drive

Map showing 11811 Sumner Glen Drive, Spotsylvania, VA 22551 $965,000
See more listings in Spotsylvania

11811 Sumner Glen Drive property details

Interior

Bedrooms & Bathrooms

  • Bedrooms: 4
  • Bathrooms: 5
  • Full Bathrooms: 4
  • Main Level Bedrooms: 1
  • Main Level Bathrooms: 1

Appliances

  • Included: Double Oven, Oven, Washer, Cooktop, Dishwasher, Disposal, Exhaust Fan, Range Hood, Refrigerator, Stainless Steel Appliance(s), Dryer, Water Heater, Microwave, ENERGY STAR Qualified Appliances
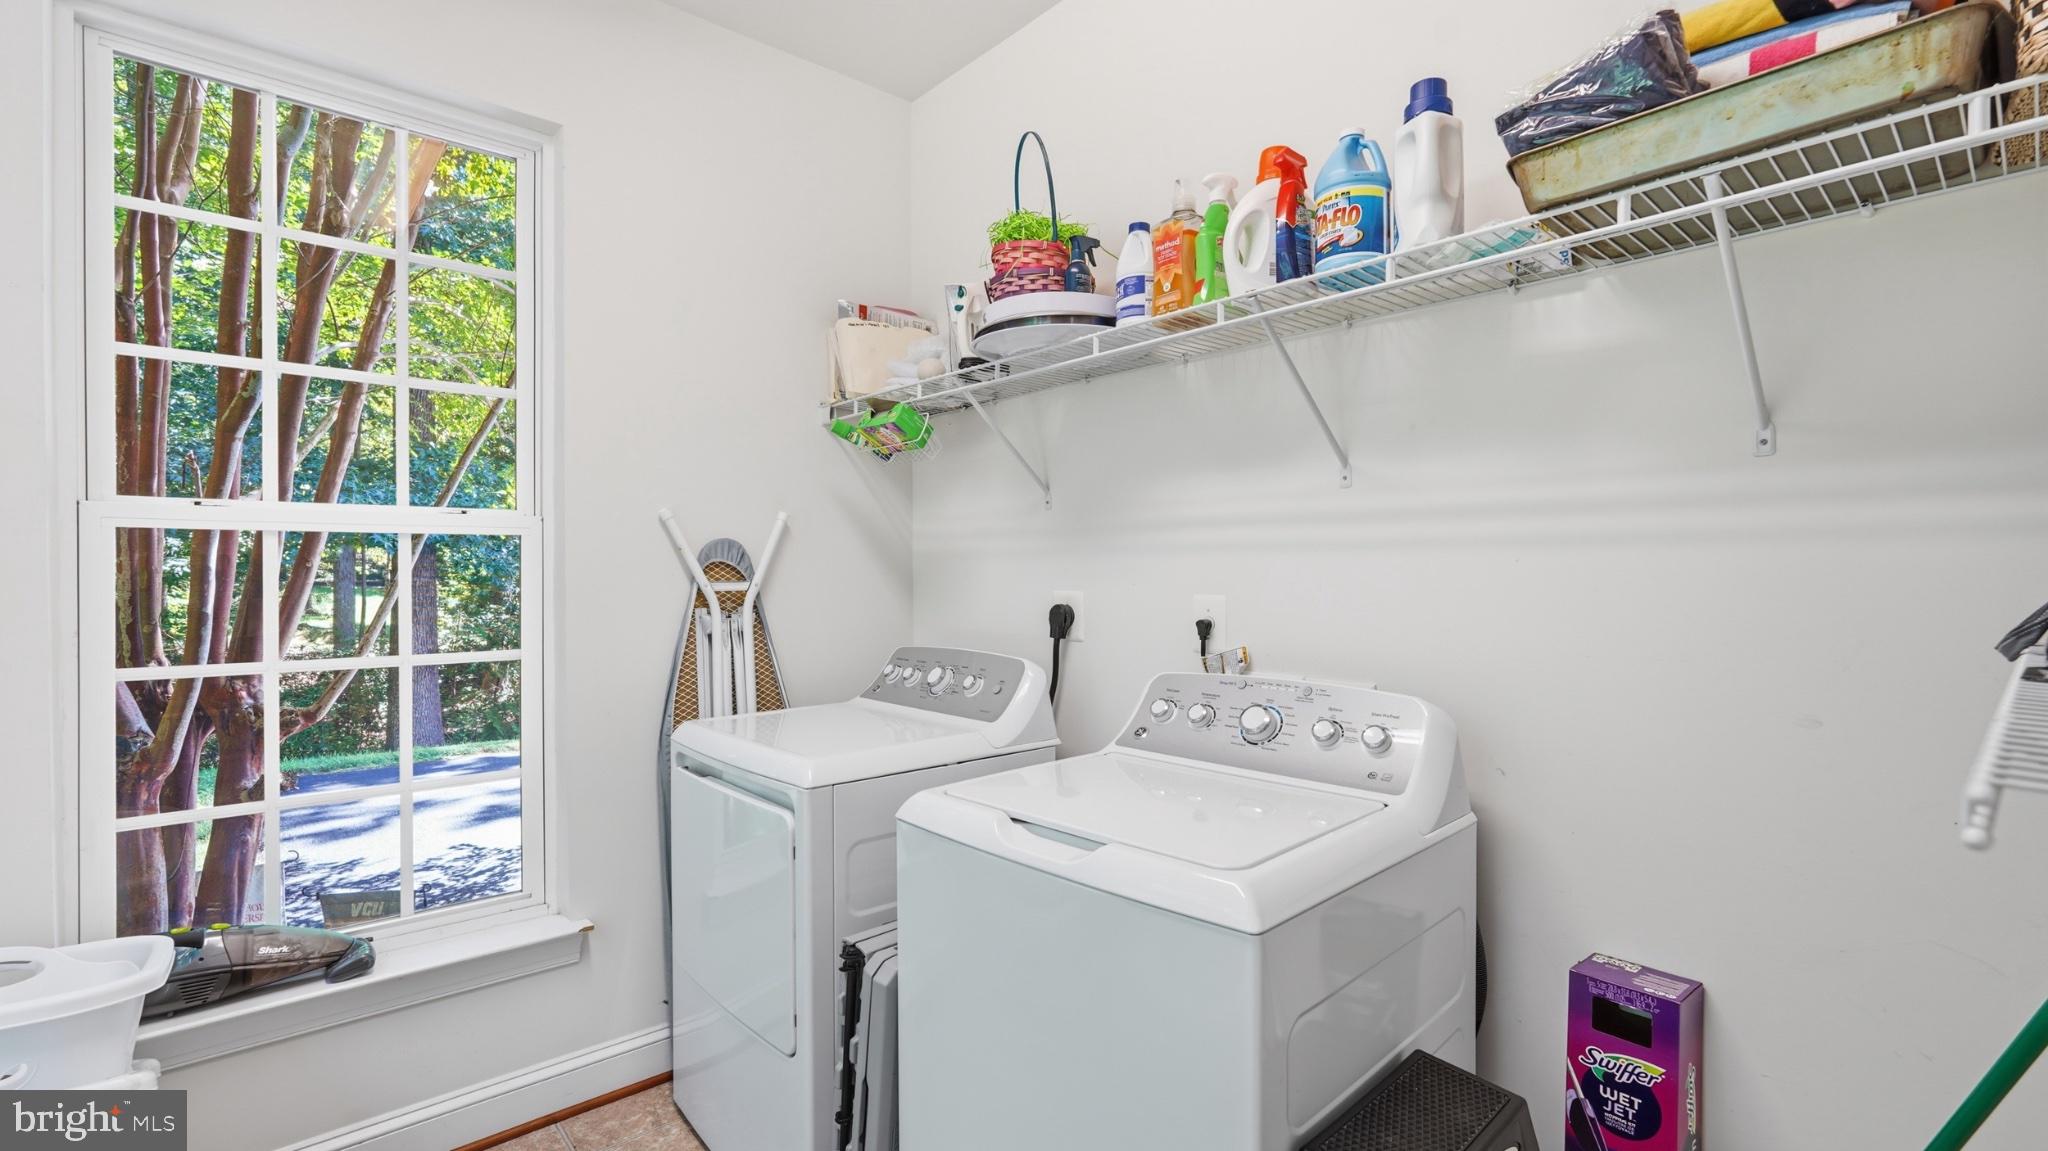
  • Laundry: Laundry Room

Heating

  • Heating: Exhaust Fan, Electric, Propane, Heat Pump

Cooling

  • Cooling: Central Air, Zoned, ENERGY STAR Qualified Equipment, Electric

Features

  • Interior Features: Kitchen Island, Pantry, Recessed Lighting, High Ceilings, Crown Molding, Open Floorplan, Soaking Tub
  • Window Features: Insulated Windows, Screens, Low Emissivity Windows
  • Flooring: Wood, Hardwood, Carpet, Ceramic Tile
  • Fireplace: Yes
  • Fireplaces Total: 1
  • Fireplace Features: Glass Doors

Interior Area

  • Total Living Area: 5352
  • Source: Assessor

Video & Virtual Tour

Rooms & Dimensions

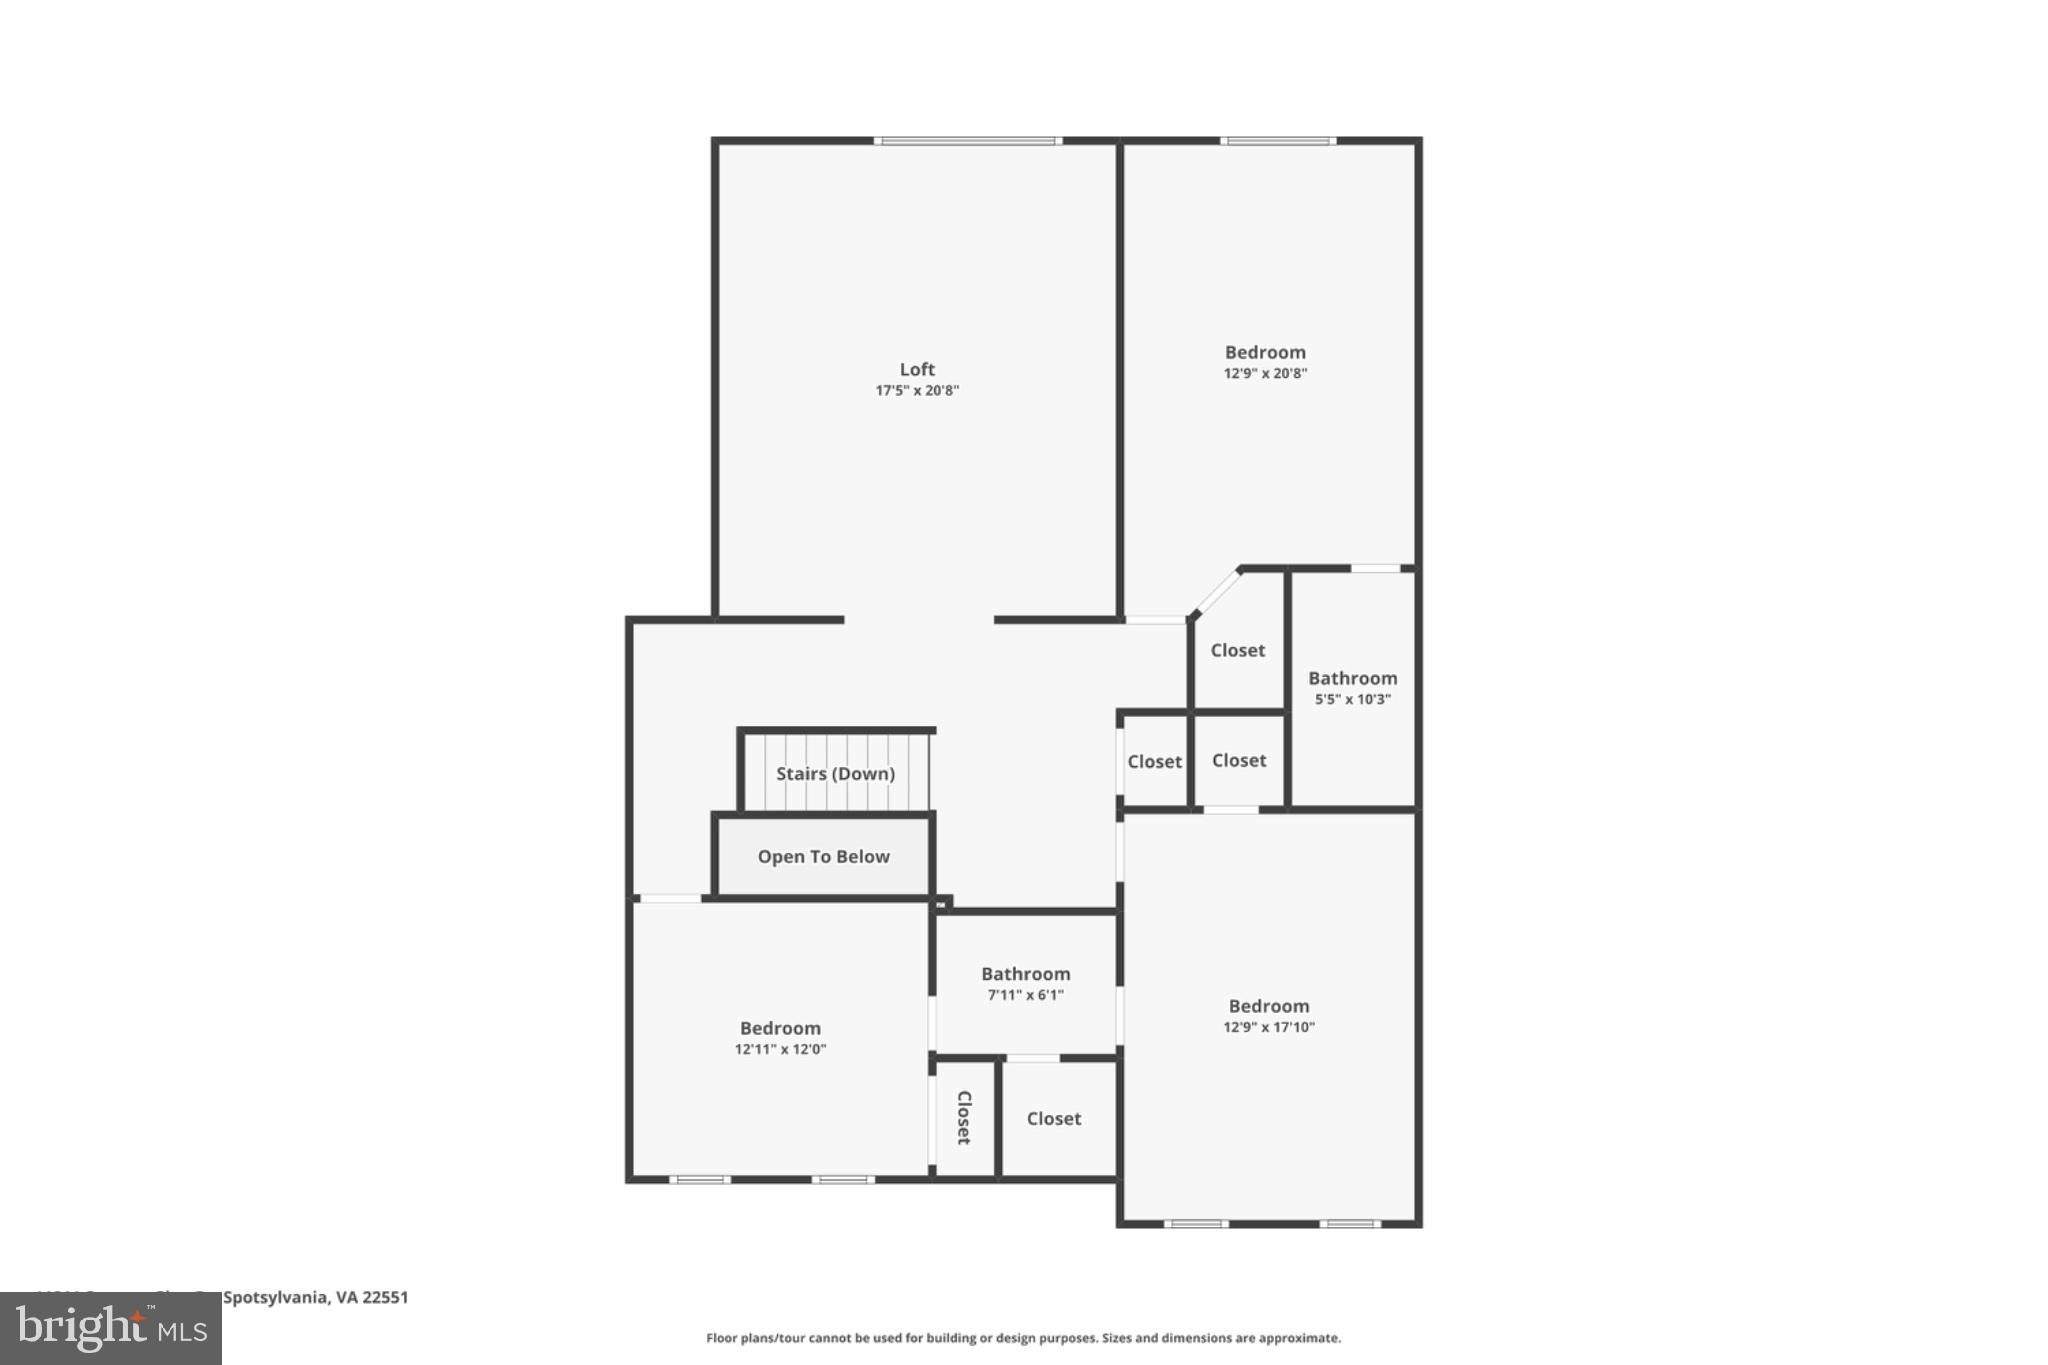
Bedroom 4

  • Level: Upper 1

Breakfast Room

  • Level: Main

Living Room

  • Level: Main

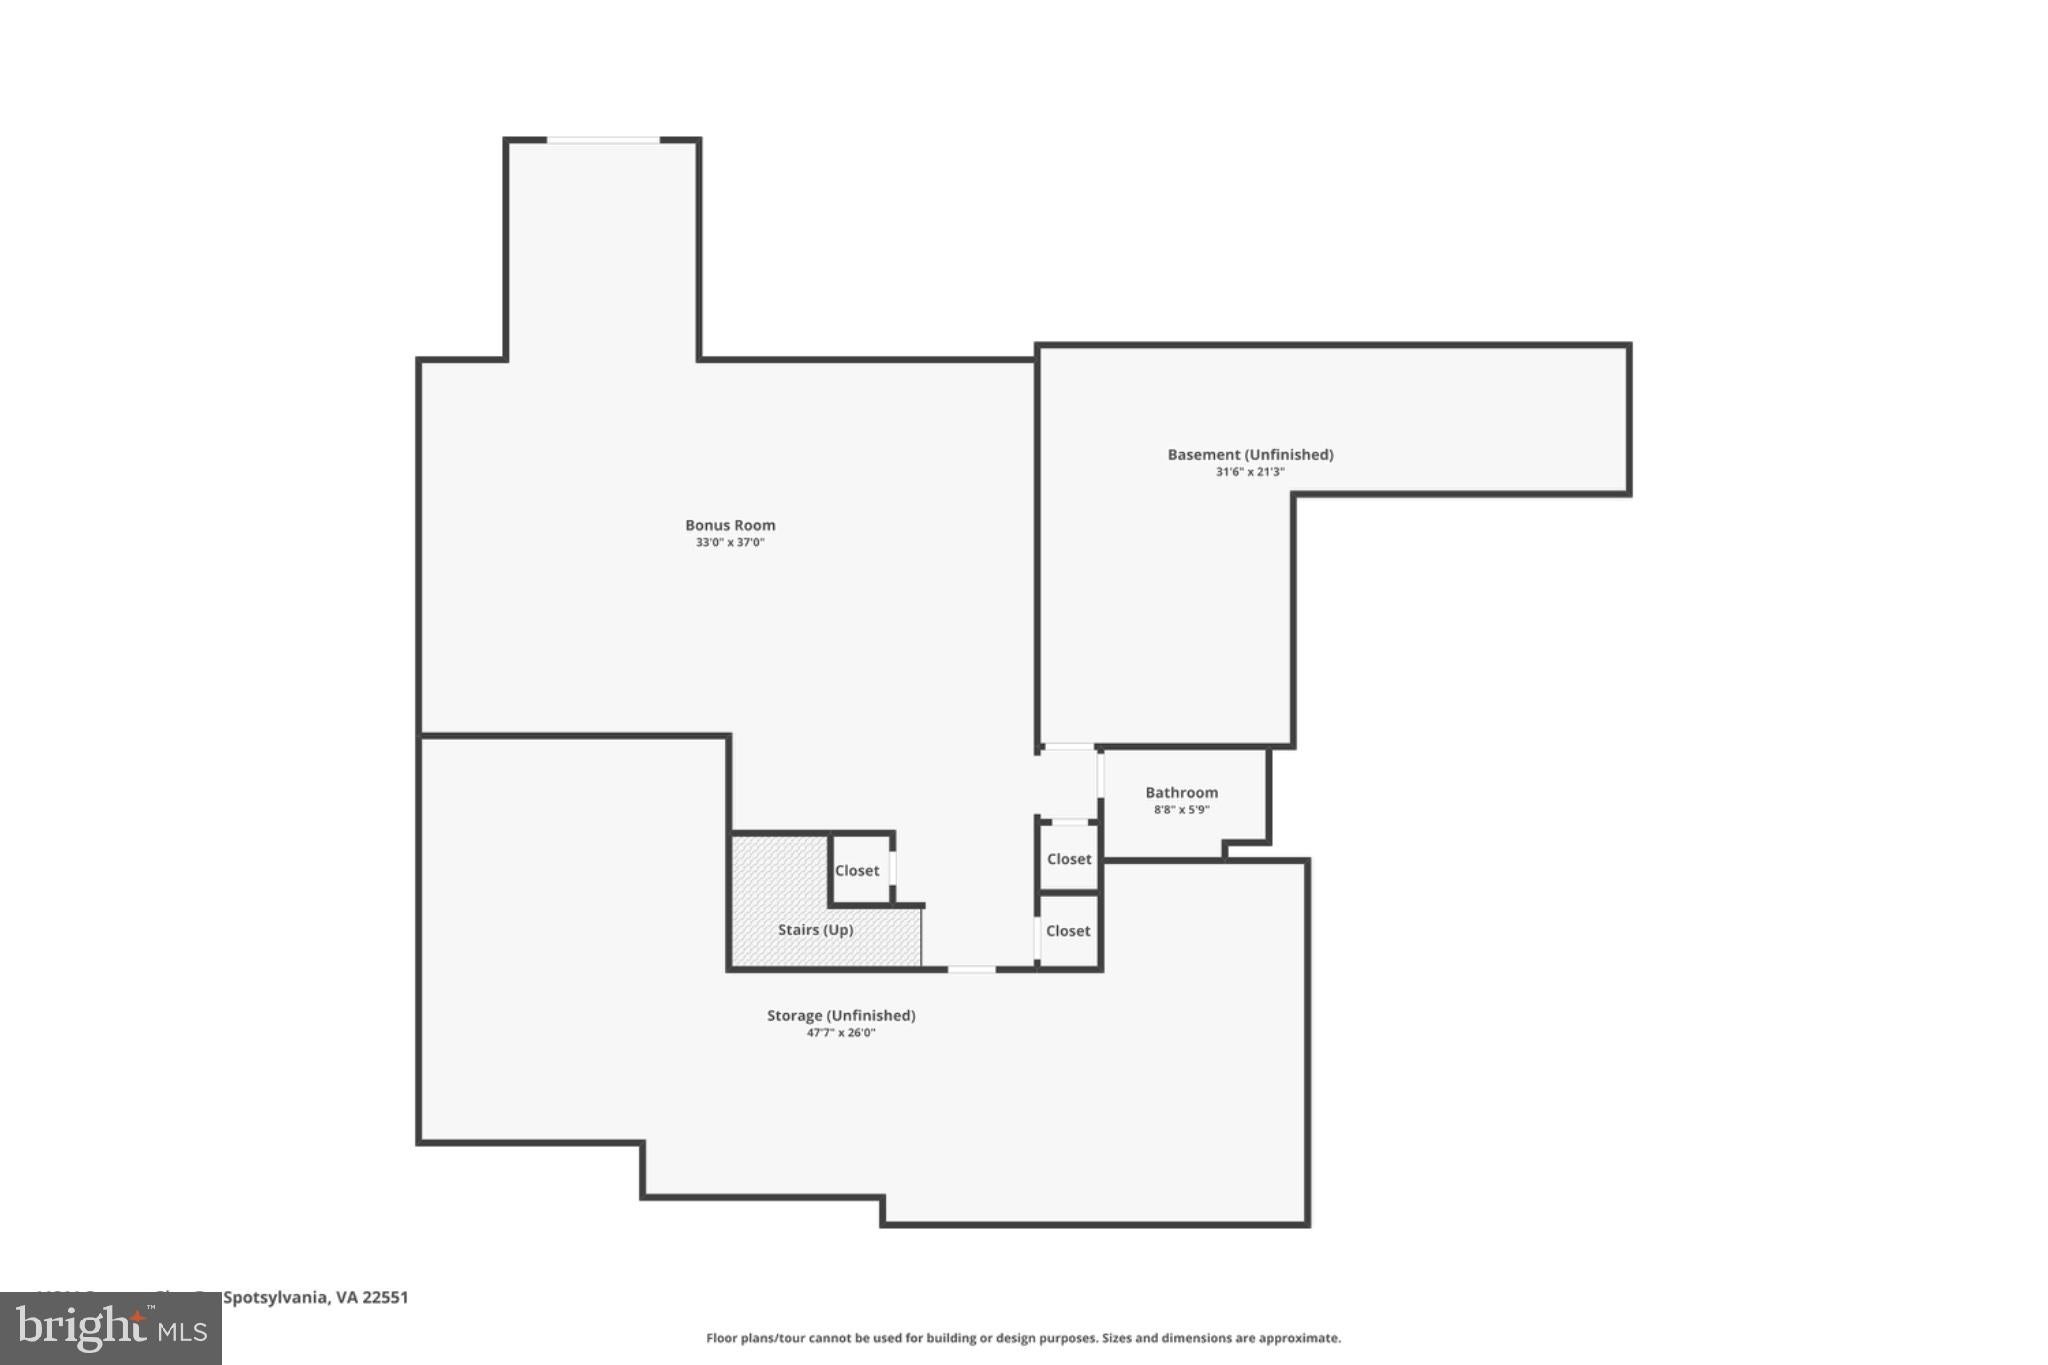
Recreation Room

  • Level: Lower 1

Primary Bathroom

  • Level: Main

Bathroom 2

  • Level: Upper 1

Primary Bedroom

  • Level: Main

Foyer

  • Level: Main

Kitchen

  • Level: Main

Bathroom 3

  • Level: Upper 1

Family Room

  • Level: Main

Laundry

  • Level: Main

Bedroom 2

  • Level: Upper 1

Bedroom 3

  • Level: Upper 1

Dining Room

  • Level: Main

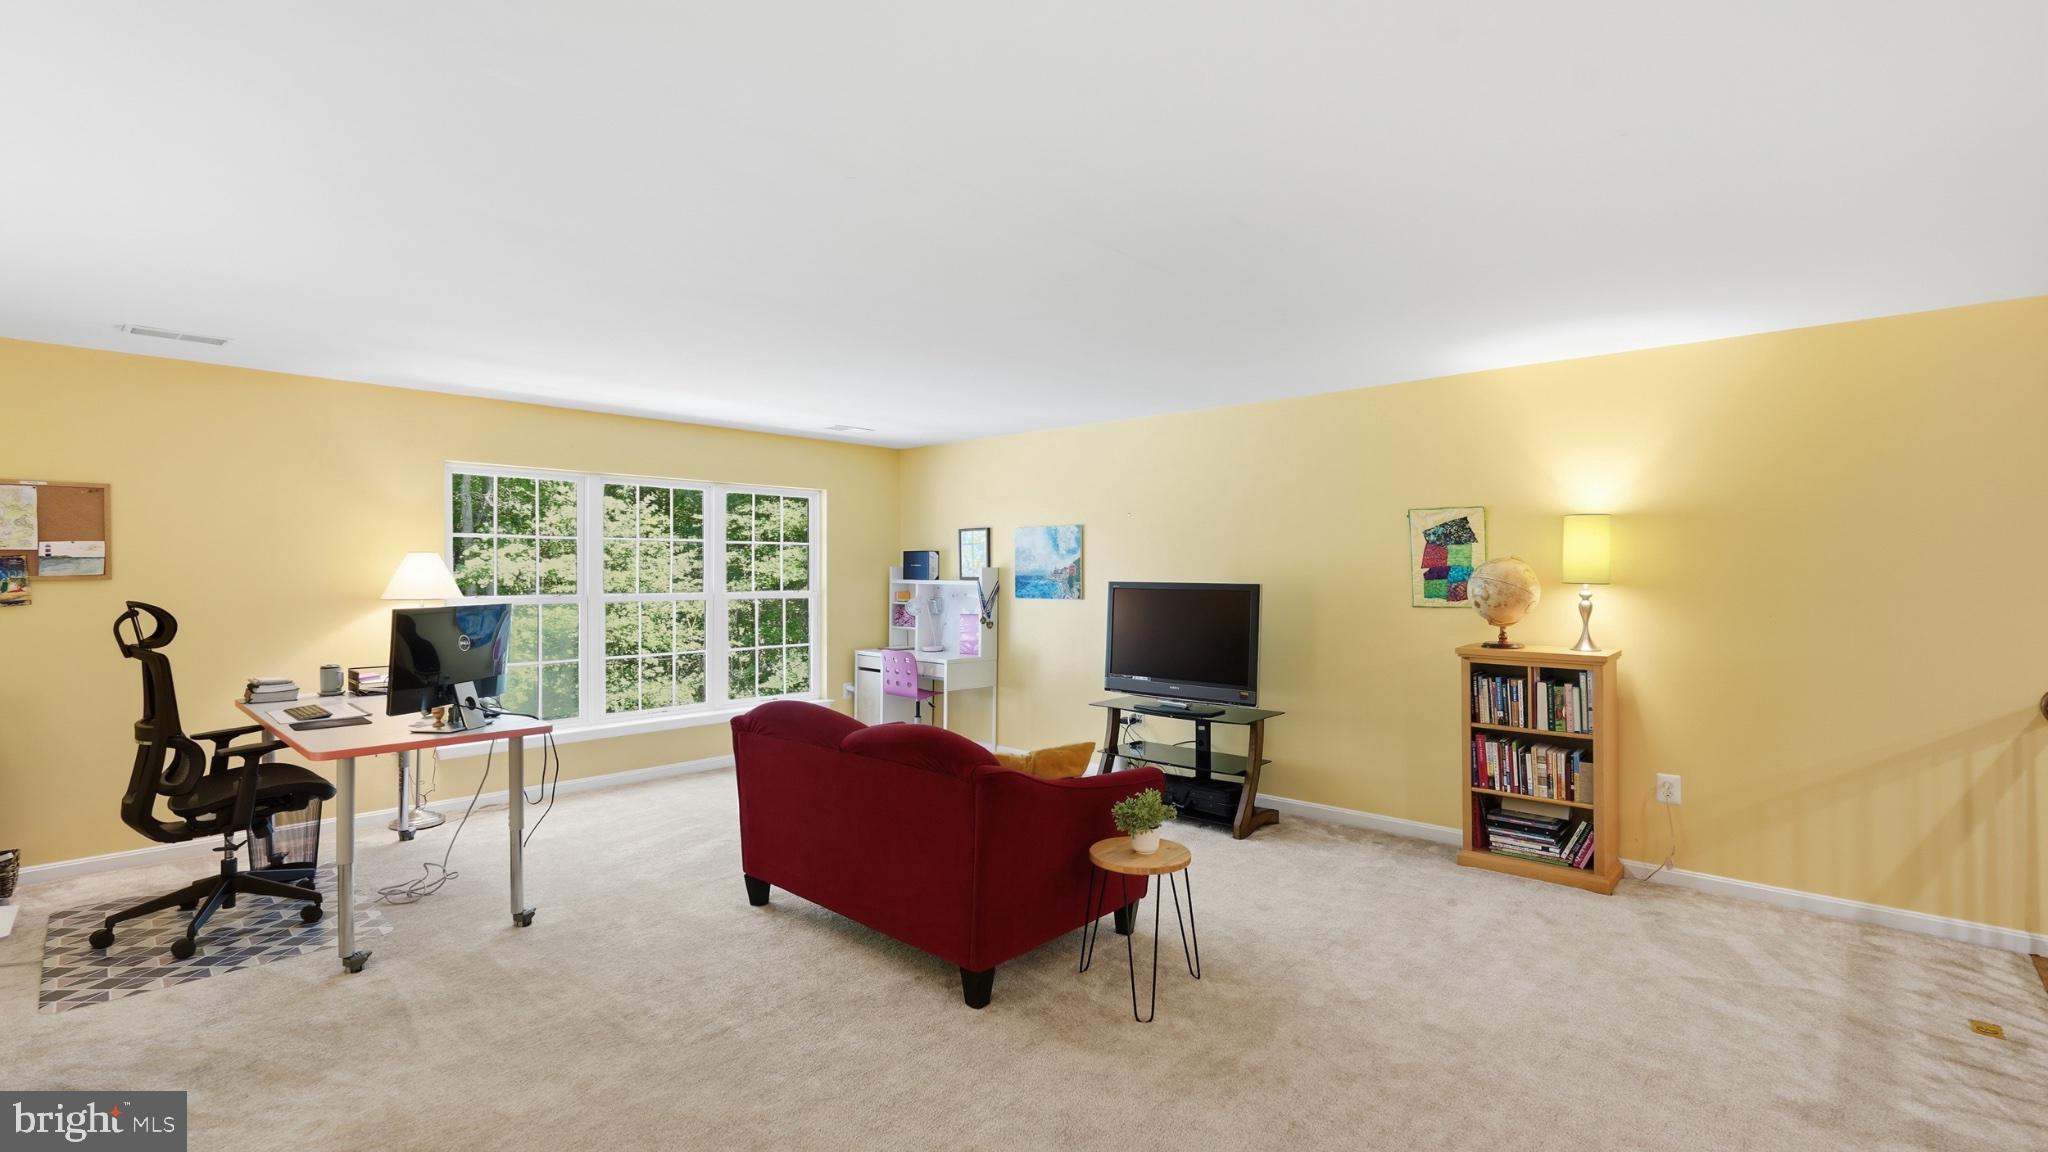
2nd Stry Fam Rm

  • Level: Upper 1

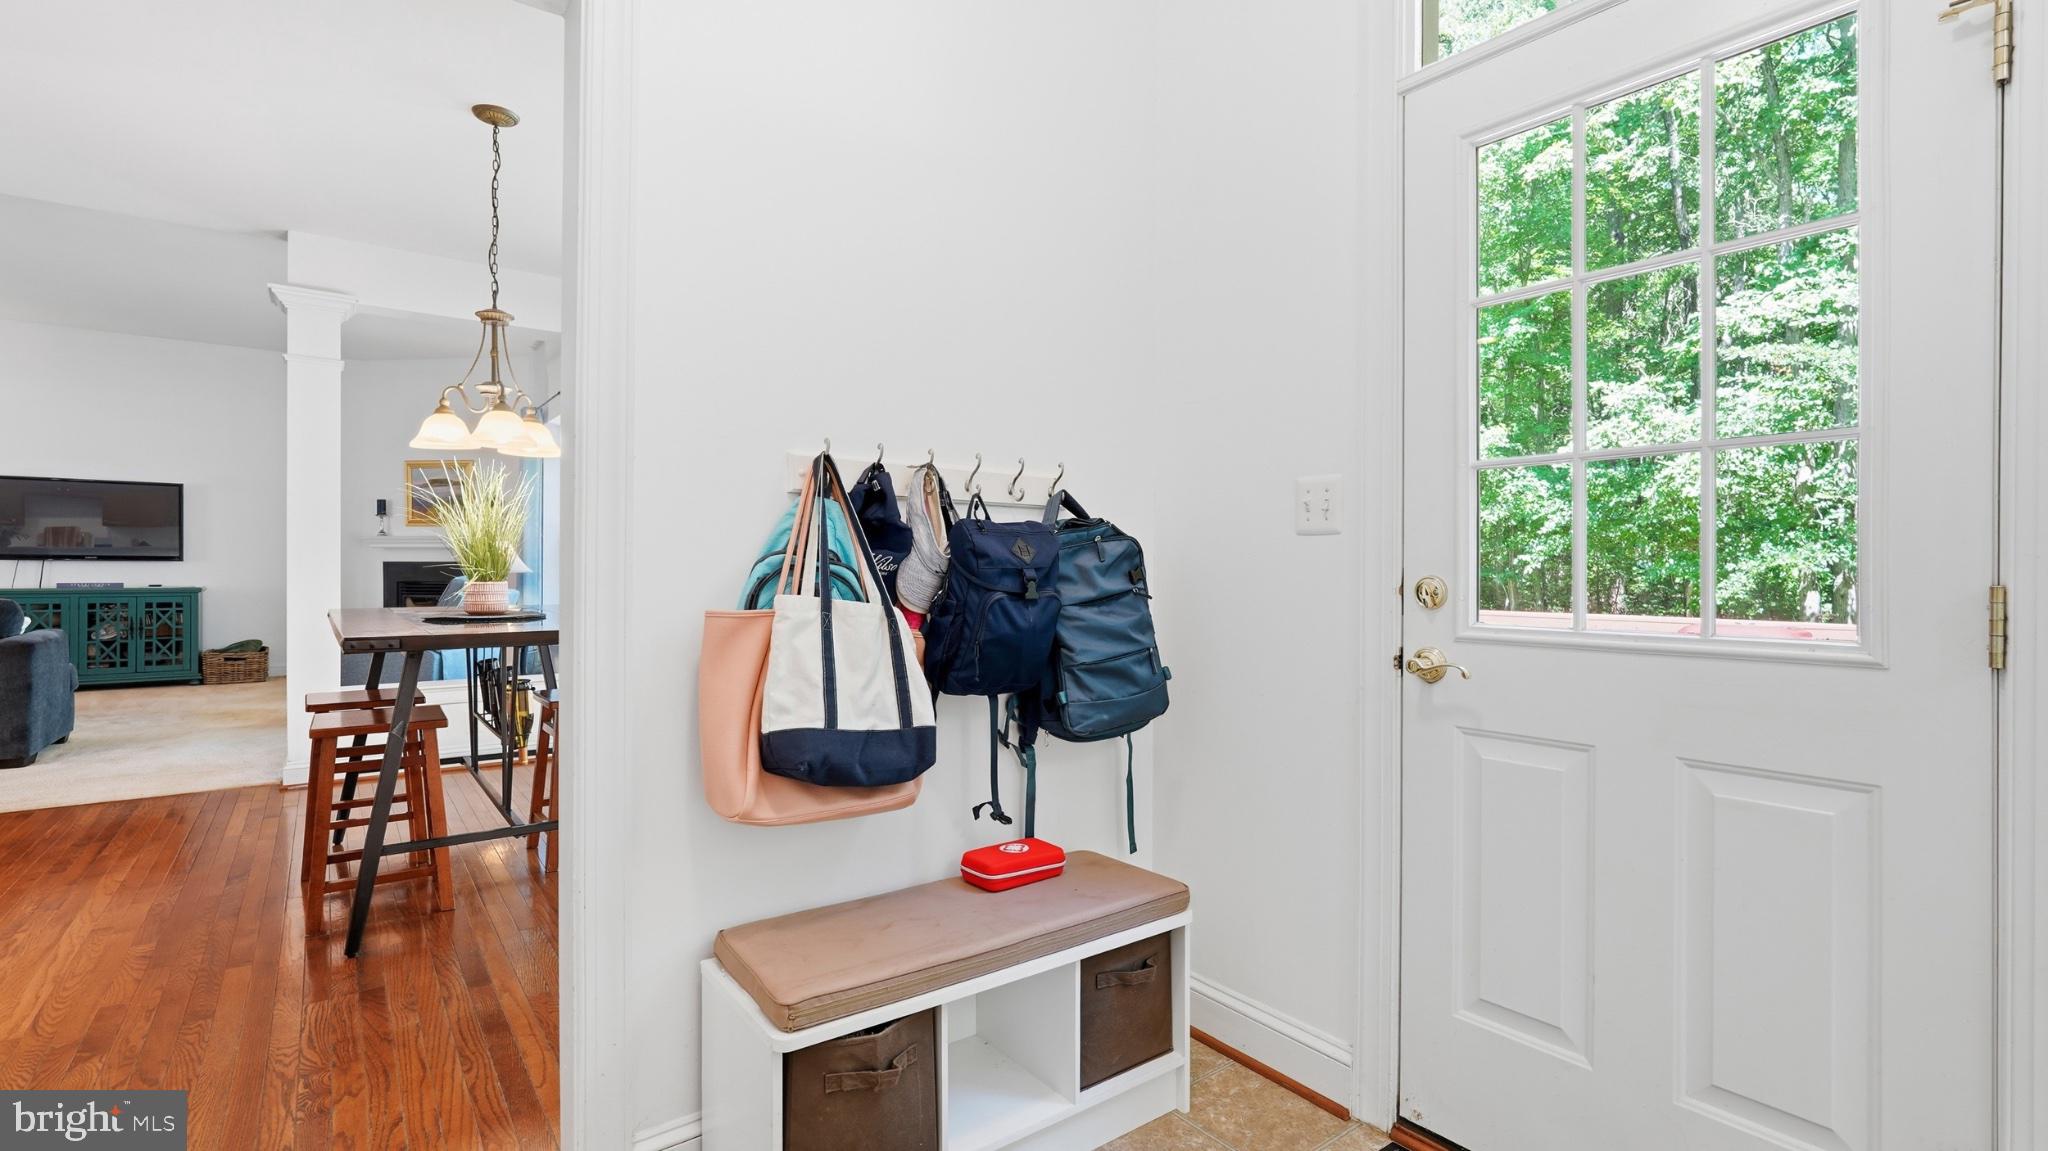
Mud Room

  • Level: Main

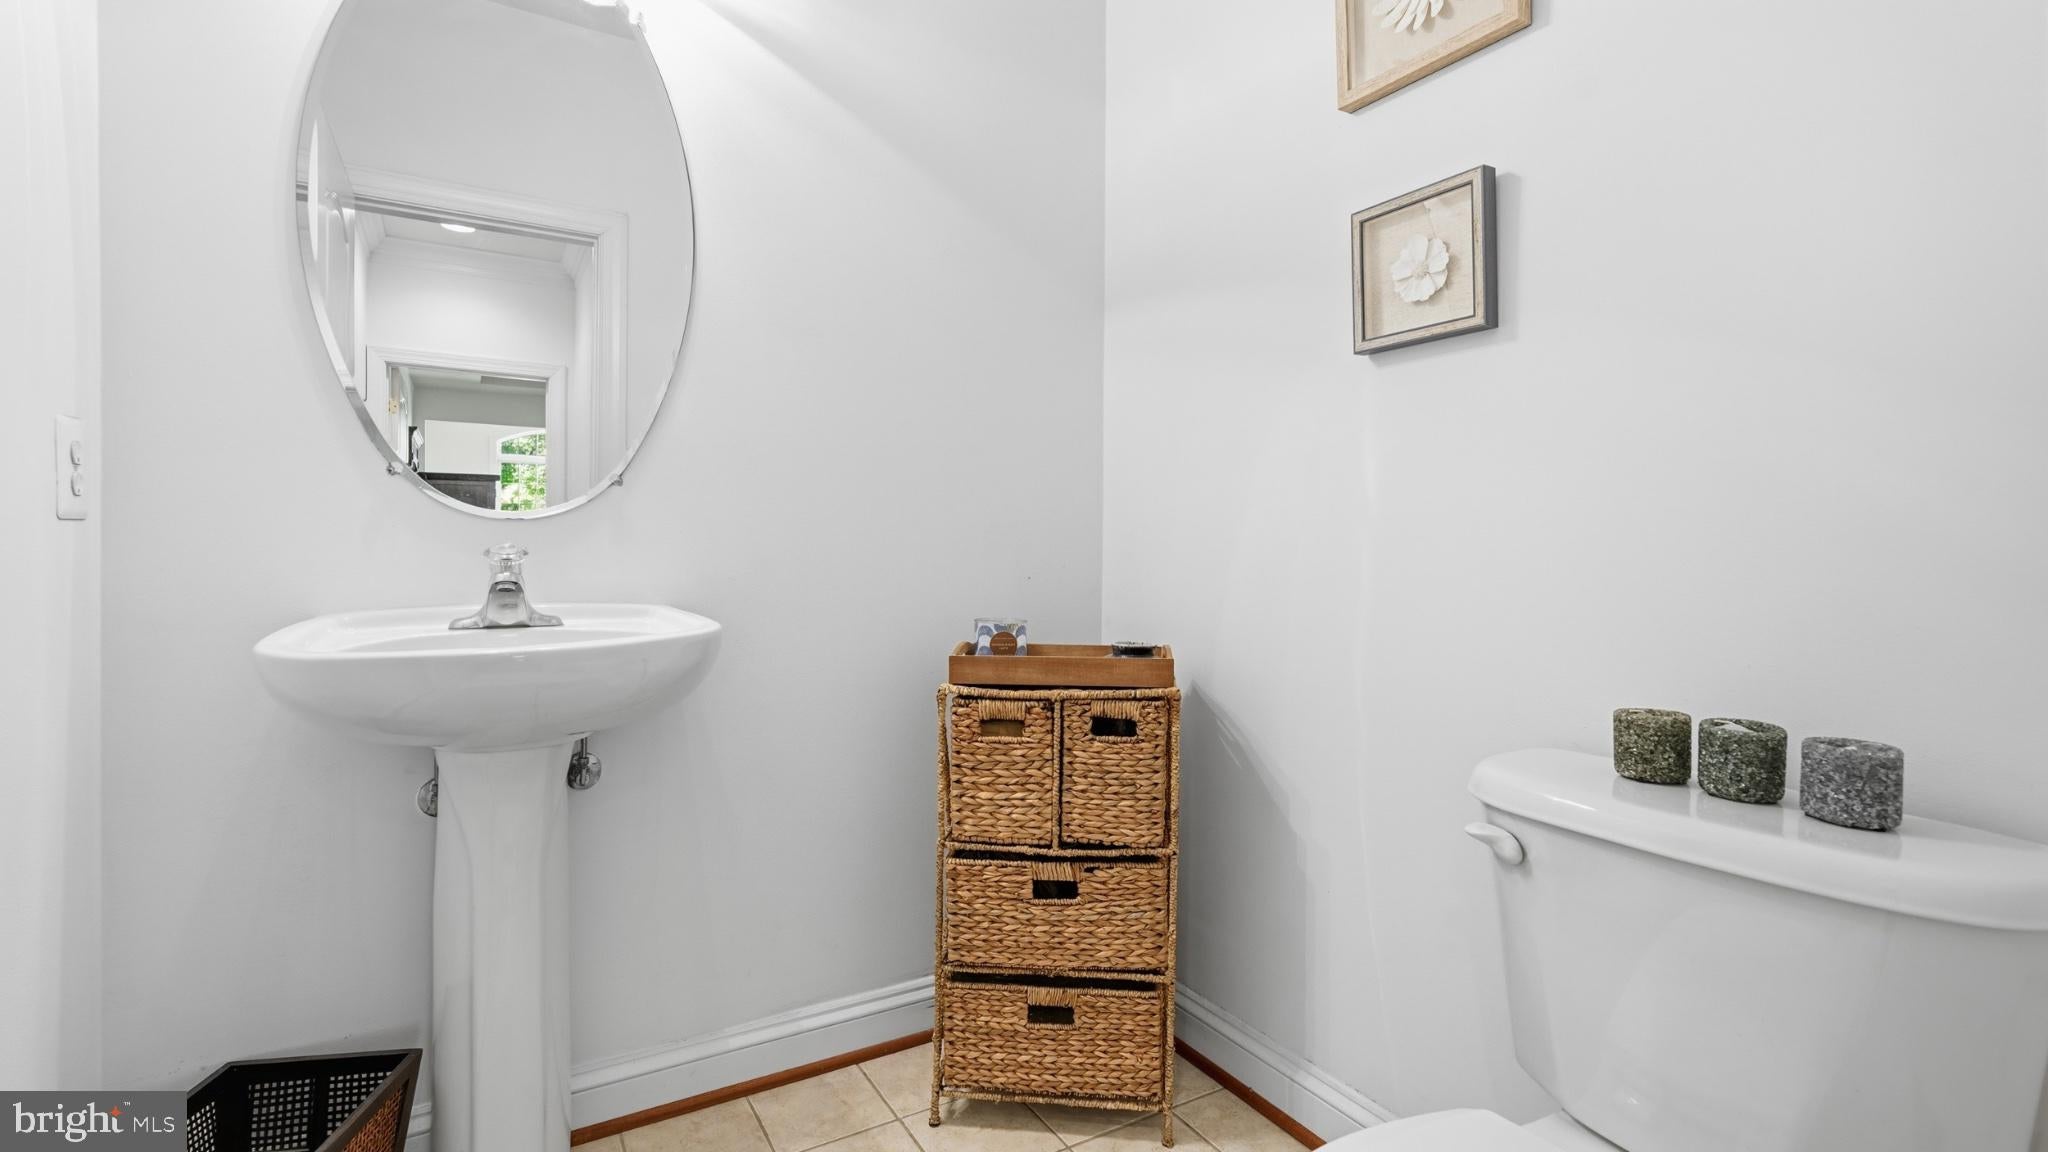
Half Bath

  • Level: Main

Property

Features

  • Exterior Features: Lighting
  • Patio & Porch: Porch, Patio, Deck
  • Security Features: Smoke Detector(s), 24 Hour Security, Security Gate
  • Has Private Pool: No
  • Pool Features: Community
  • Has Spa: No
  • Horses: No

View

  • Has View: Yes
  • View: Trees/Woods

Lot

  • Size: 55,321 sq ft
  • Acres: 1.27
  • Features: Wooded, Private, Secluded, Cul-De-Sac

Accessibility

  • Levels: Three Or More
  • Accessibility Features: Accessible Hallway(s)

Parking

  • Garage: Yes
  • Total Spaces: 3
  • Parking Features: Oversized, Garage, Attached
  • Carport: No
  • Open Parking: No

Waterfront

  • Has Waterfront: No
  • Water Body Name: FAWN LAKE
  • Waterfront Features: Lake

Basement

  • Basement: Yes
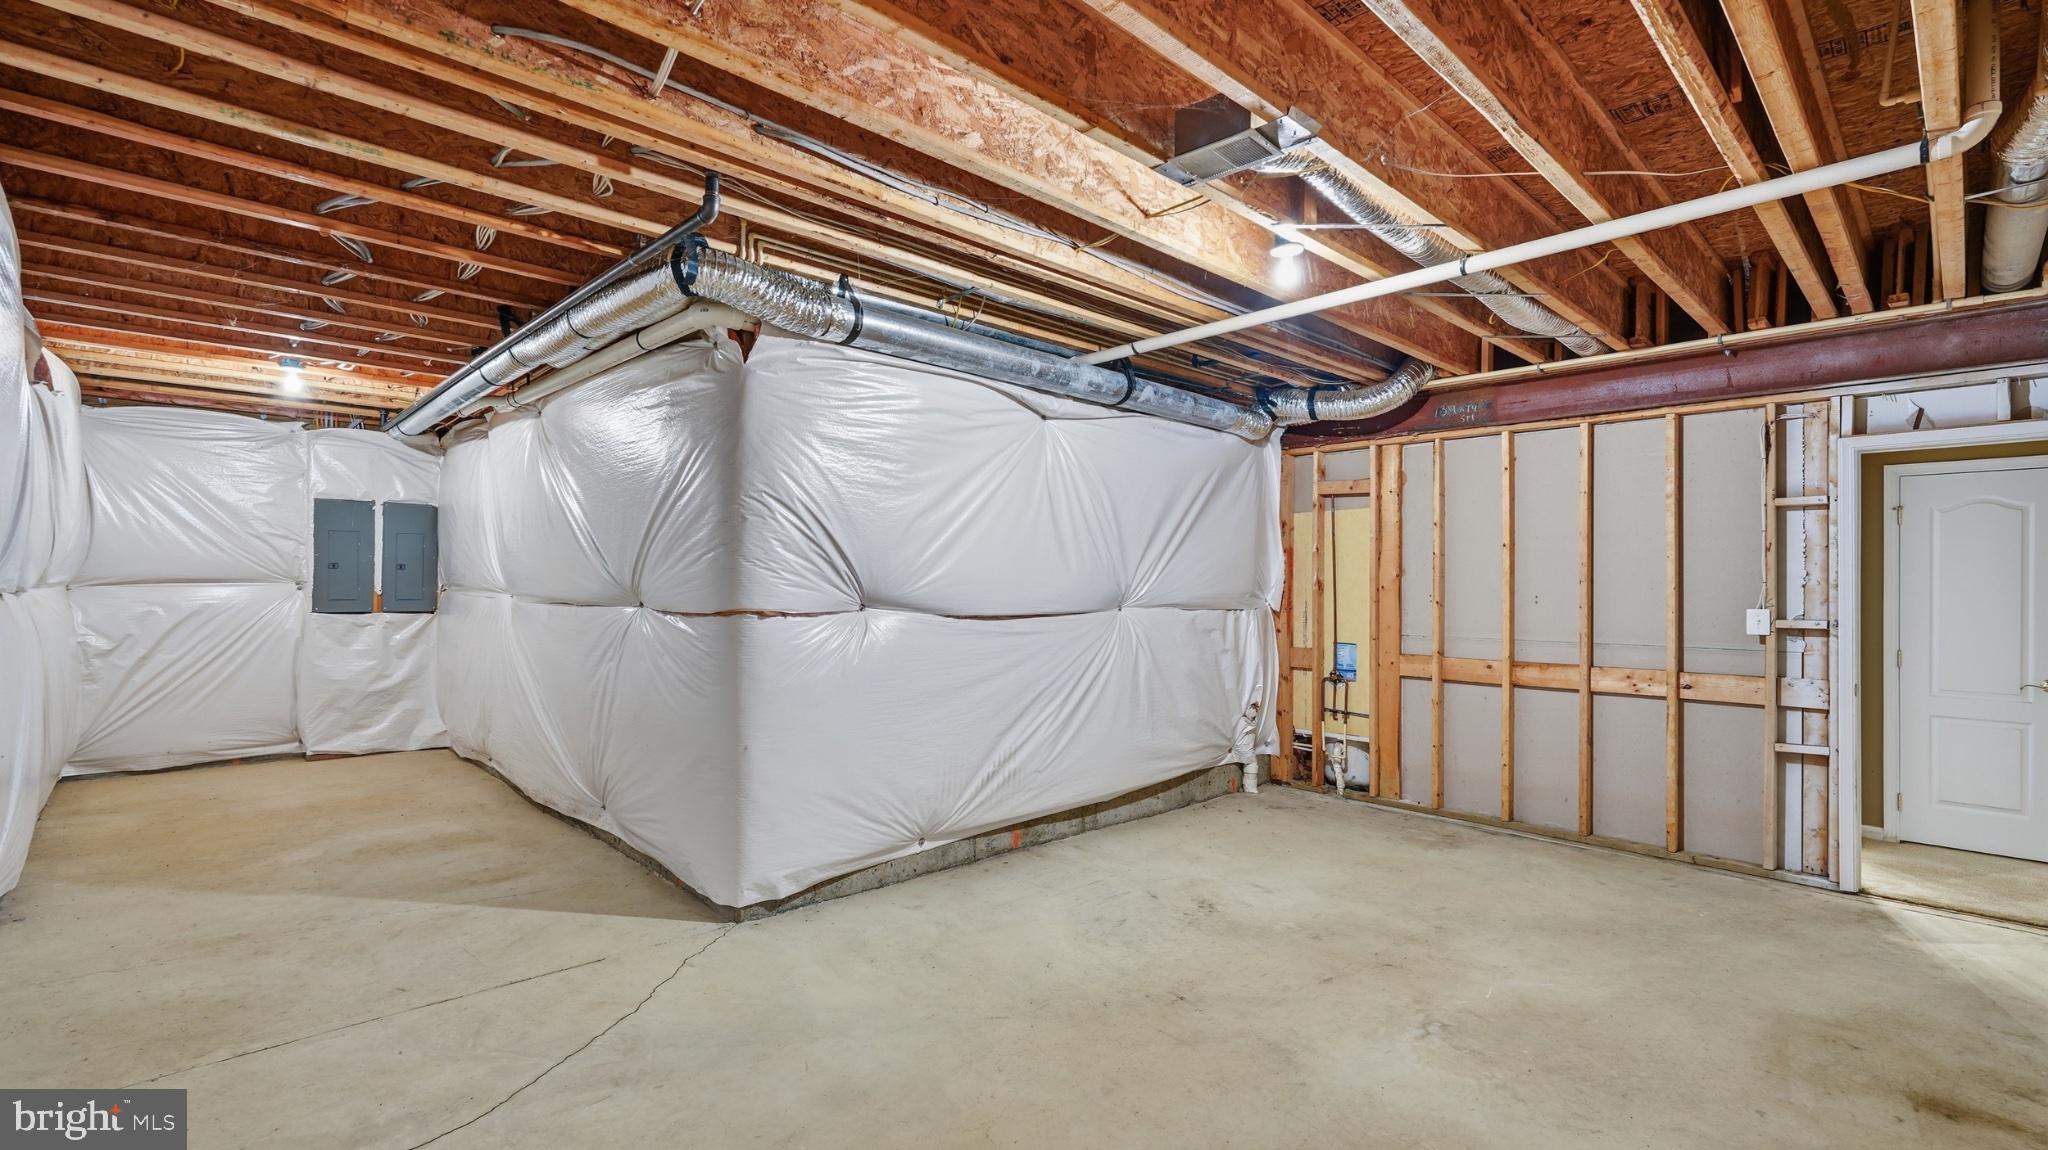
  • Features: Walk-Out Access, Daylight, Full, Partially Finished
  • Below Grade Finished Area: 1240
  • Below Grade Units: Square Feet
  • Below Grade Source: Assessor

Mobile Home

  • Mobile Home Remains: No

Construction

Type & Style

  • Home Type: Residential
  • Architectural Style: Traditional
  • Property Sub Type: Single Family Residence
  • Structure Type: House

Materials

  • Construction Materials: Brick Veneer
  • Foundation: Concrete Perimeter
  • Roof: Shingle

Builder / Condition

  • Year Built: 2007
  • New Construction: No

Building

  • Building Area Total: 6597
  • Building Area Source: Assessor

Utilities & Green Energy

Utilities

  • Electric on Property: No
  • Water: Public
  • Sewer: Public Sewer
  • Utilities: Underground Utilities

Green Energy

  • Energy Efficient: No

Community & HOA

Community

HOA

  • Has HOA: Yes
  • Amenities: Golf Course, Clubhouse, Dog Park, Fitness Center, Game Room, Meeting Room, Party Room, Picnic Area, Security, Tennis Court(s), Beach Access, Basketball Court, Boat Dock, Boating, Gated, Spa/Hot Tub, Marina, Recreation Facilities, Playground, Sport Court
  • Fee: $3,505
  • Frequency: Annually
  • Fee Includes: Snow Removal
  • Senior Community: No

Pets

  • Pets Allowed: No

Location

  • Section: 13
  • Longitude: -77.731033
  • Latitude: 38.280418
  • Directions: Please use GPS for specific directions.

Land Lease

  • Land Lease: No

School

School District

Highschool

Tax, Financial & Listing Details

Listing Details

  • List Price: $965,000
  • Price Per Square Foot: $180.31
  • Home Warranty: No
  • Rent Control: No
  • Status: Active

MLS Details

  • MLS: Bright
  • Listing ID: VASP2045168

Tax Details

  • Tax Assessed Value: 841200
  • Annual Tax Amount: $6,202
  • Tax Year: 2026
  • Tax Lot: 875

Price history for 11811 Sumner Glen Drive

DateEventPriceSource
listed (Coming Soon)$975,000Bright #VASP2045168Source
status changed (Active)—Bright #VASP2045168Source
price changed$965,000Bright #VASP2045168Source

Ask a question about 11811 Sumner Glen Drive

Hi there — ask anything about this property or the area and the team will get right back to you.

Last checked Source: BrightMLS# VASP2045168

Local real estate advisory services provided by agent with The Southside Group

Listed by Jennifer Lynn Riley with Pearson Smith Realty, Llc

The data relating to real estate for sale on this website appears in part through the BRIGHT Internet Data Exchange program, a voluntary cooperative exchange of property listing data between licensed real estate brokerage firms in which Jennifer Lynn Riley participates, and is provided by BRIGHT through a licensing agreement. The information provided by this website is for the personal, non-commercial use of consumers and may not be used for any purpose other than to identify prospective properties consumers may be interested in purchasing. Some properties which appear for sale on this website may no longer be available because they are under contract, have closed or are no longer being offered for sale. Information Deemed Reliable But Not Guaranteed. Copyright © 2026 Bright MLS. All rights reserved.

You agree to The Southside Group Terms of Use and Privacy Policy. By choosing to contact a property, you also agree that The Southside Group and its associates may call, text, or email you regarding any inquiries or activities you submit through our website. This may involve the use of automated means and prerecorded or artificial voices.

Listings near 11811 Sumner Glen Drive