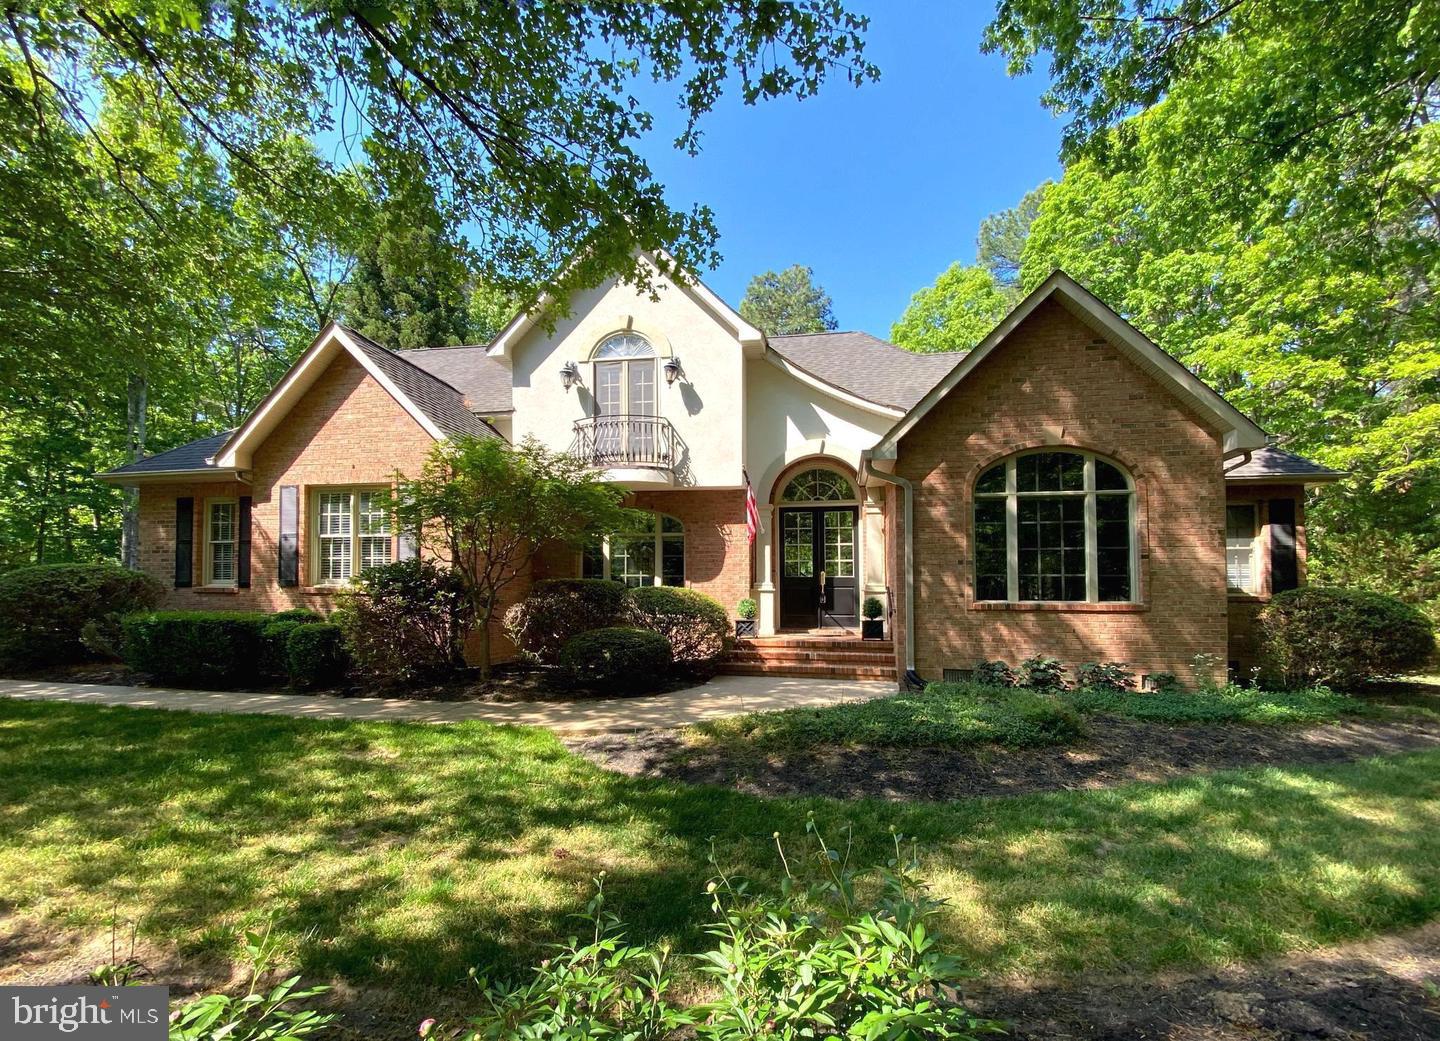
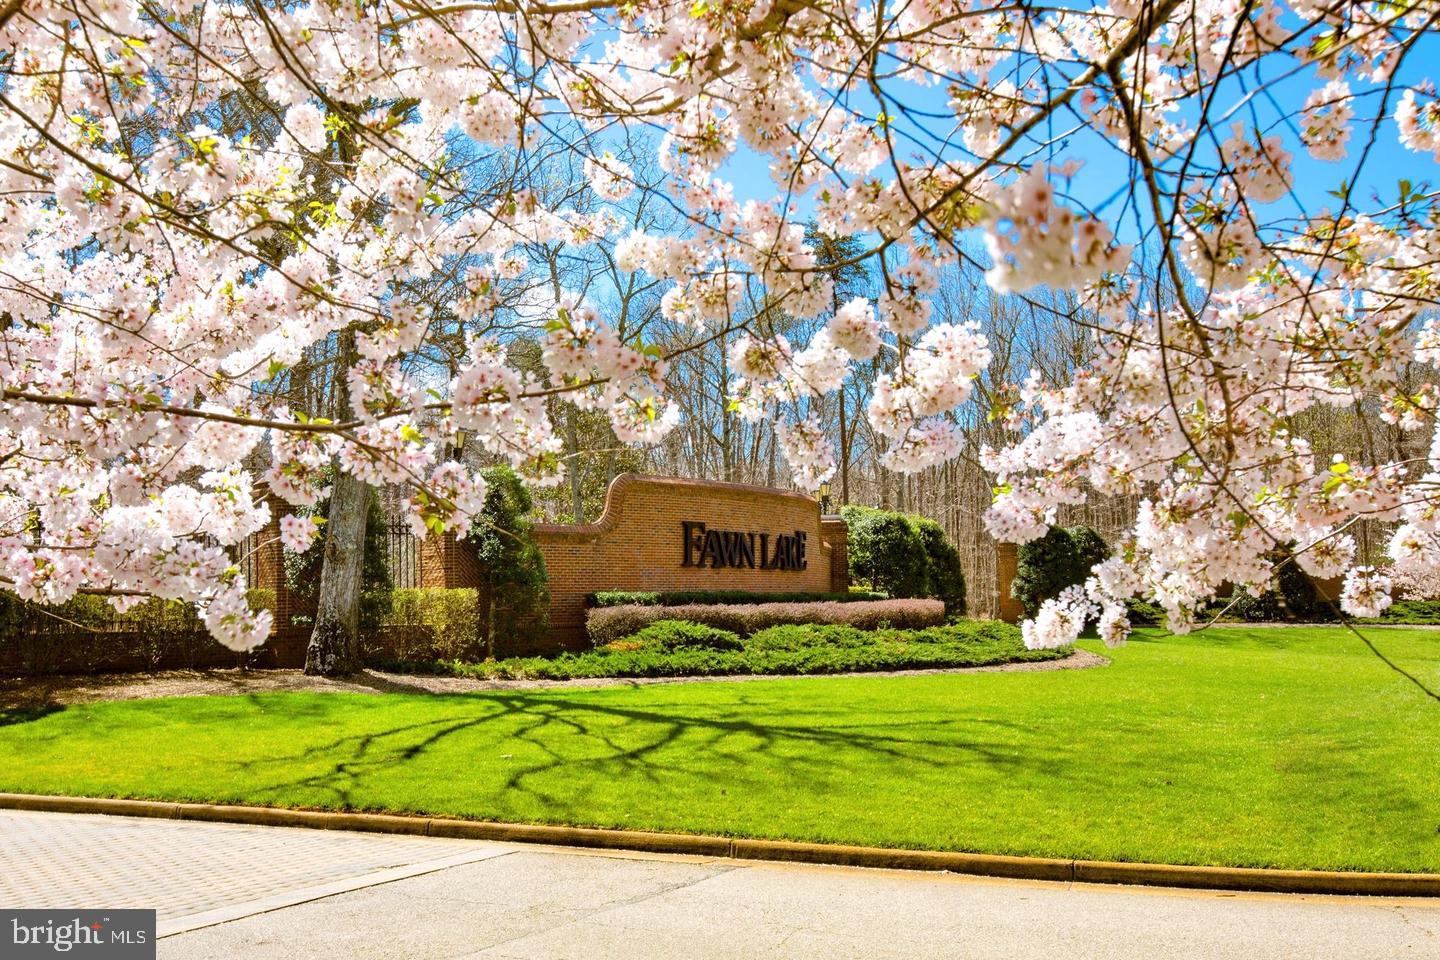
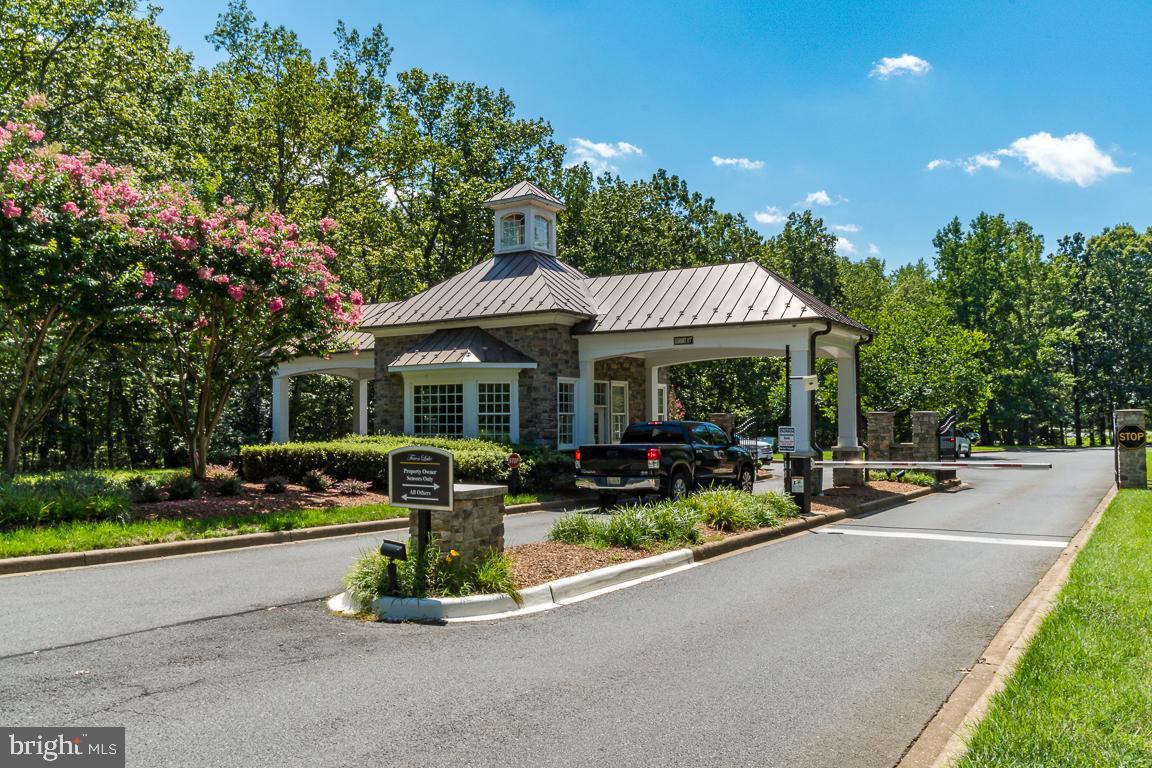
Located inside the luxurious gated Fawn Lake Community of Fredericksburg, Virginia, this Gorgeous French Country Residence captures timeless elegance and grandeur from every angle.
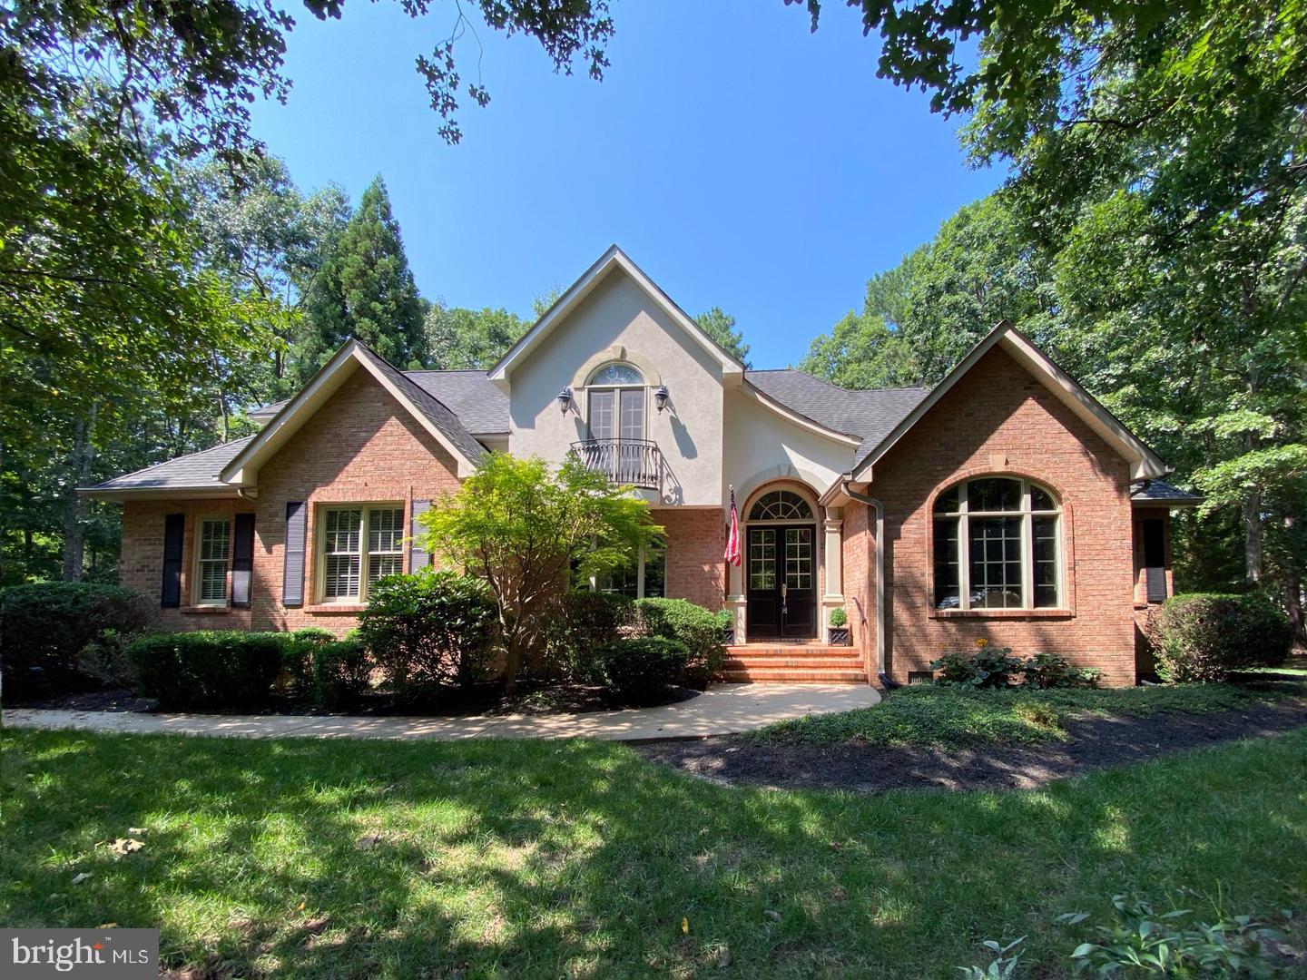
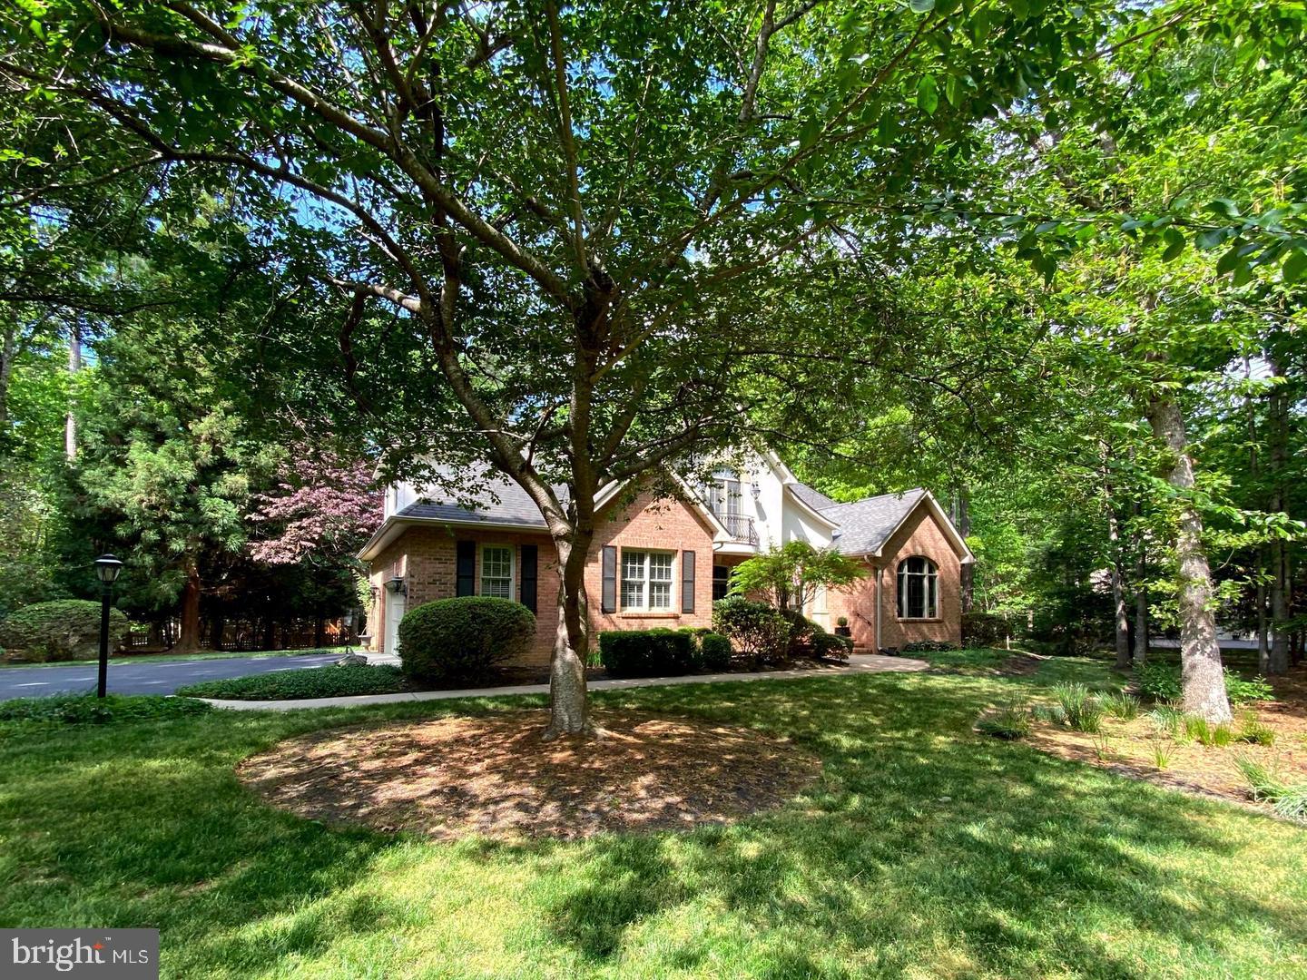
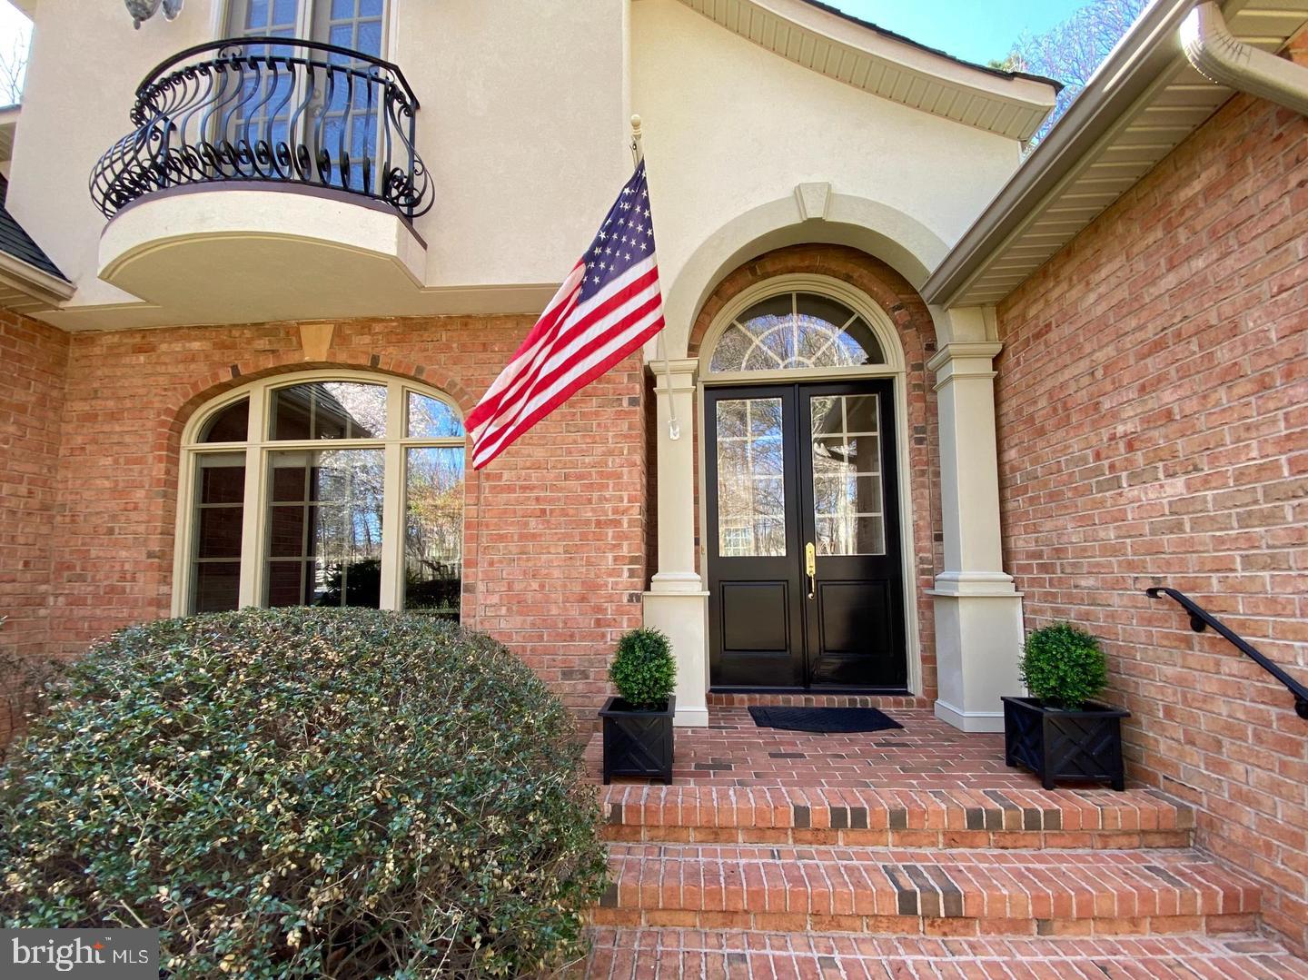
Built by the renowned Sandy Sagun, this custom solid brick Dream Home with a gorgeous exterior facade, complete with a Juliet Balcony and a stunning front door features a sunlight interior graced with timeless architectural details, solid Oak hardwood floors, rich mouldings, archways, built-ins, and artfully curated living spaces filled with abundant comforts and beautiful design elements throughout. Offering a beautiful and flowing floor plan with a desirable main level Owner's Suite and charming spaces for elegant yet casual everyday living and entertaining.
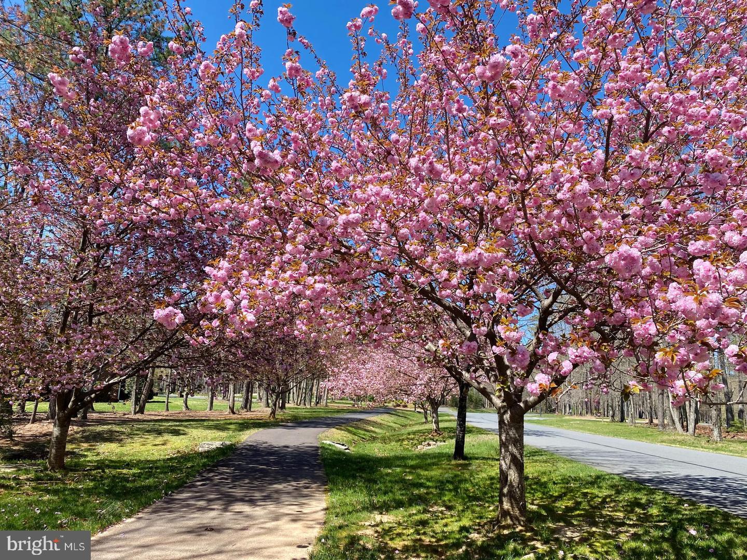
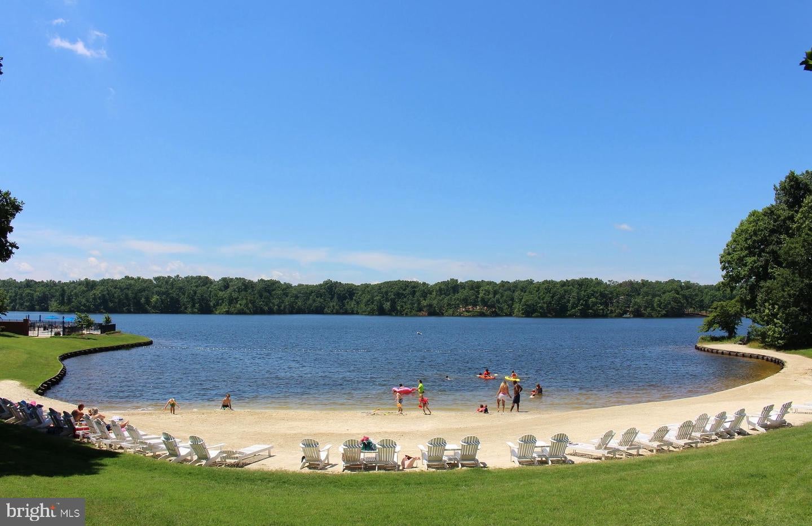
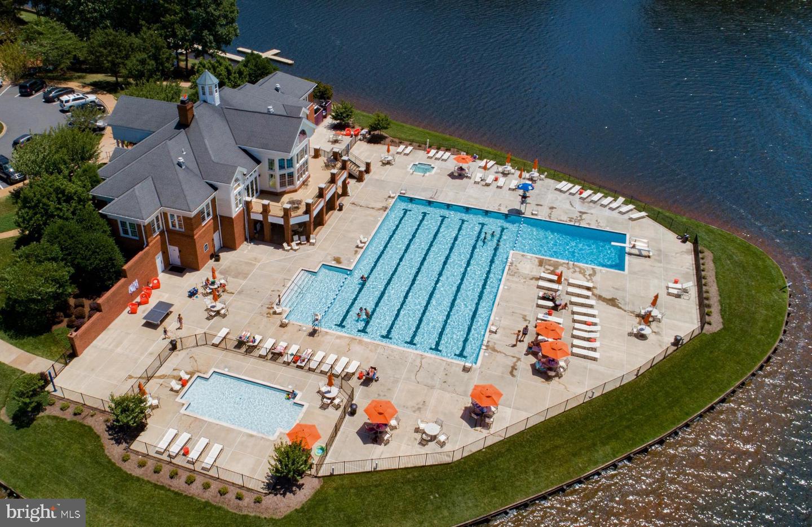
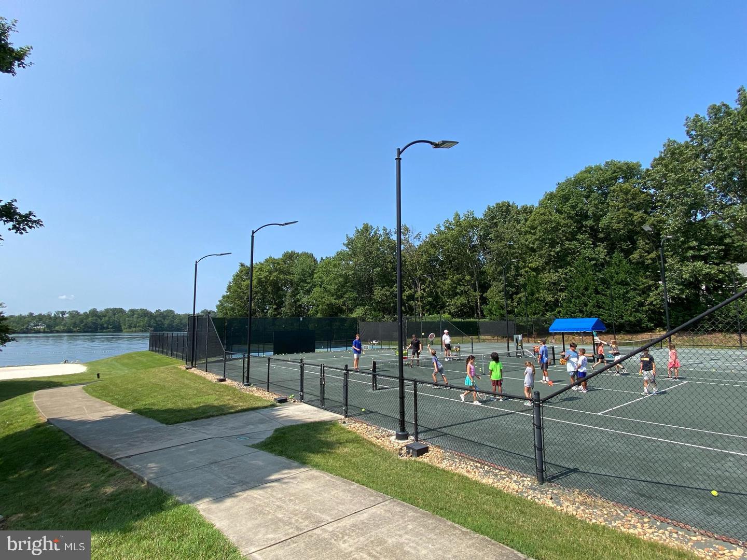
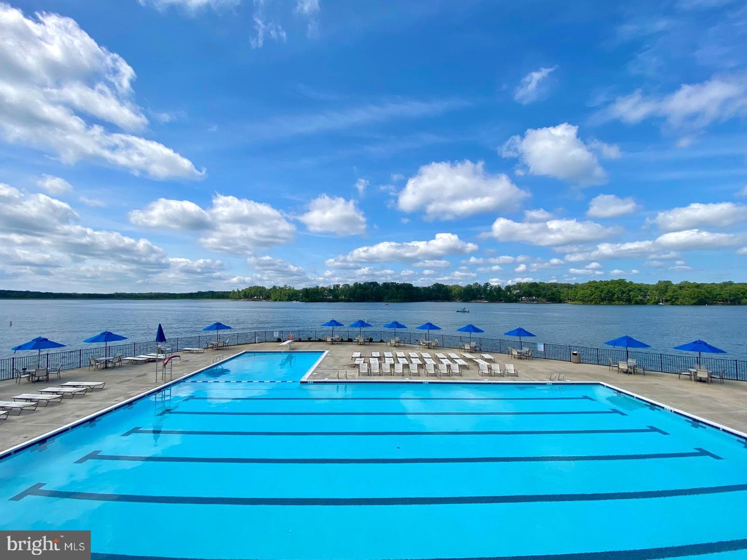
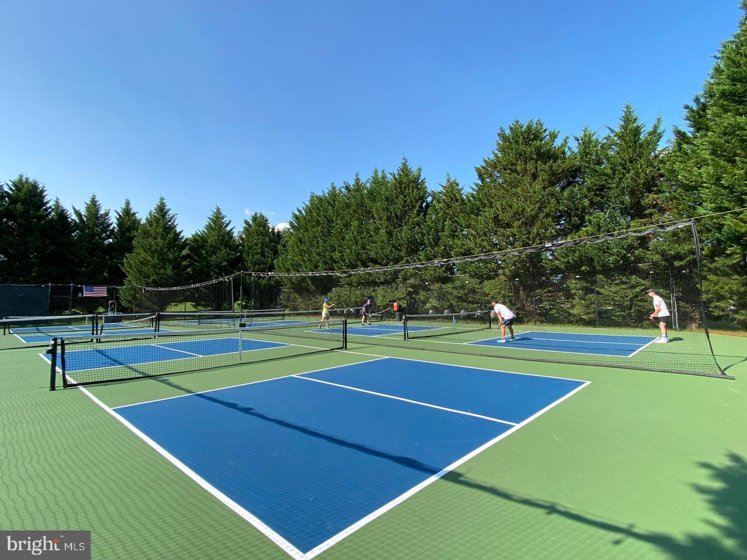
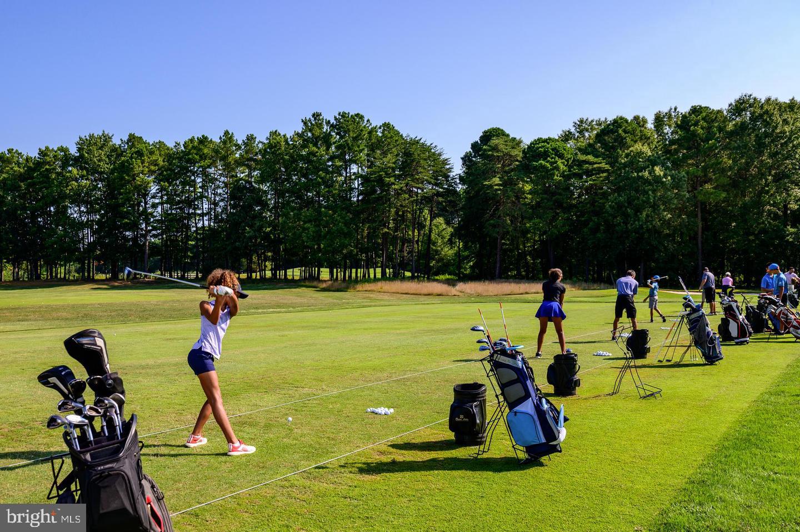
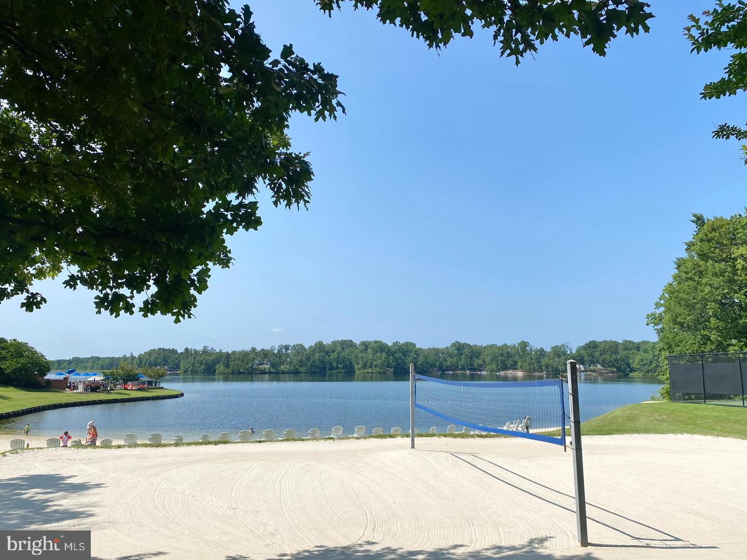
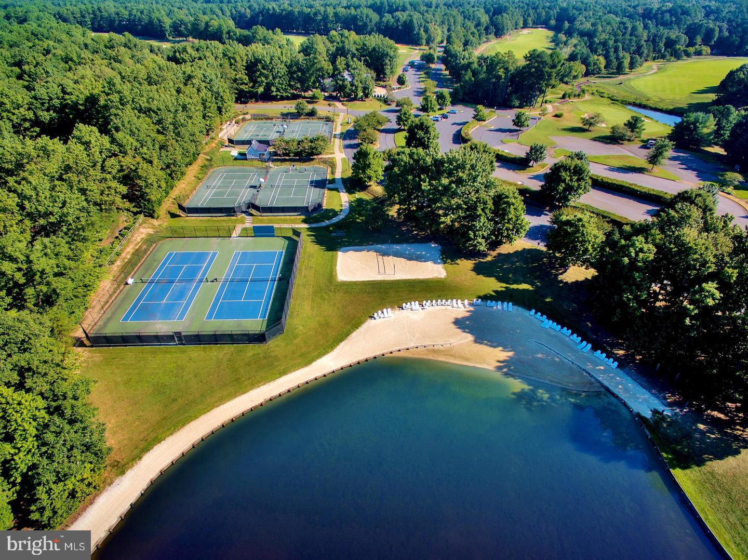
Exuding curb appeal, this Residence is perfectly nestled on a .68 Acre lot filled with lush landscaping and an array of flowering shrubs and the most beautiful Cherry blossom trees highlighting the exterior of the property. Sited in a very desirable established area, along a scenic Cherry tree-lined sidewalk, just a stroll to the pool, beach, tennis courts, driving range, and the Fawn Lake Country Club Restaurants!
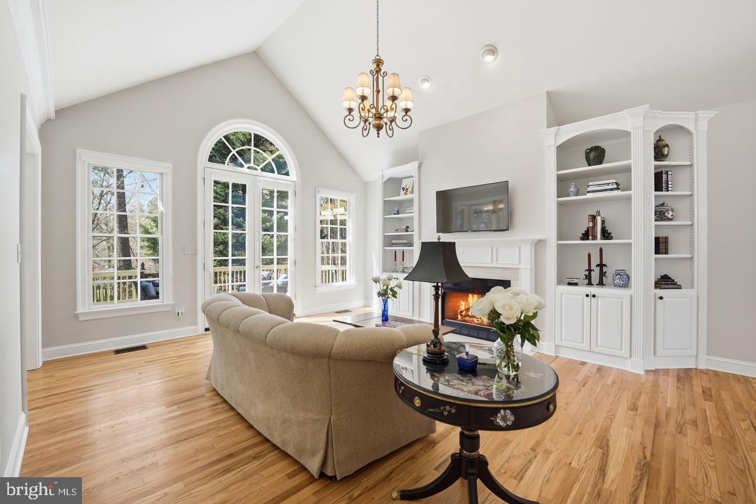
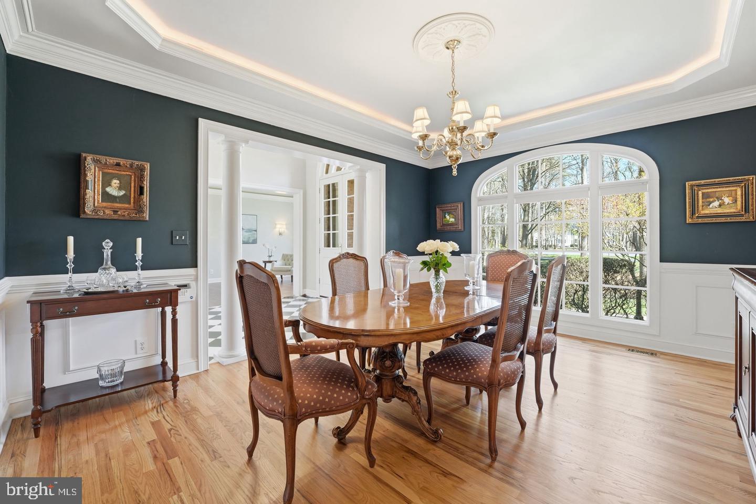
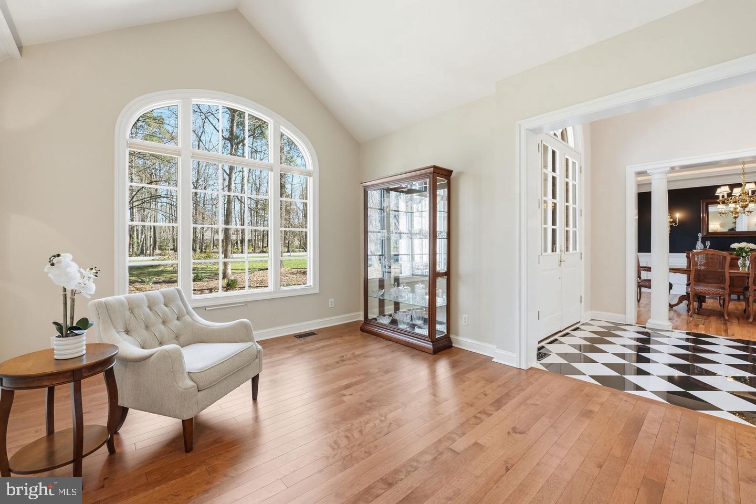
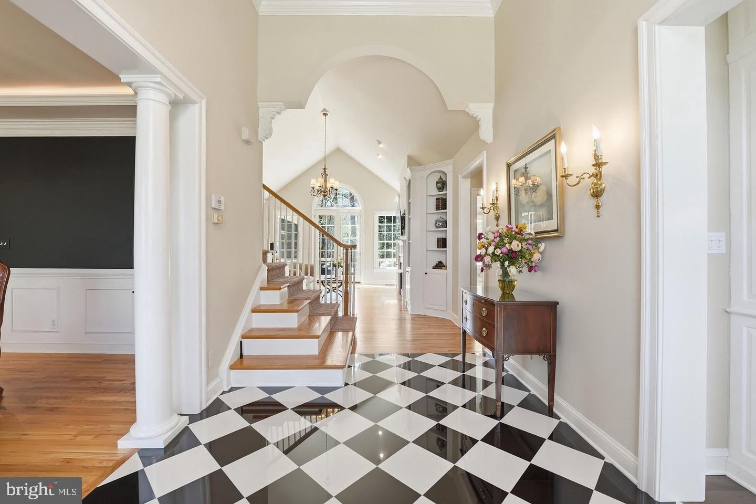
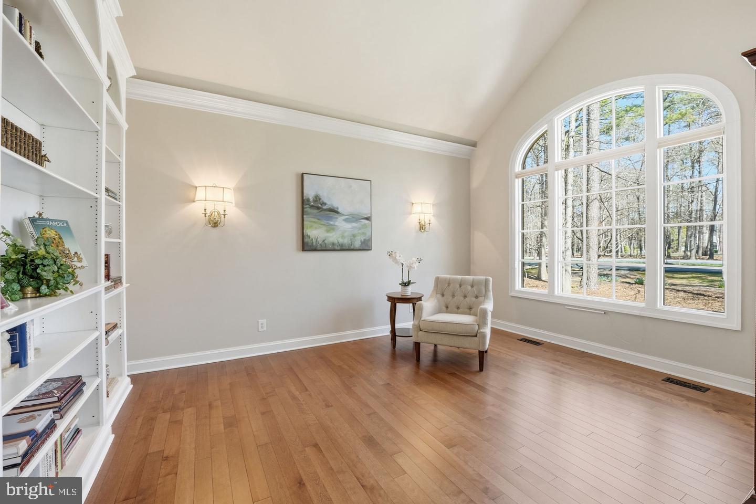
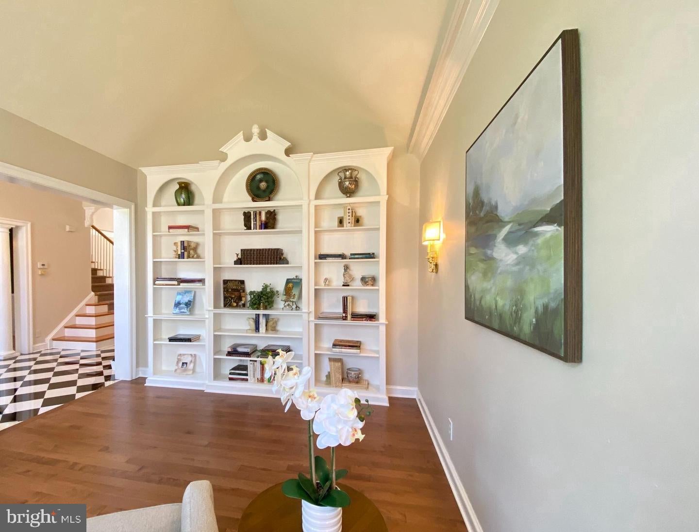
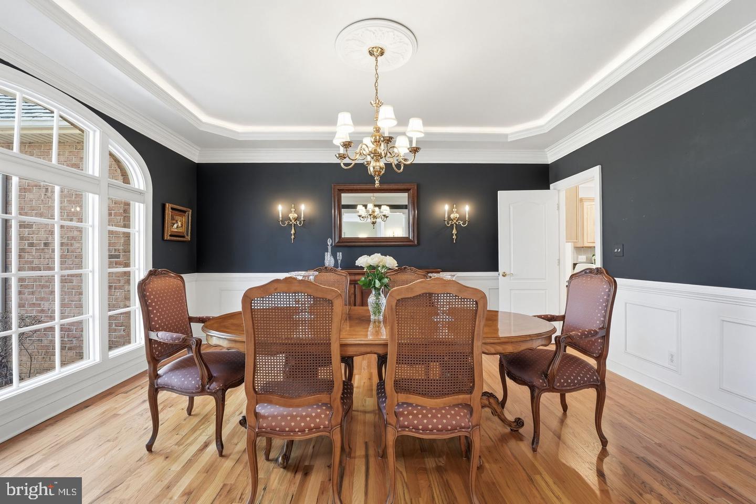
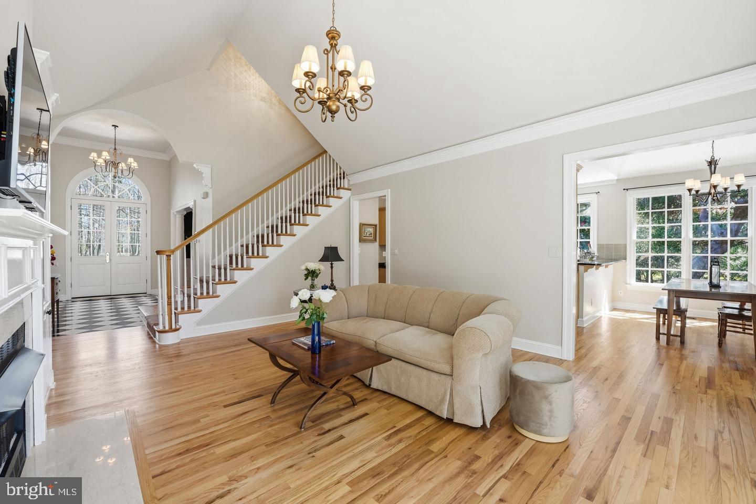
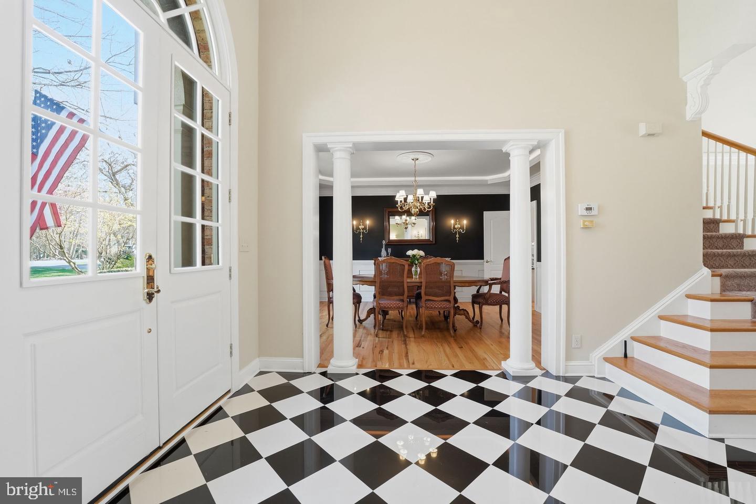
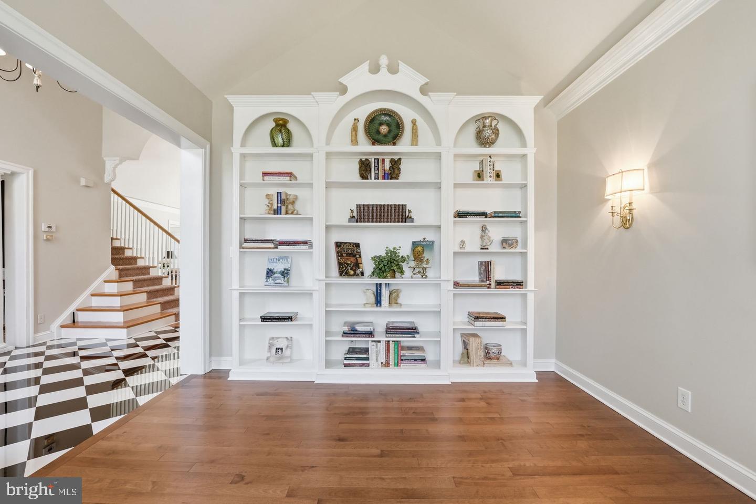
Stepping through the custom double front doors, an elegant two-story Foyer with stunning archways and diamond pattern black and white marble floors welcomes you, and sets the tone from the moment you enter. An elegant Dining Room with tray ceiling and stately columns offers the perfect setting for formal gatherings. The beautiful Den with vaulted ceilings features custom-built Bookcases and tall Palladium windows, inviting brilliant sunlight.
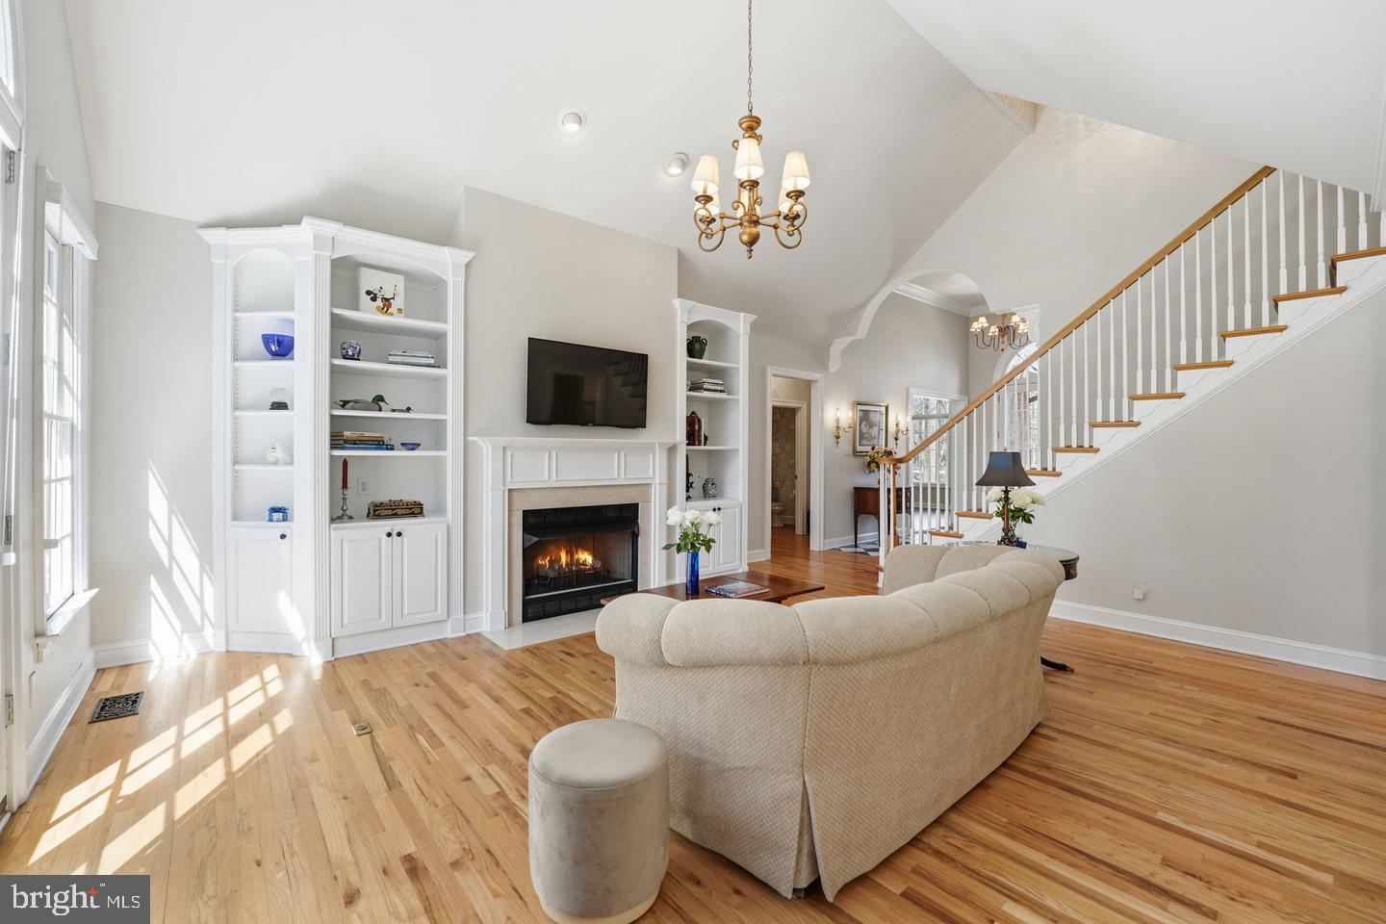
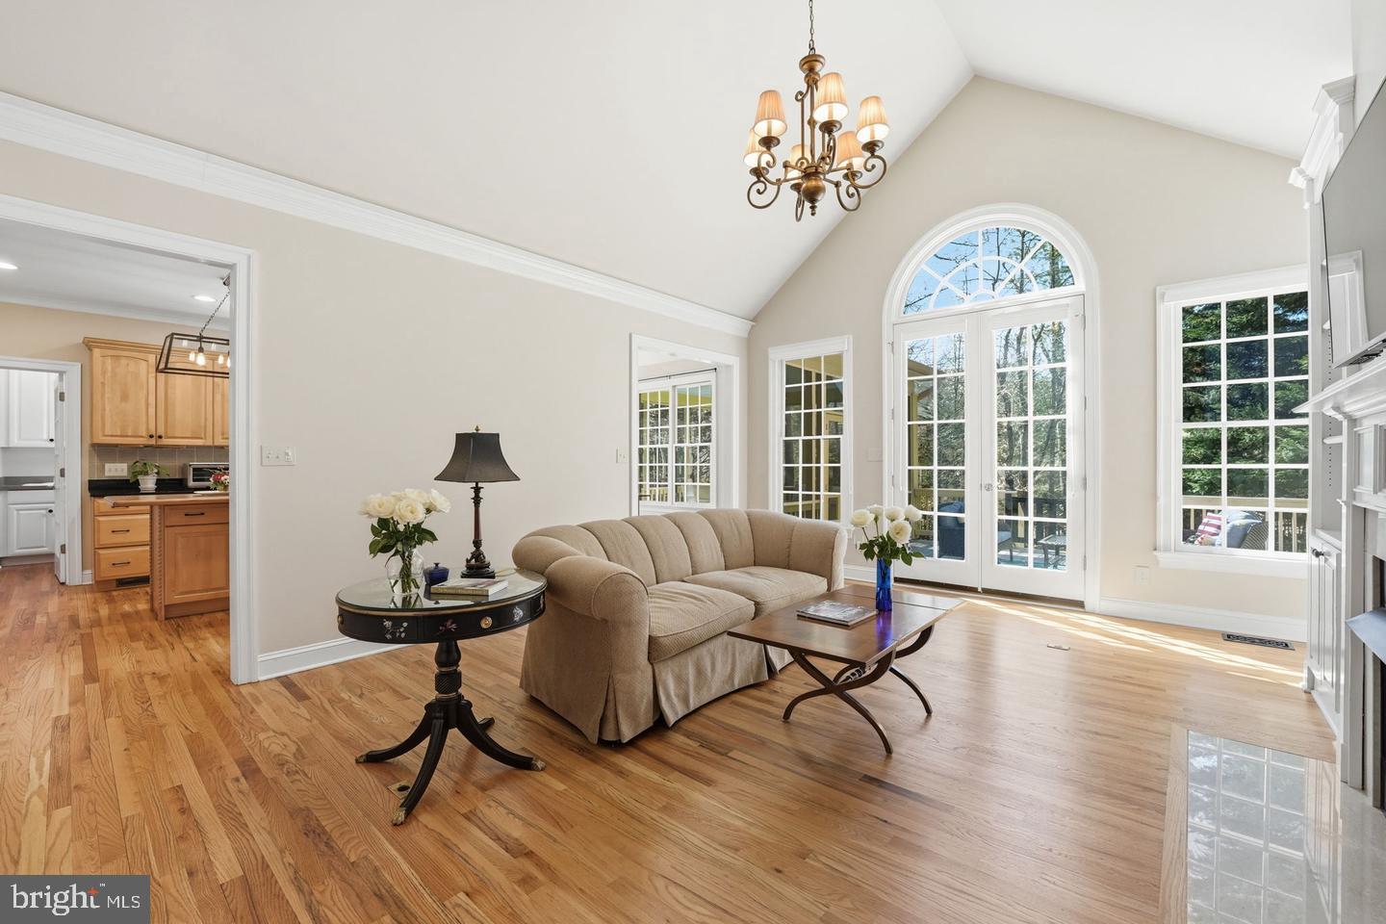
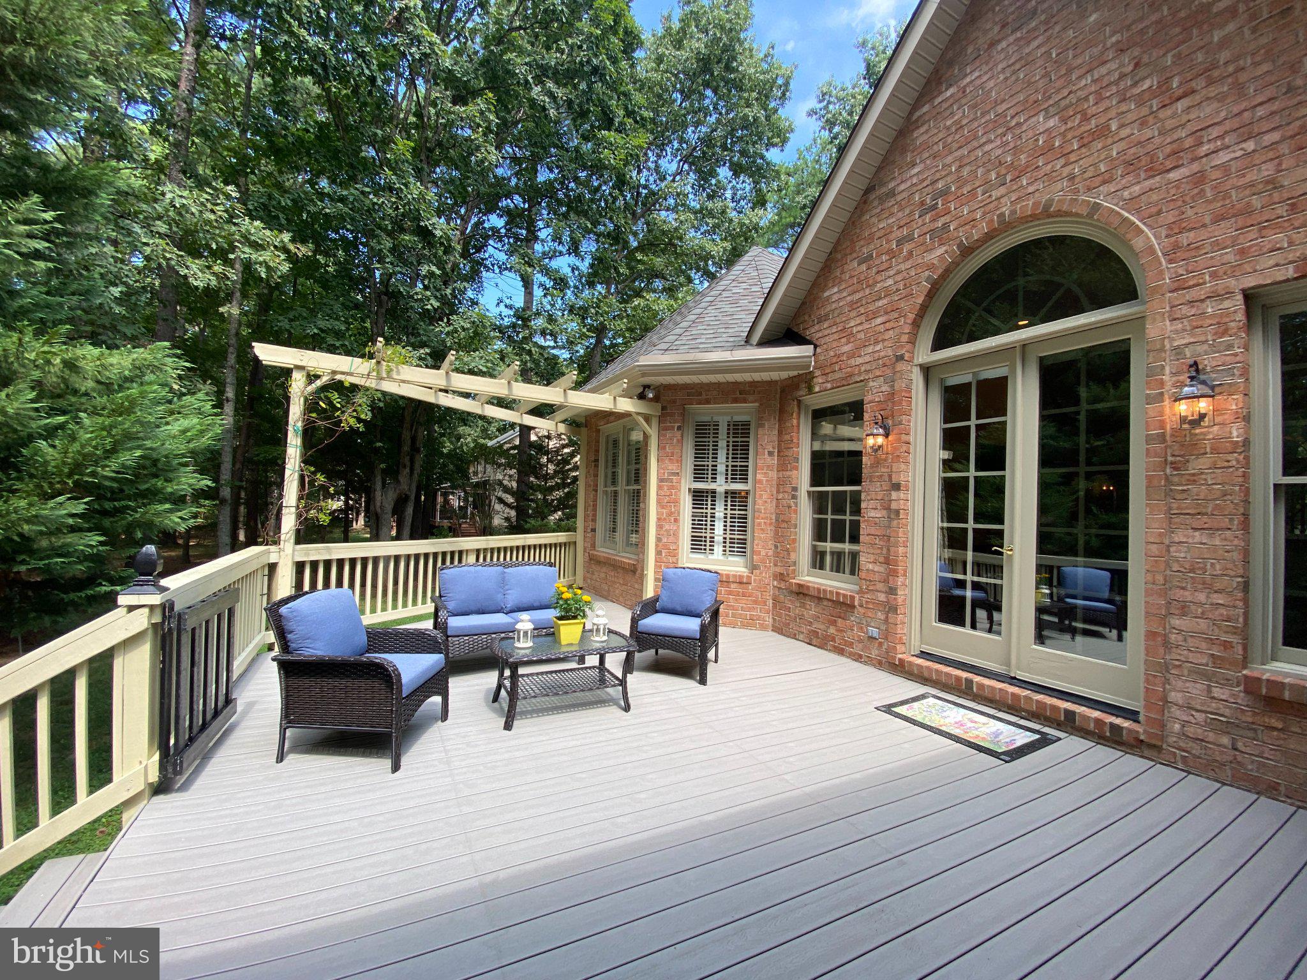
The spacious Family Room features a stunning Fireplace anchored by built-in media cabinetry, and a wall of windows and French doors leading to the deck and peaceful backyard.
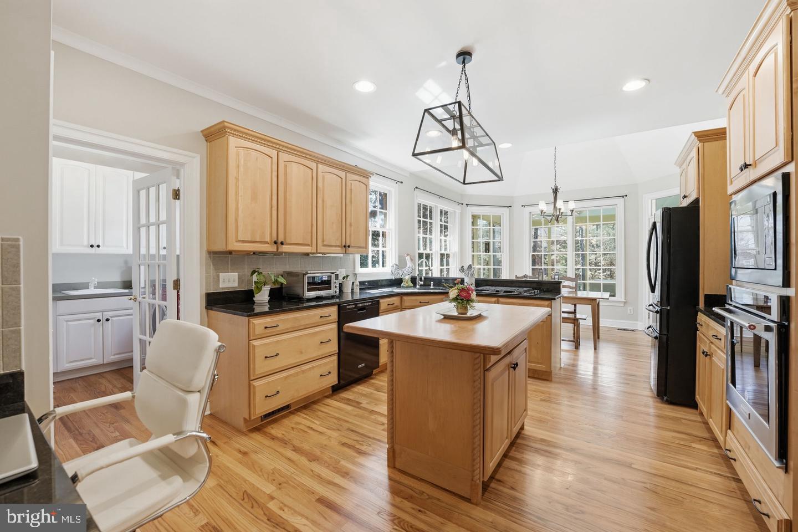
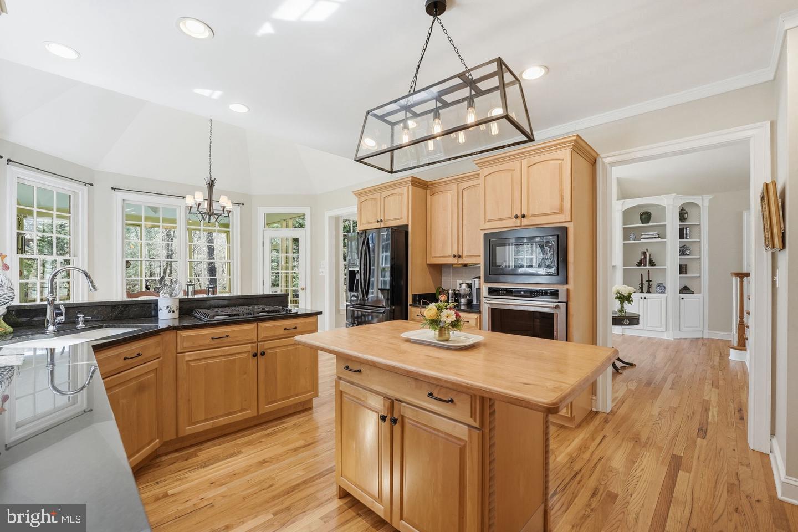
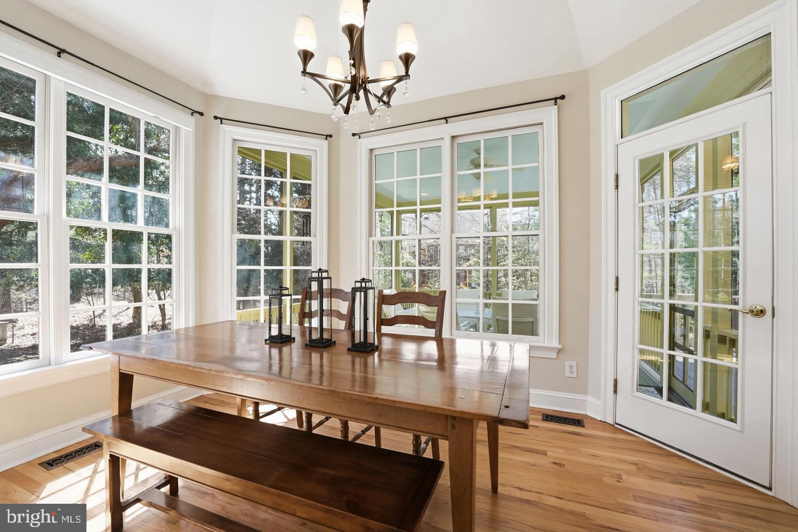
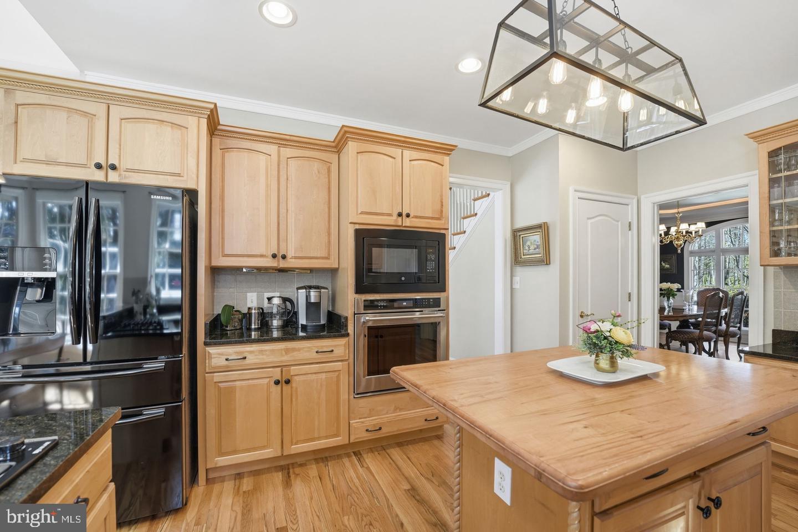
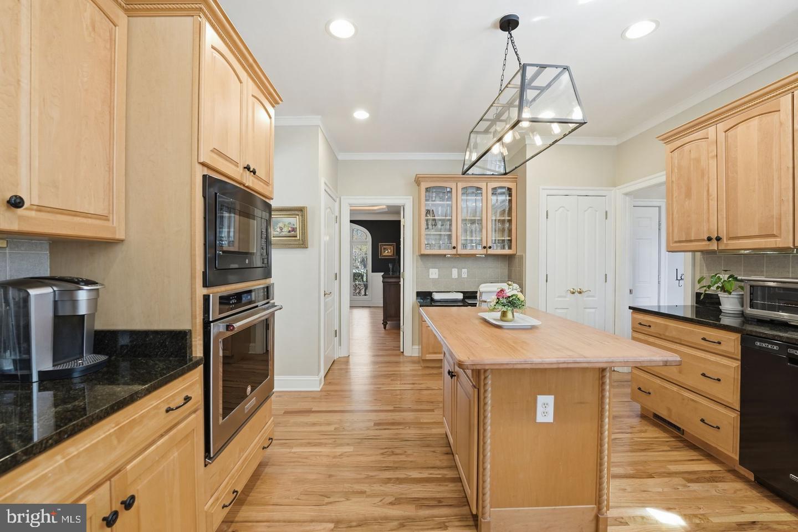
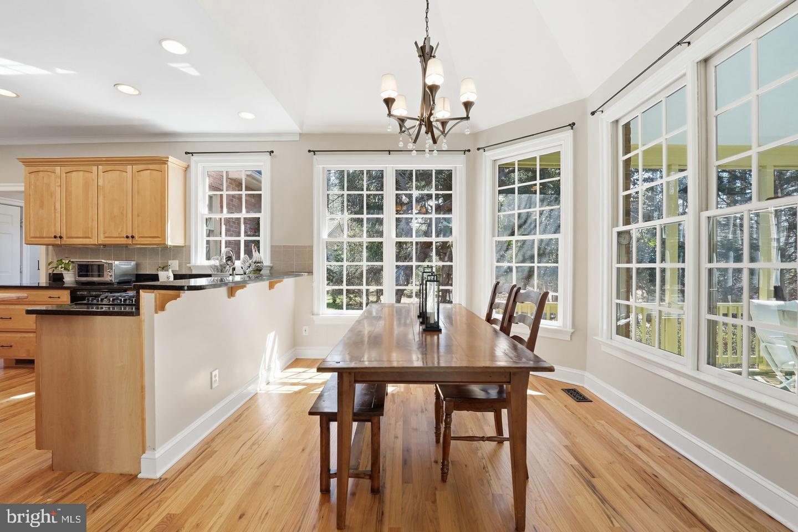
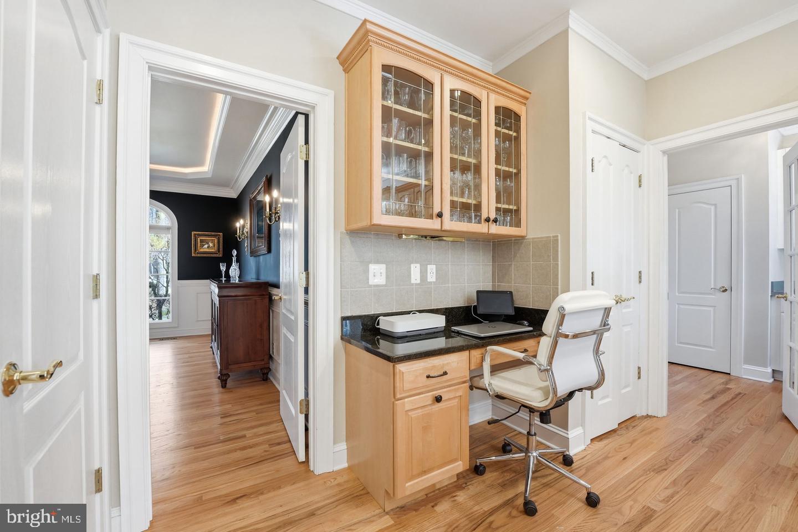
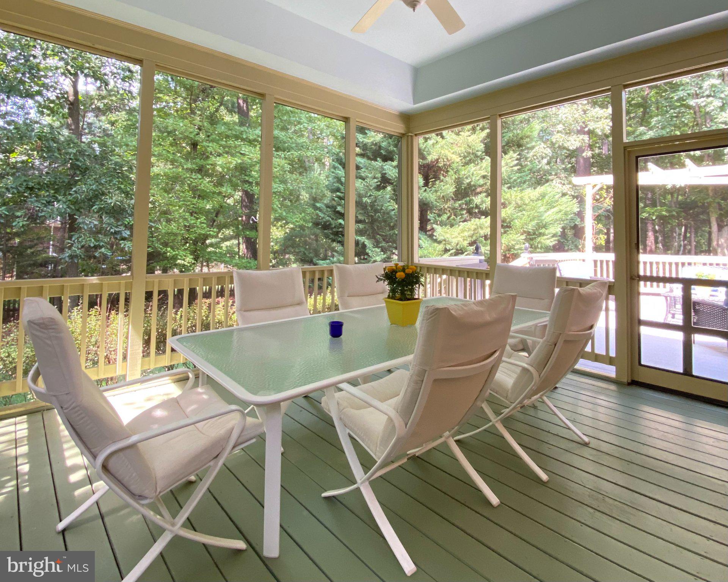
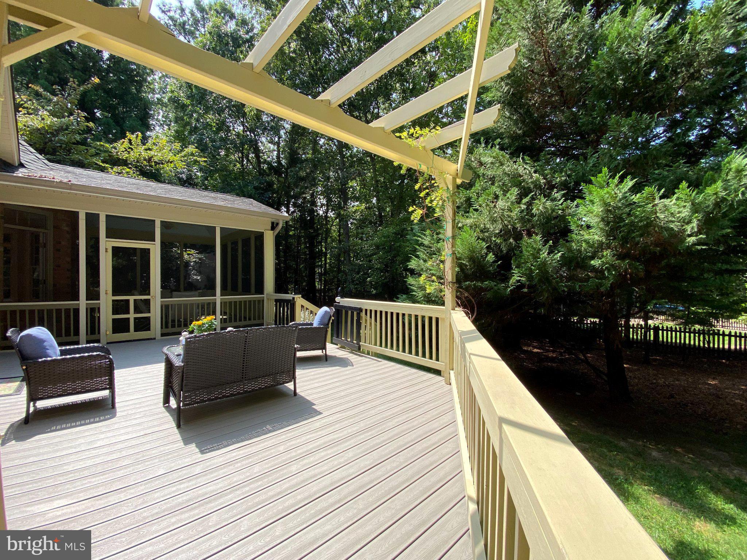
The Gourmet Kitchen with Maple cabinetry, and a center butcher top island offers plenty of space to prepare and cook meals. The cozy Breakfast nook with large windows offering views of the backyard, features French doors leading to the Screened Porch and the rear deck.
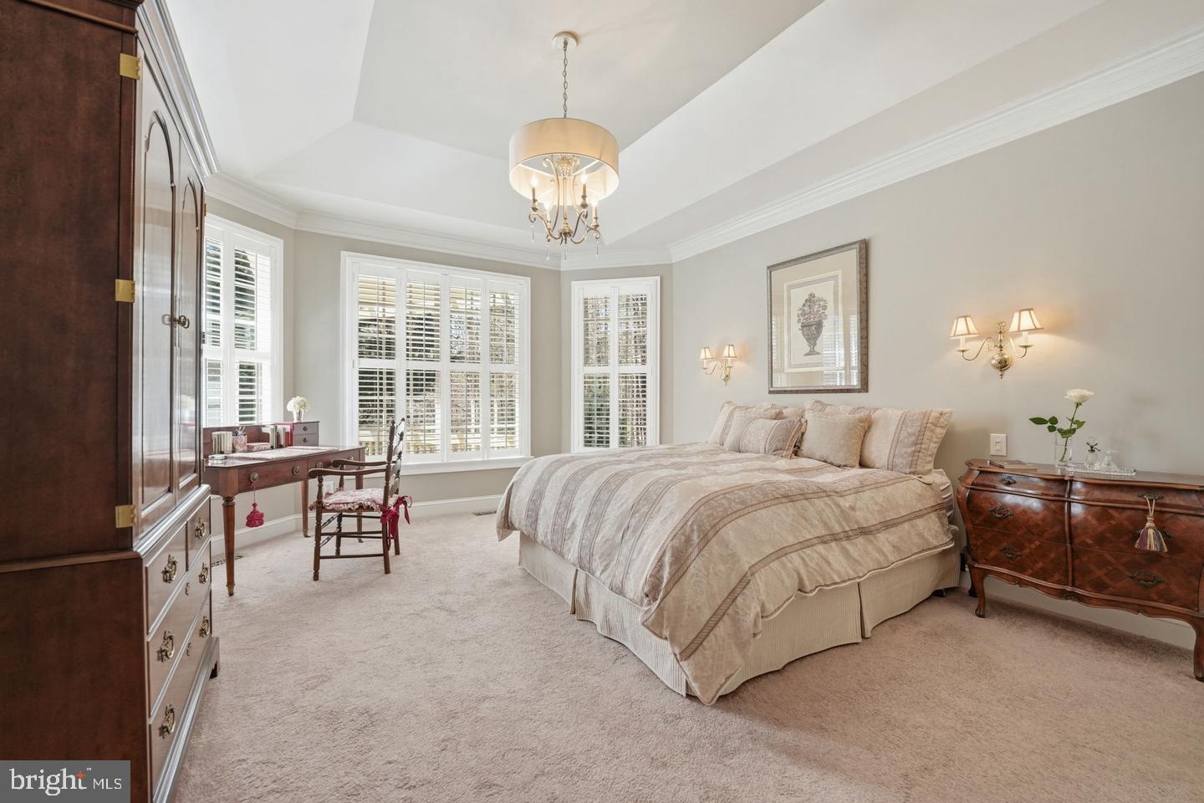
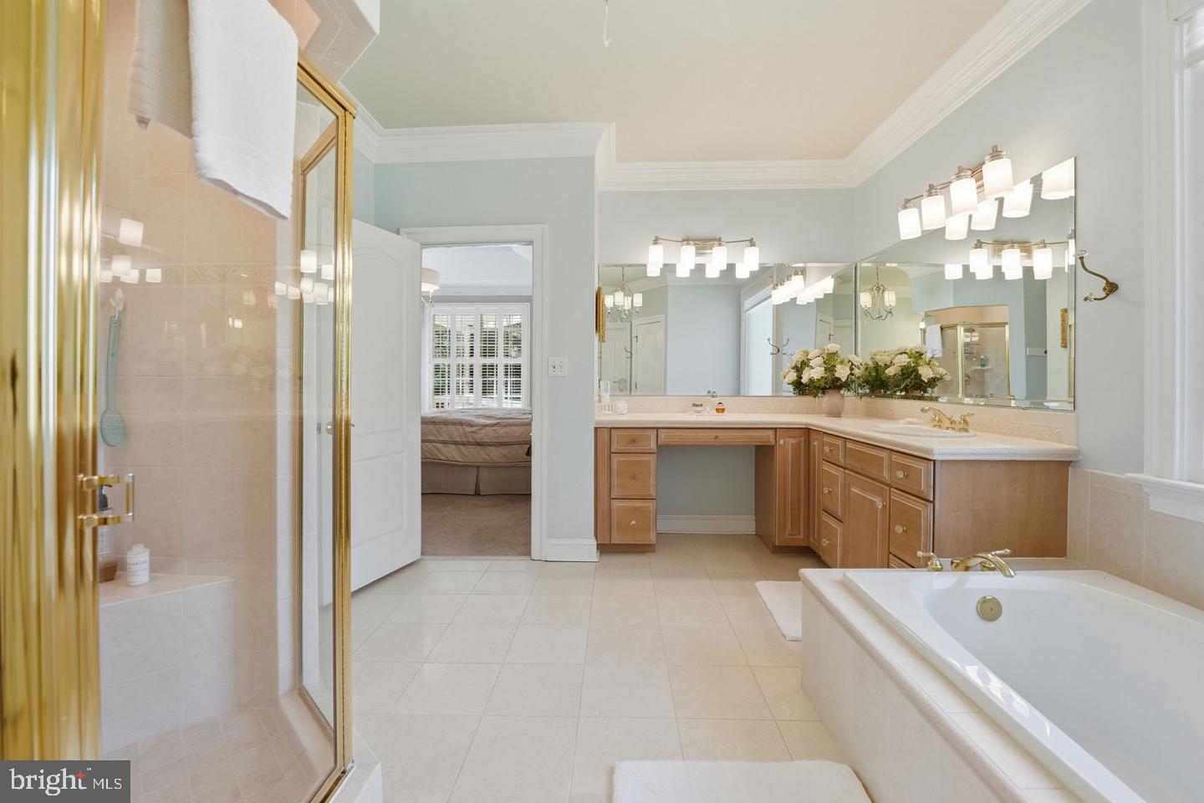
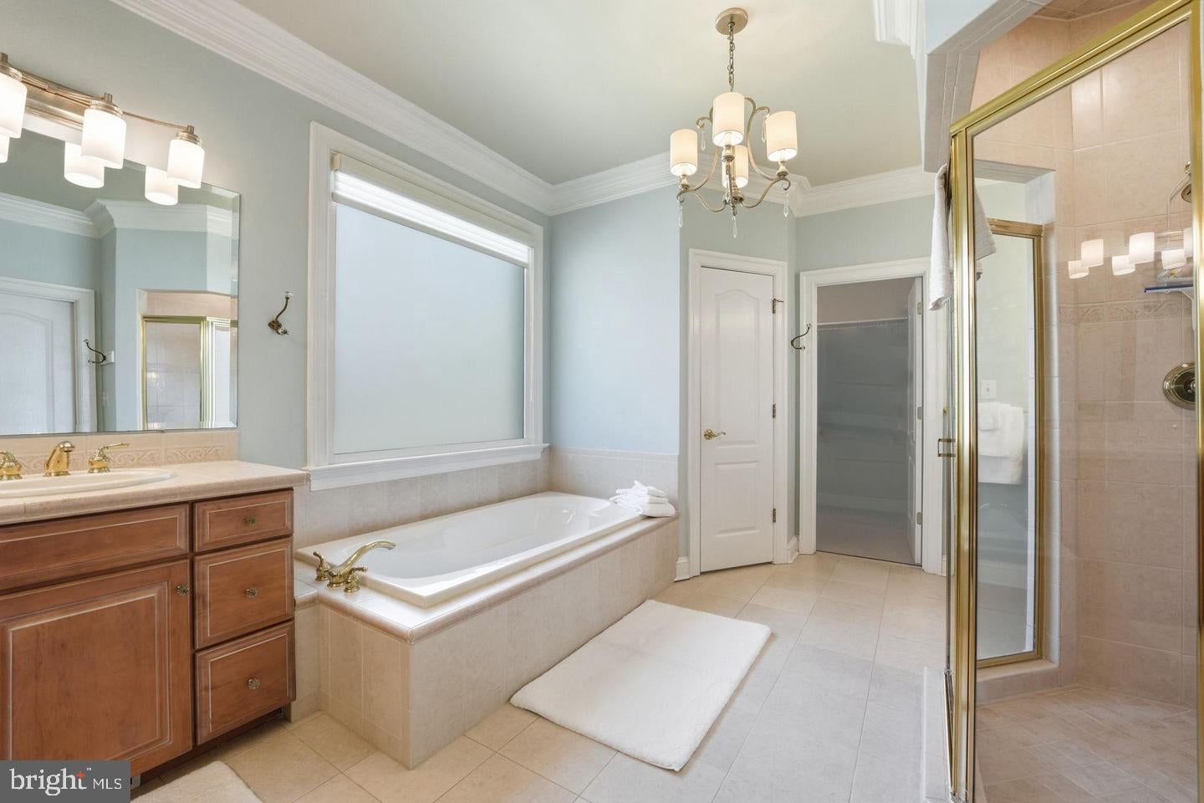
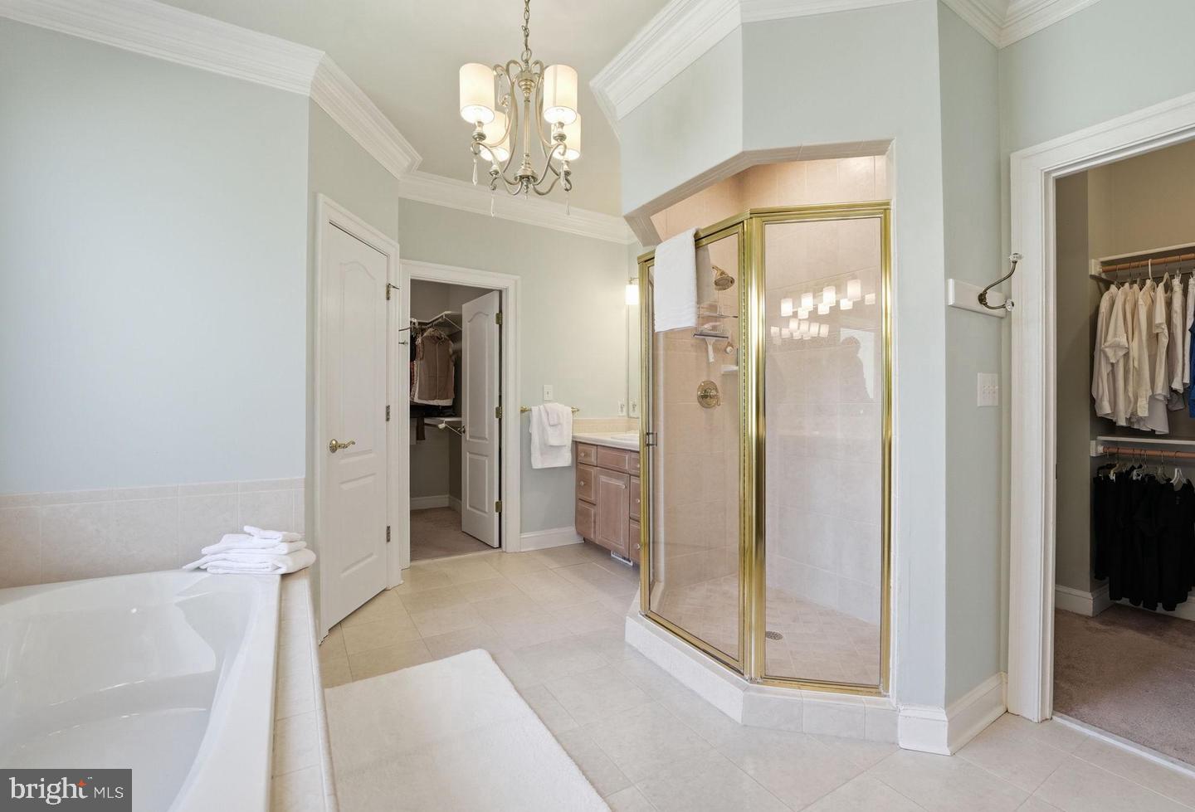
A true sanctuary, the expansive Primary Suite features two walk-in closets, a spa bath with double vanities, tile shower and a soaking tub for relaxing.
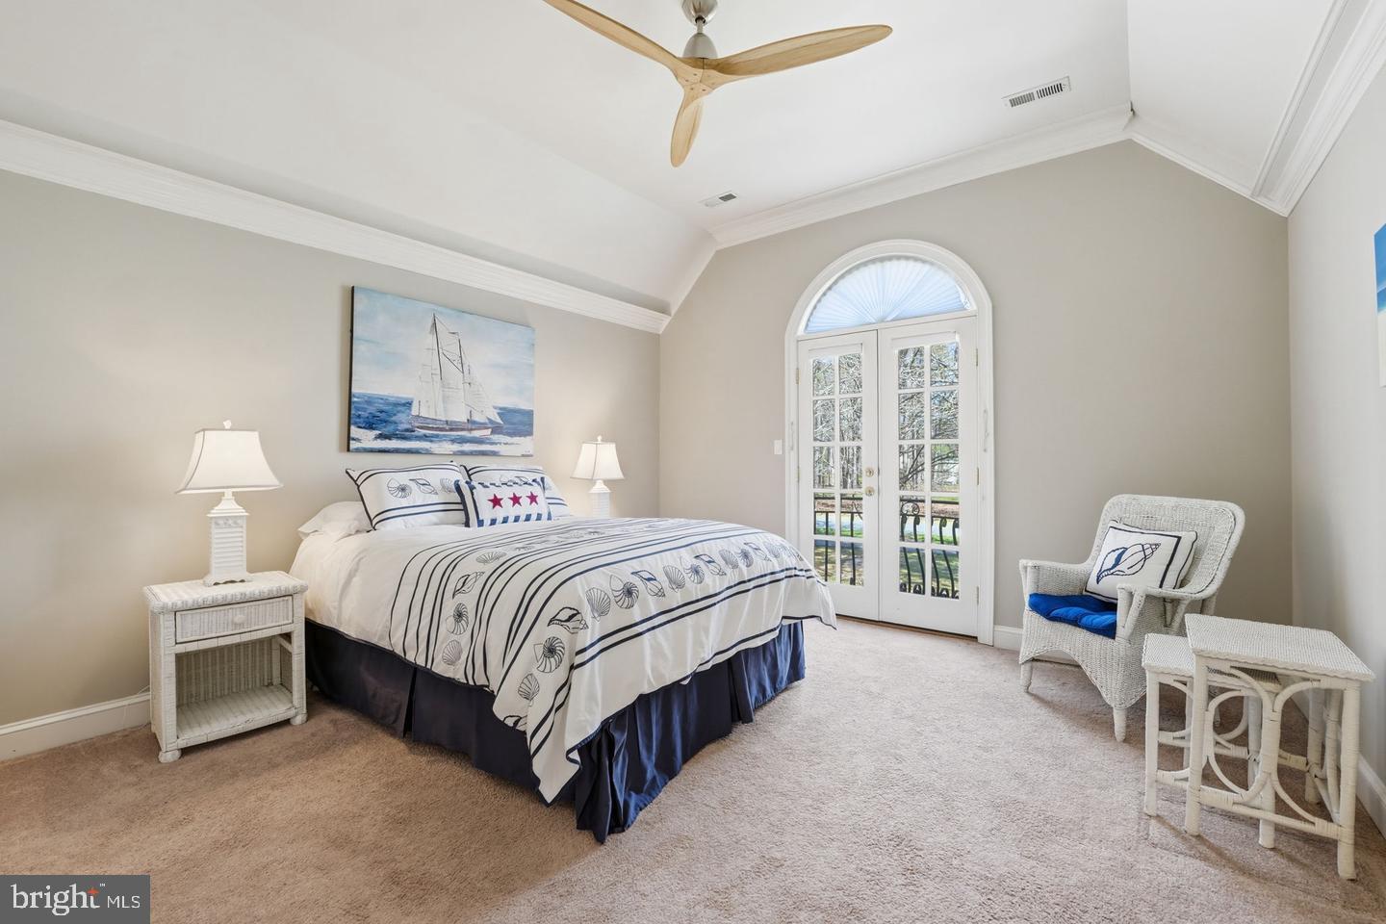
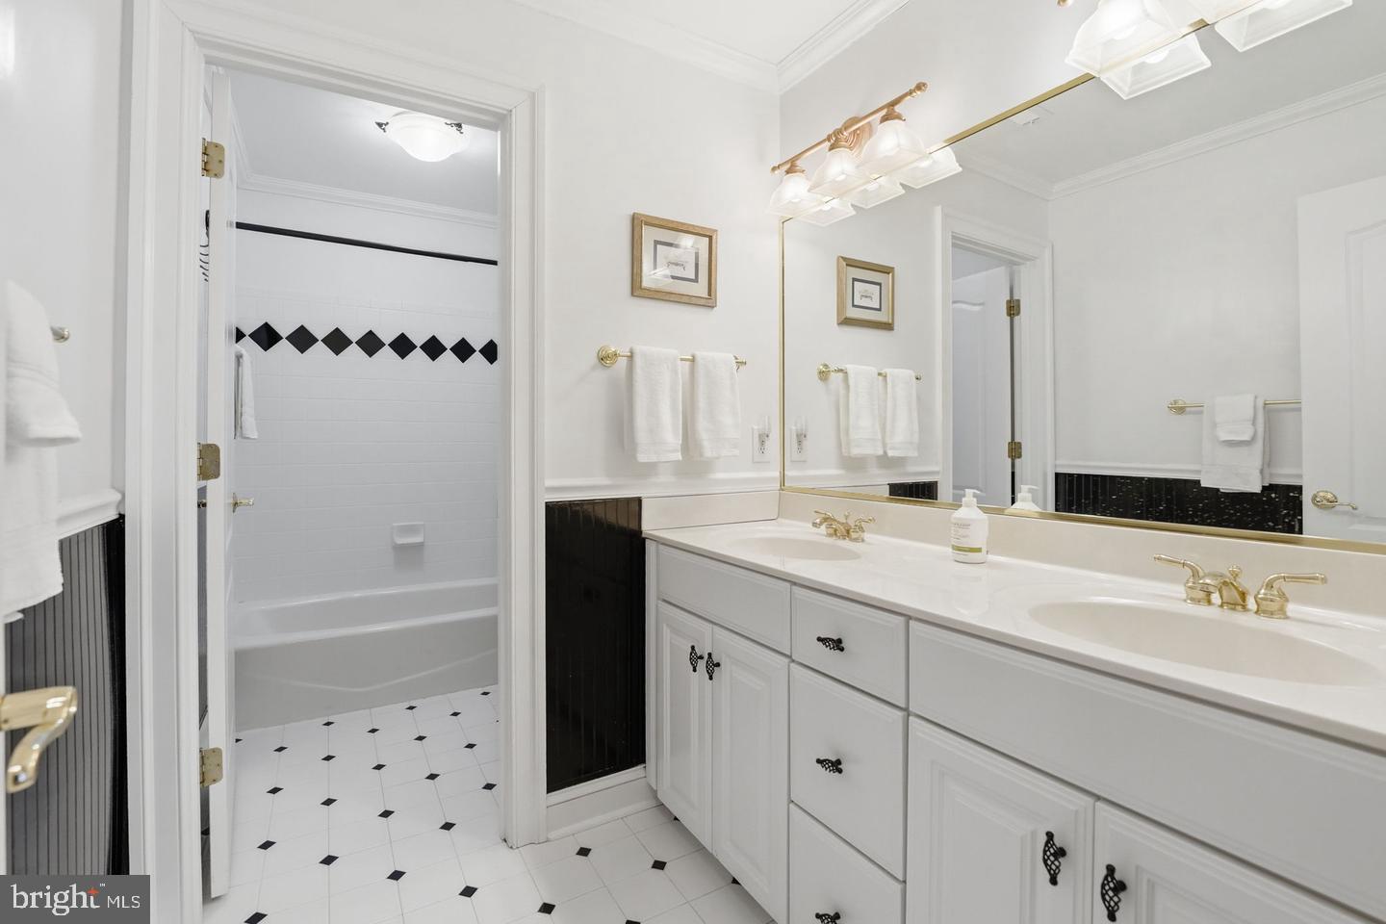
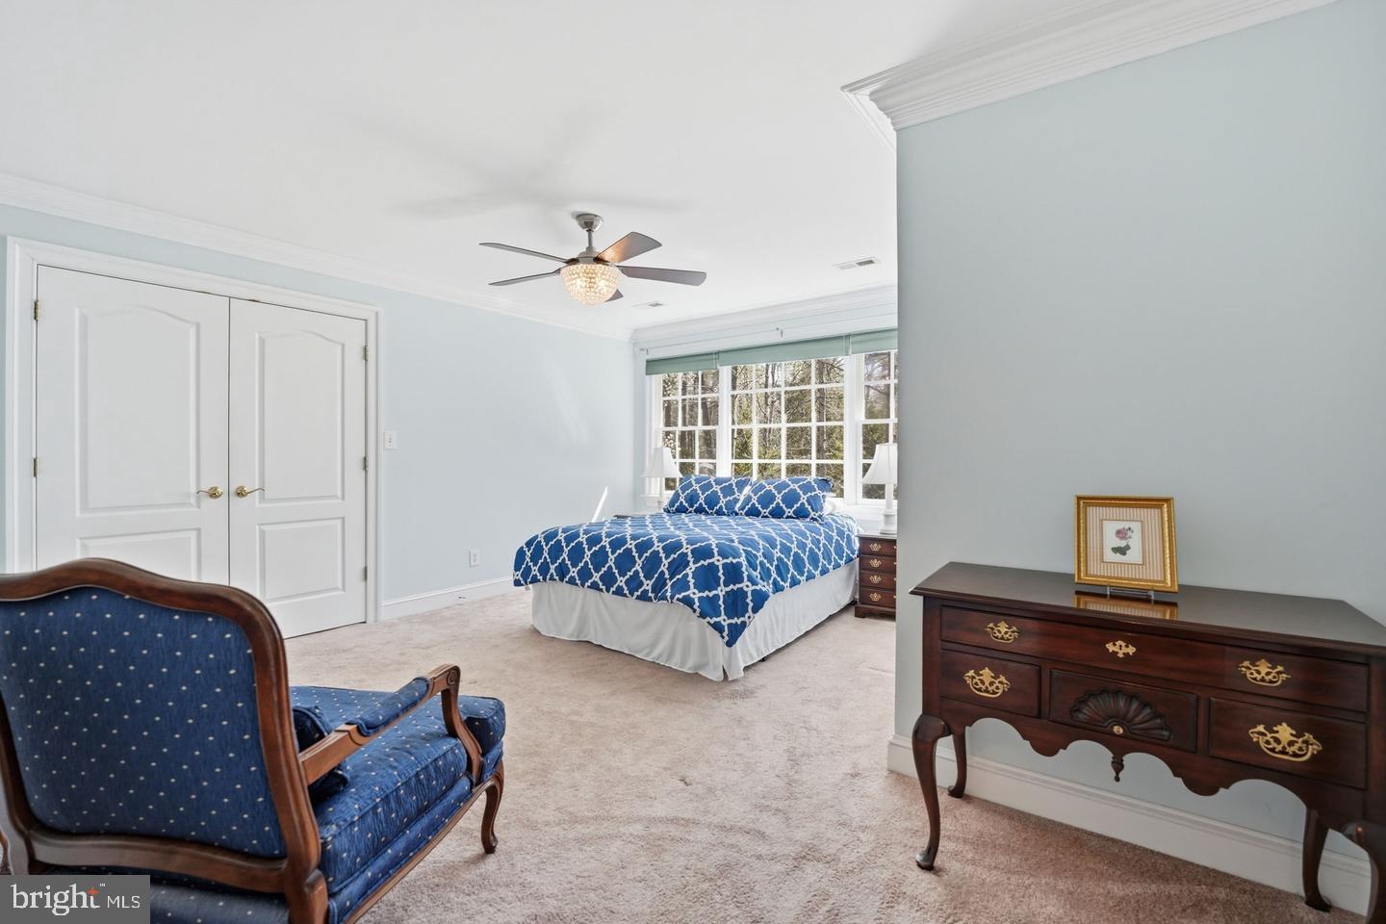
The upper level includes Three gracious Bedrooms with large windows, walk-in closets, and a shared Full Bath with dual sinks.
With unlimited possibilities, the unfinished Basement offers an additional 1,500 SQ FT of space for storage and future expansion!
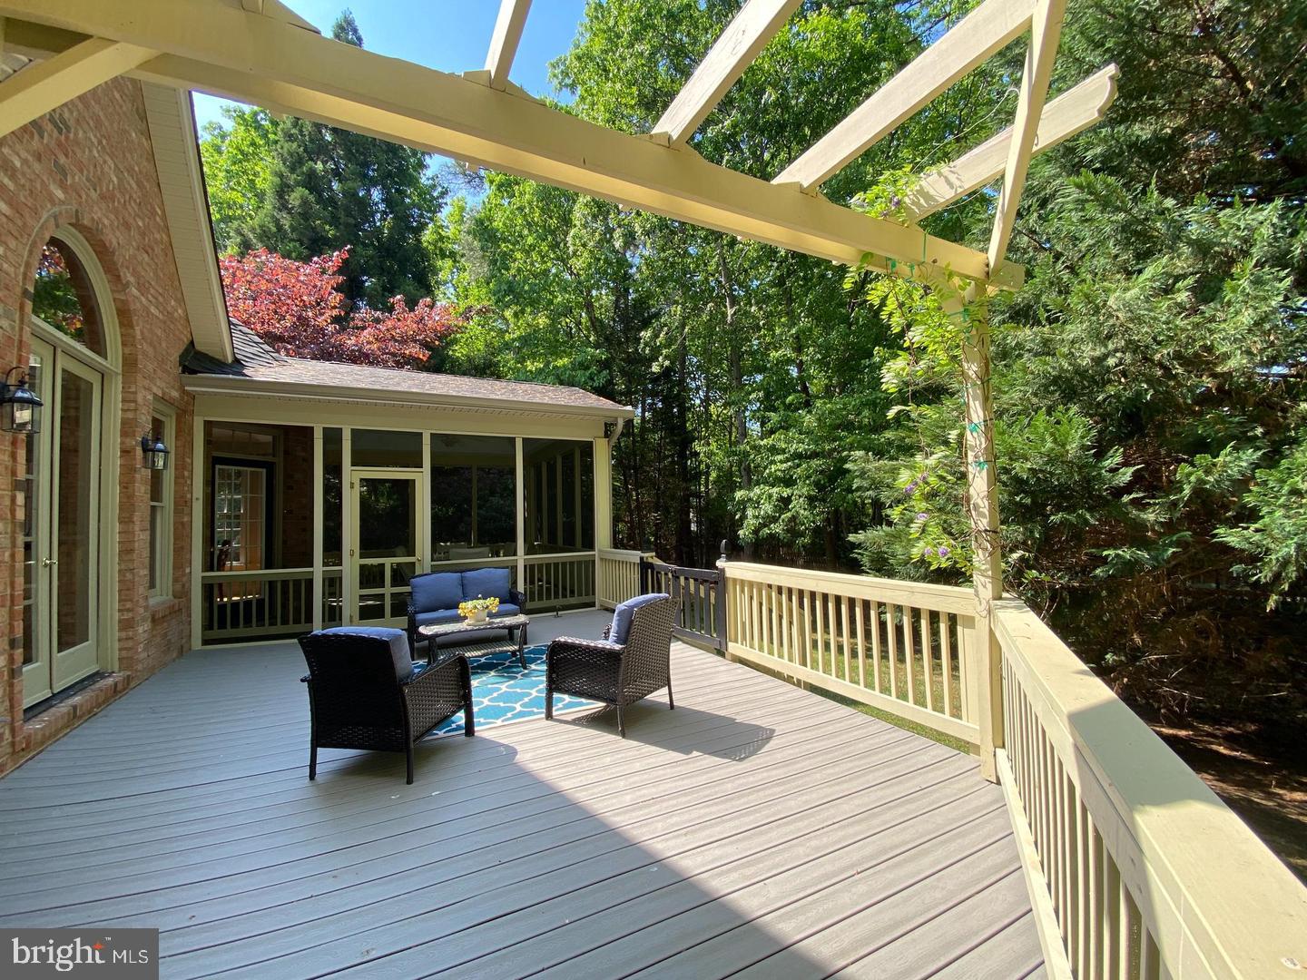
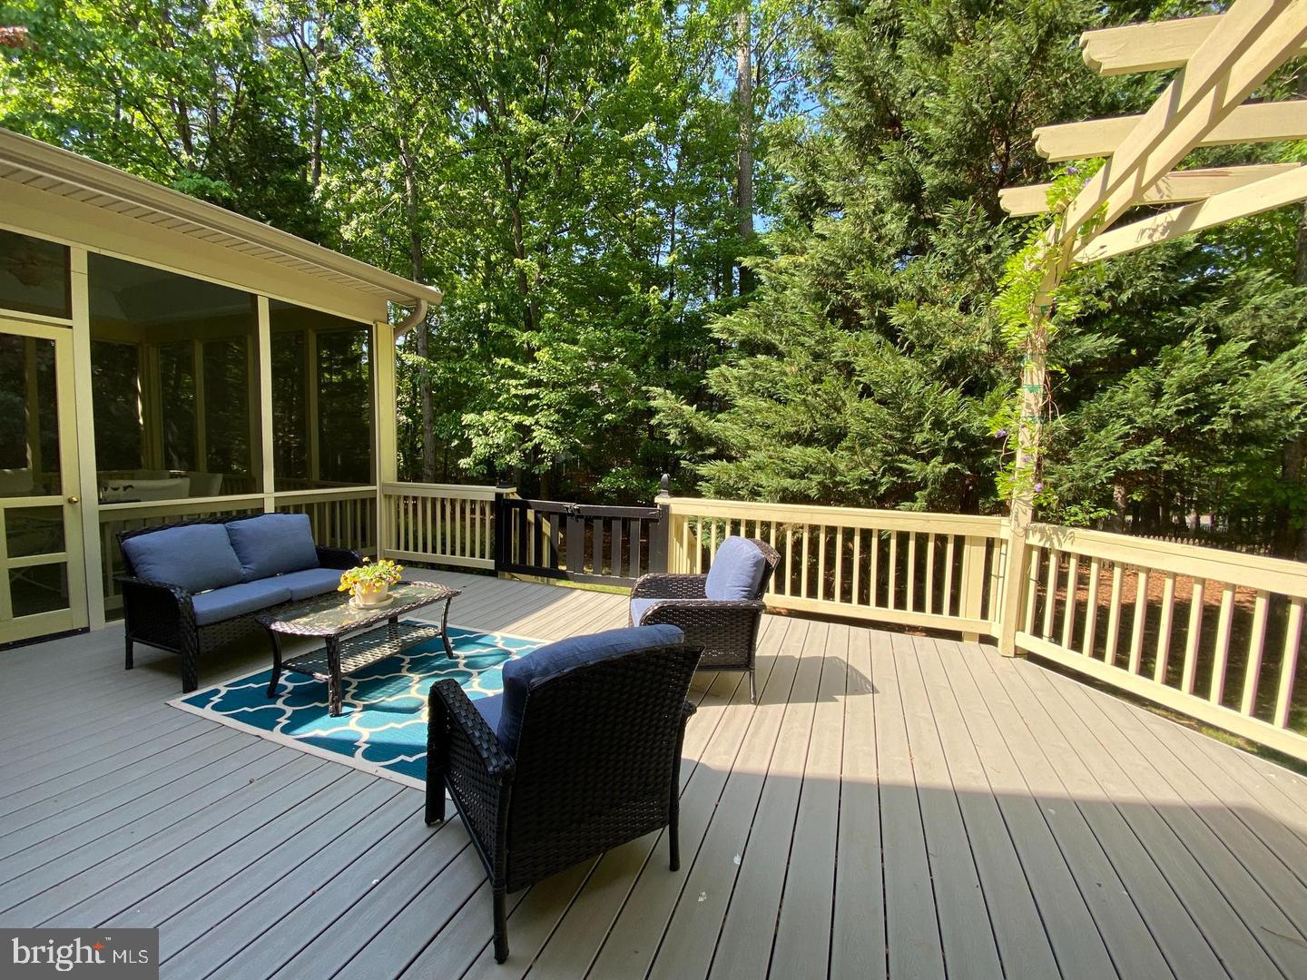
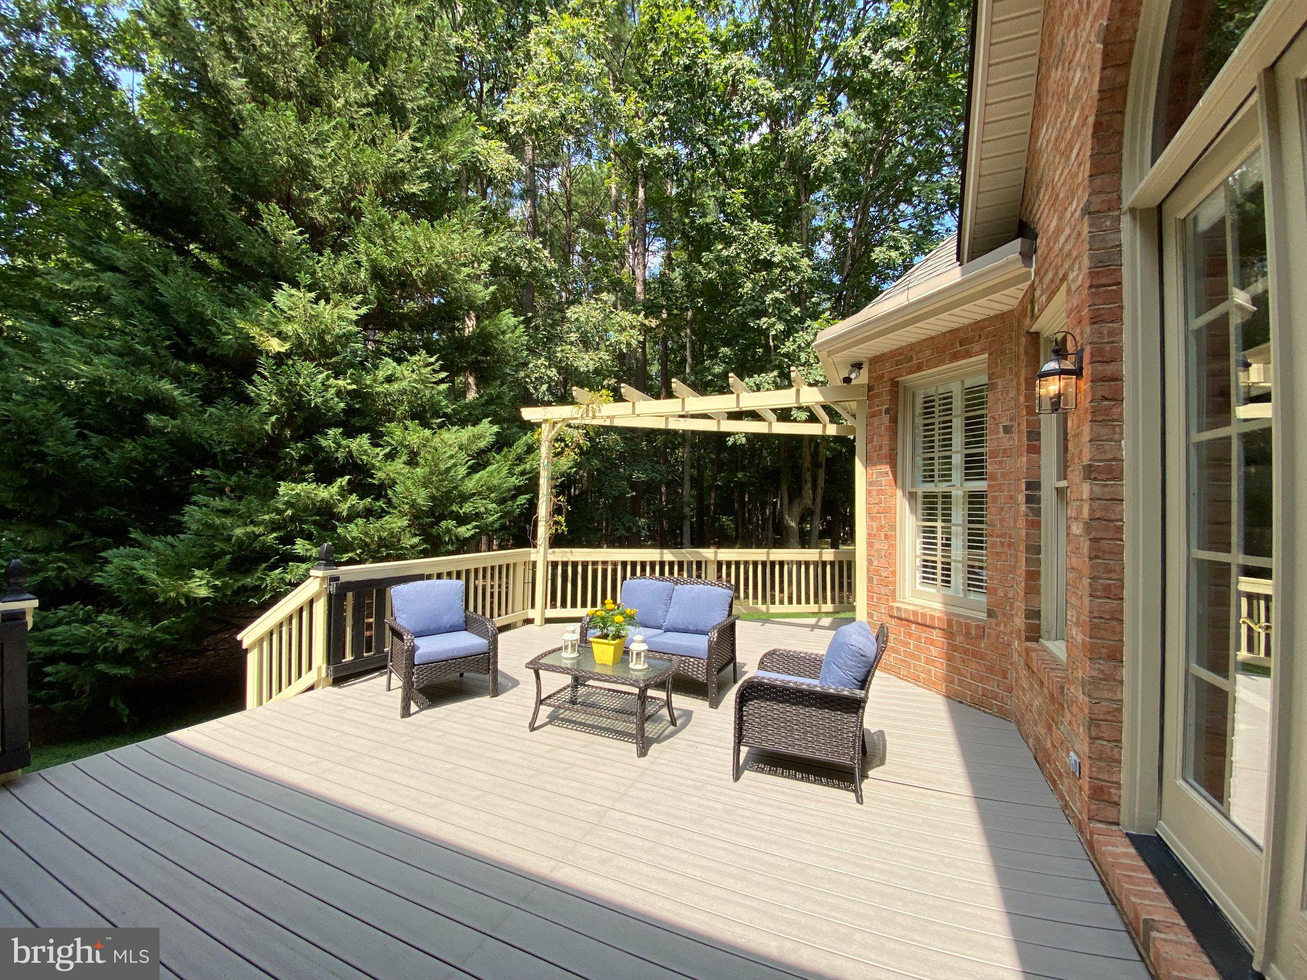
The backyard sanctuary offers an idyllic space for extended outdoor living and entertaining, a screened porch and spacious deck with with a wisteria covered arbor are ideal for alfresco dining, lounging, and taking in the sights and sounds of nature.
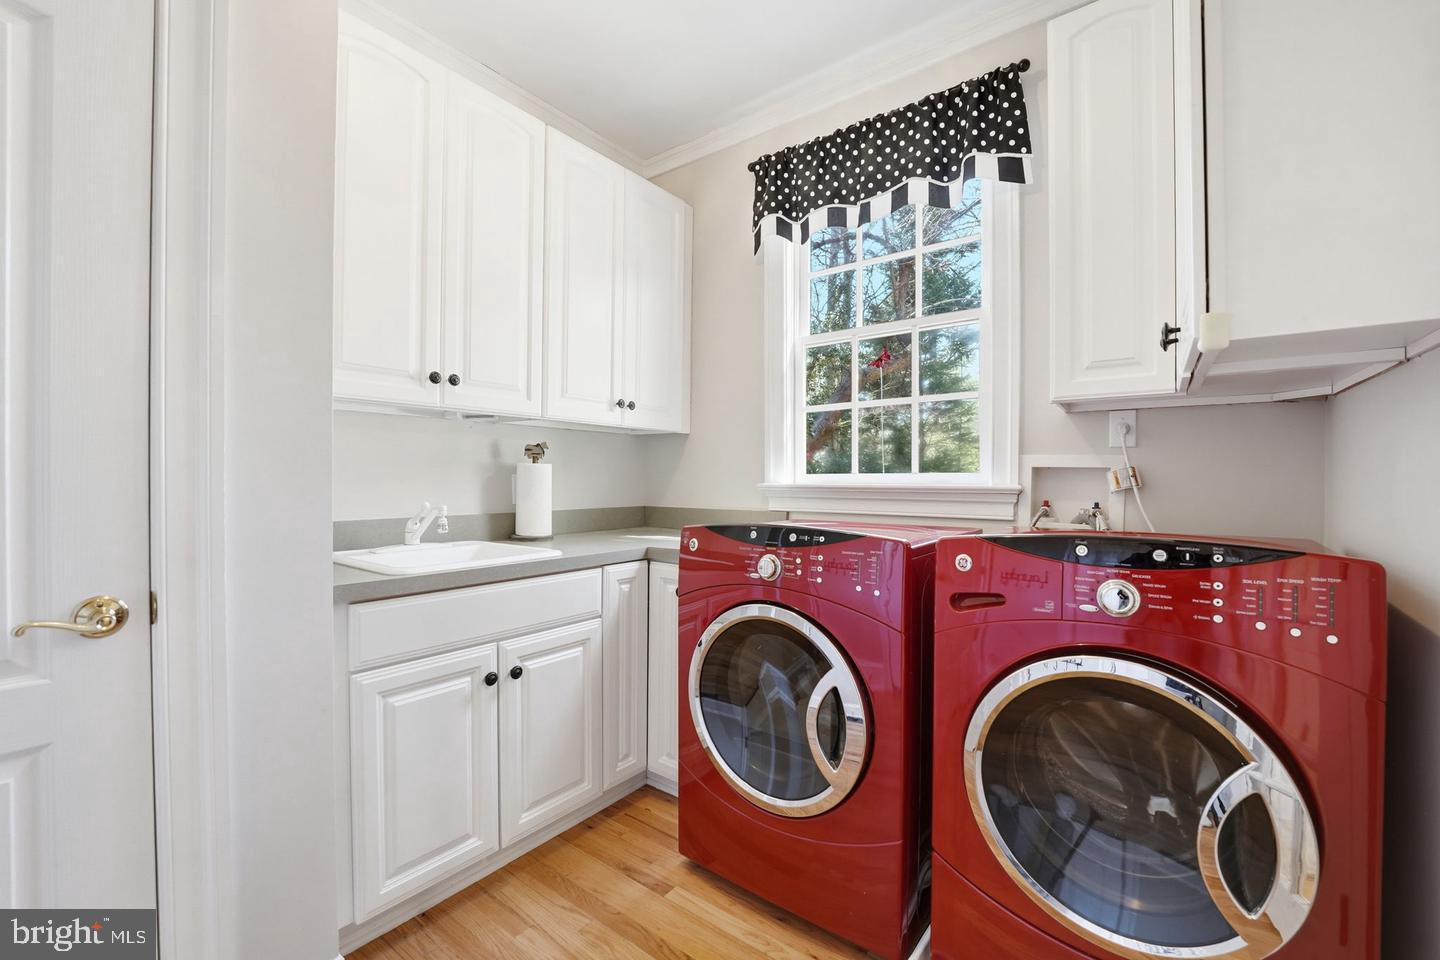
An oversized 2-Car Garage and extended driveway provide ample parking. Recent updates include: Water Heater, Sump Pump, washer and Dryer - 2019. HVAC- 2014. Live with ease in this well appointed and thoughtfully designed architectural gem that fuses luxury and sophistication with tranquil living.
Come experience what the Fawn Lake lifestyle is all about where every day is a vacation!
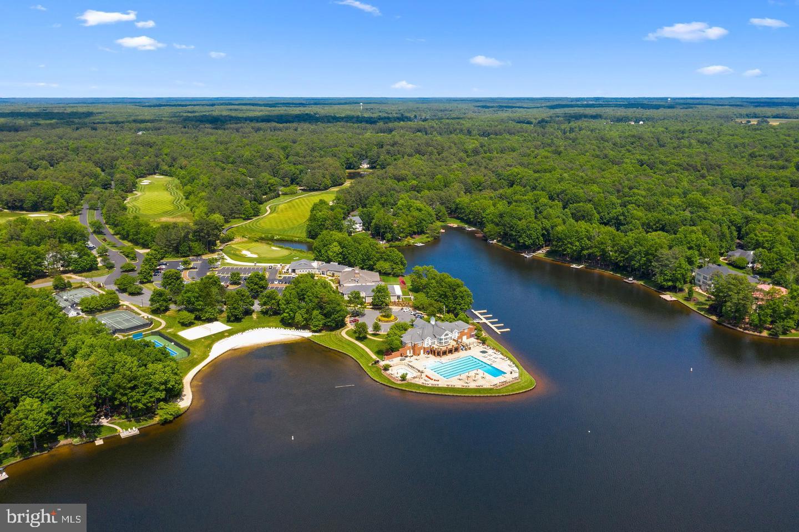
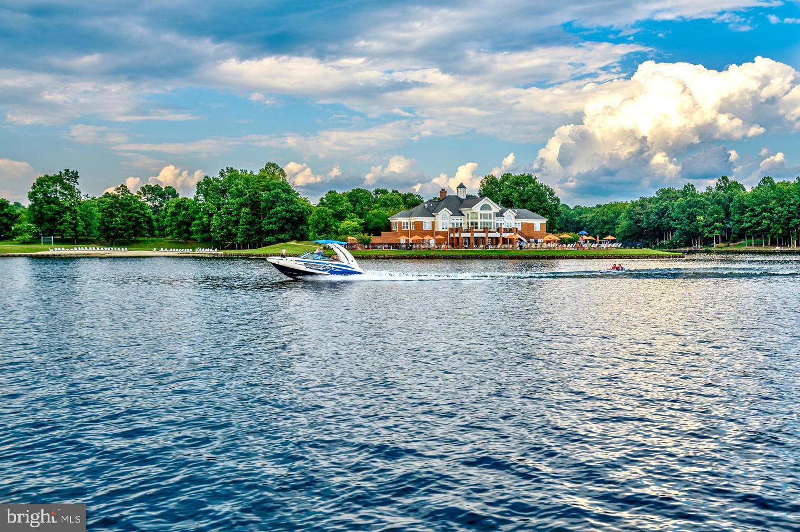
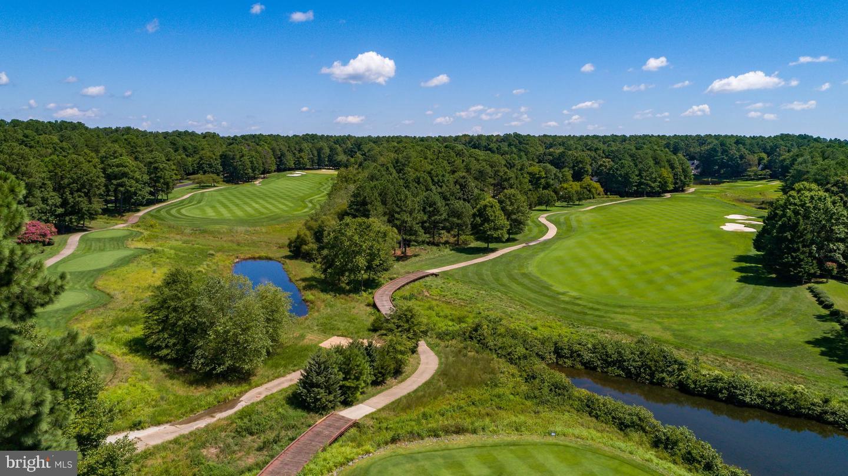
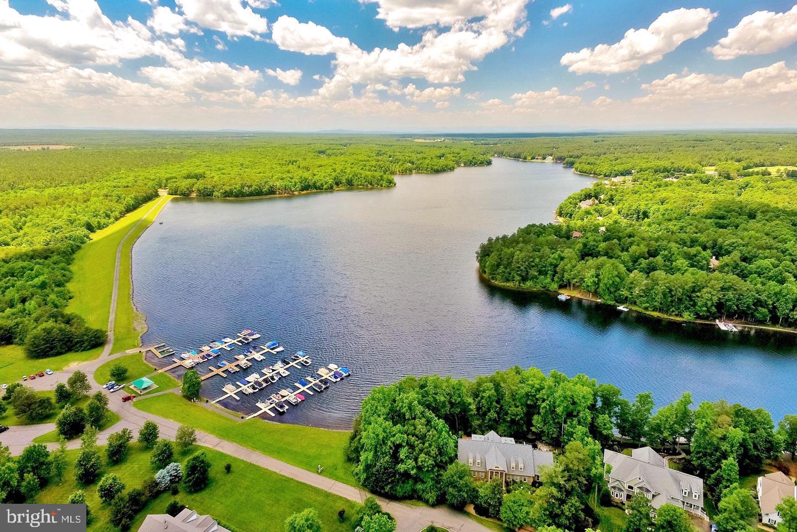
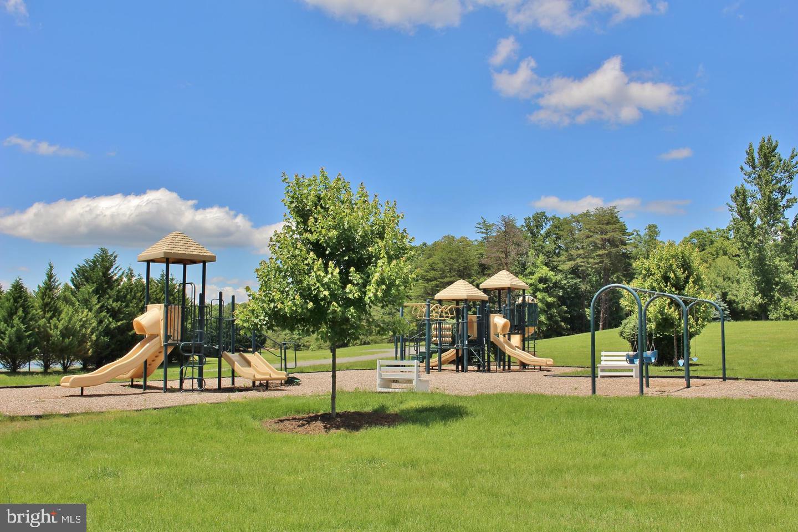
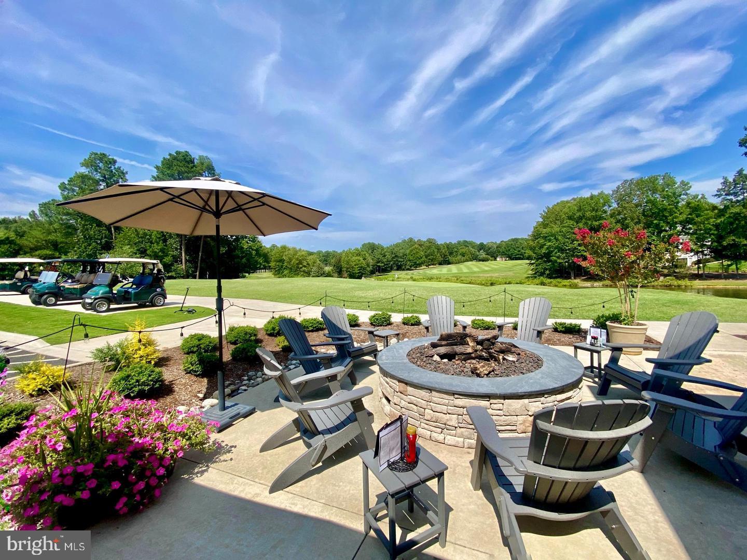
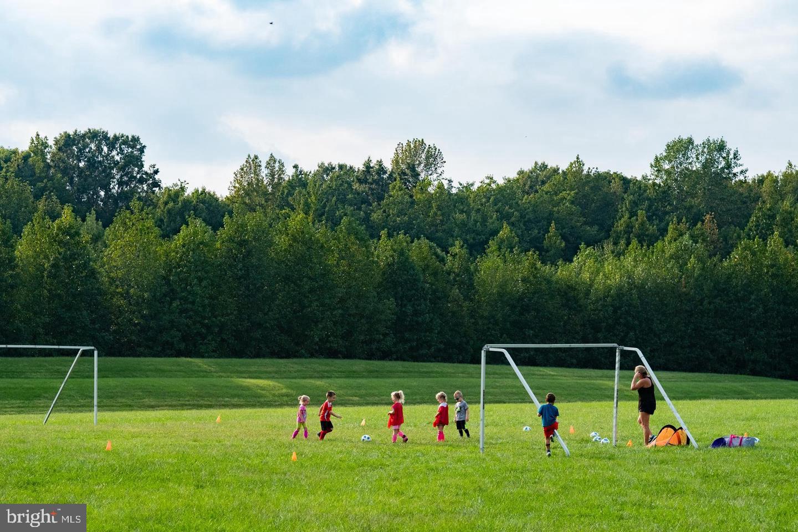
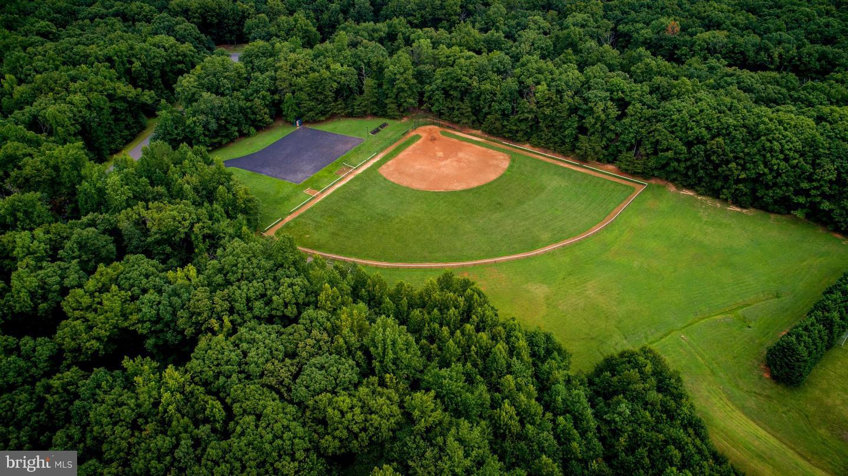
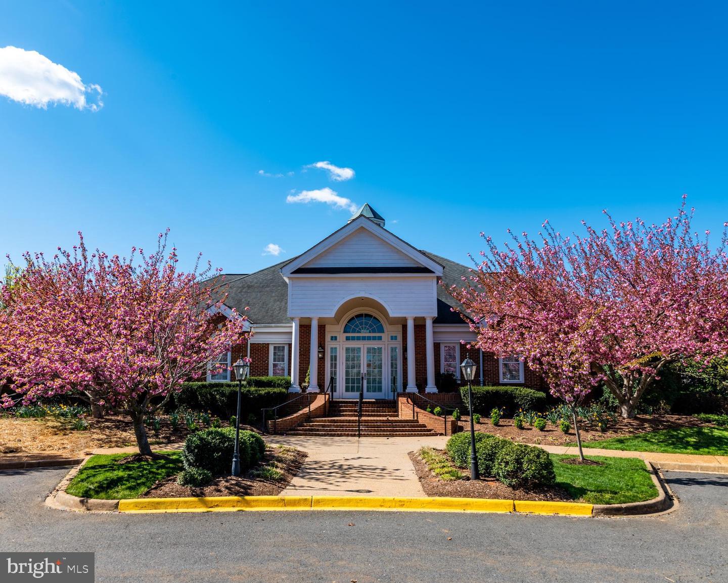
The luxury and vibrant Fawn Lake Community offers amazing amenities such as a boating recreational lake, sandy beach, an Arnold Palmer Golf Course, pickleball and tennis courts, baseball and soccer fields, dog park, volleyball courts, walking trails, Community ClubHouse, marina, fitness center, restaurants, Country Club, playgrounds, and more! With an array of clubs, groups and daily activities, you will have plenty of opportunities to join the social scene, make new friends and remain active! Located in the countryside near the town of Fredericksburg, surrounded by park lands and only a few miles to the farm market, wineries, and award winning breweries! Conveniently located to shopping, restaurants and top-rated Riverbend District schools and I-95!
| Date | Event | Price | Source |
|---|---|---|---|
| listed (Active) | $850,000 | Bright #VASP2046000 | |
| price changed | $800,000 | Bright #VASP2046000 | |
| price changed | $775,000 | Bright #VASP2046000 |
Hi there — ask anything about this property or the area and the team will get right back to you.
Local real estate advisory services provided by agent with The Southside Group
Listed by Maribel L Barker with Fawn Lake Real Estate Company
The data relating to real estate for sale on this website appears in part through the BRIGHT Internet Data Exchange program, a voluntary cooperative exchange of property listing data between licensed real estate brokerage firms in which Maribel L Barker participates, and is provided by BRIGHT through a licensing agreement. The information provided by this website is for the personal, non-commercial use of consumers and may not be used for any purpose other than to identify prospective properties consumers may be interested in purchasing. Some properties which appear for sale on this website may no longer be available because they are under contract, have closed or are no longer being offered for sale. Information Deemed Reliable But Not Guaranteed. Copyright © 2026 Bright MLS. All rights reserved.
You agree to The Southside Group Terms of Use and Privacy Policy. By choosing to contact a property, you also agree that The Southside Group and its associates may call, text, or email you regarding any inquiries or activities you submit through our website. This may involve the use of automated means and prerecorded or artificial voices.
Step 1 of 2
You've reached the free preview limit. Create a free account to see this listing and everything else on the site.
Step 2 of 2
Tell us how to reach you about homes you like.
Enter your password to sign in as
You've reached the free preview limit. Create a free account to see this listing and everything else on the site.
Already have an account? Sign in
Sign in to your account.
New here? Create an account