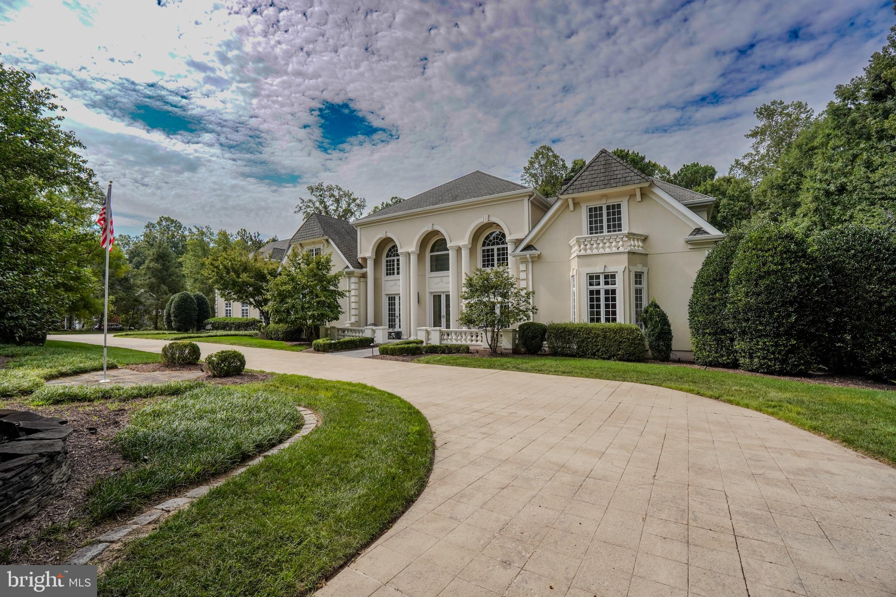
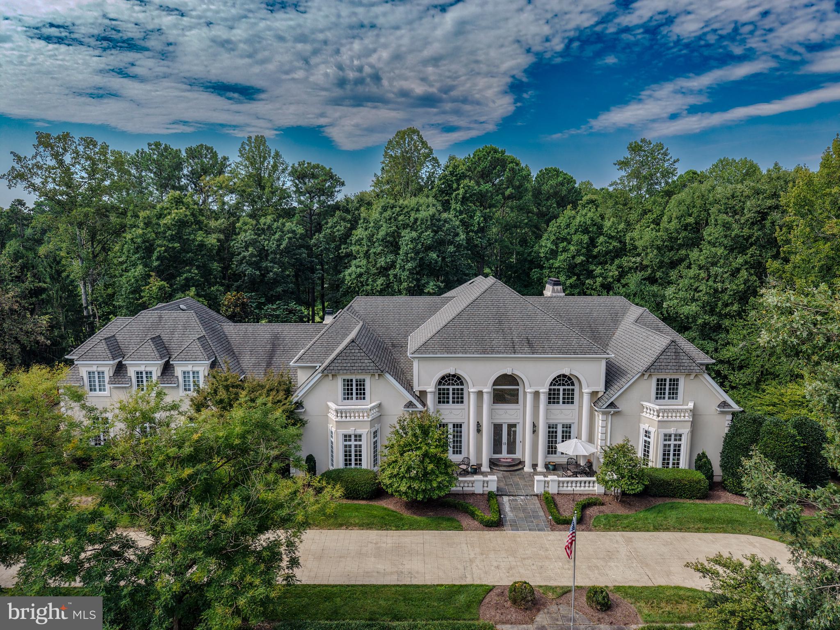
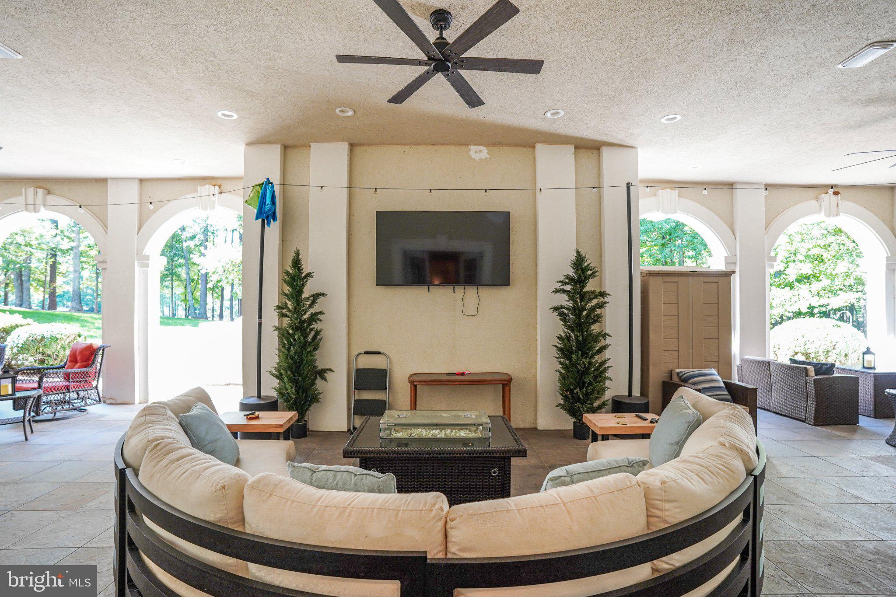
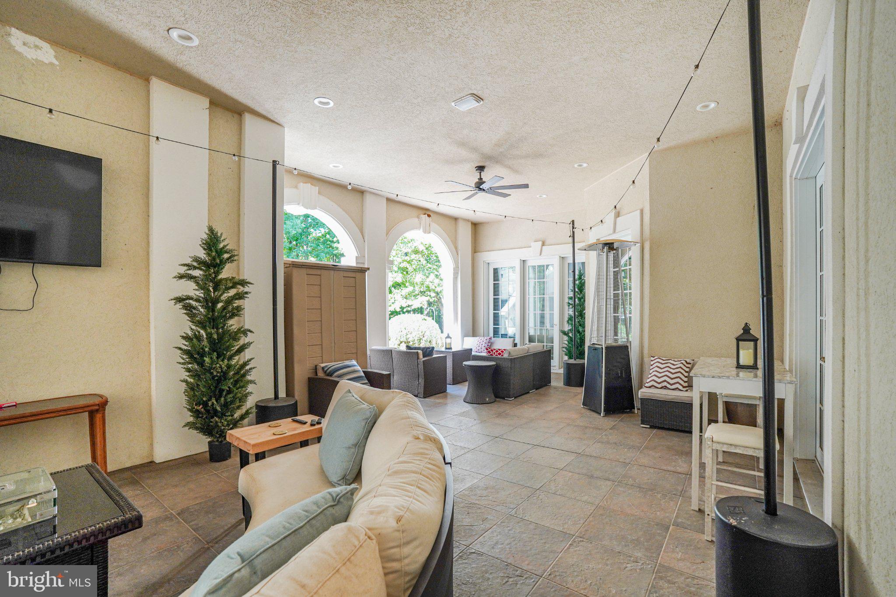
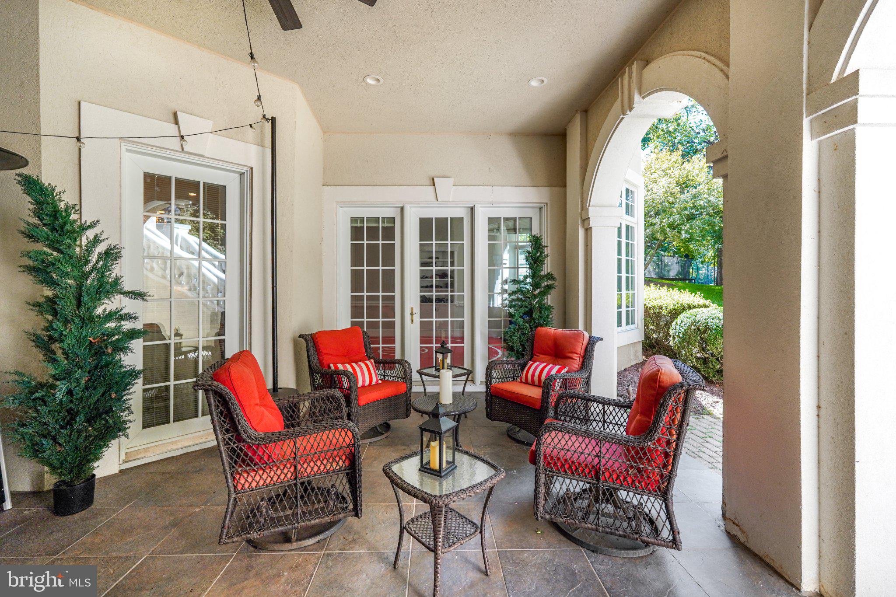
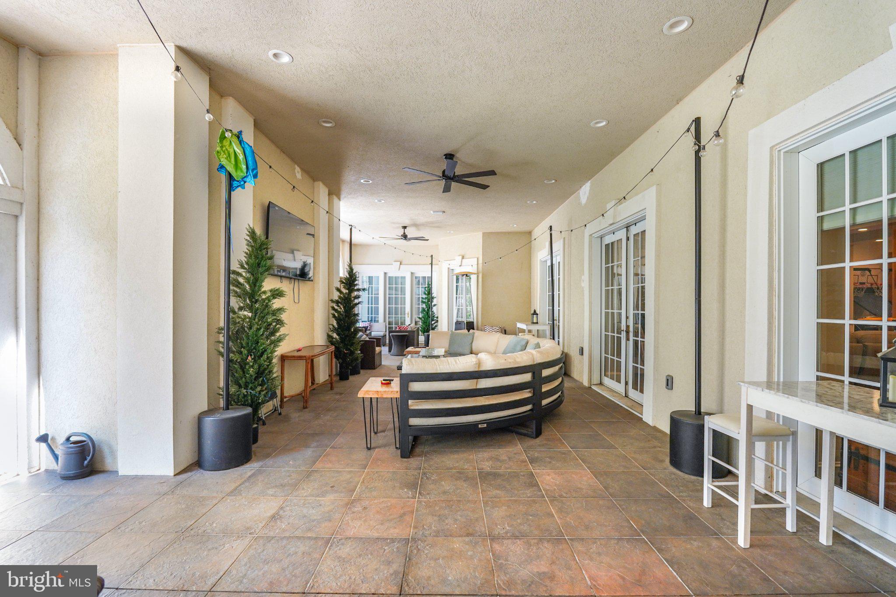
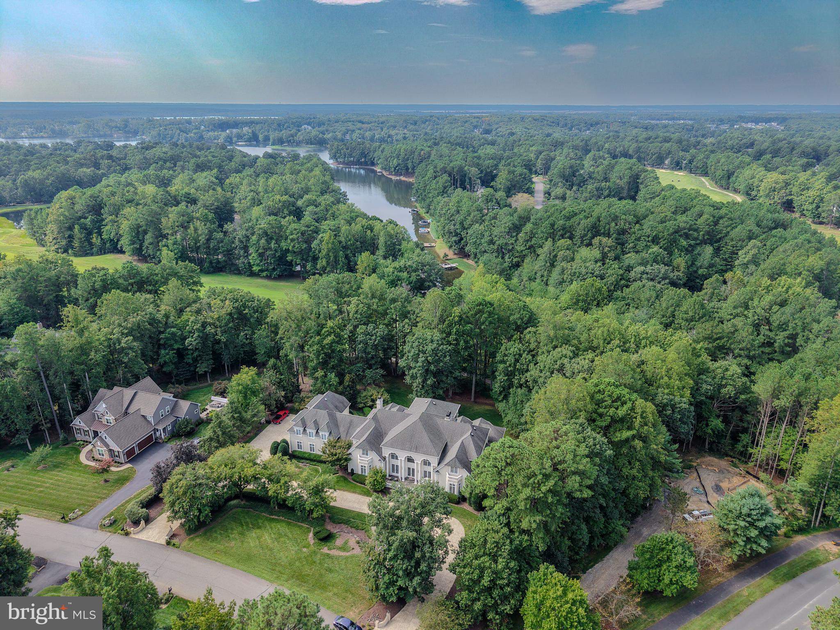
ONE-OF-A-KIND MASTERPIECE WITH WATER VIEWS AND ON THE GOLF COURSE — FAWN LAKE'S LARGEST AND MOST EXTRAORDINARY DREAM HOME!
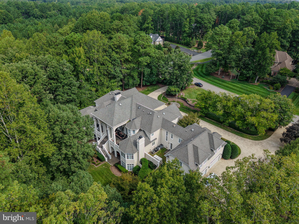
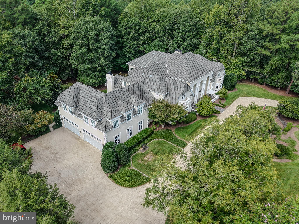
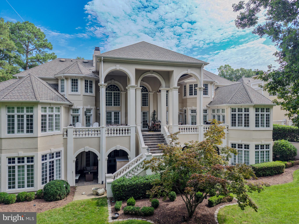
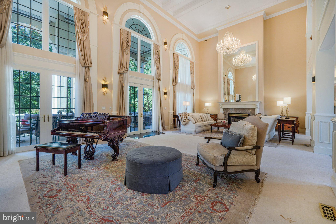
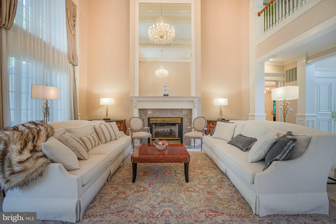
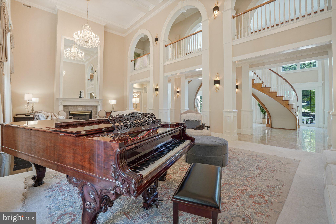
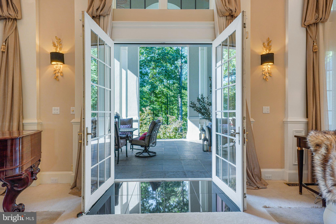
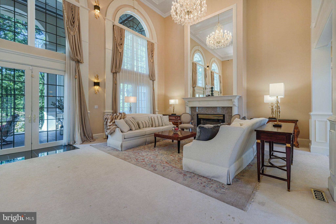
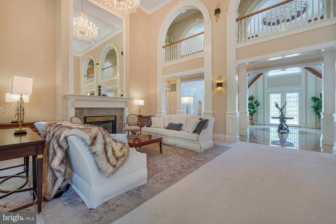
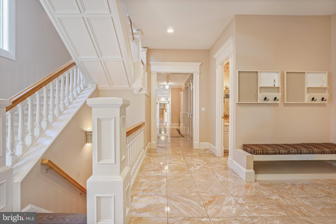
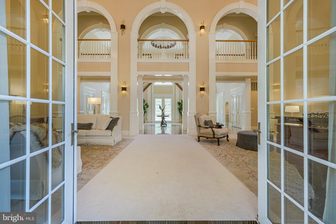
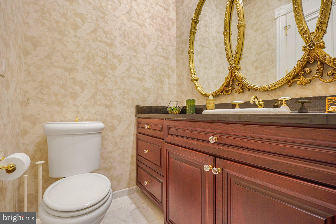
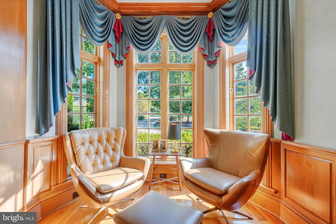
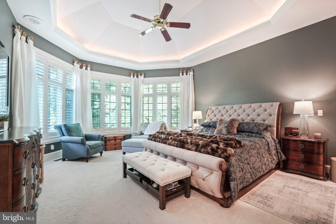
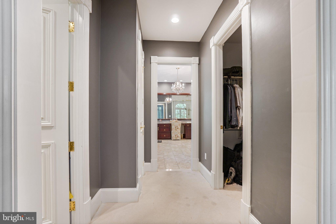
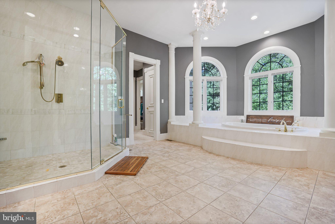
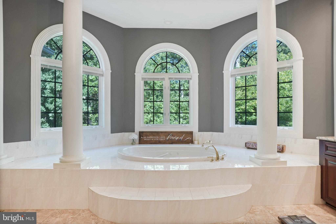
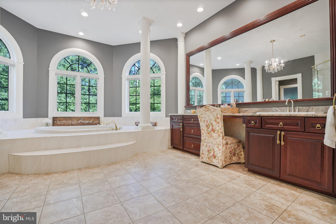
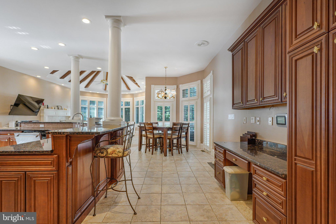
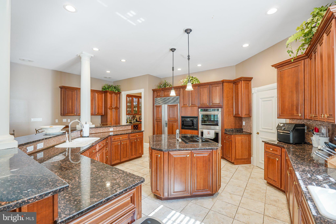
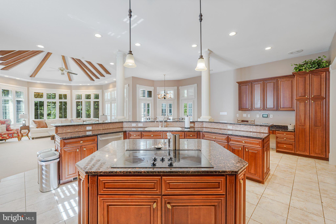
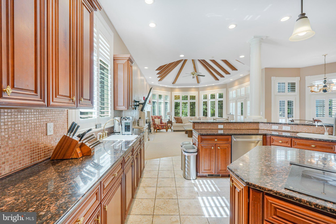
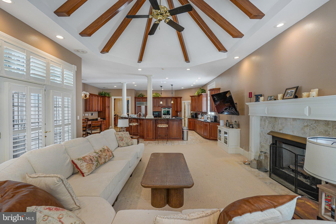
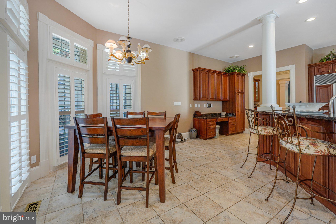
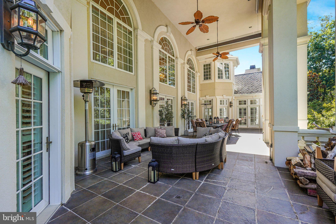
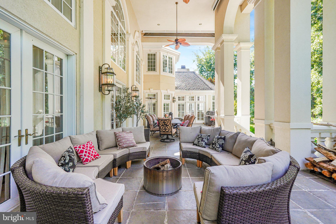
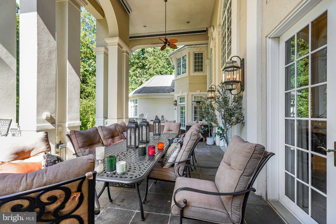
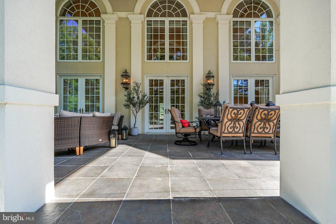
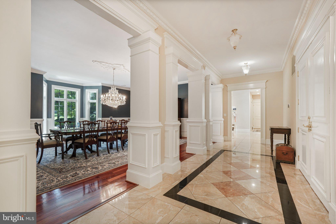
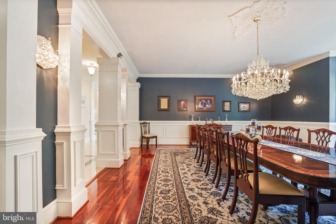
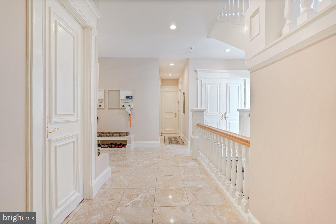
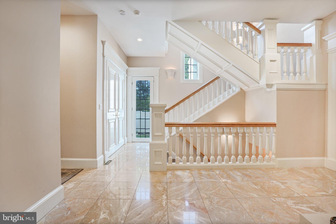
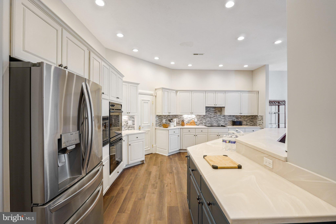
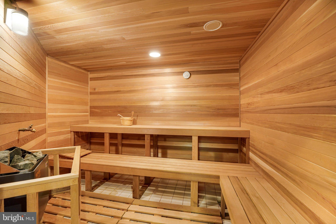
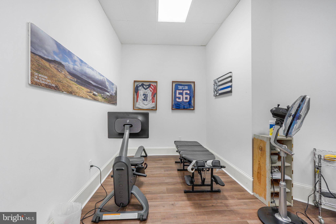
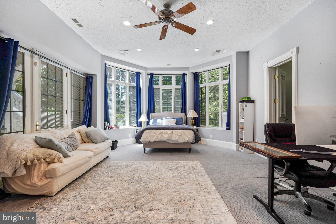
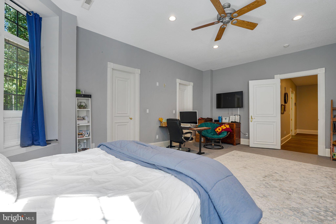
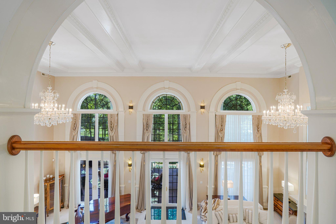
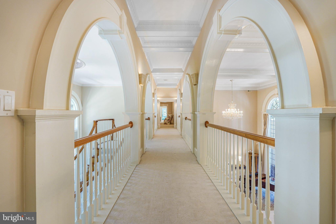
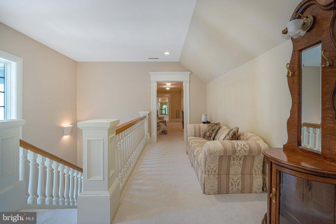
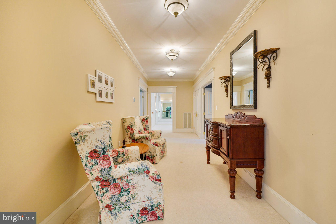
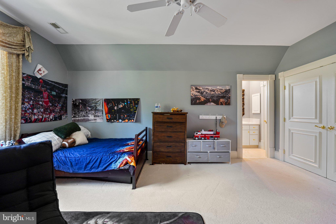
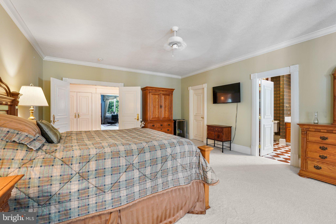
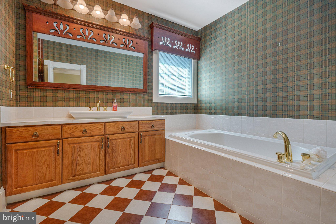
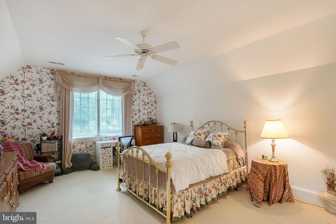
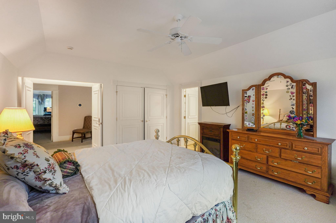
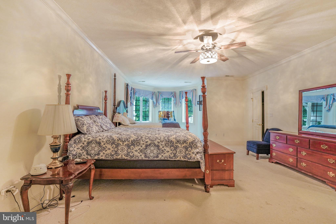
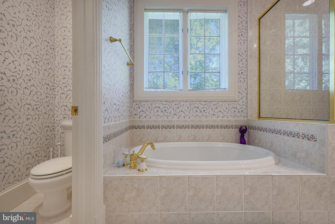
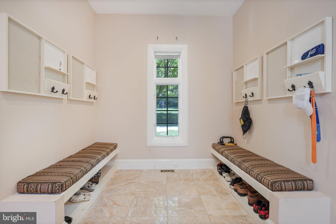
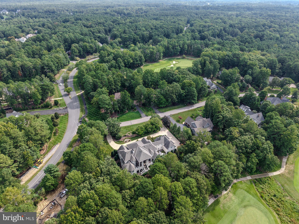
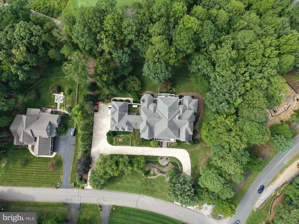
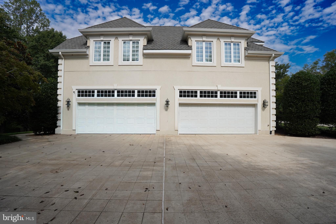
Listings of this caliber are extremely rare. Set on over 2 acres in the prestigious gated community of Fawn Lake, adjacent to the Hole 2 Pin of the 18-Hole Arnold Palmer Signature Golf Course. 11510 Baldy Ewell Way represents the ultimate in grand-scale luxury living. With more than 16,000 square feet of living space, 7 bedrooms, and 8 bathrooms, this extraordinary estate is among the largest and most impressive dream homes in all of Fawn Lake.
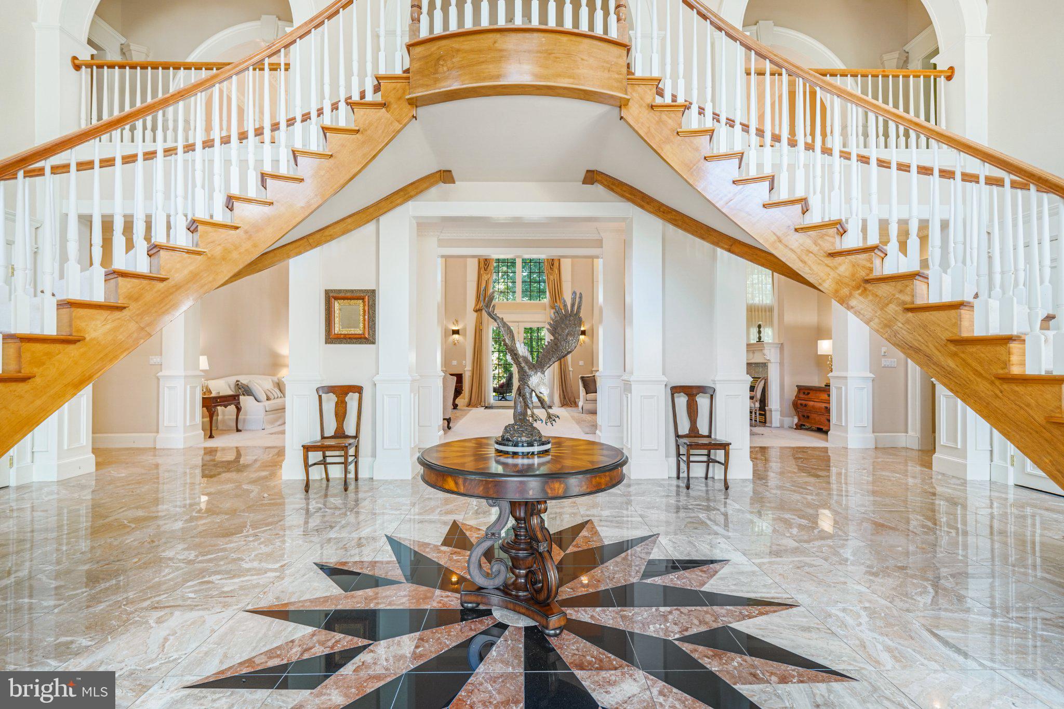
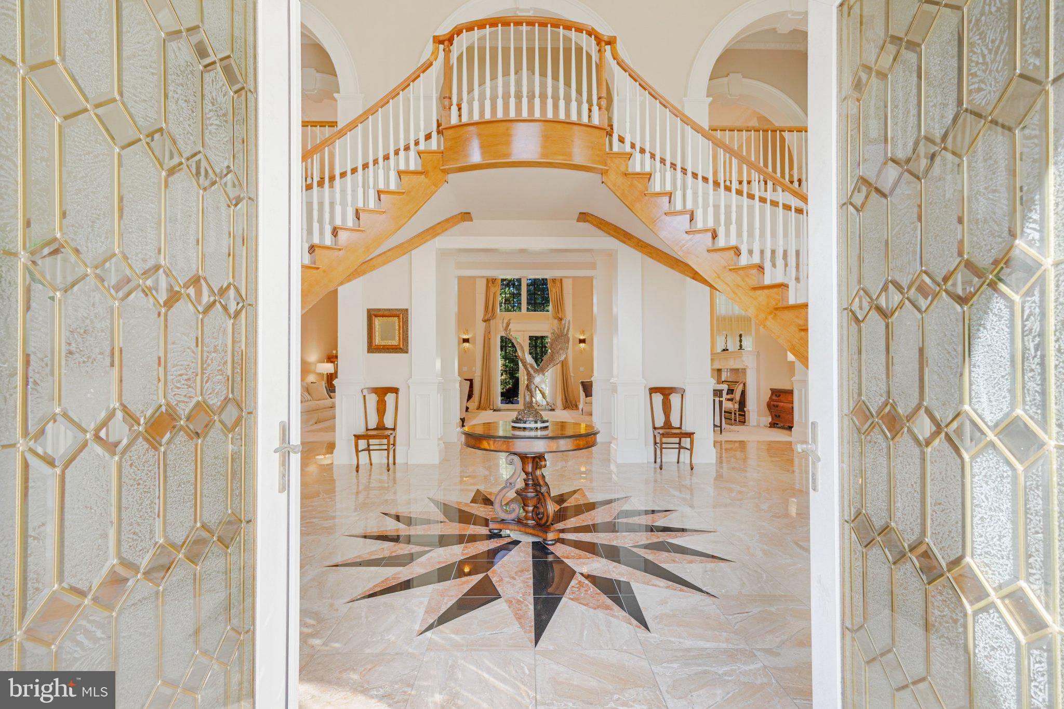
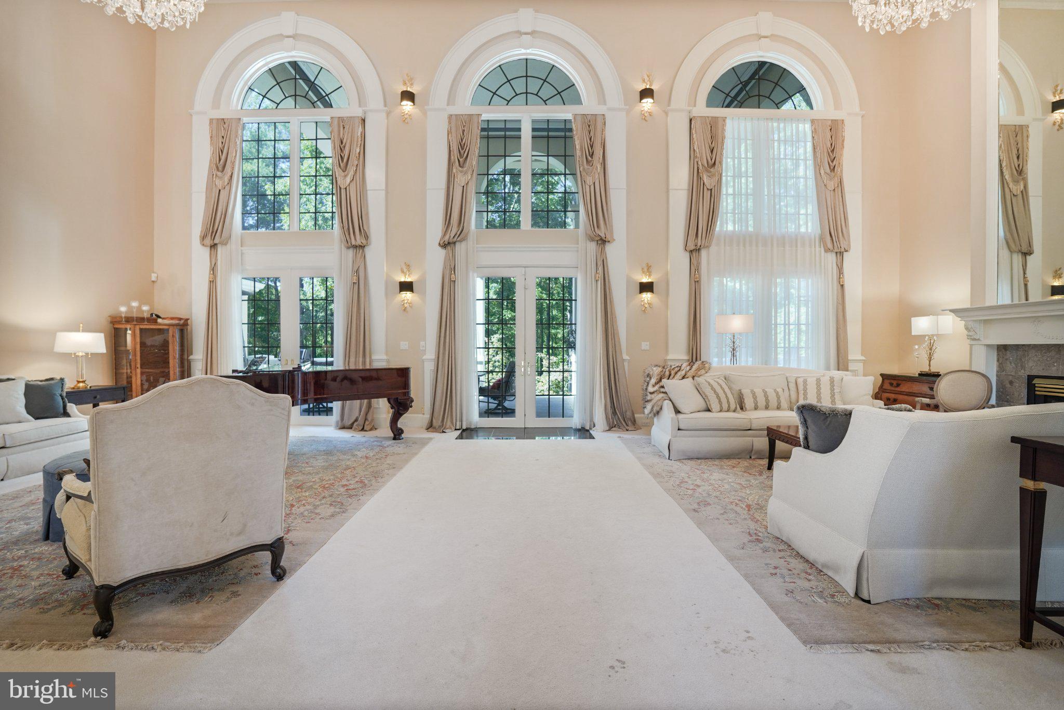
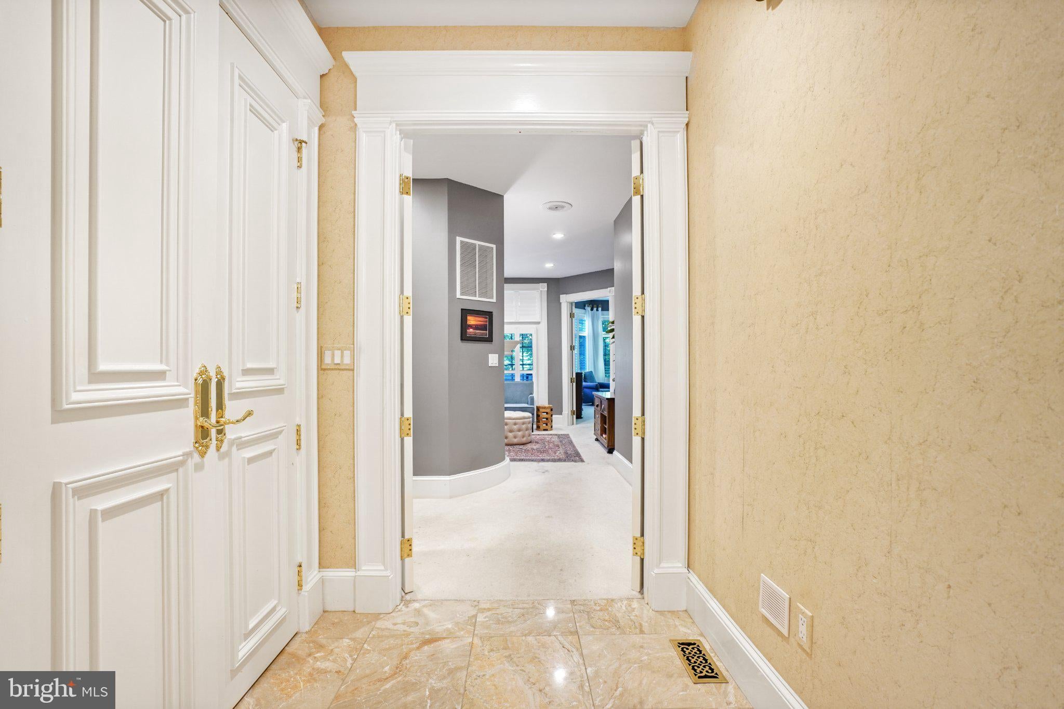
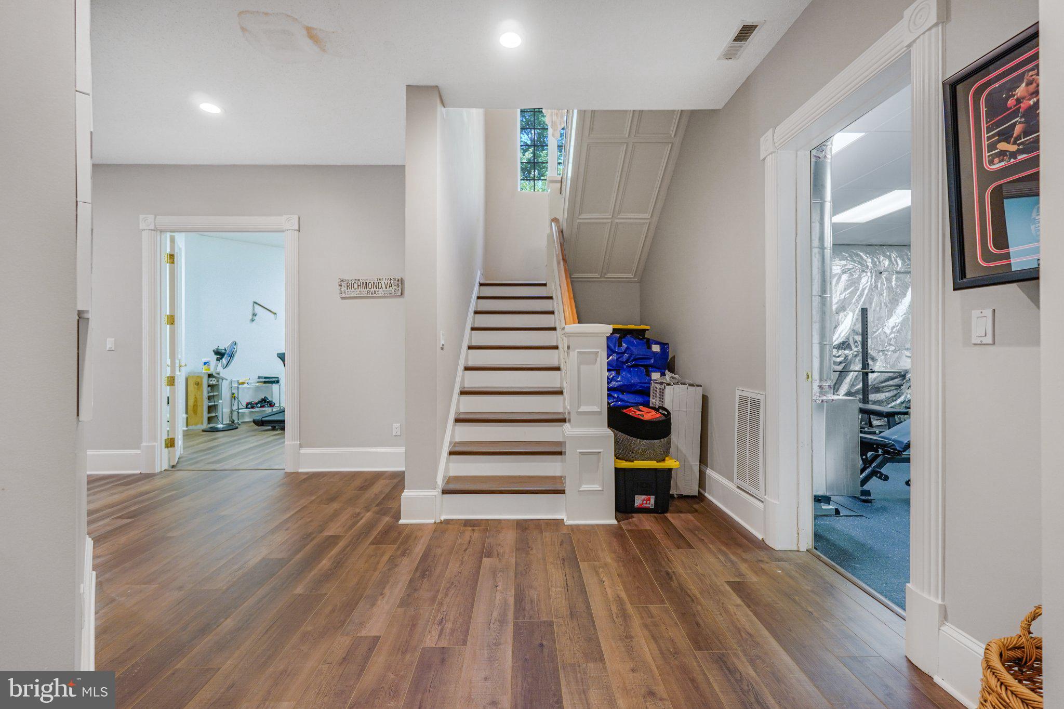
Designed for those who appreciate exceptional scale, privacy, and unforgettable entertaining, this remarkable residence offers an experience unlike anything else currently available. From the moment you enter, the sheer volume of the home is impressive, with expansive living areas, dramatic architectural details, and an incredible lower level that rivals a private luxury resort.
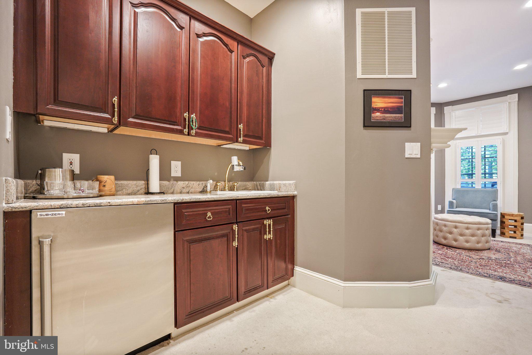
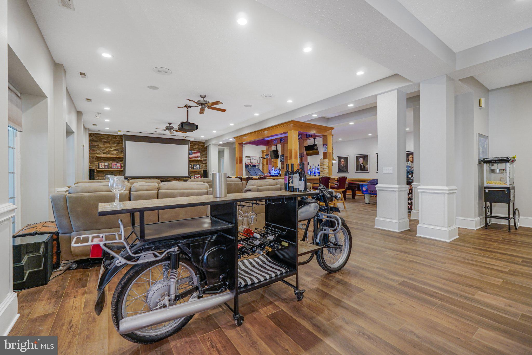
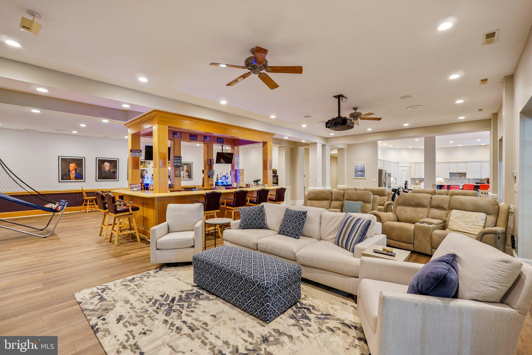
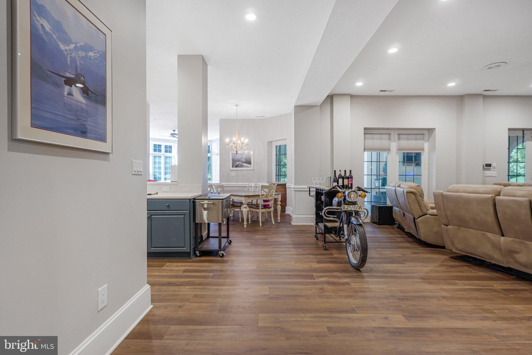
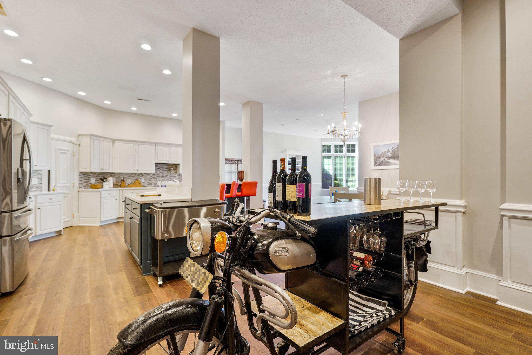
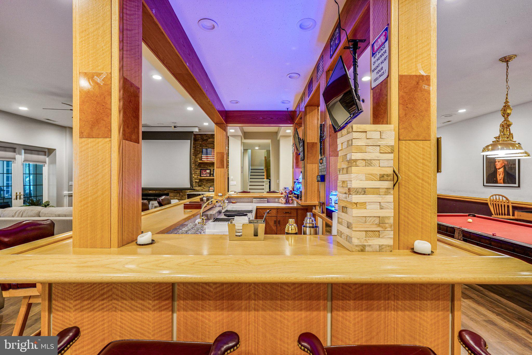
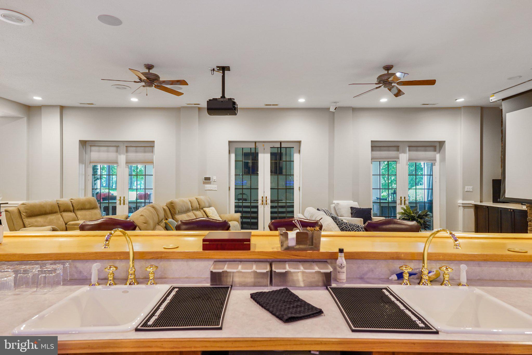
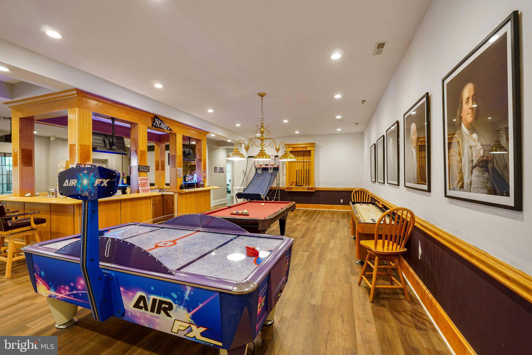
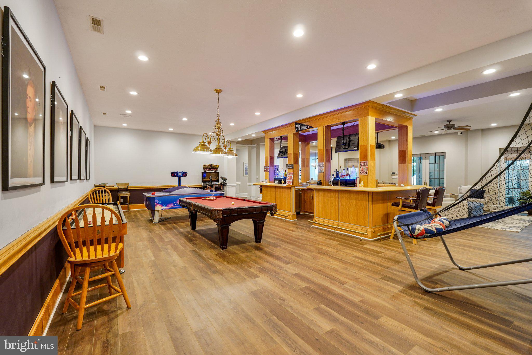
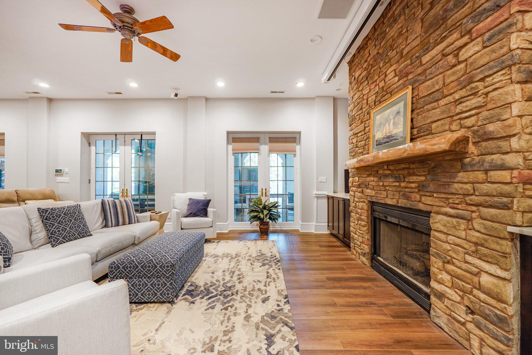
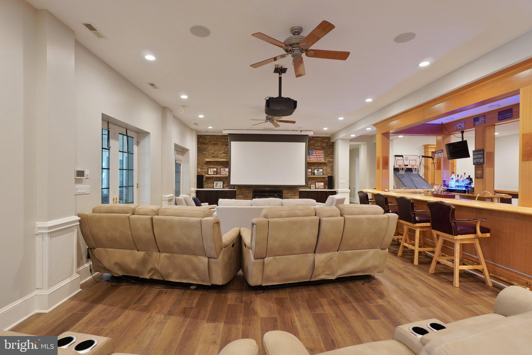
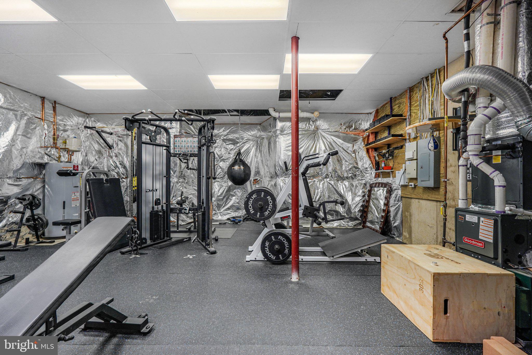
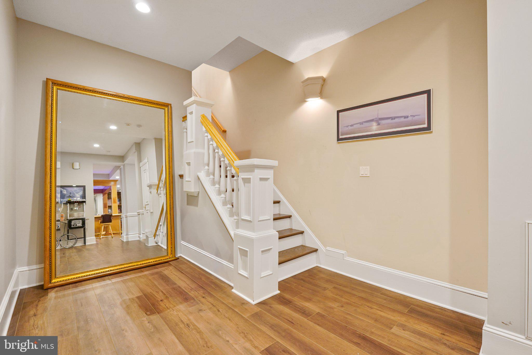
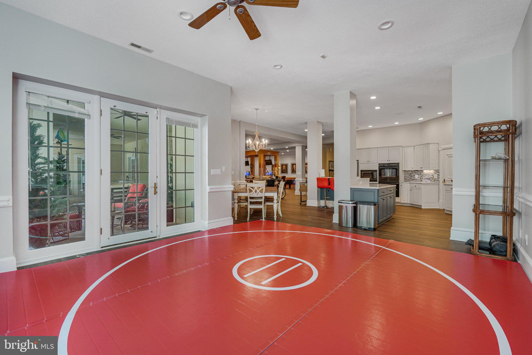
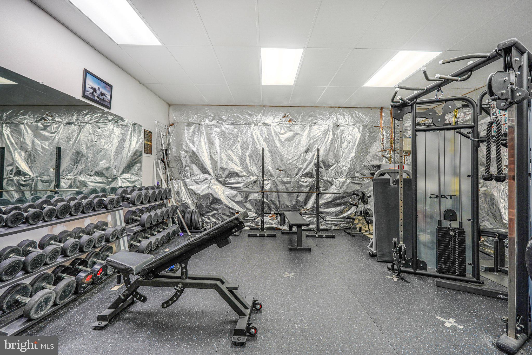
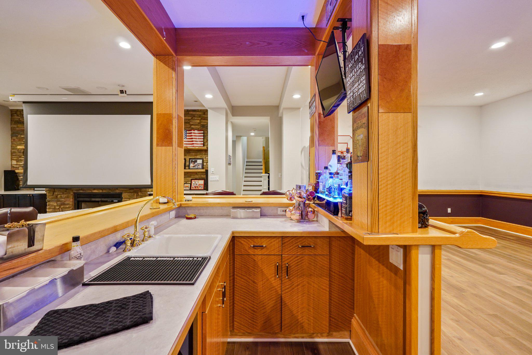
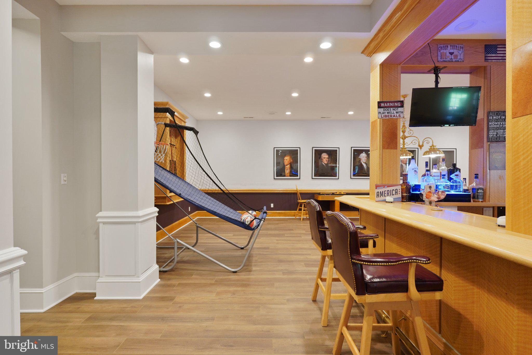
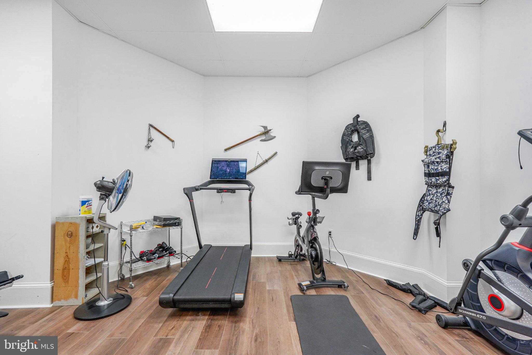
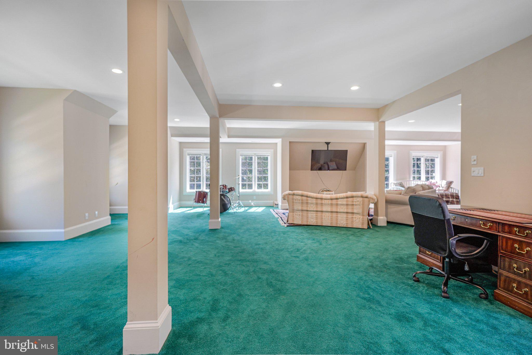
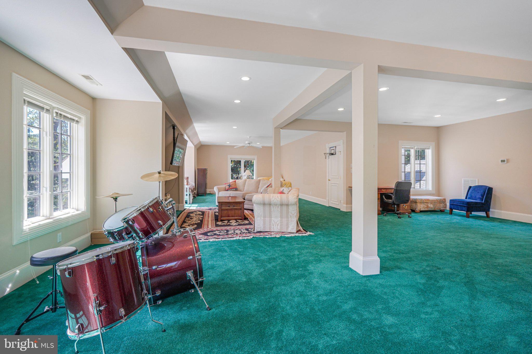
The recently enhanced basement is an entertainer's dream, featuring approximately 5,000 square feet of new flooring, an incredible 360-degree oak bar that makes even the local establishments envy, an impressive stone wall, dedicated theater, upgraded sound system, and tremendous space for gatherings, recreation, relaxation, and entertainment. Whether hosting an elegant celebration, enjoying movie night with family, or creating the ultimate game-day experience, this level offers possibilities limited only by your imagination.
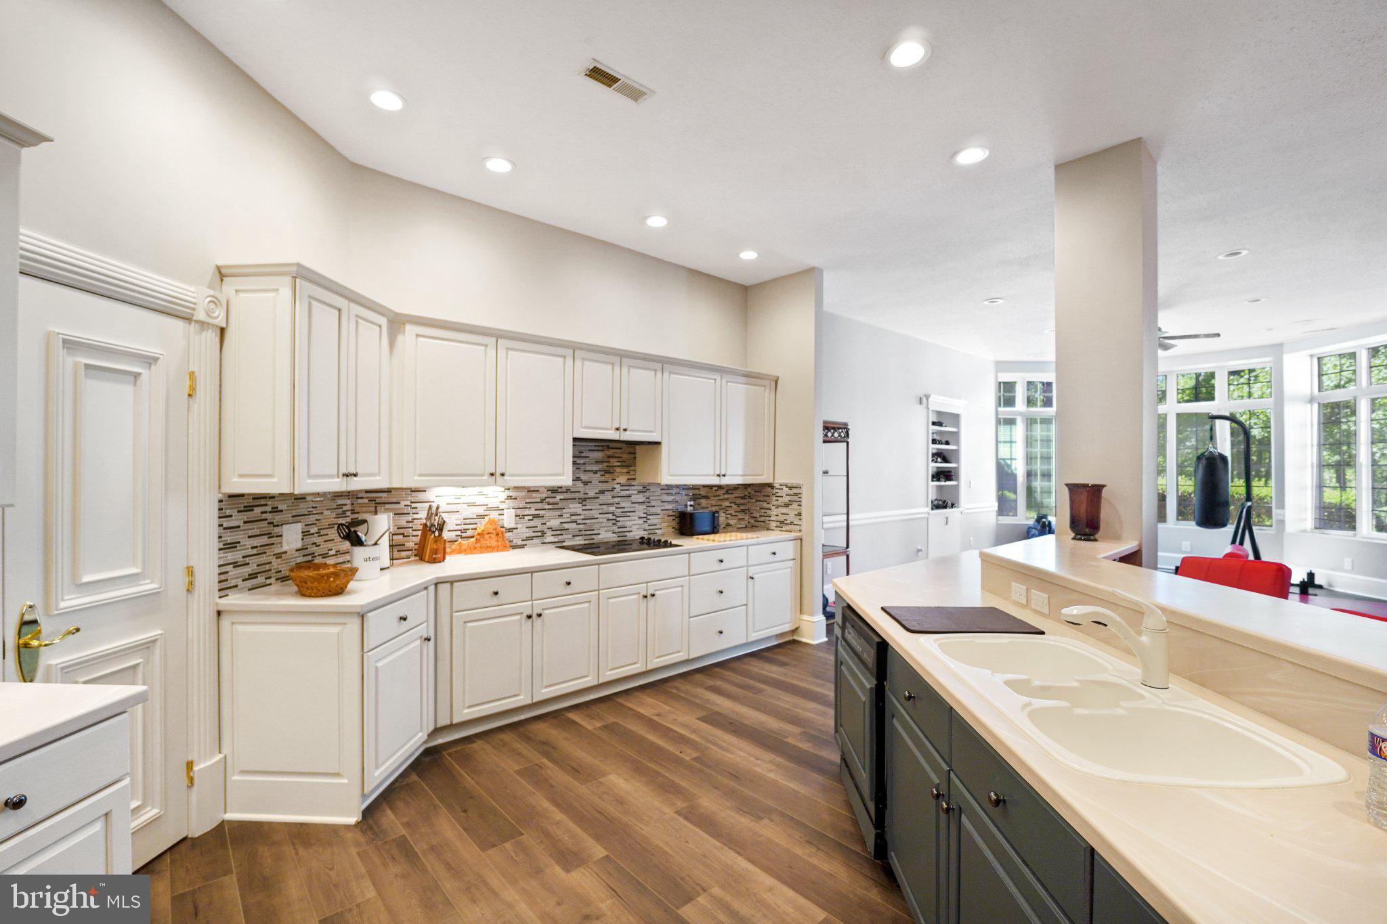
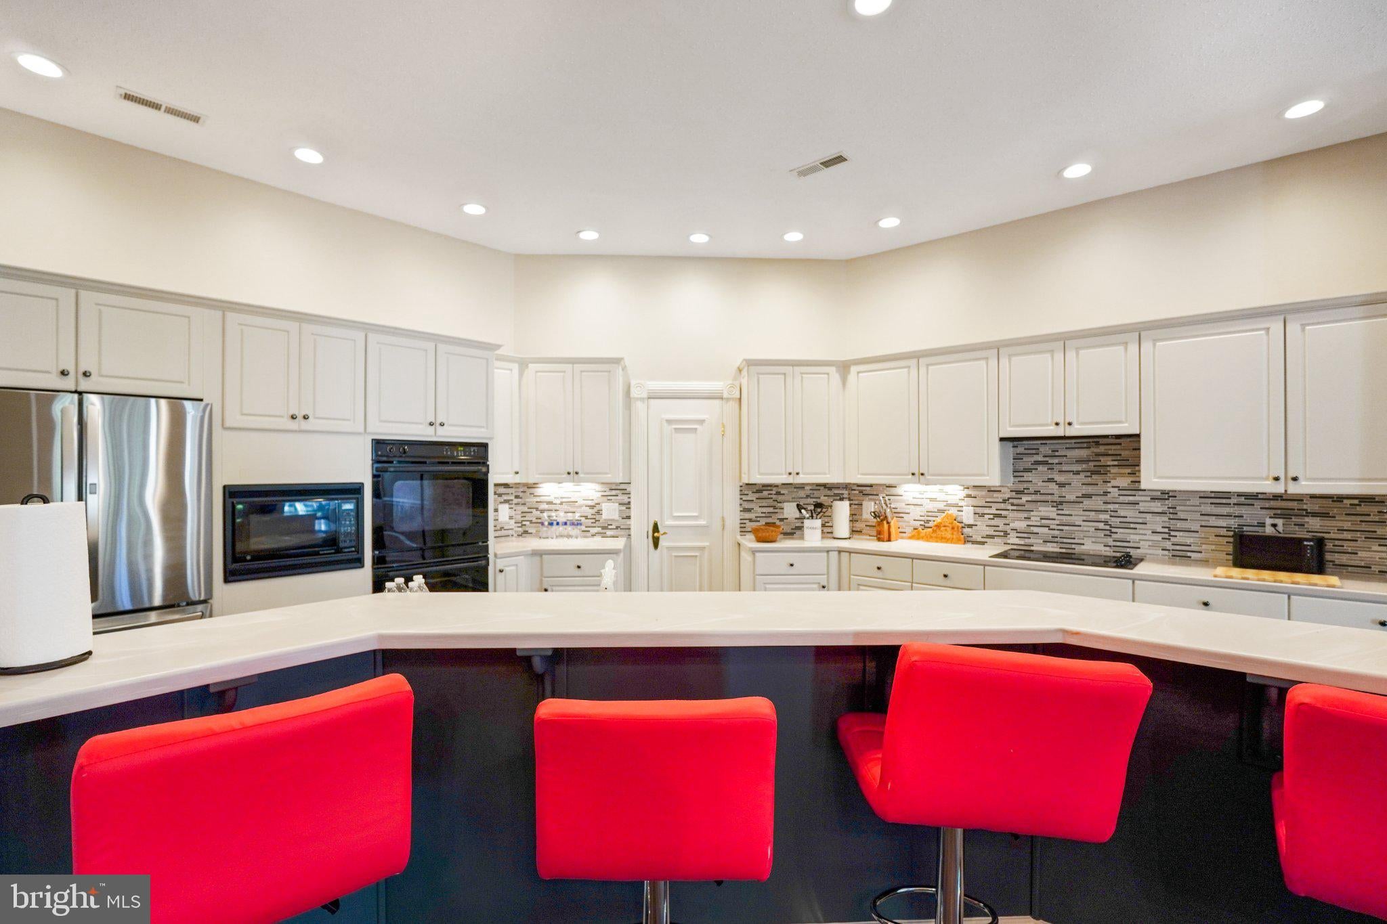
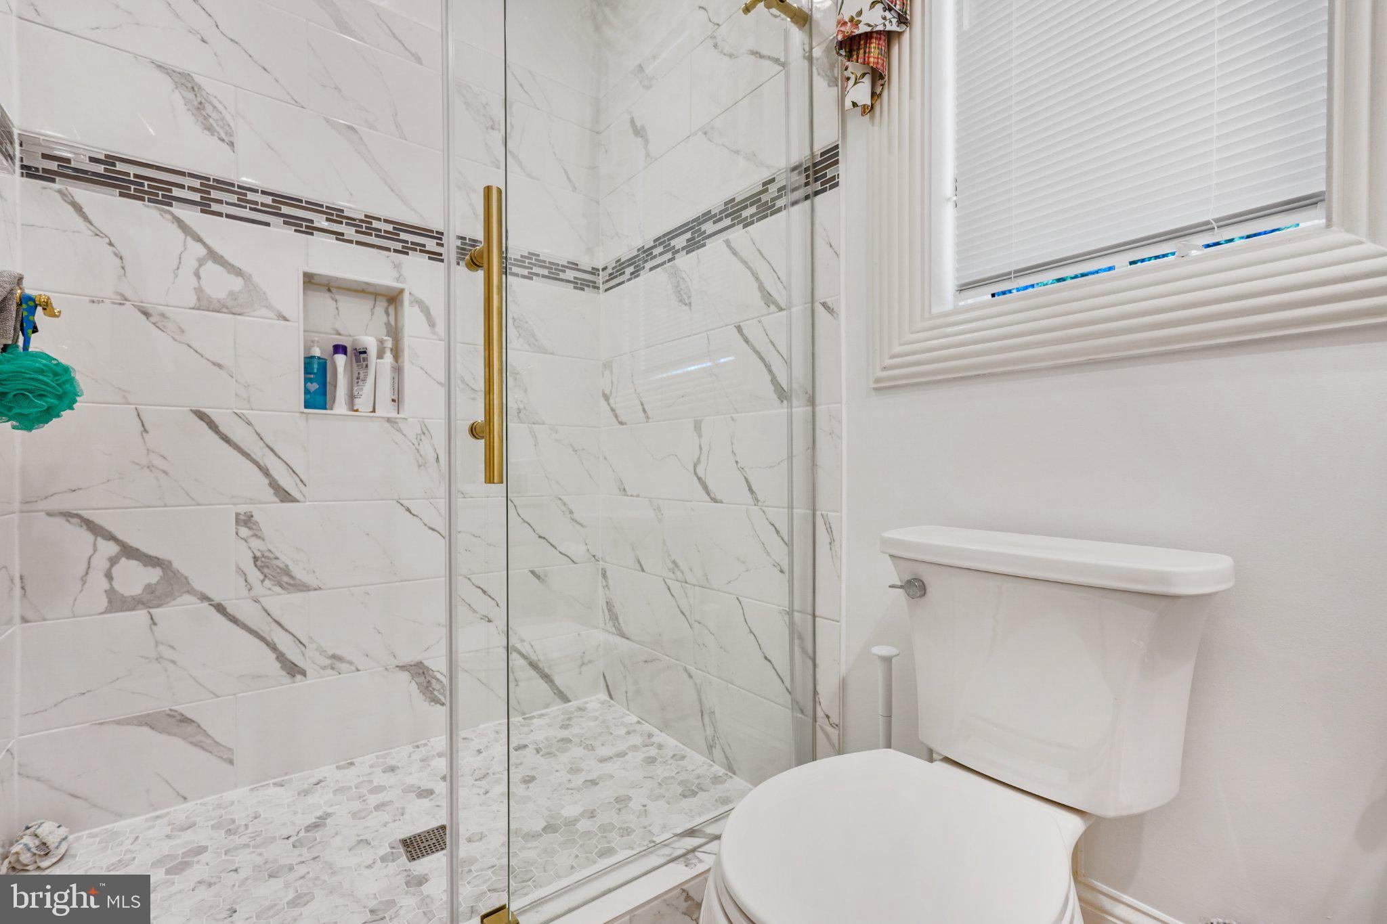
Recent improvements provide an exceptional combination of luxury, comfort, and peace of mind, including 2 new bathrooms, 6 new HVAC units, 2 new water heaters, a new basement refrigerator, whole-house generator, new sound system, $50,000 theater enhancements, extensive new basement flooring, and professionally installed yard lighting.
The estate's expansive grounds provide a rare sense of privacy and scale, while the setting within Fawn Lake places an extraordinary array of amenities at your fingertips. Residents enjoy the exceptional lifestyle of this gated community, including championship golf, beautiful Fawn Lake, clubhouse dining, swimming, tennis, pickleball, fitness facilities, walking trails, and an extensive calendar of social and recreational activities.
Homes of this magnitude and distinction simply do not come to market often. This is the largest dream home in Fawn Lake—an extraordinary estate created for extraordinary living. For the buyer seeking a truly spectacular residence with room for every imaginable amenity, grand-scale entertaining, and generations of memories, 11510 Baldy Ewell Way is an opportunity that may not come again.
| Date | Event | Price | Source |
|---|---|---|---|
| listed (Coming Soon) | $3,000,000 | Bright #VASP2046026 | |
| status changed (Active) | — | Bright #VASP2046026 | |
| price changed | $2,700,000 | Bright #VASP2046026 |
Hi there — ask anything about this property or the area and the team will get right back to you.
Local real estate advisory services provided by agent with The Southside Group
Listed by Curtis Lee Hartless with Ascendancy Realty Llc
The data relating to real estate for sale on this website appears in part through the BRIGHT Internet Data Exchange program, a voluntary cooperative exchange of property listing data between licensed real estate brokerage firms in which Curtis Lee Hartless participates, and is provided by BRIGHT through a licensing agreement. The information provided by this website is for the personal, non-commercial use of consumers and may not be used for any purpose other than to identify prospective properties consumers may be interested in purchasing. Some properties which appear for sale on this website may no longer be available because they are under contract, have closed or are no longer being offered for sale. Information Deemed Reliable But Not Guaranteed. Copyright © 2026 Bright MLS. All rights reserved.
You agree to The Southside Group Terms of Use and Privacy Policy. By choosing to contact a property, you also agree that The Southside Group and its associates may call, text, or email you regarding any inquiries or activities you submit through our website. This may involve the use of automated means and prerecorded or artificial voices.
Step 1 of 2
You've reached the free preview limit. Create a free account to see this listing and everything else on the site.
Step 2 of 2
Tell us how to reach you about homes you like.
Enter your password to sign in as
You've reached the free preview limit. Create a free account to see this listing and everything else on the site.
Already have an account? Sign in
Sign in to your account.
New here? Create an account