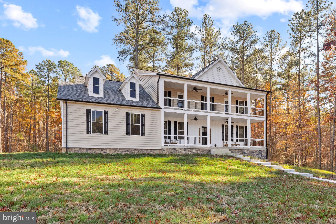
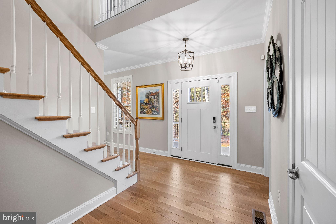
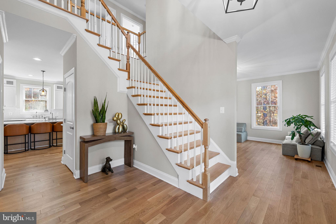
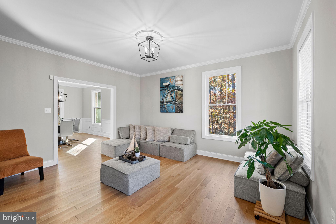
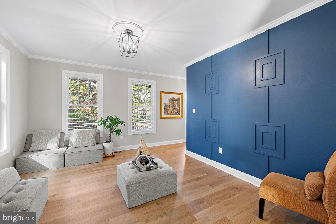
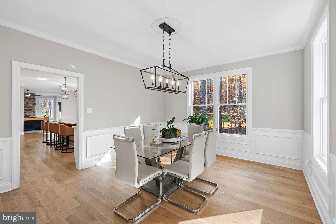
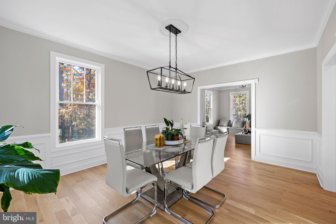
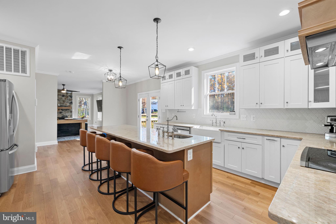
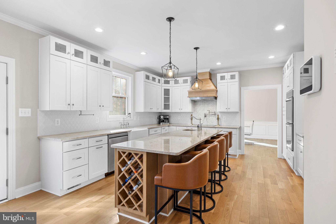
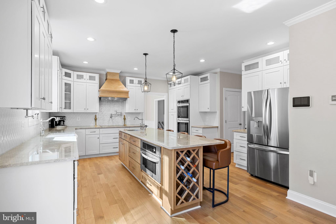
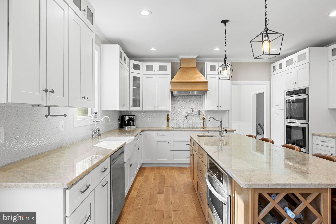
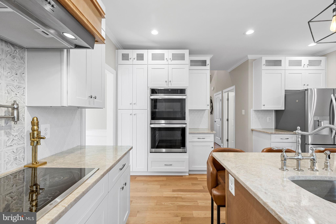
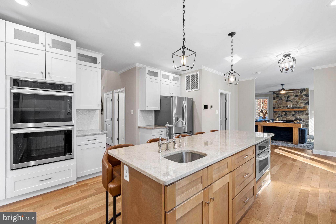
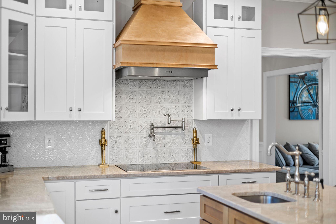
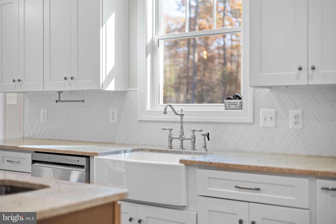
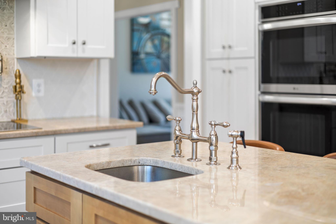
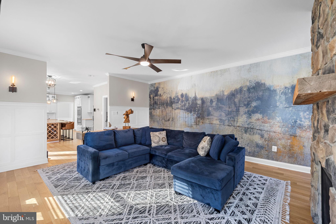
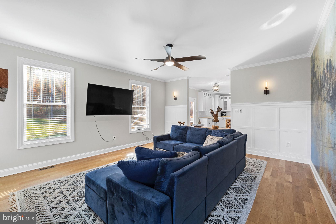
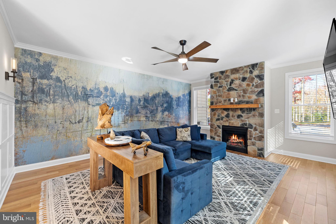
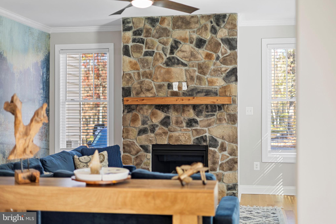
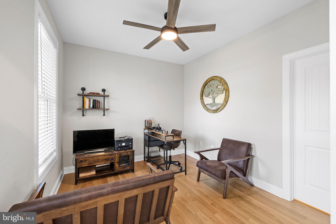
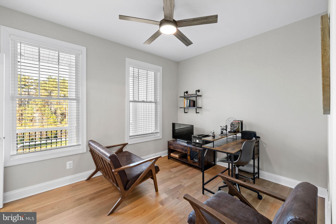
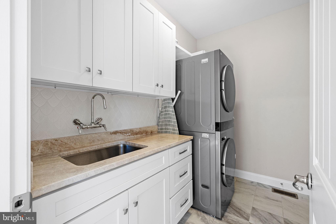
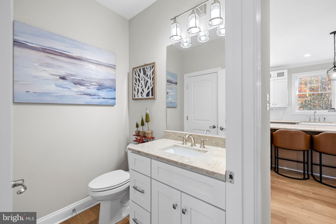
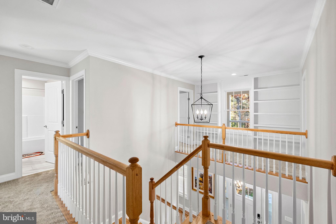
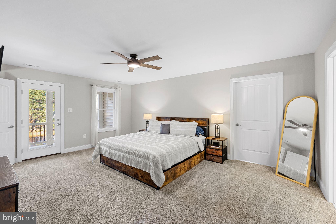
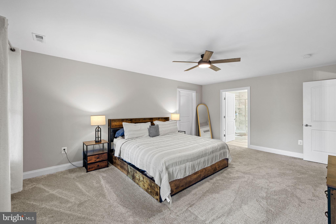
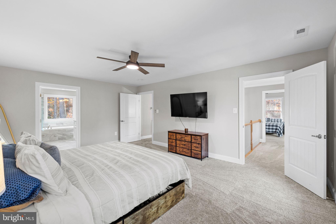
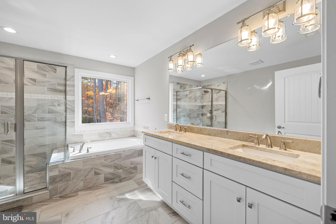
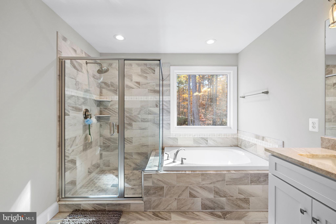
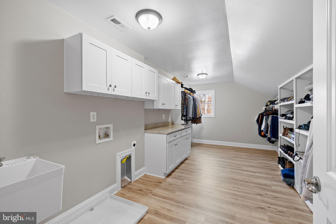
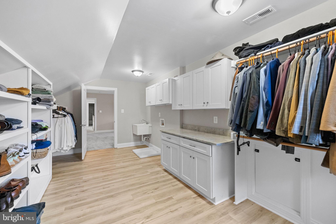
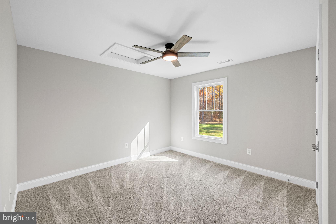
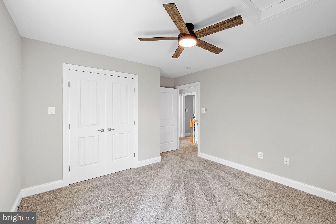
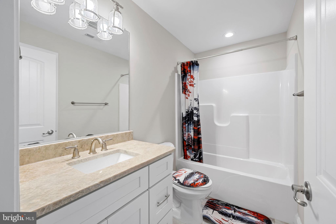
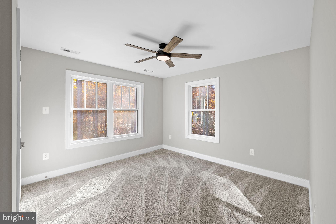
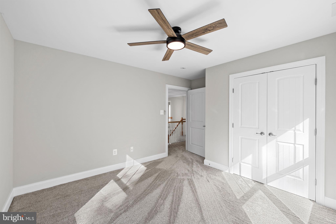
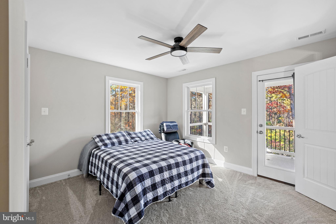
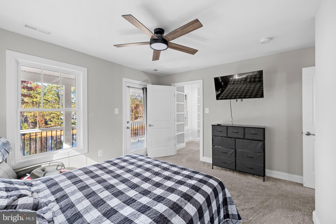
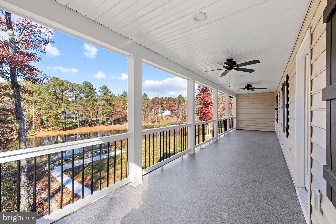
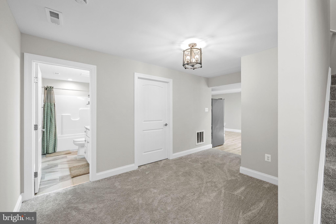
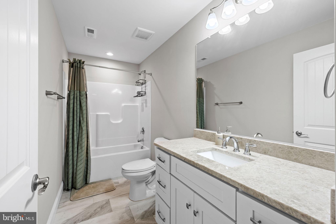
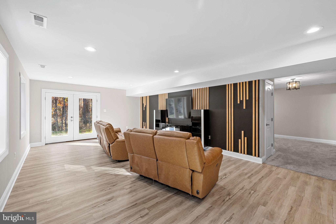
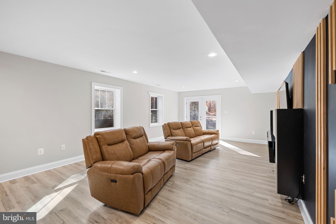
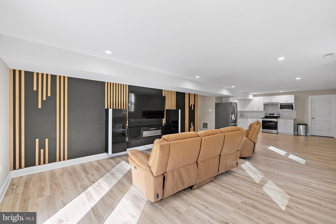
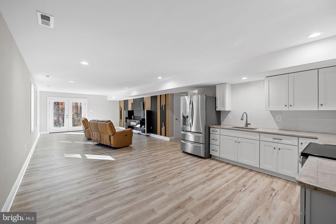
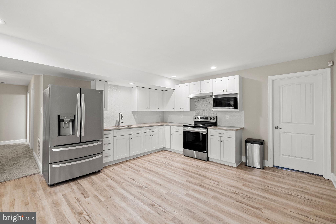
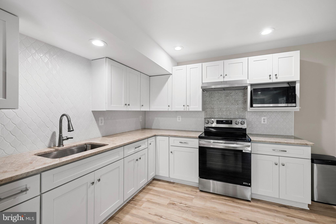
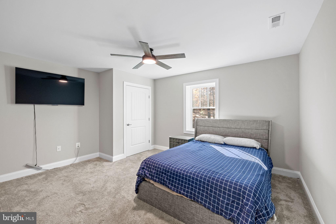
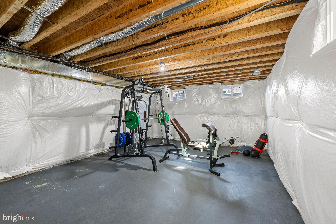
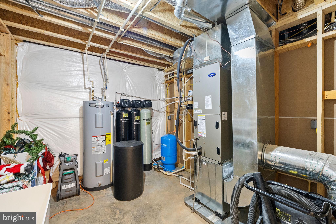
10-Acres, Beautiful, Country Estate and In-Law Suite in Spotsylvania, Virginia with a Private, Stocked Pond, Walking Trails, Creeks & Exceptional Features is waiting for you! Enjoy the perfect blend of country living, comfort, and versatility in this beautiful, two-story home situated on 10 picturesque acres with a private, well maintained, pond stocked with fish! Featuring vinyl siding with a stone foundation, a welcoming double front porch with ceiling fans and recessed lighting, and a spacious walk-out basement offering excellent in-law suite potential. This property has rooms and recreation for everyone including a 12 X 16 rear deck, walking trials around the pond, 3 walking trails starting at the fire pit, leading to 2 private creeks, relaxation by the fire pit or festive occasions as well as dirt bike riding. The attractive, concrete walkway leads to another patio, retaining walls with extensive hardscaping and steps leading the pond. Step inside the impressive two-story foyer featuring hardwood flooring, oak stairs with matching stained oak railings and white balusters. The upper-level landing showcases custom built-in bookcases, four bedrooms, two bathrooms and a large porch. The main level offers a formal living room, a separate den/study, and a spacious family room with a propane gas fireplace featuring a beautiful stone surround, mantel, ceiling fan, hardwood flooring, mud room, a half bath and porch. The formal dining room features hardwood floors, wainscoting, chair rail, and crown molding. The well-appointed kitchen boasts granite countertops, tile backsplash, stainless farmhouse sink, center island with vegetable sink, recessed lighting, built-in microwave, electric cooktop, pot filler, and electric double wall ovens. The adjoining breakfast area features hardwood flooring and French doors. The spacious primary bedroom suite offers a ceiling fan, recessed lighting, carpet, and expansive walk-in closet with additional laundry hookups, LVP flooring, mop sink, and folding table. The luxurious primary bath features double vanities, granite countertops, a custom-tiled separate shower, and a relaxing soaking tub. Three additional upstairs bedrooms feature carpet, large walk-in closets, ceiling fans, recessed lighting and a full hall bath. The finished walk-out basement offers wonderful in-law suite or multigenerational living potential! This private living area includes a spacious family room, a full kitchen with cabinets, granite countertops, stove, refrigerator, dishwasher, and microwave, a full bathroom, and a separate office. With its own kitchen and bathroom, this space provides flexibility for extended family, guests, or additional living arrangements, dual zone HVAC, Three laundry areas, one on each level, 60-gallon water heater and Large whole-house sediment filtration system. The 5th bedroom is not to code. The bonus room is insulated with sealed concrete floors. Located less than 7 minutes from Spotsylvania High School and 15 minutes from Lake Anna. Kalahari Resorts & Conventions Convention Center and Kings’ Dominion are featured attractions. Dulles International and Richmond International Airports, Amtrak as well as Virginia Railway Express offer easy ways to travel north or south. With its combination of acreage, a stocked private pond, thoughtful water-treatment systems, attractive outdoor improvements, and flexible living space, this property offers the perfect setting for enjoying the comfort and privacy of country living! You can enjoy the peaceful outdoors and relax in your own private retreat. The address is USDA eligible.
| Date | Event | Price | Source |
|---|---|---|---|
| listed (Coming Soon) | $890,000 | Bright #VASP2047418 | |
| price changed | $900,000 | Bright #VASP2047418 | |
| status changed (Active) | — | Bright #VASP2047418 |
Hi there — ask anything about this property or the area and the team will get right back to you.
Local real estate advisory services provided by agent with The Southside Group
Listed by Tamika Jackson with Cti Real Estate
The data relating to real estate for sale on this website appears in part through the BRIGHT Internet Data Exchange program, a voluntary cooperative exchange of property listing data between licensed real estate brokerage firms in which Tamika Jackson participates, and is provided by BRIGHT through a licensing agreement. The information provided by this website is for the personal, non-commercial use of consumers and may not be used for any purpose other than to identify prospective properties consumers may be interested in purchasing. Some properties which appear for sale on this website may no longer be available because they are under contract, have closed or are no longer being offered for sale. Information Deemed Reliable But Not Guaranteed. Copyright © 2026 Bright MLS. All rights reserved.
You agree to The Southside Group Terms of Use and Privacy Policy. By choosing to contact a property, you also agree that The Southside Group and its associates may call, text, or email you regarding any inquiries or activities you submit through our website. This may involve the use of automated means and prerecorded or artificial voices.
Step 1 of 2
You've reached the free preview limit. Create a free account to see this listing and everything else on the site.
Step 2 of 2
Tell us how to reach you about homes you like.
Enter your password to sign in as
You've reached the free preview limit. Create a free account to see this listing and everything else on the site.
Already have an account? Sign in
Sign in to your account.
New here? Create an account