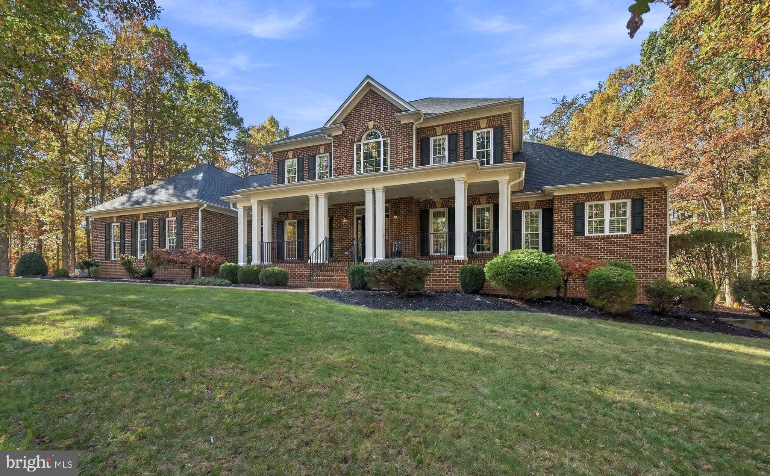
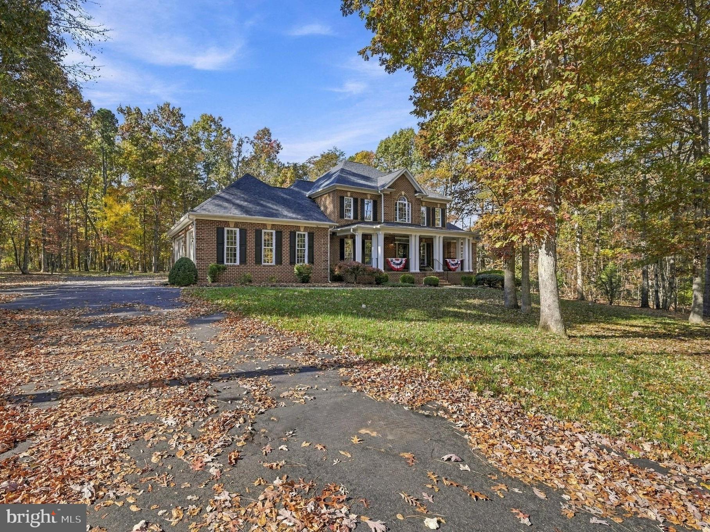
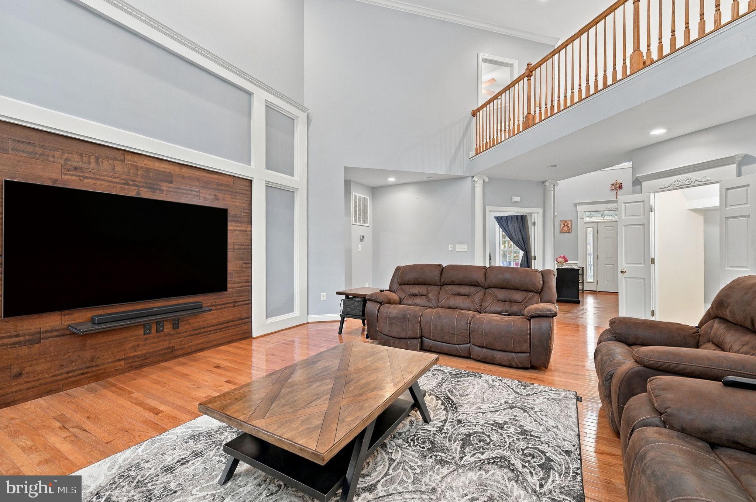
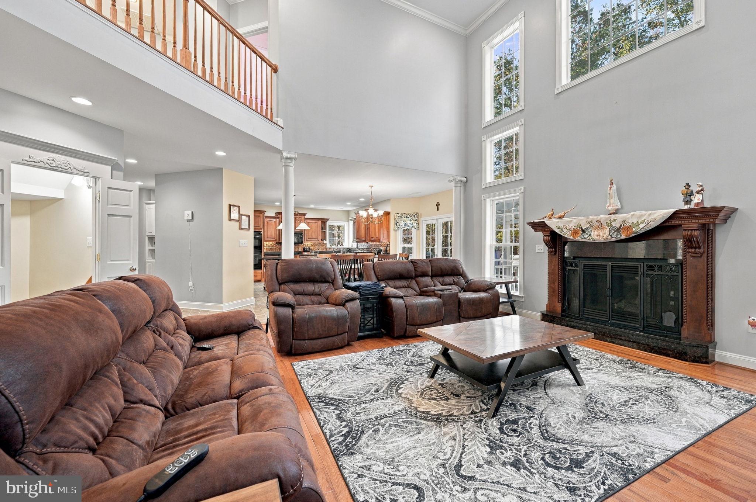
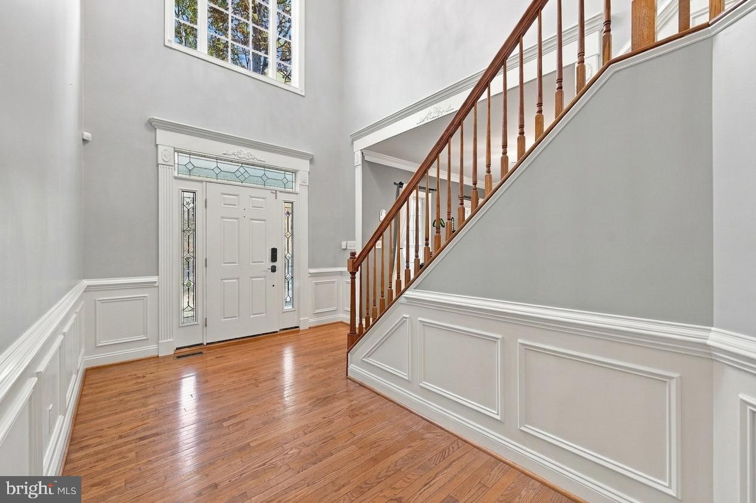
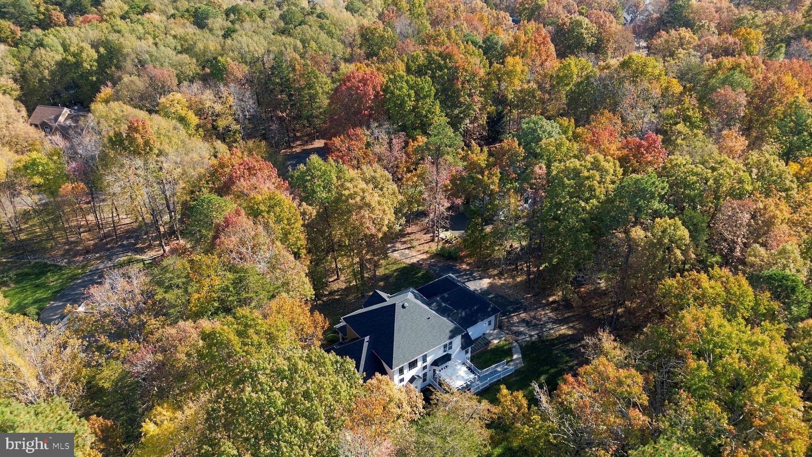
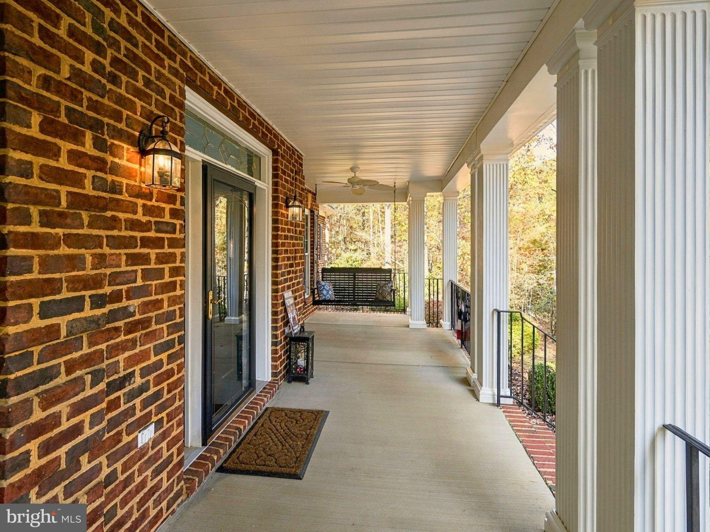
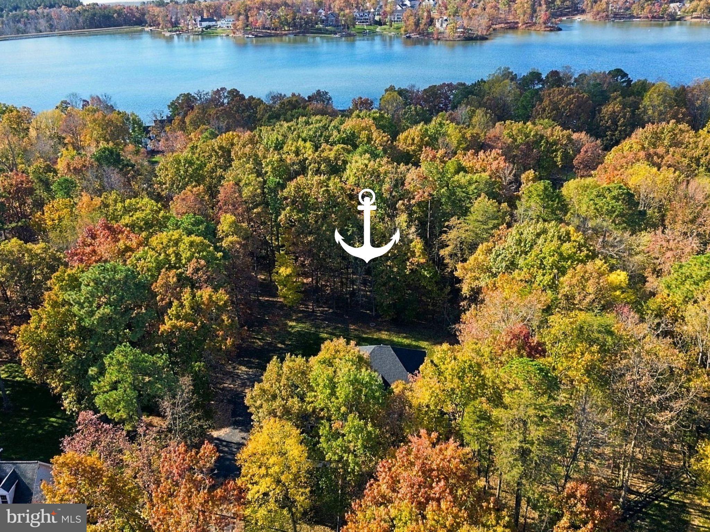
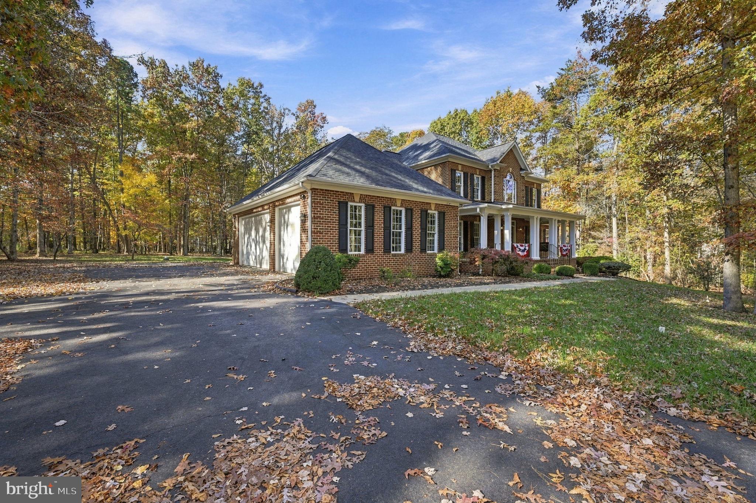
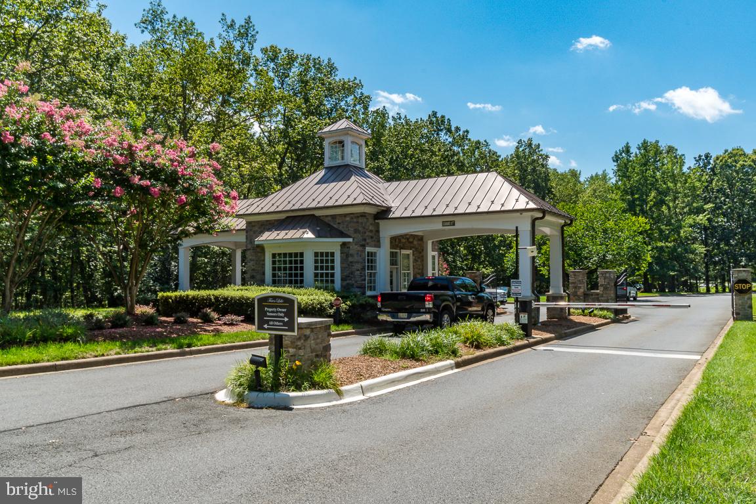
Gorgeous custom Dream Home located inside the premier luxury gated Fawn Lake Community of Fredericksburg, Virginia. Nestled on a 1.44 wooded acre homesite in one of the most desirable areas within walking distance to the Fawn Lake Country Club and all the amazing amenities offered in Fawn Lake. This Stunning Brick Colonial features a modern, flowing floor plan loaded with beautiful architectural details at every turn. A welcoming front porch enhances the classic exterior design. Inside, the Foyer opens to an inviting custom floor plan accented with solid Oak hardwood floors, large windows offering plenty of sunlight, tray ceilings, crown moldings, chair railings and elevated craftsmanship throughout, offering a blend of casual elegance and resort-inspired living.
Thoughtfully designed for ease of main-level living, this stunning residence provides an exceptional setting for both everyday comfort and effortless entertaining.
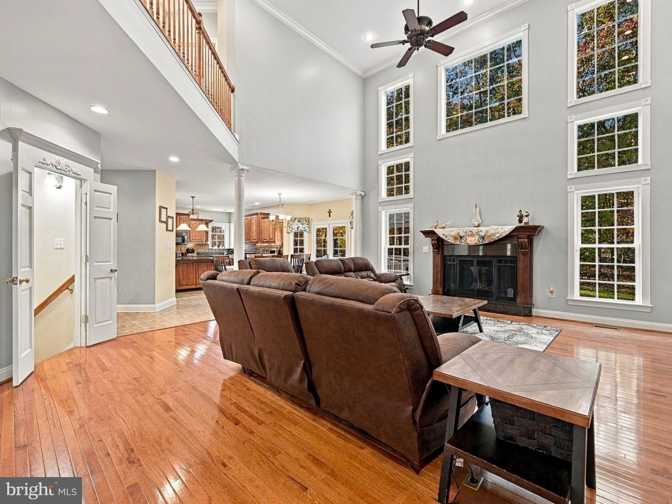
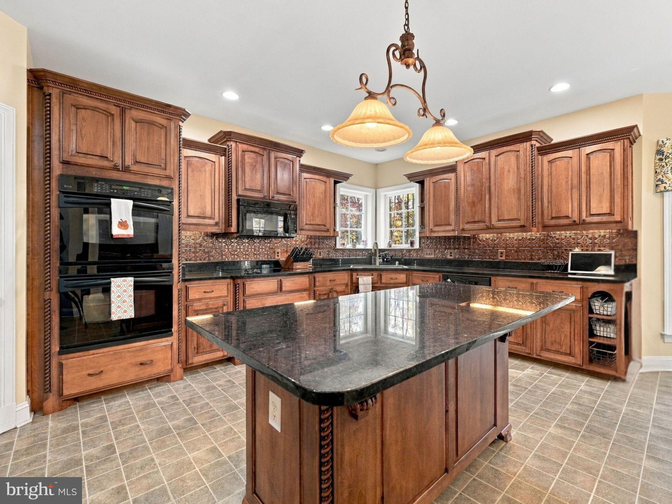
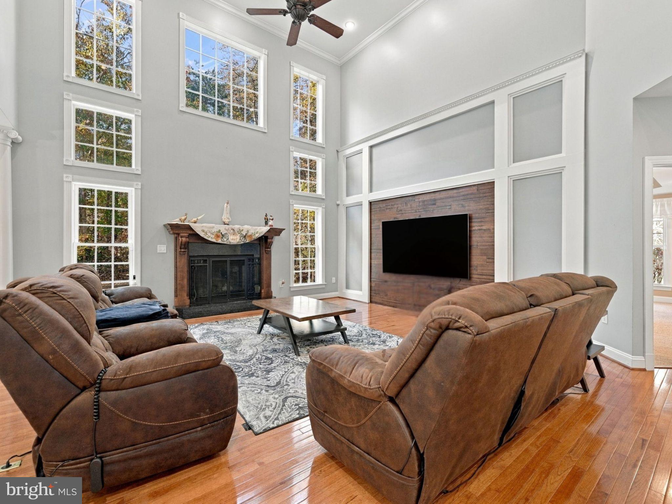
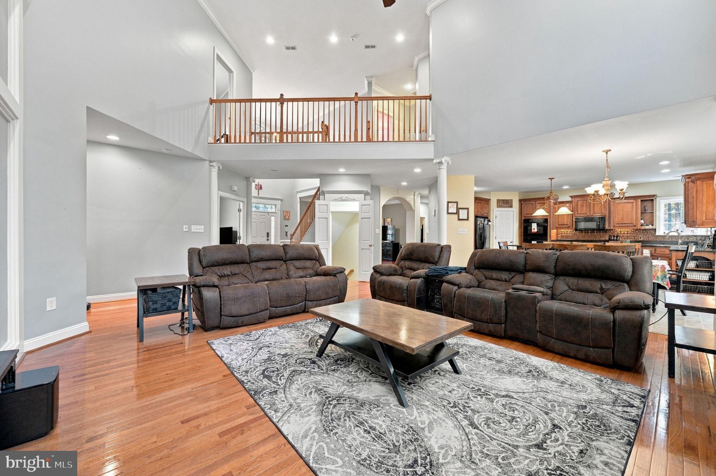
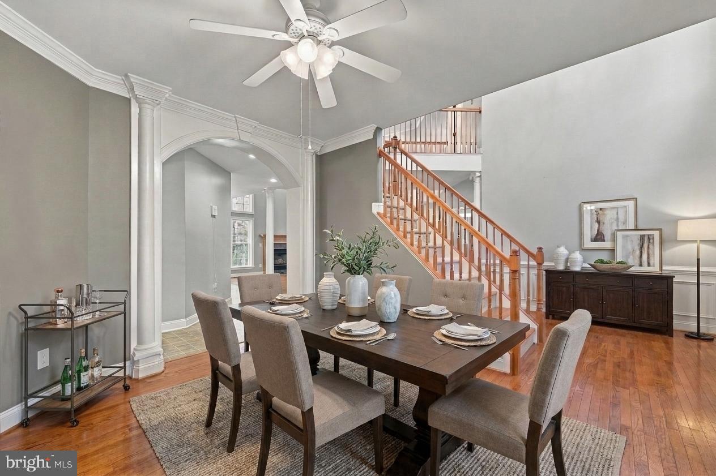
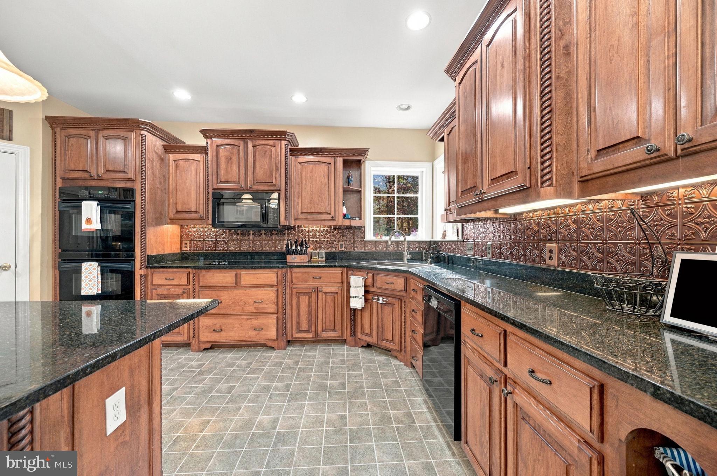
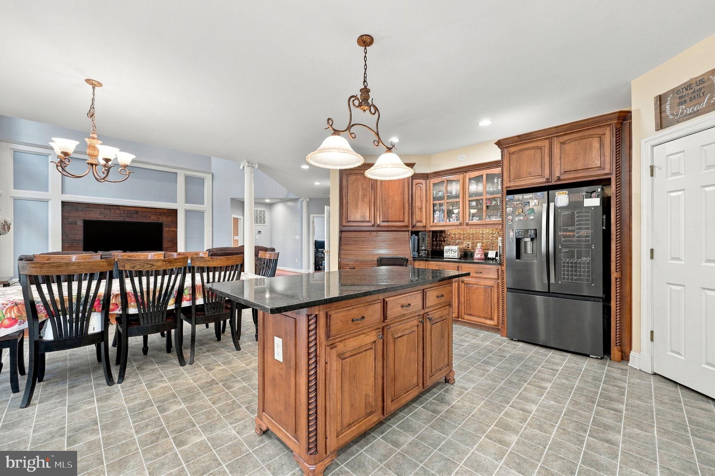
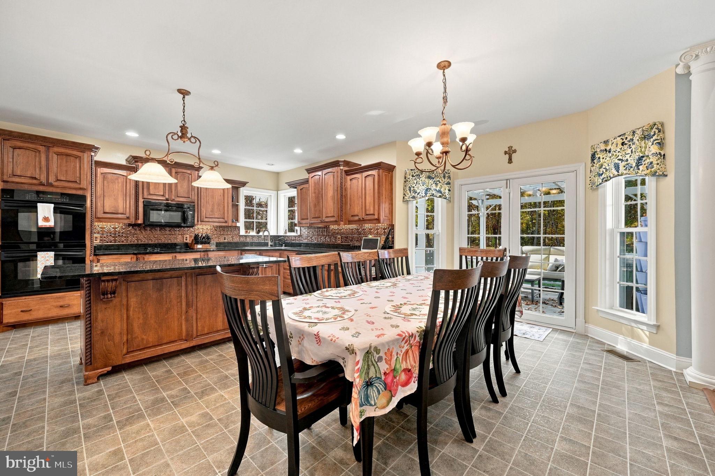
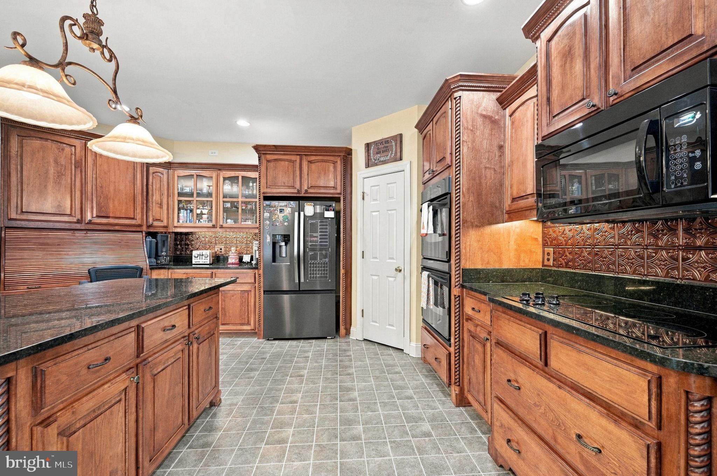
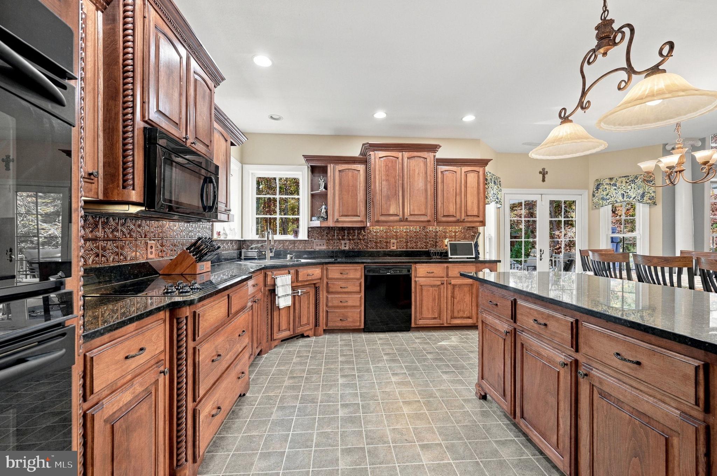
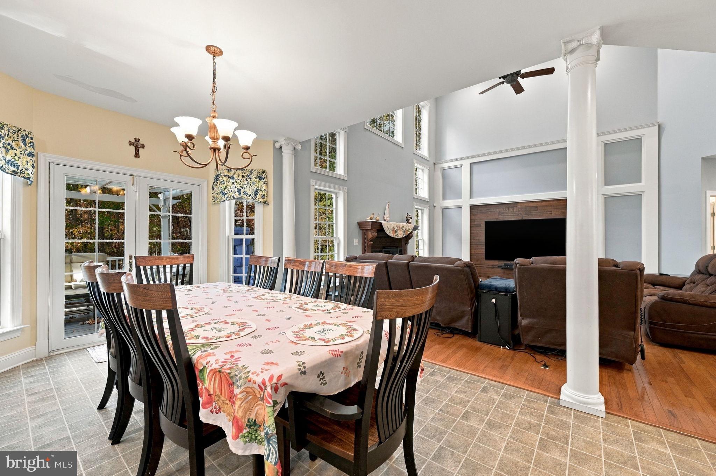
At the heart of the home sits a spacious light-filled Family Room, where a dramatic wall of windows captures the beauty of the wooded surroundings and a cozy gas fireplace creates a warm, inviting atmosphere. Built for culinary enthusiasts, the Gourmet Kitchen showcases custom cabinetry, upgraded countertops, a generous center island, hardwood floors, and premium high-end appliances, including double ovens. The Formal Dining Room is perfect for gathering and sharing meals with friends and family. A beautiful Study with French doors can serve as a private Office or Living Room.
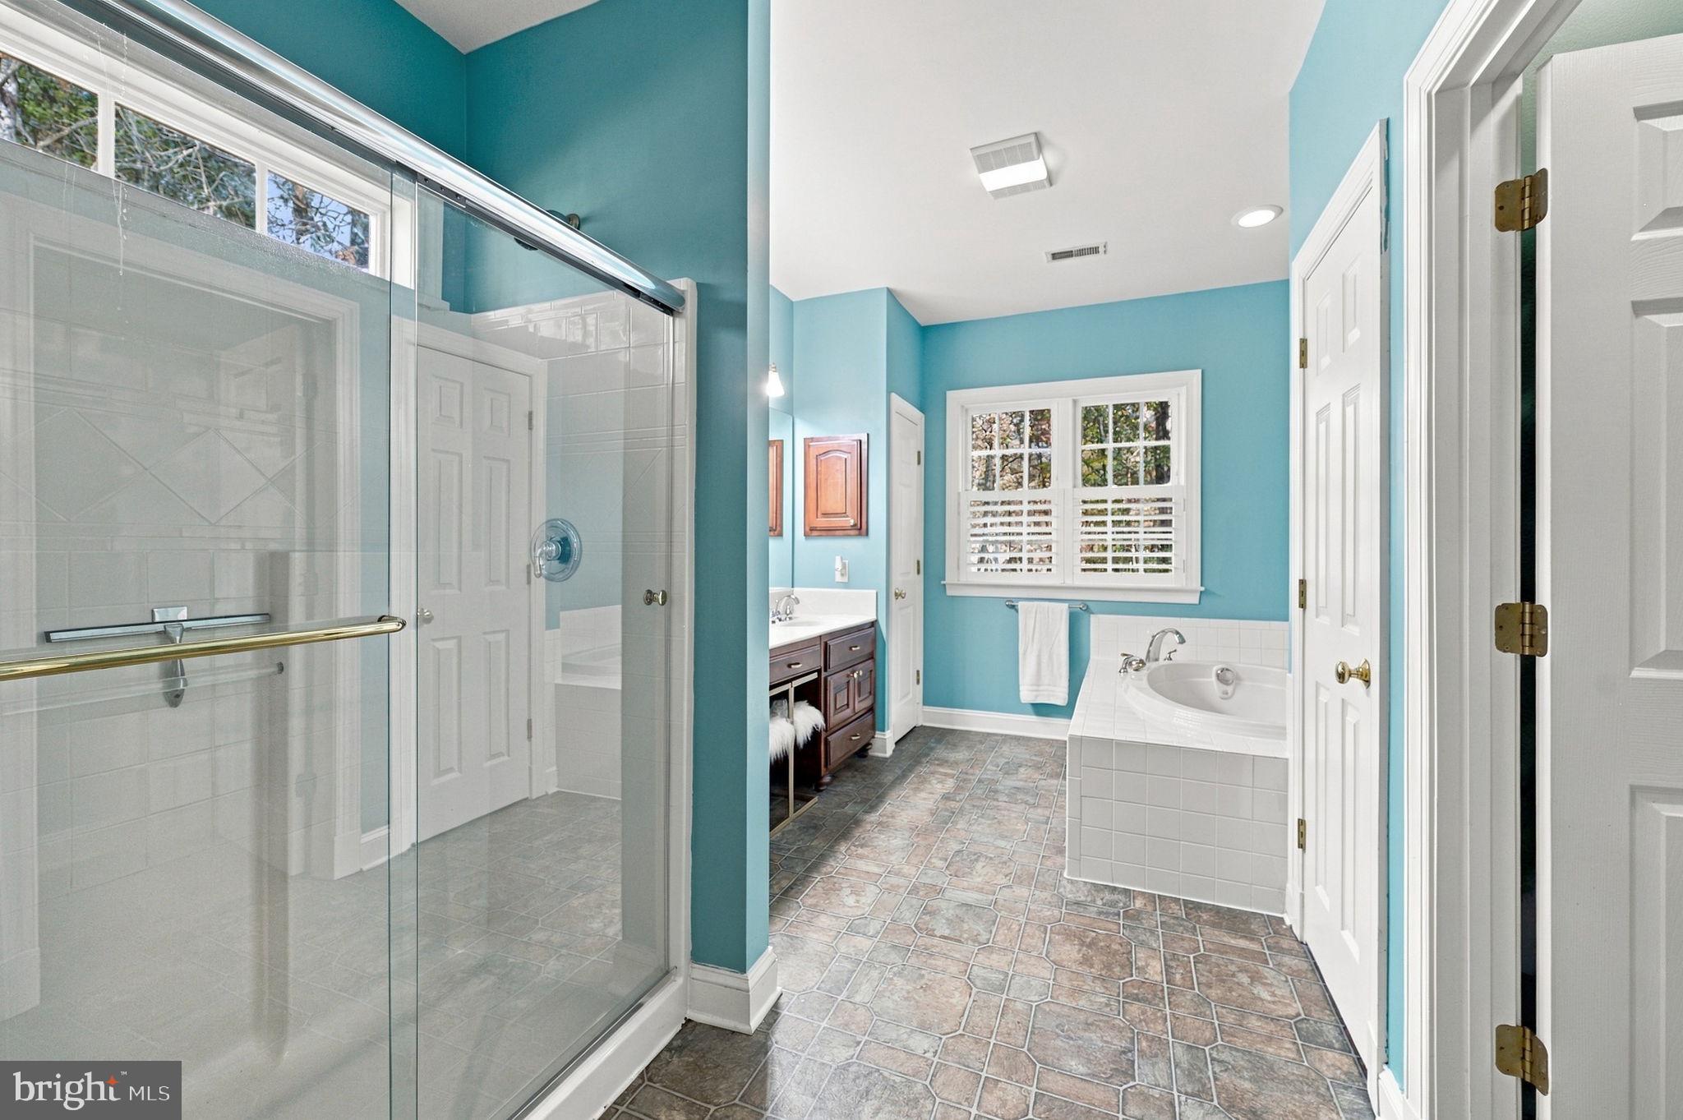
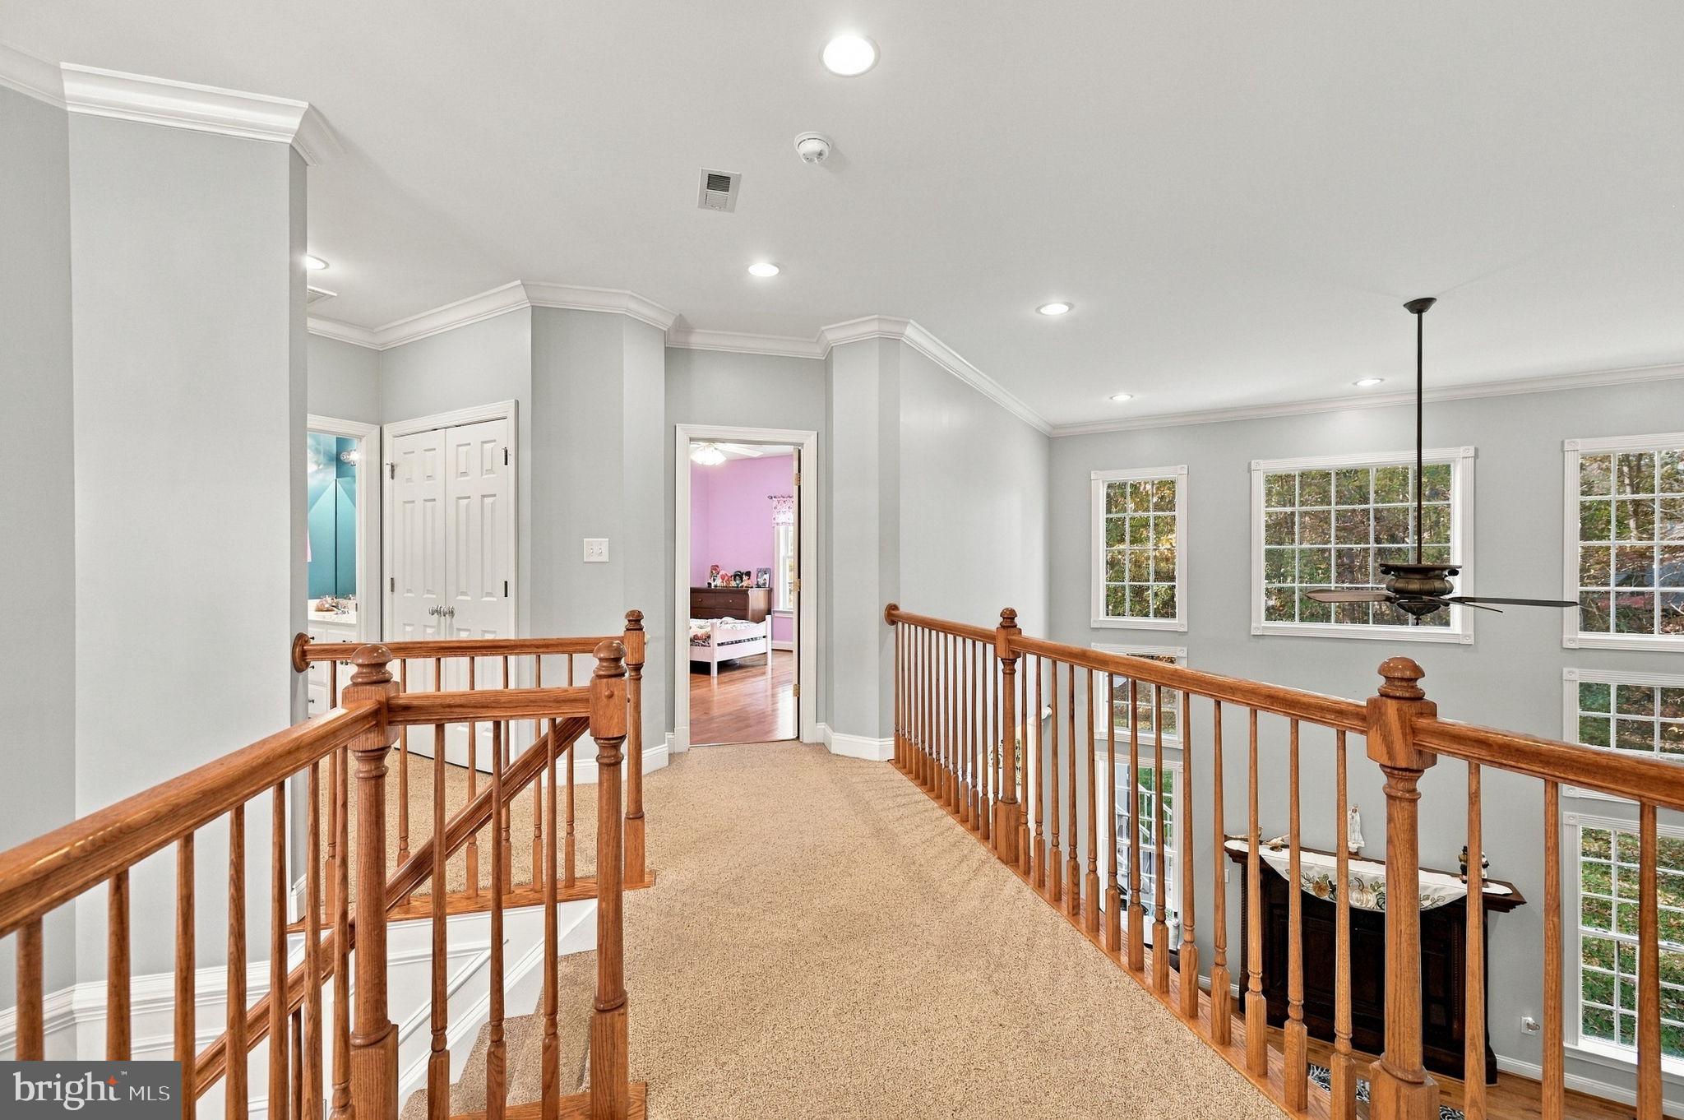
The main level Primary Suite serves as a tranquil sanctuary, complete with elegant tray ceilings, a spa-inspired Bath, and a spacious walk-in closet. A wide staircase leads upstairs to a secondary Primary Suite with private Bath, plus two additional expansive Bedrooms sharing a Full Bath with dual sinks.
Designed for entertaining, the finished open concept basement features a huge Recreation Room with glass doors leading outdoors. A spacious Den can function as a Gym, Game Room or home Office. A gracious Bedroom with an adjoining Full Bath serves as a perfect Guest Retreat. An abundance of unfinished space offers plenty of storage.
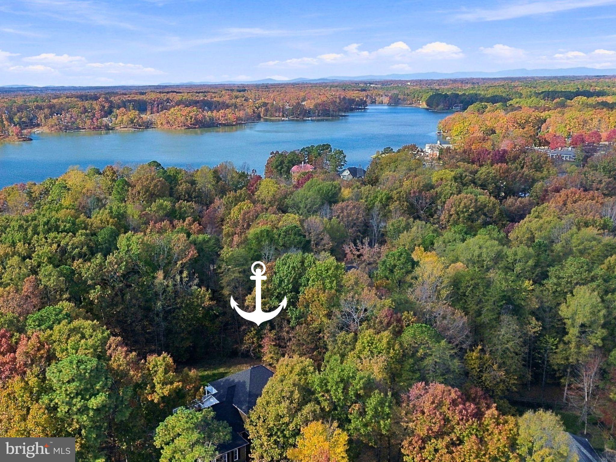
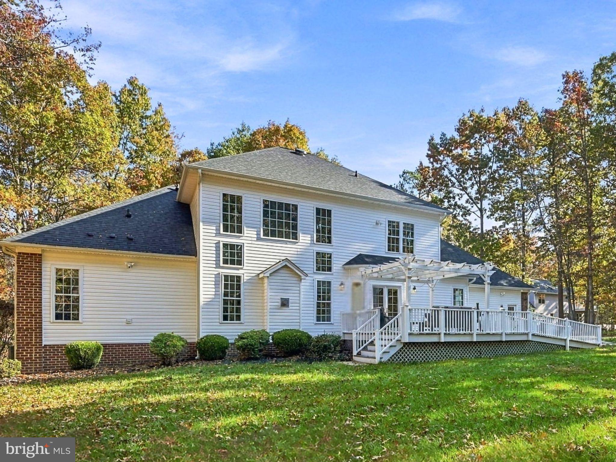
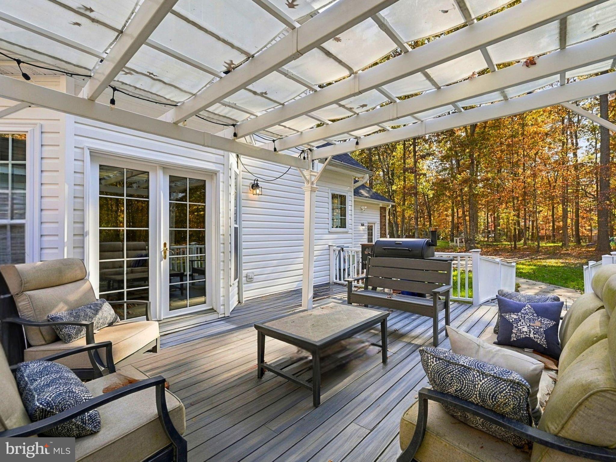
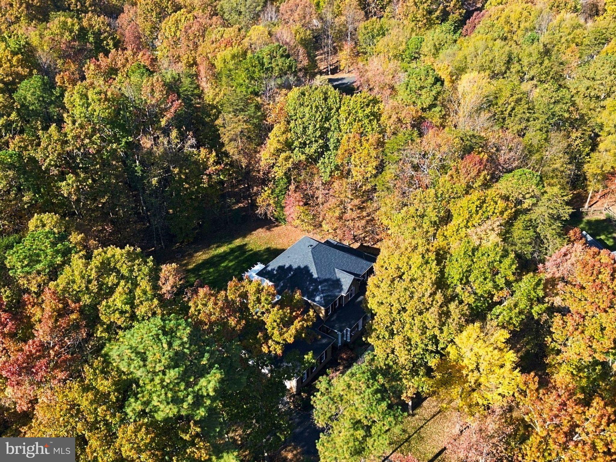
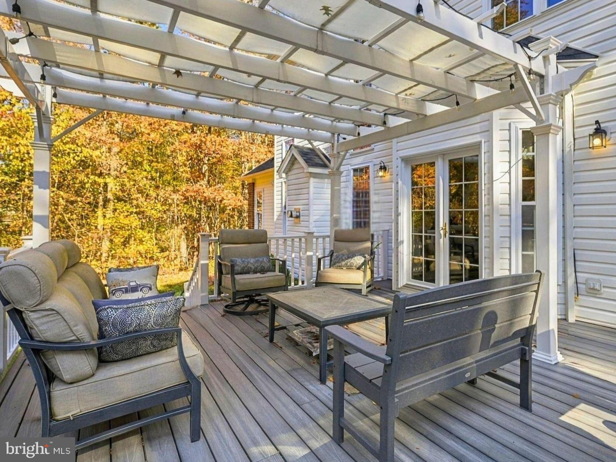
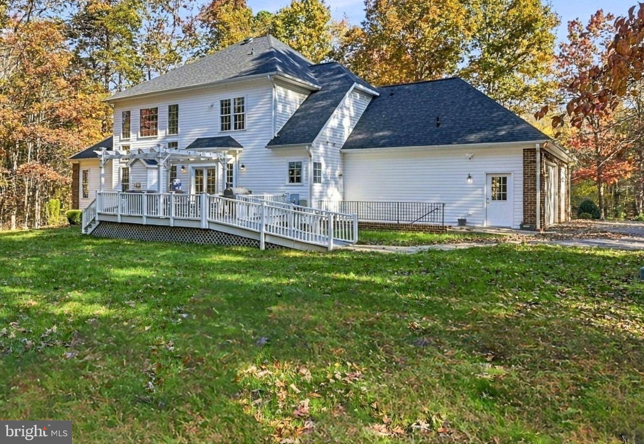
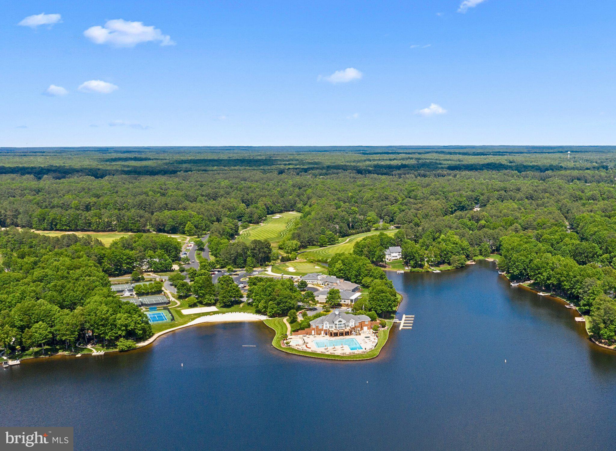
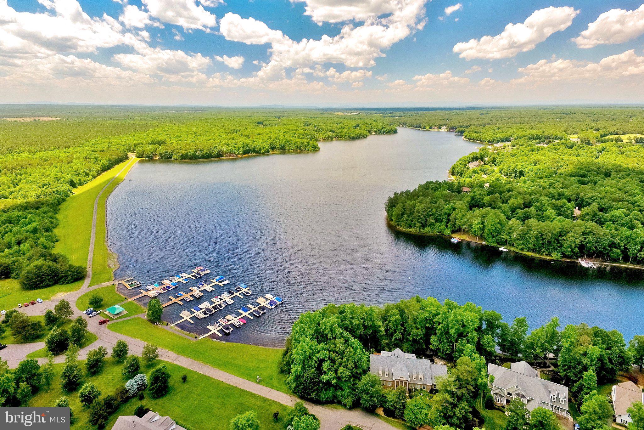
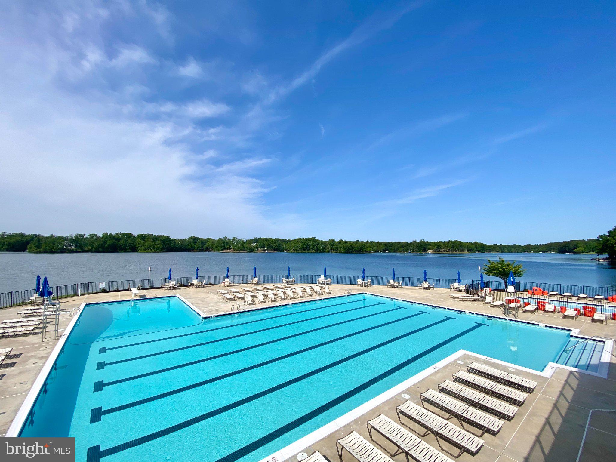
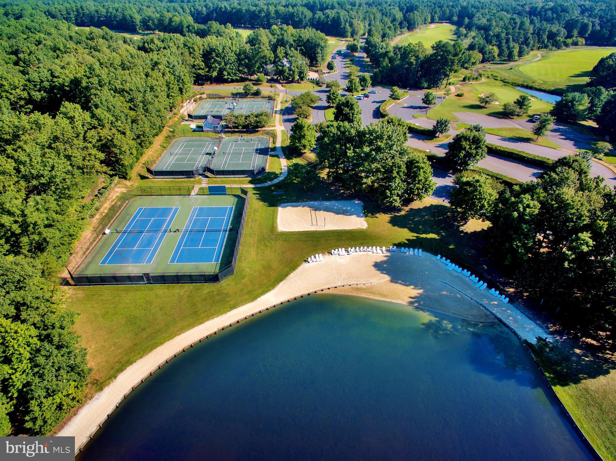
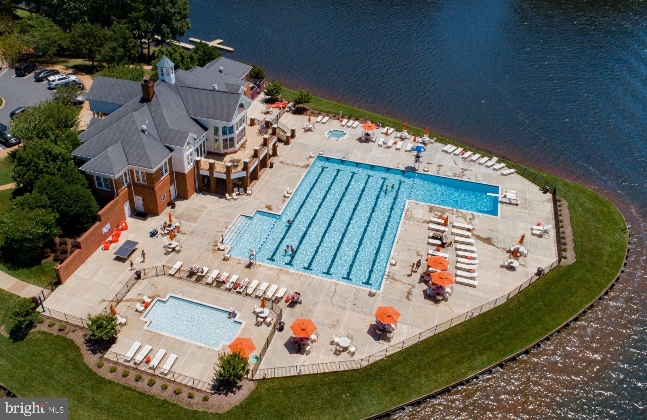
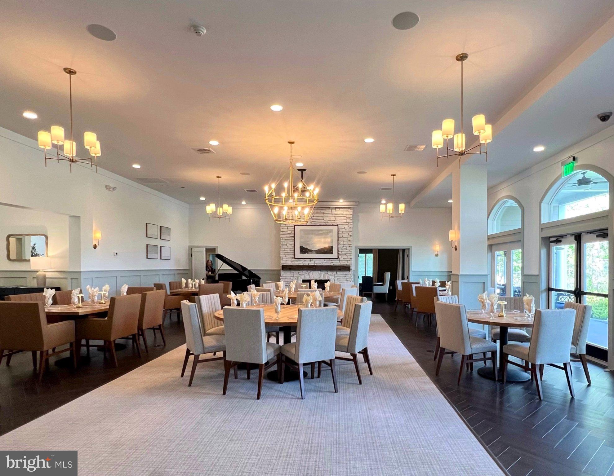
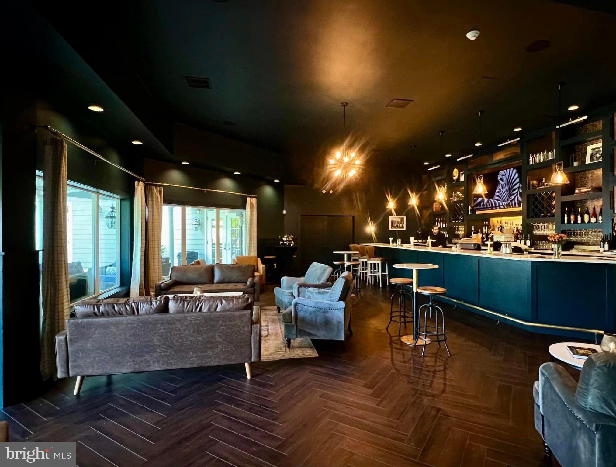
Inundated in privacy, the home is nestled on a deep wooded lot featuring a long driveway and park-like grounds filled with mature hardwoods. The private backyard, which abuts to a wooded Conservation area, was designed for enjoying the beautiful scenery and the sounds of nature. The deck, which spans the rear of the home, offers idyllic space for extended outdoor living and entertaining. Enjoy a nature inspired retreat with tree-lined views framed by beautiful landscaping and a manicured lawn supported by an automated sprinkler system. The oversized 3-Car Garage offers ample parking and convenience. Sited in a super desirable established area near the lake! Conveniently located within walking distance to the swimming pool, Country Club Restaurants, tennis, golf, beach, fitness center, marina and all the wonderful amenities that the Fawn Lake Community has to offer! Embrace the serenity of this beautiful sanctuary and this opportunity to savor the ultimate Fawn Lake lifestyle!
Key upgrades offer peace of mind, including a brand-new Roof in 2026, a Furnace replaced in 2022, a new Water Heater in 2022, and a new lawn irrigation controller in 2026.
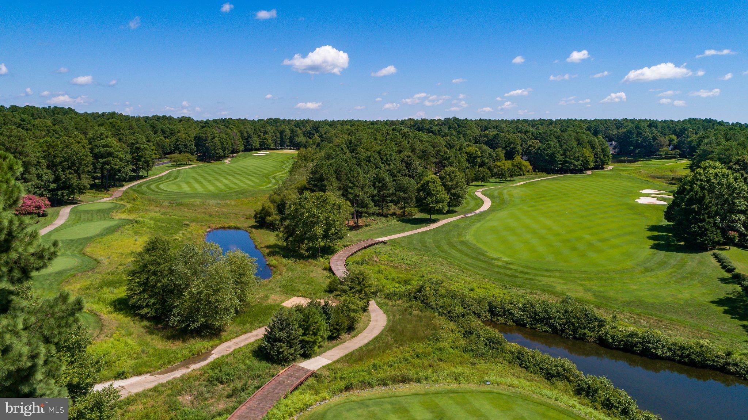
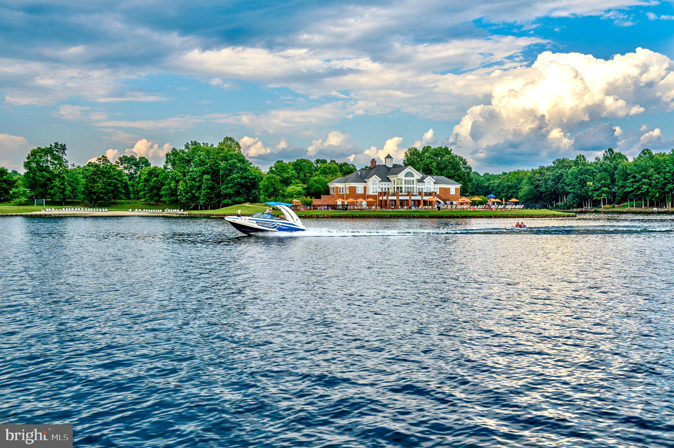
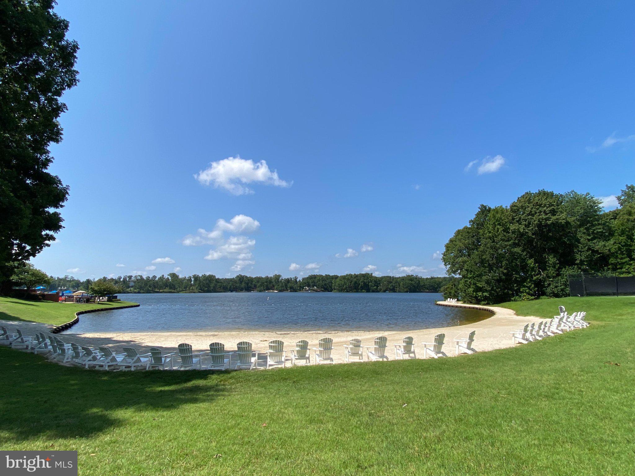
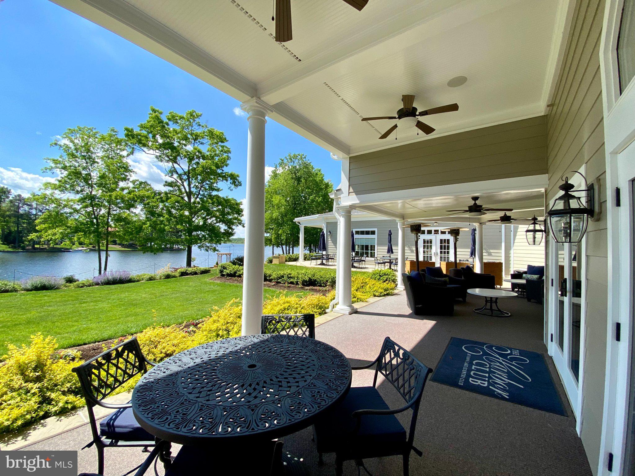
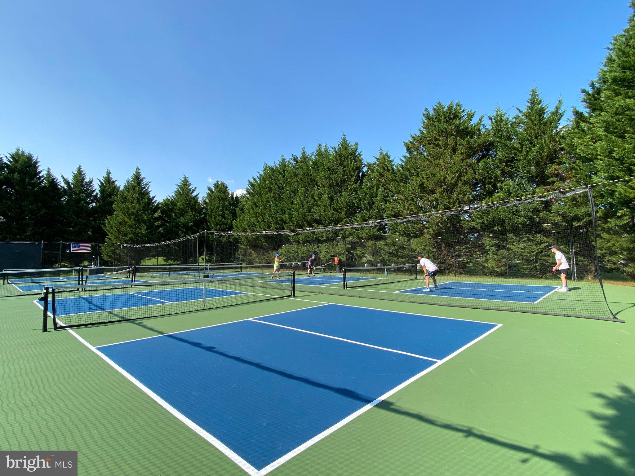
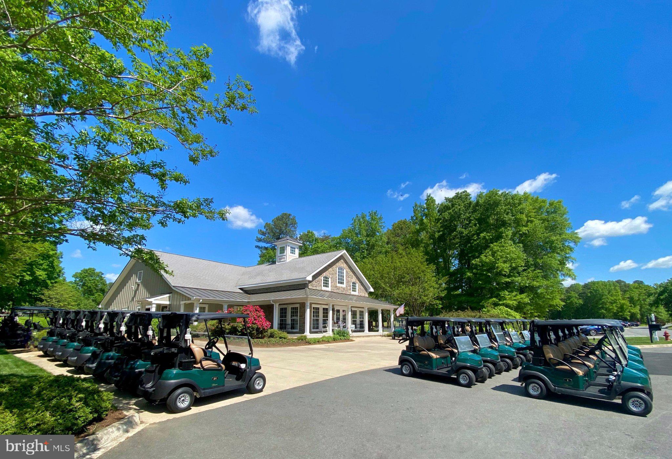
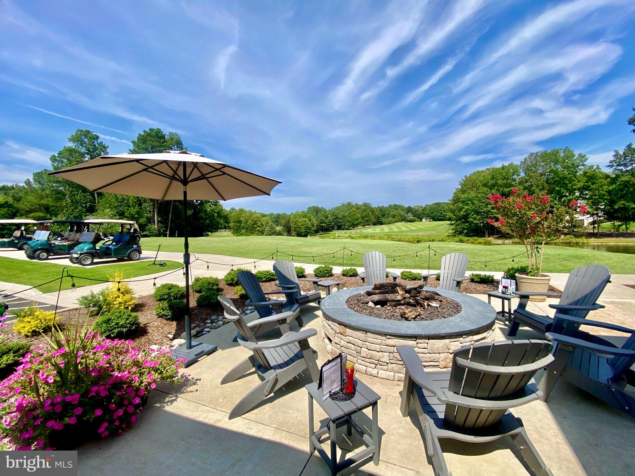
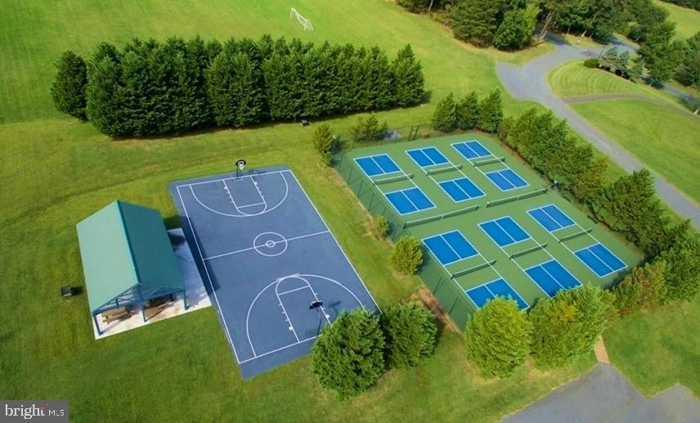
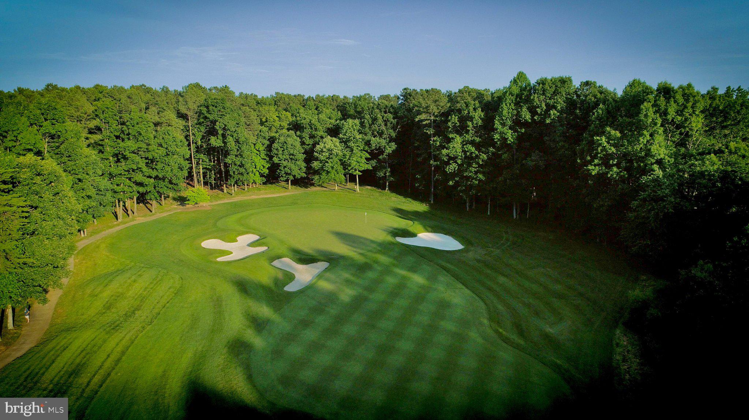
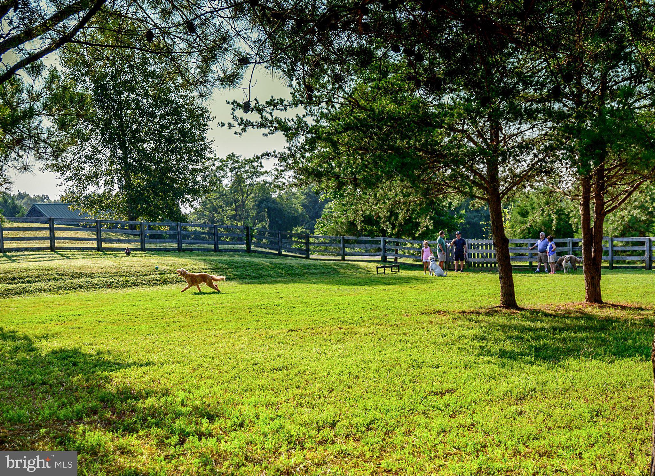
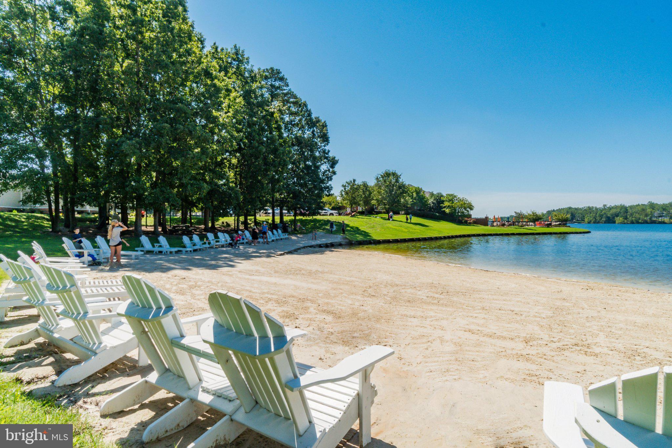
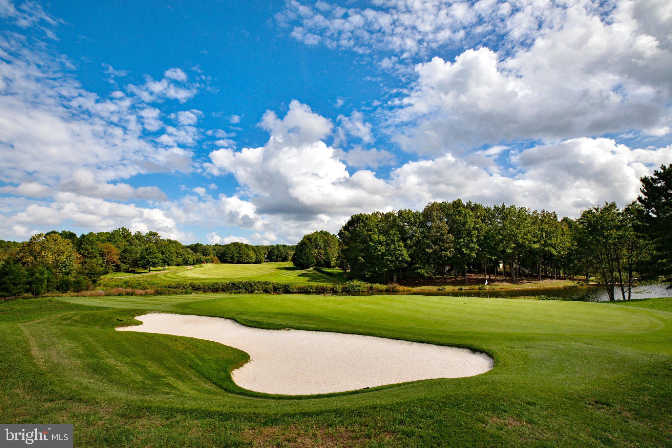
** The exclusive luxury and vibrant Fawn Lake Community offers amazing amenities such as a boating recreational lake, sandy beach, an Arnold Palmer designed Golf Course, pickleball and tennis courts, baseball and soccer fields, dog park, volleyball courts, walking trails, Club House, playgrounds, and so much more! Plus with an array of clubs, groups and daily activities, you will have plenty of opportunity to join the social scene, make new friends and remain active! Located in the countryside near the town of Fredericksburg, surrounded by park lands and only a few miles to shopping, restaurants, top-rated Riverbend District Schools and I-95!
| Date | Event | Price | Source |
|---|---|---|---|
| listed (Active) | $1,080,000 | Bright #VASP2047202 |
Hi there — ask anything about this property or the area and the team will get right back to you.
Local real estate advisory services provided by agent with The Southside Group
Listed by Reka Ledbetter with Fawn Lake Real Estate Company
The data relating to real estate for sale on this website appears in part through the BRIGHT Internet Data Exchange program, a voluntary cooperative exchange of property listing data between licensed real estate brokerage firms in which Reka Ledbetter participates, and is provided by BRIGHT through a licensing agreement. The information provided by this website is for the personal, non-commercial use of consumers and may not be used for any purpose other than to identify prospective properties consumers may be interested in purchasing. Some properties which appear for sale on this website may no longer be available because they are under contract, have closed or are no longer being offered for sale. Information Deemed Reliable But Not Guaranteed. Copyright © 2026 Bright MLS. All rights reserved.
You agree to The Southside Group Terms of Use and Privacy Policy. By choosing to contact a property, you also agree that The Southside Group and its associates may call, text, or email you regarding any inquiries or activities you submit through our website. This may involve the use of automated means and prerecorded or artificial voices.
Step 1 of 2
You've reached the free preview limit. Create a free account to see this listing and everything else on the site.
Step 2 of 2
Tell us how to reach you about homes you like.
Enter your password to sign in as
You've reached the free preview limit. Create a free account to see this listing and everything else on the site.
Already have an account? Sign in
Sign in to your account.
New here? Create an account