
 Coming Soon
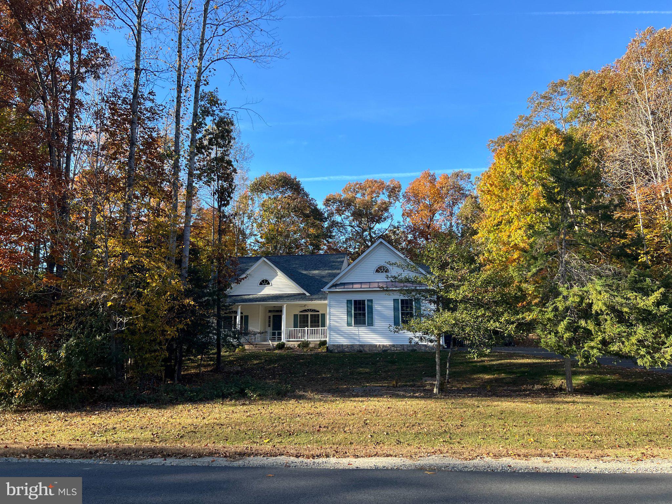
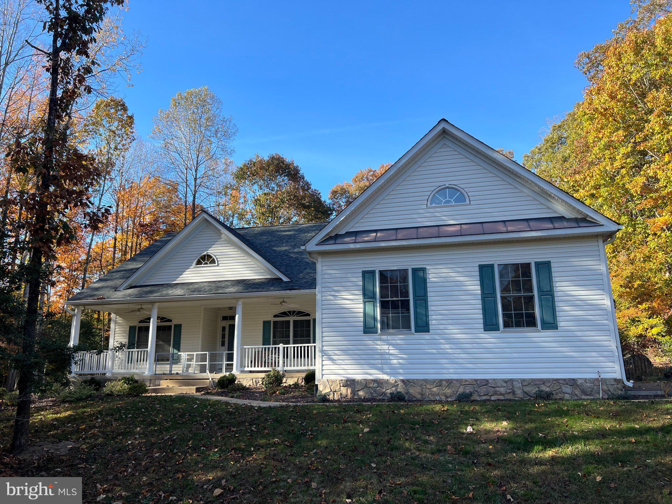
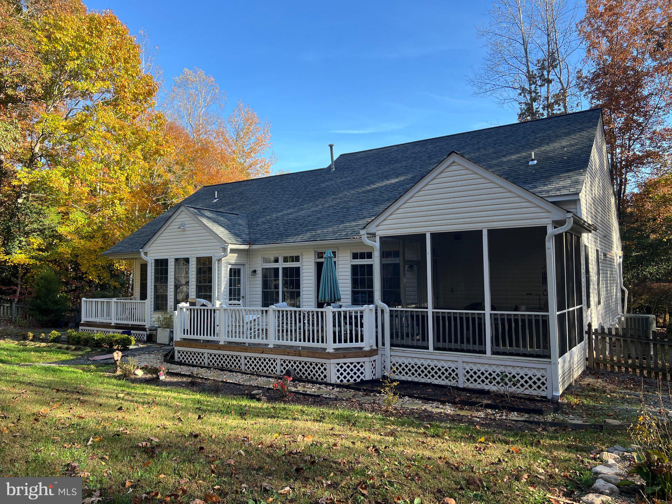
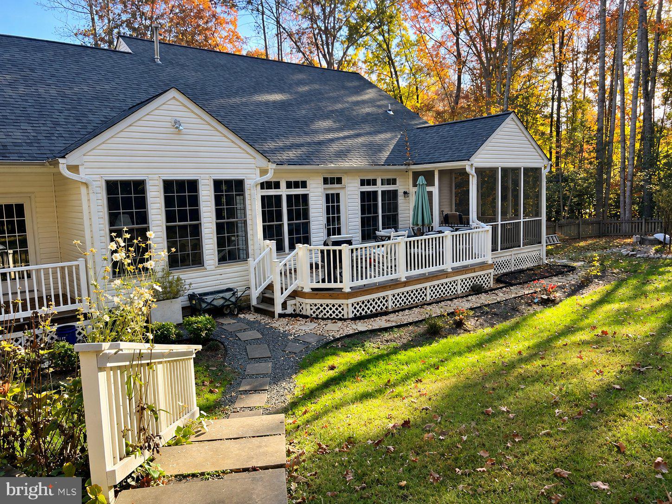
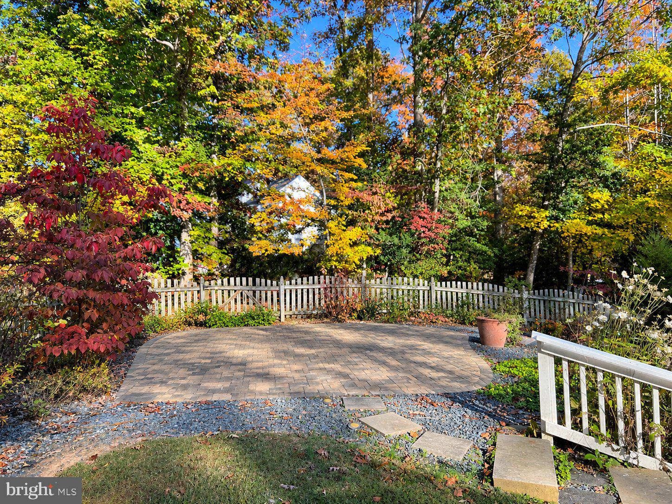
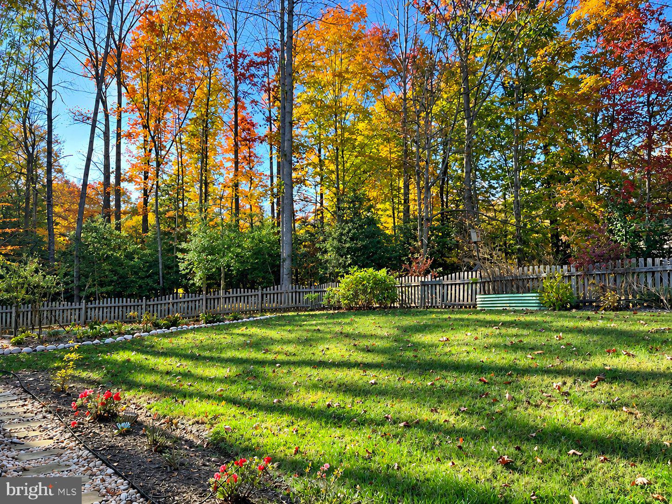
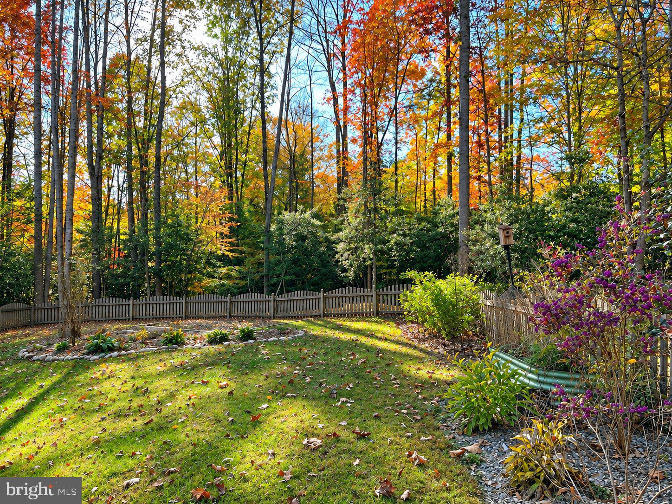
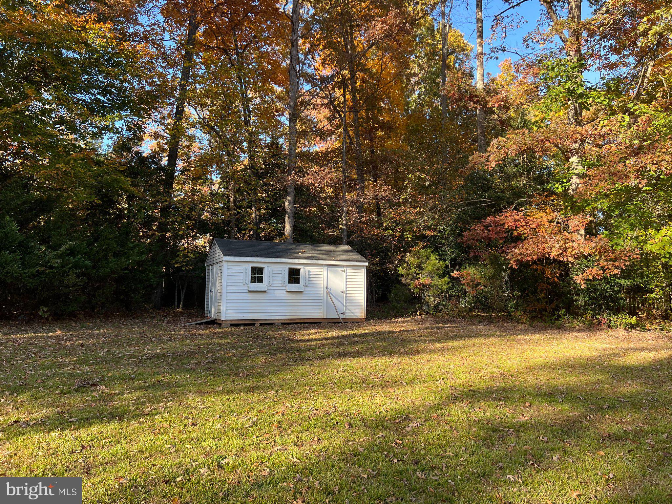
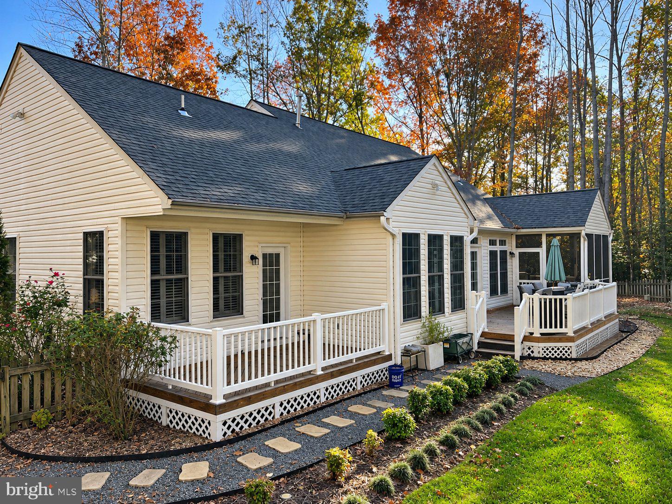
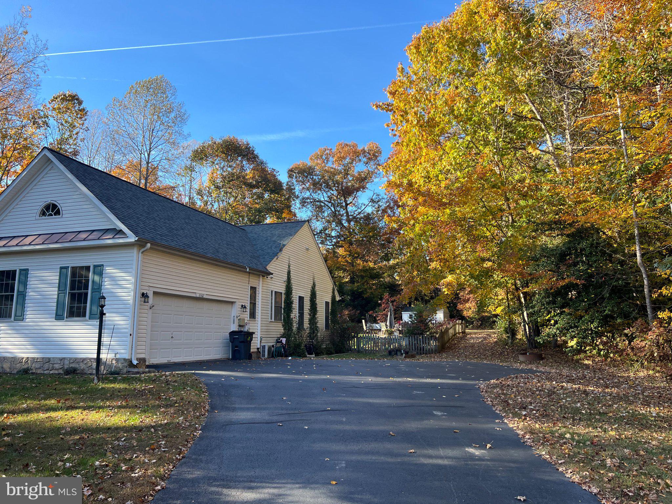
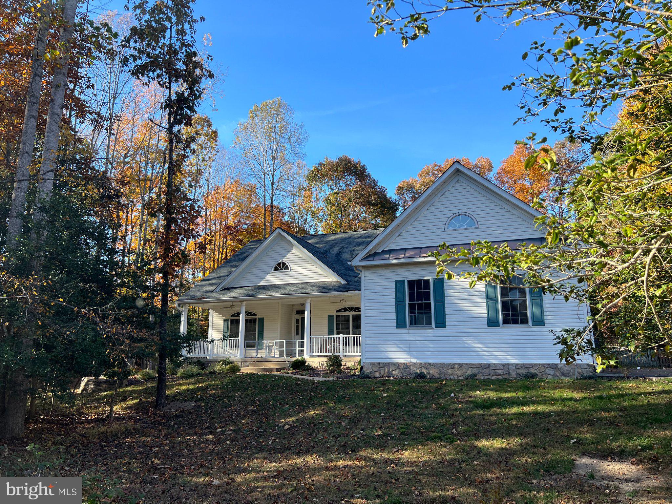
PROFESSIONAL PHOTOS COMING. Welcome to 11102 Blue Herron Circle! Situated on a beautifully landscaped 1.06-acre lot, this spacious rambler offers an open floor plan, distinctive architectural details, and inviting indoor and outdoor living spaces. The home features 4 bedrooms including a versatile upper-level bonus room and 2 updated bathrooms.
Beautiful maple hardwood flooring extends throughout the main level, complemented by abundant windows that fill the home with natural light. Architectural highlights include moldings, a vaulted ceiling in the family room and tray ceilings in the primary bedroom, primary bathroom, and dining area. Functional and aesthetic built-ins flank a gas fireplace in the family room which opens directly to a screened deck with a vaulted ceiling and ceiling fan - an ideal spot for 3 season relaxing or entertaining.
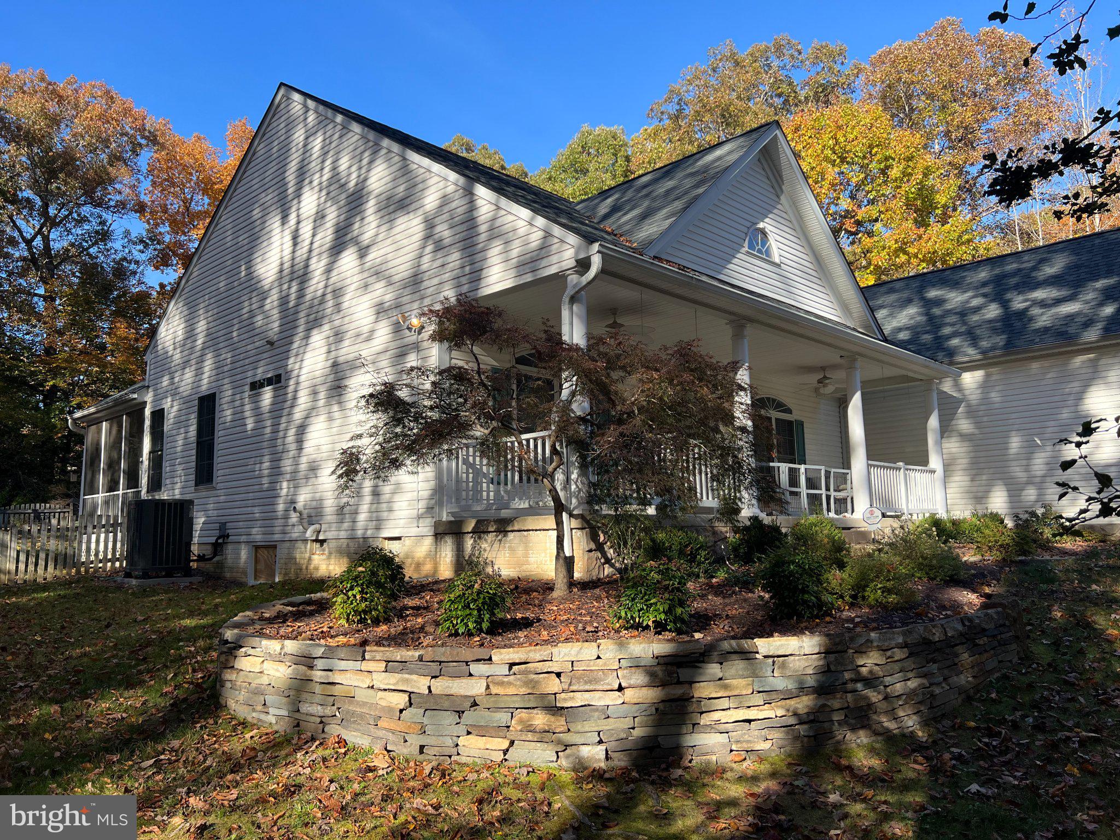
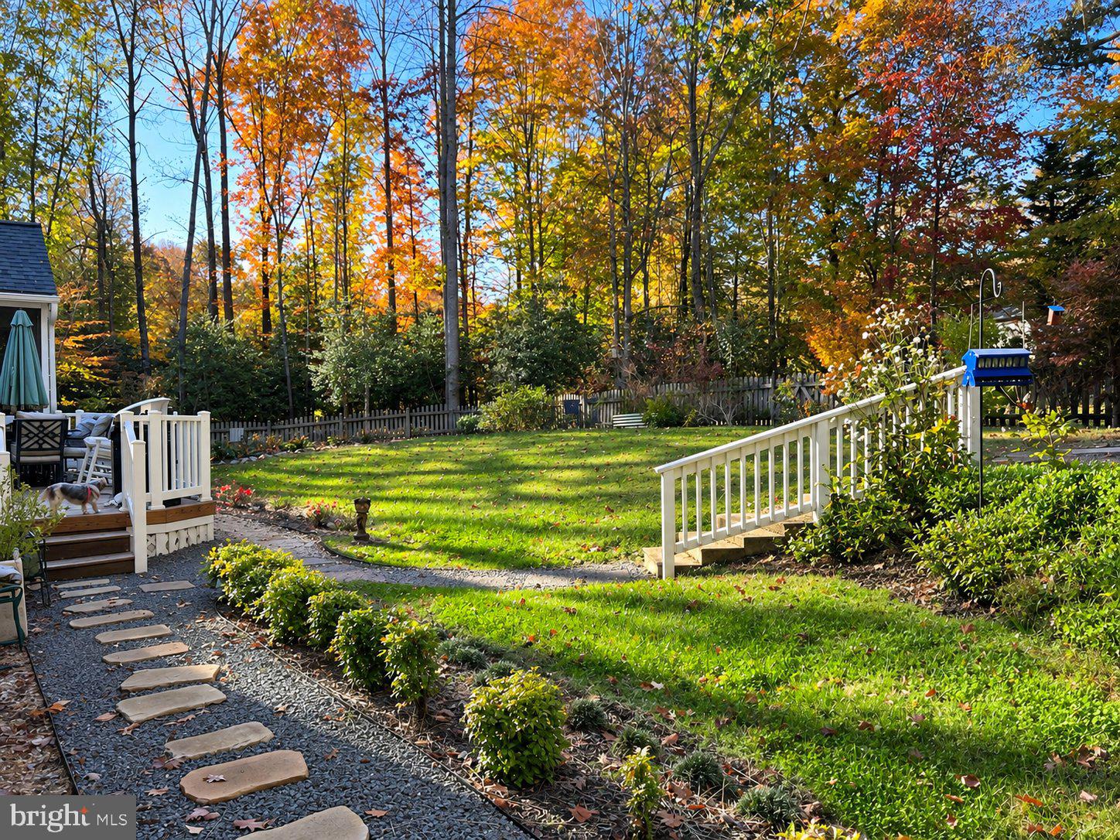
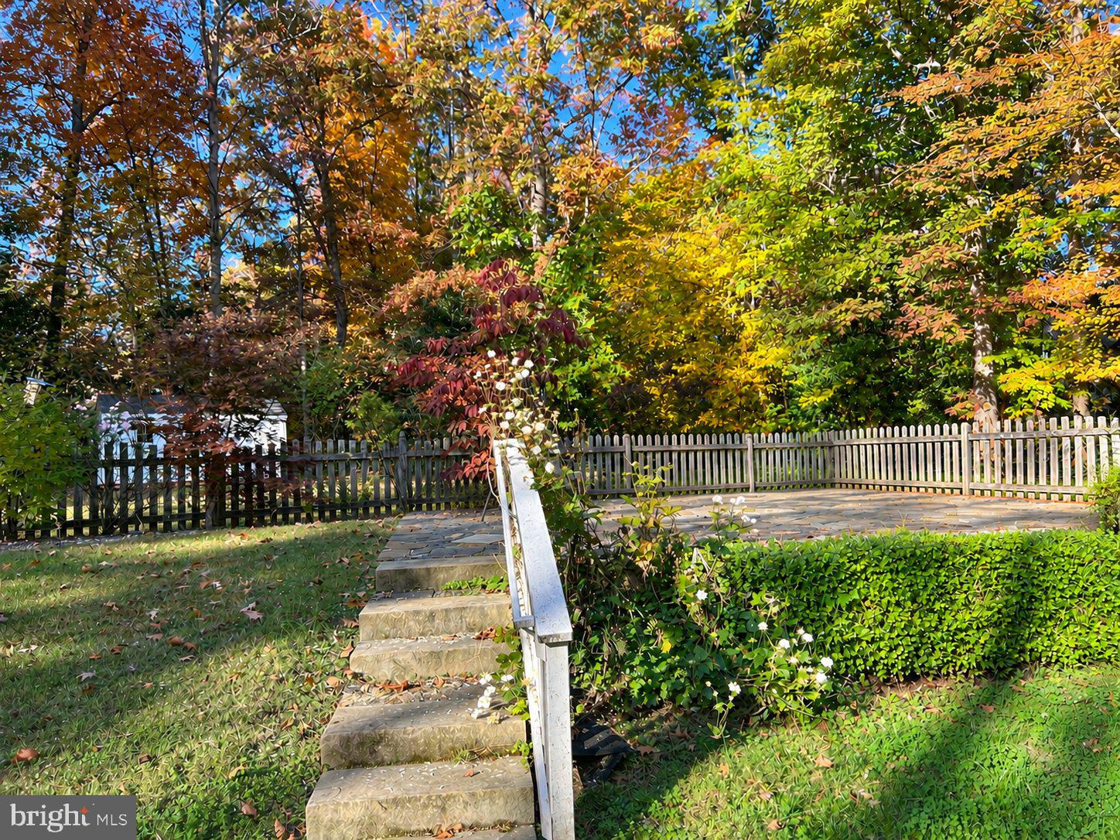
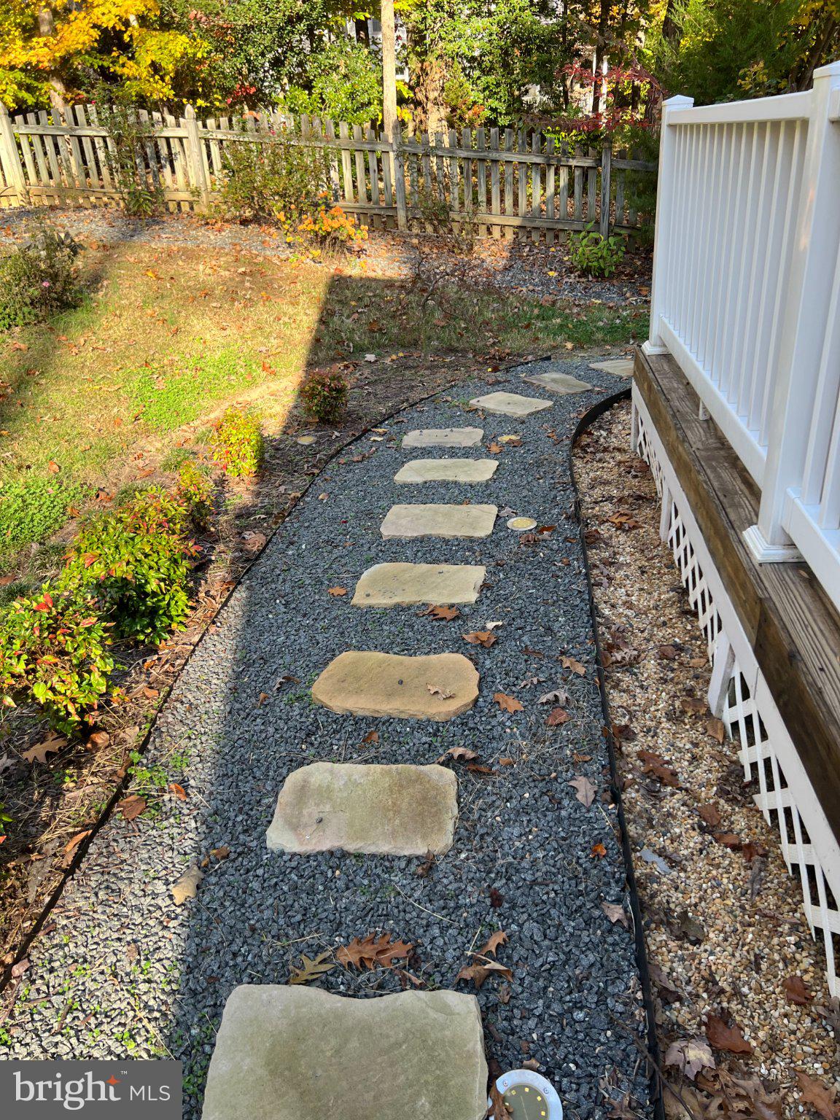
The screened deck leads to a spacious open deck, also accessible from the family room and breakfast room. A second, private deck is accessed from the primary bedroom. Beyond the decks, enjoy a stone patio, fenced rear yard, and attractive landscaping. The mostly cleared 1.06 acre lot is bordered by mature trees, providing a wonderful combination of usable outdoor space and privacy. A spacious concrete front porch offers the perfect setting for relaxing and an over-sized, side-load garage adds to the home's appeal.
Additional features include newer kitchen appliances that include gas cooking, abundant storage including 2 walk-in closets in the primary bedroom, plantation shutters, and recently updated bathrooms. Major systems have recently been updated including the roof (2021) and water heater (2020) by the prior owners and the HVAC (2023) by the current owner.
Located in the popular Summer's Landing community within the Riverbend High School district and nearby middle and elementary schools. Residents enjoy community access to the Ni River Reservoir, offering opportunities for non-motorized boating and fishing, and convenient access to Route 3 shopping and dining, Historic Fredericksburg, and I-95.
This is a wonderful opportunity for those seeking move-in ready, main-level living, generous outdoor space, and a well-established neighborhood in a convenient location. Come see this lovely home for yourself!
| Date | Event | Price | Source |
|---|---|---|---|
| listed (Coming Soon) | $625,000 | Bright #VASP2046032 |
Hi there — ask anything about this property or the area and the team will get right back to you.
Local real estate advisory services provided by agent with The Southside Group
Listed by Linda S Williams with Century 21 New Millennium
The data relating to real estate for sale on this website appears in part through the BRIGHT Internet Data Exchange program, a voluntary cooperative exchange of property listing data between licensed real estate brokerage firms in which Linda S Williams participates, and is provided by BRIGHT through a licensing agreement. The information provided by this website is for the personal, non-commercial use of consumers and may not be used for any purpose other than to identify prospective properties consumers may be interested in purchasing. Some properties which appear for sale on this website may no longer be available because they are under contract, have closed or are no longer being offered for sale. Information Deemed Reliable But Not Guaranteed. Copyright © 2026 Bright MLS. All rights reserved.
You agree to The Southside Group Terms of Use and Privacy Policy. By choosing to contact a property, you also agree that The Southside Group and its associates may call, text, or email you regarding any inquiries or activities you submit through our website. This may involve the use of automated means and prerecorded or artificial voices.
Step 1 of 2
You've reached the free preview limit. Create a free account to see this listing and everything else on the site.
Step 2 of 2
Tell us how to reach you about homes you like.
Enter your password to sign in as
You've reached the free preview limit. Create a free account to see this listing and everything else on the site.
Already have an account? Sign in
Sign in to your account.
New here? Create an account