$1,495,000

11004 Sheridan Drive, Spotsylvania, VA 22551

5beds
5.5baths5 full baths + 1 half bath
6,680sqft
Quick facts
Single Family Residence Built in 2002 $223.80/sqft 59,677 sq ft $3,505 HOA Dues

**NEW PRICE! 2.25% VA ASSUMABLE LOAN!**

**EXCEPTIONAL VALUE, TIMELESS ELEGANCE & AN INCREDIBLE FINANCING OPPORTUNITY IN FAWN LAKE!**

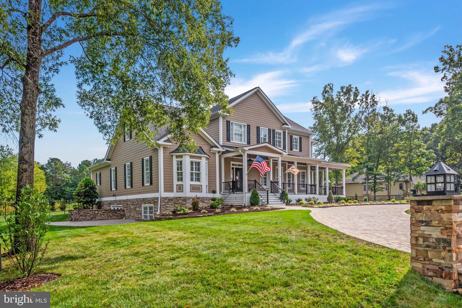
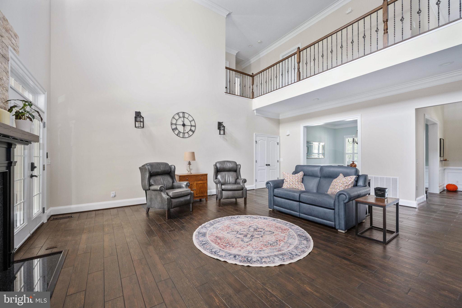
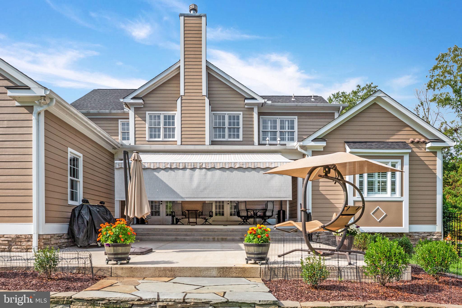
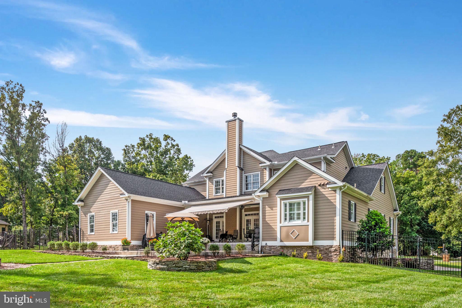
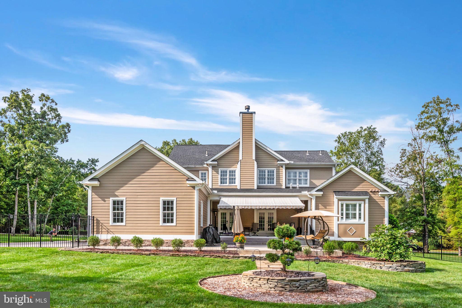
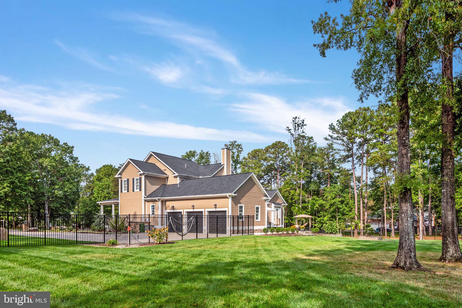
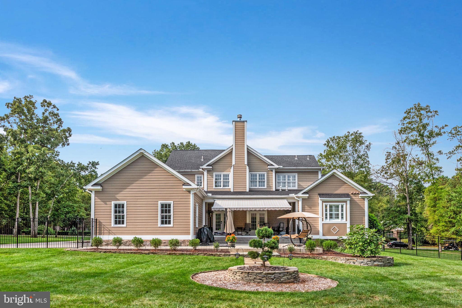
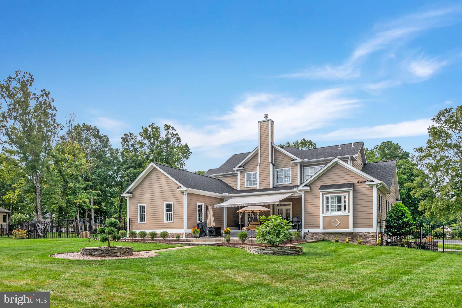
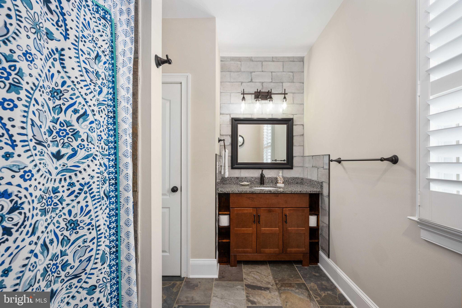
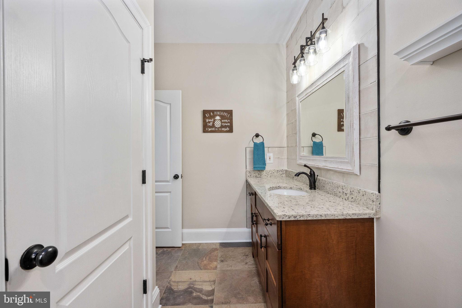
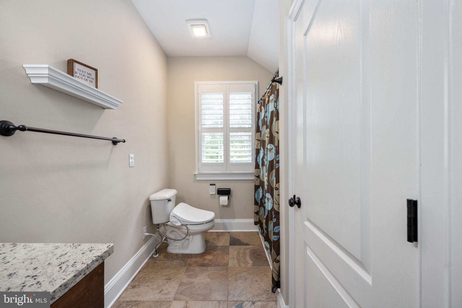
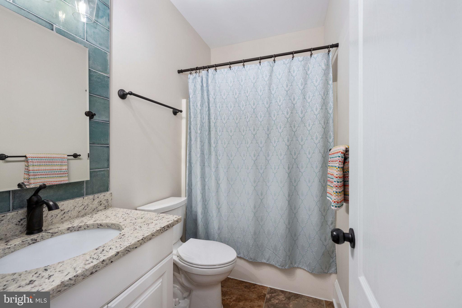
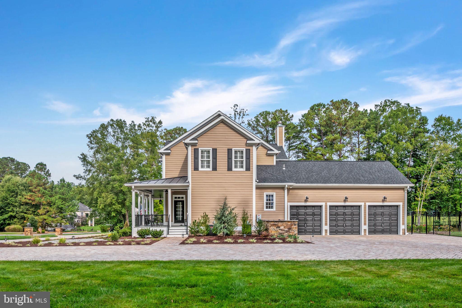
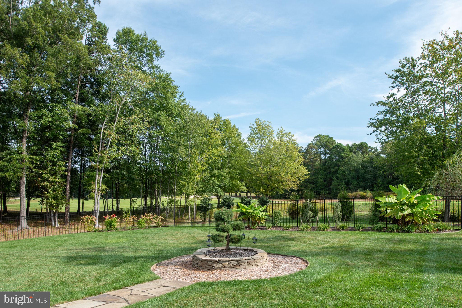
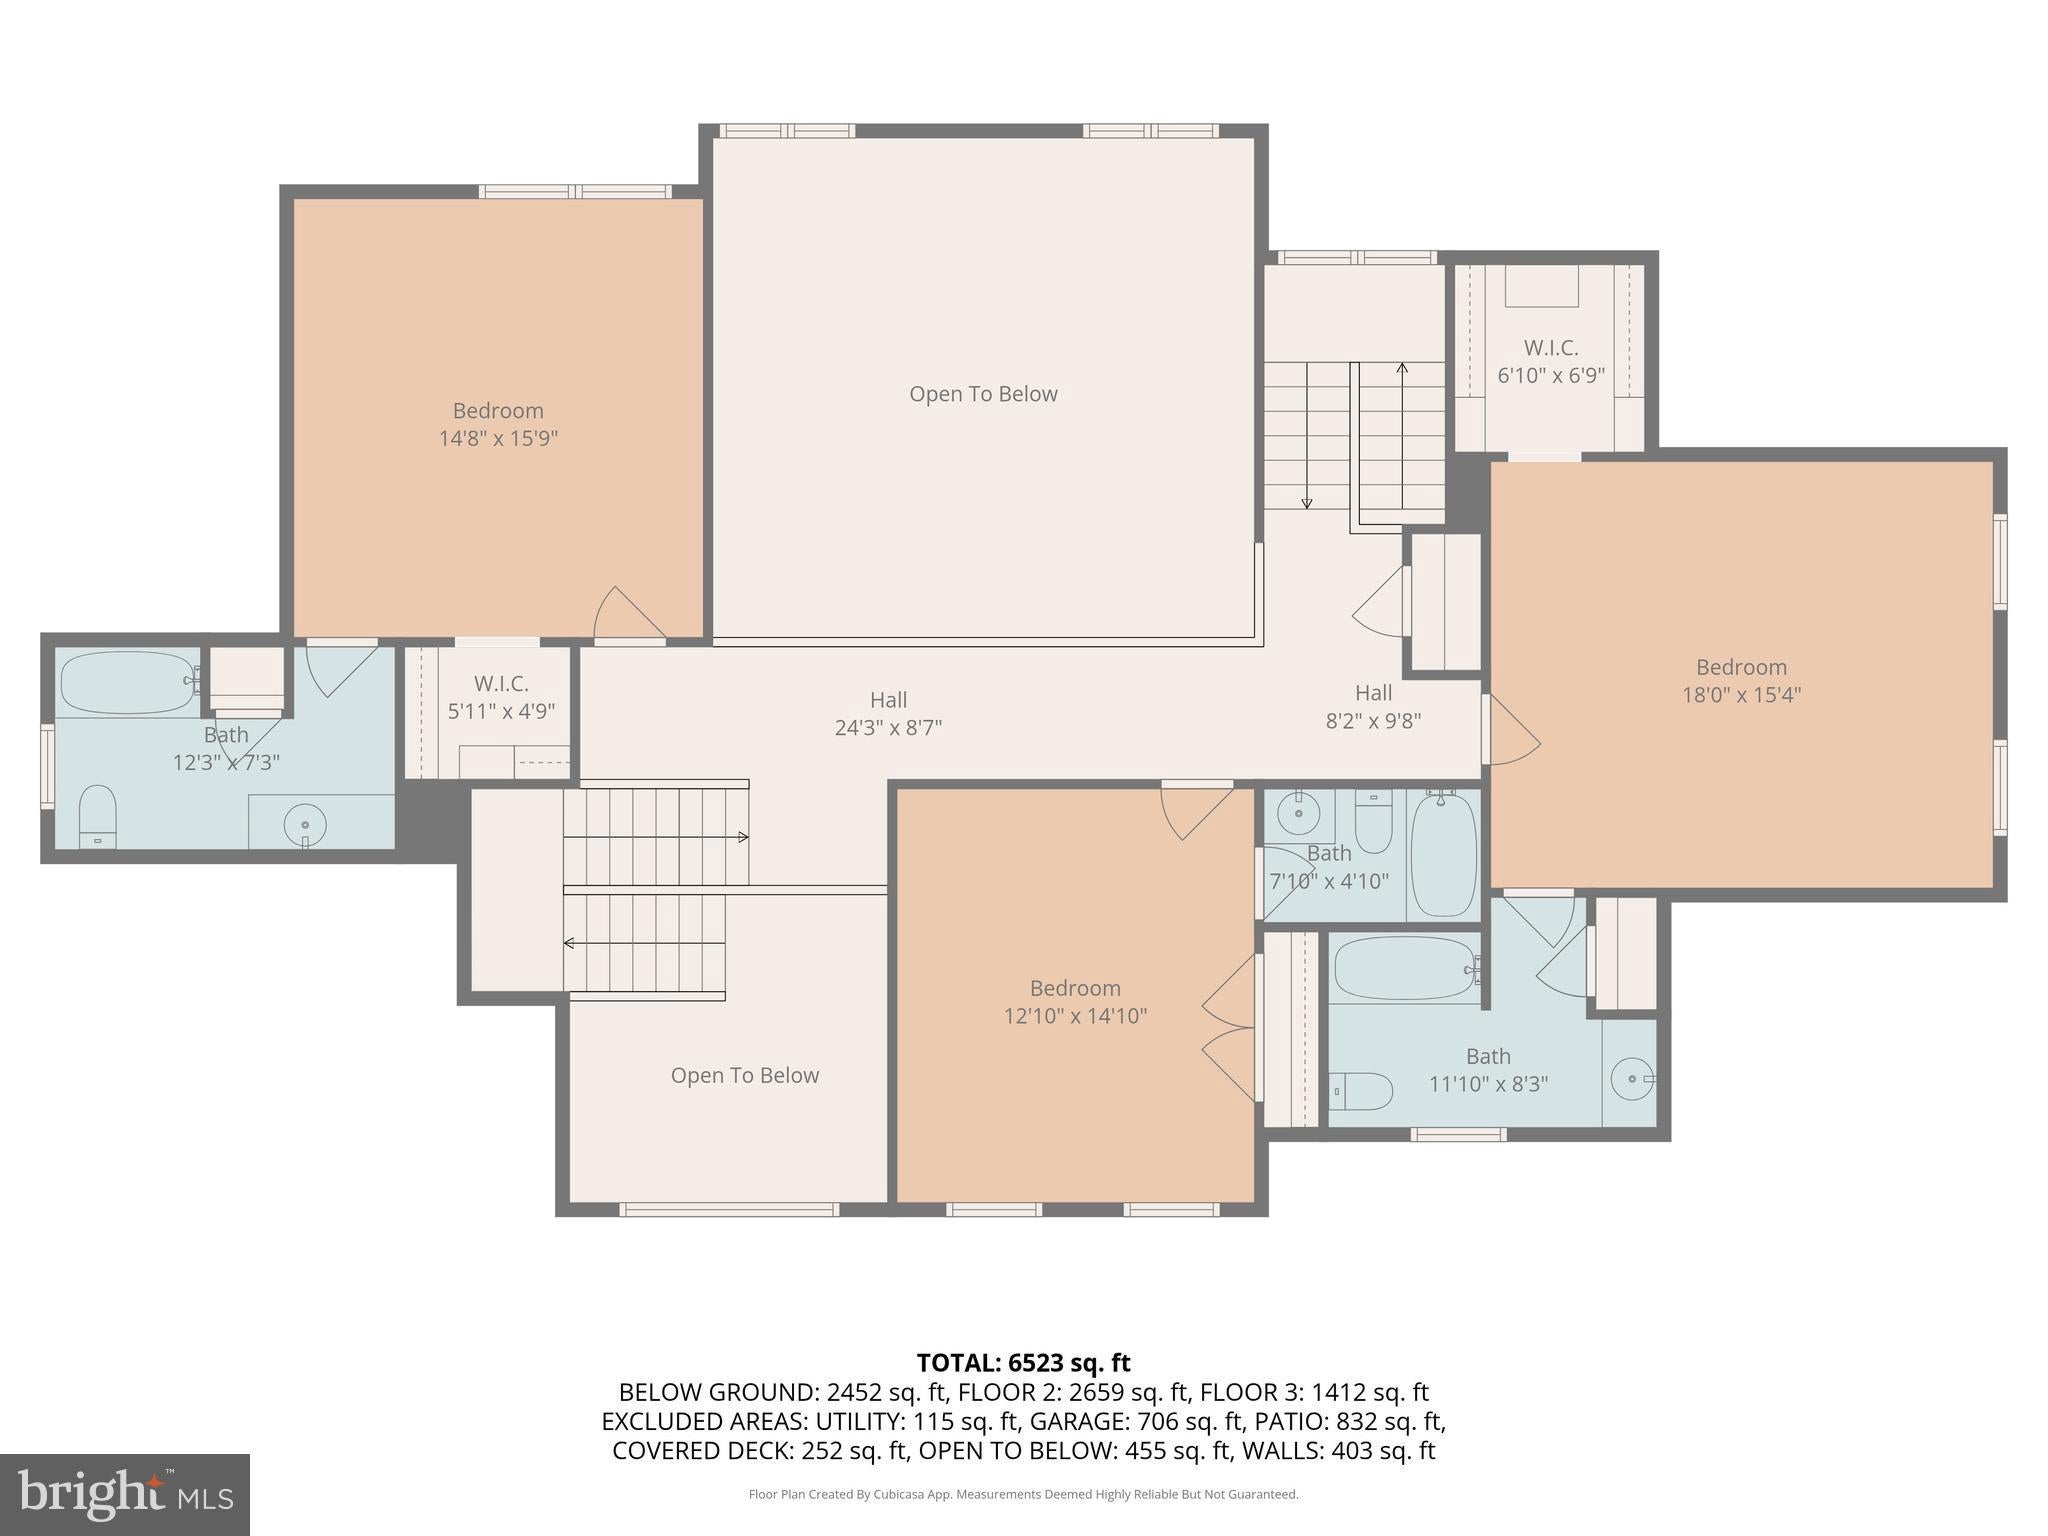
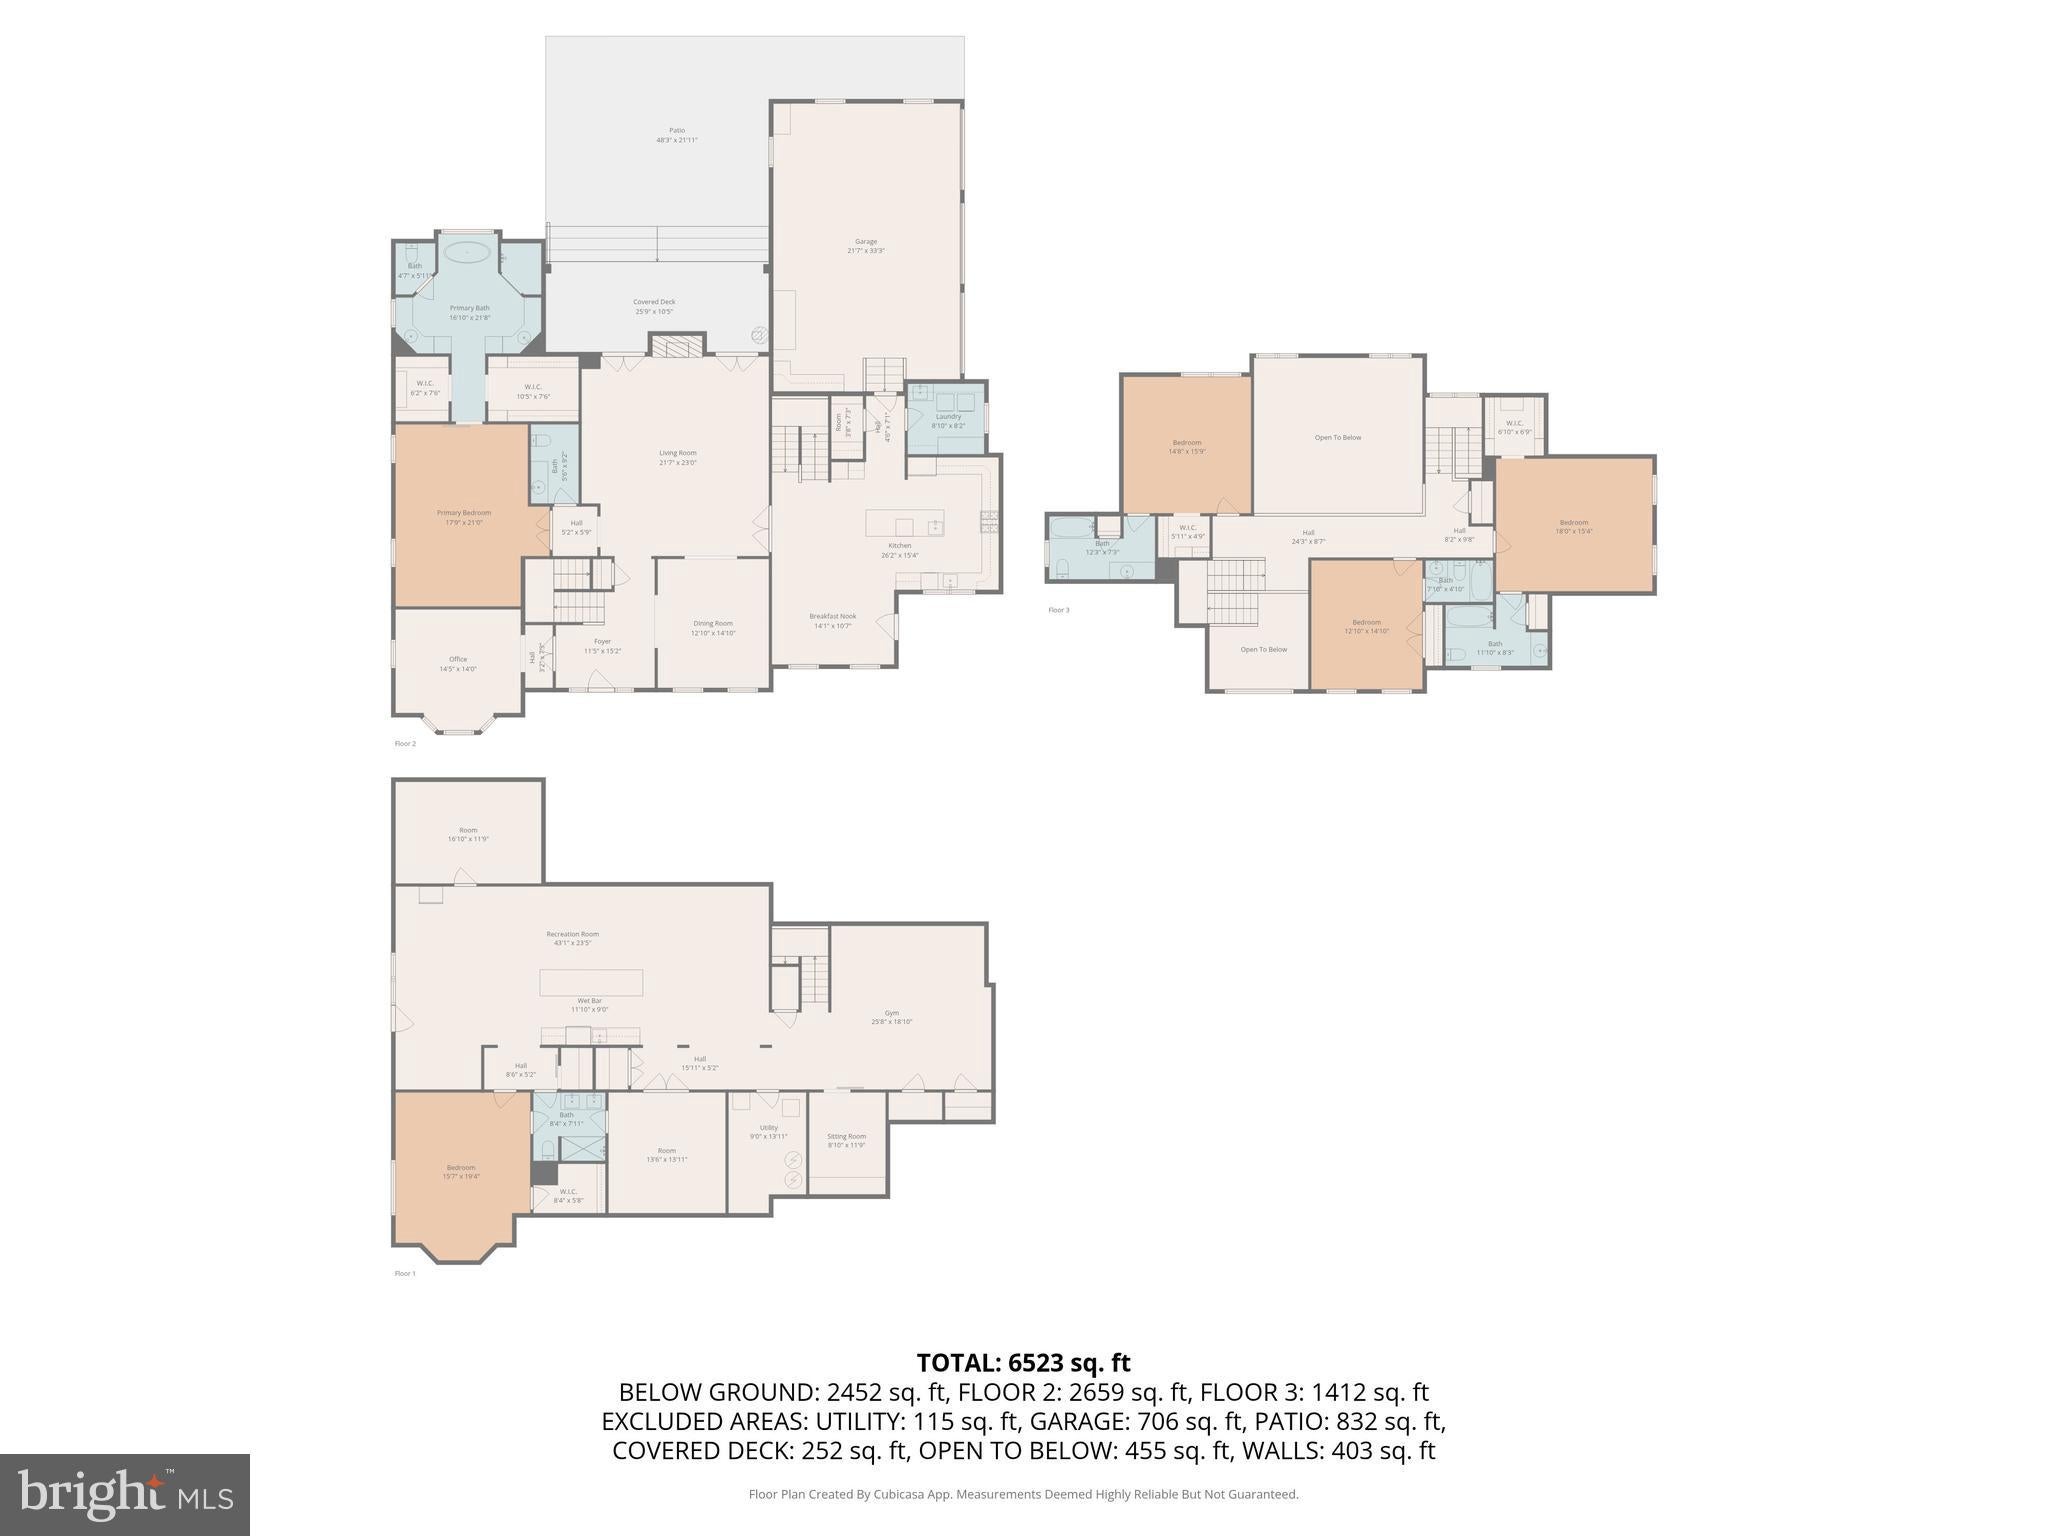
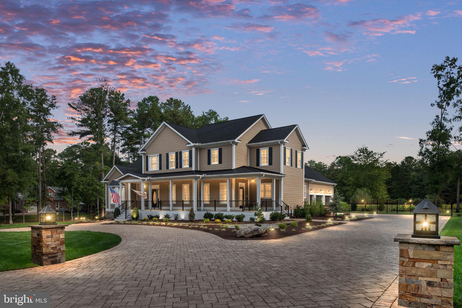
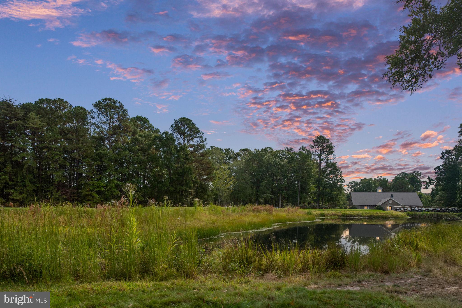
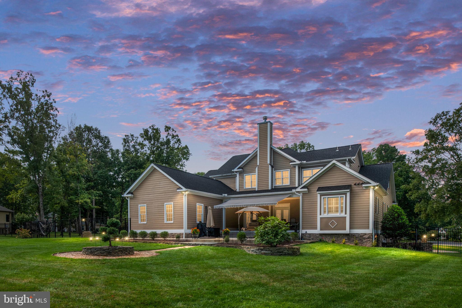
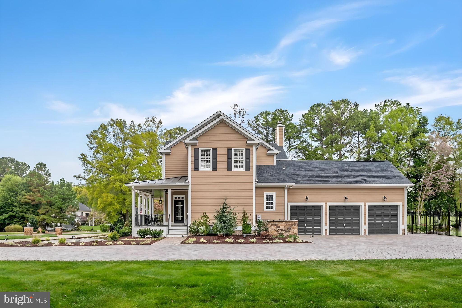
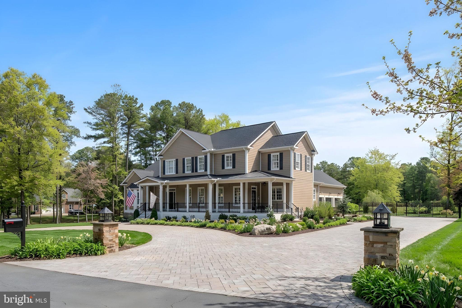
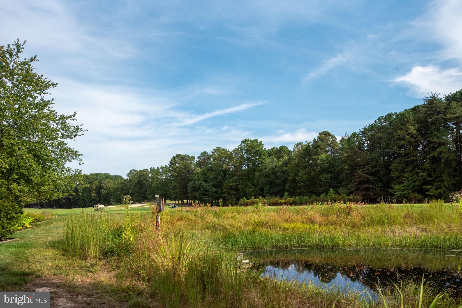
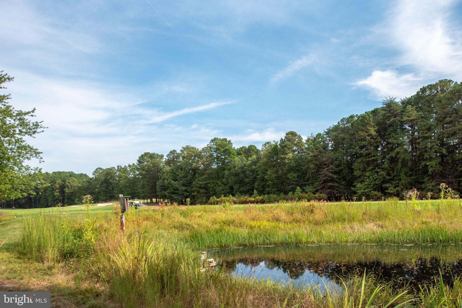
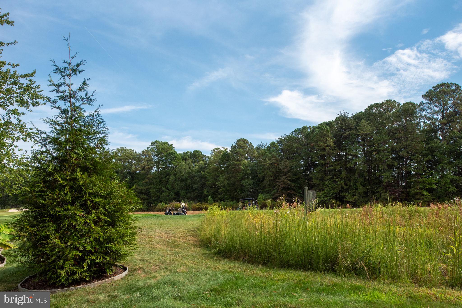
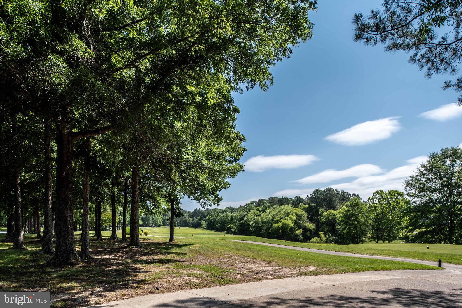
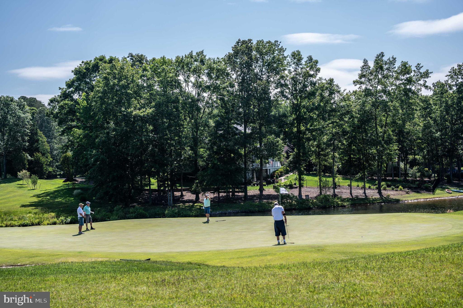
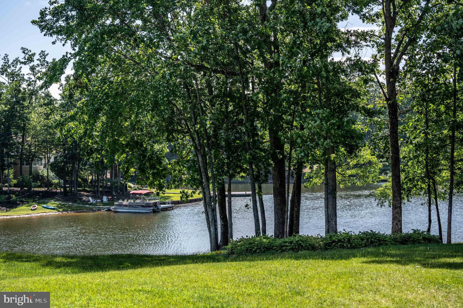
Discover extraordinary craftsmanship, sophisticated design, and exceptional value in this stunning estate, beautifully situated on 1.37 private acres overlooking the golf course in the prestigious gated community of Fawn Lake. Offering over 6,600 square feet of finished living space, 5 bedrooms, 5 full and 1 half baths, and a 3-car garage, this remarkable residence combines luxury, comfort, and thoughtful improvements throughout.

**A RARE OPPORTUNITY!** An existing **2.25% VA assumable loan** offers a potentially significant financing advantage for qualified buyers, subject to loan servicer approval and applicable VA requirements.
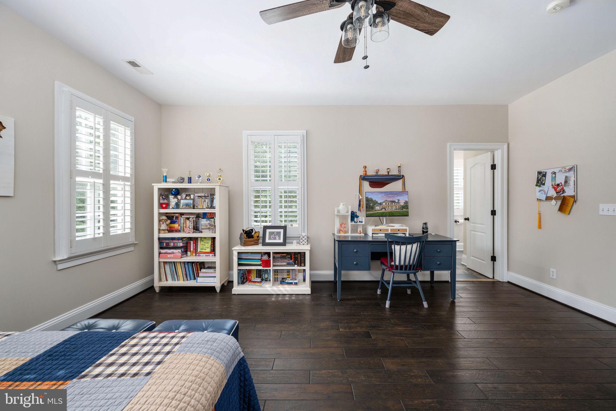
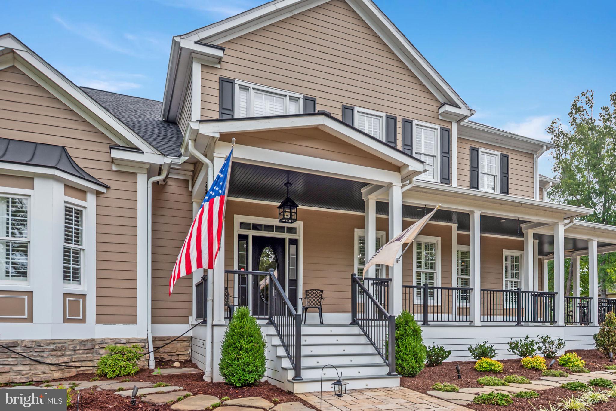
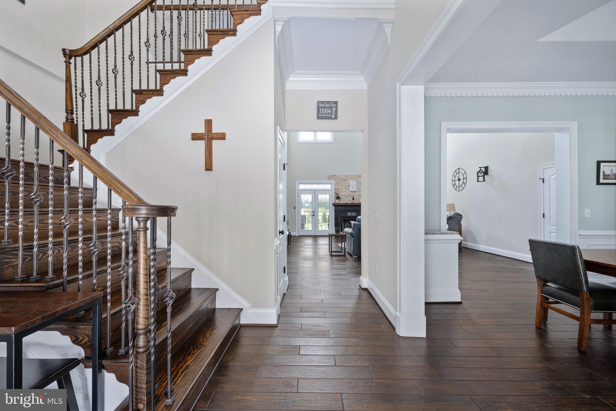
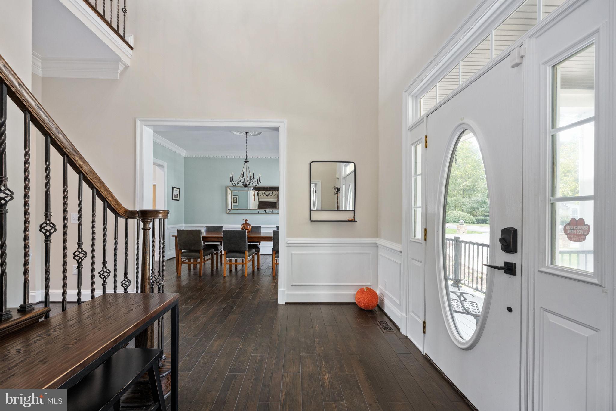
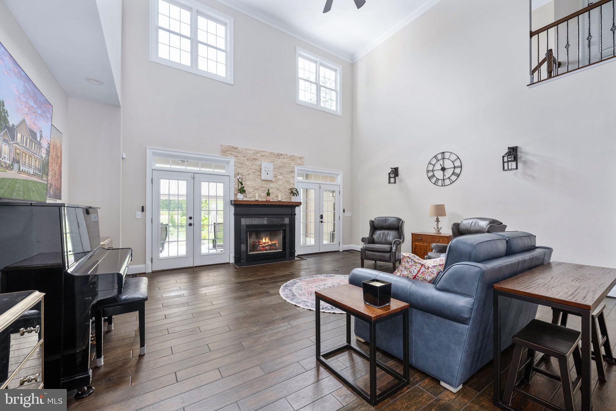
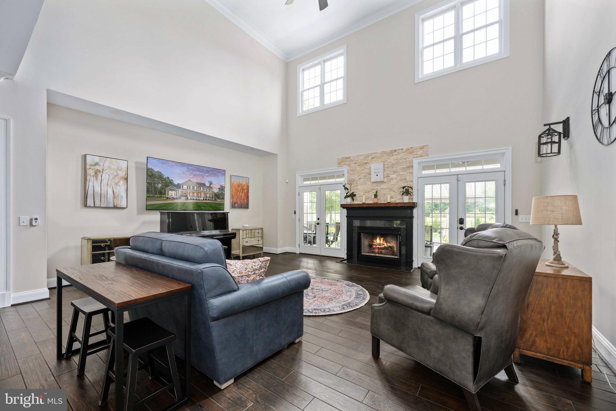
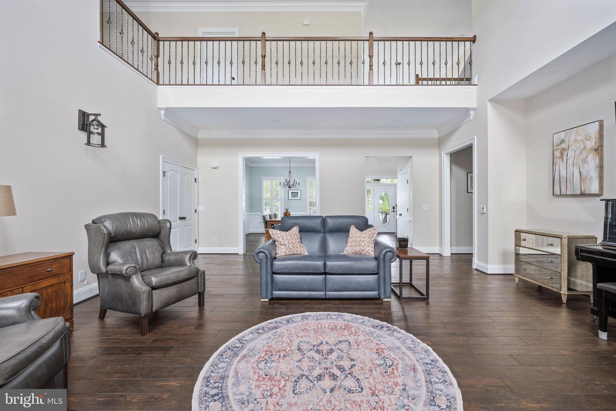
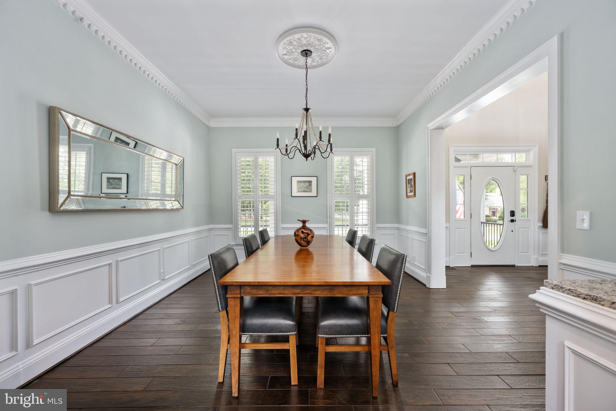
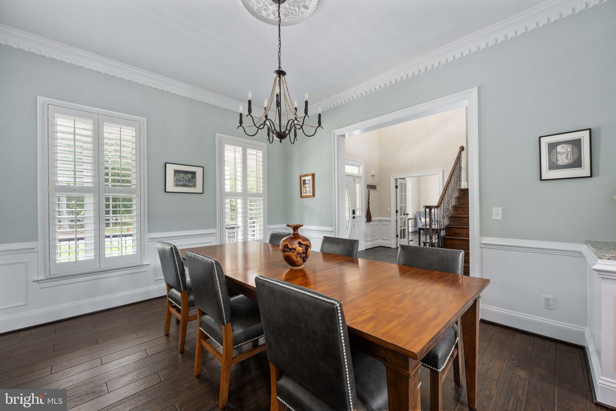
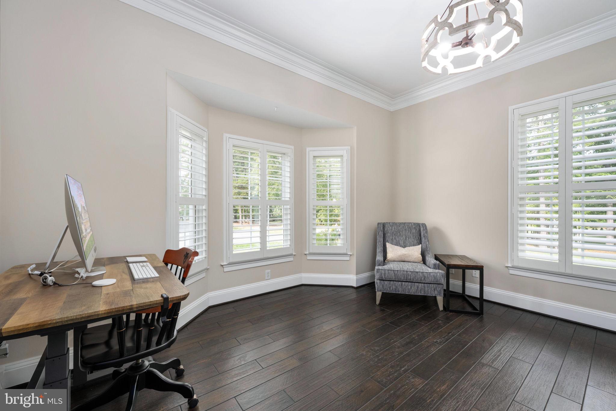
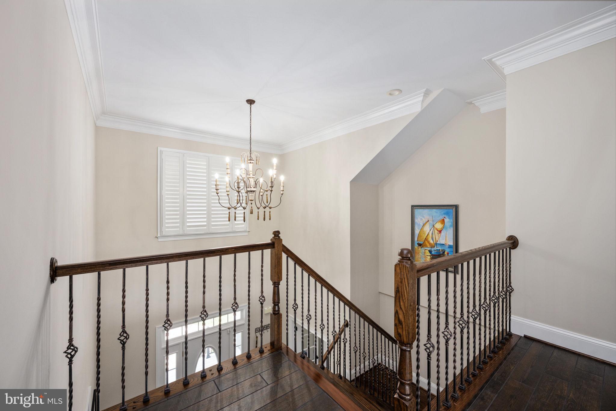
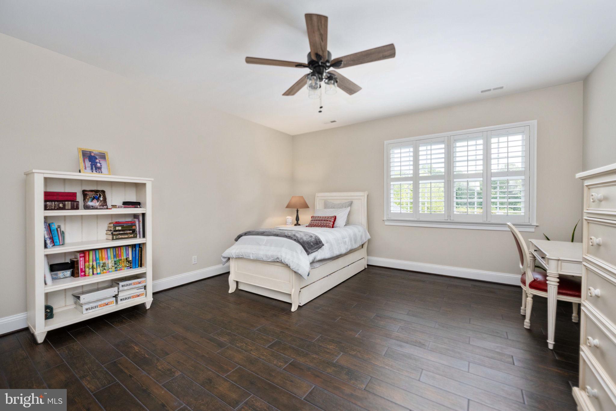
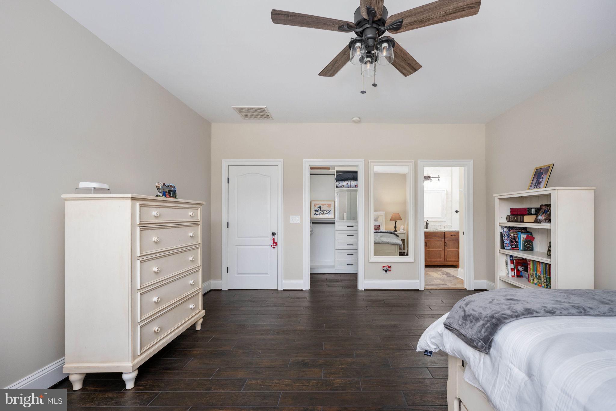
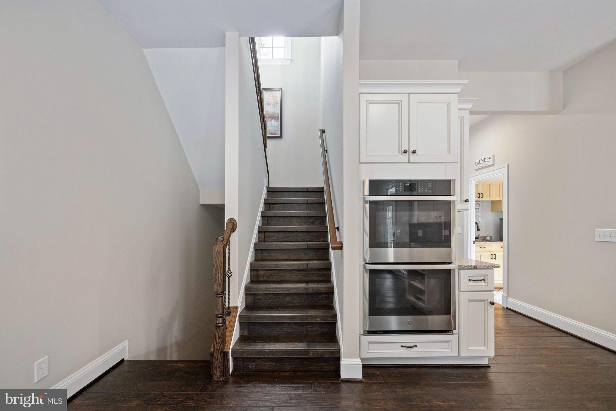
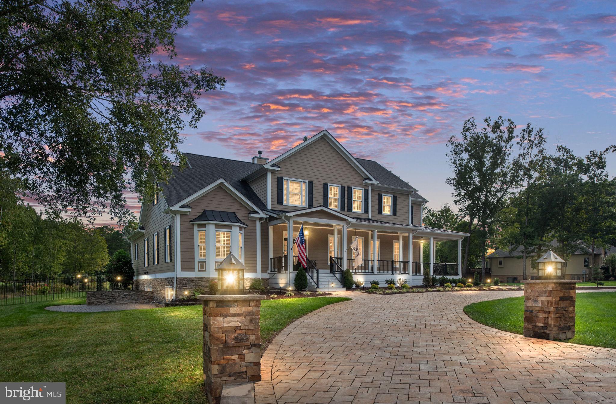
A striking exterior transformation welcomes you with dual paver driveways, custom stonework, elegant columns, and a beautifully constructed front porch. Inside, refined finishes include Italian tile throughout the main and upper levels, plantation shutters, designer lighting, and gracious living spaces designed for both comfortable everyday living and effortless entertaining.
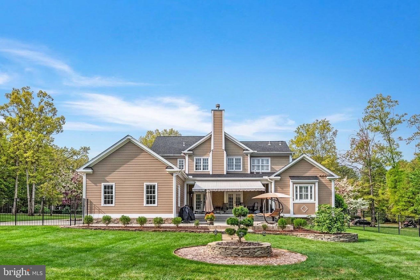
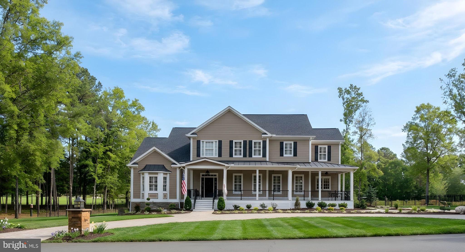
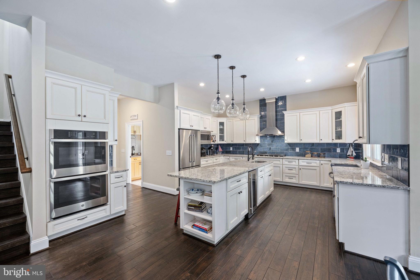
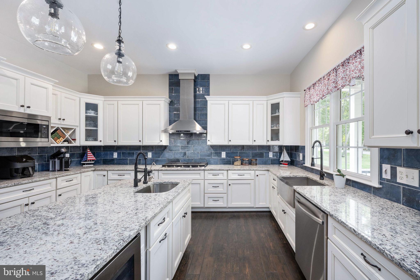
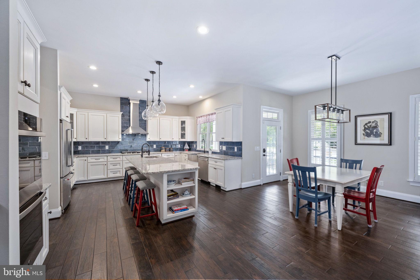
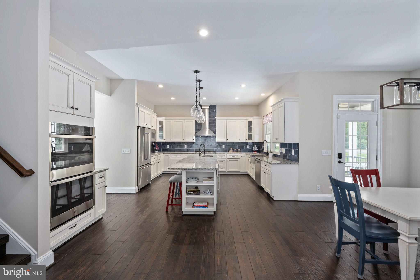
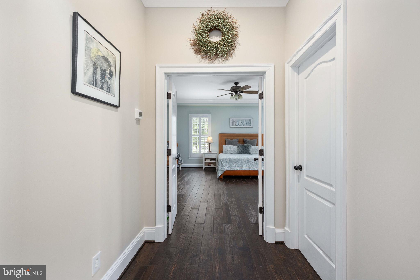
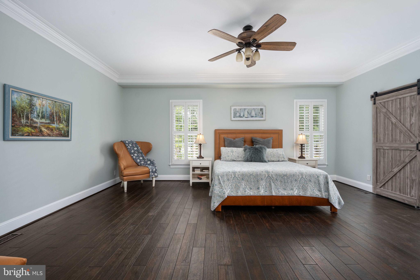
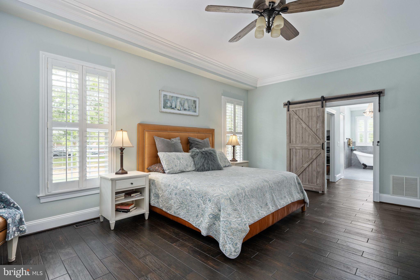
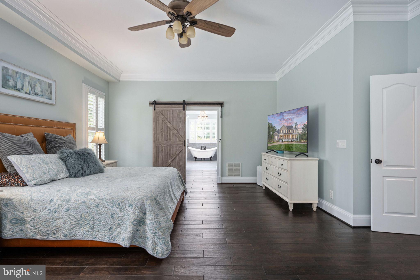
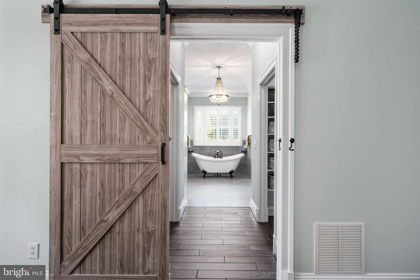
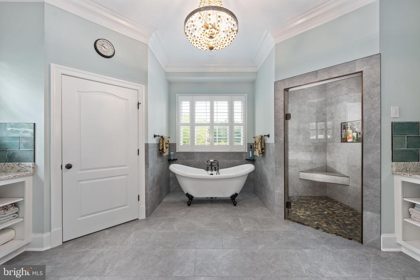
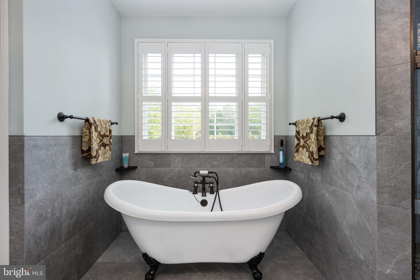
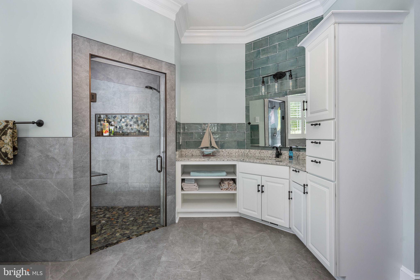
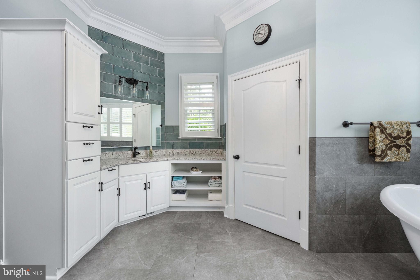
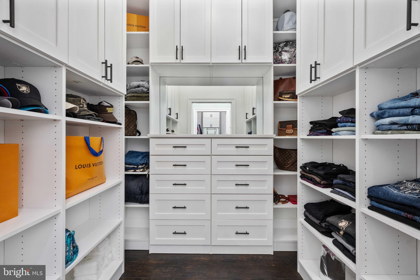
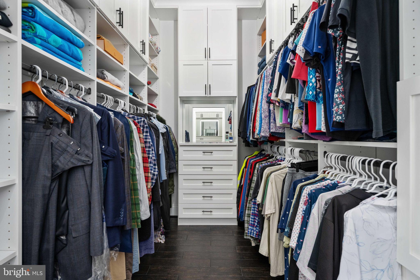
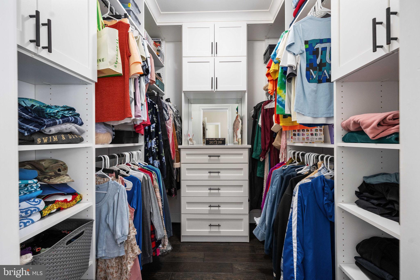
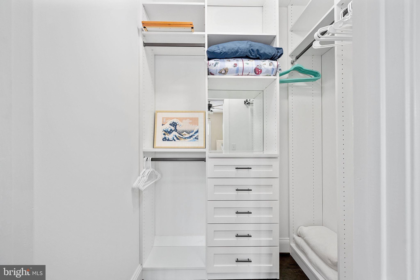
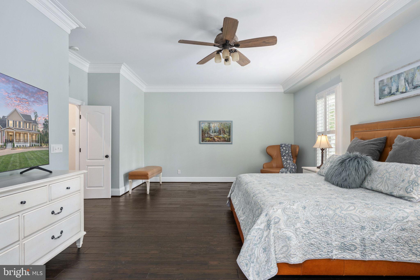
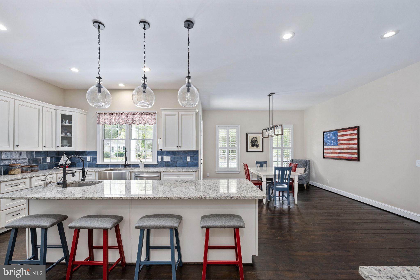
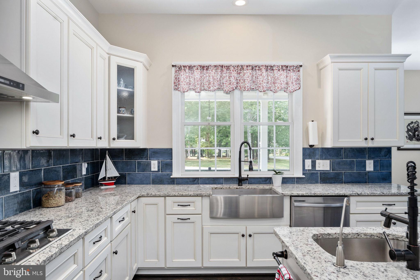
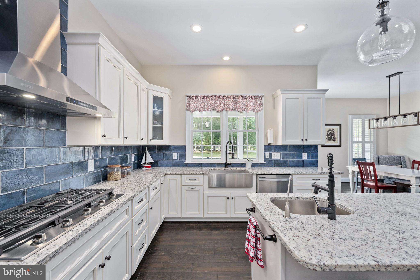
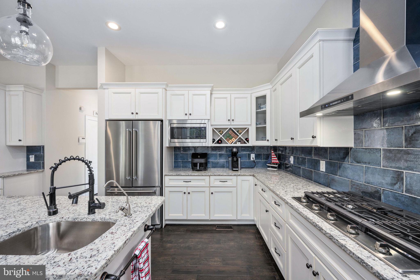
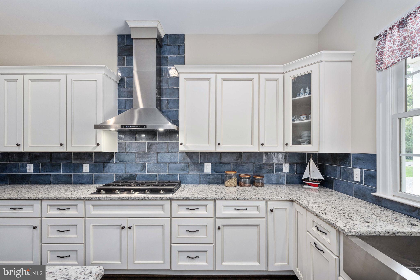
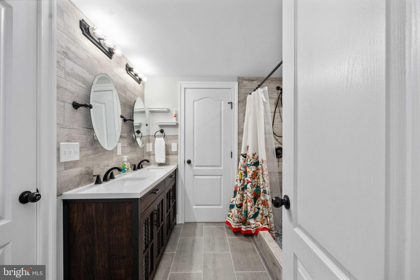
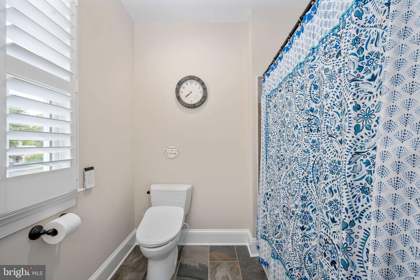
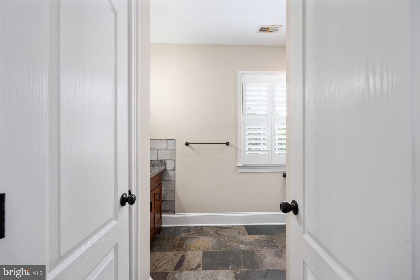
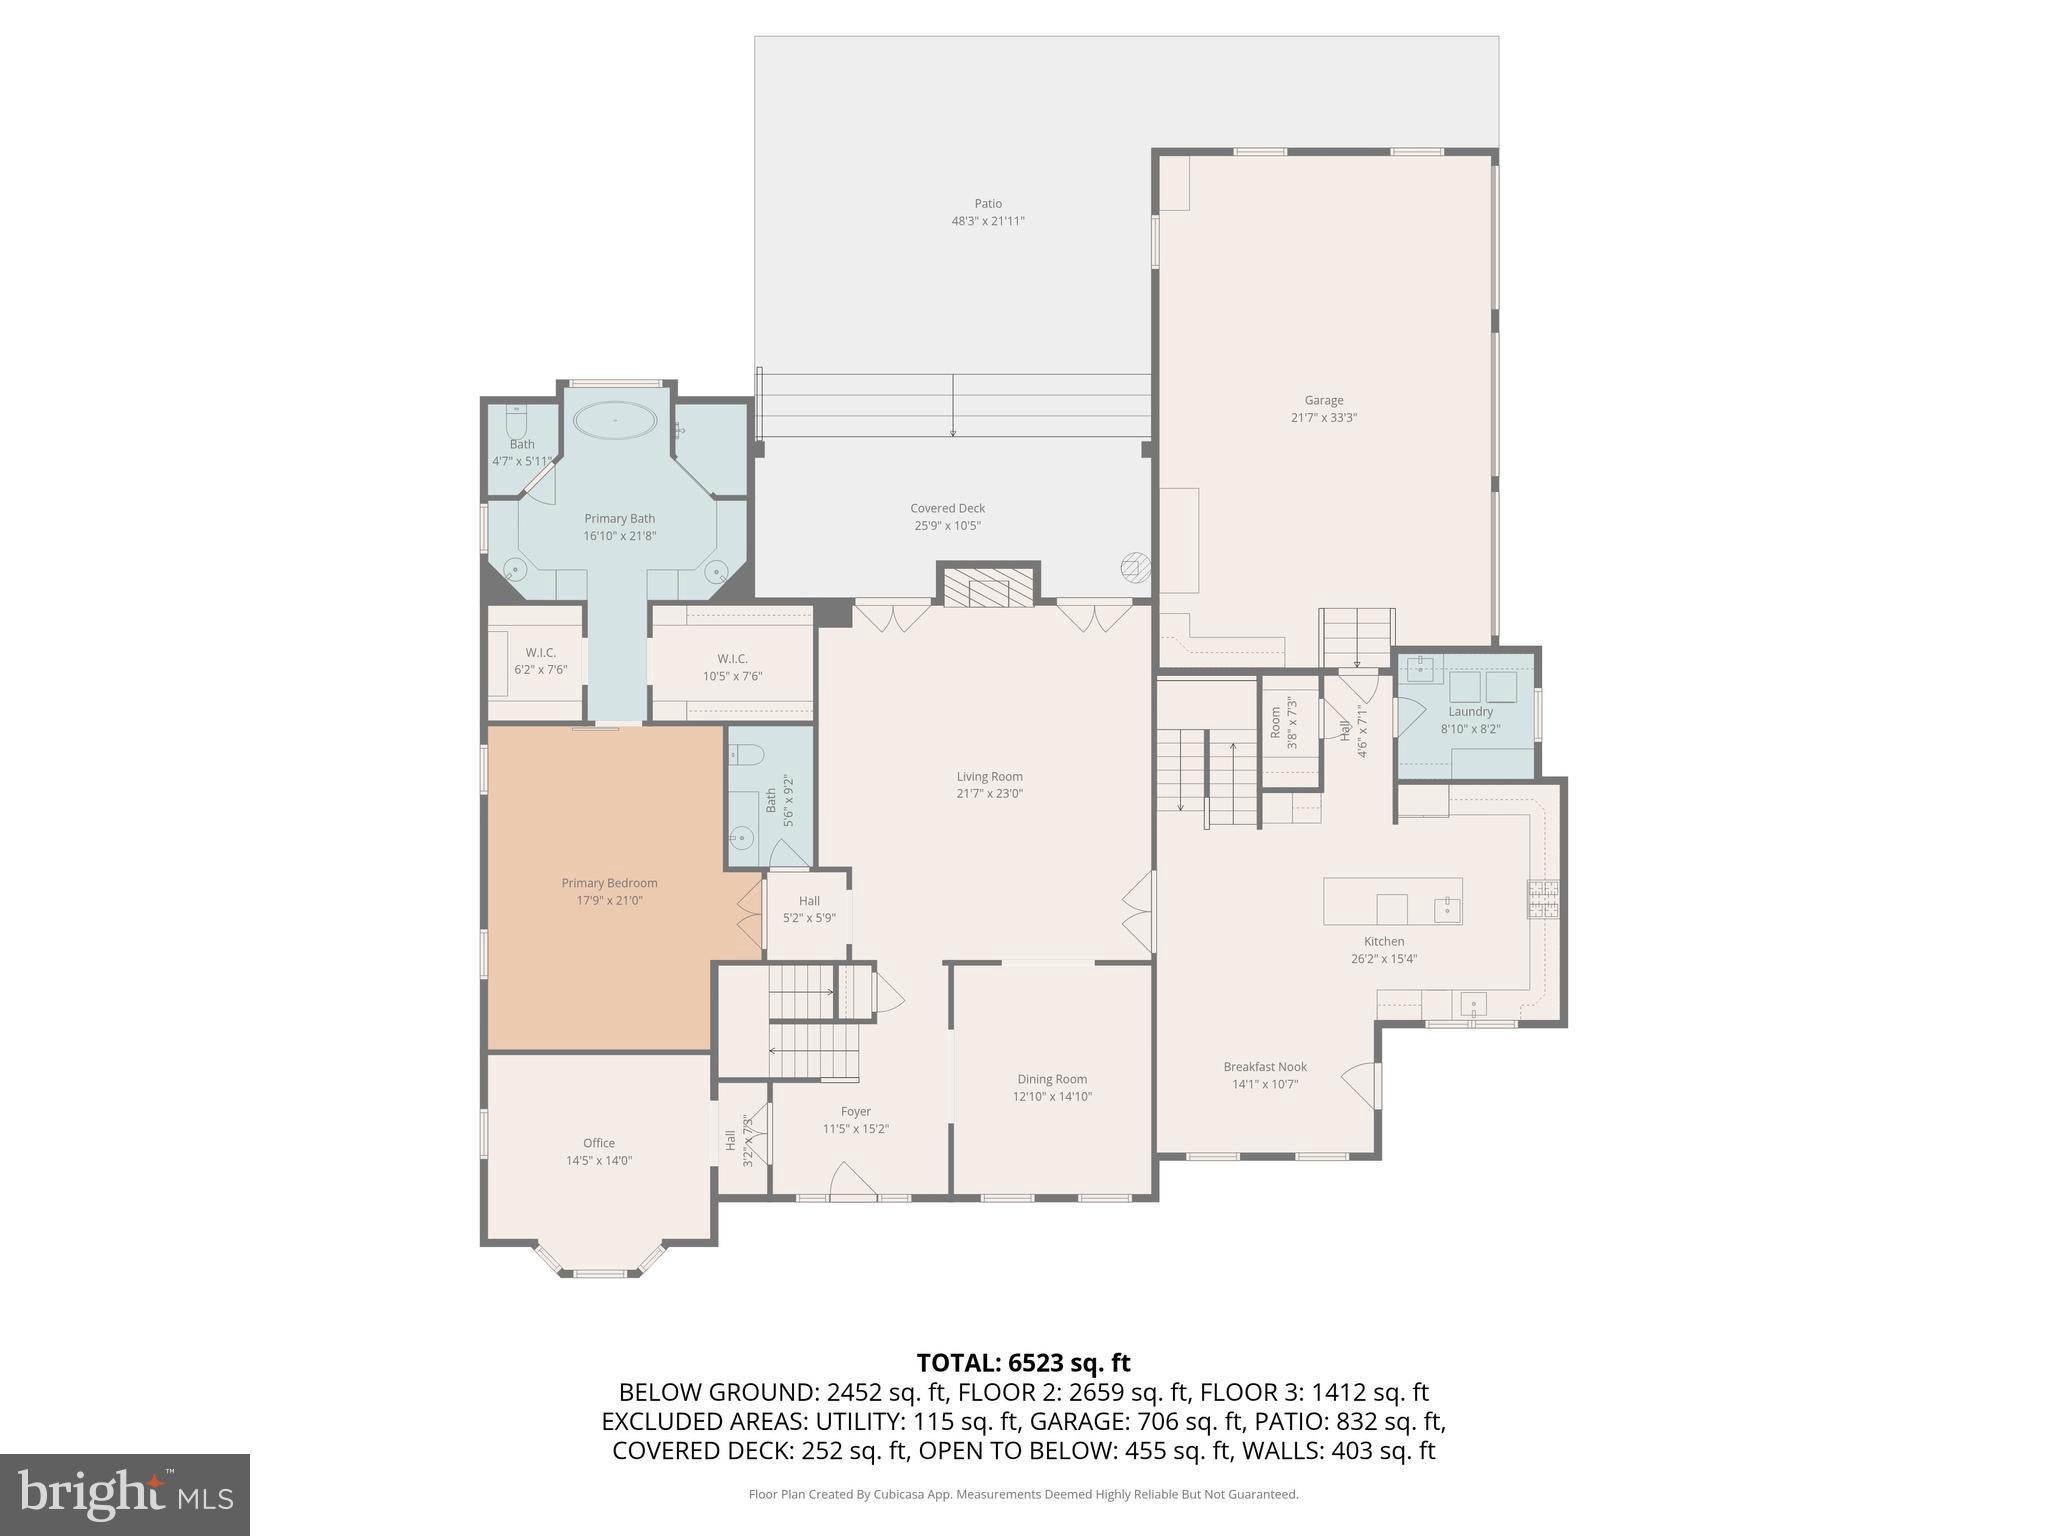
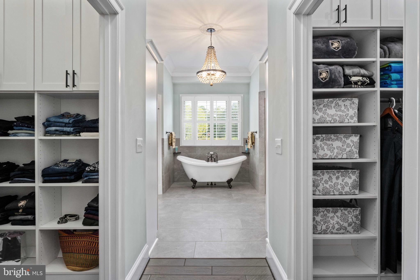
The gourmet kitchen features granite countertops, an expansive center island, and a sun-filled breakfast area. The main-level primary suite offers a luxurious private retreat with a beautifully renovated spa-inspired bath and two spacious walk-in closets.

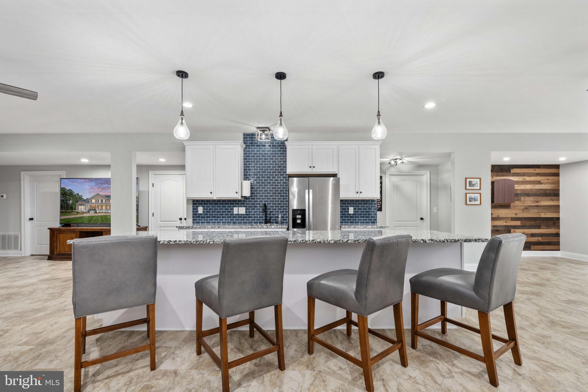
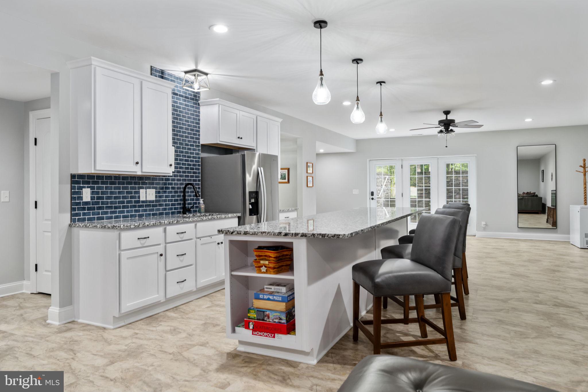
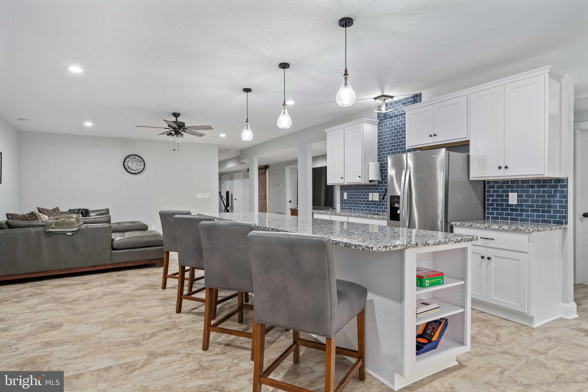
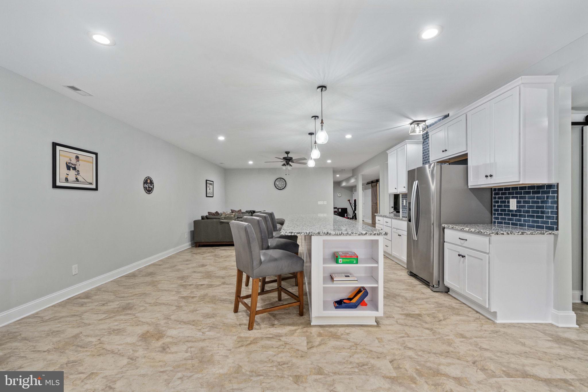
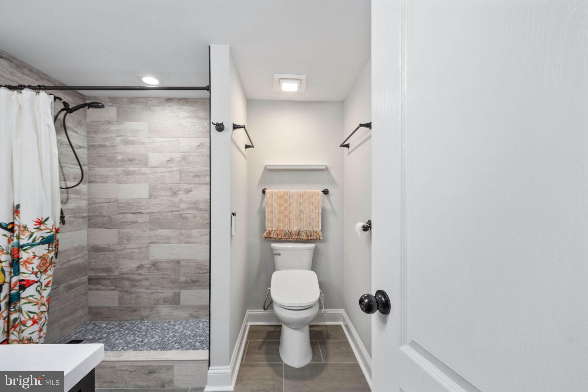
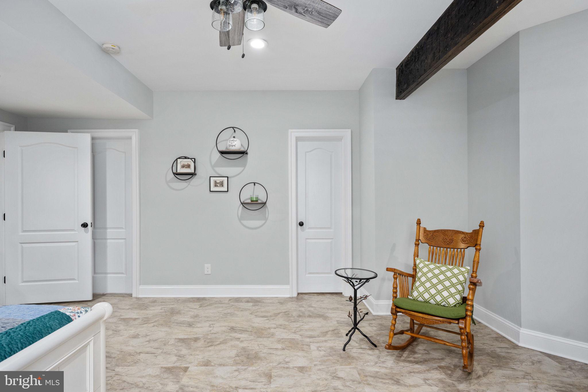
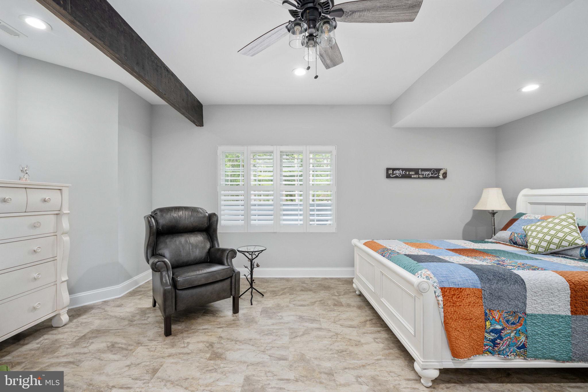
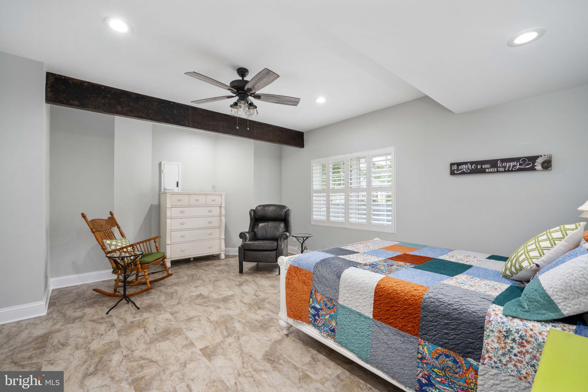
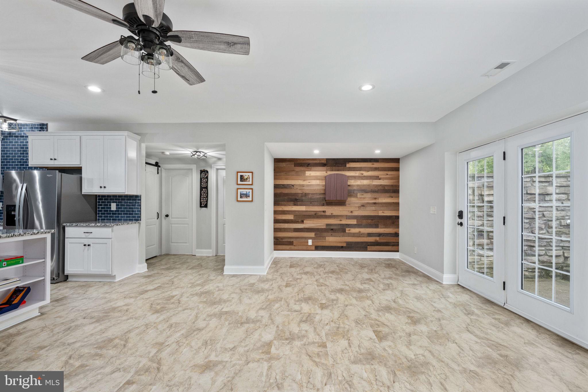
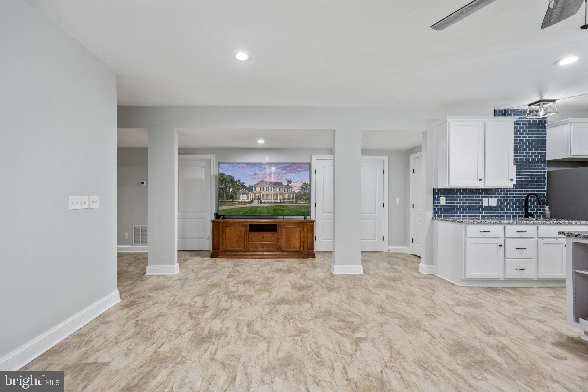
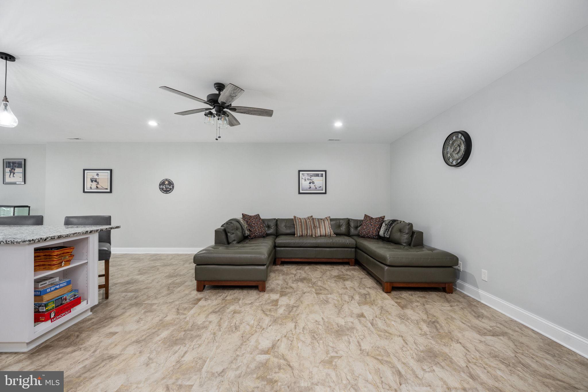
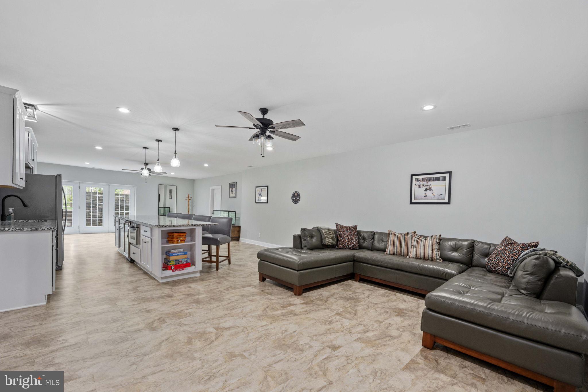
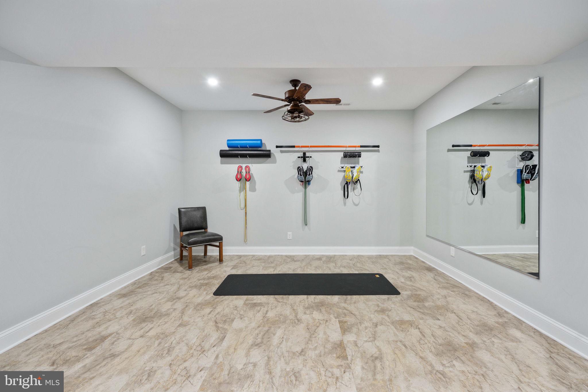
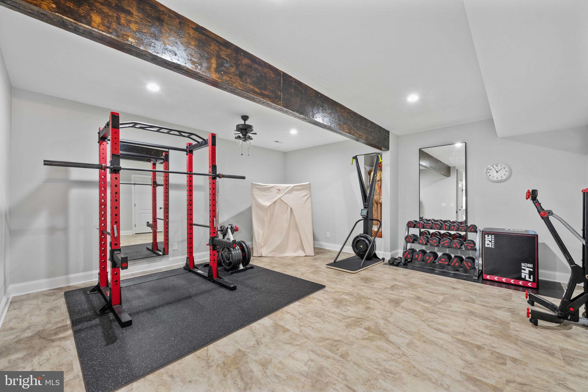
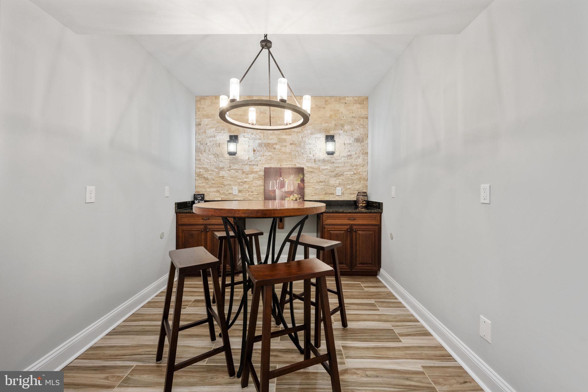
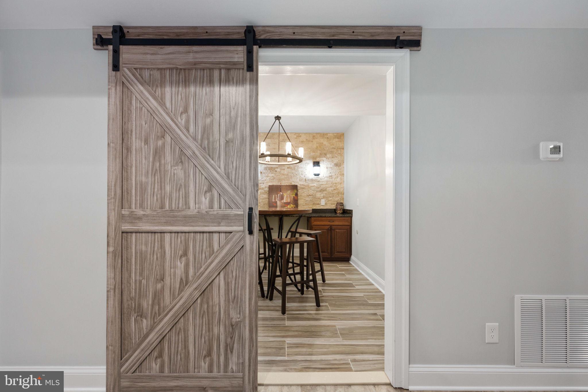
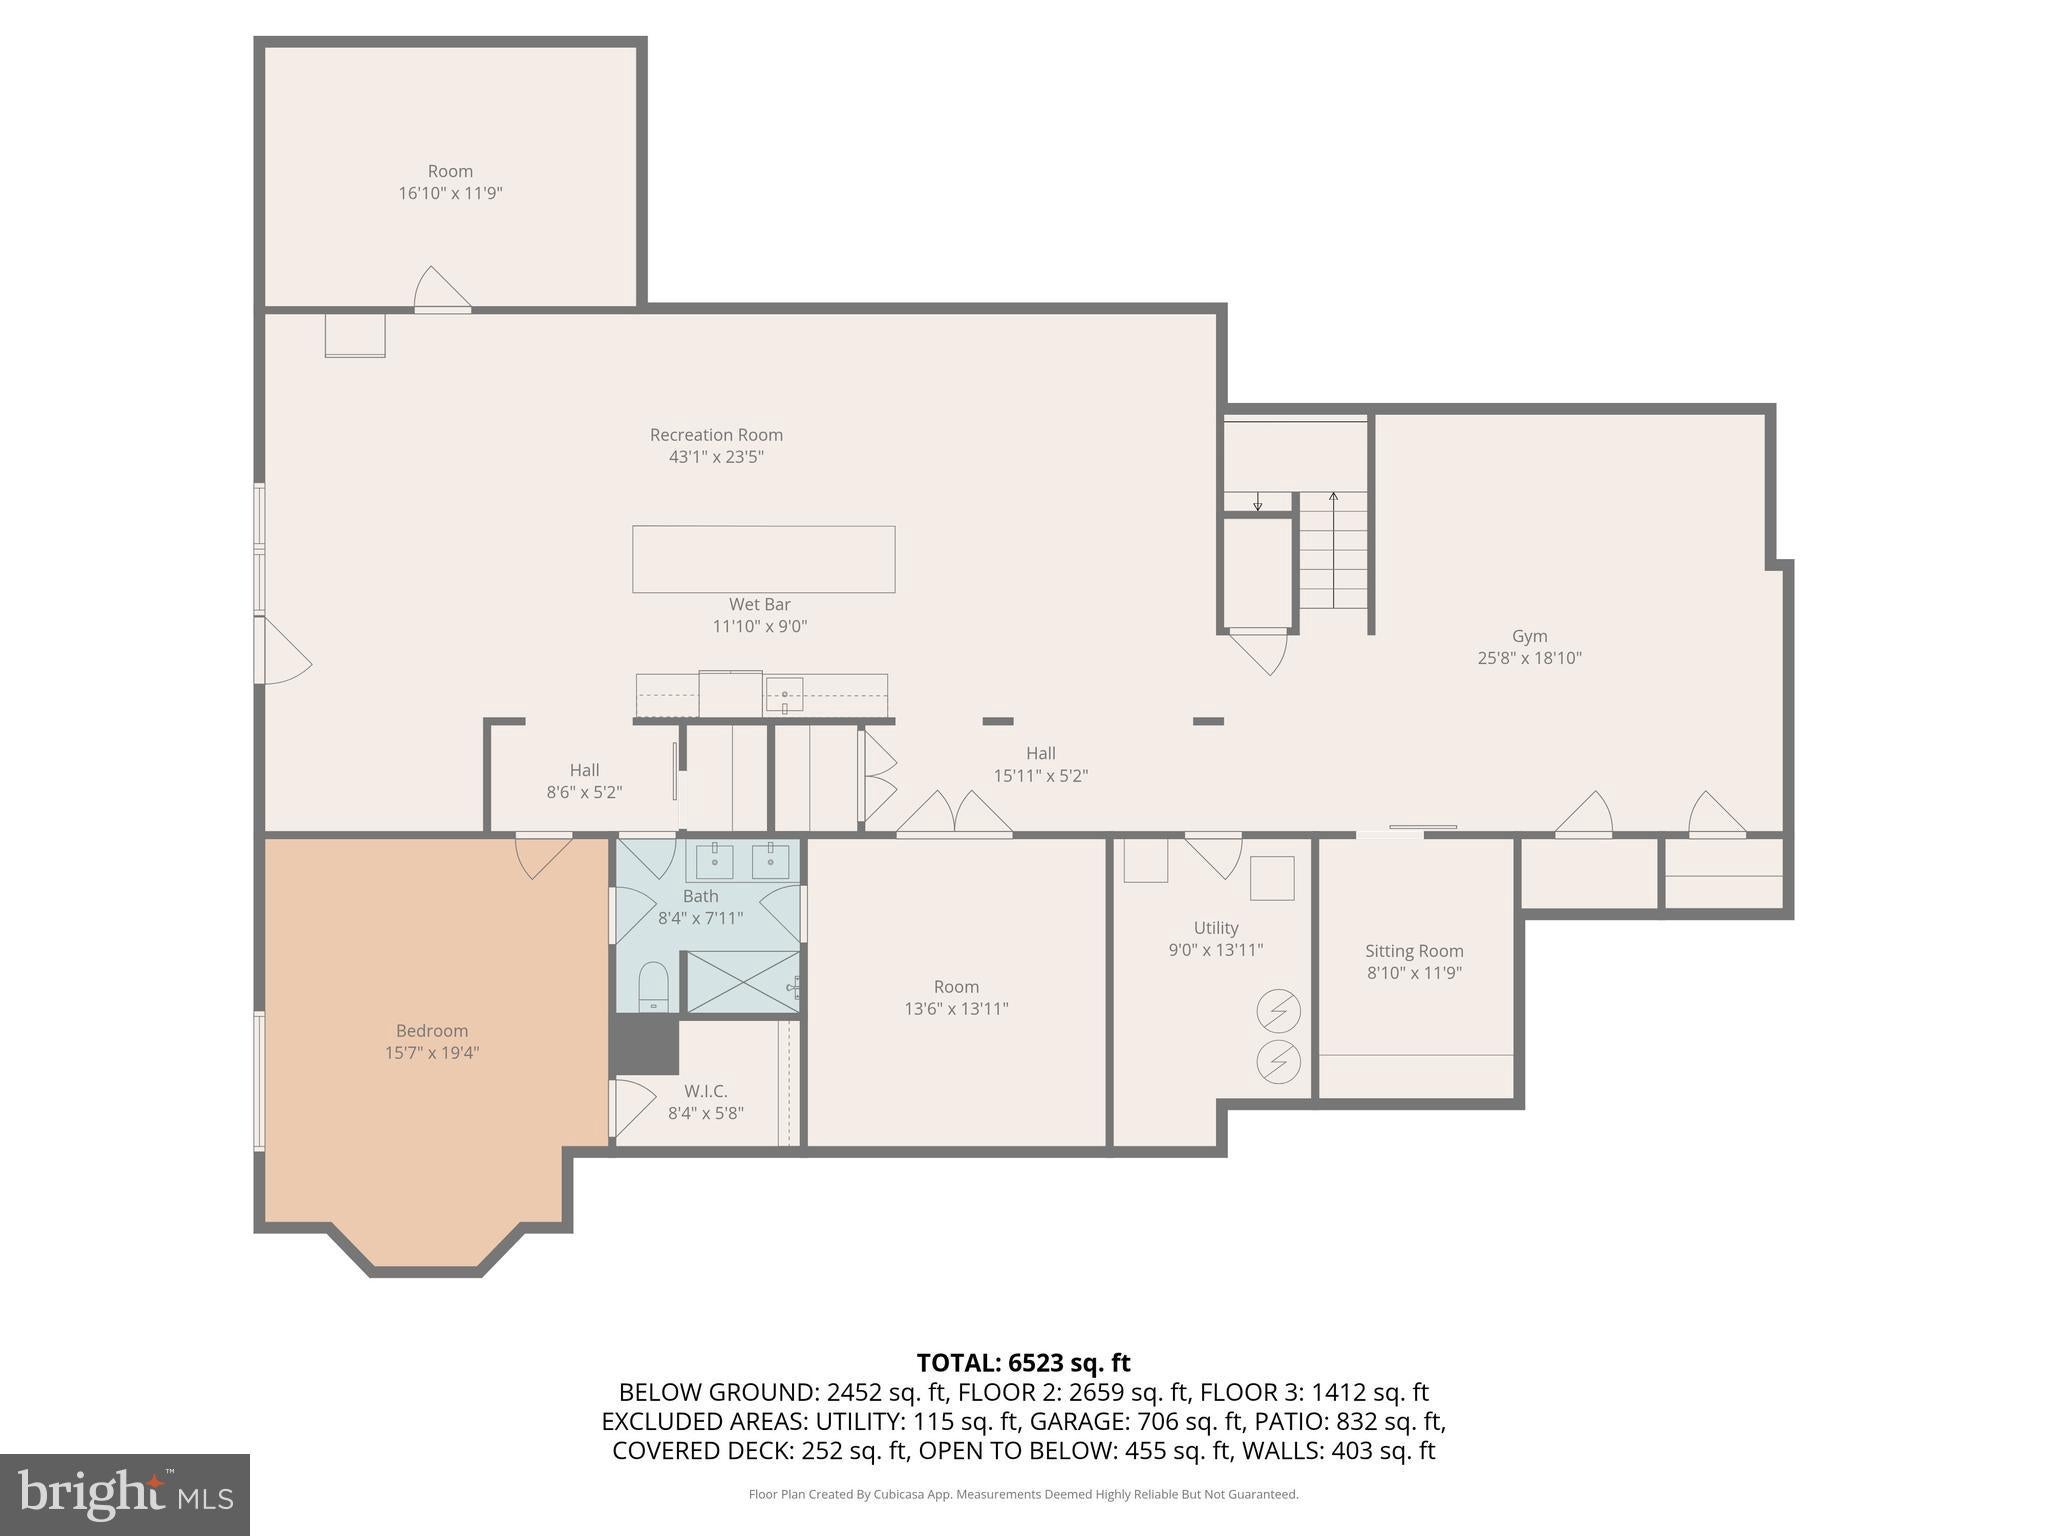
The fully finished lower level provides outstanding flexibility, featuring a second kitchen, media room, recreation area, exercise room, and guest accommodations—ideal for extended family, visitors, or multigenerational living.

**EXTENSIVE IMPROVEMENTS & EXCEPTIONAL ATTENTION TO DETAIL!** Significant investments in drainage, grading, French drains, buried downspouts, irrigation, and water management systems reflect the care and planning invested in this property. A private well supplies the in-ground sprinkler system, helping maintain the beautifully landscaped grounds without relying on metered household water. A dedicated outdoor hydrant provides additional convenience for gardening and outdoor maintenance.

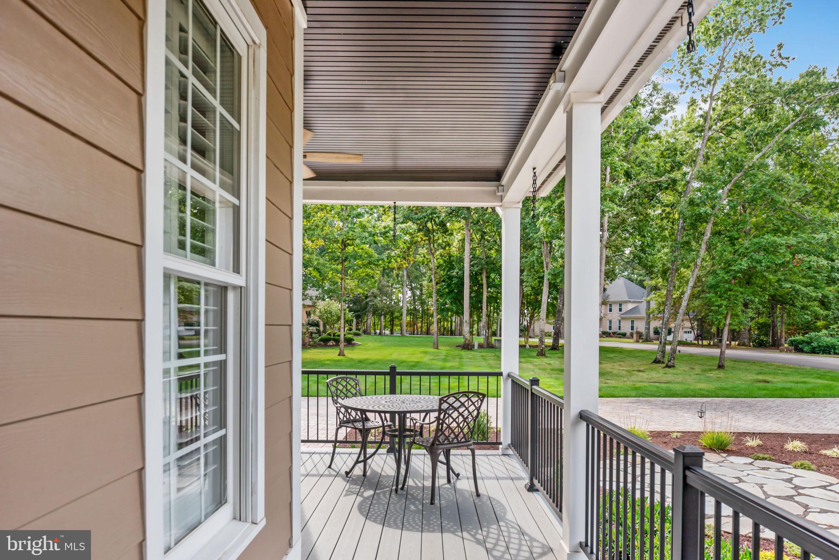
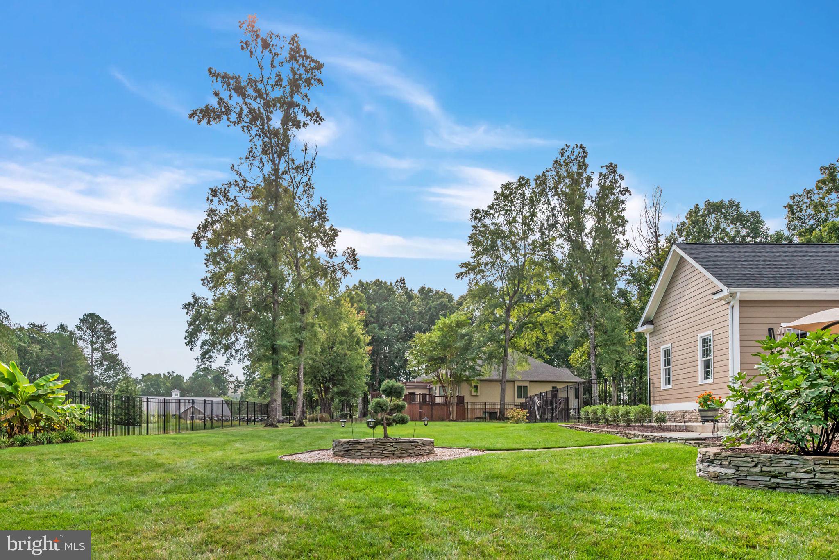
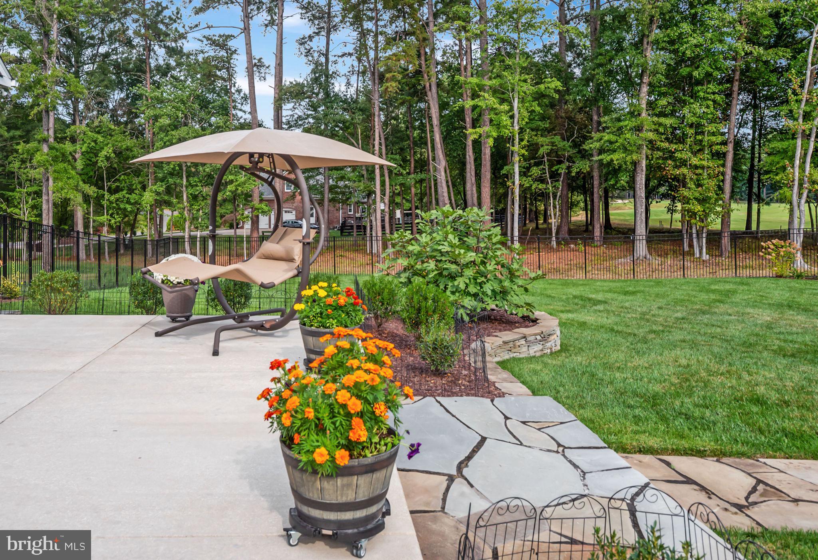
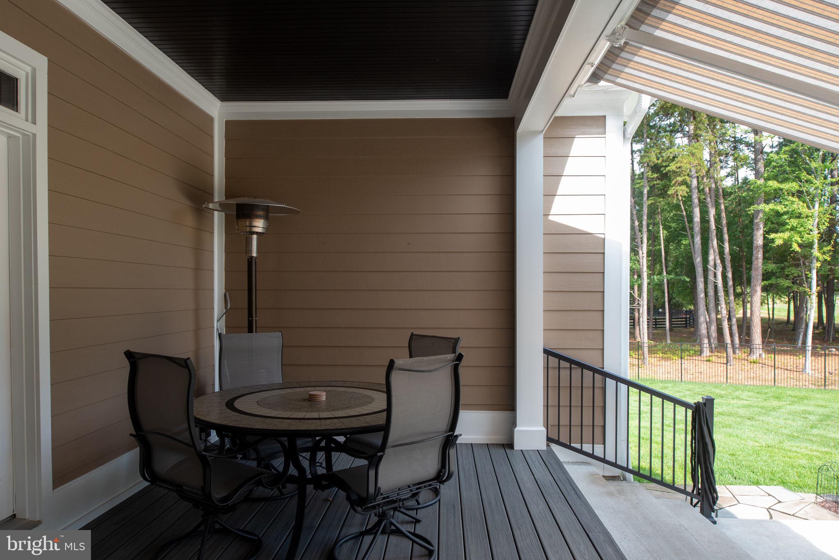
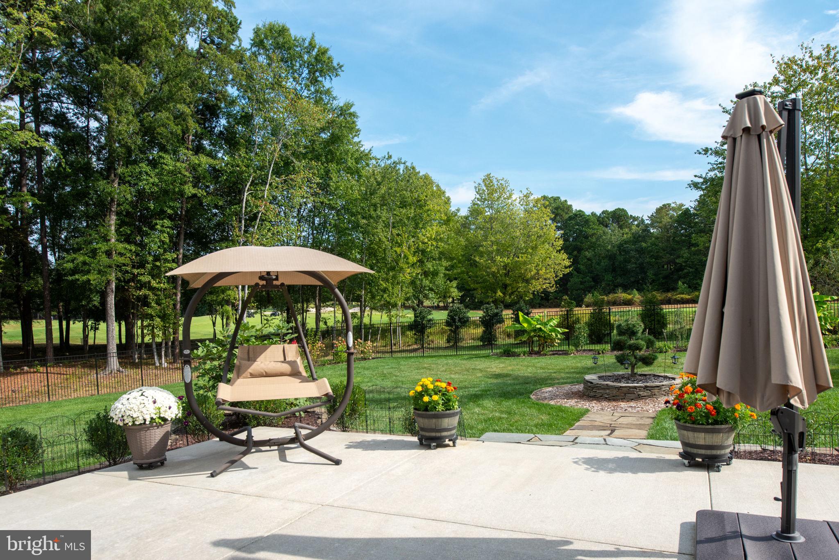
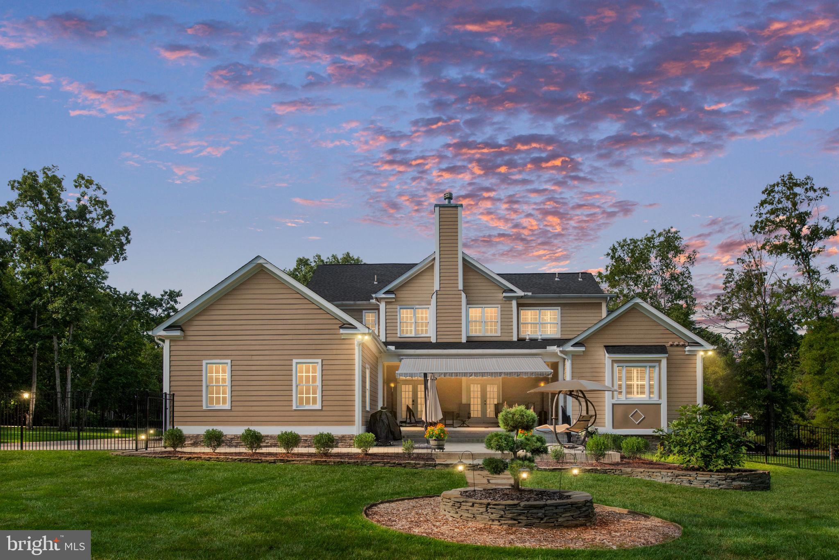
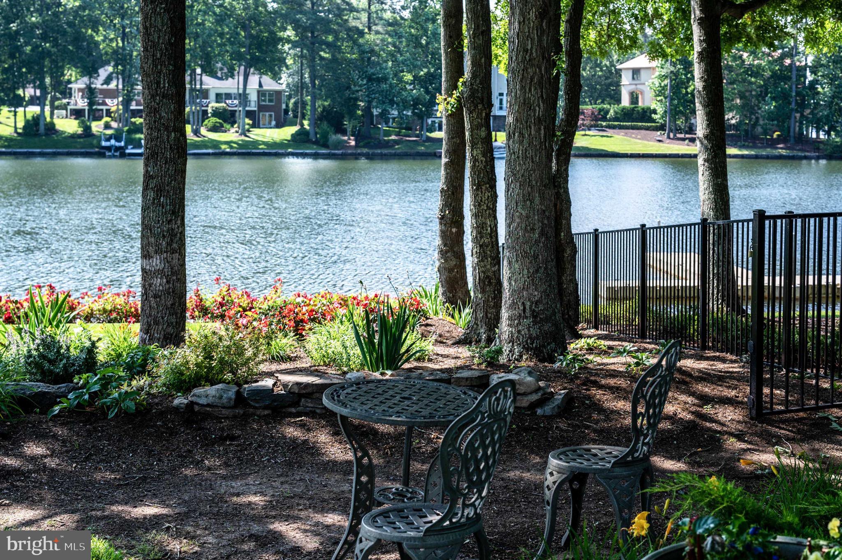
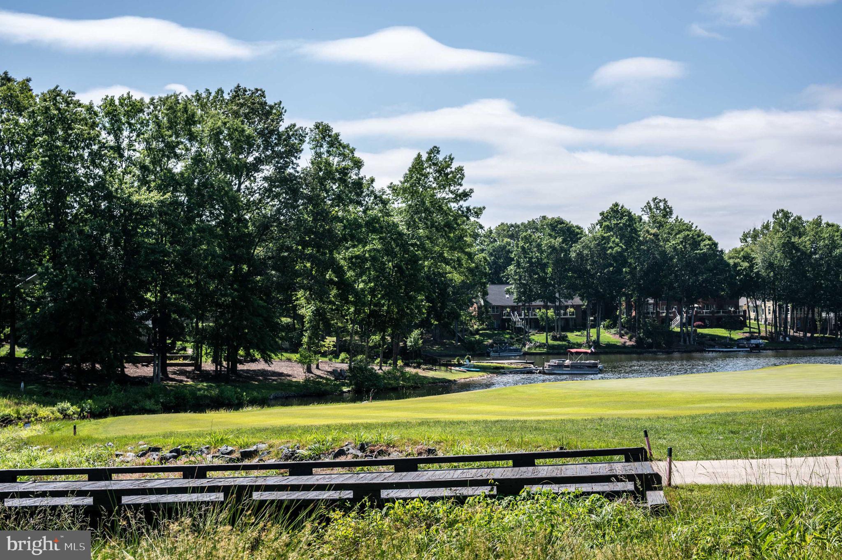
Outdoor living is equally inviting, with a lovely patio, welcoming porch, Sunsetter retractable awning, and beautifully landscaped grounds offering peaceful golf course views.

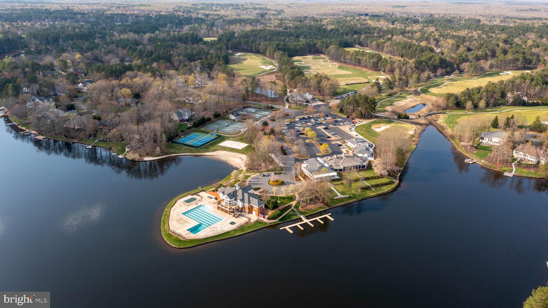
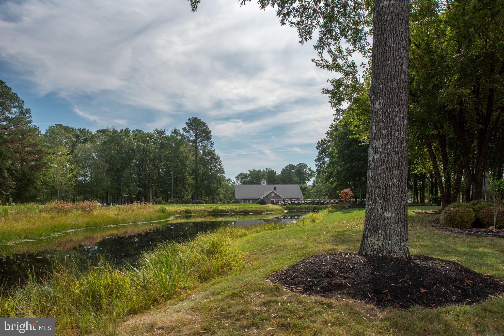
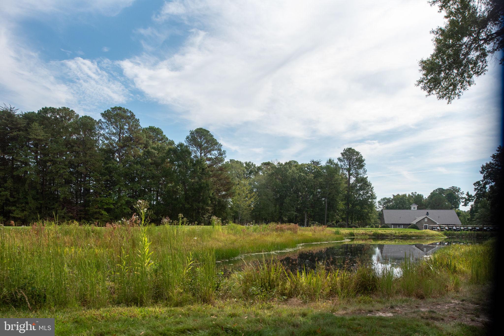
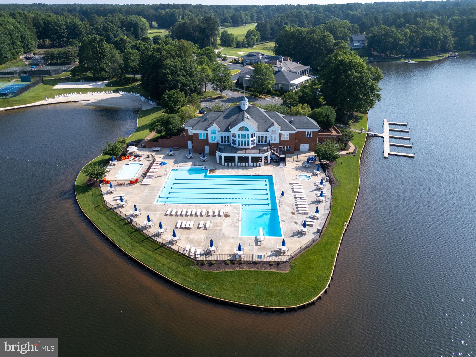
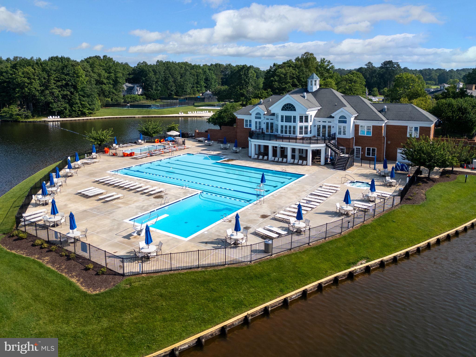
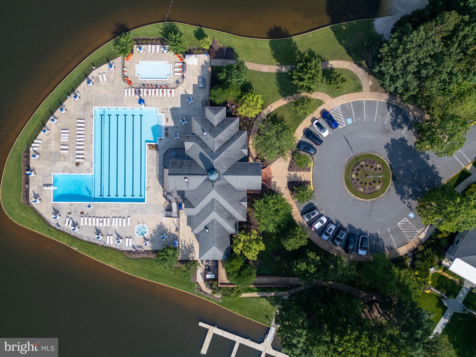
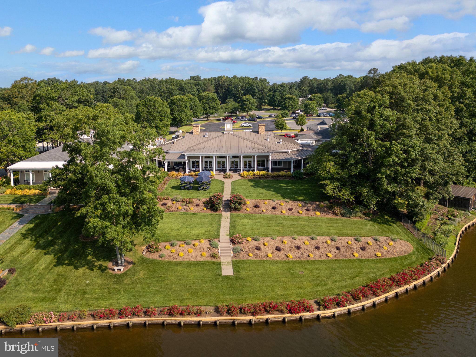
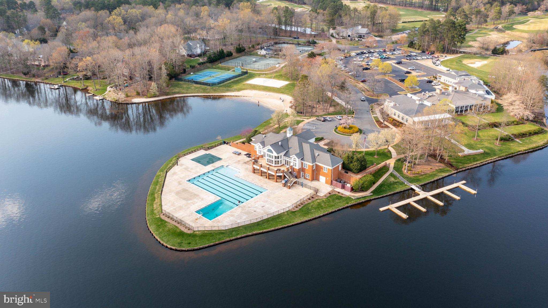
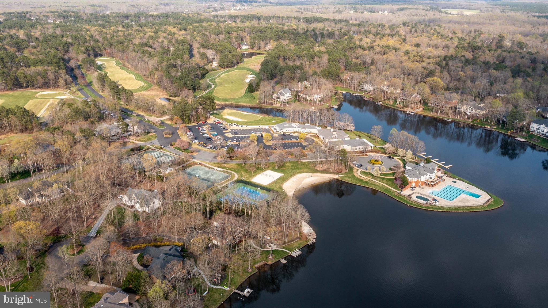
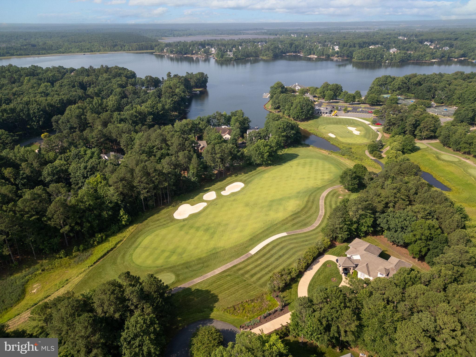
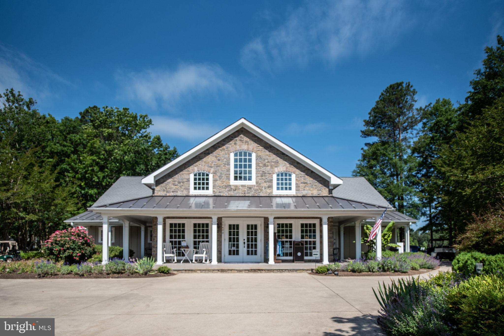
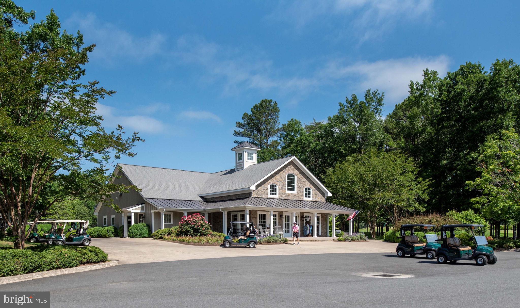
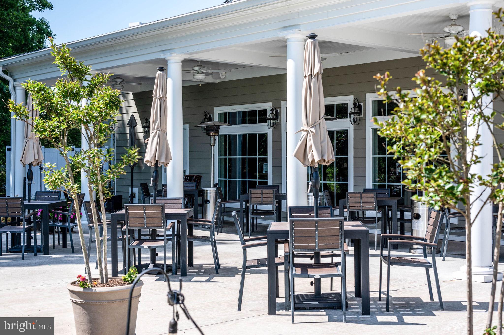
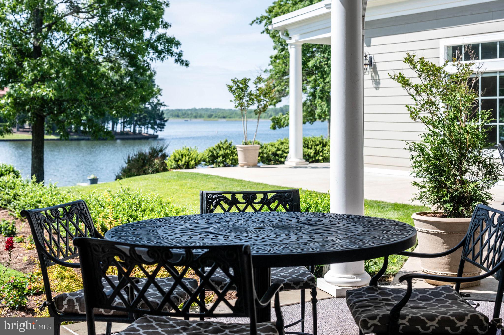
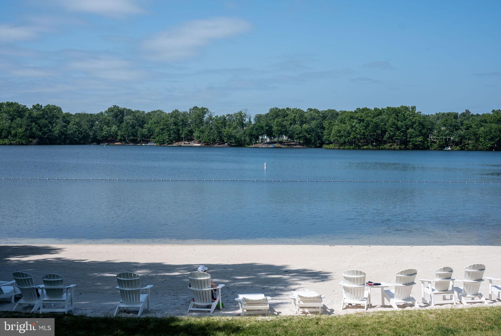
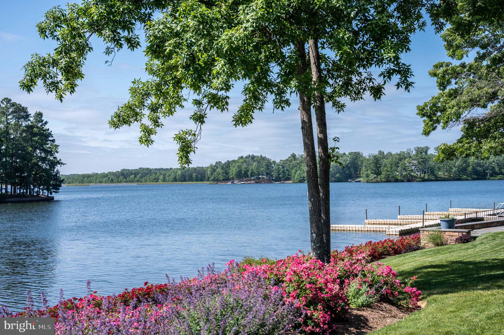
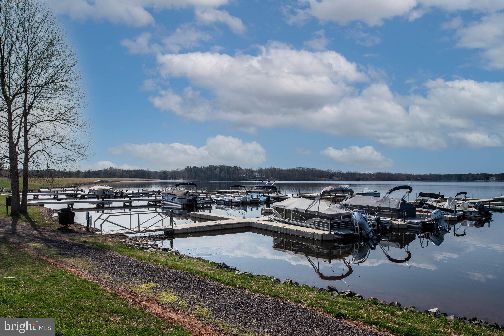
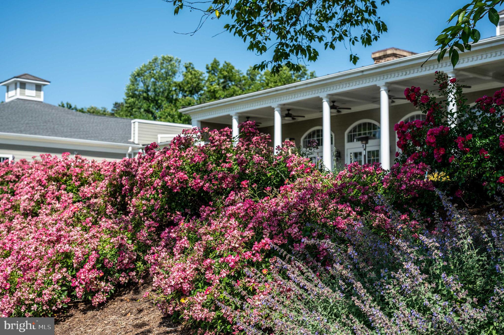
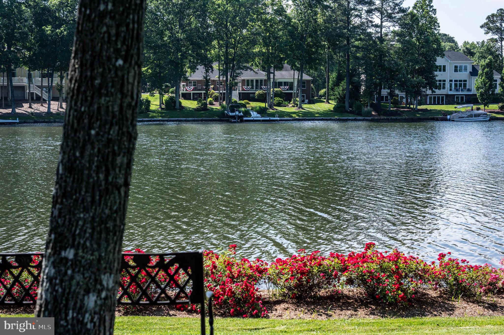
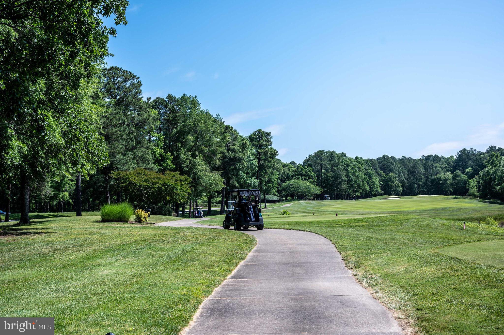
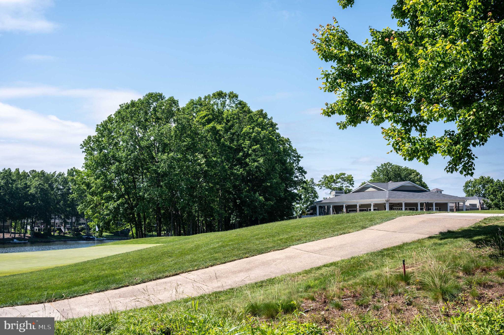
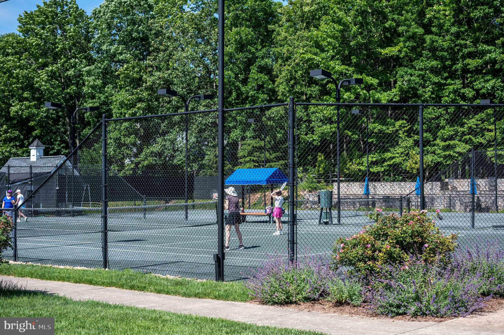
Enjoy the extraordinary Fawn Lake lifestyle, featuring a private lake, marina, Arnold Palmer-designed golf course, clubhouse dining, resort-style swimming pool, tennis and pickleball courts, and miles of scenic walking trails.

Experience the perfect combination of timeless elegance, extensive improvements, and resort-style living in one of Virginia's most desirable gated communities. **Welcome home to Fawn Lake!**

Location of 11004 Sheridan Drive

Map showing 11004 Sheridan Drive, Spotsylvania, VA 22551 $1,495,000
See more listings in Spotsylvania

11004 Sheridan Drive property details

Interior

Bedrooms & Bathrooms

  • Bedrooms: 5
  • Bathrooms: 6
  • Full Bathrooms: 5
  • Main Level Bedrooms: 1
  • Main Level Bathrooms: 1

Appliances

  • Included: Range, Double Oven, Oven, Gas Range, Gas Oven, Cooktop, Washer, Humidifier, Electric Water Heater, Dishwasher, Disposal, Refrigerator, Stainless Steel Appliance(s), Water Heater, Built-In Range, Dryer, Exhaust Fan, Ice Maker, Range Hood, Microwave, ENERGY STAR Qualified Appliances, Water Purifier
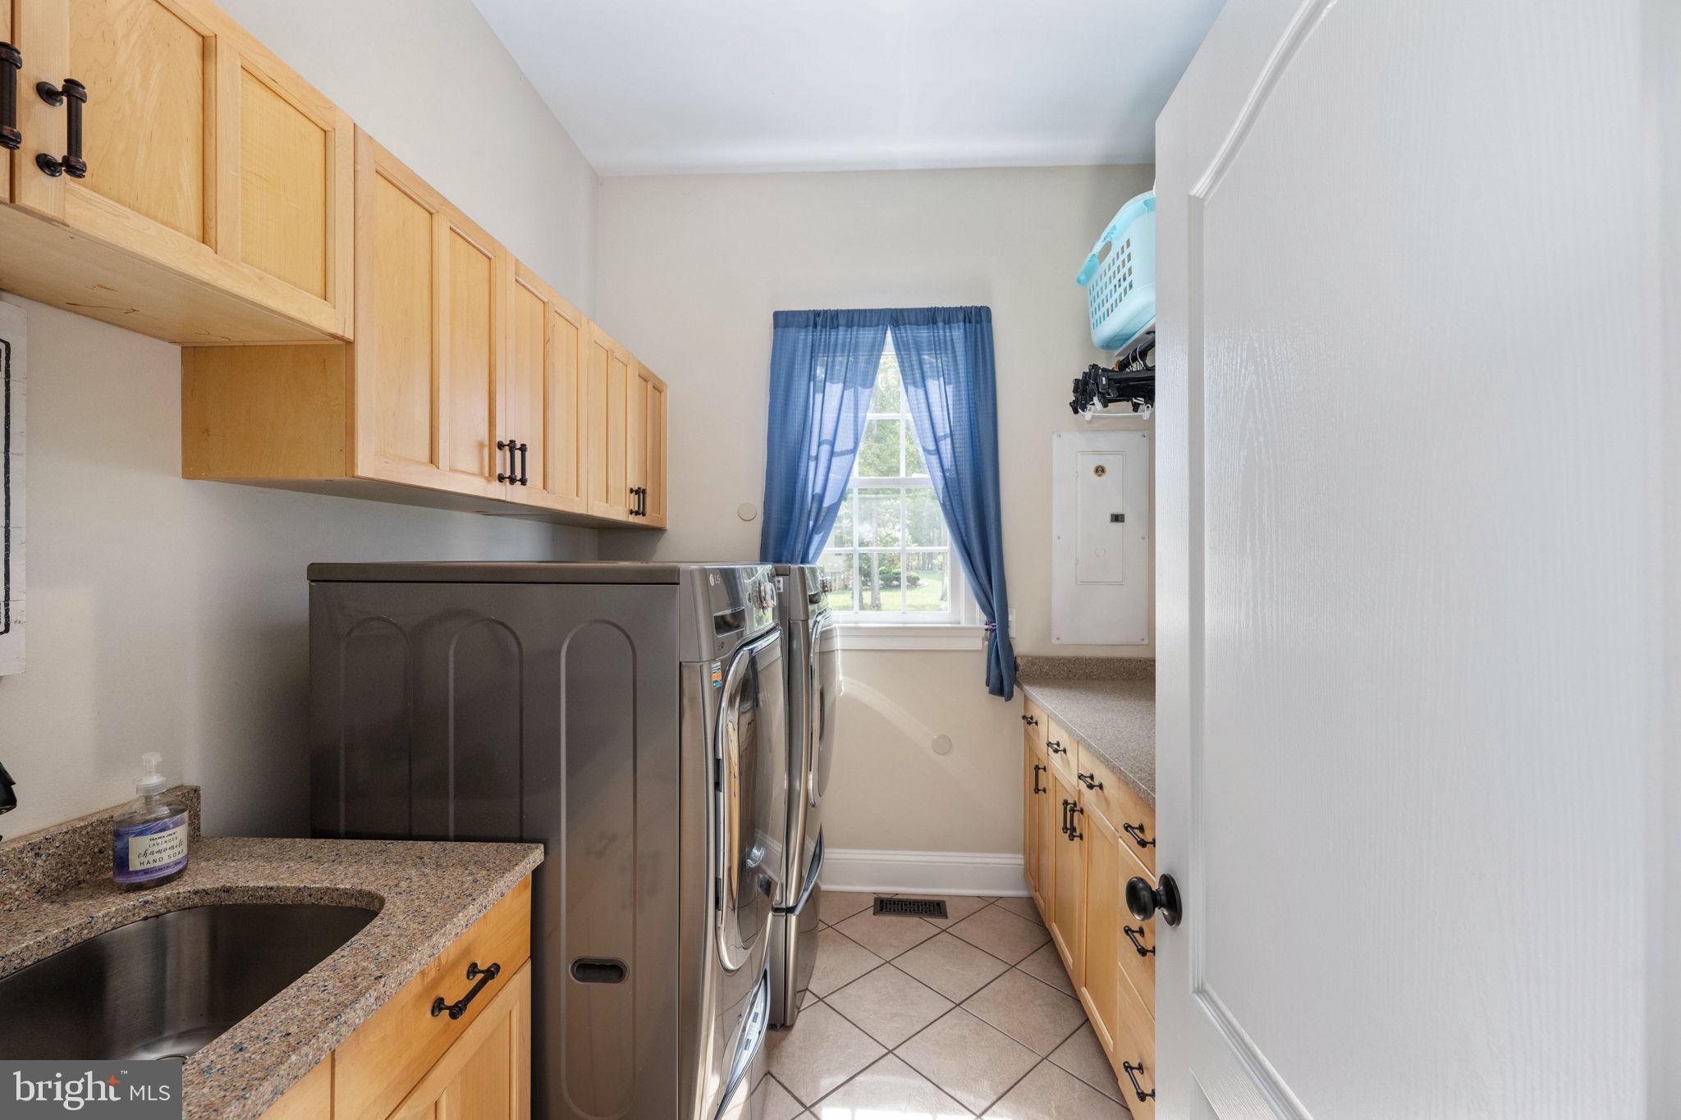
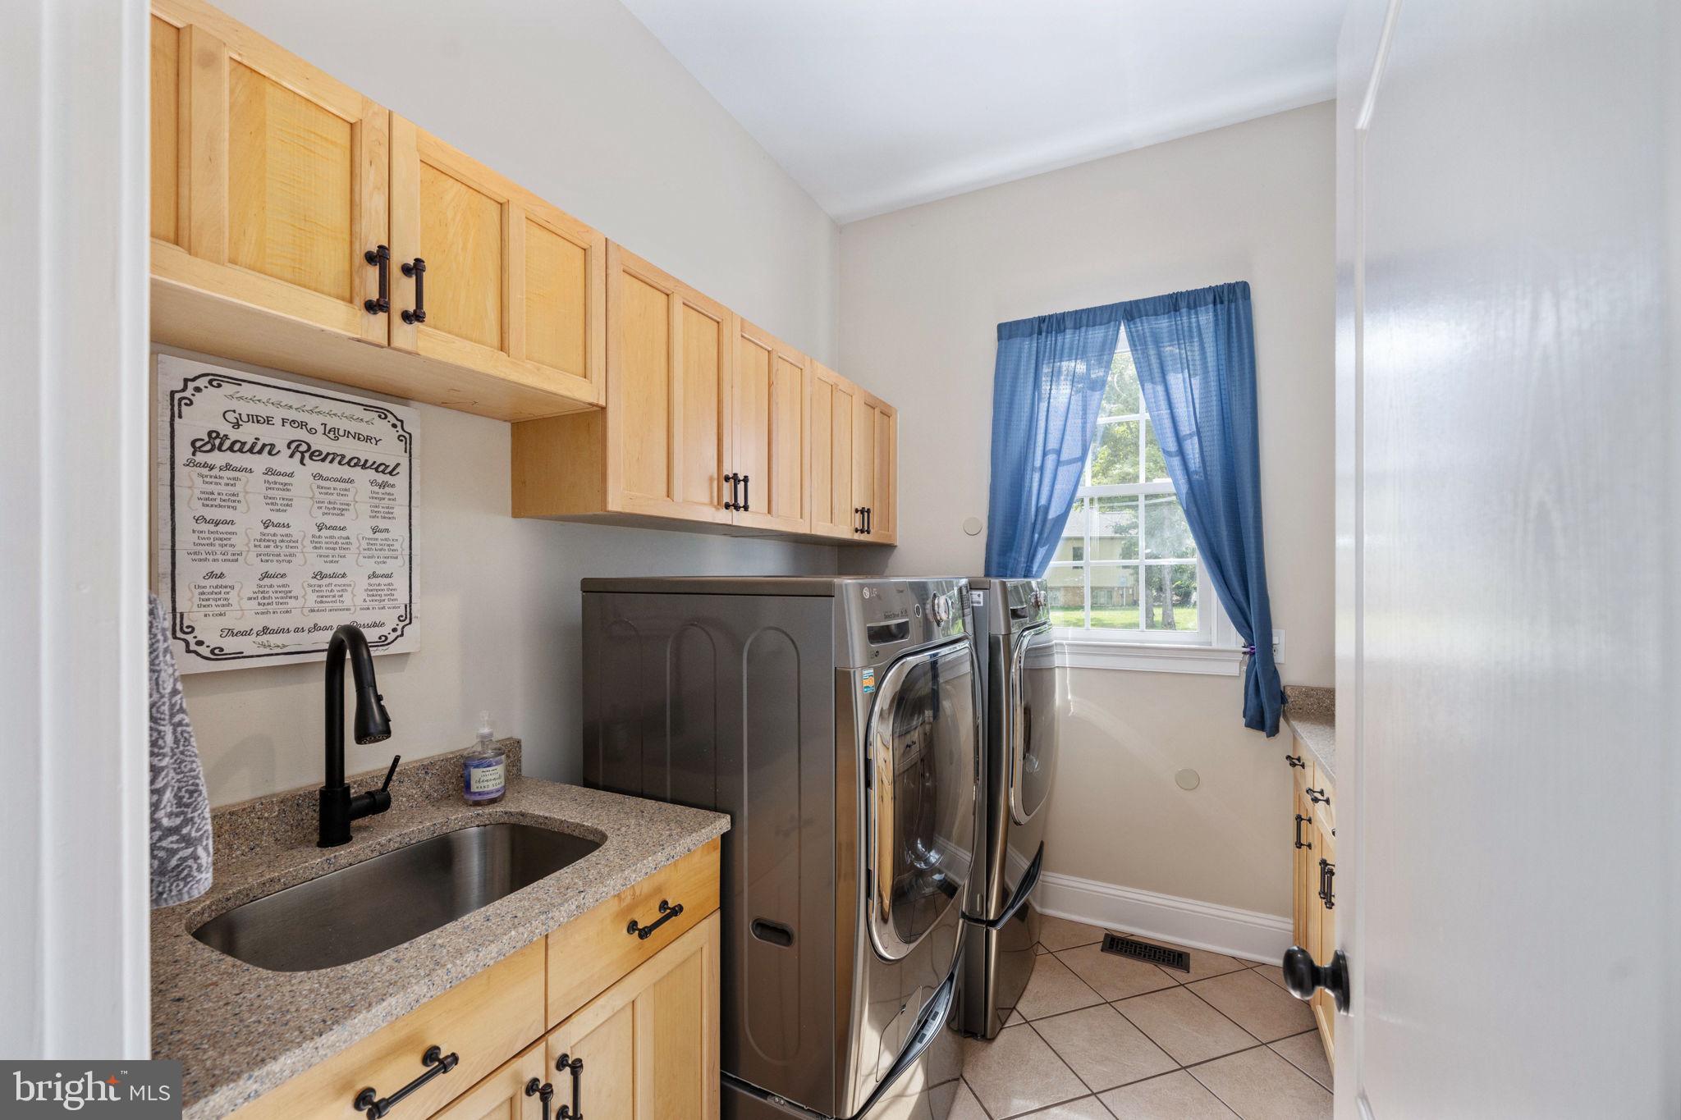
  • Laundry: Laundry Room, Main Level

Heating

  • Heating: Exhaust Fan, Electric, Propane, Zoned, Heat Pump

Cooling

  • Cooling: Central Air, Heat Pump, Ceiling Fan(s), Zoned, Multi Units, Gas, Electric

Features

  • Interior Features: Bar, Ceiling Fan(s), Recessed Lighting, Pantry, Walk-In Closet(s), Kitchen Island, High Ceilings, Beamed Ceilings, Tray Ceiling(s), Built-in Features, Crown Molding, Open Floorplan
  • Window Features: Bay Window(s)
  • Flooring: Wood, Hardwood, Ceramic Tile
  • Fireplace: Yes
  • Fireplaces Total: 1
  • Fireplace Features: Gas, Stone

Interior Area

  • Total Living Area: 6680
  • Source: Assessor

Video & Virtual Tour

Rooms & Dimensions

Media Room

  • Level: Lower 1

Primary Bathroom

  • Level: Main
  • Features: Crown Molding

Bedroom 3

  • Level: Upper 1
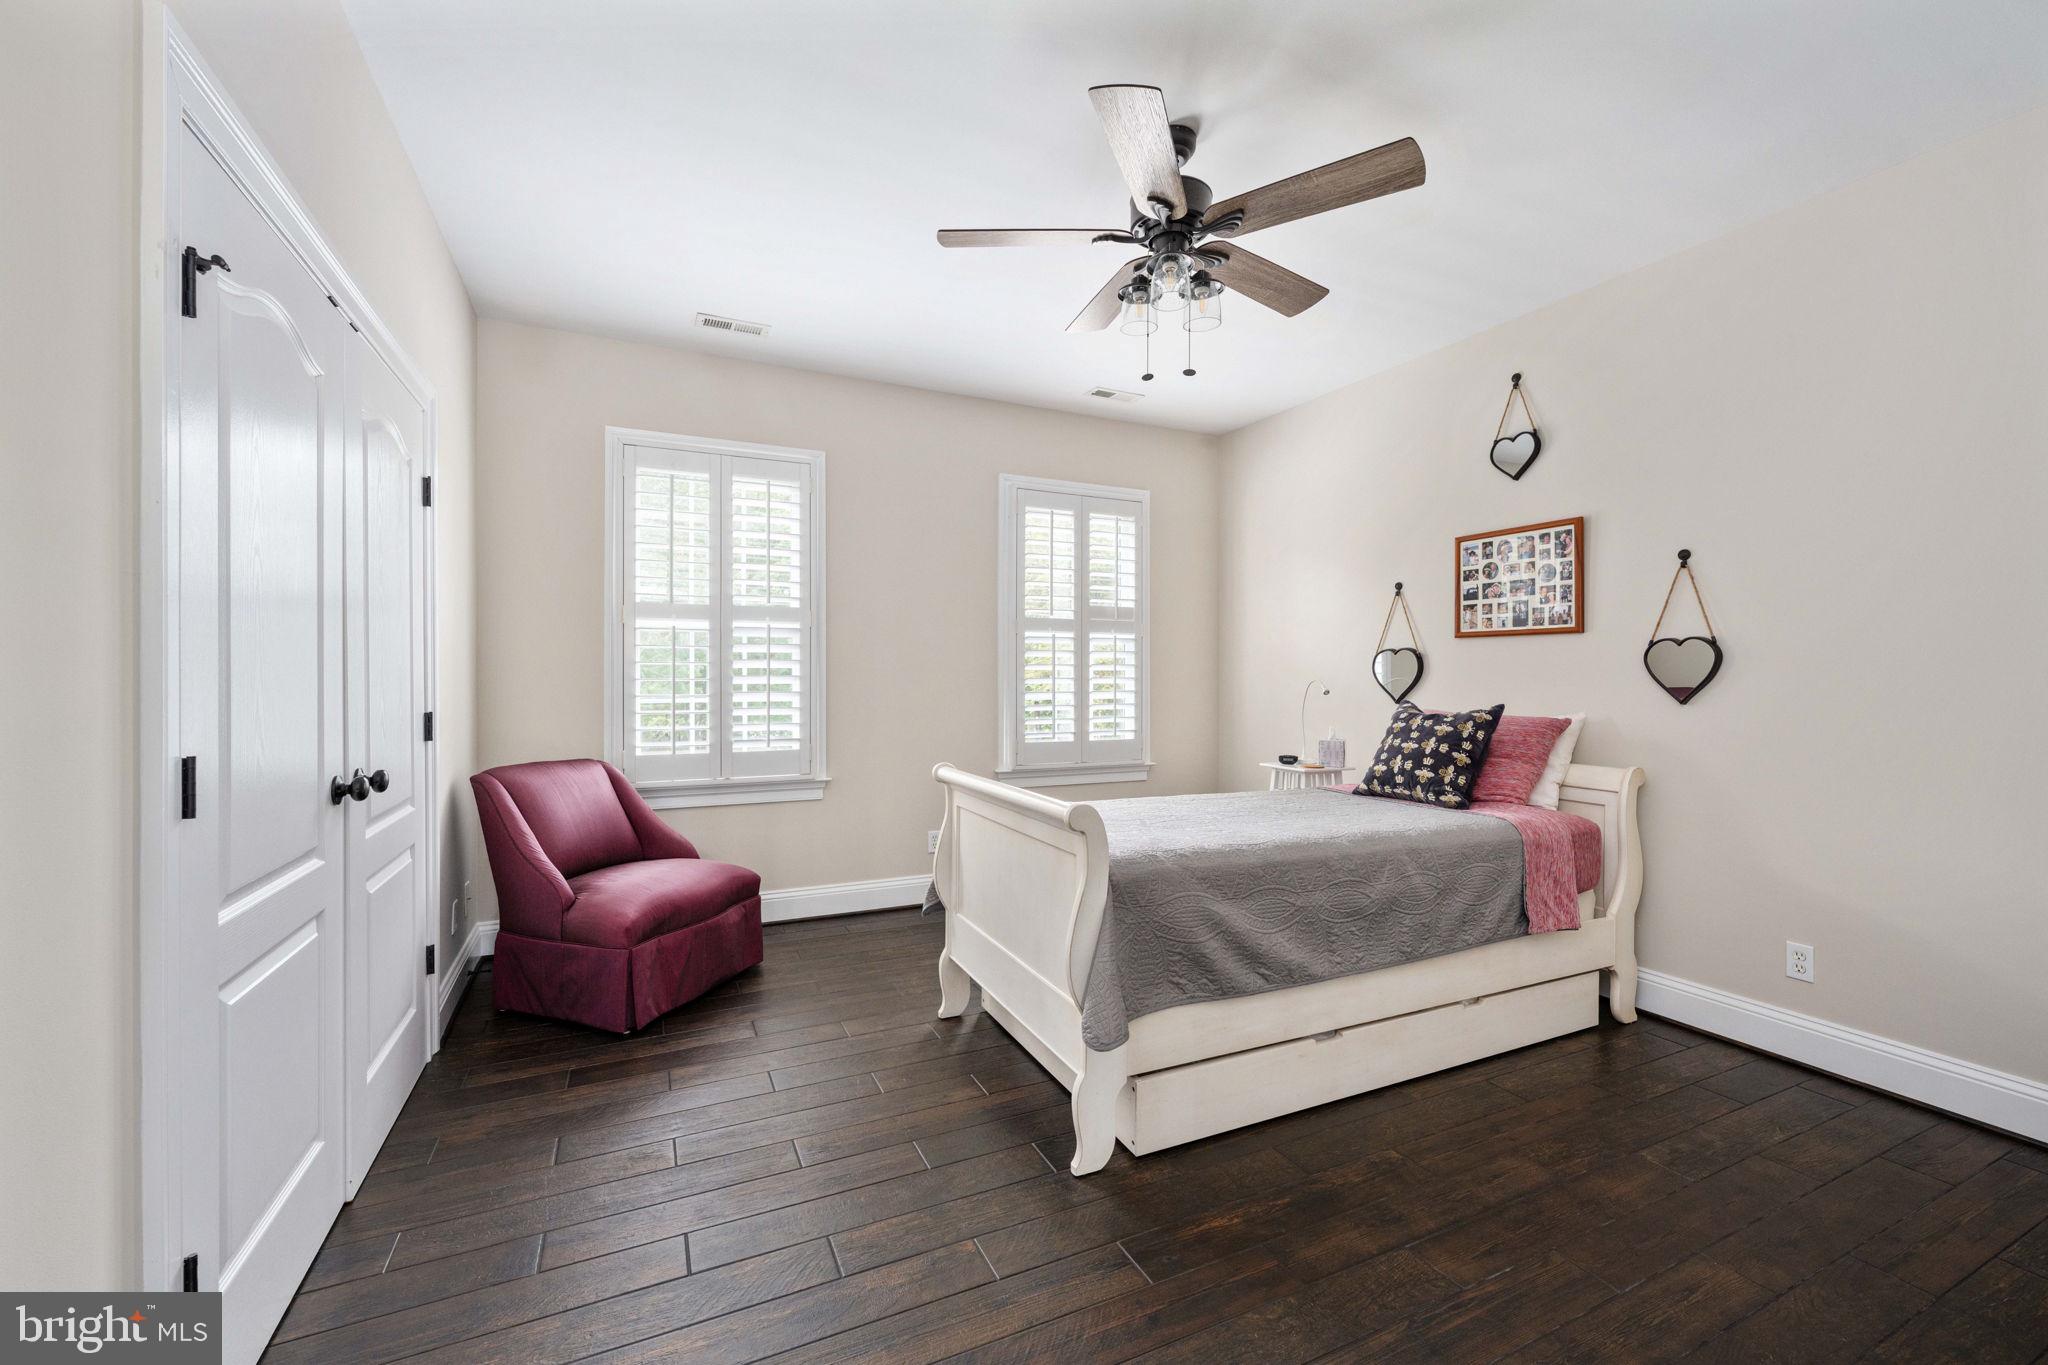
  • Features: Walk-In Closet(s), Ceiling Fan(s), Crown Molding

Primary Bedroom

  • Level: Main
  • Features: Ceiling Fan(s), Walk-In Closet(s)

Sitting Room

  • Level: Lower 1

Kitchen

  • Level: Lower 1
  • Features: Pantry, Breakfast Bar

Bathroom 2

  • Level: Upper 1

Bathroom 1

  • Level: Upper 1
  • Features: Crown Molding

Breakfast Room

  • Level: Main
  • Features: Crown Molding

Dining Room

  • Level: Main
  • Features: Crown Molding

Bedroom 1

  • Level: Upper 1
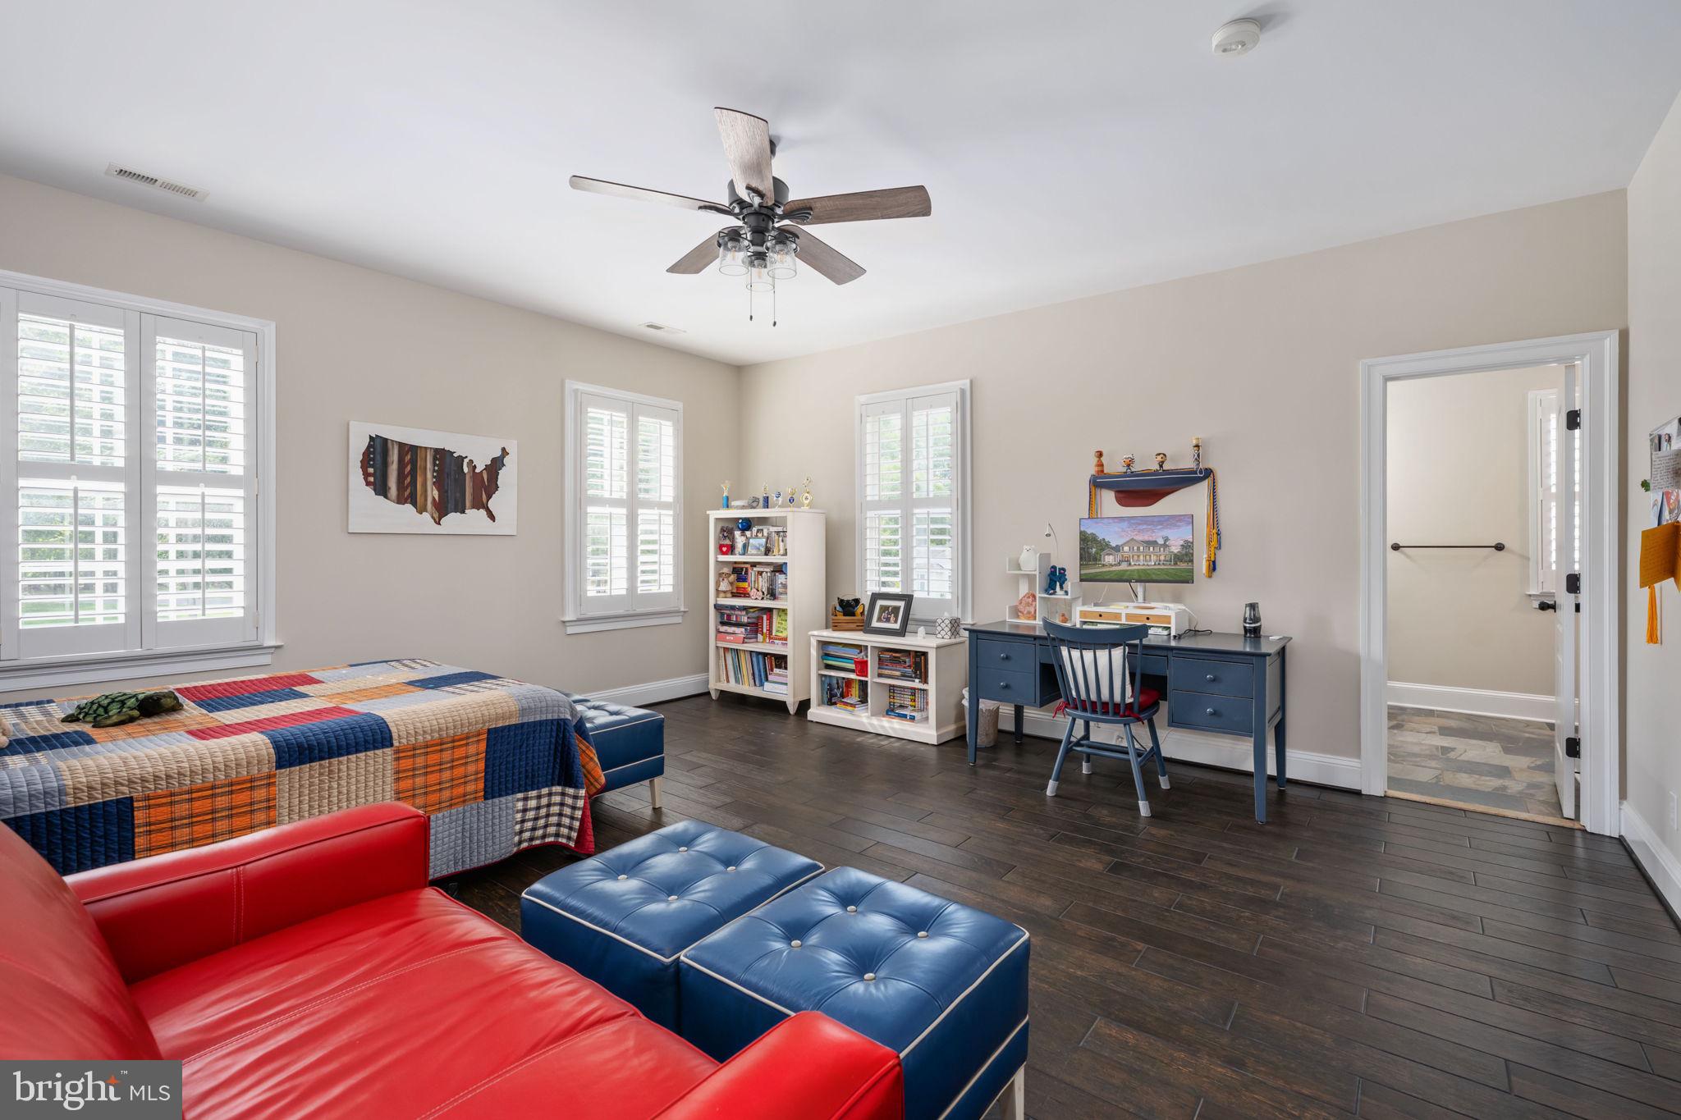
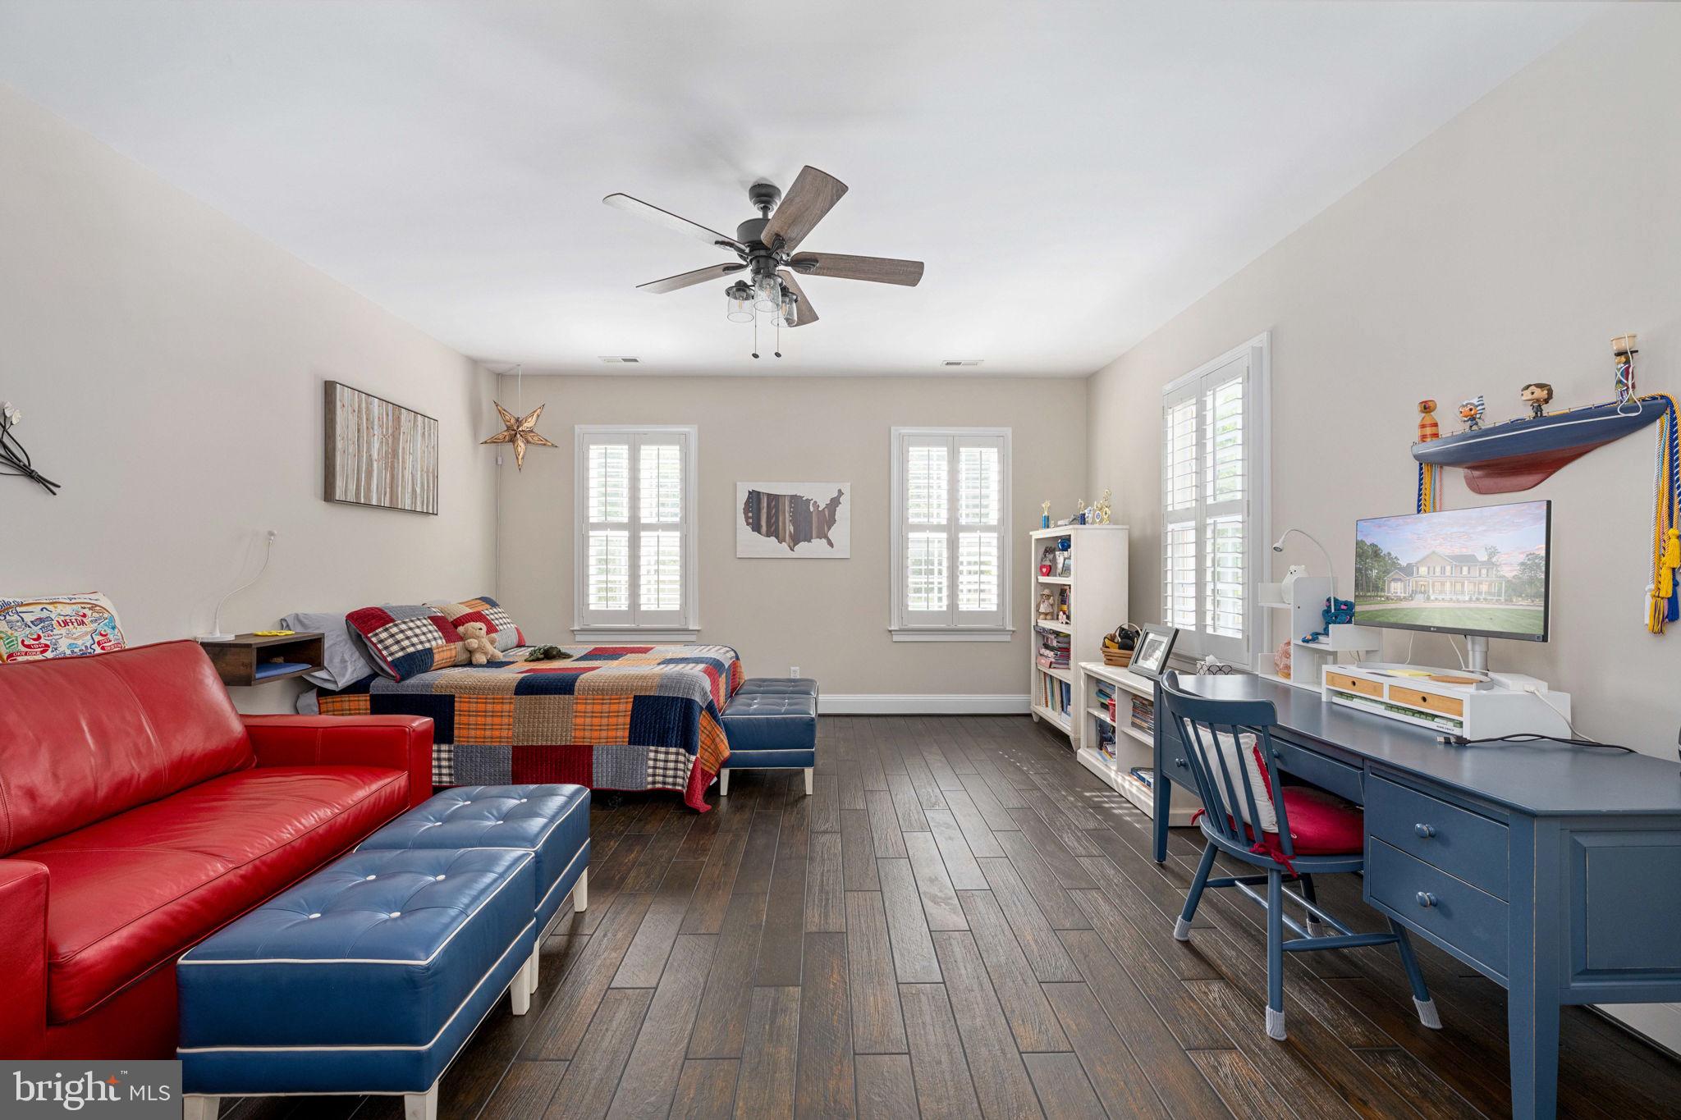
  • Features: Ceiling Fan(s), Crown Molding, Walk-In Closet(s)

Bedroom 2

  • Level: Upper 1
  • Features: Crown Molding

Exercise Room

  • Level: Lower 1

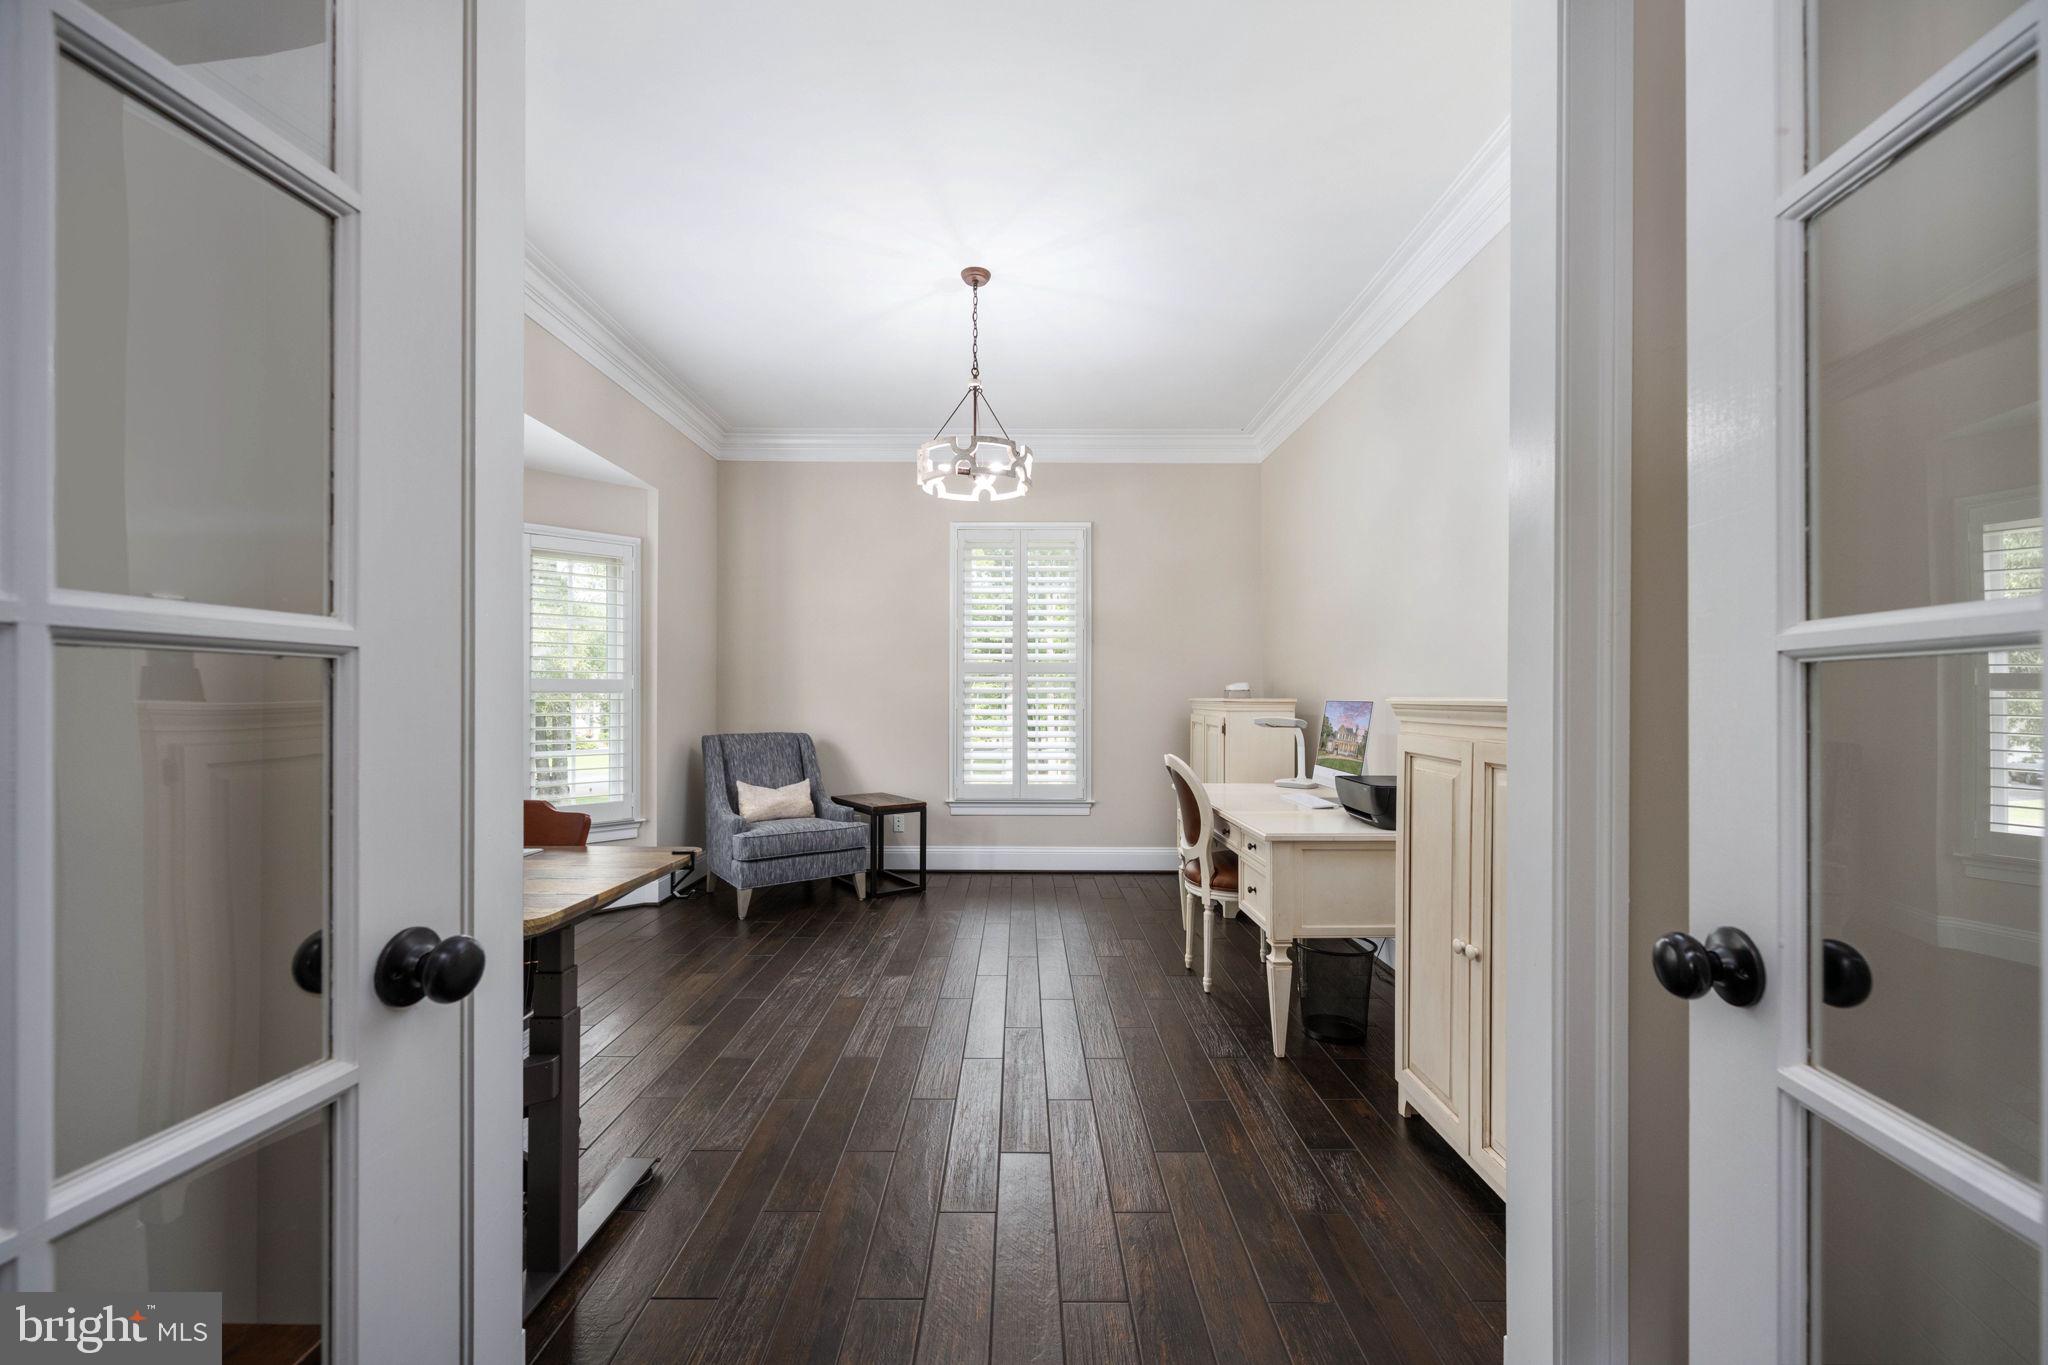
Study

  • Level: Main
  • Features: Crown Molding

Half Bath

  • Level: Main
  • Features: Crown Molding

Recreation Room

  • Level: Lower 1

Laundry

  • Level: Main
  • Features: Crown Molding

Storage Room

  • Level: Lower 1

Full Bath

  • Level: Lower 1

Game Room

  • Level: Lower 1

Kitchen

  • Level: Main
  • Features: Crown Molding, Pantry, Wet Bar

Bathroom 3

  • Level: Upper 1

Living Room

  • Level: Main
  • Features: Ceiling Fan(s), Crown Molding

Foyer

  • Level: Main
  • Features: Crown Molding

Bedroom 5

  • Level: Lower 1
  • Features: Walk-In Closet(s)

Property

Features

  • Exterior Features: Awning(s), Lighting
  • Patio & Porch: Wrap Around, Porch, Patio
  • Security Features: Smoke Detector(s), Security Gate, Security System
  • Has Private Pool: No
  • Pool Features: Community, Lap
  • Has Spa: No
  • Fencing: Fenced
  • Horses: No
  • Other: Air Purifier

View

  • Has View: Yes
  • View: Water, Golf Course, Pond

Lot

  • Size: 59,677 sq ft
  • Acres: 1.37

Accessibility

  • Levels: Three Or More

Parking

  • Garage: Yes
  • Total Spaces: 3
  • Parking Features: Oversized, Garage Door Opener, Circular Driveway, Garage, Driveway, Inside Entrance, Attached
  • Carport: No
  • Open Parking: No

Waterfront

  • Has Waterfront: No
  • Water Body Name: Fawn Lake
  • Waterfront Features: Lake

Basement

  • Basement: Yes
  • Features: Finished, Exterior Entry, Walk-Out Access, Full, Sump Pump
  • Below Grade Finished Area: 2495
  • Below Grade Units: Square Feet
  • Below Grade Source: Assessor

Mobile Home

  • Mobile Home Remains: No

Construction

Type & Style

  • Home Type: Residential
  • Architectural Style: Colonial
  • Property Sub Type: Single Family Residence
  • Structure Type: House

Materials

  • Construction Materials: HardiPlank Type
  • Foundation: Concrete Perimeter
  • Roof: Metal, Shingle

Builder / Condition

  • Year Built: 2002
  • New Construction: No

Building

  • Building Area Total: 6969
  • Building Area Source: Assessor

Utilities & Green Energy

Utilities

  • Electric on Property: No
  • Water: Public, Well
  • Sewer: Public Sewer
  • Utilities: Cable Available, Propane

Green Energy

  • Energy Efficient: No
  • Water Conservation: Water-Smart Landscaping

Community & HOA

Community

HOA

  • Has HOA: Yes
  • Amenities: Clubhouse, Meeting Room, Party Room, Picnic Area, Security, Tennis Court(s), Dog Park, Fitness Center, Golf Course, Beach Access, Basketball Court, Trail(s), Boat Dock, Boating, Gated, Spa/Hot Tub, Jogging Path, Marina, Playground, Sport Court
  • Fee: $3,505
  • Frequency: Annually
  • Fee Includes: Snow Removal
  • Senior Community: No

Pets

  • Pets Allowed: Cats OK, Dogs OK, Yes

Location

  • Longitude: -77.717494
  • Latitude: 38.270121
  • Directions: Rt 3 West to Left onto 621 (Orange Plank Road), Left into Fawn Lake (Longstreet Dr), to Guard House, Right onto Sheridan Dr, its the second House on Right.

Land Lease

  • Land Lease: No

School

School District

Elementary

Middle or Junior

Highschool

Tax, Financial & Listing Details

Listing Details

  • List Price: $1,495,000
  • Price Per Square Foot: $223.80
  • Home Warranty: No
  • Rent Control: No
  • Status: Active

MLS Details

  • MLS: Bright
  • Listing ID: VASP2044830

Tax Details

  • Tax Assessed Value: 935000
  • Annual Tax Amount: $6,894
  • Tax Year: 2026

Price history for 11004 Sheridan Drive

DateEventPriceSource
listed (Active)$1,549,500Bright #VASP2044830Source
price changed$1,495,000Bright #VASP2044830Source

Ask a question about 11004 Sheridan Drive

Hi there — ask anything about this property or the area and the team will get right back to you.

Last checked Source: BrightMLS# VASP2044830

Local real estate advisory services provided by agent with The Southside Group

Listed by Ann Marie Wilson with Kw United

The data relating to real estate for sale on this website appears in part through the BRIGHT Internet Data Exchange program, a voluntary cooperative exchange of property listing data between licensed real estate brokerage firms in which Ann Marie Wilson participates, and is provided by BRIGHT through a licensing agreement. The information provided by this website is for the personal, non-commercial use of consumers and may not be used for any purpose other than to identify prospective properties consumers may be interested in purchasing. Some properties which appear for sale on this website may no longer be available because they are under contract, have closed or are no longer being offered for sale. Information Deemed Reliable But Not Guaranteed. Copyright © 2026 Bright MLS. All rights reserved.

You agree to The Southside Group Terms of Use and Privacy Policy. By choosing to contact a property, you also agree that The Southside Group and its associates may call, text, or email you regarding any inquiries or activities you submit through our website. This may involve the use of automated means and prerecorded or artificial voices.

Listings near 11004 Sheridan Drive