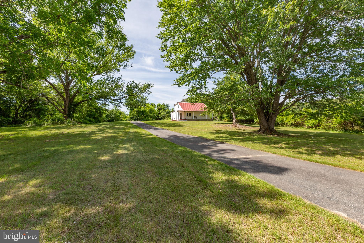
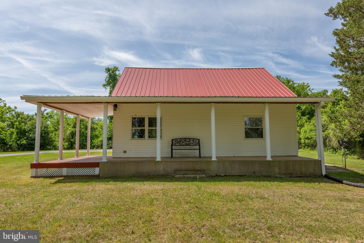
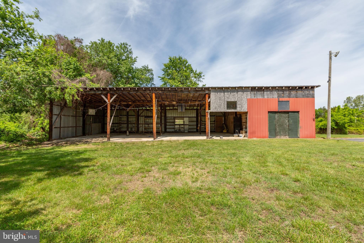
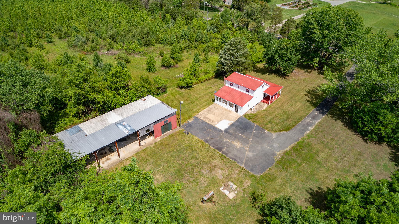
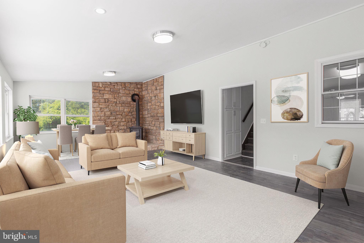
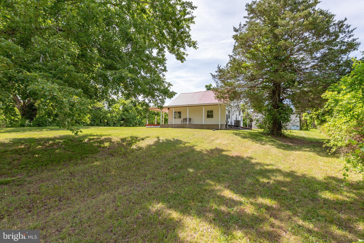
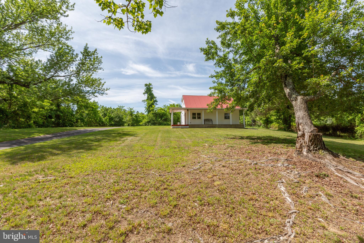
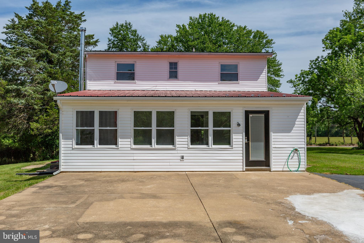
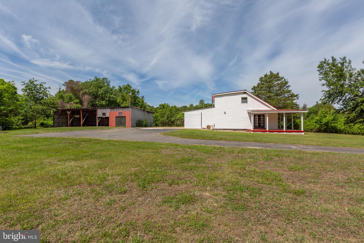
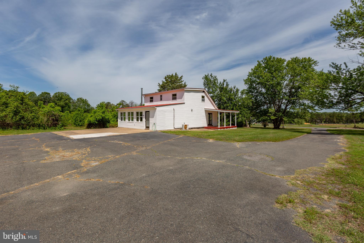
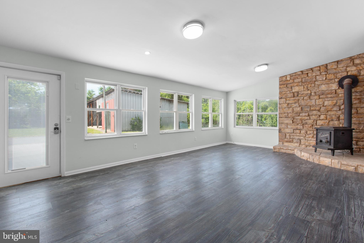
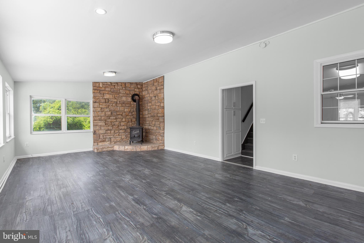
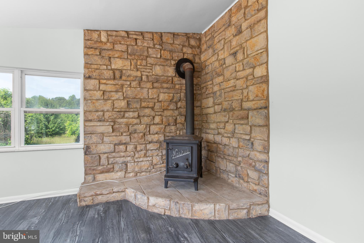
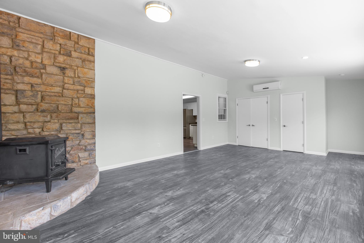
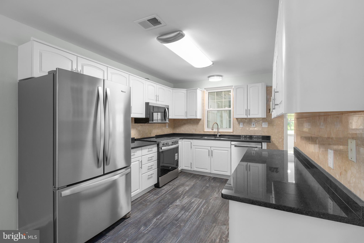
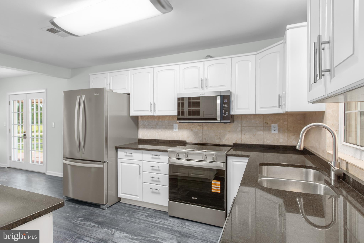
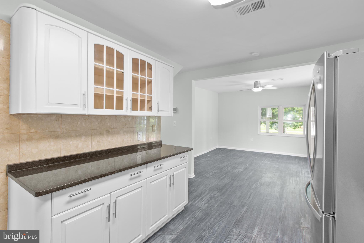
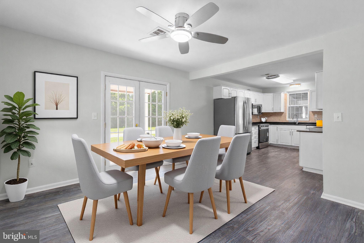
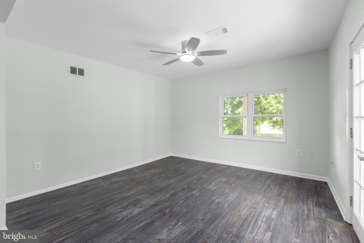
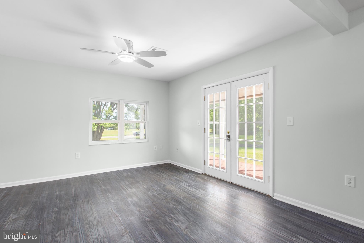
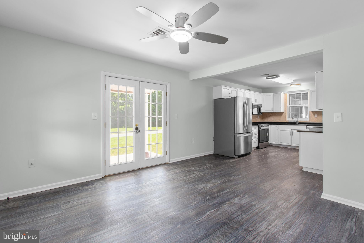
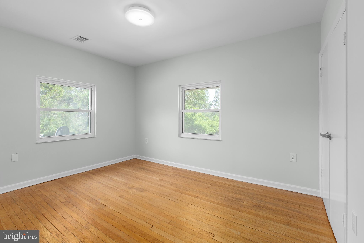
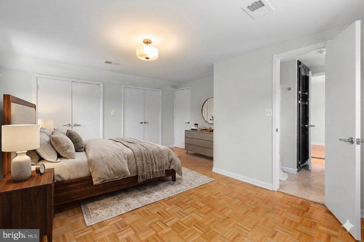
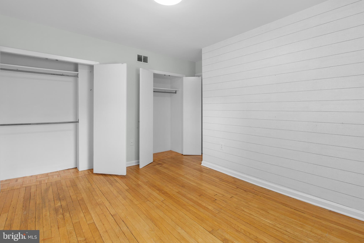
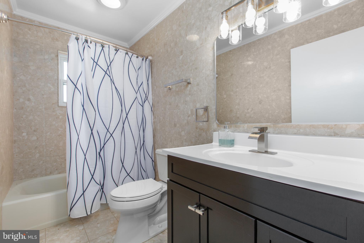
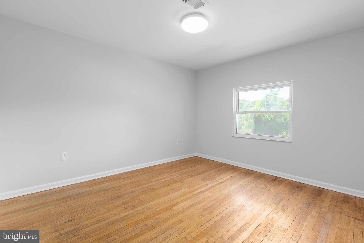
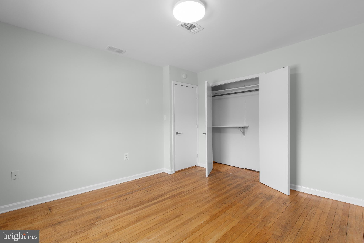
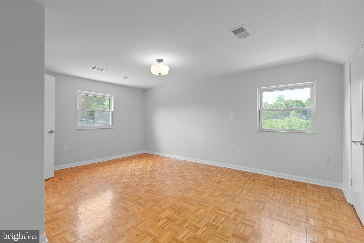
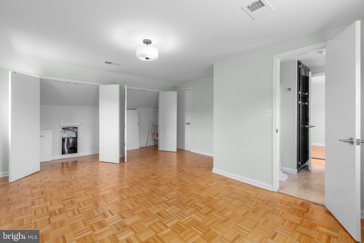
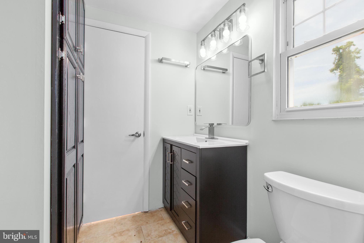
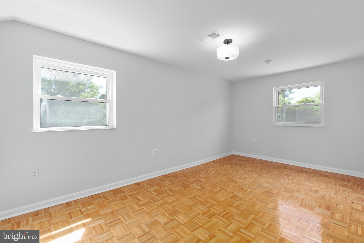
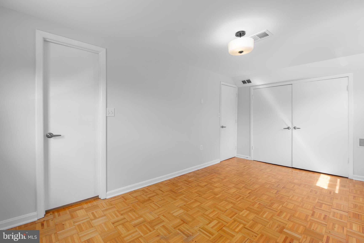
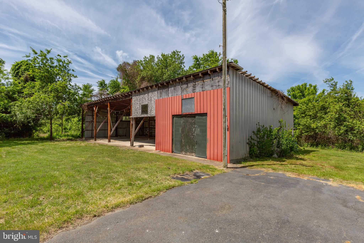
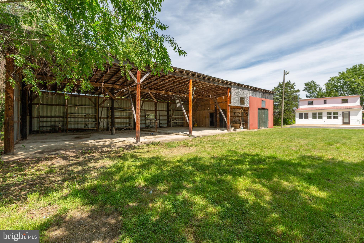
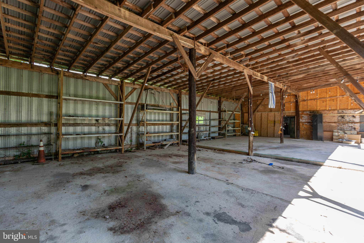
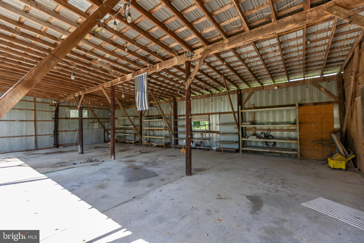
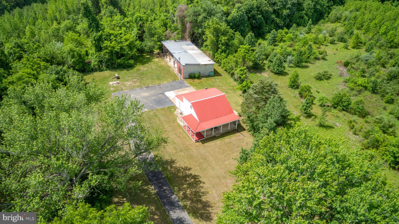
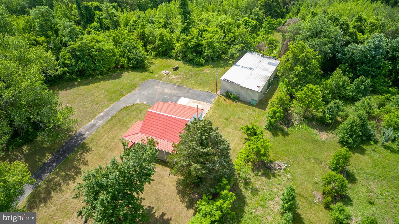
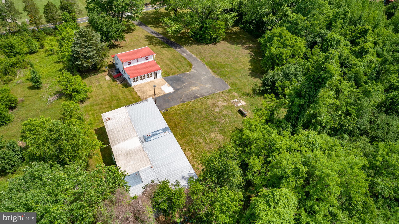
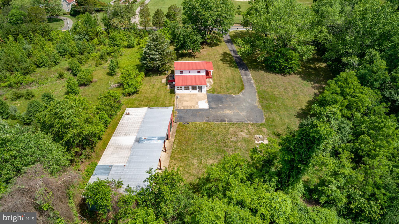
The porch, the barn, the acreage! Beautifully renovated and lovingly maintained, this charming 4-bedroom, 2-bath farmhouse sits on 5 picturesque acres near Todd’s Tavern, offering the perfect blend of country living and modern convenience. Inside, you’ll find a beautifully updated kitchen with new stainless steel appliances, brand new central air conditioning unit, and abundant storage throughout the home. Outside, there’s even more room to spread out with plenty of space for your boats, tractors, ATVs, trailers, and all your outdoor toys. The massive workshop is a dream for hobbyists, craftsmen, or anyone needing extra workspace. Bring your chickens, goats, or sheep and enjoy the freedom of your own mini farm. Sip your morning coffee on the classic wraparound porch while overlooking the property’s stunning mature walnut trees, or entertain family and friends on the impressive 30’ x 30’ concrete patio—perfect for unforgettable gatherings. Conveniently located just minutes from town in a highly desirable school district, this is truly a Goldilocks property—not too big, not too small, but just right. As an added bonus, the owner also owns the adjoining 45 acres and is willing to lease a portion to the new owner, offering even more room to roam. Come experience the peace, charm, and possibilities of country living. You just might fall in love!
| Date | Event | Price | Source |
|---|---|---|---|
| listed (Active) | $599,900 | Bright #VASP2042314 | |
| status changed (Active Under Contract) | — | Bright #VASP2042314 | |
| status changed (Active) | — | Bright #VASP2042314 | |
| price changed | $574,900 | Bright #VASP2042314 | |
| price changed | $549,800 | Bright #VASP2042314 |
Hi there — ask anything about this property or the area and the team will get right back to you.
Local real estate advisory services provided by agent with The Southside Group
Listed by Amy Cherry Taylor with Porch & Stable Realty, Llc
The data relating to real estate for sale on this website appears in part through the BRIGHT Internet Data Exchange program, a voluntary cooperative exchange of property listing data between licensed real estate brokerage firms in which Amy Cherry Taylor participates, and is provided by BRIGHT through a licensing agreement. The information provided by this website is for the personal, non-commercial use of consumers and may not be used for any purpose other than to identify prospective properties consumers may be interested in purchasing. Some properties which appear for sale on this website may no longer be available because they are under contract, have closed or are no longer being offered for sale. Information Deemed Reliable But Not Guaranteed. Copyright © 2026 Bright MLS. All rights reserved.
You agree to The Southside Group Terms of Use and Privacy Policy. By choosing to contact a property, you also agree that The Southside Group and its associates may call, text, or email you regarding any inquiries or activities you submit through our website. This may involve the use of automated means and prerecorded or artificial voices.
Step 1 of 2
You've reached the free preview limit. Create a free account to see this listing and everything else on the site.
Step 2 of 2
Tell us how to reach you about homes you like.
Enter your password to sign in as
You've reached the free preview limit. Create a free account to see this listing and everything else on the site.
Already have an account? Sign in
Sign in to your account.
New here? Create an account