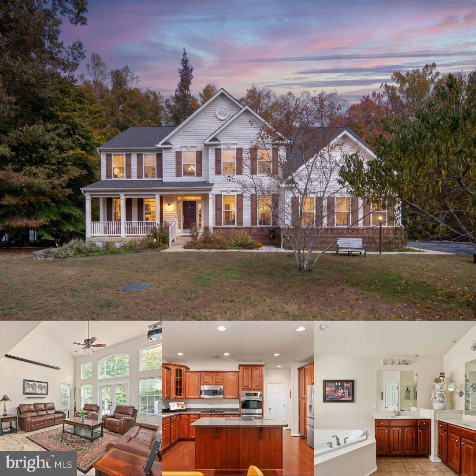
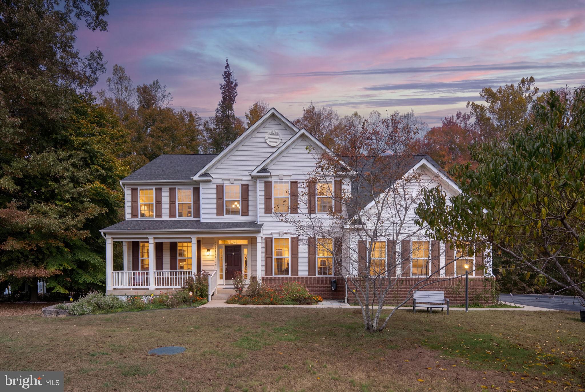
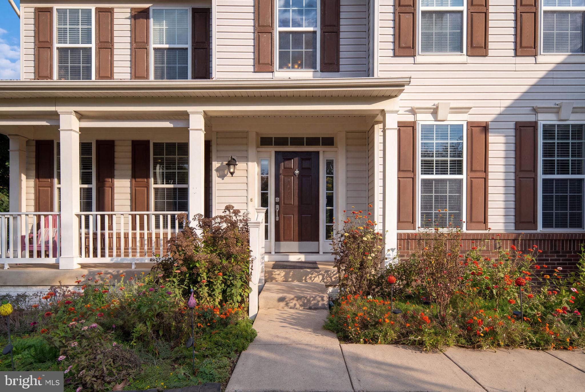
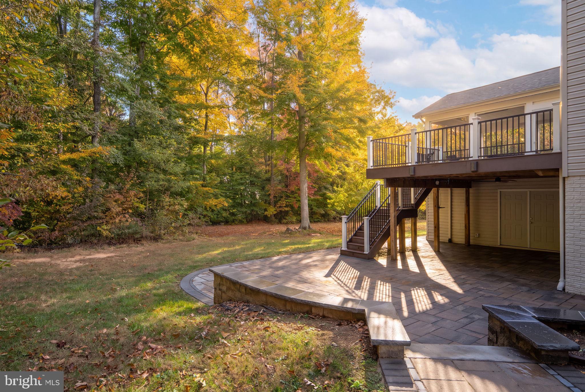
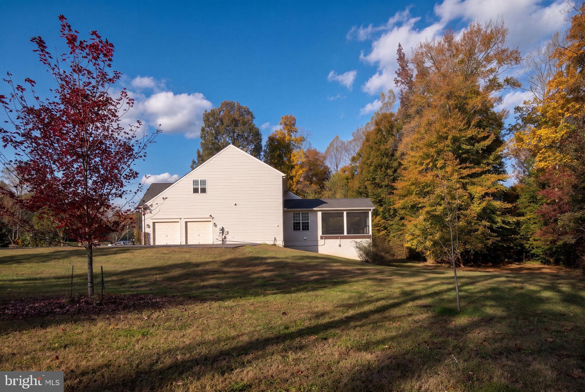
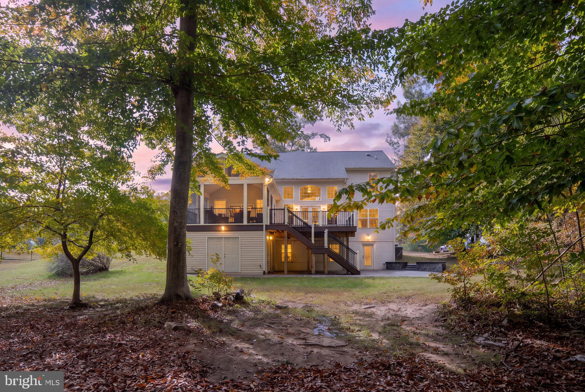
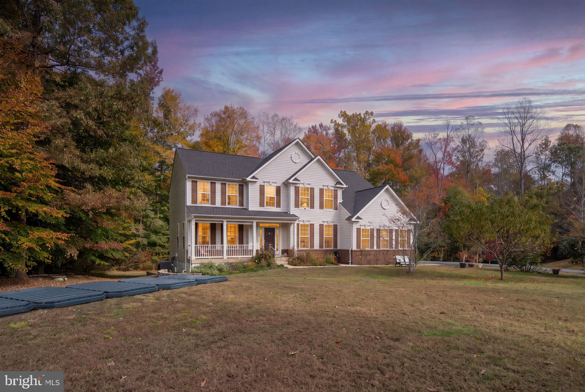
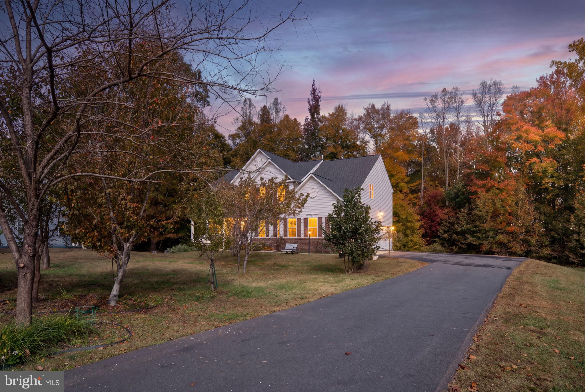
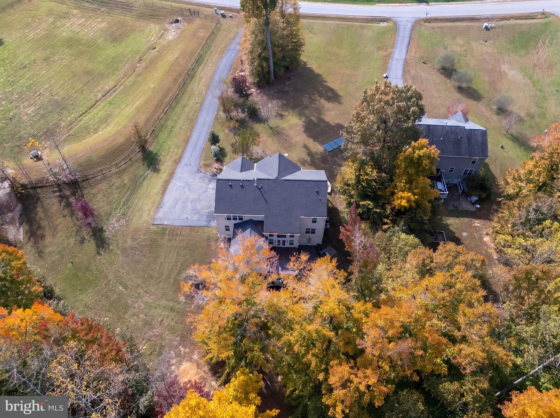
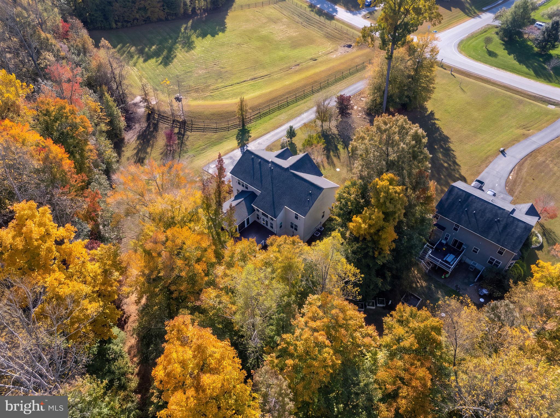
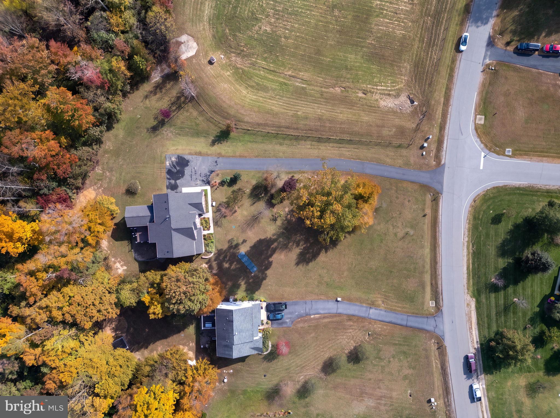
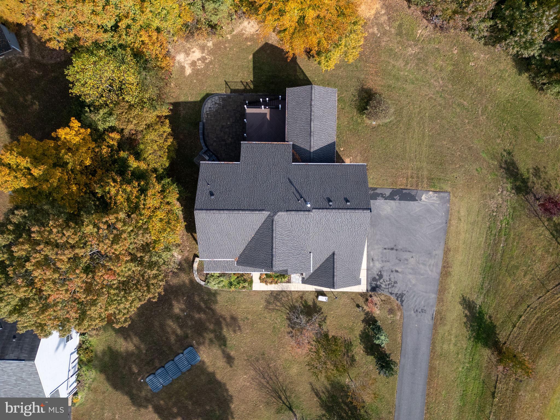
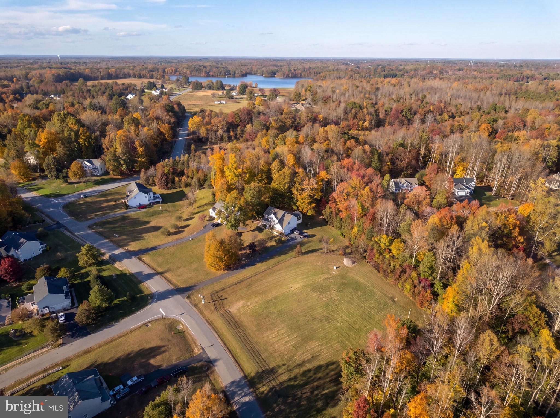
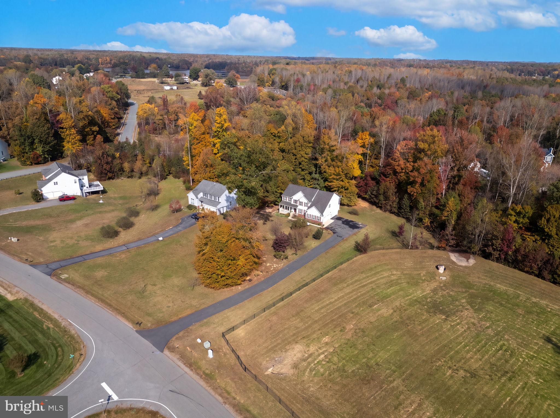
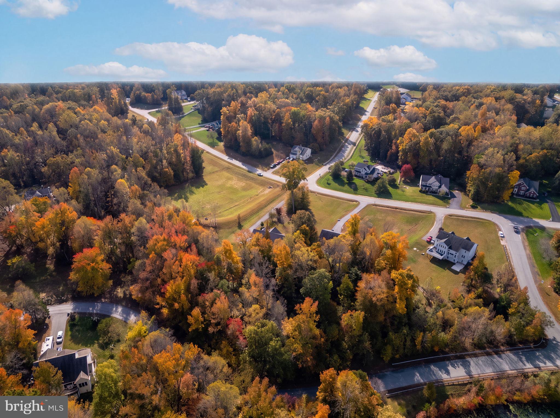
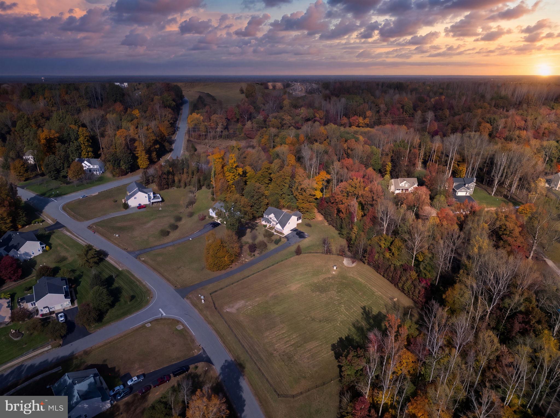
Welcome to this 4-bedroom, 3.5-bath home on 1.25 acres in sought-after Stuart’s Crossing! Surrounded by mature trees and colorful landscaping, this property offers spacious interiors, thoughtful upgrades, and exceptional outdoor living.
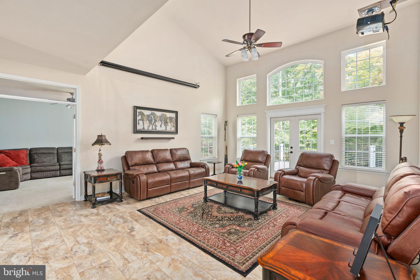
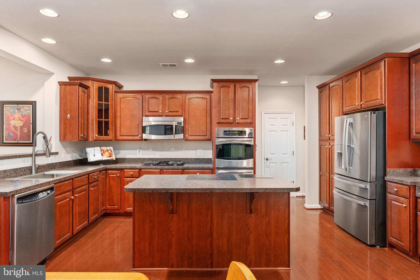
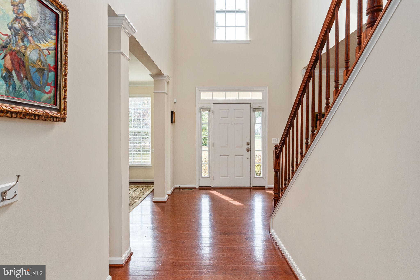
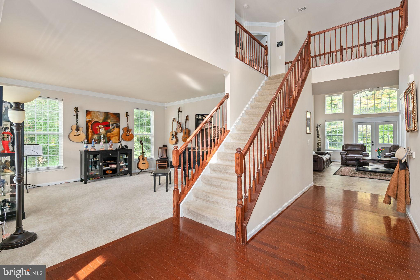
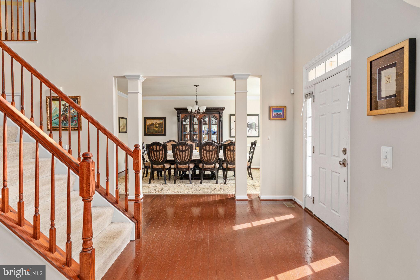
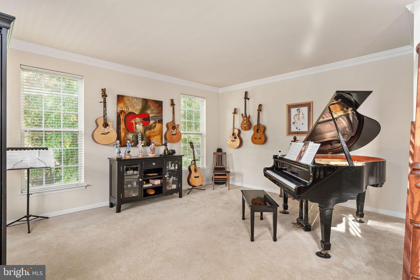
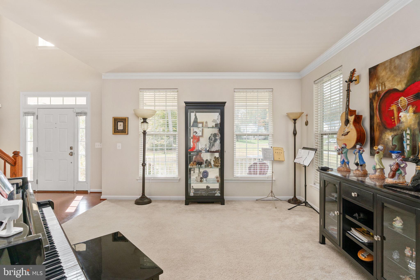
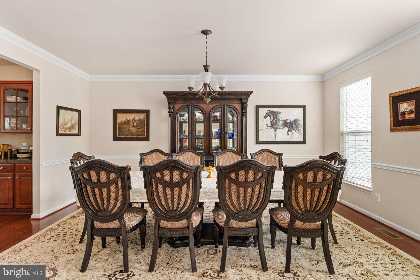
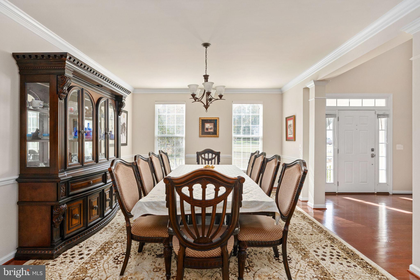
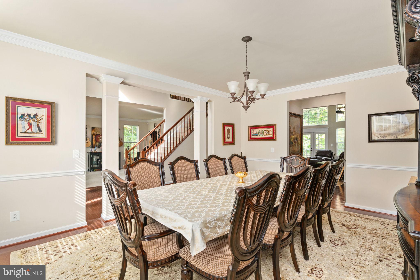
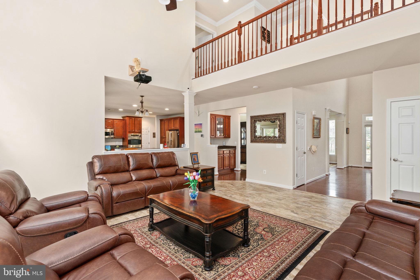
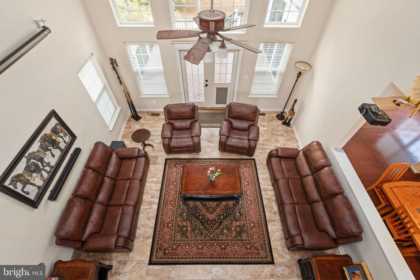
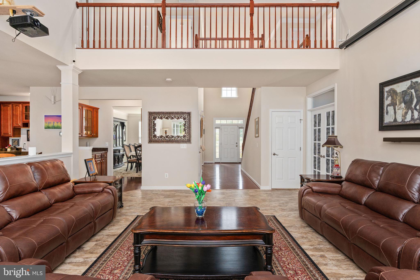
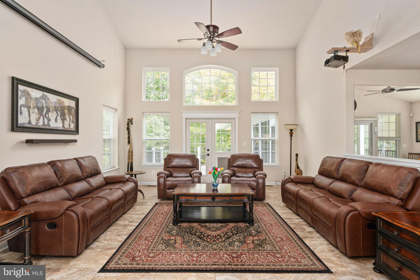
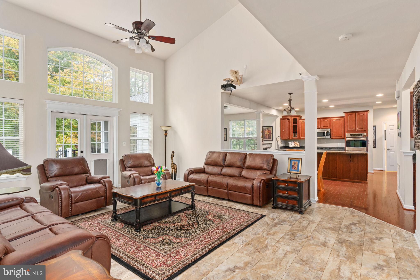
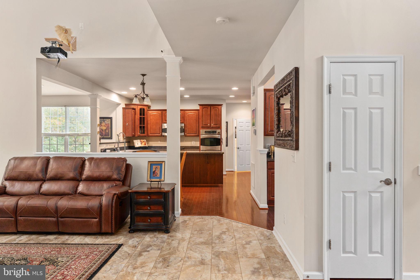
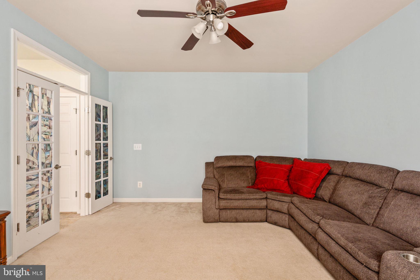
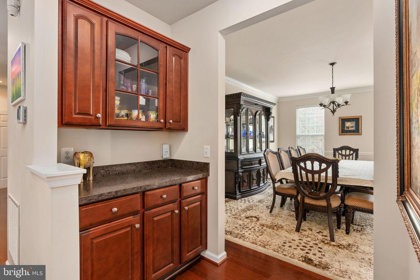
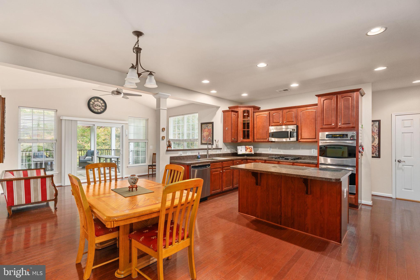
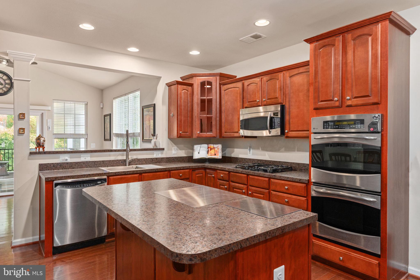
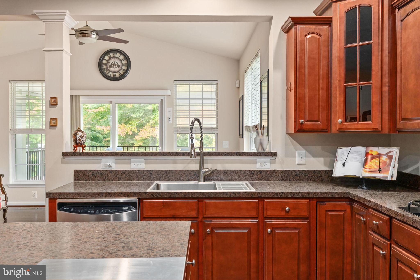
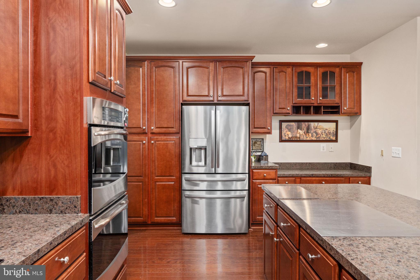
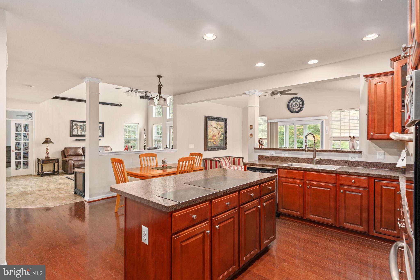
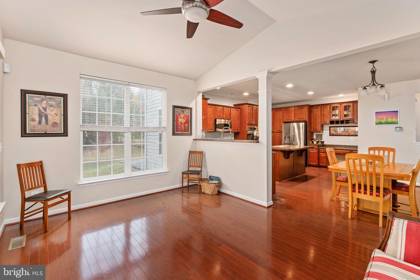
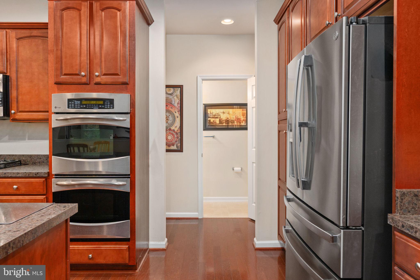
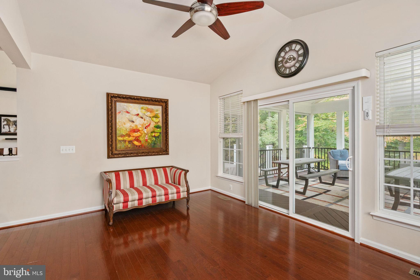
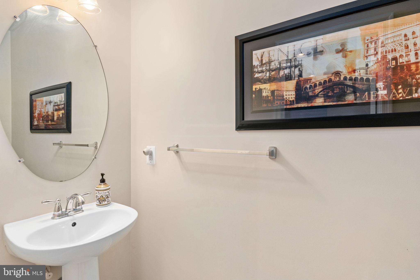
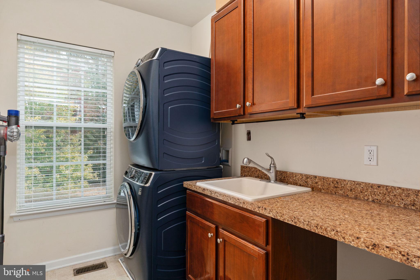
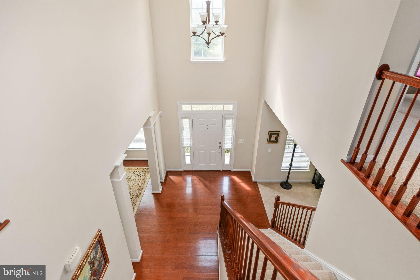
A welcoming two-story foyer introduces rich cherry hardwood floors and an elegant staircase. The formal dining room is ready for gatherings, while the front living room offers flexible space for an office or music room. The dramatic two-story family room features soaring ceilings and expansive windows that fill the space with natural light. The kitchen offers wood cabinetry, stainless steel appliances, a center island, generous counters, and an adjoining breakfast area. A bright sitting room with luxury vinyl tile and French doors opens to the deck. Off the two-car garage, a custom laundry/mudroom features an extra-large stacked washer and dryer (2026), utility sink, upper cabinets, hanging rod, folding counter with basket storage, and double coat racks. A powder room completes the main level.
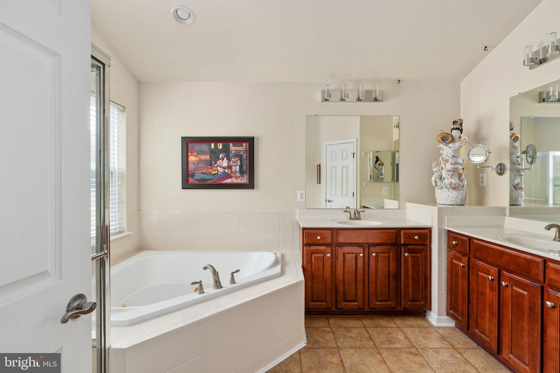
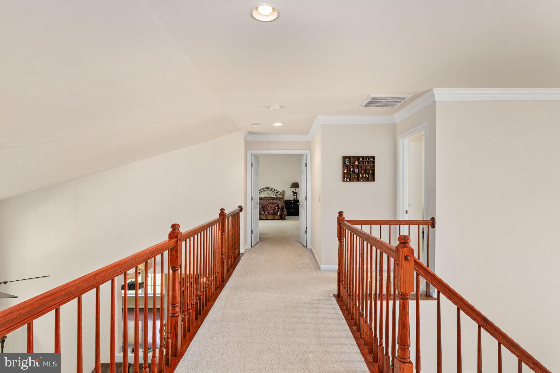
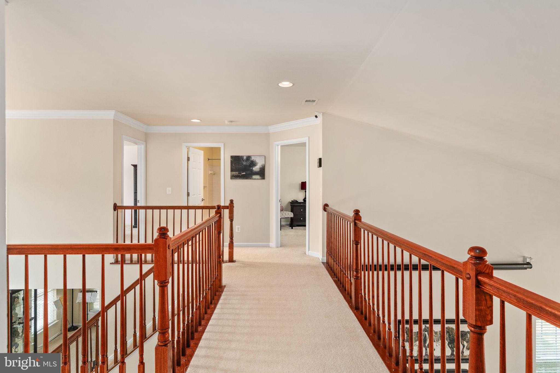
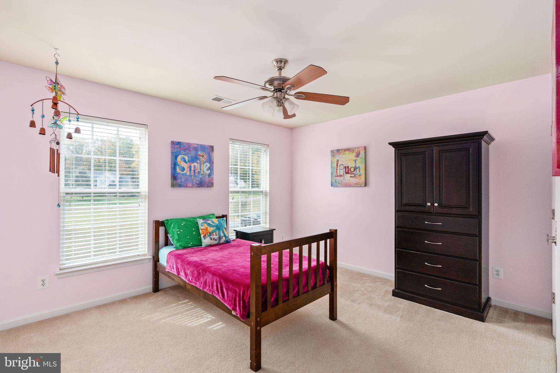
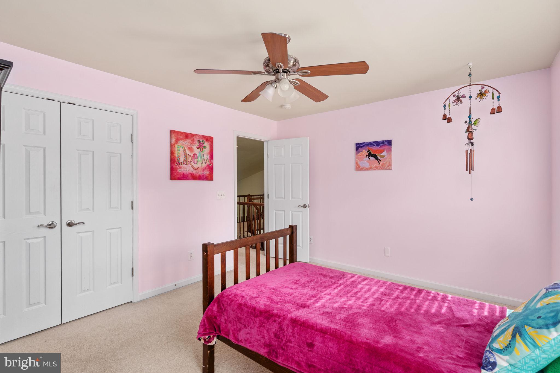
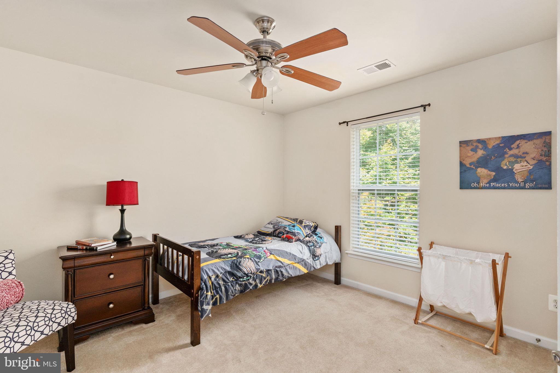
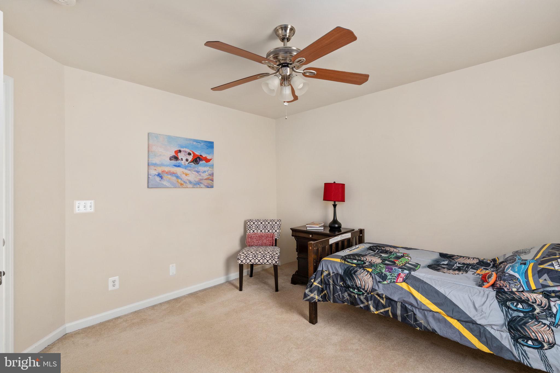
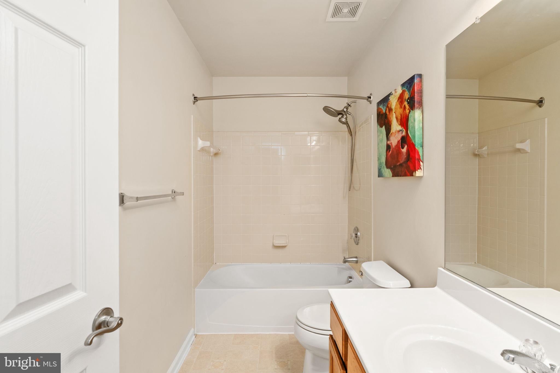
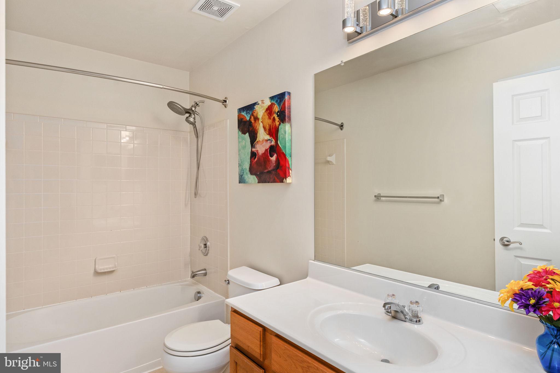
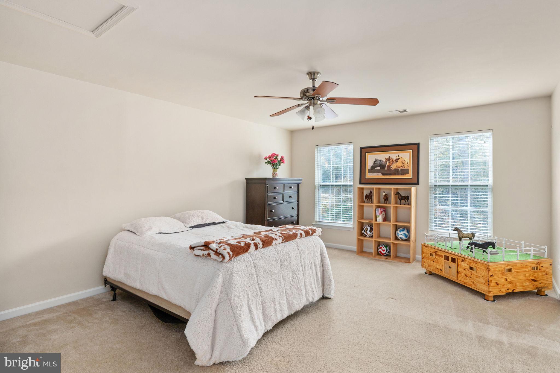
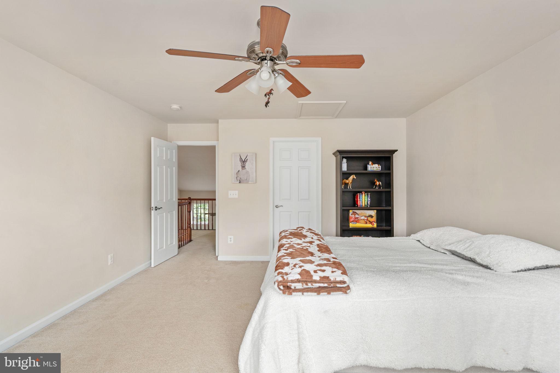
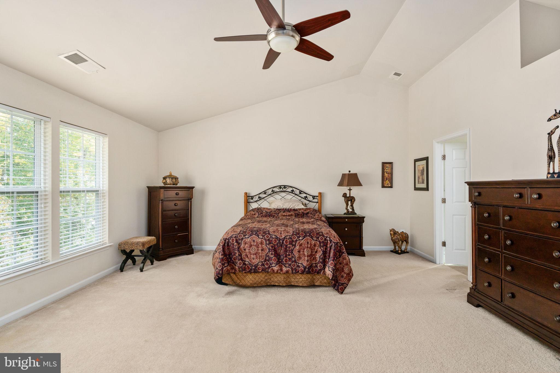
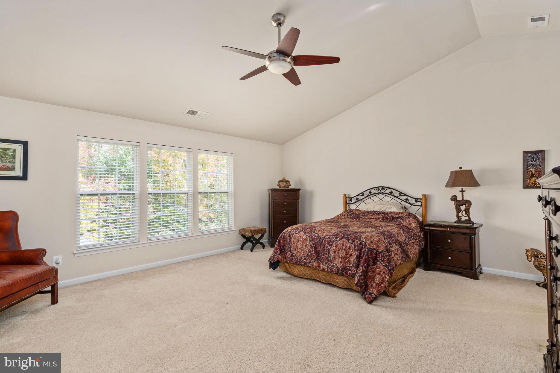
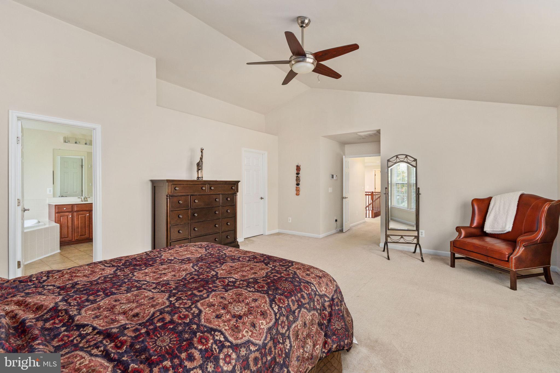
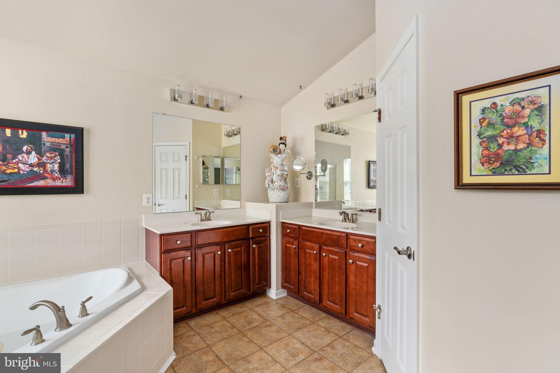
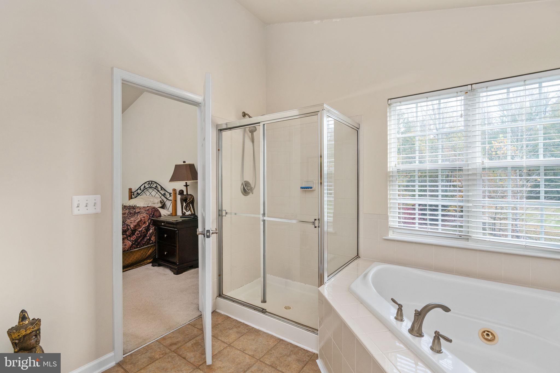
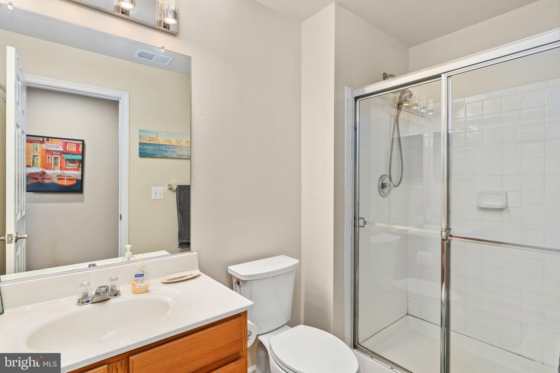
Upstairs, the primary suite features vaulted ceilings and two walk-in closets. Its private bath includes a vaulted ceiling, double vanity, lighted mirror, Jacuzzi tub, walk-in shower, and separate water closet. Three additional bedrooms include an oversized room with a walk-in closet. Bathroom updates include lighting, upgraded showerheads with handheld fixtures in all three showers, and taller toilets except in the upstairs hall bath.
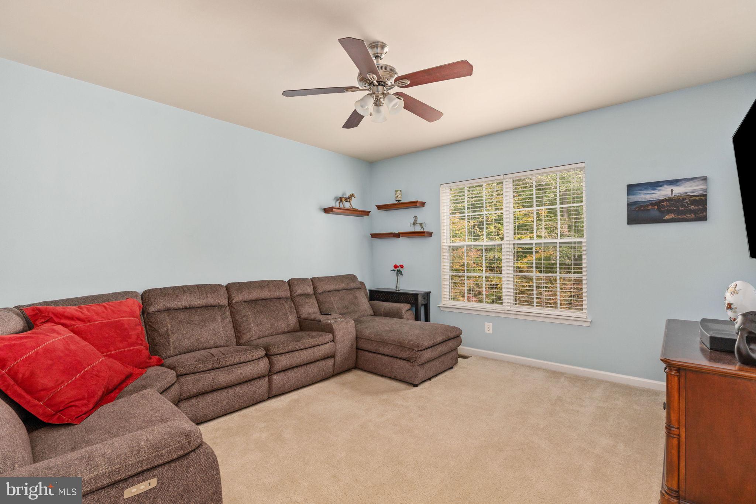
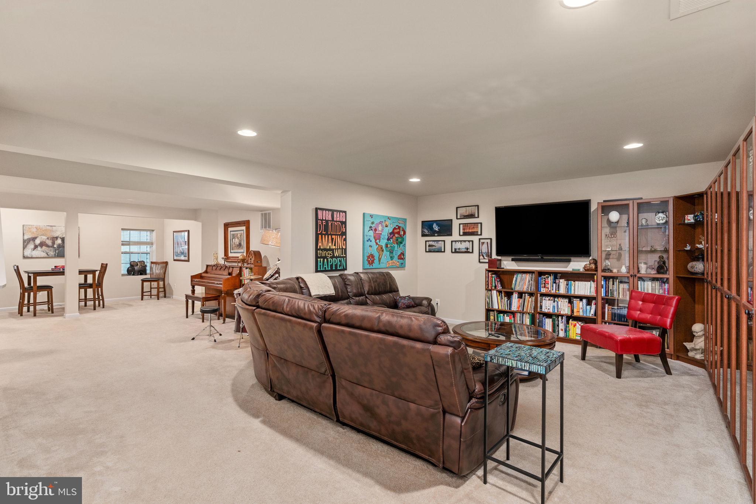
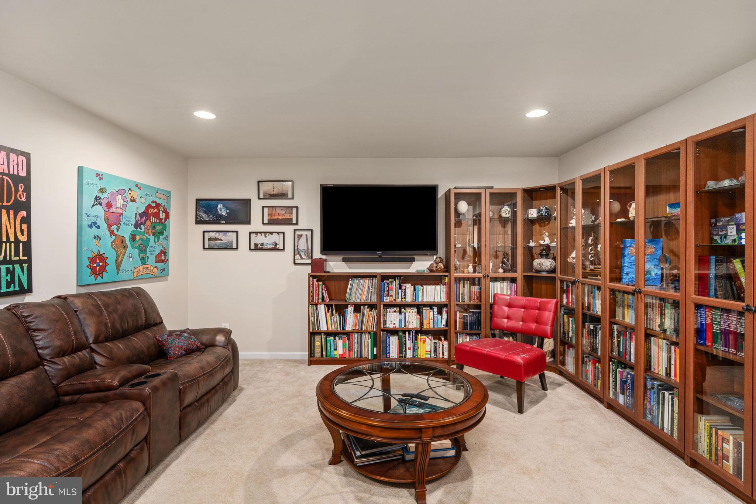
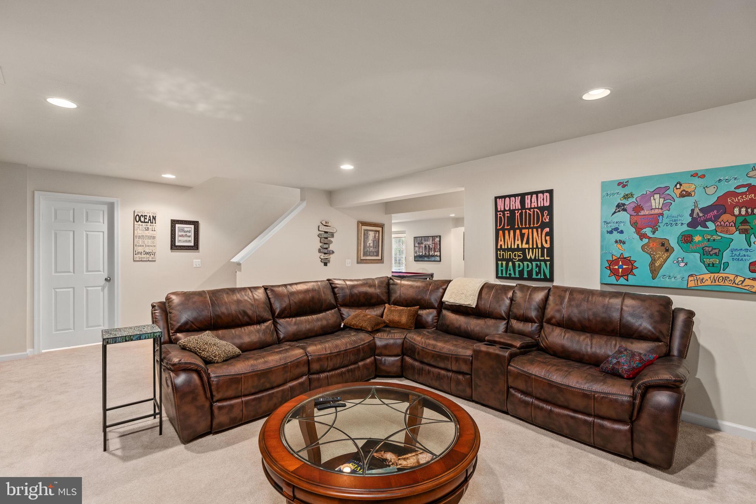
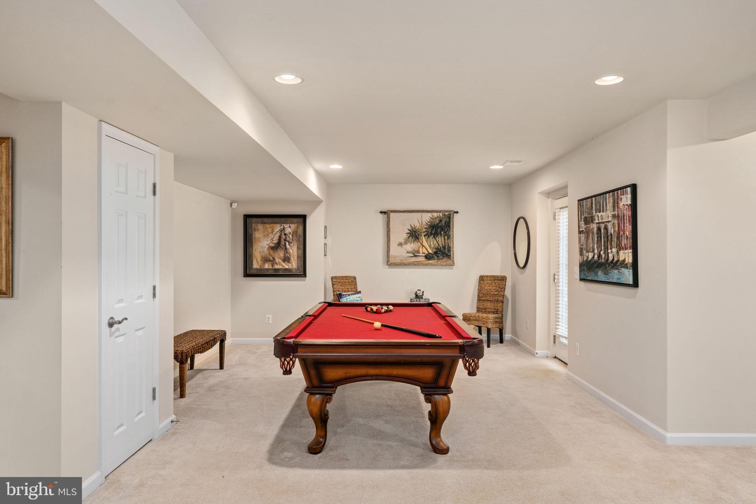
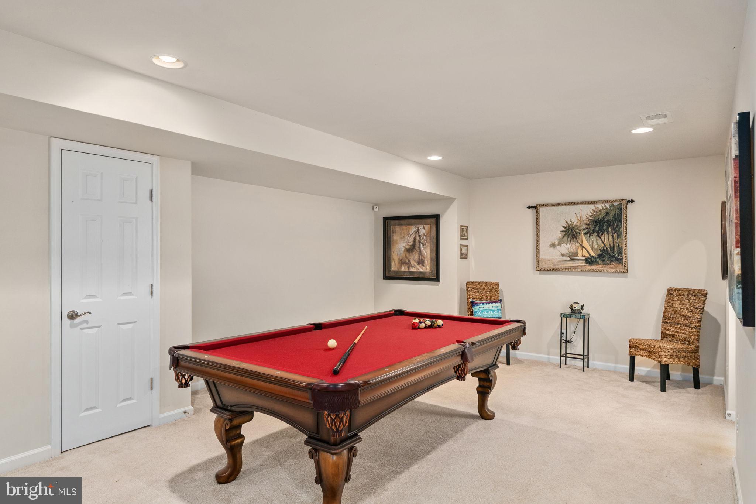
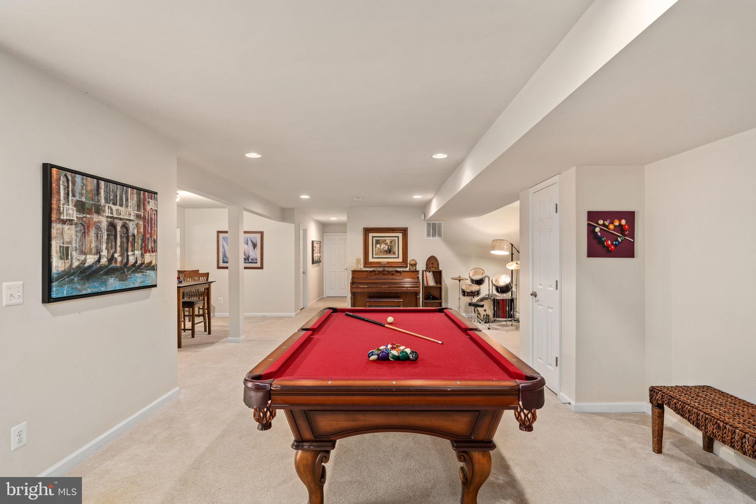
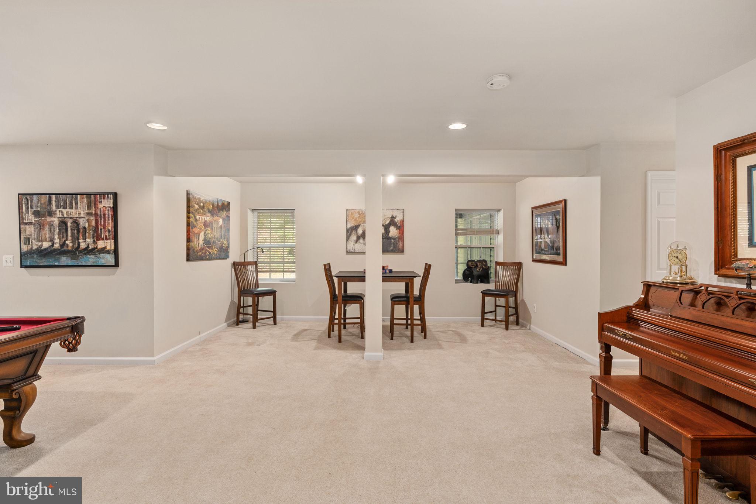
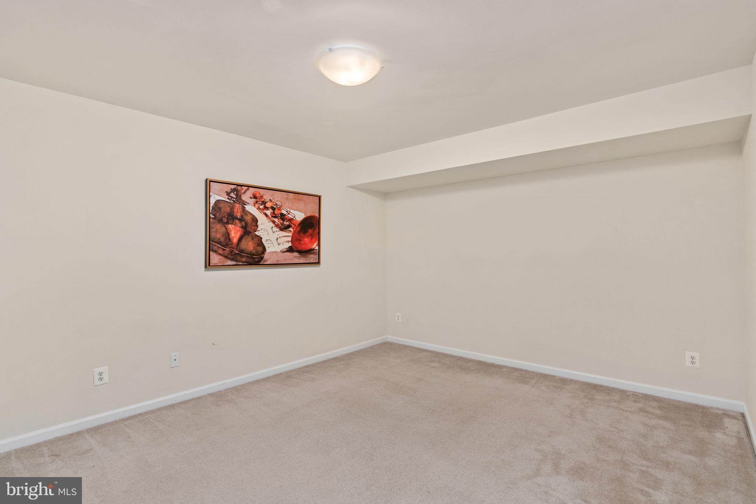
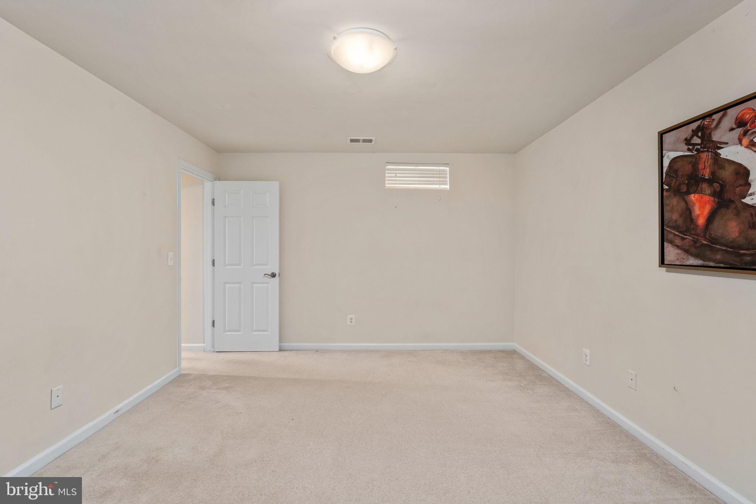
The finished walkout lower level offers a spacious recreation/theater area with large windows, a full bath, and a custom library with illuminated built-in cabinetry, including glass-front displays, that conveys. The theater package—wall-mounted TV, Fire Stick, soundbar, subwoofer, and three-recliner sectional—may convey for a minimal additional cost. Two large unfinished rooms provide valuable storage.
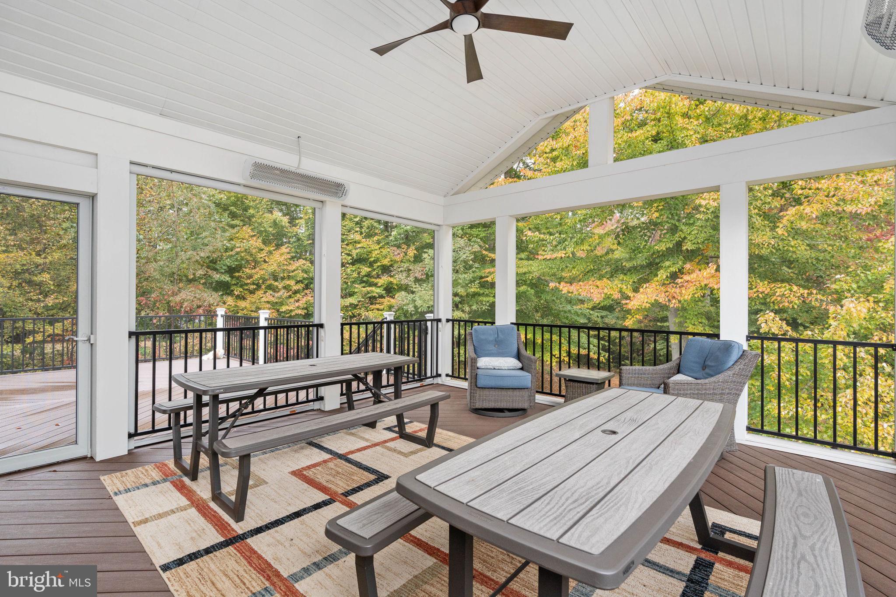
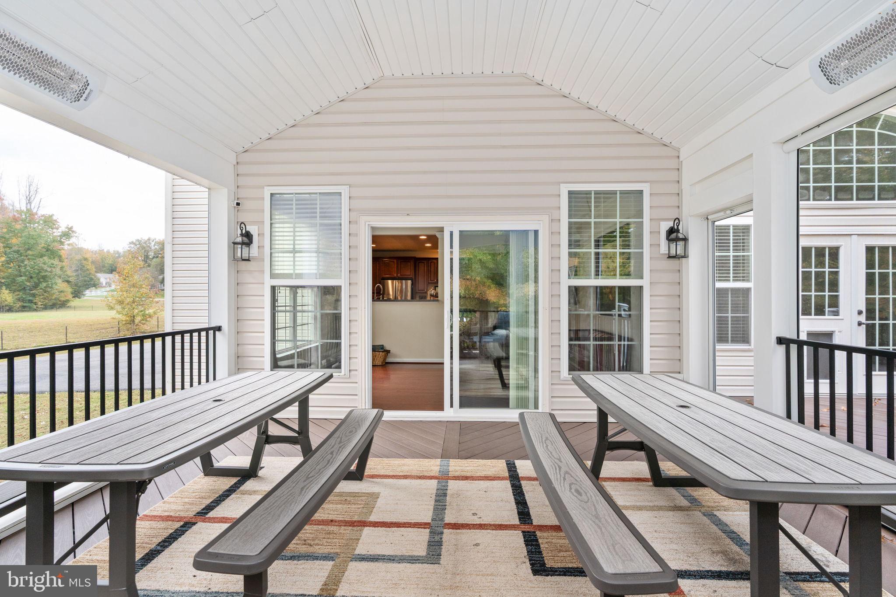
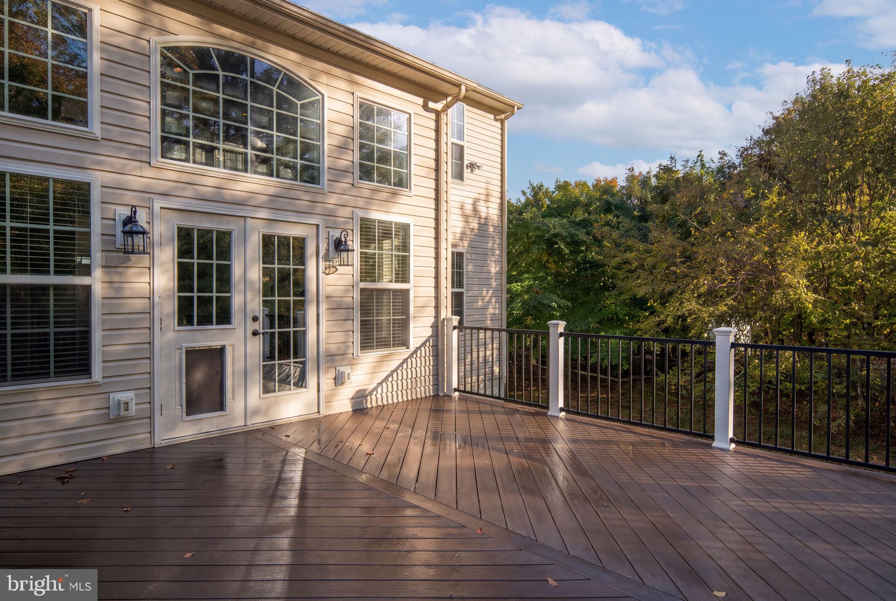
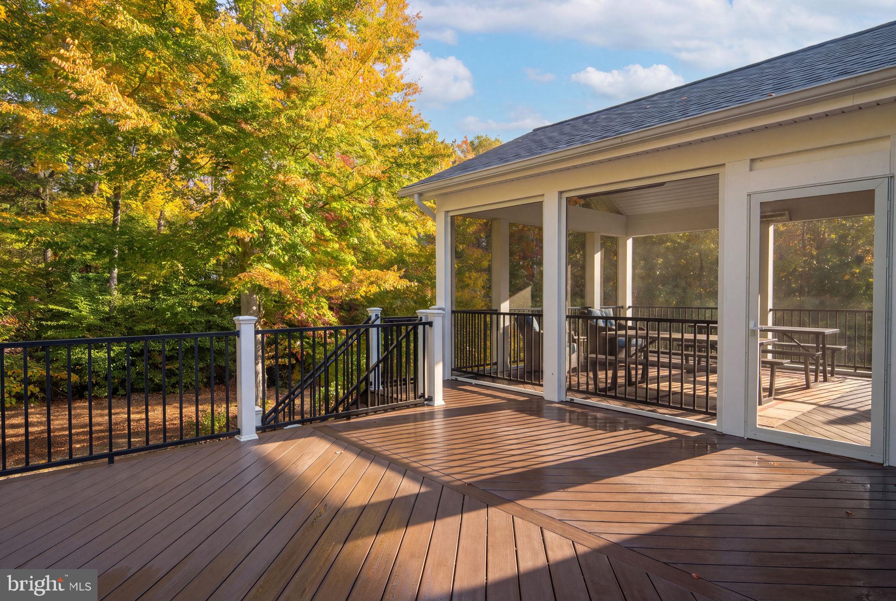
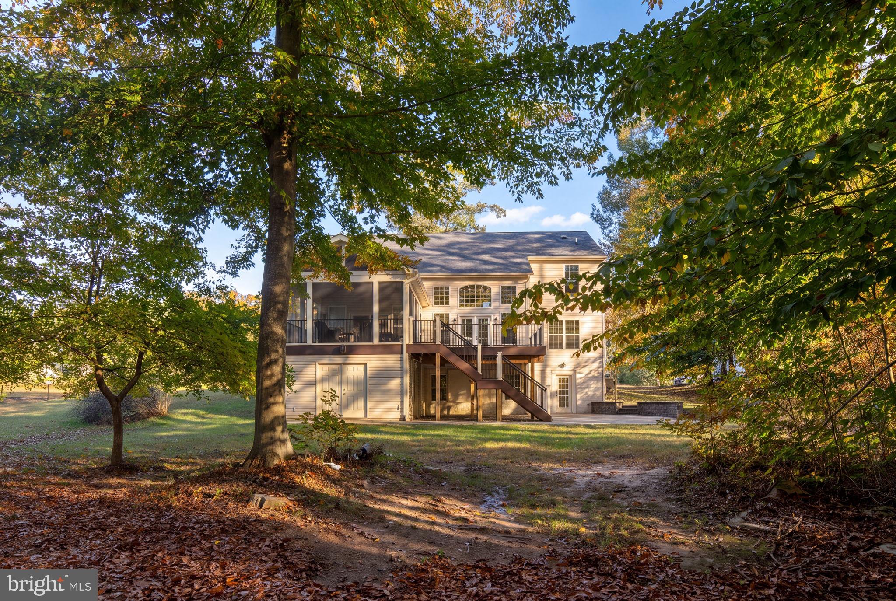
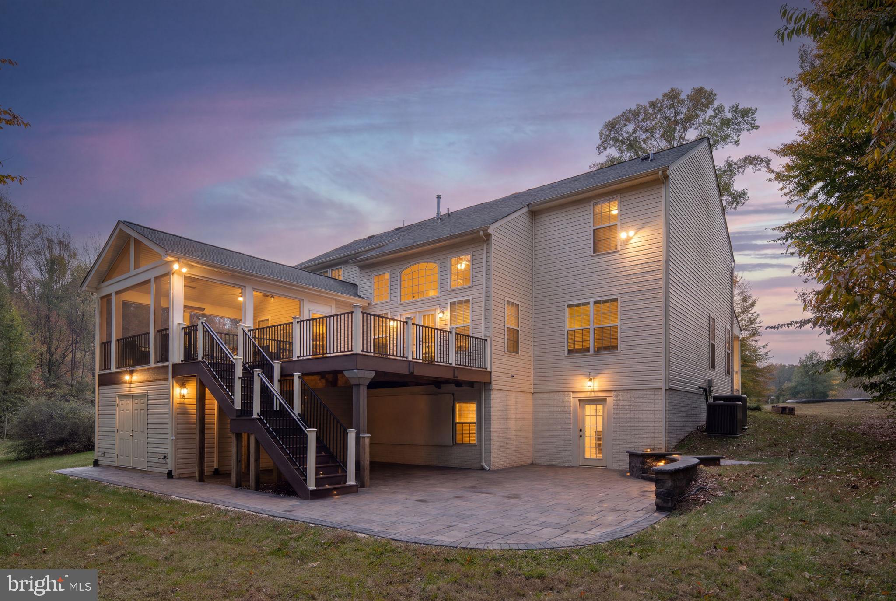
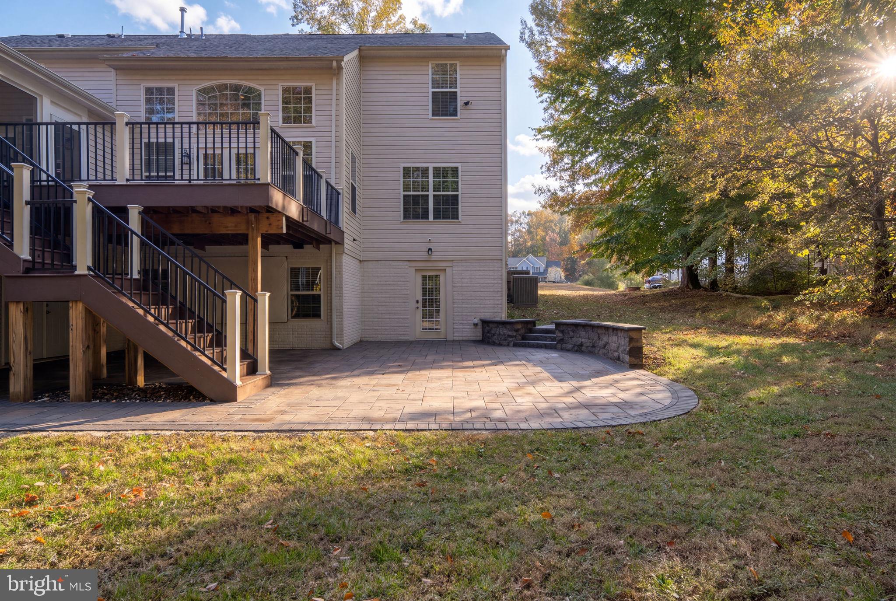
A standout $160,000 outdoor addition (2023) features an expansive Trex deck with illuminated stairs and posts and Bluetooth-controlled lighting. The large screened porch off the kitchen offers bug-free dining, a ceiling fan, and two infrared heaters overlooking the woods. Below, a stone patio features a lighted retaining wall, outdoor Bluetooth/aux sound system, projector stand, movie screen, ceiling fan, and door to the basement—perfect for outdoor movie nights. The separate workshop includes bright lighting, double doors on opposite sides, outlets approximately every 18 inches, a dedicated electrical panel, and mini-split prewiring. A basement-level hose spigot adds convenience.
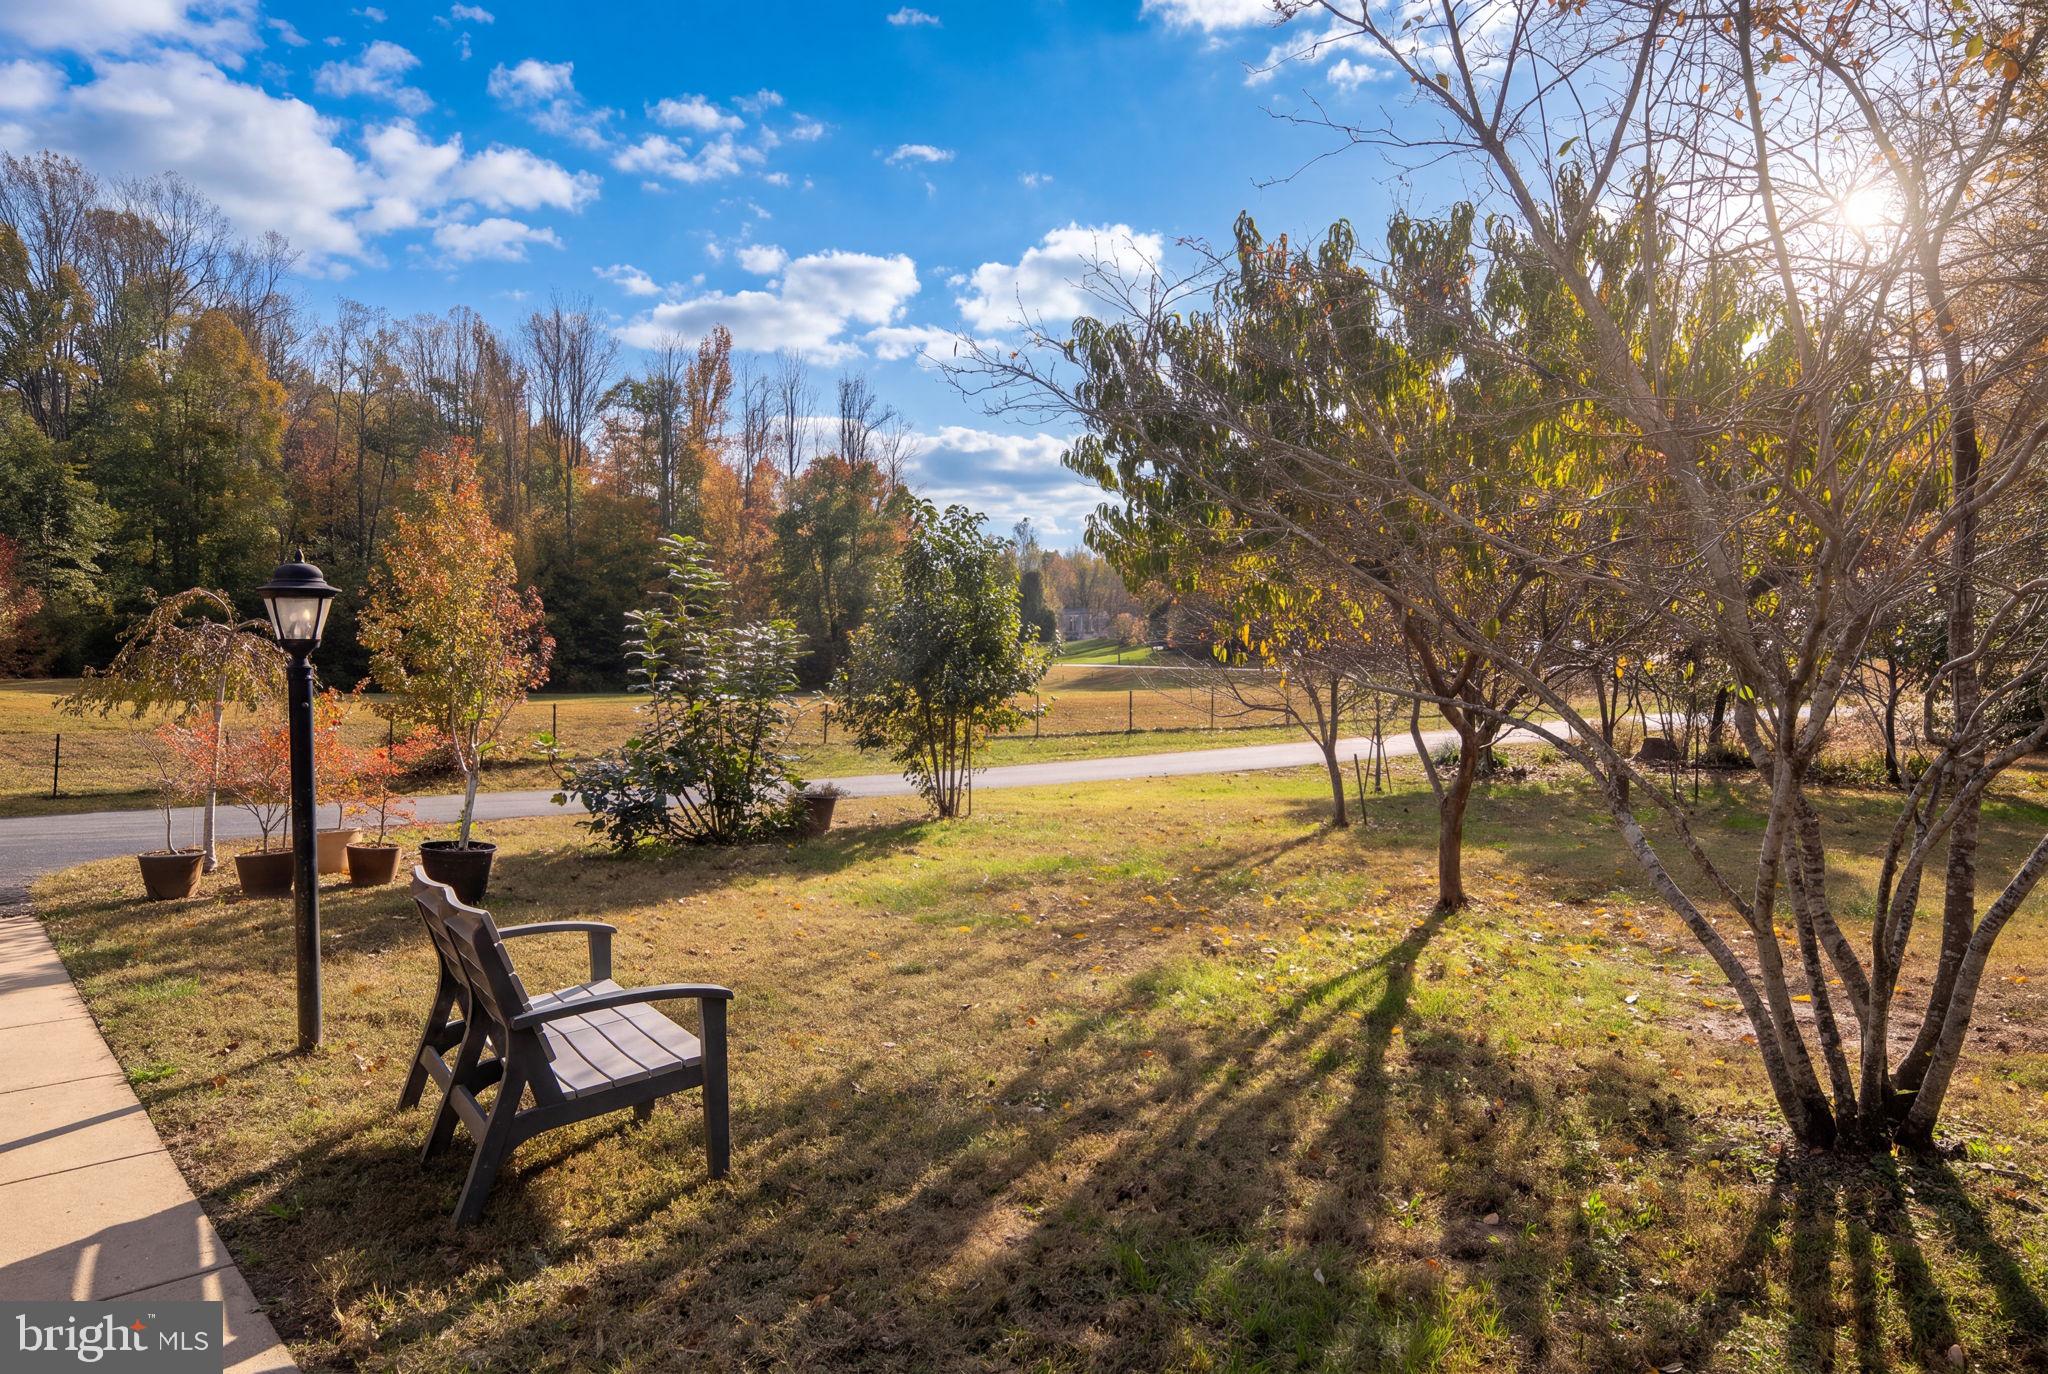
Outside, enjoy a front paver patio, landscaped retaining wall, low-maintenance flower beds, ornamental plantings, and fruit trees including peach, nectarine, pear, apricot, black cherry, pawpaw, and crabapple. A 150-foot retractable hose and expanded asphalt driveway with room for multiple large vehicles add practicality. Major improvements include a new roof (2023), sump pump (2025), and both HVAC units replaced within the last decade.
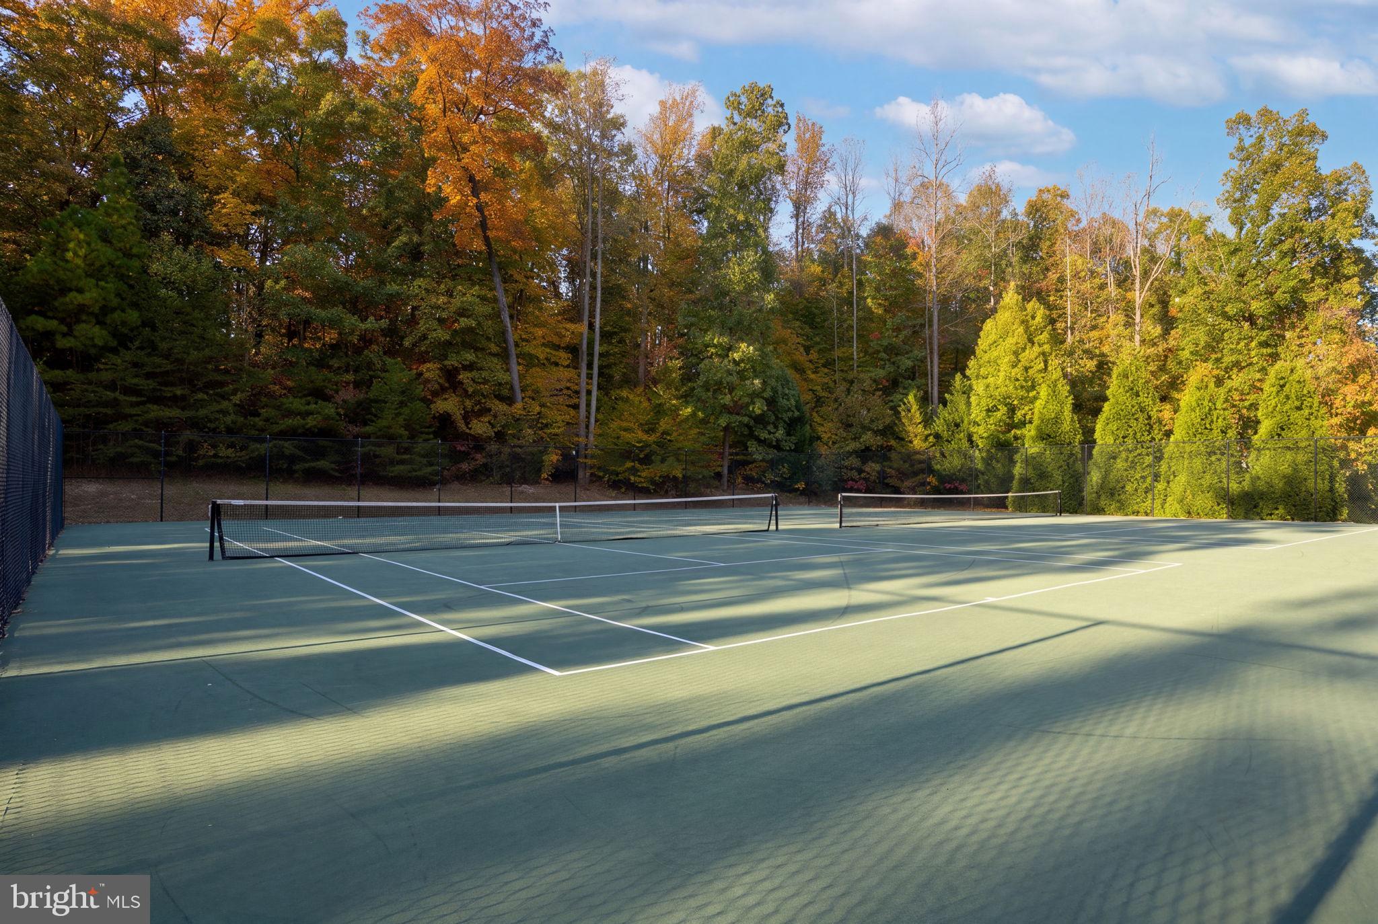
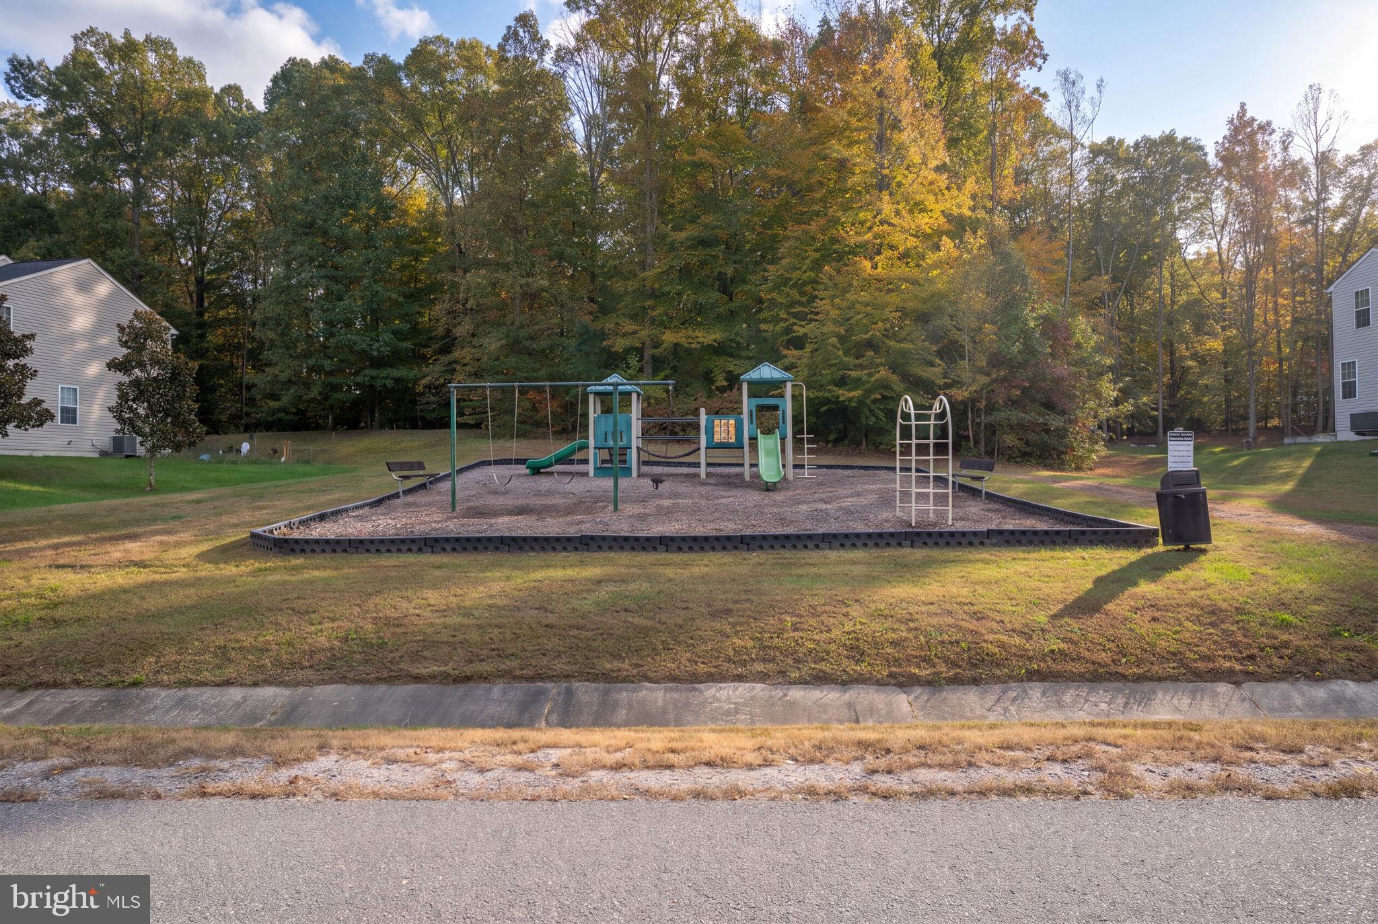
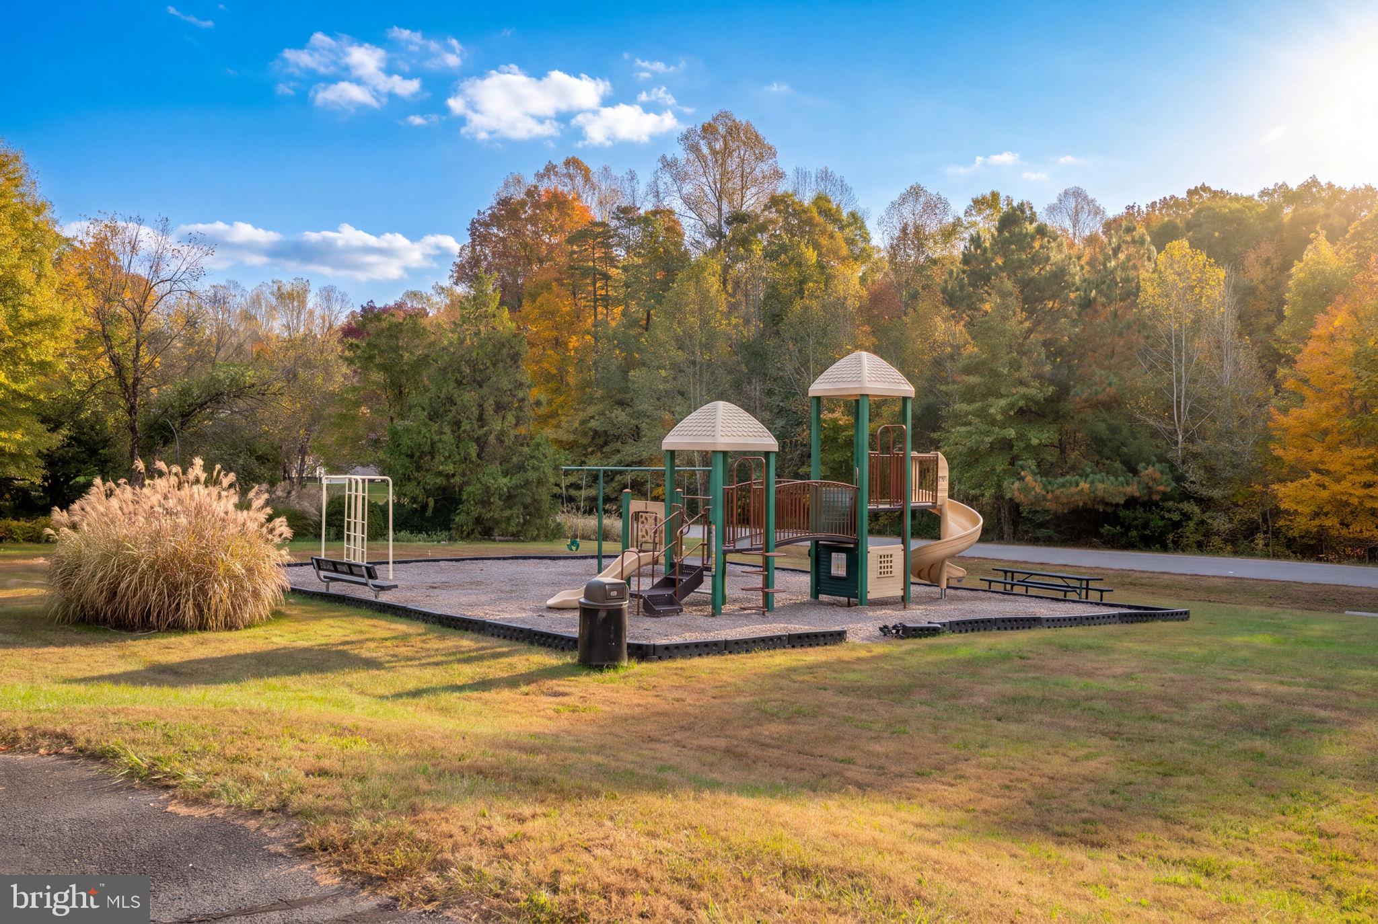
Stuart’s Crossing offers trails, tennis courts, and two playgrounds, with convenient access to Ni Reservoir, Harrison Crossing and Publix, Costco, Central Park shopping and dining, and I-95 with nearby northbound HOV access. Enjoy room to entertain, pursue hobbies, and relax amid peaceful wooded views!
| Date | Event | Price | Source |
|---|---|---|---|
| listed (Coming Soon) | $775,000 | Bright #VASP2046454 | |
| status changed (Active) | — | Bright #VASP2046454 | |
| price changed | $775,001 | Bright #VASP2046454 | |
| price changed | $775,000 | Bright #VASP2046454 | |
| price changed | $775,001 | Bright #VASP2046454 | |
| price changed | $775,000 | Bright #VASP2046454 | |
| price changed | $775,001 | Bright #VASP2046454 |
Hi there — ask anything about this property or the area and the team will get right back to you.
Local real estate advisory services provided by agent with The Southside Group
Listed by Nathan Daniel Johnson with Keller Williams Capital Properties
The data relating to real estate for sale on this website appears in part through the BRIGHT Internet Data Exchange program, a voluntary cooperative exchange of property listing data between licensed real estate brokerage firms in which Nathan Daniel Johnson participates, and is provided by BRIGHT through a licensing agreement. The information provided by this website is for the personal, non-commercial use of consumers and may not be used for any purpose other than to identify prospective properties consumers may be interested in purchasing. Some properties which appear for sale on this website may no longer be available because they are under contract, have closed or are no longer being offered for sale. Information Deemed Reliable But Not Guaranteed. Copyright © 2026 Bright MLS. All rights reserved.
You agree to The Southside Group Terms of Use and Privacy Policy. By choosing to contact a property, you also agree that The Southside Group and its associates may call, text, or email you regarding any inquiries or activities you submit through our website. This may involve the use of automated means and prerecorded or artificial voices.
Step 1 of 2
You've reached the free preview limit. Create a free account to see this listing and everything else on the site.
Step 2 of 2
Tell us how to reach you about homes you like.
Enter your password to sign in as
You've reached the free preview limit. Create a free account to see this listing and everything else on the site.
Already have an account? Sign in
Sign in to your account.
New here? Create an account