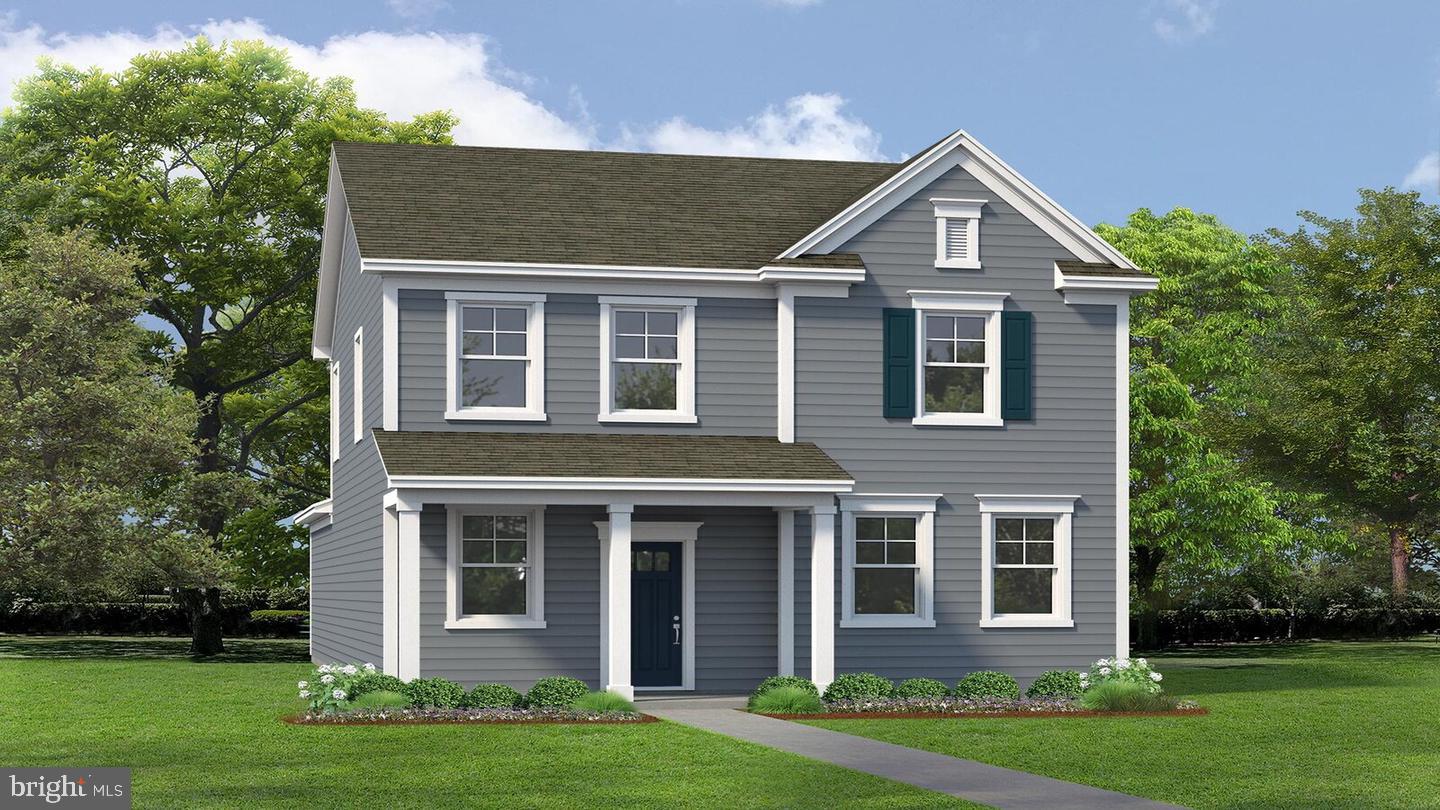
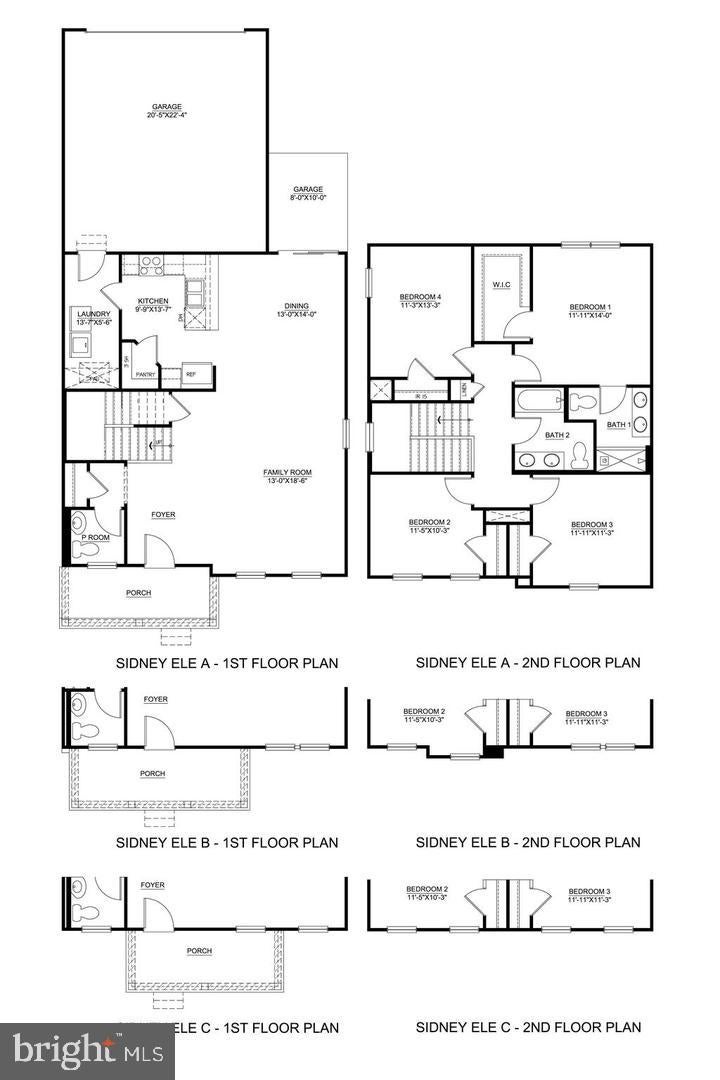
Welcome to The Sidney in Ladysmith Village, where style, space, and everyday convenience come together in one thoughtfully designed home. Offering over 1,841+ sq f, this 4-bedroom, 2.5-bath residence delivers modern living with an open-concept layout perfect for both entertaining and daily life.
Step inside to discover a spacious main level featuring a bright family room and dining area that seamlessly flow together. The kitchen is the heart of the home, complete with a large peninsula overlooking the living space and a generous walk-in pantry for ample storage. Just off the rear-load garage, a dedicated laundry and mudroom provides the perfect drop zone, while a convenient powder room completes the first floor.
Upstairs, retreat to the expansive primary suite, showcasing an oversized walk-in closet and a private en-suite bath with double vanities and a walk-in shower. Three additional bedrooms and a full hall bath with tub offer flexibility for guests, family, or a home office setup. Thoughtful storage solutions and well-sized rooms make this home as functional as it is comfortable.
Located in the desirable Ladysmith Village community in Ruther Glen, VA, residents enjoy access to exceptional amenities including a pool, clubhouse, and playground, designed for relaxation and connection. Situated between Richmond and Fredericksburg, this charming Caroline County location offers a peaceful, rural feel with convenient access to major highways, shopping, dining, and historic attractions.
Take advantage of exclusive in-house lender incentives, featuring competitive rates that are hard to beat, along with a streamlined, hassle-free financing process. Our experienced sales team is dedicated to guiding you every step of the way, making your homebuying journey as smooth and enjoyable as possible.
Photos and renderings are for illustrative purposes only. Actual home features, finishes, colors, and selections may vary.
Hi there — ask anything about this property or the area and the team will get right back to you.

Local real estate advisory services provided by agent with The Southside Group
Listed by Victoria Jane Clark with D R Horton Realty Of Virginia Llc
The data relating to real estate for sale on this website appears in part through the BRIGHT Internet Data Exchange program, a voluntary cooperative exchange of property listing data between licensed real estate brokerage firms in which Victoria Jane Clark participates, and is provided by BRIGHT through a licensing agreement. The information provided by this website is for the personal, non-commercial use of consumers and may not be used for any purpose other than to identify prospective properties consumers may be interested in purchasing. Some properties which appear for sale on this website may no longer be available because they are under contract, have closed or are no longer being offered for sale. Information Deemed Reliable But Not Guaranteed. Copyright © 2026 Bright MLS. All rights reserved.
You agree to The Southside Group Terms of Use and Privacy Policy. By choosing to contact a property, you also agree that The Southside Group and its associates may call, text, or email you regarding any inquiries or activities you submit through our website. This may involve the use of automated means and prerecorded or artificial voices.
Step 1 of 2
You've reached the free preview limit. Create a free account to see this listing and everything else on the site.
Step 2 of 2
Tell us how to reach you about homes you like.
Enter your password to sign in as
You've reached the free preview limit. Create a free account to see this listing and everything else on the site.
Already have an account? Sign in
Sign in to your account.
New here? Create an account