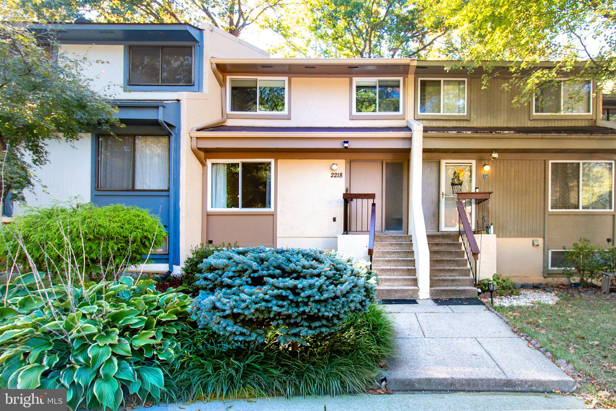
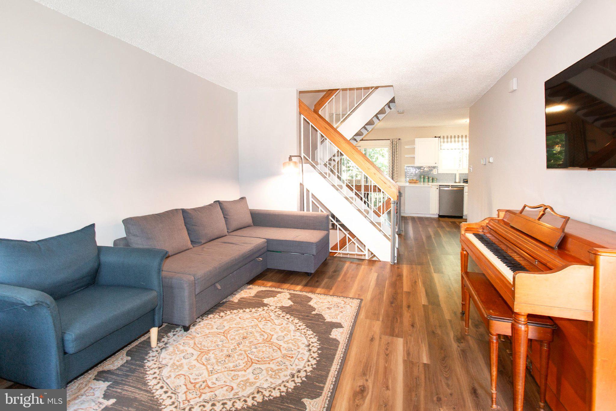
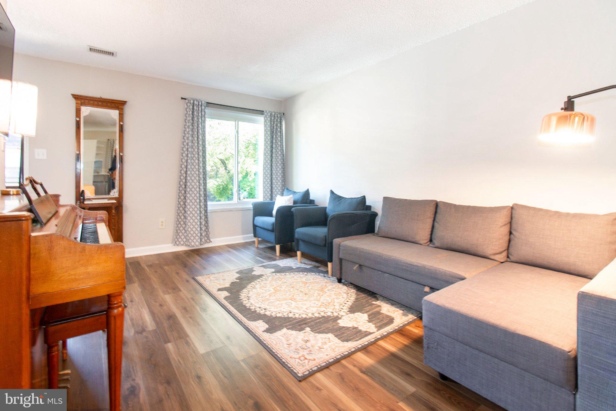
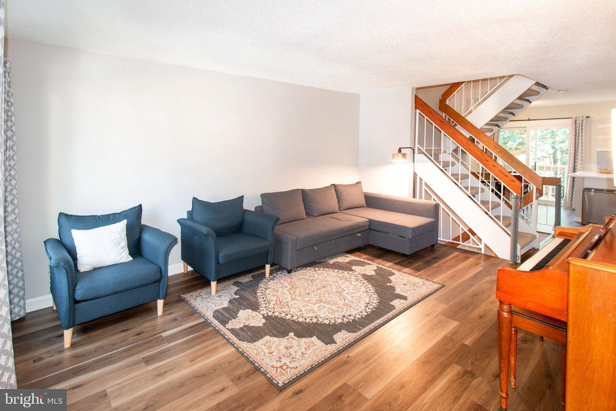
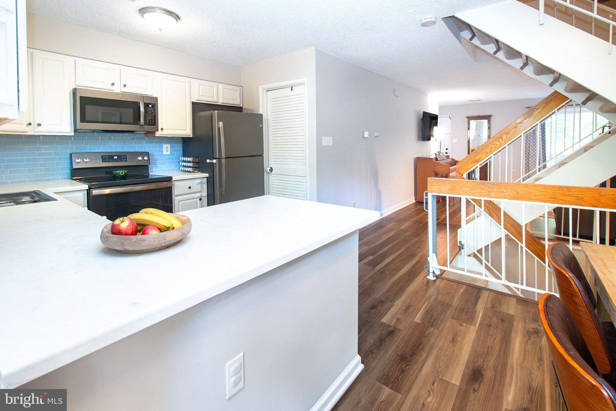
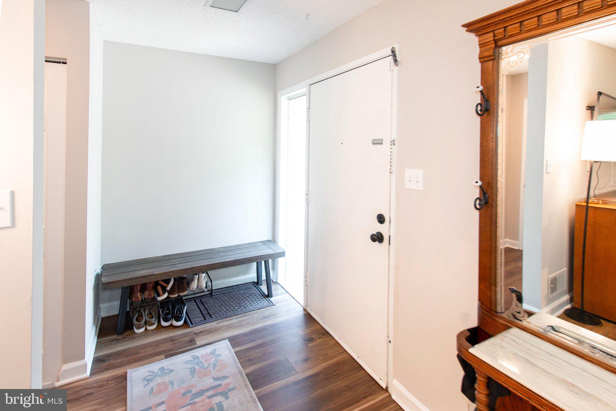
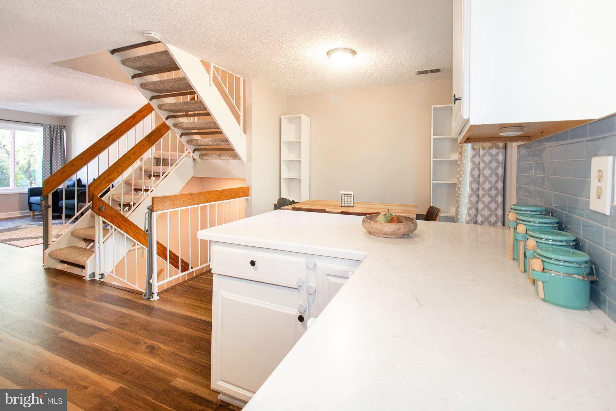
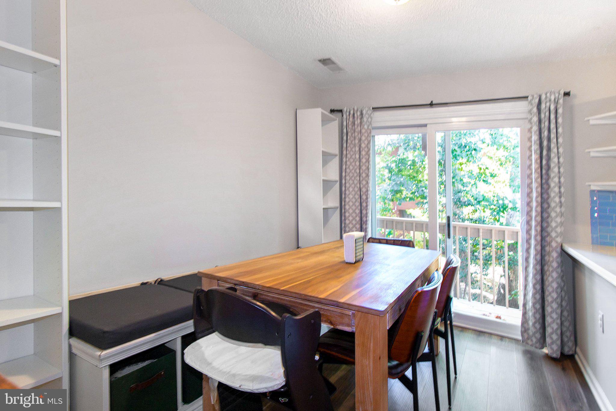
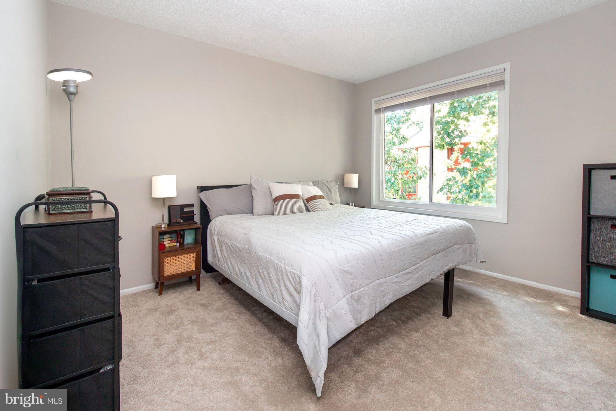
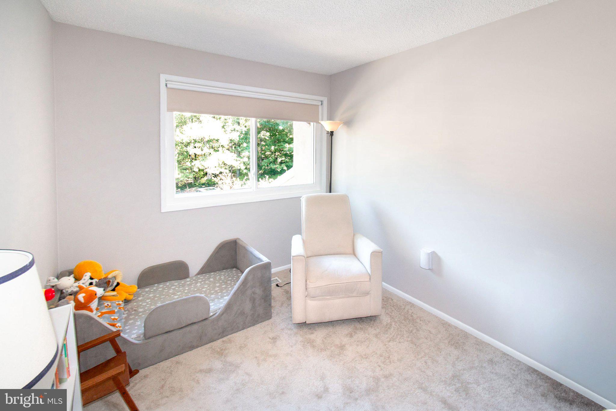
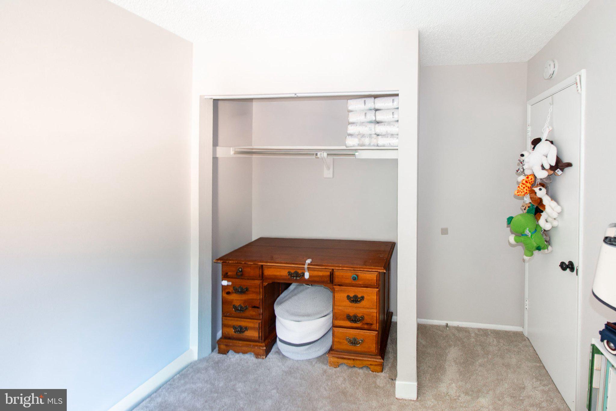
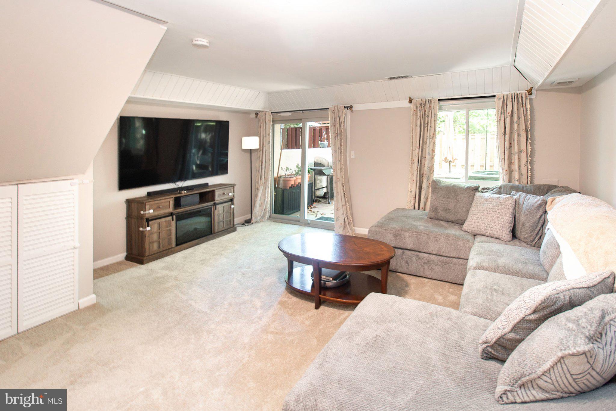
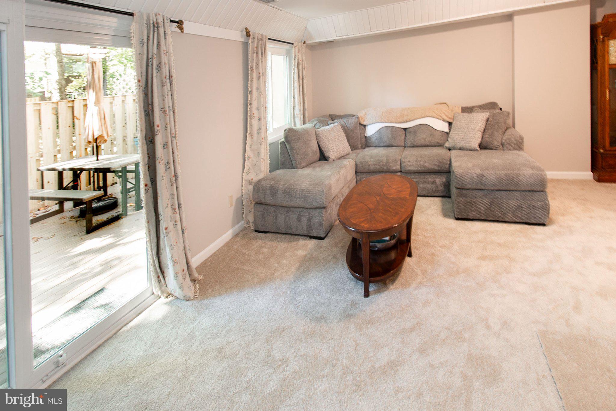
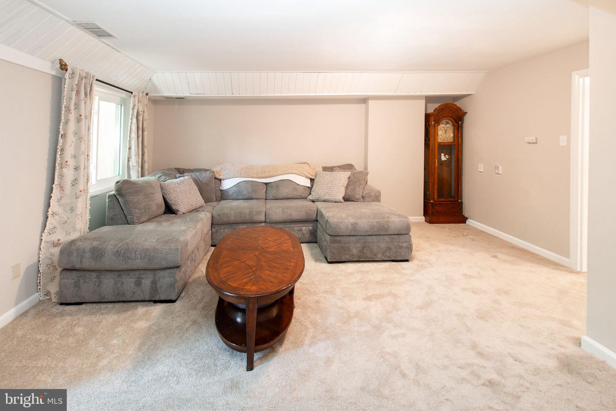
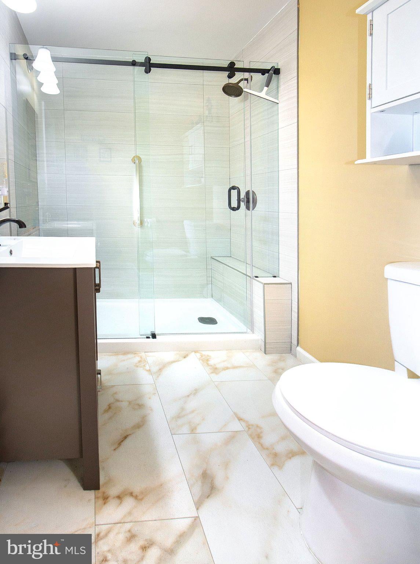
*Discover stunning, move-in-ready 3-level townhome nestled in a tranquil, highly desirable Reston cluster just moments off the Fairfax County Parkway! Offering 4 bedrooms, 2.5 bathrooms, and a functional multi-level layout across nearly 1,800 square feet of well-utilized living space, this home effortlessly blends modern comfort with classic suburban convenience. Main level steps inside to gleaming Luxury Vinyl Plank Flooring stretching across a spacious, sun-lit main living and dining area. Neutral paint and contemporary finishes give the entire floor a welcoming ambiance.
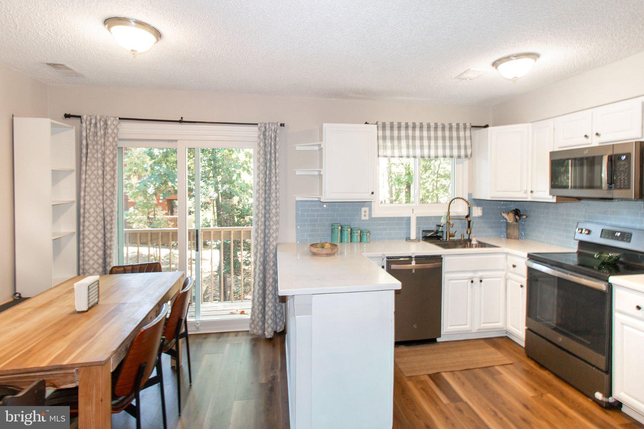
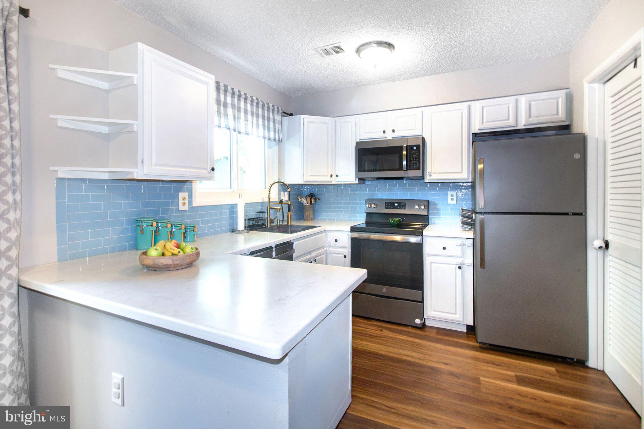
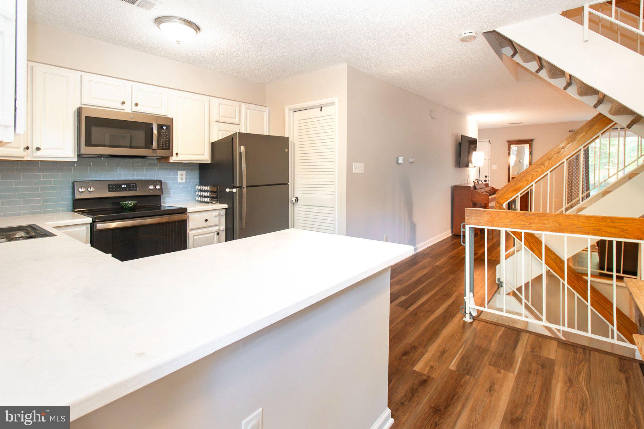
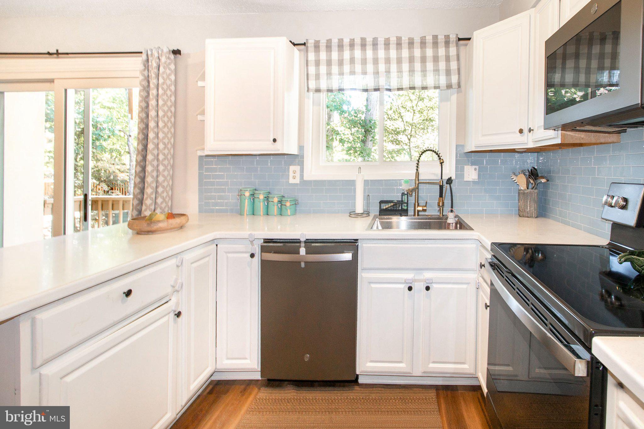
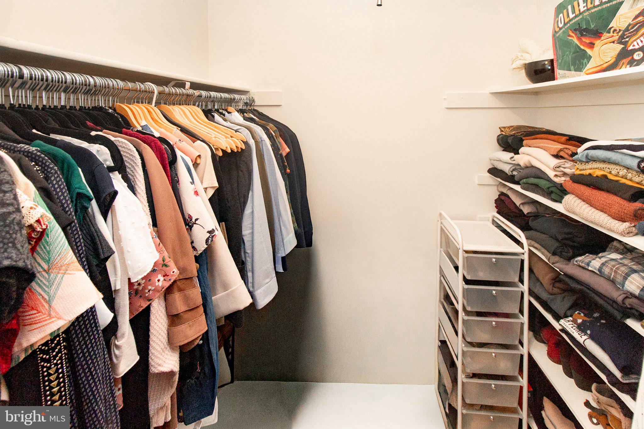
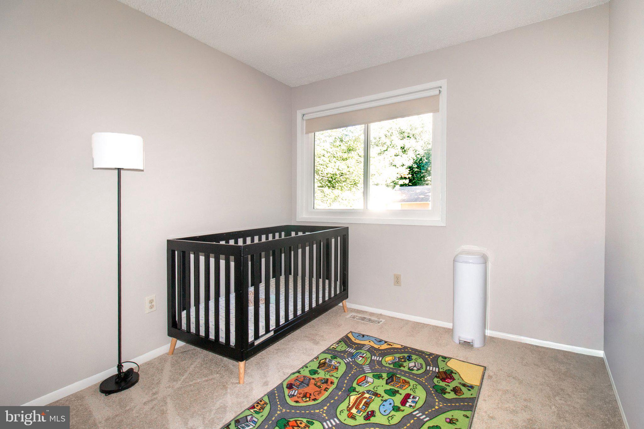
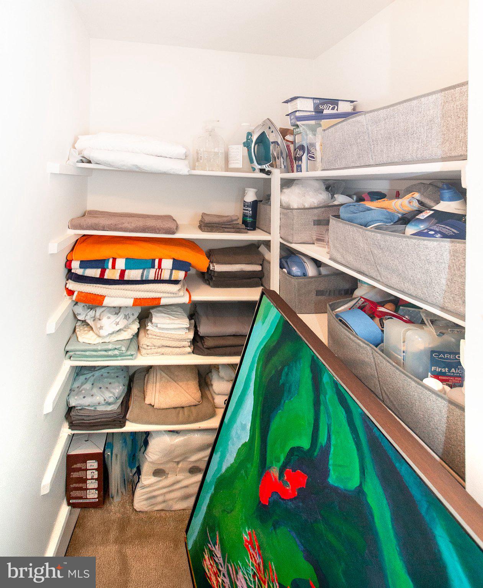
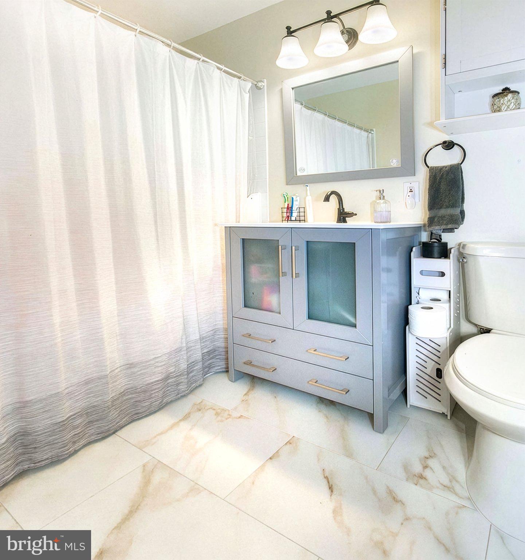
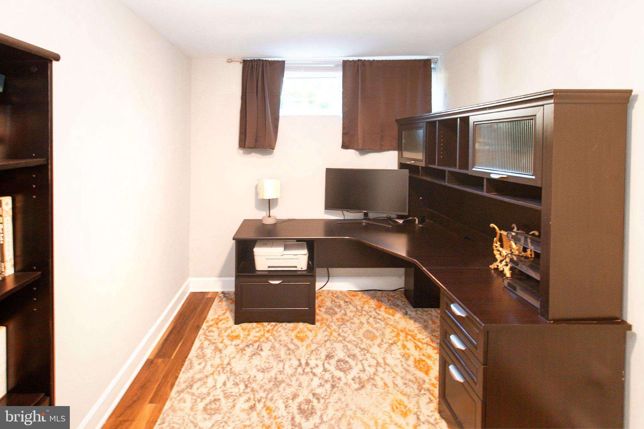
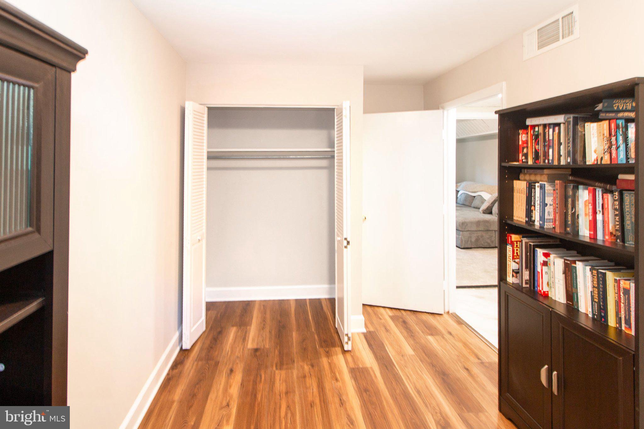
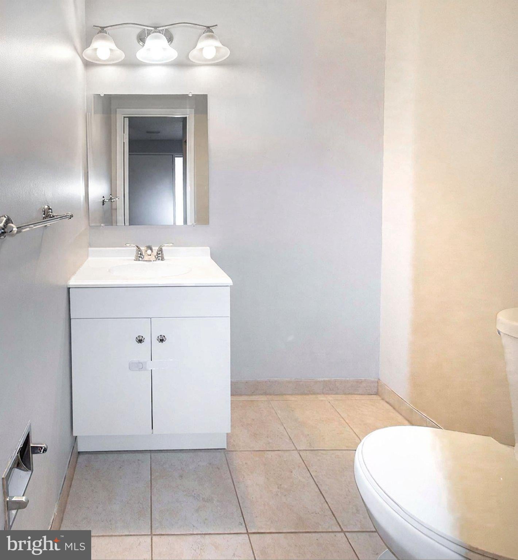
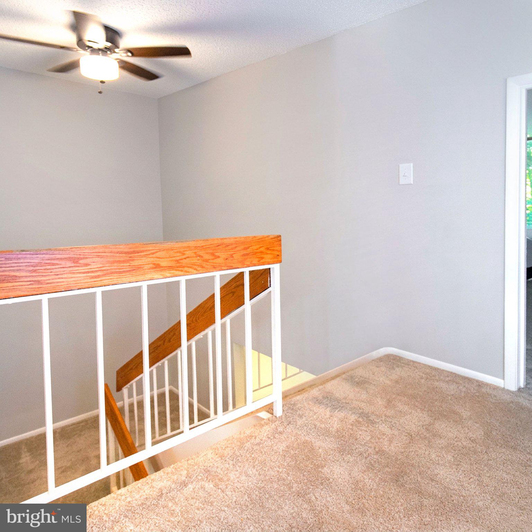
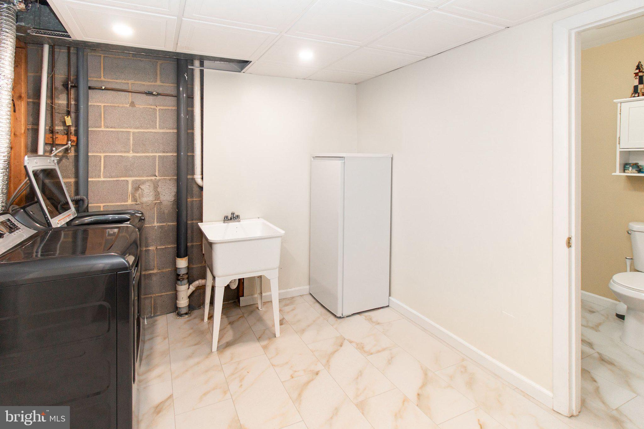
Kitchen designed for effortless cooking and entertaining, the open-concept kitchen features ample cabinetry, generous counter space, and a seamless flow into the main living areas. **Bedrooms & Upper Level:** Upstairs features cozy, plush new carpeting, generous closet storage, and sun-filled bedrooms complemented by pristine, updated full baths. **Flexible Lower Level:** The versatile walkout basement expands your living options with a spacious recreation room, a full bathroom, 4th bedroom and a quiet den or office space—ideal for working from home, hosting guests, or setting up a fourth-bedroom arrangement.
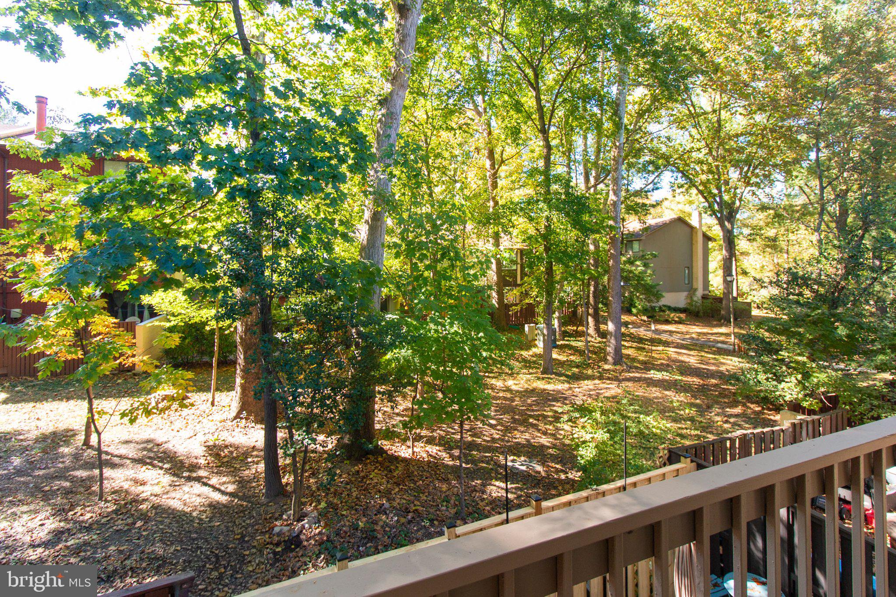
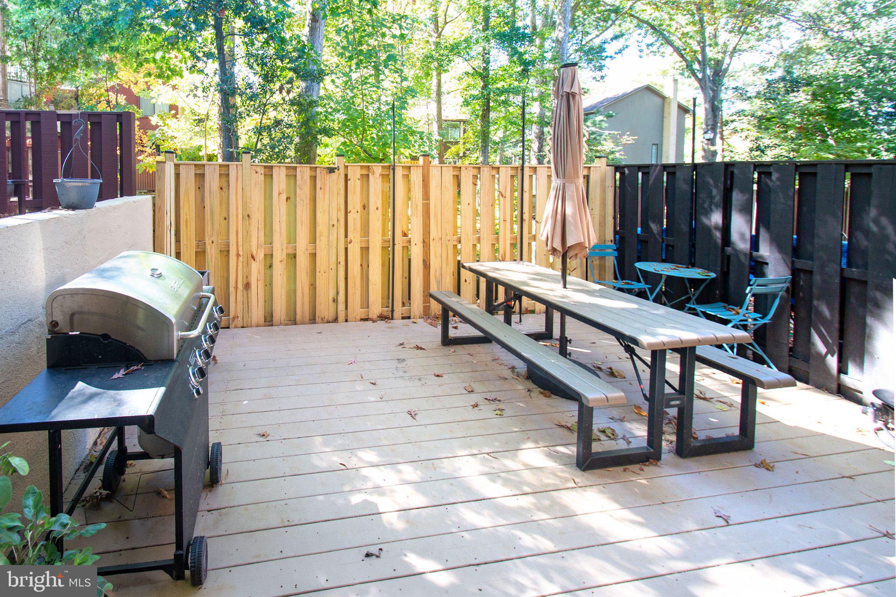
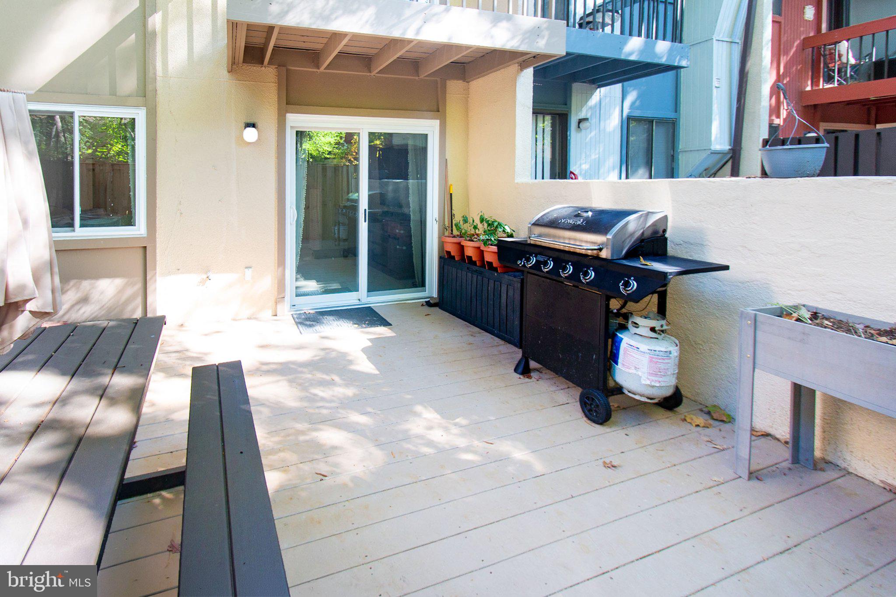
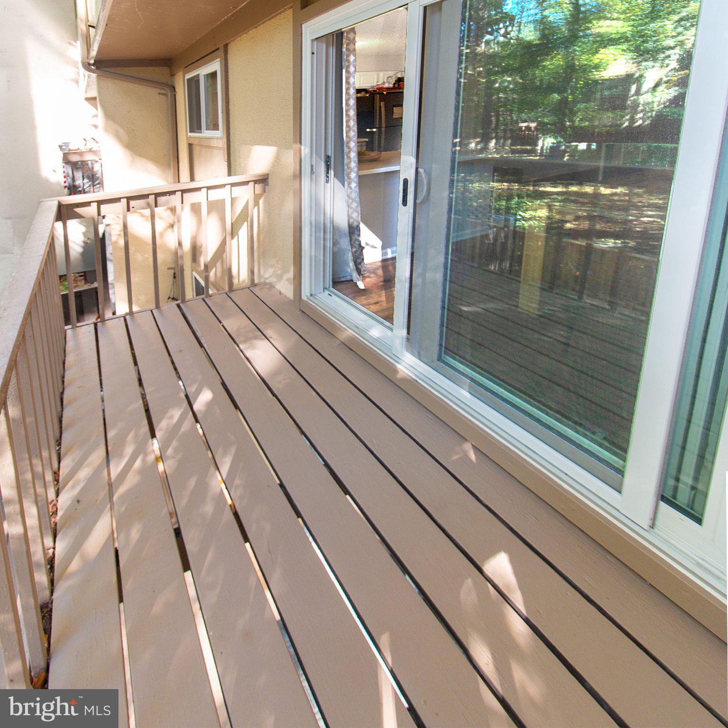
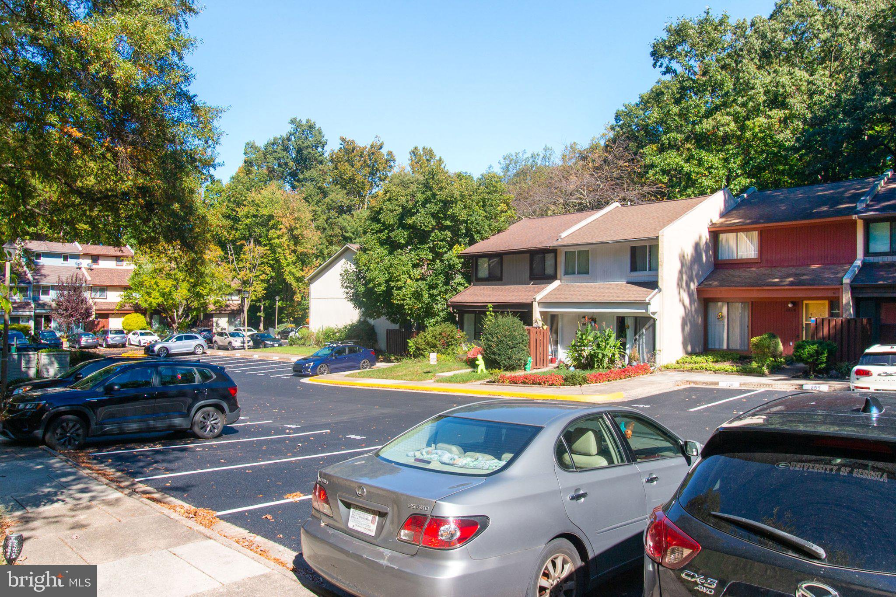
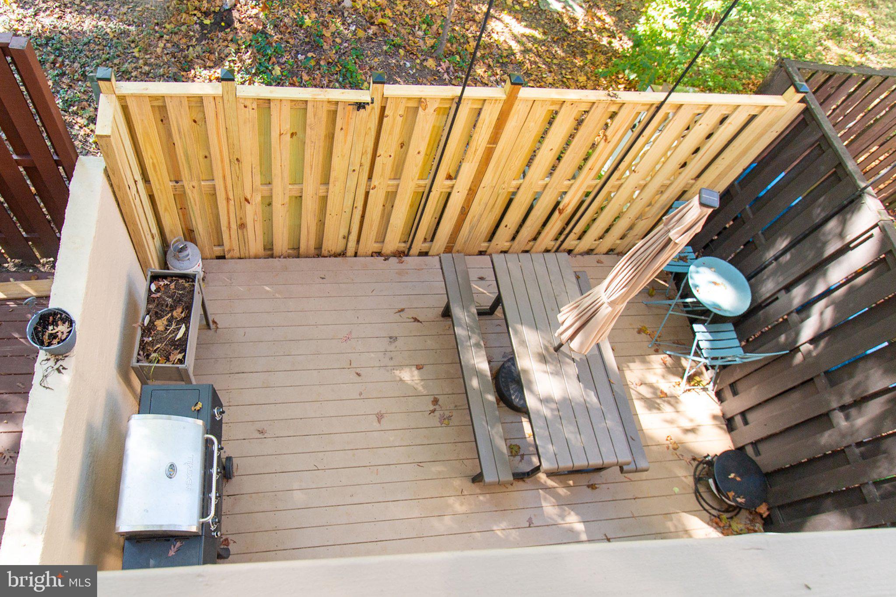
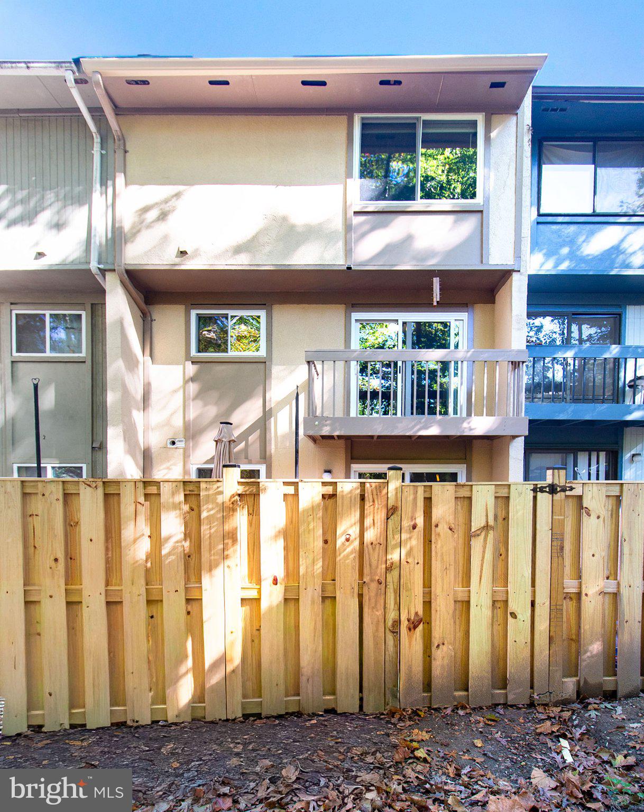
**Exterior & Parking:** Enjoy a low-maintenance outdoor setup complete with new fencing around private deck and patio structures perfect for morning coffees or evening relaxation, plus dedicated parking spaces right outside. **Unbeatable Reston Location & Amenities**2 PARKING SPACES 204 AND 261.
Fully embrace the legendary Reston lifestyle with access to community pools, tennis and basketball courts, walking trails, and scenic lakes. Commuting is an absolute breeze near Reston Town Center and local Dulles Airport.*Major Systems & Exterior
Complete HVAC System Replacement (2025): Installation of a high-efficiency American Standard Silver Series Heat Pump, Multi-speed Air Handler, and ACONT824 Smart Thermostat.
Premium Window & Door Replacement (2023): Upgraded with 7 Provia AP500 Vinyl Windows and 2 Provia Aspect Sliding Doors, complete with custom white vinyl trim capping.
New Fencing (2026): Brand new fence installation.
Kitchen & Bath Enhancements
Kitchen Countertop Upgrade (2025): Beautiful LG Hi-Macs Solid Surface countertops in "Aurora Cream."
Comprehensive Kitchen & Bath Renovations (2023): Extensive professional remodeling and tile work across the kitchen and bathrooms.
GE Appliance Package (2021): Upgraded kitchen suite including a GE Top-Freezer Refrigerator, Top Control Dishwasher, and Over-the-Range Sensor Microwave.
Interior Finishes
Fresh Interior Paint (2026): Professionally repainted walls throughout the home.
New Carpeting (2026): Plush, brand-new carpet installation.
Luxury Vinyl Plank Flooring (2022): Durable, modern LVP flooring installed throughout the main level and basement office.
Total Investment in Home Upgrades: OVER $53K
| Date | Event | Price | Source |
|---|---|---|---|
| listed (Coming Soon) | $525,000 | Bright #VAFX2346984 | |
| status changed (Active) | — | Bright #VAFX2346984 |
Hi there — ask anything about this property or the area and the team will get right back to you.
Local real estate advisory services provided by agent with The Southside Group
Listed by Tony O Saa with Samson Properties
The data relating to real estate for sale on this website appears in part through the BRIGHT Internet Data Exchange program, a voluntary cooperative exchange of property listing data between licensed real estate brokerage firms in which Tony O Saa participates, and is provided by BRIGHT through a licensing agreement. The information provided by this website is for the personal, non-commercial use of consumers and may not be used for any purpose other than to identify prospective properties consumers may be interested in purchasing. Some properties which appear for sale on this website may no longer be available because they are under contract, have closed or are no longer being offered for sale. Information Deemed Reliable But Not Guaranteed. Copyright © 2026 Bright MLS. All rights reserved.
You agree to The Southside Group Terms of Use and Privacy Policy. By choosing to contact a property, you also agree that The Southside Group and its associates may call, text, or email you regarding any inquiries or activities you submit through our website. This may involve the use of automated means and prerecorded or artificial voices.
Step 1 of 2
You've reached the free preview limit. Create a free account to see this listing and everything else on the site.
Step 2 of 2
Tell us how to reach you about homes you like.
Enter your password to sign in as
You've reached the free preview limit. Create a free account to see this listing and everything else on the site.
Already have an account? Sign in
Sign in to your account.
New here? Create an account