$260,000

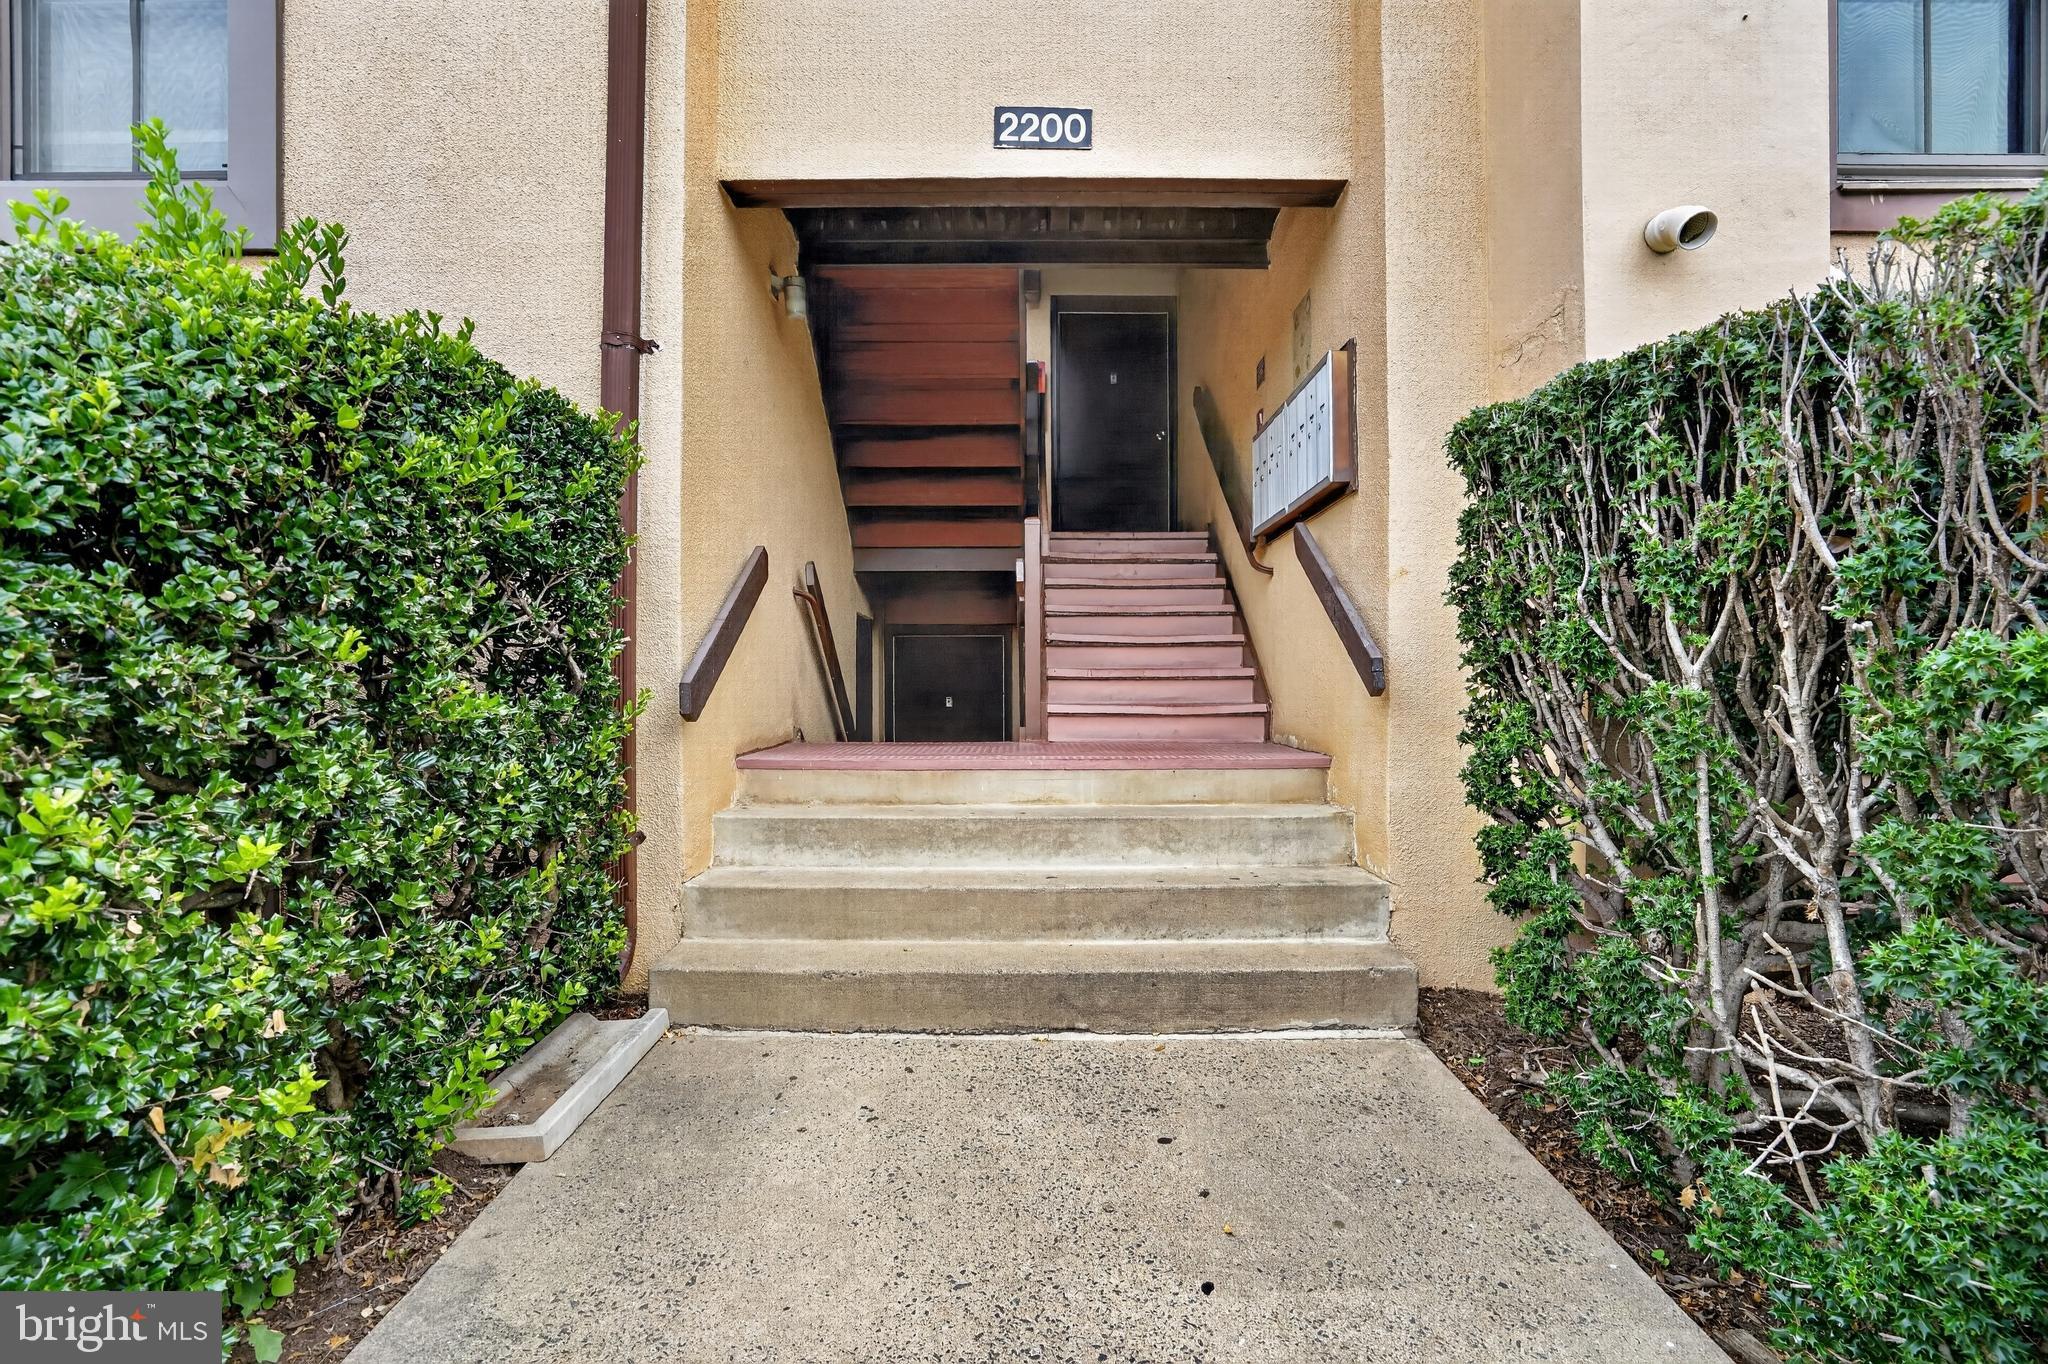
2200 Castle Rock Square 2b, Reston, VA 20191

2beds
2baths
894sqft
Quick facts
Condominium Built in 1974 $290.83/sqft $577 HOA Dues

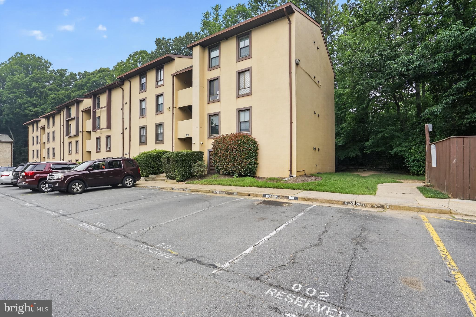
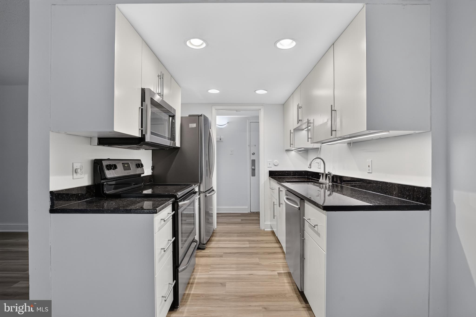
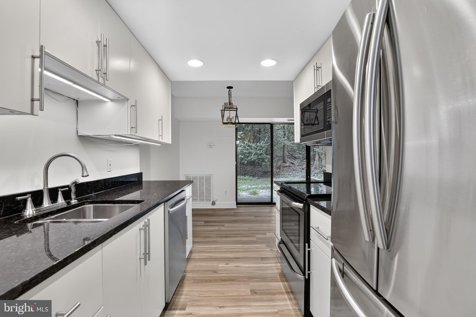
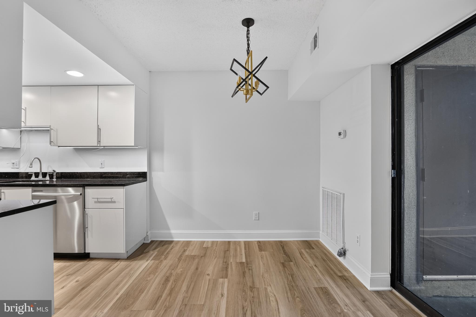
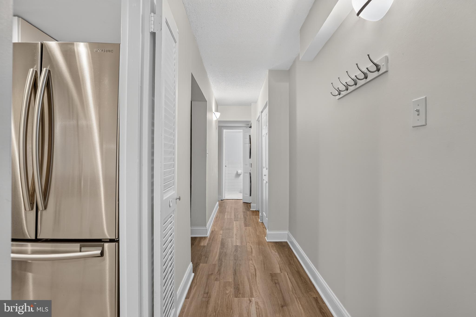
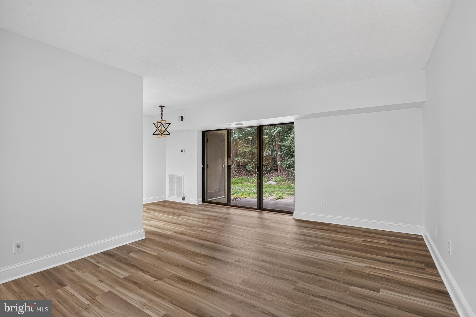
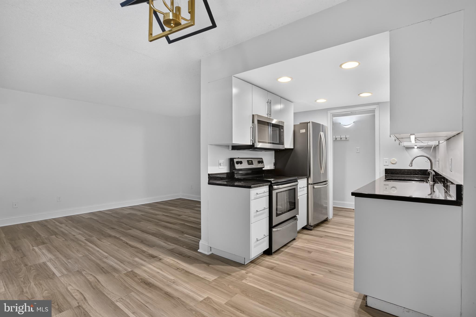
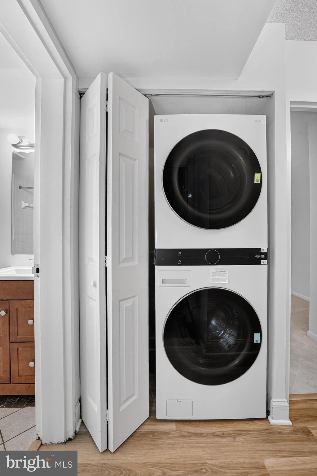
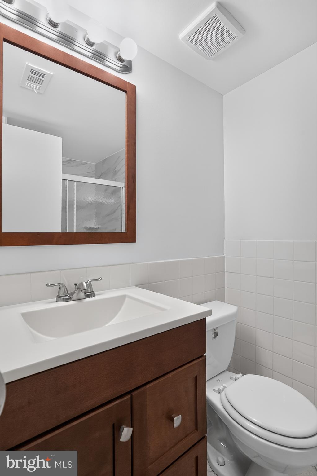
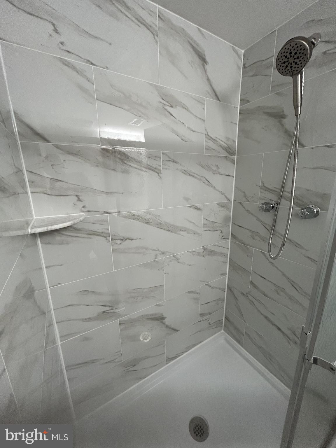
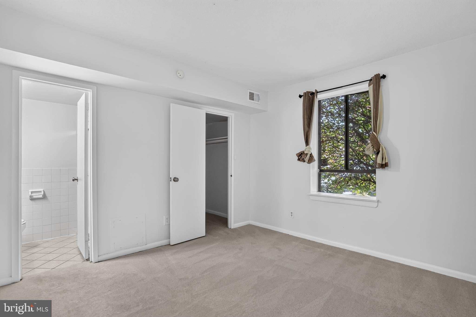
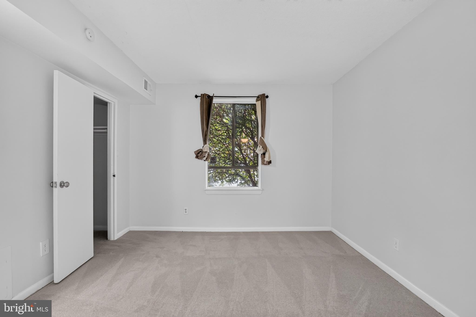
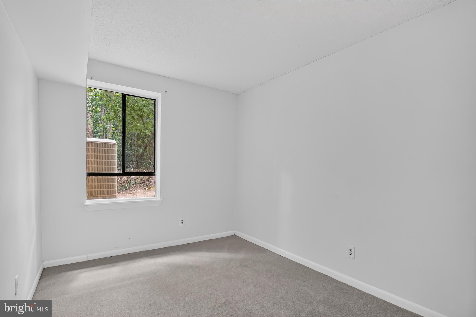
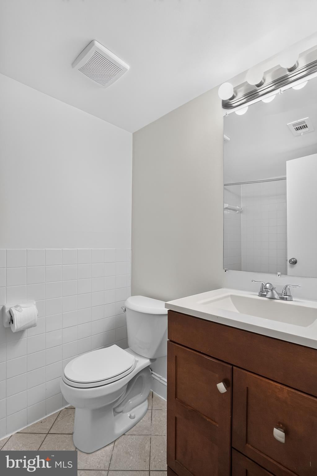
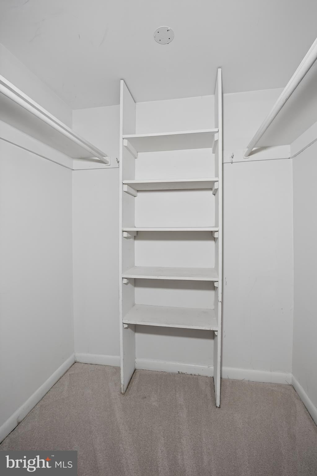
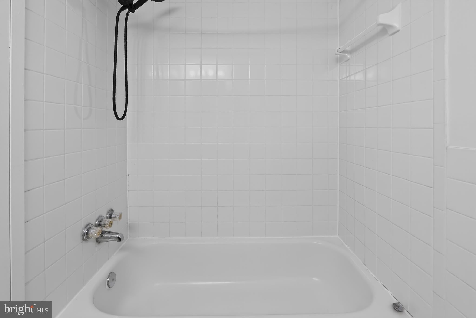
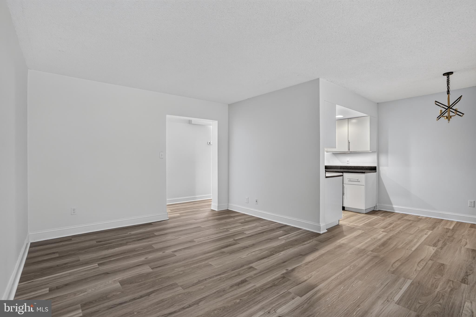
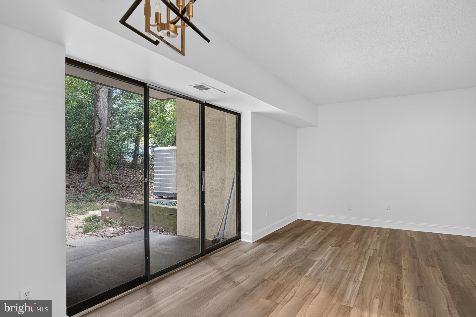
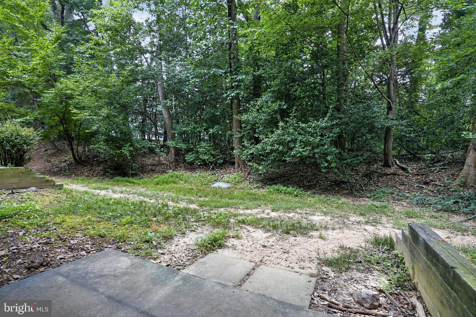
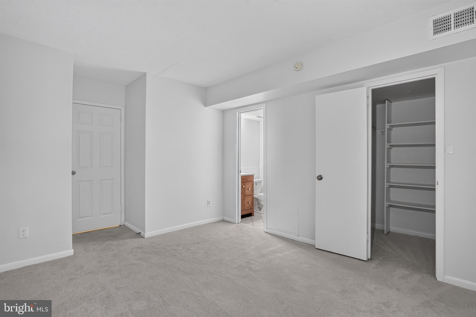
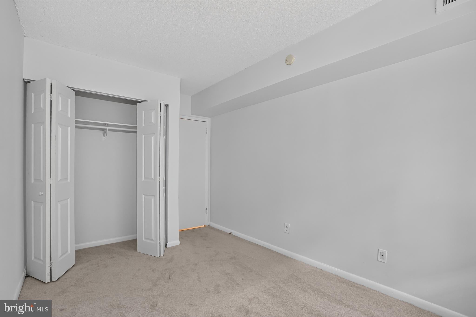
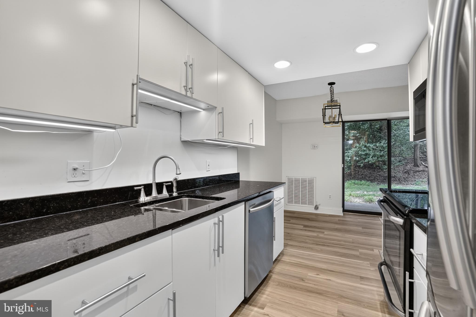
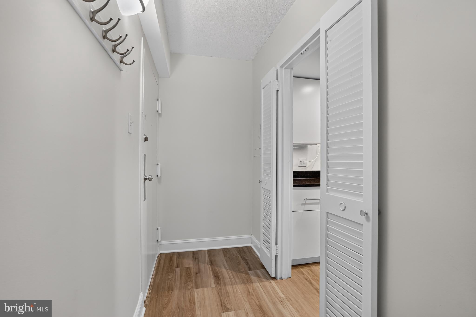
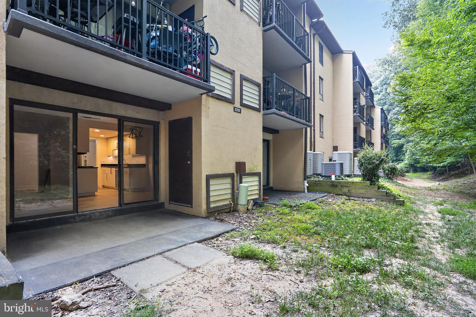
Fully renovated, turnkey 2BR/2BA first floor condo in Reston's popular Shadowood community! Freshly painted with brand-new flooring throughout, this inviting one-level flat features a recently remodeled galley kitchen with granite countertops, stainless steel appliances, and abundant cabinet storage. Both bathrooms feature modern upgrades, and a brand-new stacked washer/dryer is located right in the unit. An inviting dining space perfectly connects the kitchen and living areas, offering a cohesive layout designed for comfortable daily living. Decent size bedrooms with great closet space. Relax on your private patio with peaceful tree views! 1 assigned parking space plus ample visitor parking. HOA covers ALL utilities (electricity, gas, water, sewer, trash, snow removal) along with full building maintenance—including the HVAC and water heater system! Owners also enjoy full access to famed Reston Association amenities like pools, tennis courts, and miles of trails. Assigned additional storage space provided by community. Unbeatable commuter location: under a mile to the Metro, moments to Reston Town Center, major routes, and Dulles Airport. Welcome home!

Location of 2200 Castle Rock Square 2b

Map showing 2200 Castle Rock Square 2b, Reston, VA 20191 $260,000
See more listings in Reston

2200 Castle Rock Square 2b property details

Interior

Bedrooms & Bathrooms

  • Bedrooms: 2
  • Bathrooms: 2
  • Full Bathrooms: 2
  • Main Level Bedrooms: 2
  • Main Level Bathrooms: 2

Appliances

  • Included: Electric Range, Electric Oven, Washer, Electric Water Heater, Dishwasher, Exhaust Fan, Refrigerator, Washer/Dryer Stacked, Stainless Steel Appliance(s), Microwave, ENERGY STAR Qualified Freezer, ENERGY STAR Qualified Refrigerator, ENERGY STAR Qualified Dishwasher, ENERGY STAR Qualified Washer, ENERGY STAR Qualified Appliances, Dryer
  • Laundry: Washer Hookup, Main Level

Heating

  • Heating: Exhaust Fan, Electric, Central, Forced Air

Cooling

  • Cooling: Central Air, Electric

Features

  • Window Features: Screens
  • Flooring: Carpet, Vinyl
  • Fireplace: No

Interior Area

  • Total Living Area: 894
  • Source: Assessor

Property

Features

  • Patio & Porch: Patio
  • Has Private Pool: No
  • Pool Features: Community
  • Has Spa: No
  • Horses: No

View

  • Has View: No

Accessibility

  • Levels: One
  • Entry Level: 1
  • Accessibility Features: Accessible Electrical and Environmental Controls

Parking

  • Garage: No
  • Parking Features: Off Street, Assigned, Permit Required
  • Carport: No
  • Open Parking: No

Waterfront

  • Has Waterfront: No
  • Waterfront Features: Lake

Basement

  • Basement: No
  • Below Grade Units: Square Feet
  • Below Grade Source: Assessor

Mobile Home

  • Mobile Home Remains: No

Construction

Type & Style

  • Home Type: Residential
  • Architectural Style: Contemporary
  • Property Sub Type: Condominium

Materials

  • Construction Materials: Cement Siding, Concrete, Brick Veneer, Block
  • Roof: Shingle

Builder / Condition

  • Year Built: 1974
  • New Construction: No

Building

  • Building Name: SHADOWOOD CONDO
  • Building Area Total: 894
  • Building Area Source: Assessor

Utilities & Green Energy

Utilities

  • Electric on Property: No
  • Water: Public
  • Sewer: Public Sewer
  • Utilities: Cable Available, Water Available, Phone Available, Sewer Available, Electricity Available

Green Energy

  • Energy Efficient: No

Community & HOA

Community

  • Building Name: SHADOWOOD CONDO
  • Subdivision: Shadowood
  • Zip/Postal Code: 20191
  • City/Town: Reston
  • City/Region: RESTON-FAIRFAX
  • County/Parish: FAIRFAX
  • State/Province: VA
  • Country Region: US-VA
  • Features: Pool

HOA

  • Has HOA: Yes
  • Amenities: Tennis Court(s), Basketball Court, Trail(s), Playground
  • Fee: $577
  • Frequency: Monthly
  • Fee Includes: Electricity, Gas, Water, Sewer, Trash, Snow Removal
  • Senior Community: No

Pets

  • Pets Allowed: No

Location

  • Longitude: -77.349033
  • Latitude: 38.93431
  • Directions: From VA-267, take exit 12 for Reston Pkwy south. Turn left onto South Lakes Dr, right onto Soapstone Dr, and right onto Castle Rock Sq. Follow to building 2200, unit 2B.

Building

  • Building Name: SHADOWOOD CONDO

Land Lease

  • Land Lease: No

School

School District

Elementary

Middle or Junior

Highschool

Tax, Financial & Listing Details

Listing Details

  • List Price: $260,000
  • Price Per Square Foot: $290.83
  • Home Warranty: No
  • Rent Control: No
  • Status: Active

MLS Details

  • MLS: Bright
  • Listing ID: VAFX2330026

Tax Details

  • Tax Assessed Value: 264910
  • Annual Tax Amount: $3,181
  • Tax Year: 2025

Price history for 2200 Castle Rock Square 2b

DateEventPriceSource
listed (Active)$285,000Bright #VAFX2330026Source
price changed$280,000Bright #VAFX2330026Source
price changed$270,000Bright #VAFX2330026Source
price changed$265,000Bright #VAFX2330026Source
price changed$260,000Bright #VAFX2330026Source

Ask a question about 2200 Castle Rock Square 2b

Hi there — ask anything about this property or the area and the team will get right back to you.

Last checked Source: BrightMLS# VAFX2330026

Local real estate advisory services provided by agent with The Southside Group

Listed by Jonathan Minerick with Homecoin.com

The data relating to real estate for sale on this website appears in part through the BRIGHT Internet Data Exchange program, a voluntary cooperative exchange of property listing data between licensed real estate brokerage firms in which Jonathan Minerick participates, and is provided by BRIGHT through a licensing agreement. The information provided by this website is for the personal, non-commercial use of consumers and may not be used for any purpose other than to identify prospective properties consumers may be interested in purchasing. Some properties which appear for sale on this website may no longer be available because they are under contract, have closed or are no longer being offered for sale. Information Deemed Reliable But Not Guaranteed. Copyright © 2026 Bright MLS. All rights reserved.

You agree to The Southside Group Terms of Use and Privacy Policy. By choosing to contact a property, you also agree that The Southside Group and its associates may call, text, or email you regarding any inquiries or activities you submit through our website. This may involve the use of automated means and prerecorded or artificial voices.

Listings near 2200 Castle Rock Square 2b