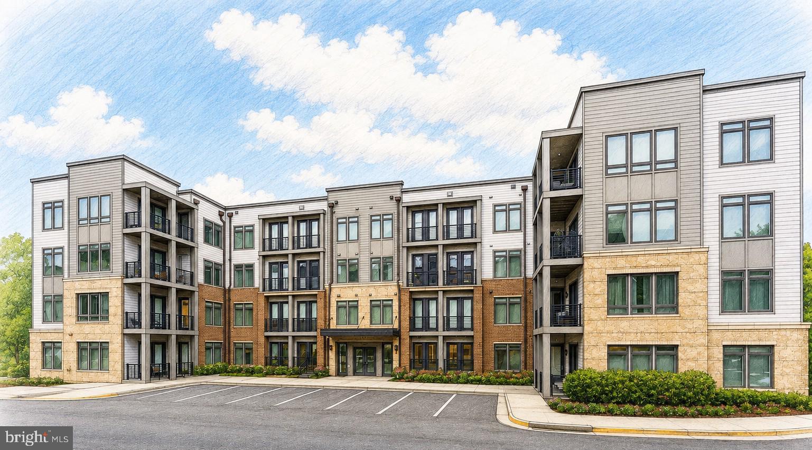
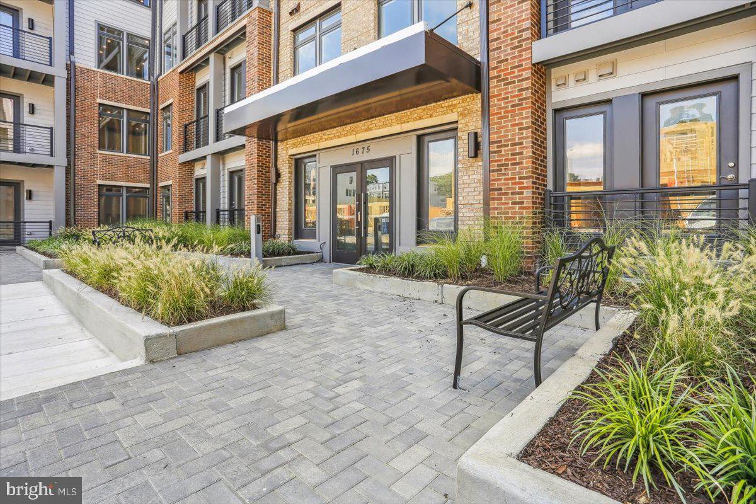
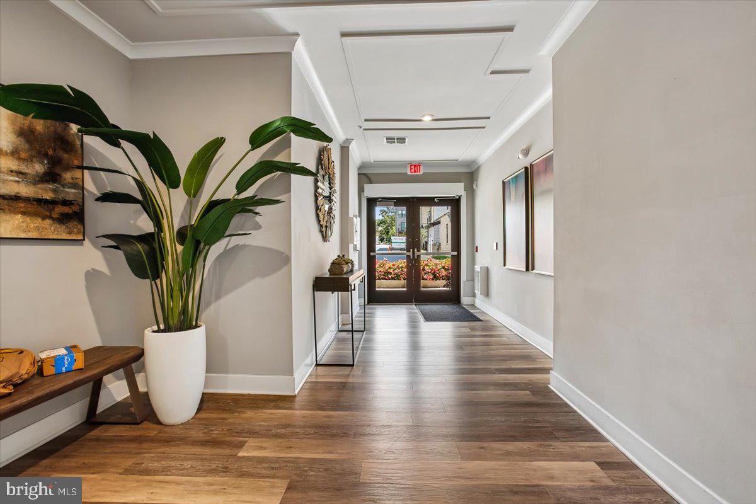
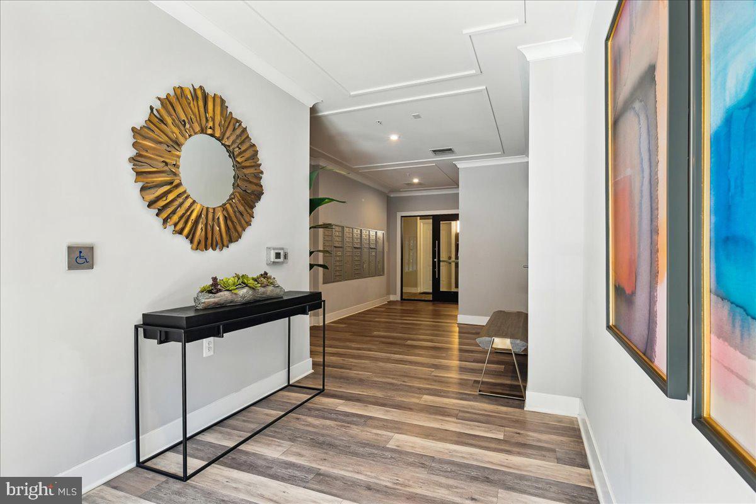
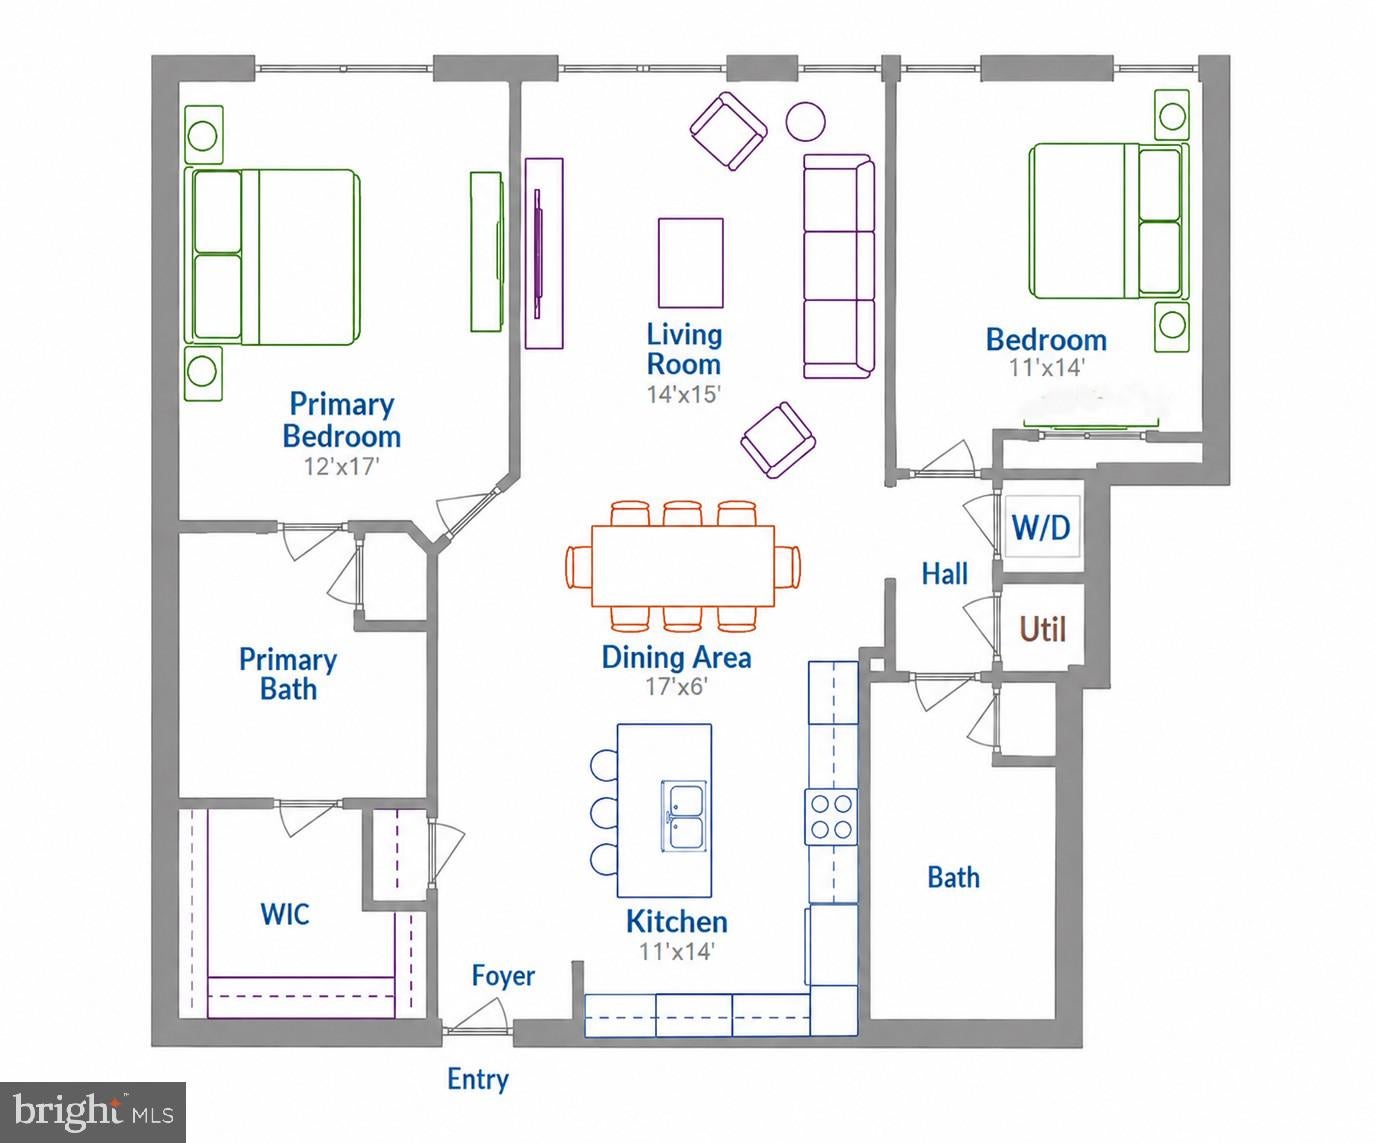
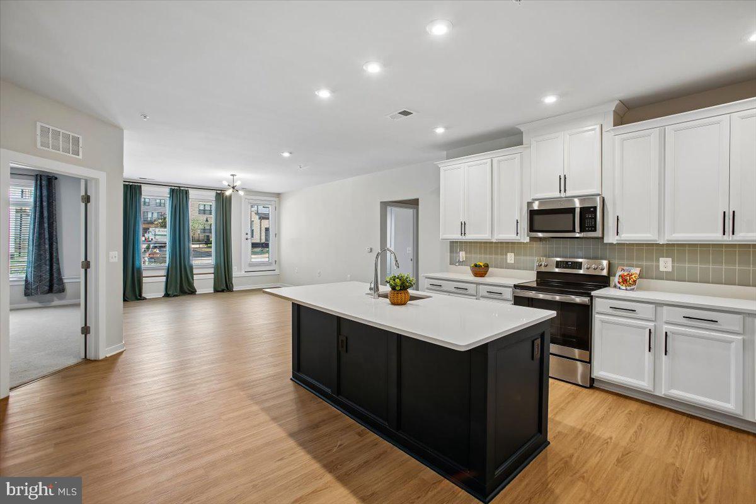
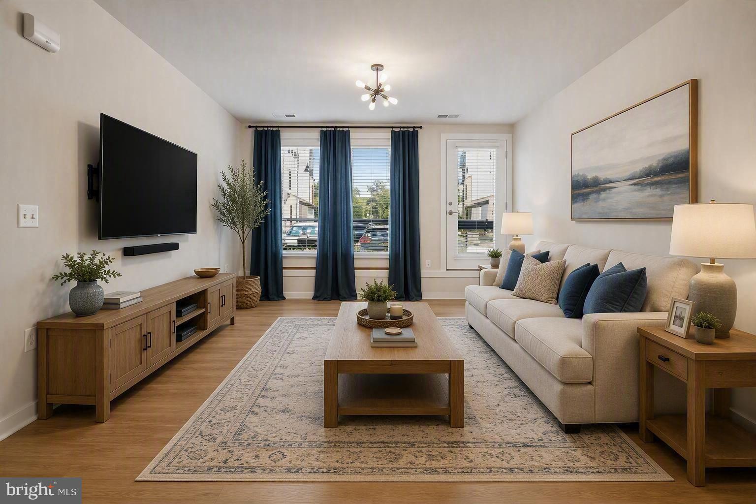
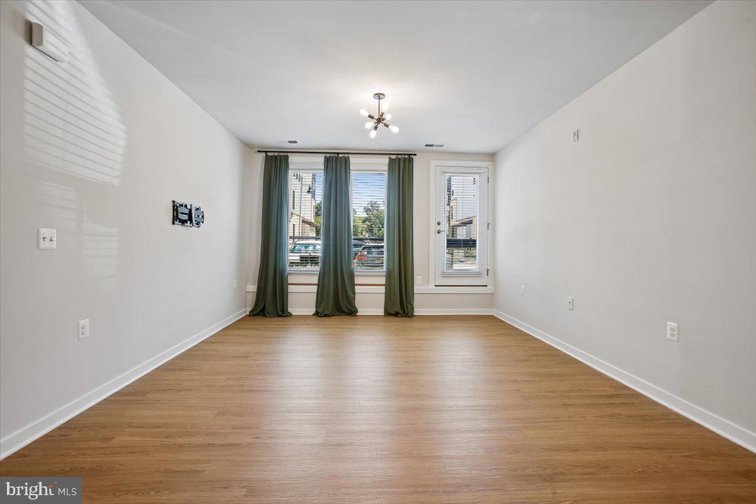
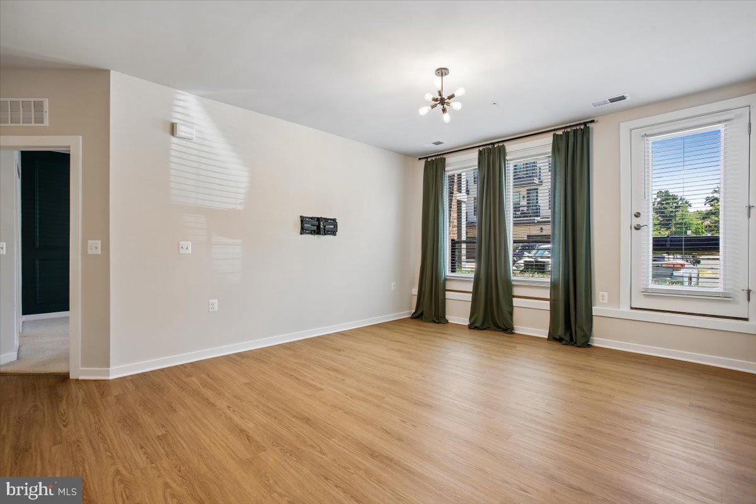
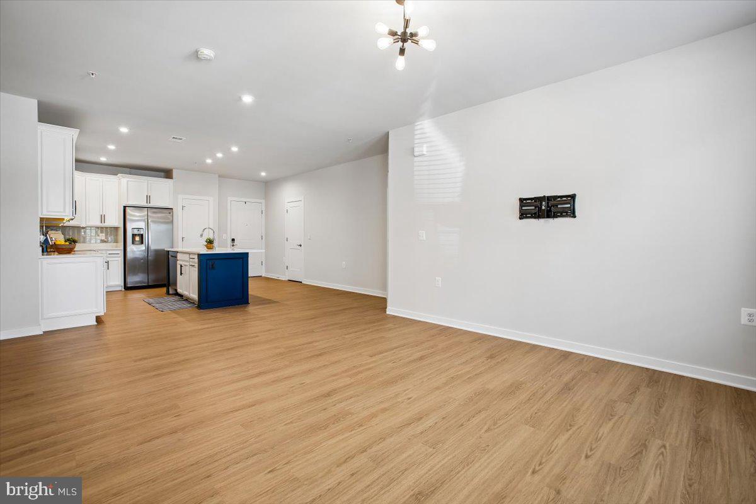
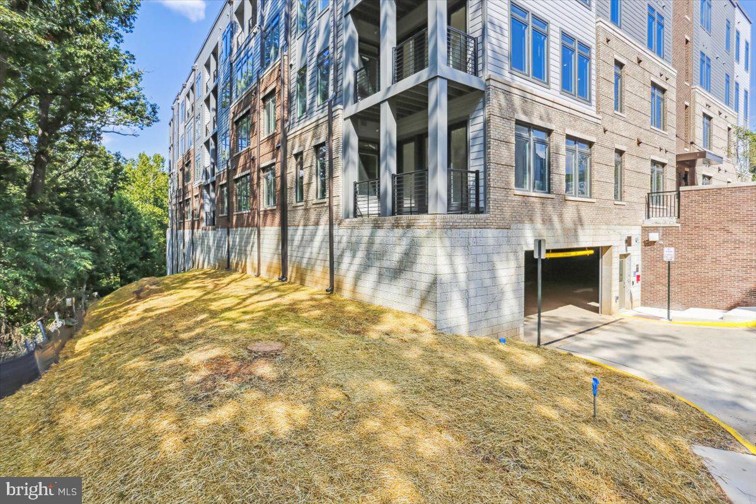
**AMAZING IMPROVED PRICE!!** Welcome to the sought-after Flats at Tall Oaks, a Stanley Martin community built in 2022, where modern design, comfort, convenience, and accessibility come together in the heart of vibrant Reston! This beautifully appointed ground-floor condo at 1669 Bandit Loop #105A is filled with natural light and offers an inviting open-concept floor plan designed for effortless everyday living and entertaining.
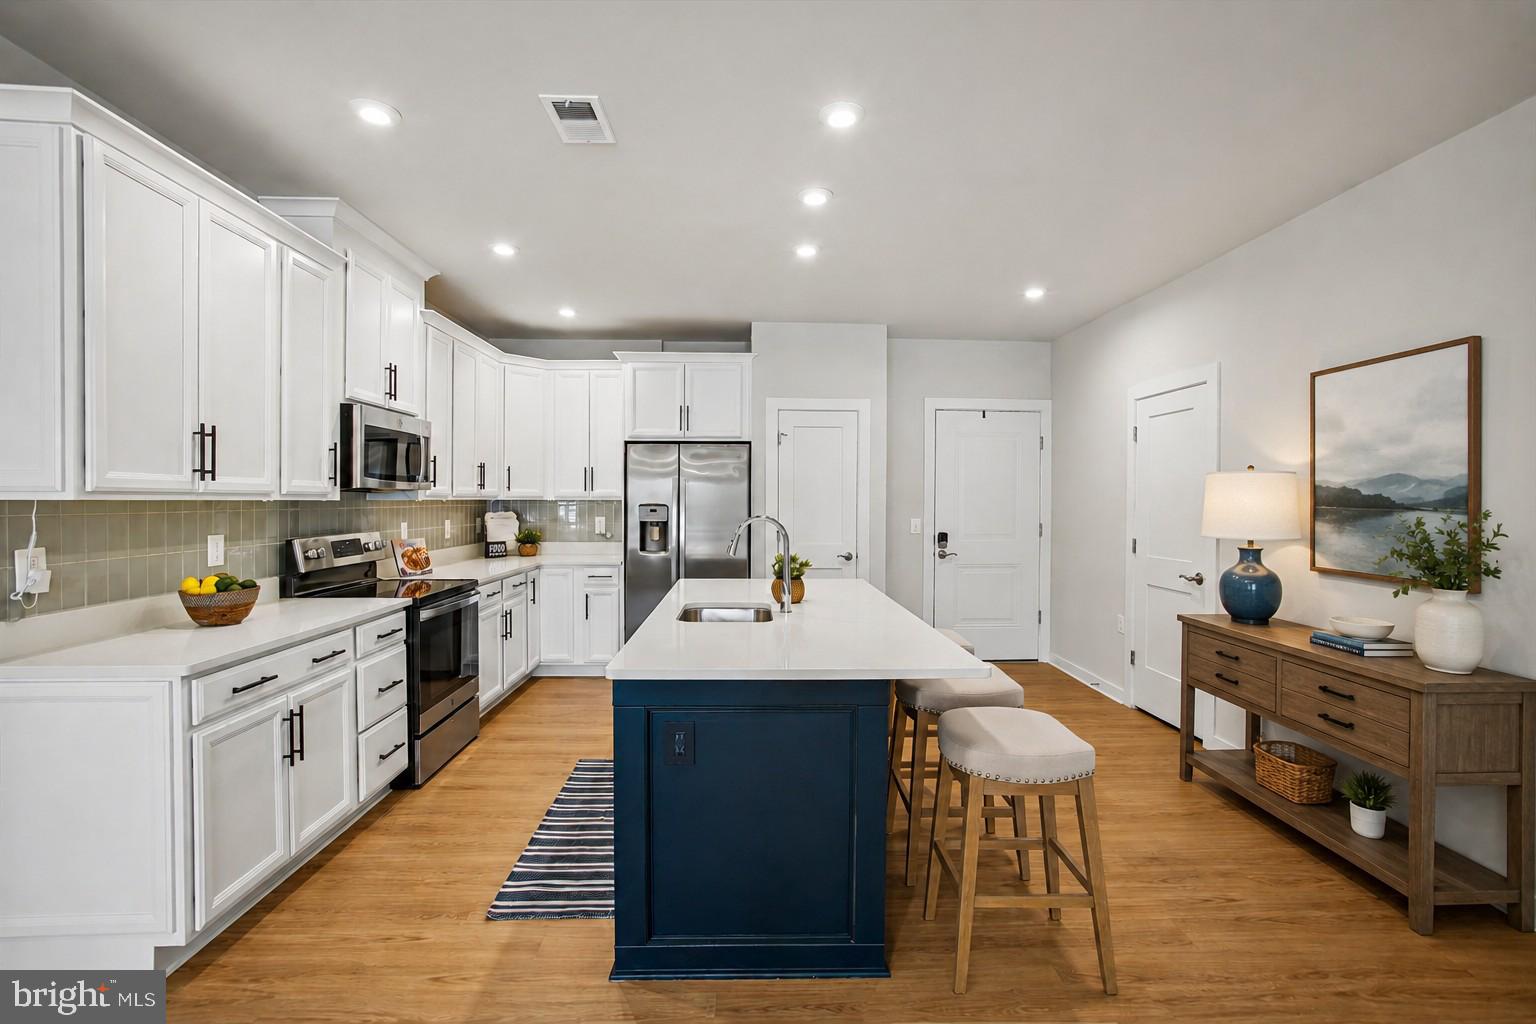
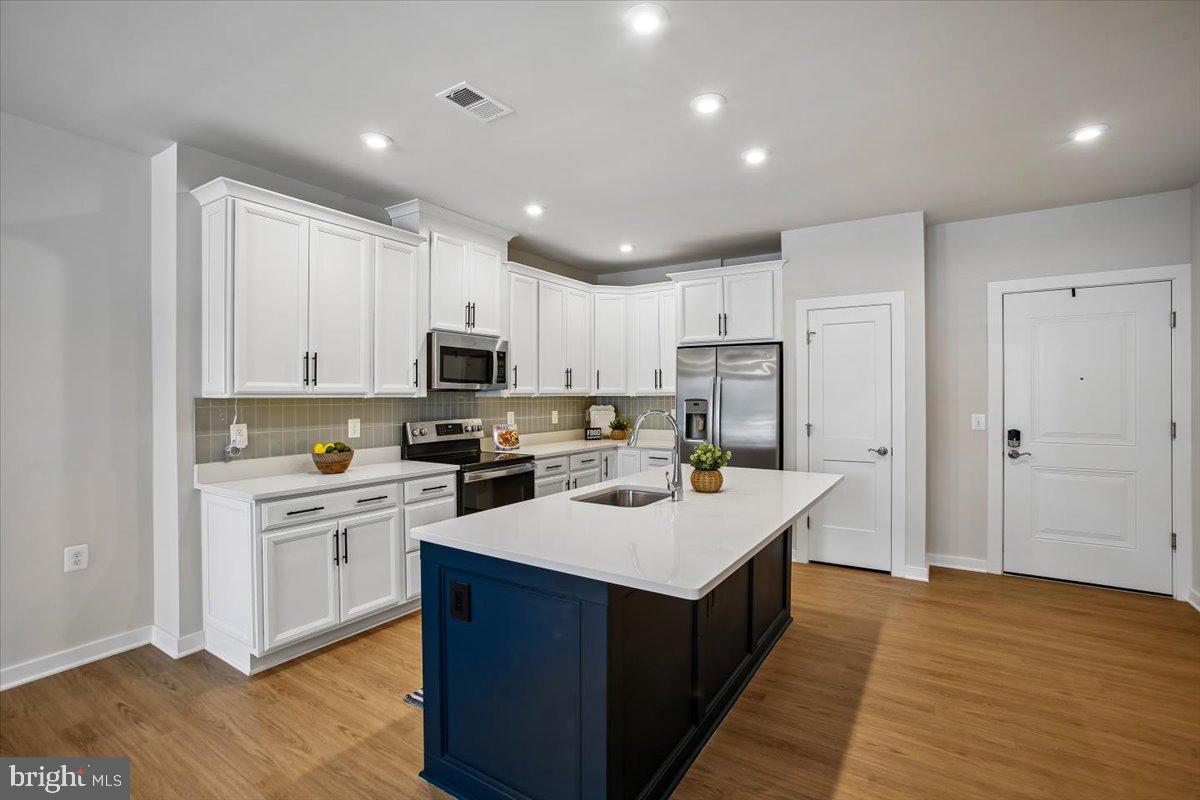
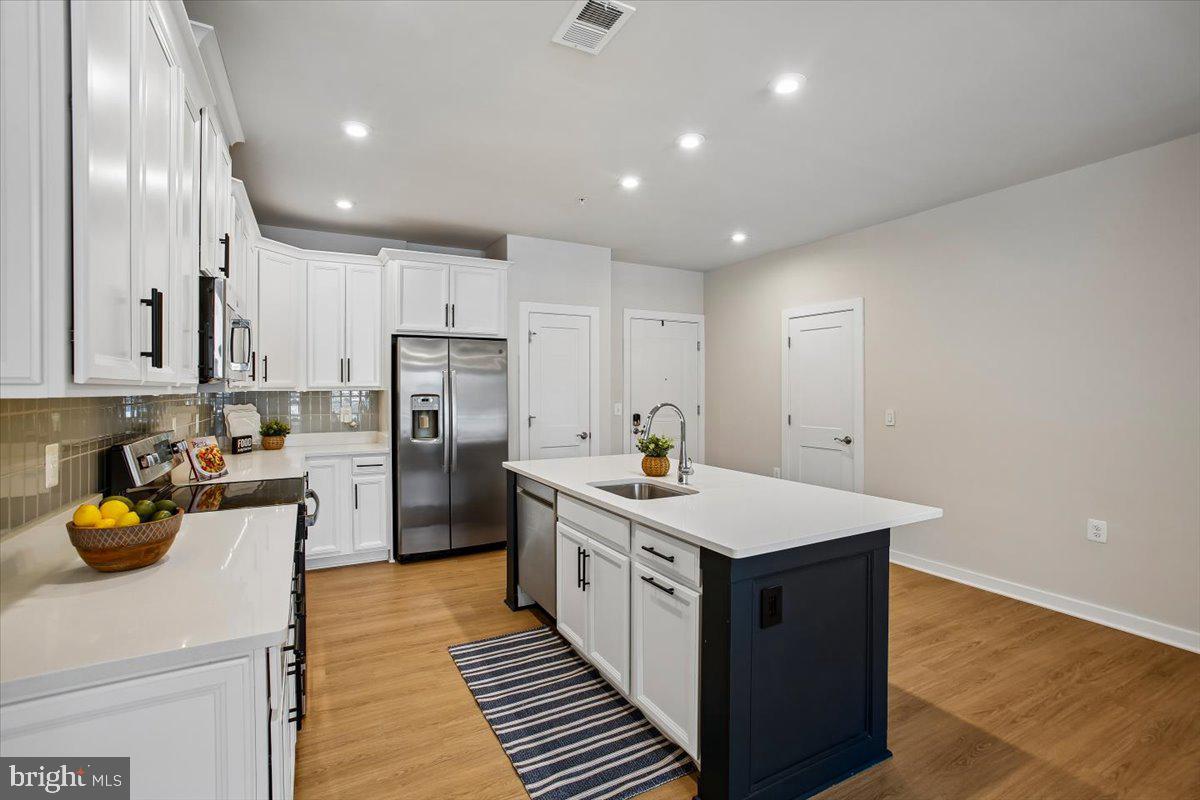
The spacious kitchen is the heart of the home, featuring an oversized quartz island perfect for meal preparation, casual dining, and gathering with friends and family. Plentiful cabinetry, SS appliances, customized island, and custom tile backsplash add to the character and functionality of the space. Lux plank flooring in the kitchen flows seamlessly into the bright living and dining areas, creating a comfortable and versatile living space.
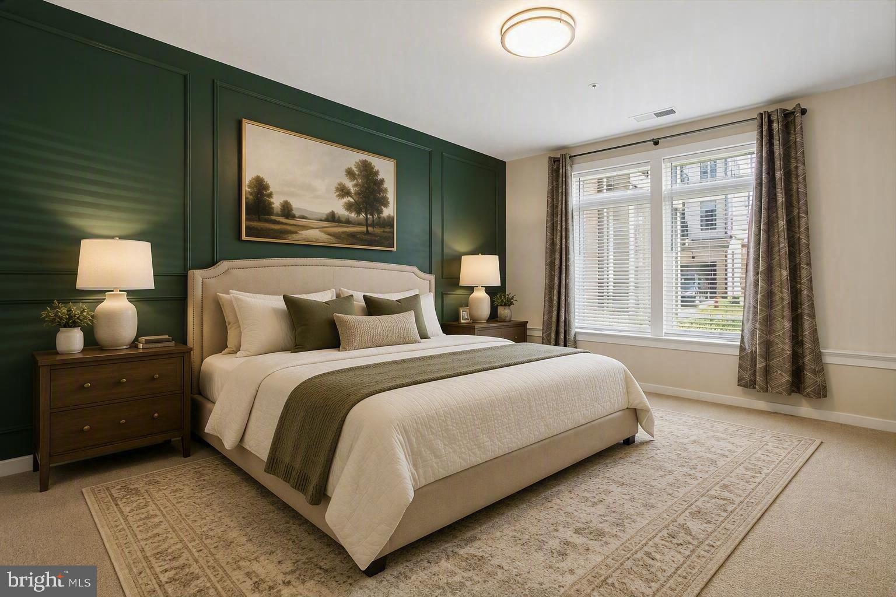
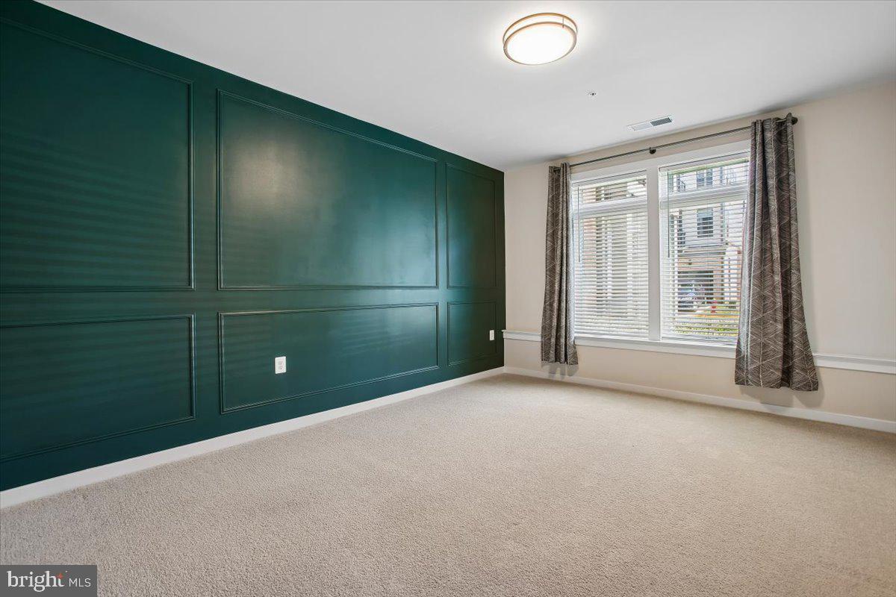
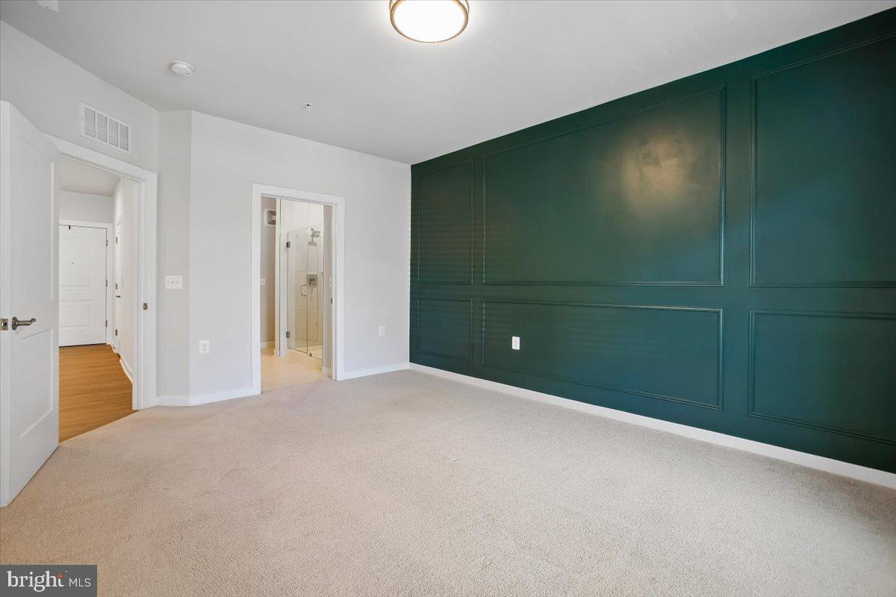
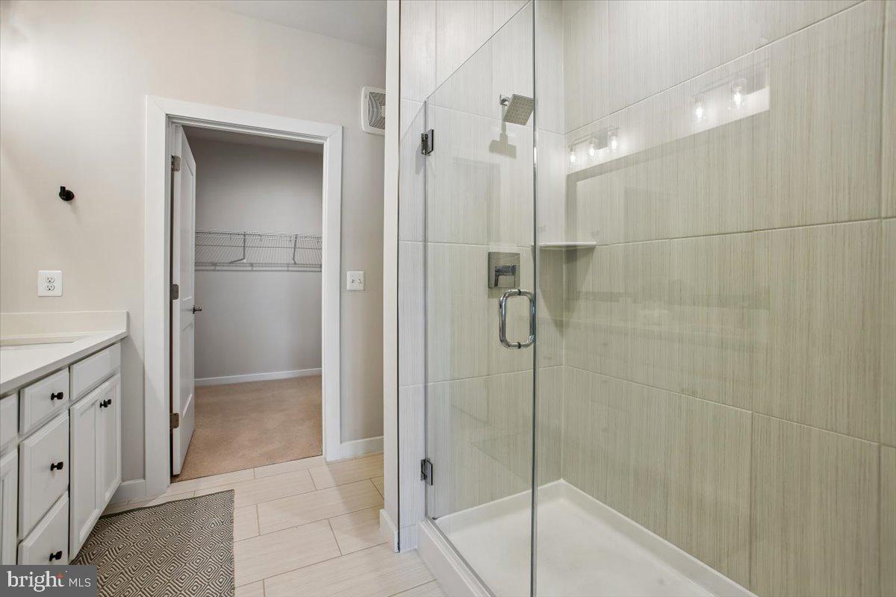
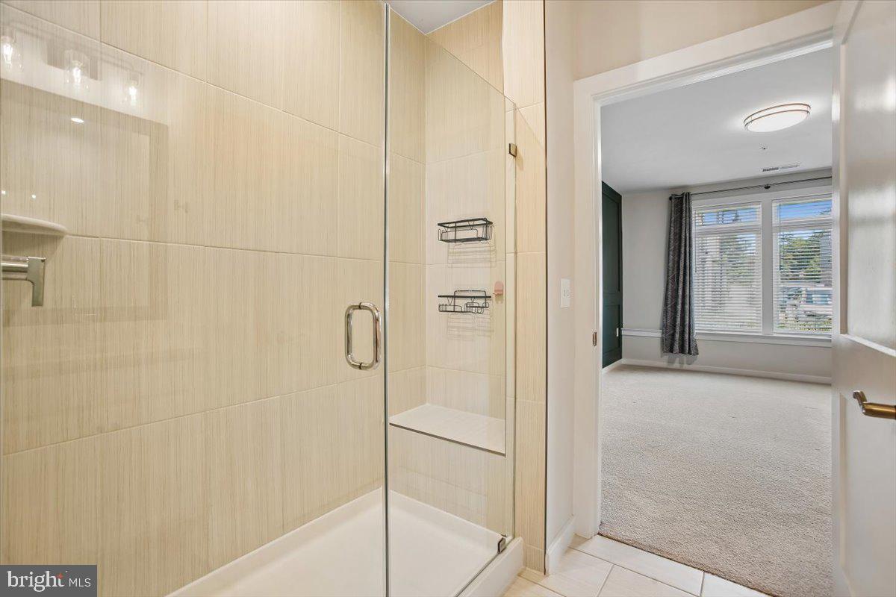
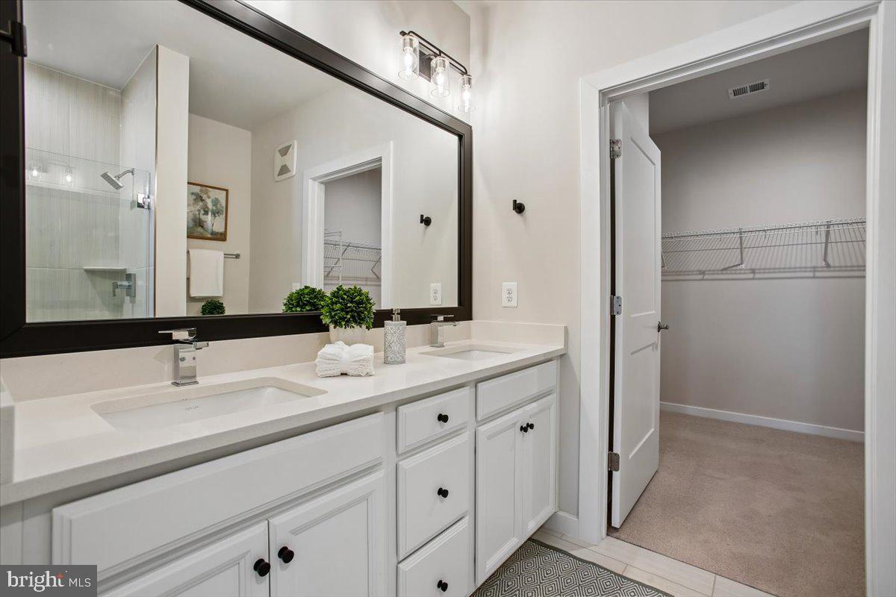
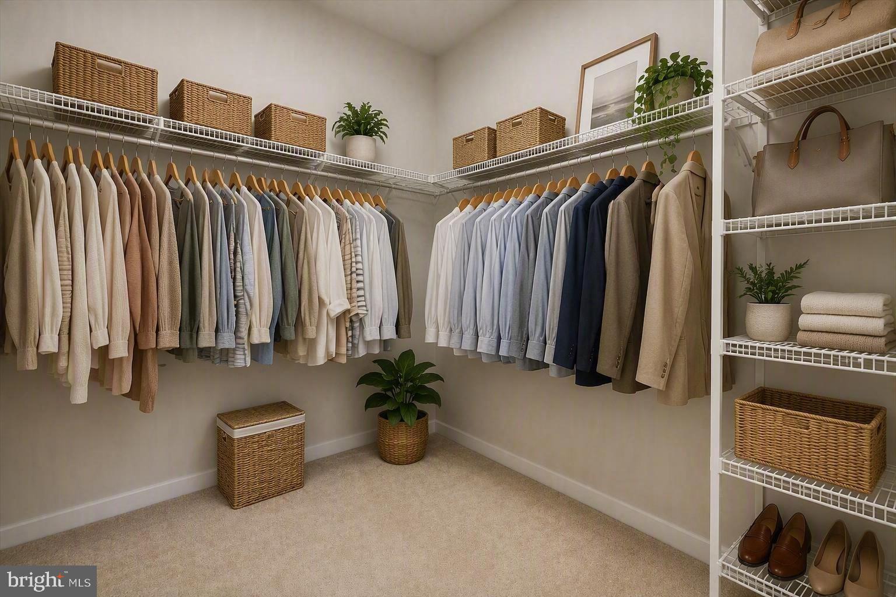
The spacious primary suite features a custom wainscotting accent wall and a private en-suite bath with a large walk-in shower, double sink vanity, upgraded tile, and an extra-large walk-in closet conveniently located just off the bathroom.
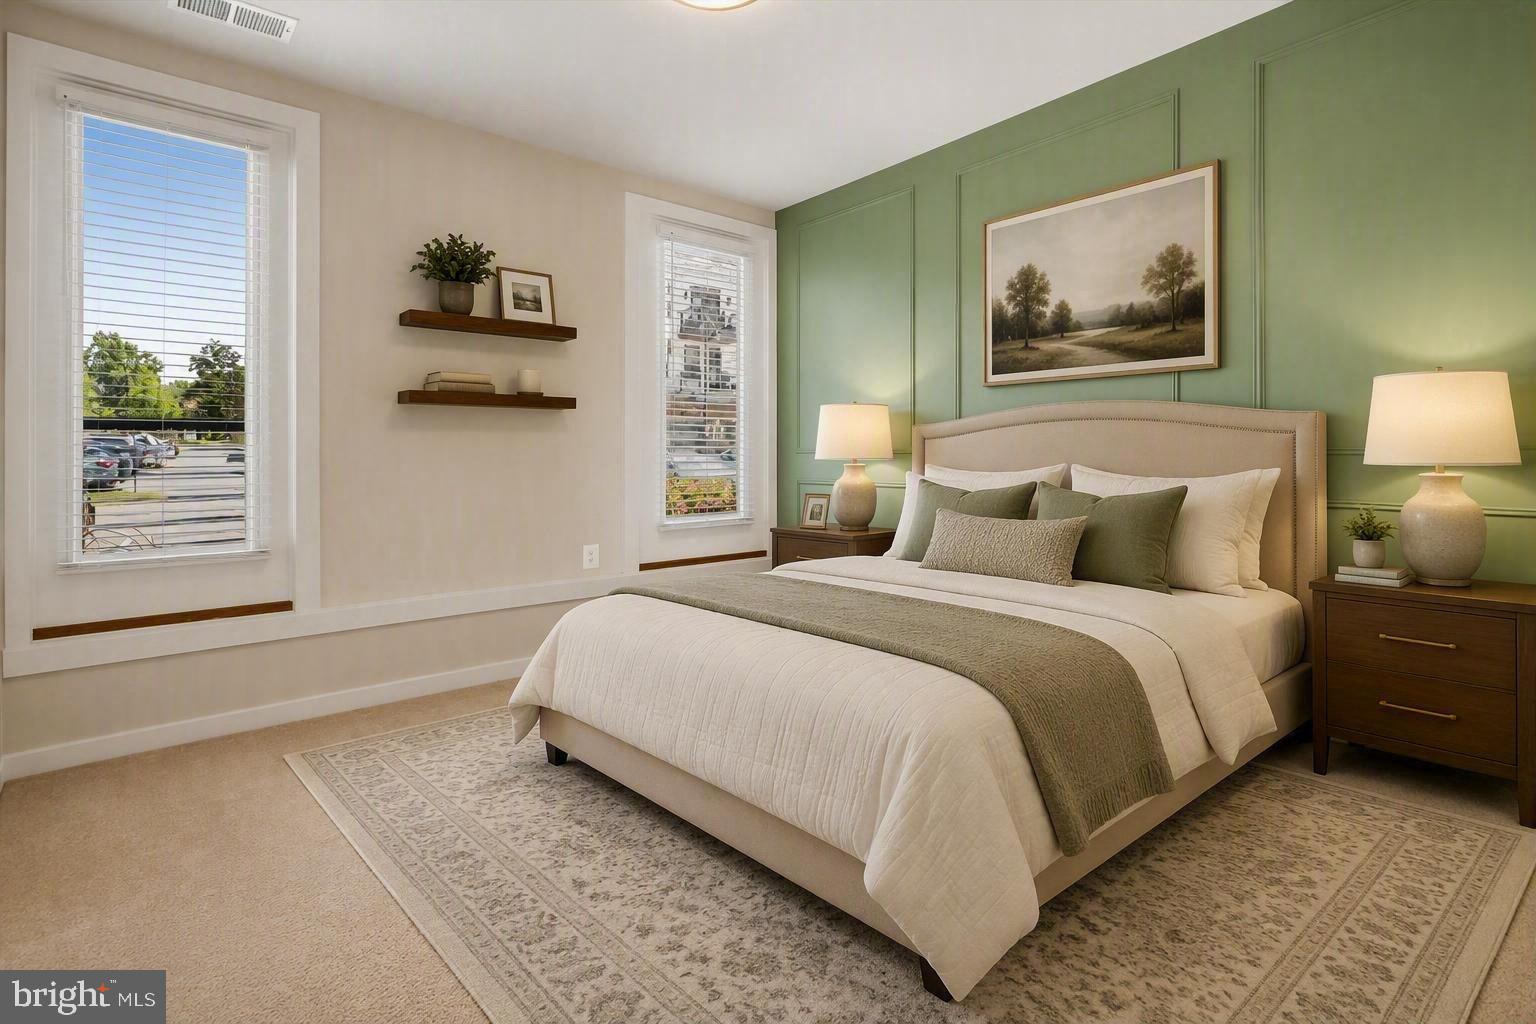
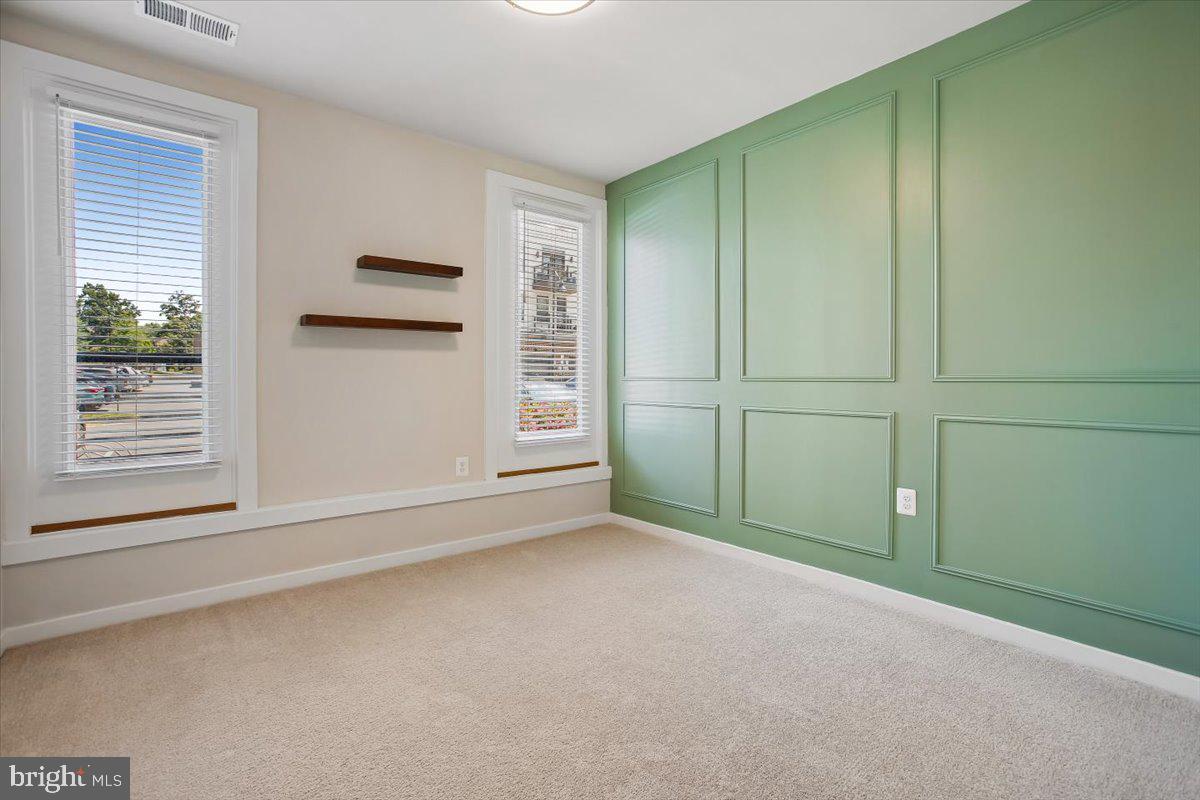
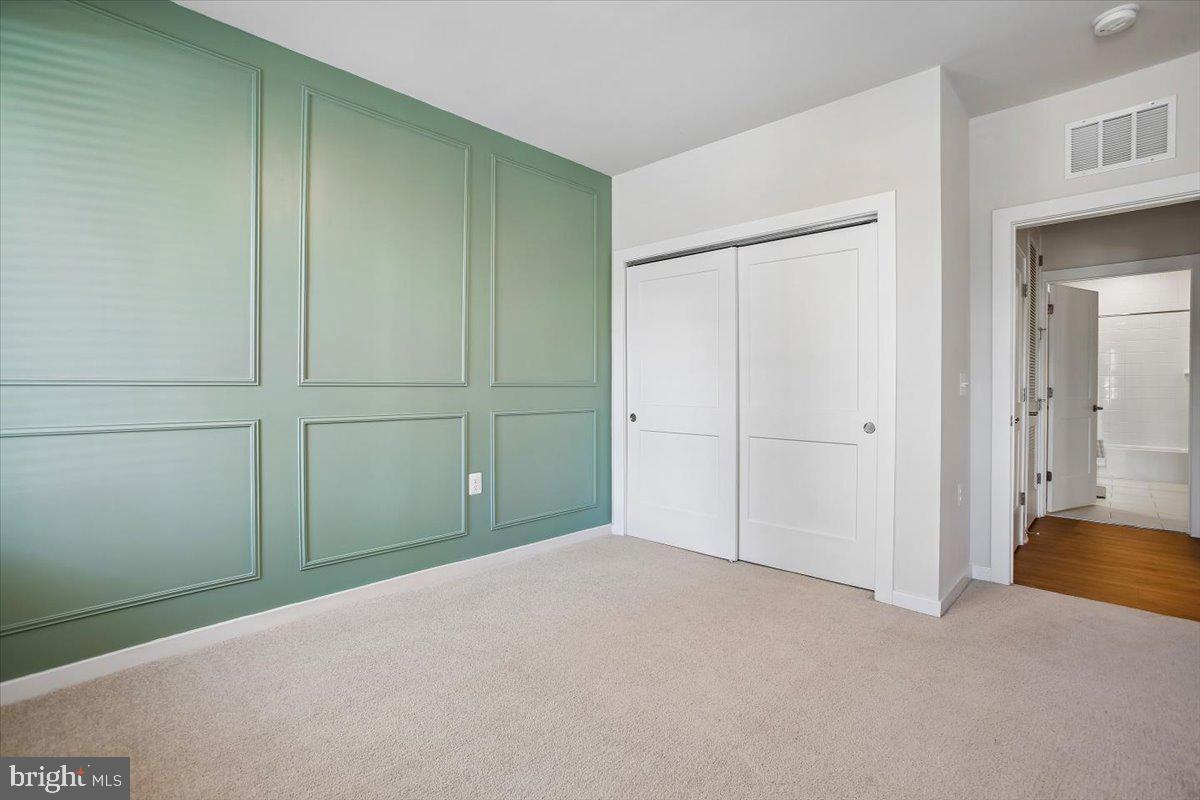
The secondary bedroom also features a custom wainscotting accent wall. The 2nd full bathroom offers upgraded tile, a single sink vanity with ample storage, and a tub/shower combo.
The ground-floor location offers exceptional accessibility and easy outdoor access—particularly convenient for those seeking mobility-friendly living or quick access for pets.
Additional highlights include a designated garage parking space in the underground garage complete with an EV car charger SPECIFICALLY installed for this condo (the only unit to offer this feature). The garage also offers bicycle storage for convenience.
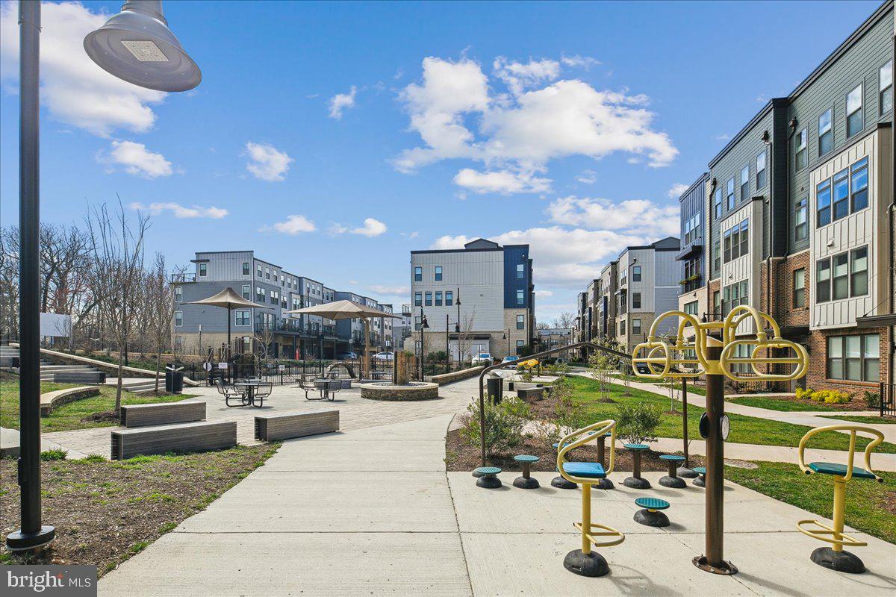
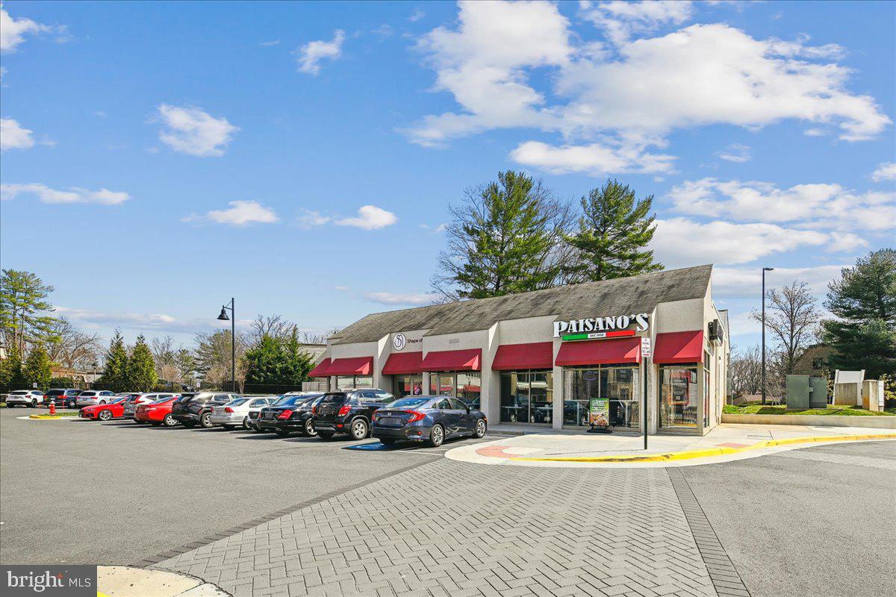
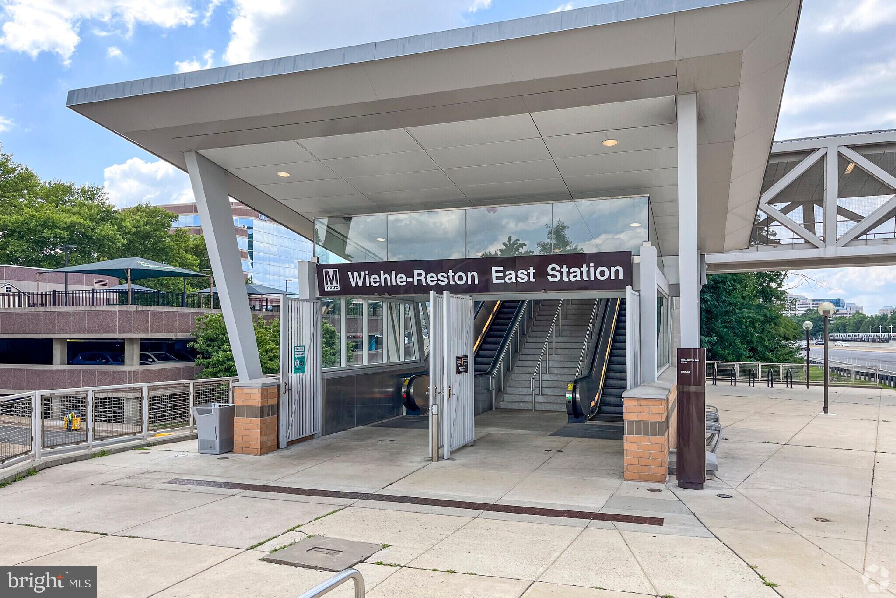
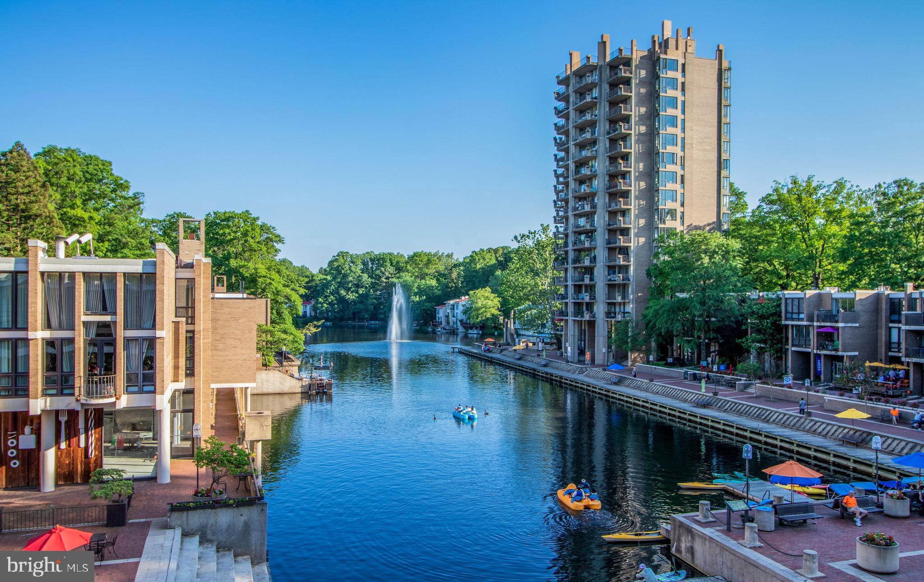
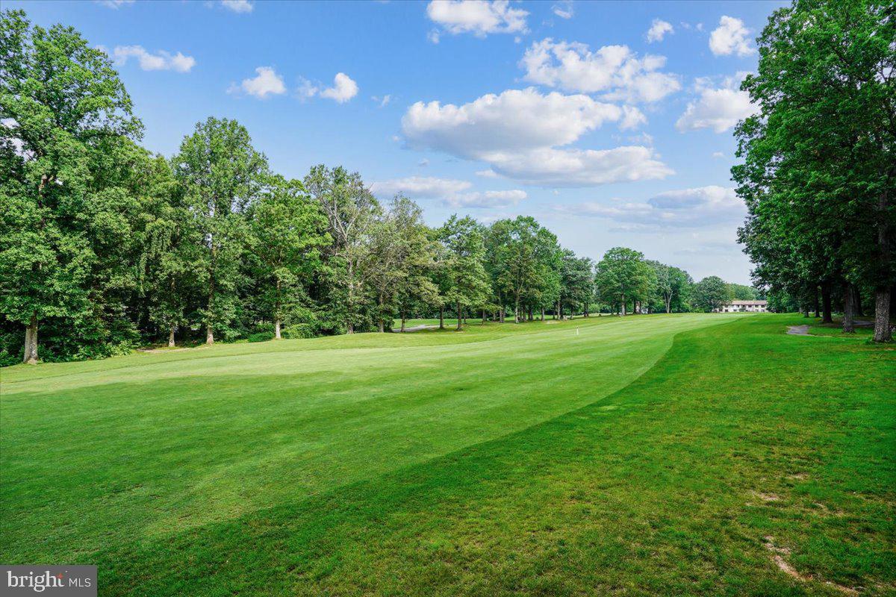
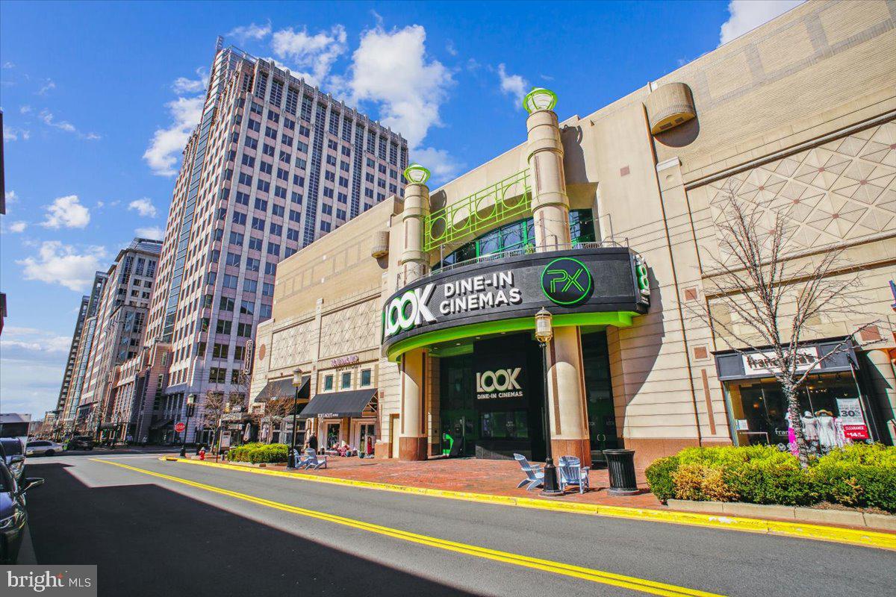
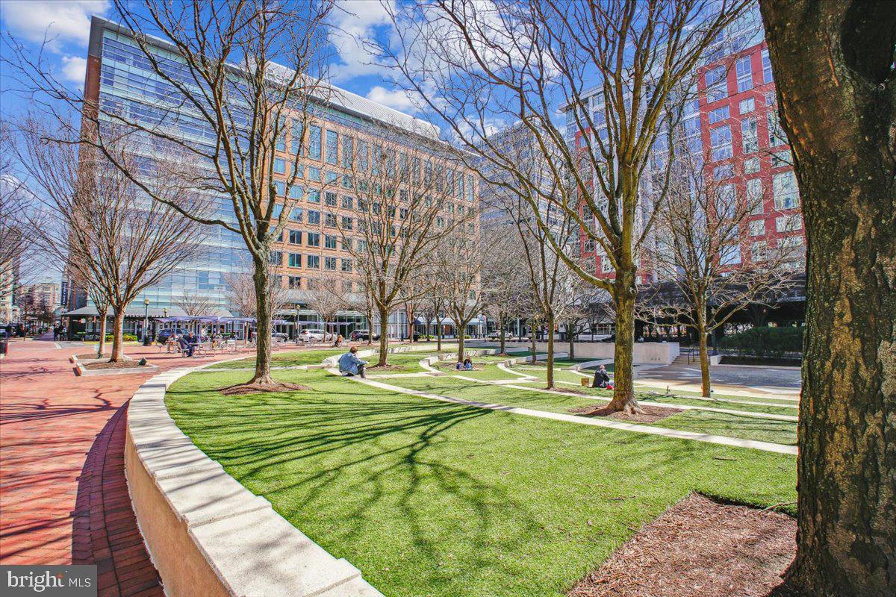
Location is truly exceptional! The community pool is across from the building. The Wiehle-Reston Metro Station is just moments away providing an easy commute throughout the region. Major commuter routes, shopping, dining, and everyday conveniences are all nearby. Outdoor enthusiasts will appreciate the 55 miles of trails throughout Reston as well as being just blocks from the W&OD Trail, offering miles of scenic opportunities for walking, running, and cycling.
As a member of Reston Association, residents enjoy access to an incredible array of amenities, including swimming pools, pickleball and tennis courts, walking trails, community events, and more. PLUS...The monthly condo fee conveniently includes water, sewer, trash, and common-area maintenance.
Enjoy luxury, convenience, accessibility, and low-maintenance living in one of Reston's most desirable newer communities—all in an unbeatable location. A fabulous primary residence or investment property. There truly is no place like home.
| Date | Event | Price | Source |
|---|---|---|---|
| listed (Coming Soon) | $549,900 | Bright #VAFX2336436 | |
| status changed (Active) | — | Bright #VAFX2336436 | |
| price changed | $539,900 | Bright #VAFX2336436 | |
| price changed | $524,900 | Bright #VAFX2336436 |
Hi there — ask anything about this property or the area and the team will get right back to you.
Local real estate advisory services provided by agent with The Southside Group
Listed by Kristine F Condie with Long & Foster Real Estate, Inc.
The data relating to real estate for sale on this website appears in part through the BRIGHT Internet Data Exchange program, a voluntary cooperative exchange of property listing data between licensed real estate brokerage firms in which Kristine F Condie participates, and is provided by BRIGHT through a licensing agreement. The information provided by this website is for the personal, non-commercial use of consumers and may not be used for any purpose other than to identify prospective properties consumers may be interested in purchasing. Some properties which appear for sale on this website may no longer be available because they are under contract, have closed or are no longer being offered for sale. Information Deemed Reliable But Not Guaranteed. Copyright © 2026 Bright MLS. All rights reserved.
You agree to The Southside Group Terms of Use and Privacy Policy. By choosing to contact a property, you also agree that The Southside Group and its associates may call, text, or email you regarding any inquiries or activities you submit through our website. This may involve the use of automated means and prerecorded or artificial voices.
Step 1 of 2
You've reached the free preview limit. Create a free account to see this listing and everything else on the site.
Step 2 of 2
Tell us how to reach you about homes you like.
Enter your password to sign in as
You've reached the free preview limit. Create a free account to see this listing and everything else on the site.
Already have an account? Sign in
Sign in to your account.
New here? Create an account