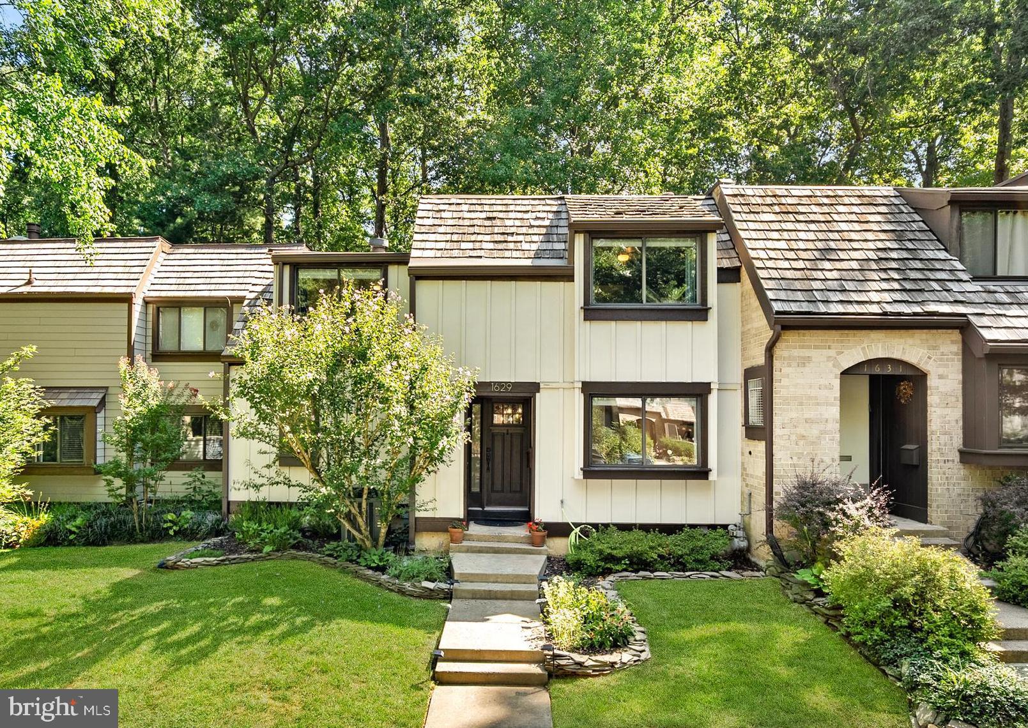
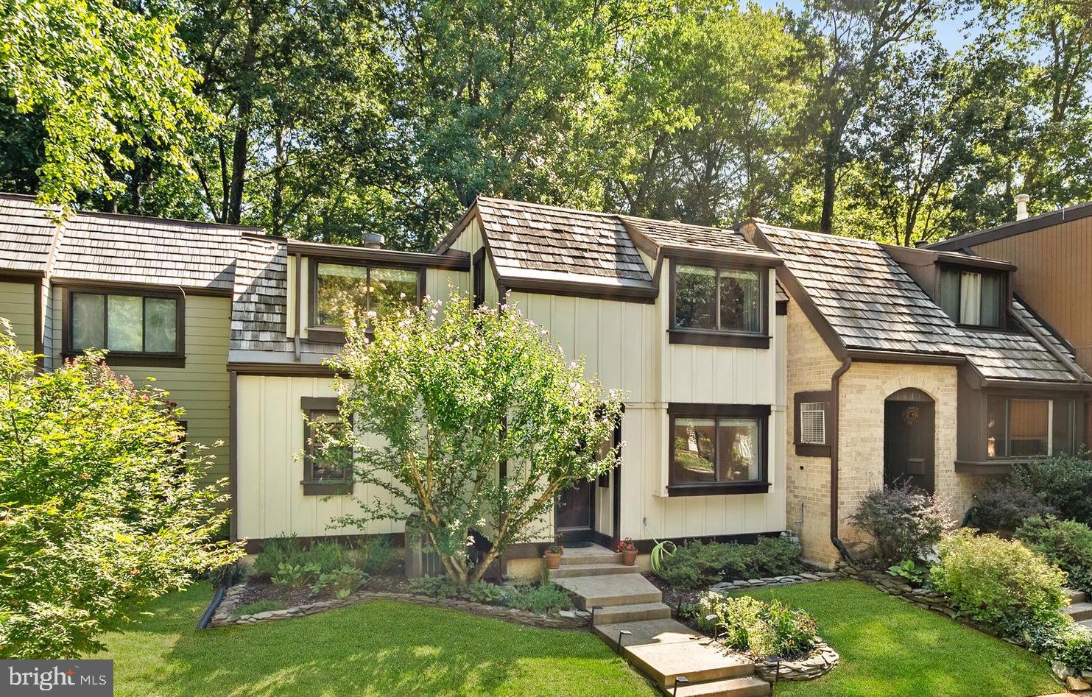
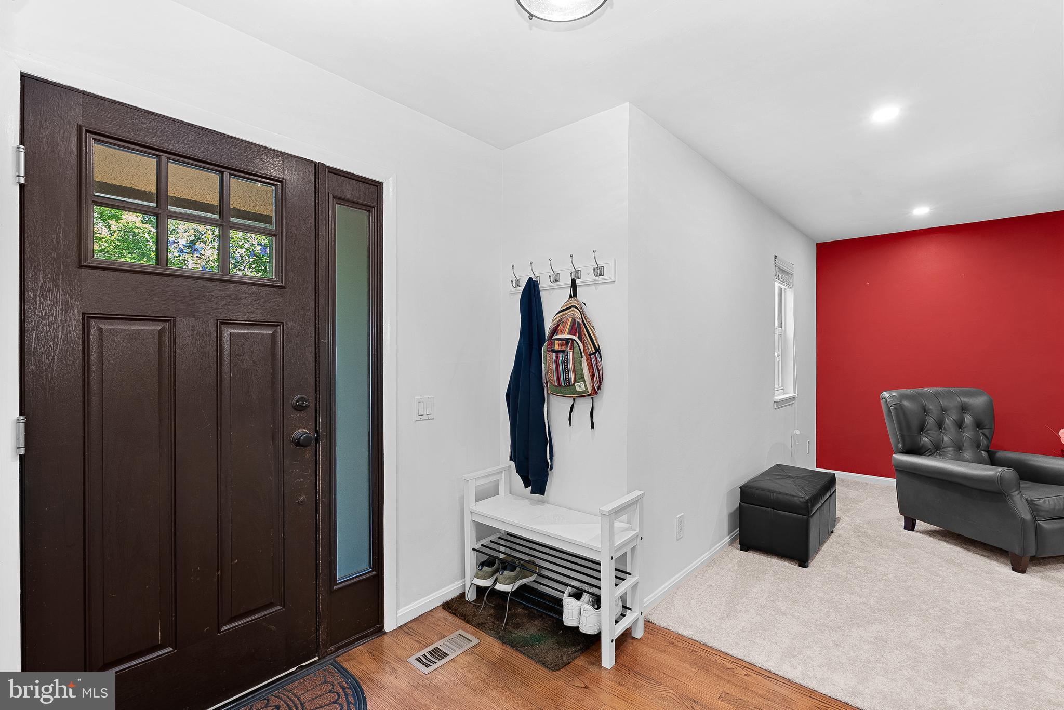
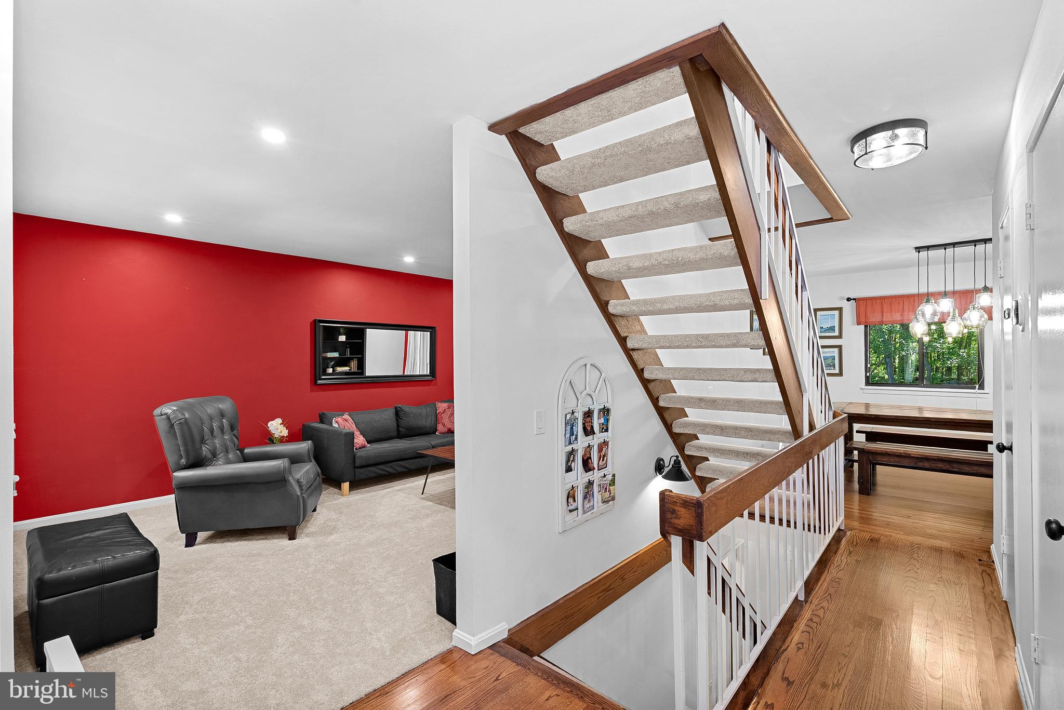
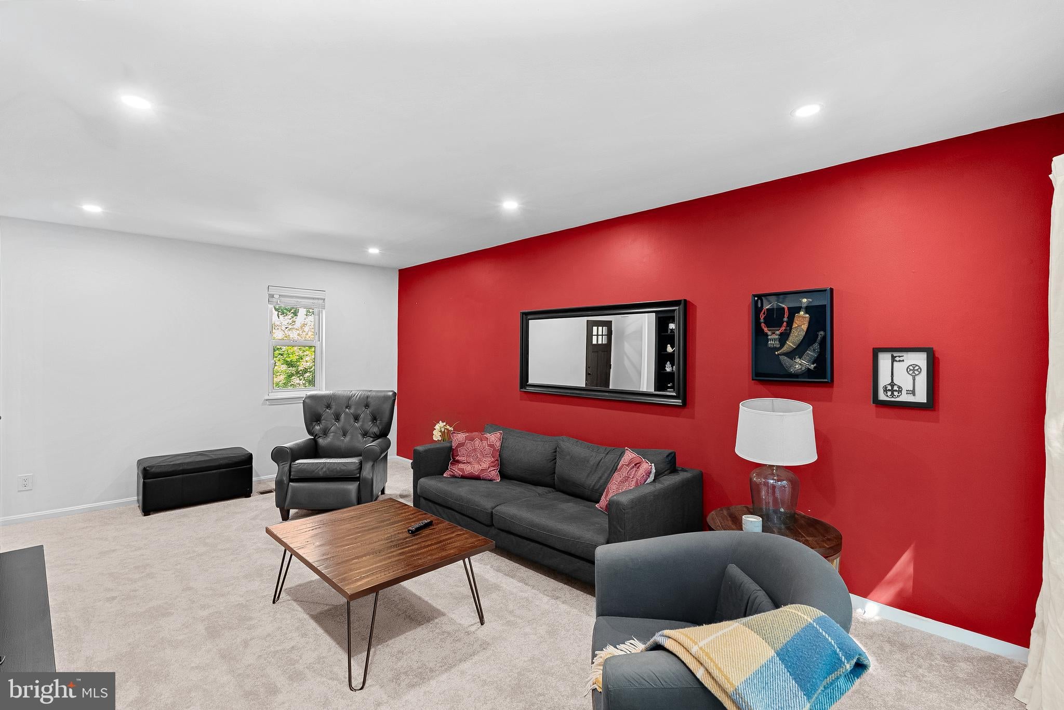
Remember when you were a kid and wanted to live in a magical forest? Then you got older and more practical and wanted a place that had quick access to conveniences and transportation. Welp, we have something that will appeal to both you and your inner child! This handsome three bedroom/ three full and one half bath contemporary townhouse has So. Many. Updates! Kitchen and all bathrooms have been beautifully renovated. Carpet on main and upper levels replaced 2026. Hardwood floors refinished 2026. Entire home has been recently painted and upgraded lighting installed throughout. Contemporary design with oversized windows fill the home with natural light. Basement with large craft/ creativity room, a bonus room and full bath; perfect for overnight guests. Sliding glass door off of family room leads to back deck with views of (well, we'll get to that later). We promised you convenience, and we're delivering! One mile to the Wiehle Ave Silver Line Metro, two miles to the Reston Town Center, two miles to Plaza America, two miles to the Washington Plaza at Lake Anne, nine miles to Dulles Airport and 30 minutes to downtown DC. A quarter mile to Tall Oaks pool - one of Reston's 15 Association pools. And your backyard? The magical forest. Step off of the back deck and walk into Lake Fairfax Park, with 476 acres, including a 20-acre lake with fishing and non-motorized boating, the Water Mine Family Swimmin’ Hole, athletic fields, picnic shelters and picnic areas with grills, a playground, campgrounds, over ten miles of hiking & biking trails, inline stake park. See, you really can have it all! CHECK OUT THE VIDEOS IN THE LINK. Cool stuff awaits you there.
| Date | Event | Price | Source |
|---|---|---|---|
| listed (Active) | $684,900 | Bright #VAFX2338000 | |
| price changed | $674,900 | Bright #VAFX2338000 | |
| price changed | $649,900 | Bright #VAFX2338000 |
Hi there — ask anything about this property or the area and the team will get right back to you.
Local real estate advisory services provided by agent with The Southside Group
Listed by Wayne N Evans with Real Broker, Llc
The data relating to real estate for sale on this website appears in part through the BRIGHT Internet Data Exchange program, a voluntary cooperative exchange of property listing data between licensed real estate brokerage firms in which Wayne N Evans participates, and is provided by BRIGHT through a licensing agreement. The information provided by this website is for the personal, non-commercial use of consumers and may not be used for any purpose other than to identify prospective properties consumers may be interested in purchasing. Some properties which appear for sale on this website may no longer be available because they are under contract, have closed or are no longer being offered for sale. Information Deemed Reliable But Not Guaranteed. Copyright © 2026 Bright MLS. All rights reserved.
You agree to The Southside Group Terms of Use and Privacy Policy. By choosing to contact a property, you also agree that The Southside Group and its associates may call, text, or email you regarding any inquiries or activities you submit through our website. This may involve the use of automated means and prerecorded or artificial voices.
Step 1 of 2
You've reached the free preview limit. Create a free account to see this listing and everything else on the site.
Step 2 of 2
Tell us how to reach you about homes you like.
Enter your password to sign in as
You've reached the free preview limit. Create a free account to see this listing and everything else on the site.
Already have an account? Sign in
Sign in to your account.
New here? Create an account