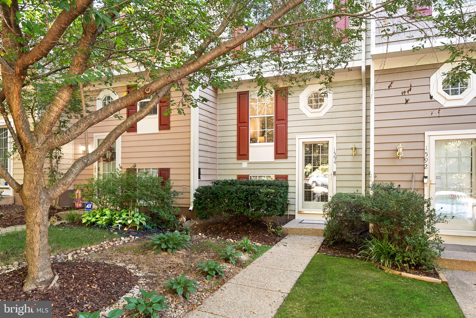
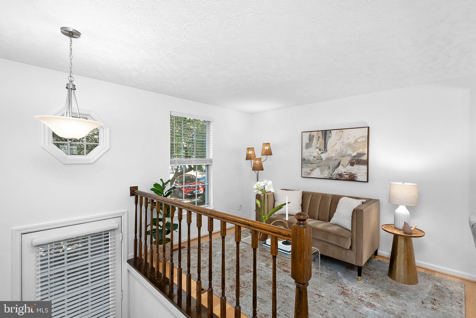
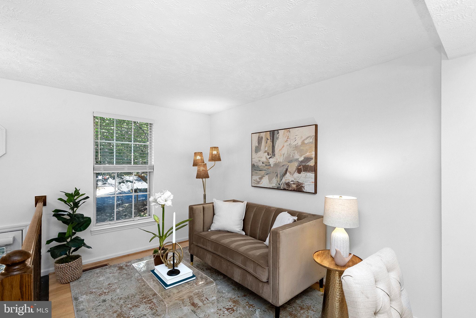
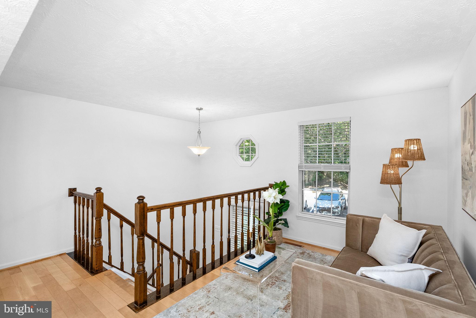
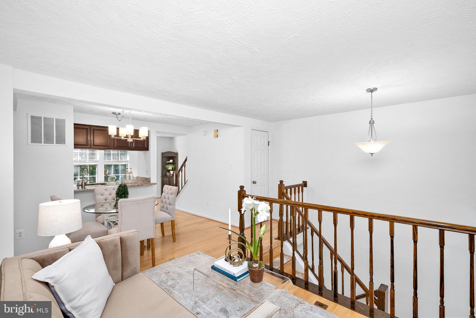
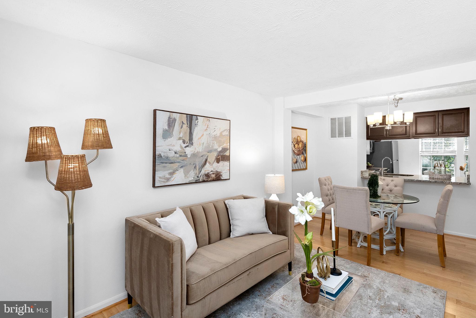
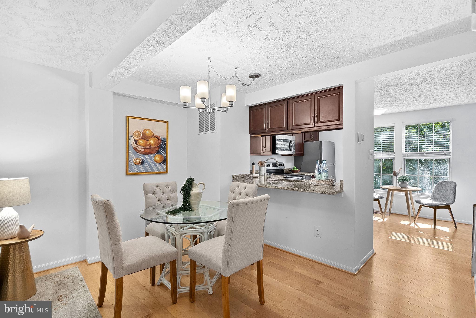
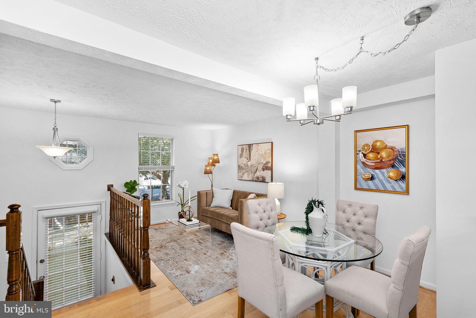
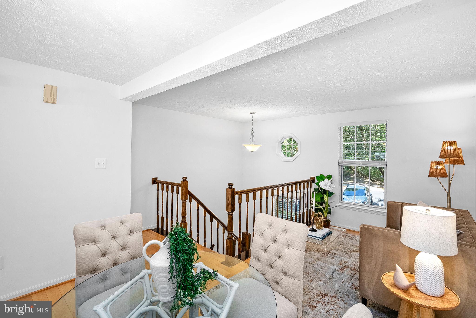
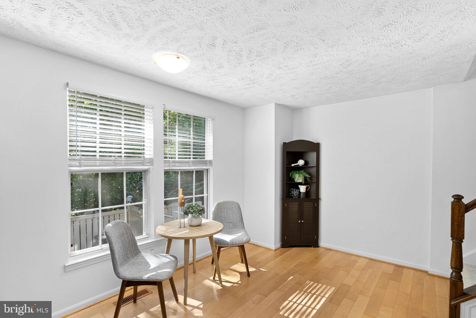
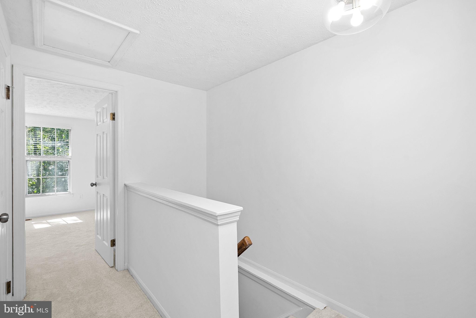
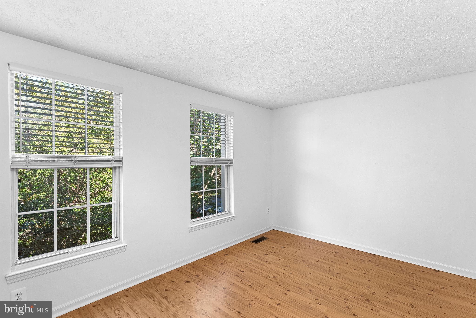
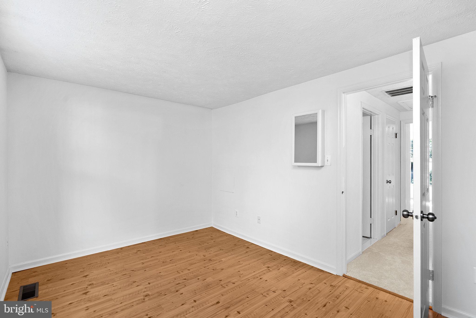
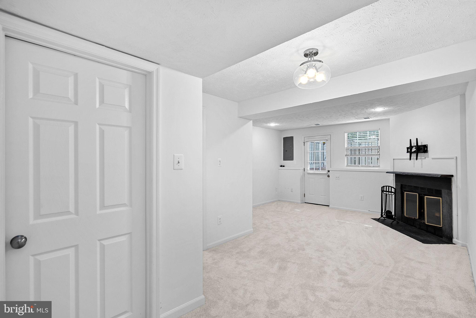
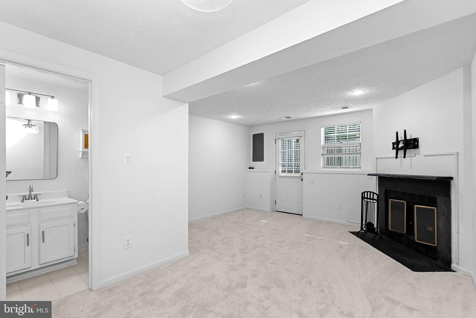
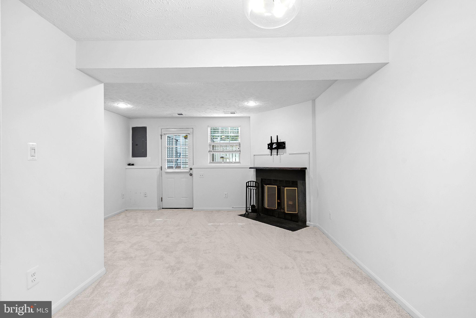
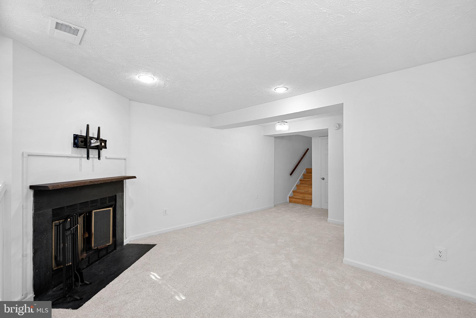
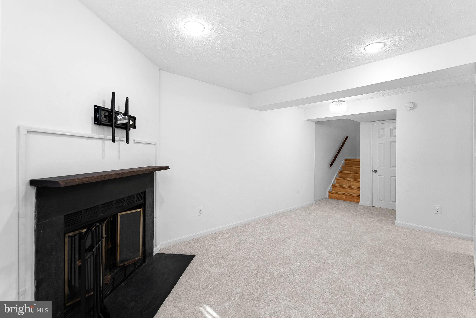
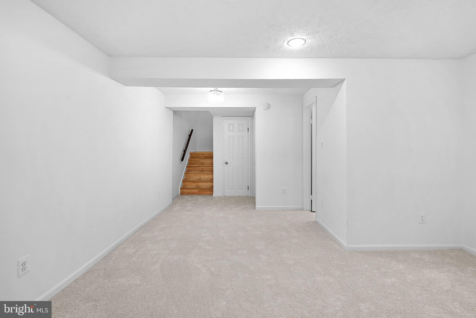
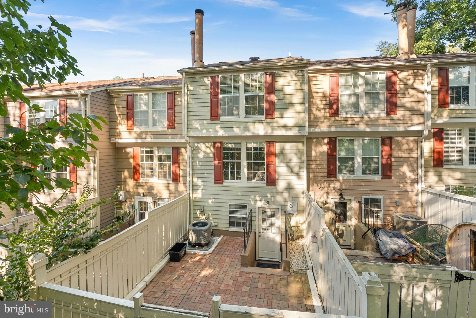
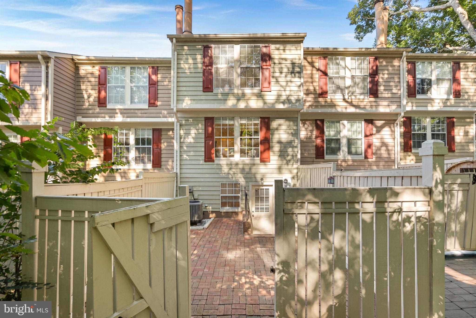
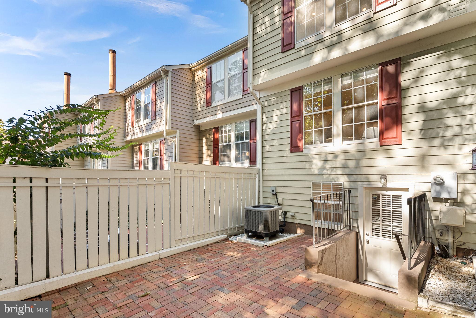
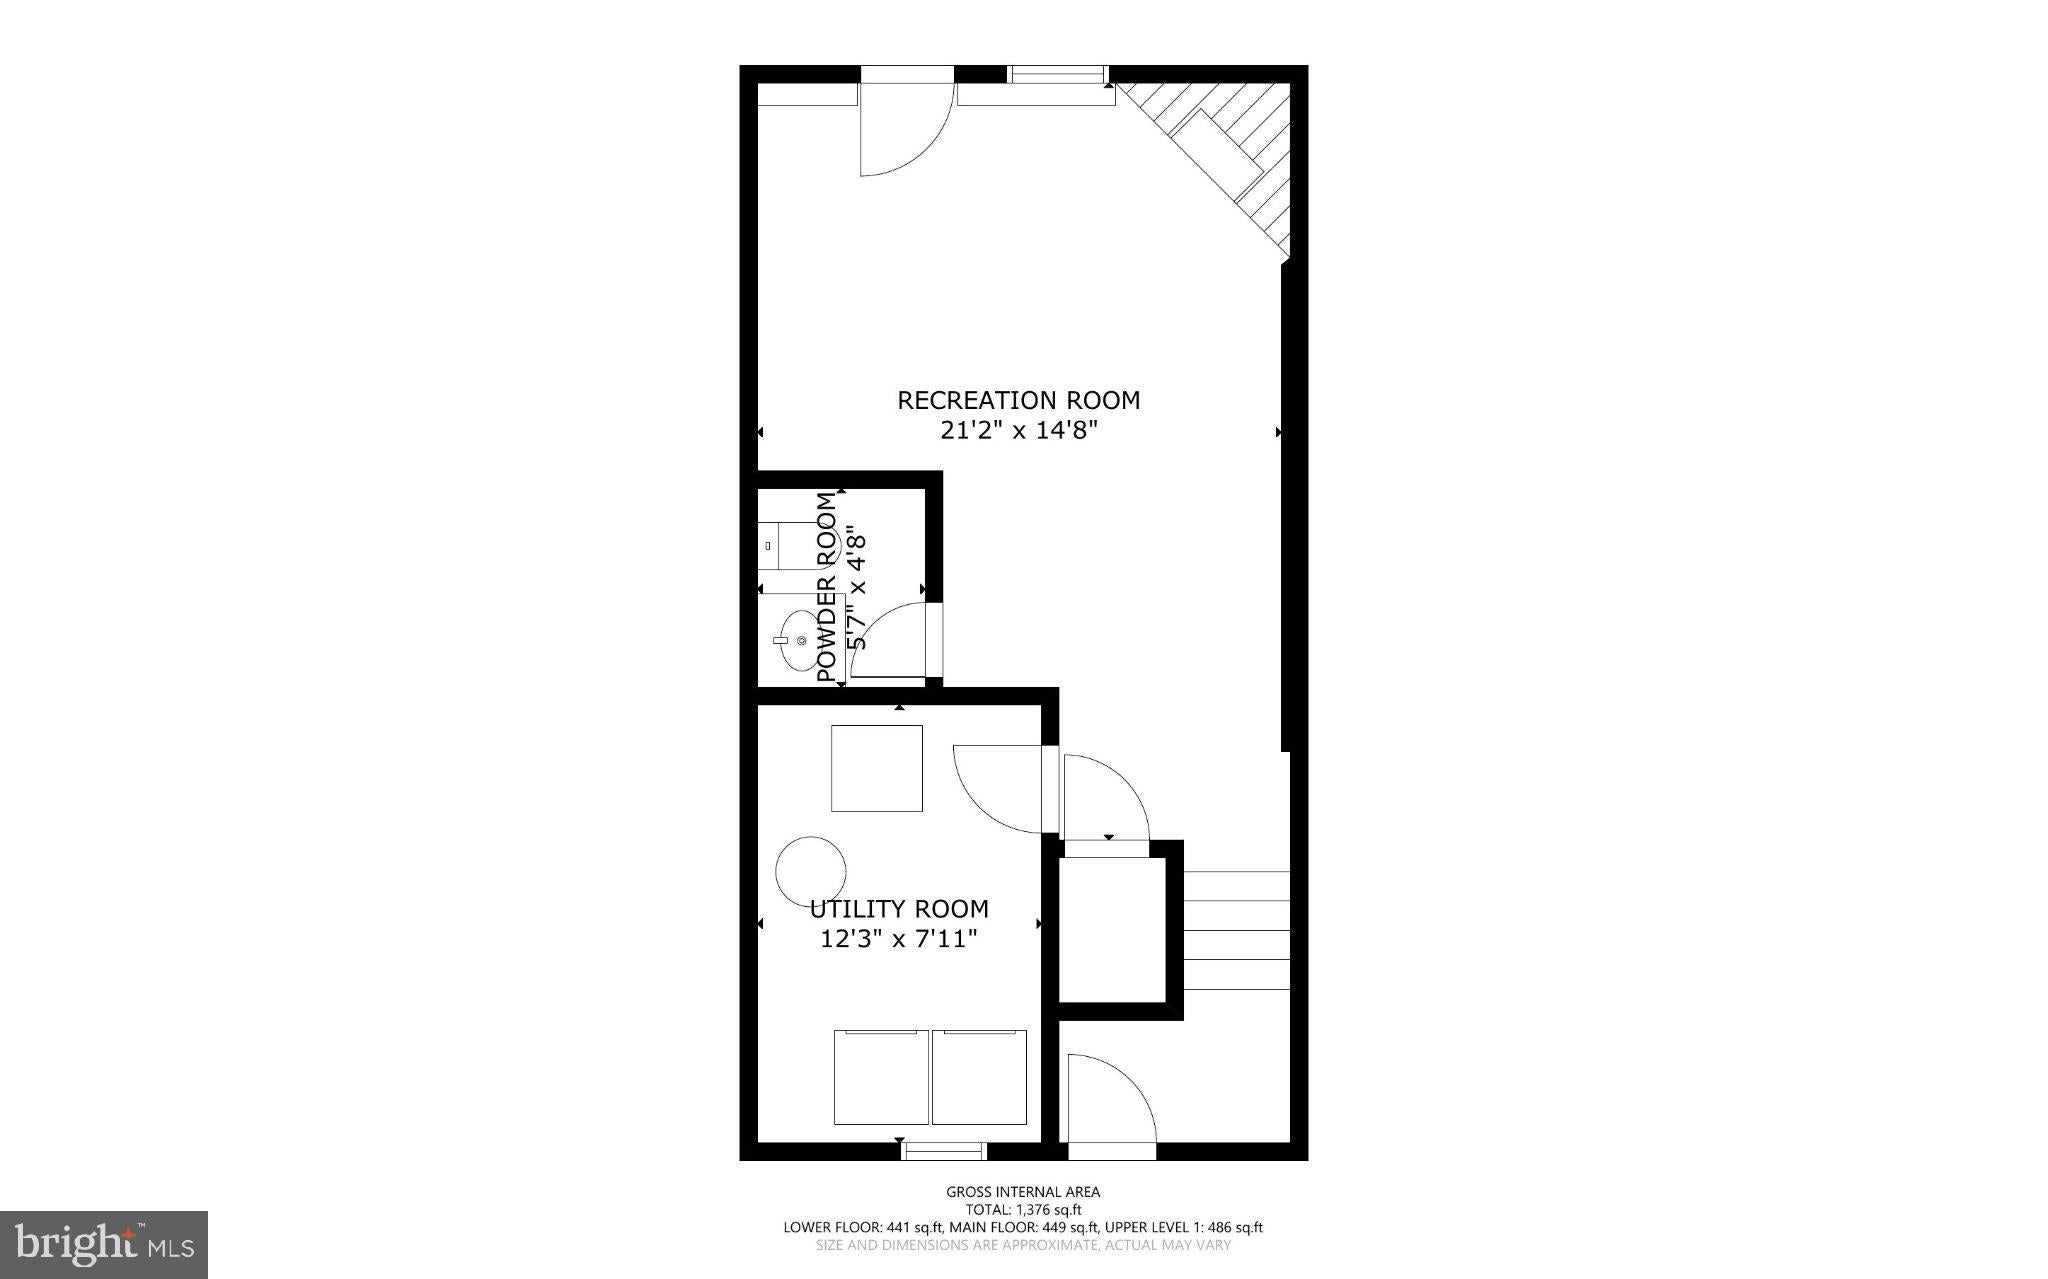
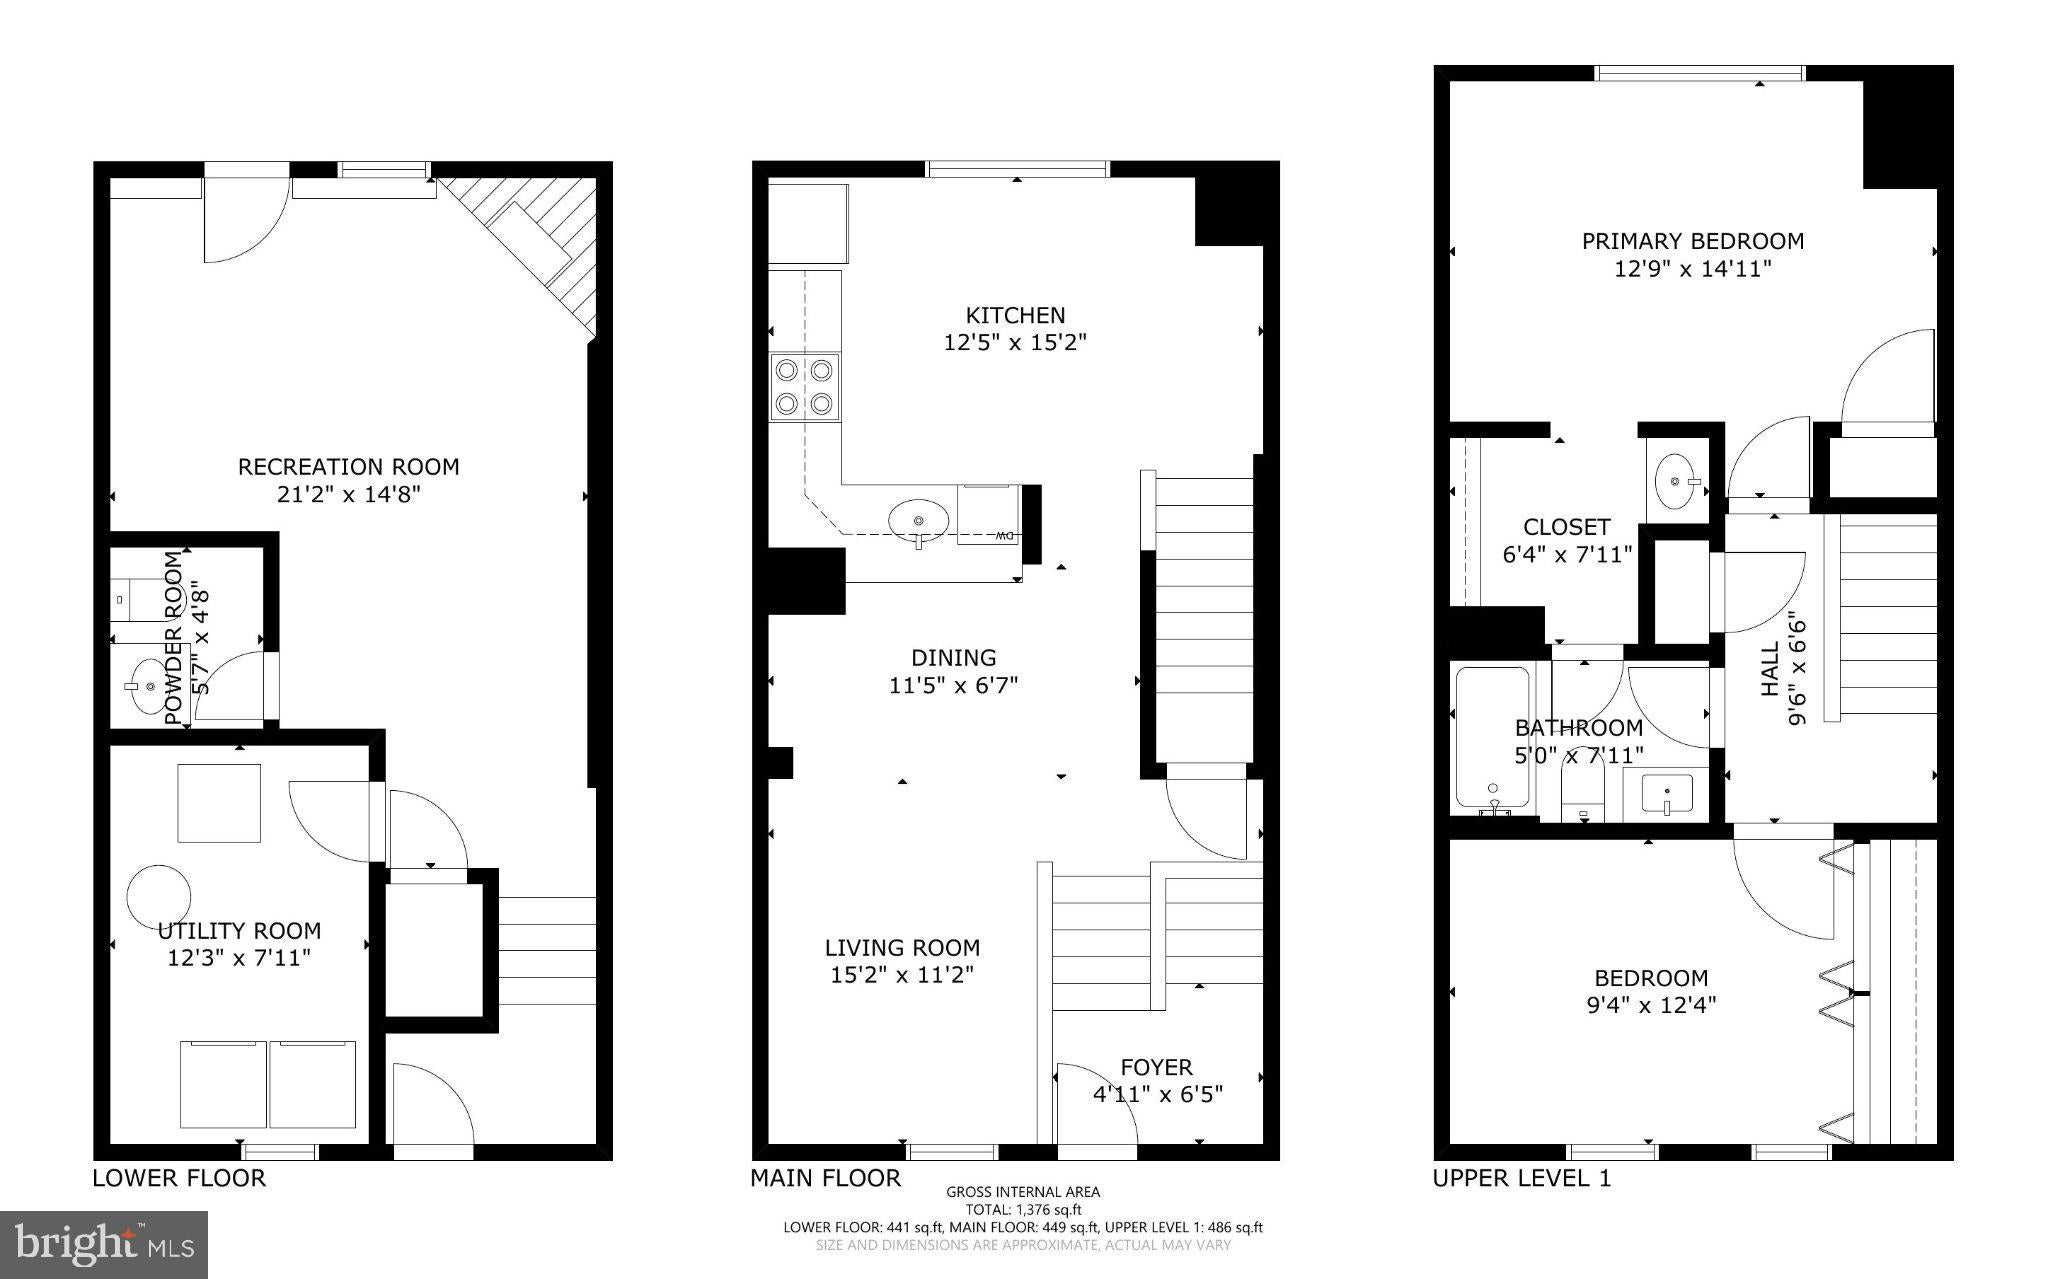
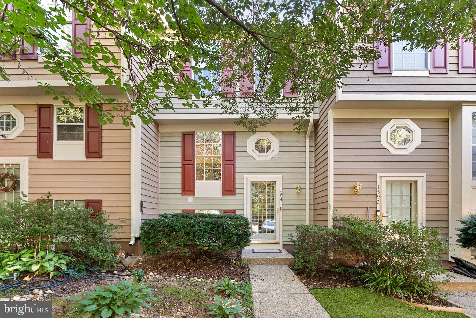
This thoughtfully updated three-level townhome offers 2 bedrooms, 1.5 baths, a finished walk-out lower level with a private outdoor patio surrounded by mature trees.
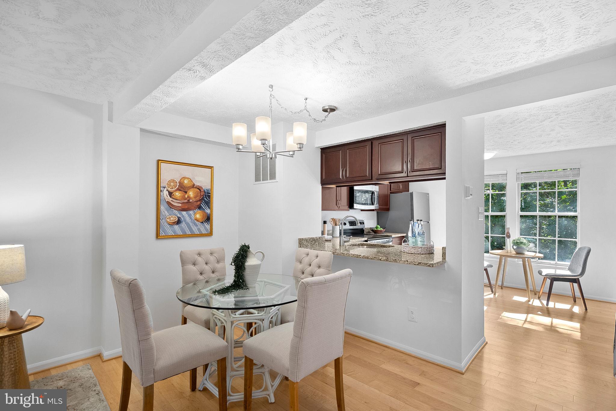
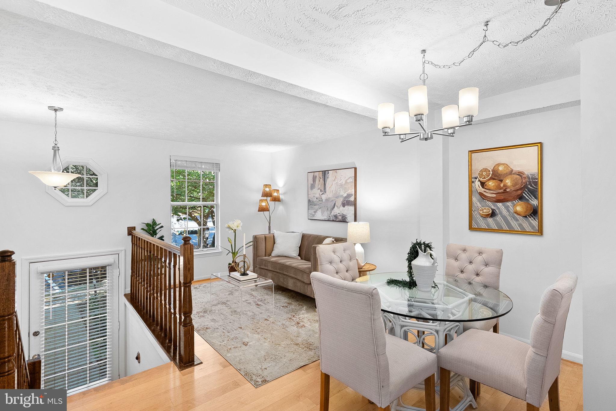
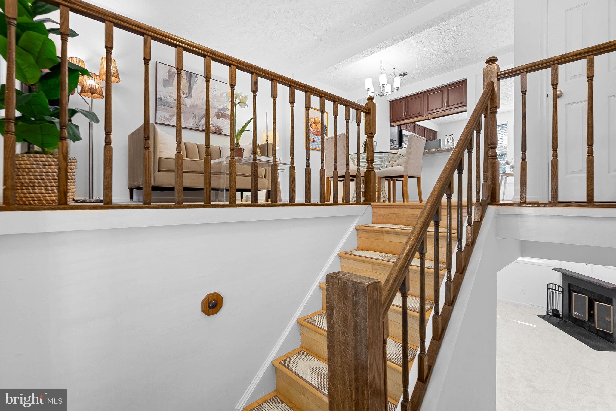
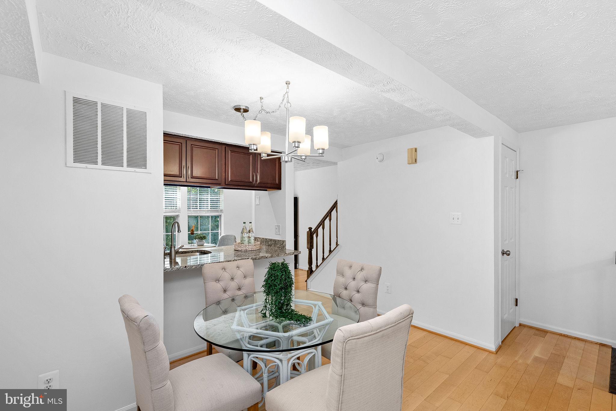
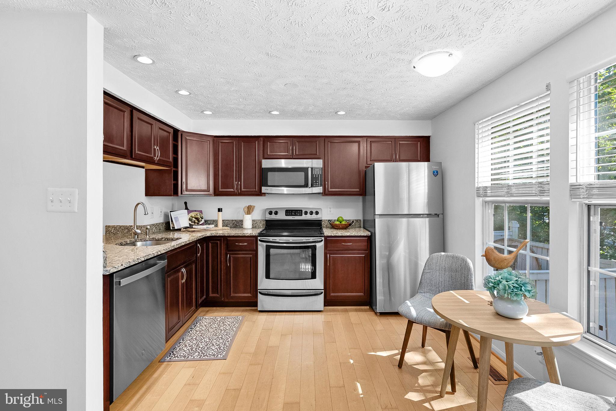
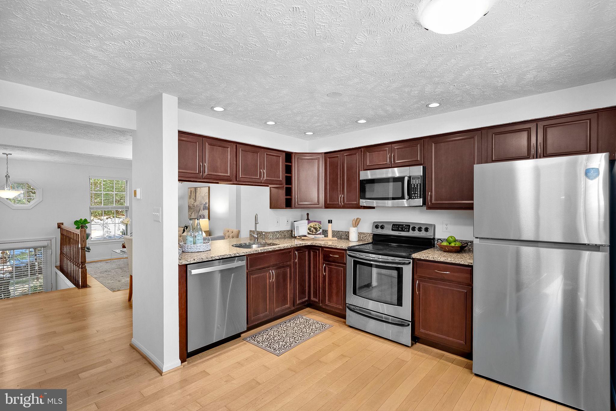
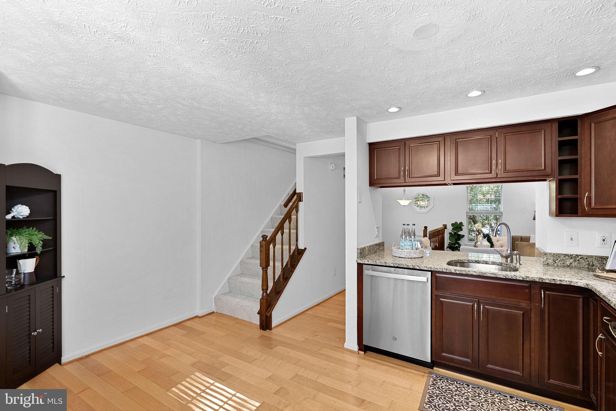
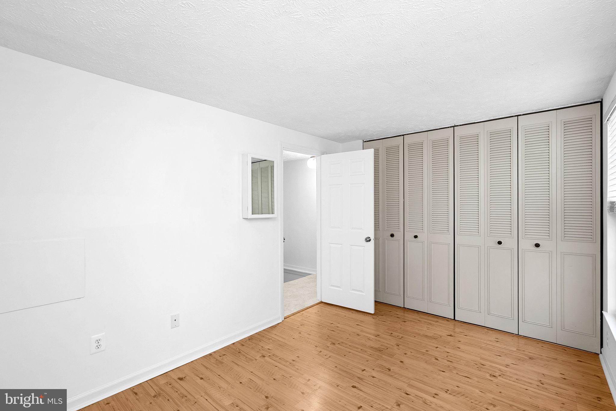
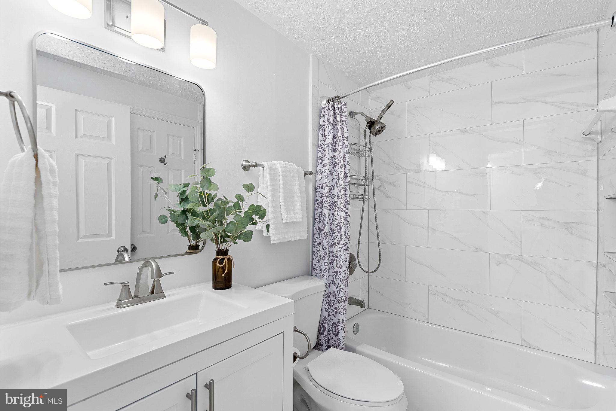
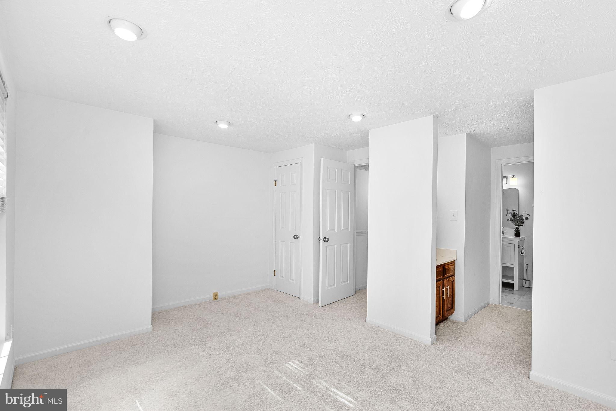
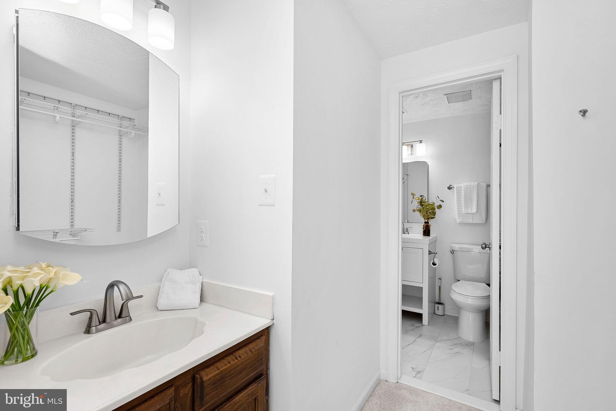
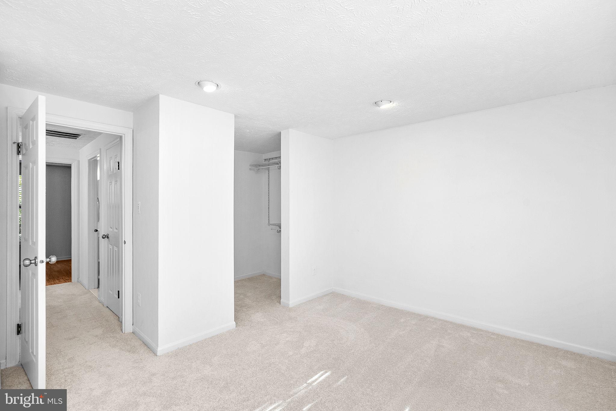
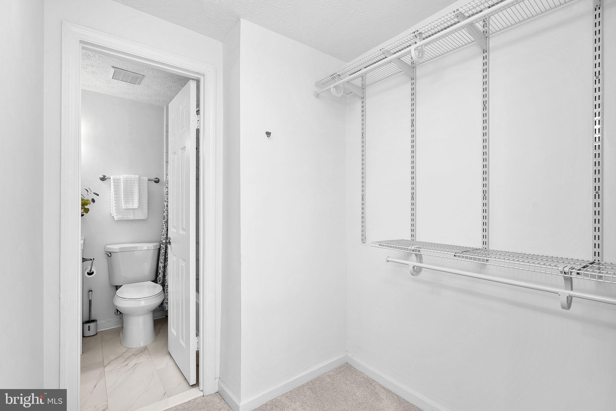
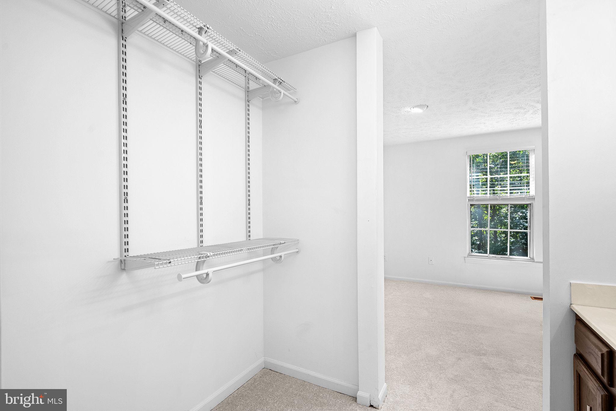
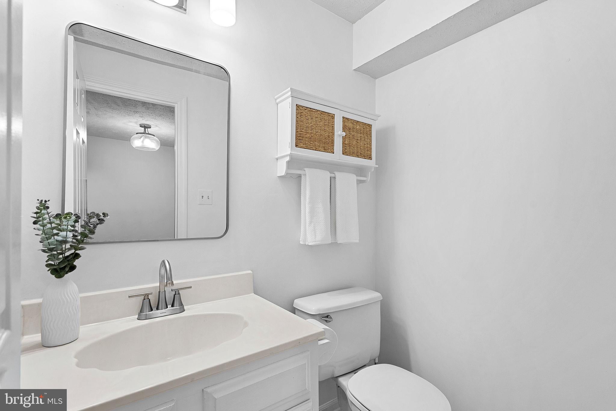
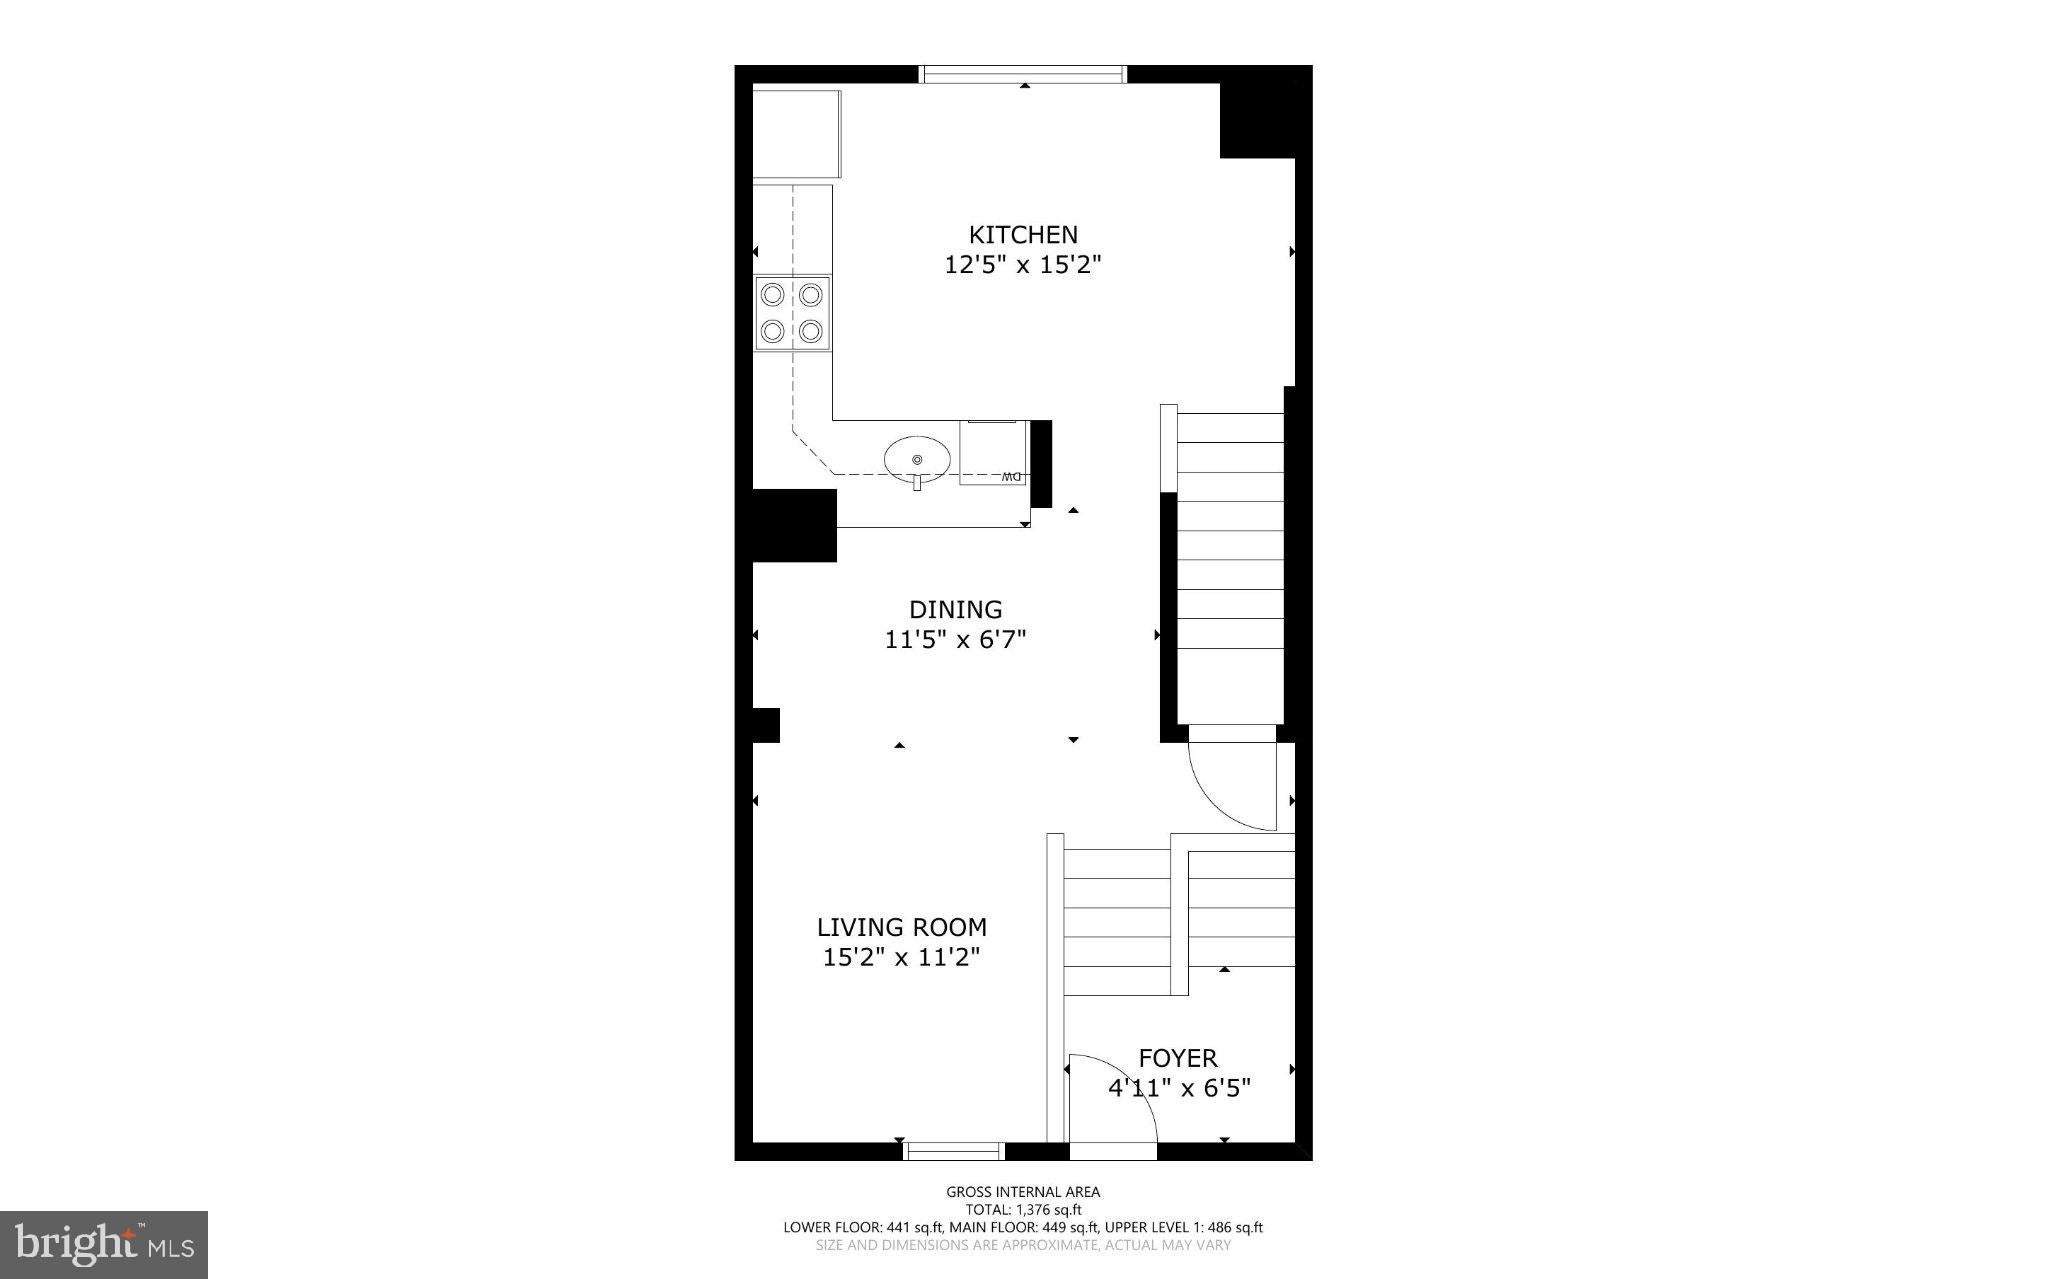
Inside, fresh updates give the home a clean, modern feel, including brand-new carpet throughout, new brushed nickel door hardware, updated light fixtures, new bathroom mirrors, and fitted blinds. The main level features hardwood flooring, a bright and inviting living space, and a dedicated dining area that flows easily for everyday living and entertaining.
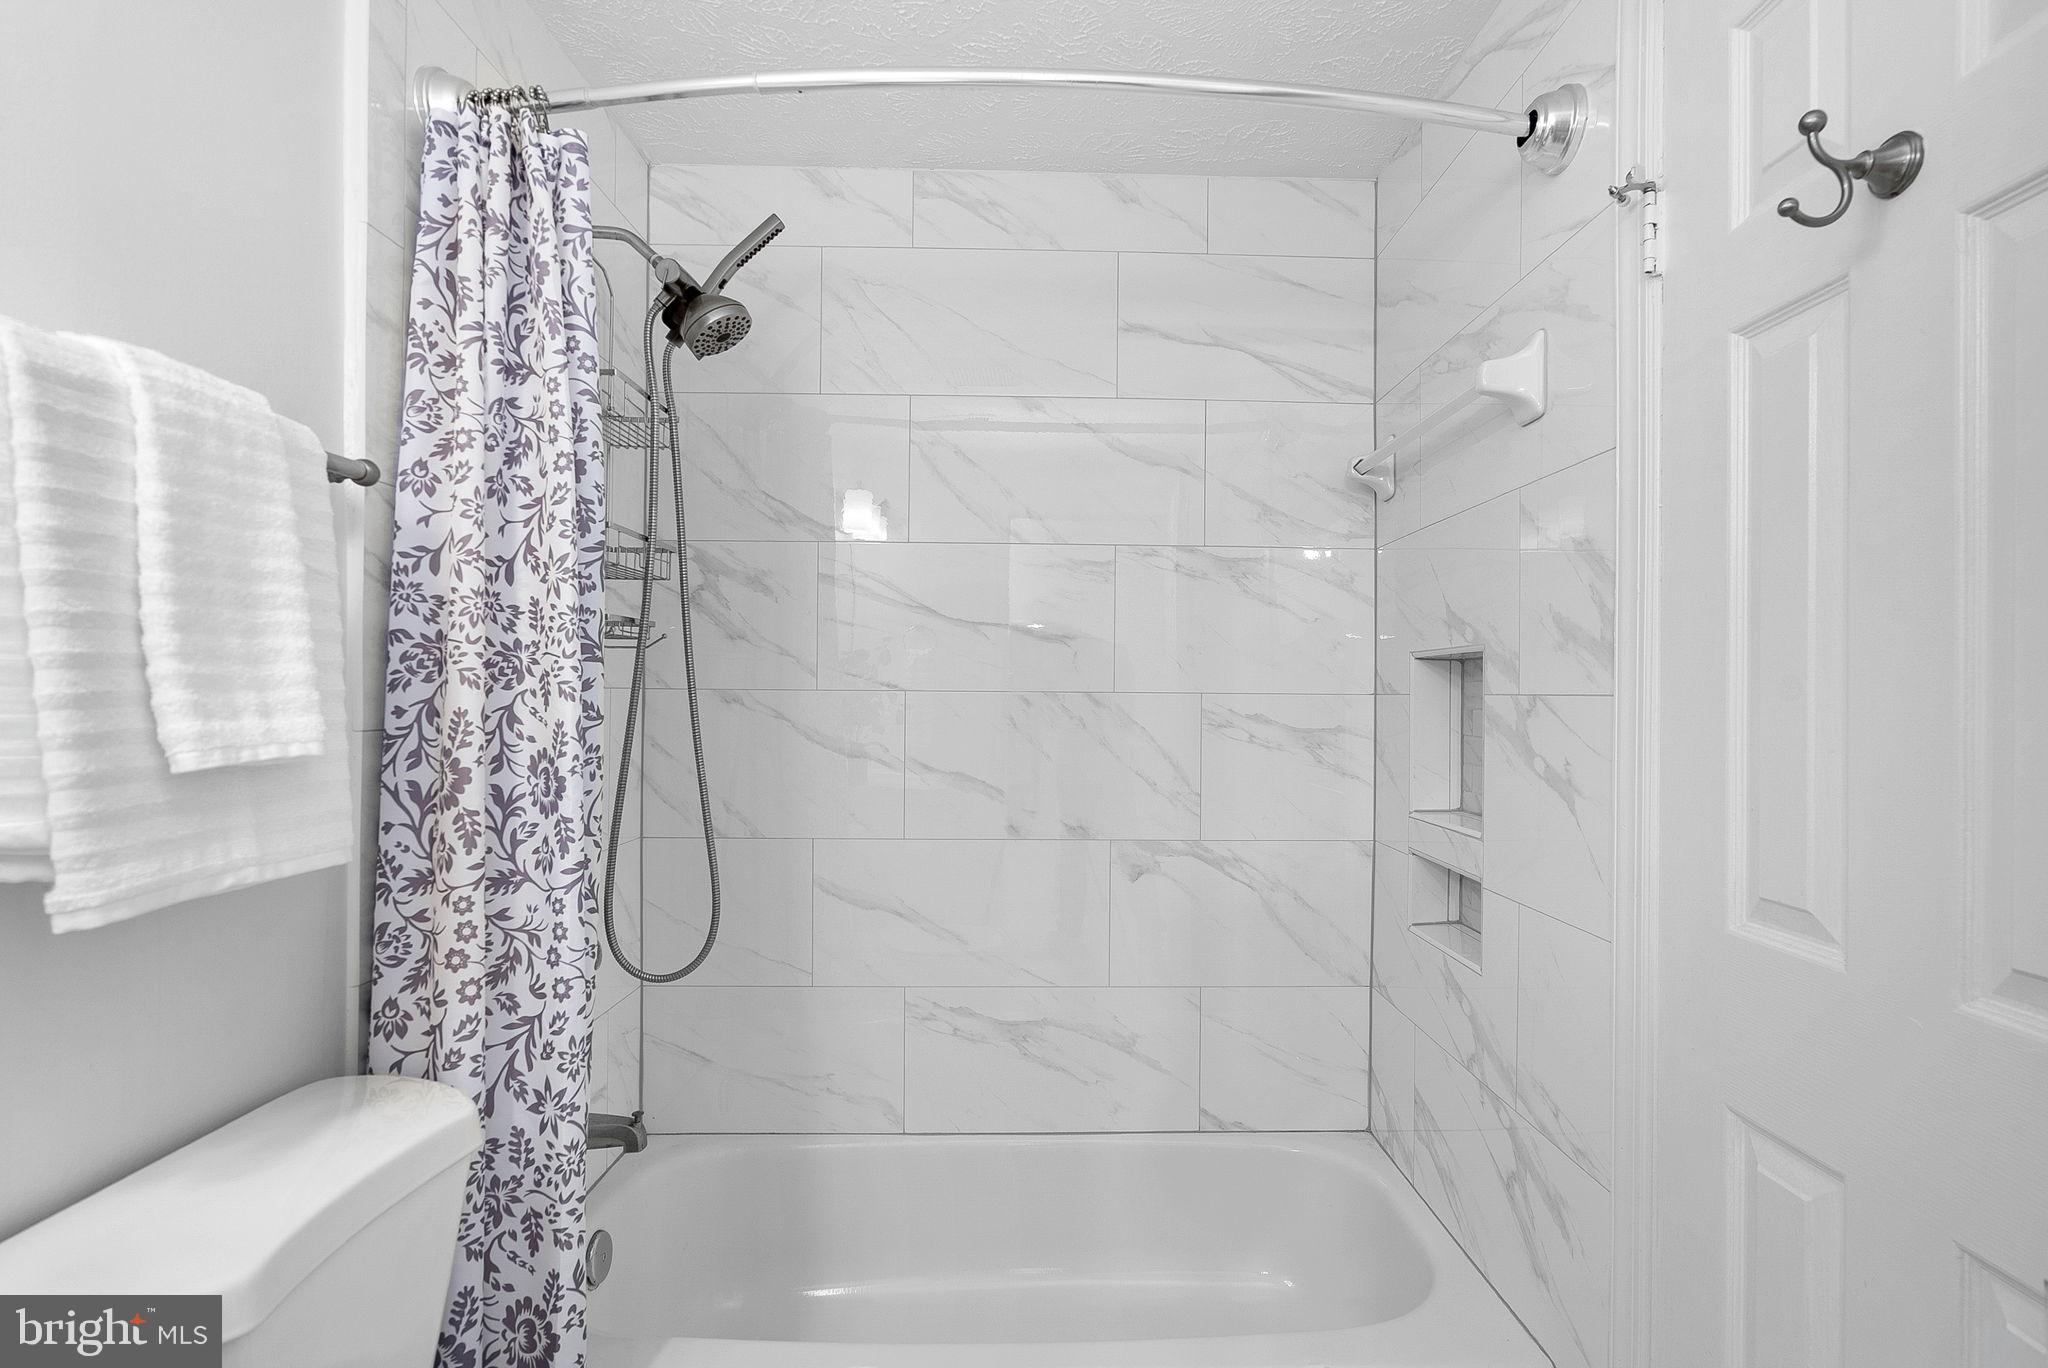
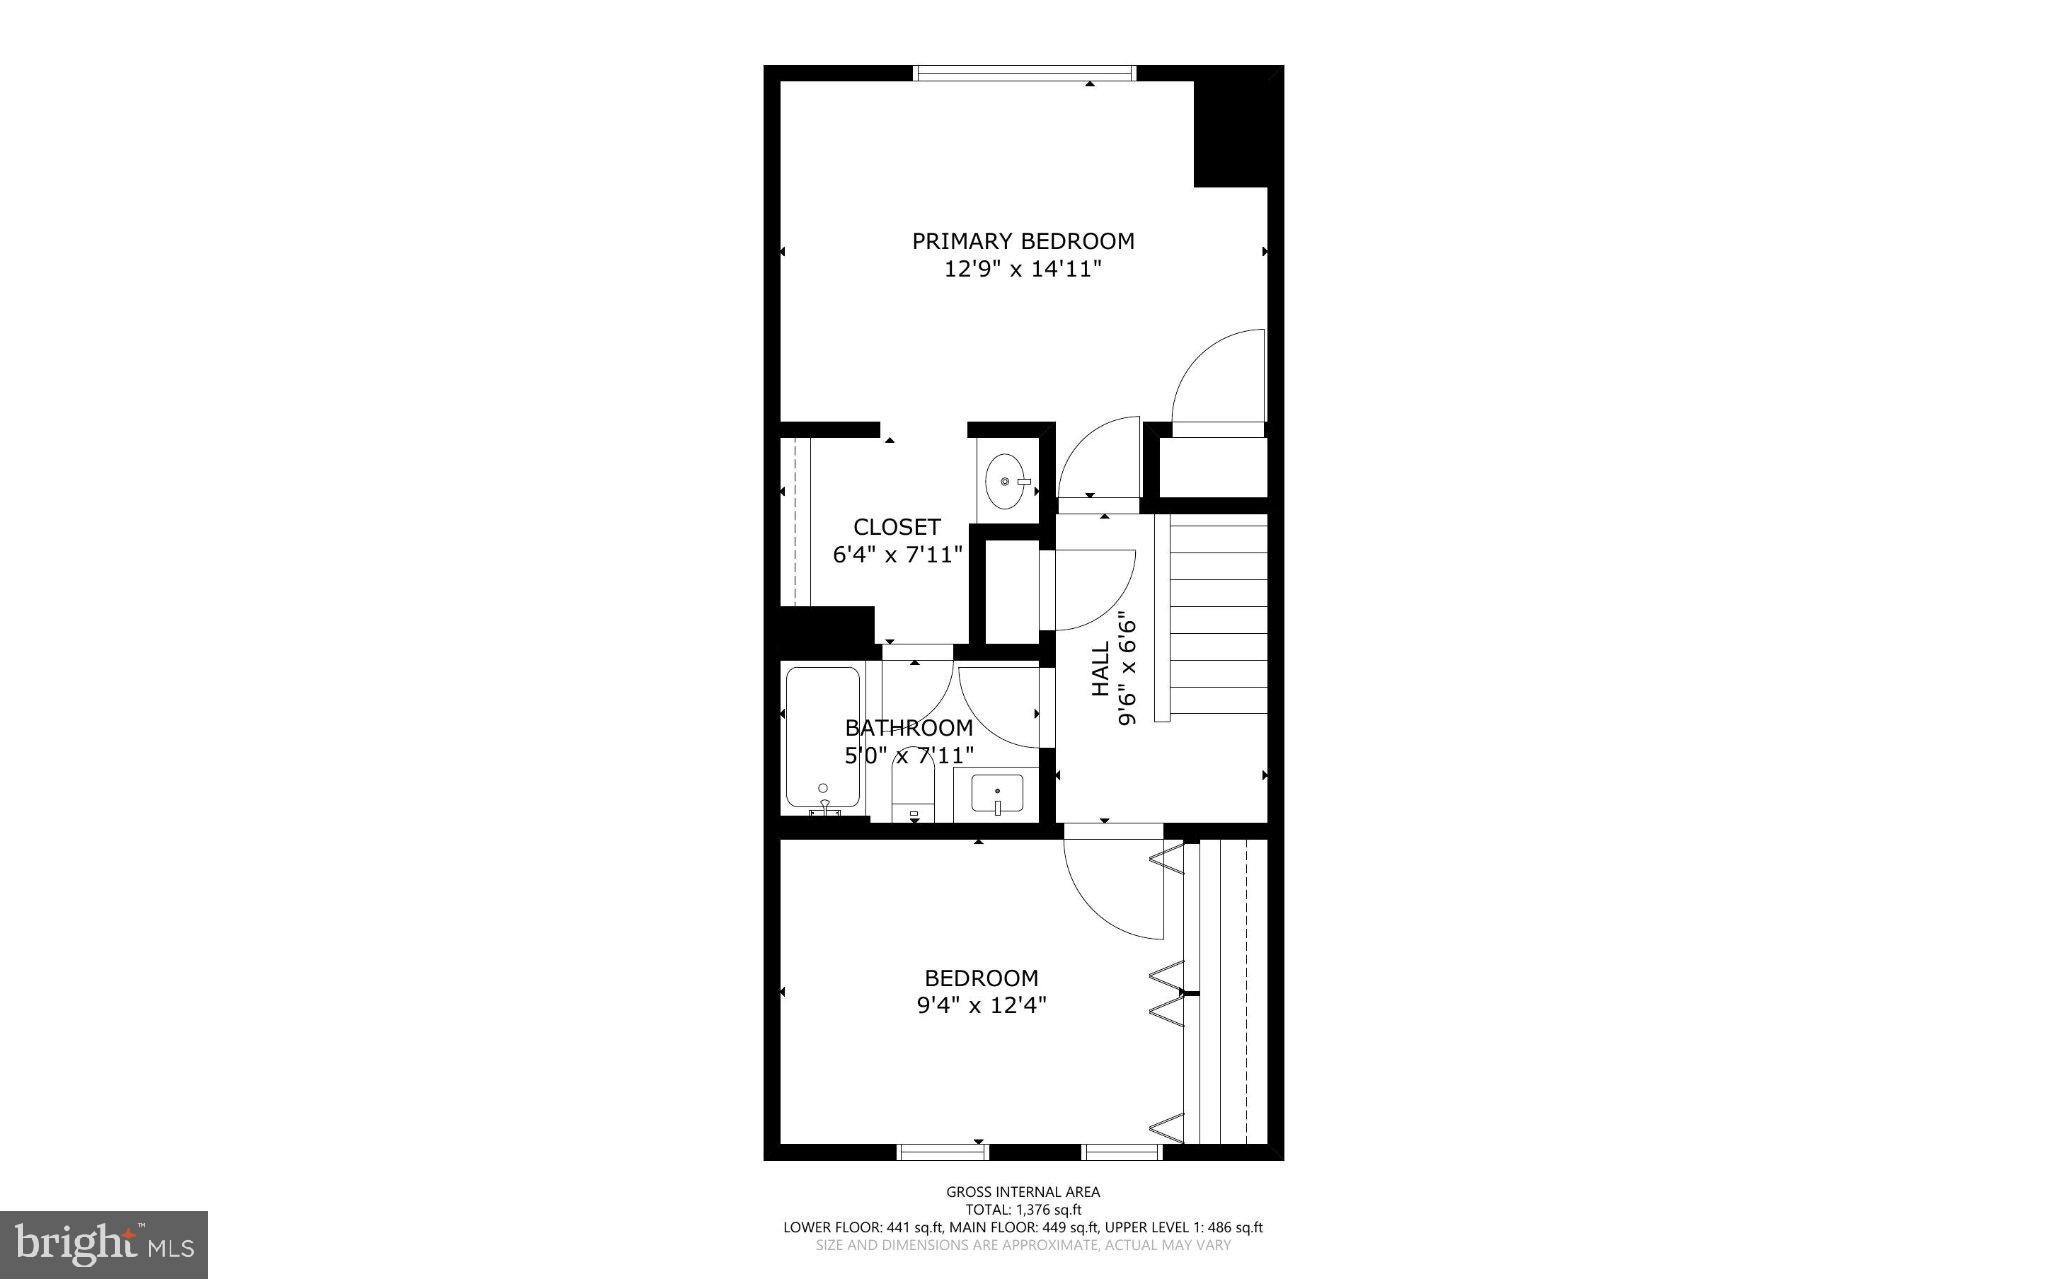
Upstairs, you'll find two generously sized bedrooms and an updated full bath, while the finished walk-out lower level adds valuable flexible living space that's perfect for a home office, rec room, workout space, or guest area — plus an additional half bath.
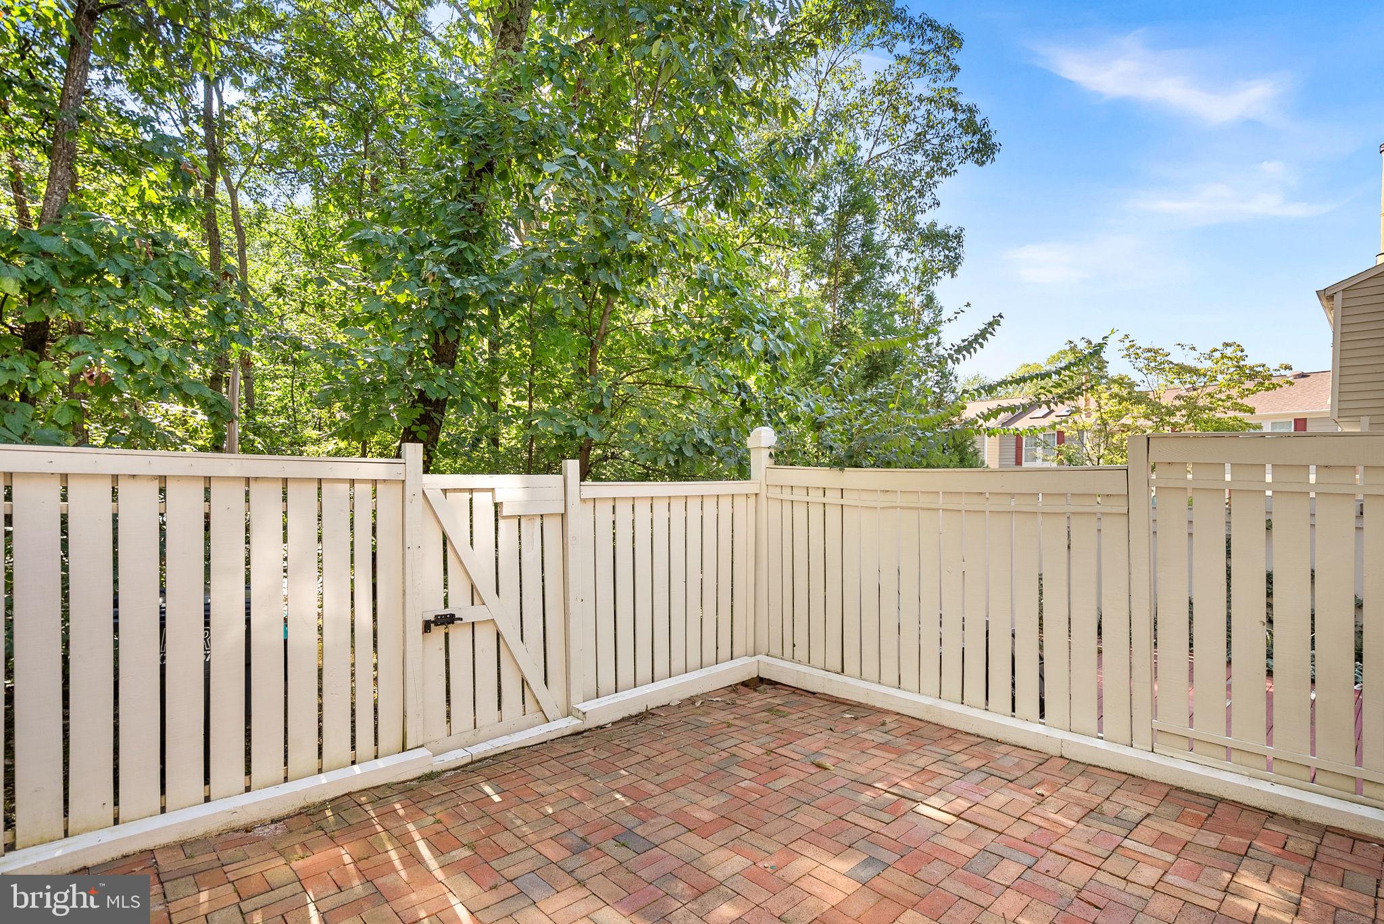
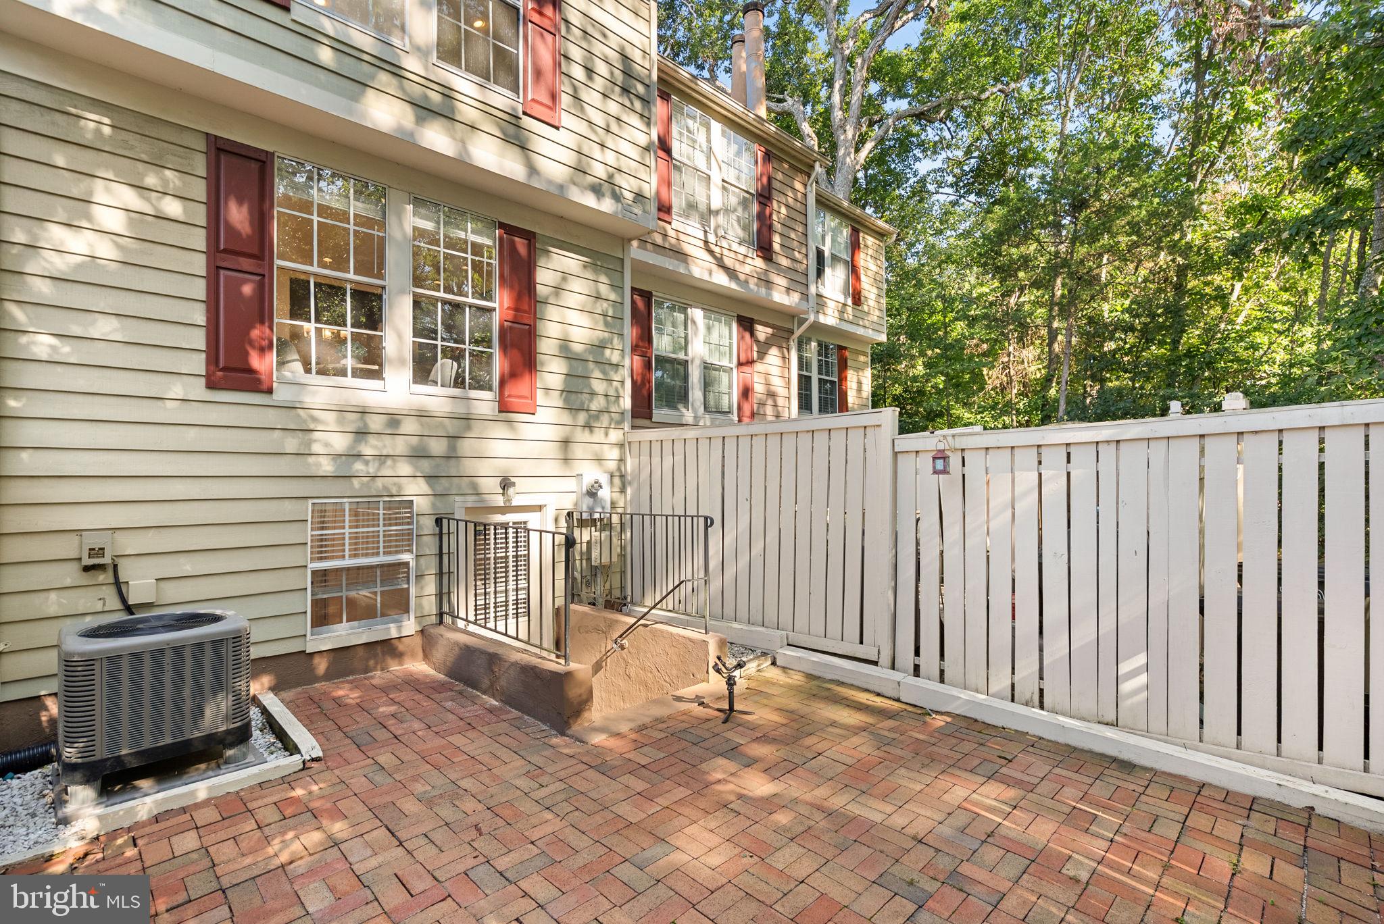
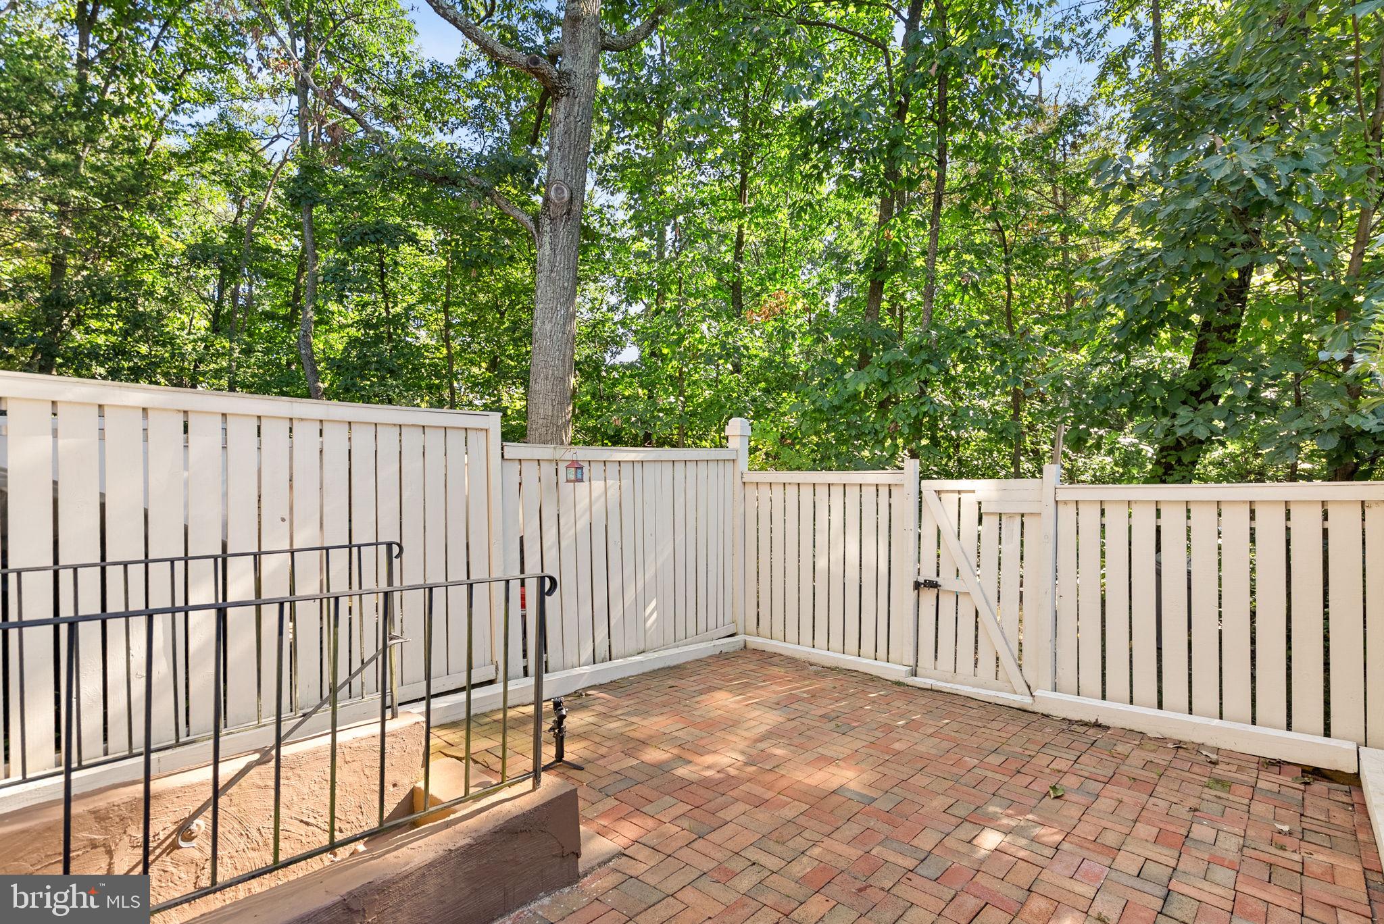
Step outside to a fenced rear patio with pavers and a peaceful backdrop of mature trees, creating an outdoor space that feels surprisingly private for townhouse living.
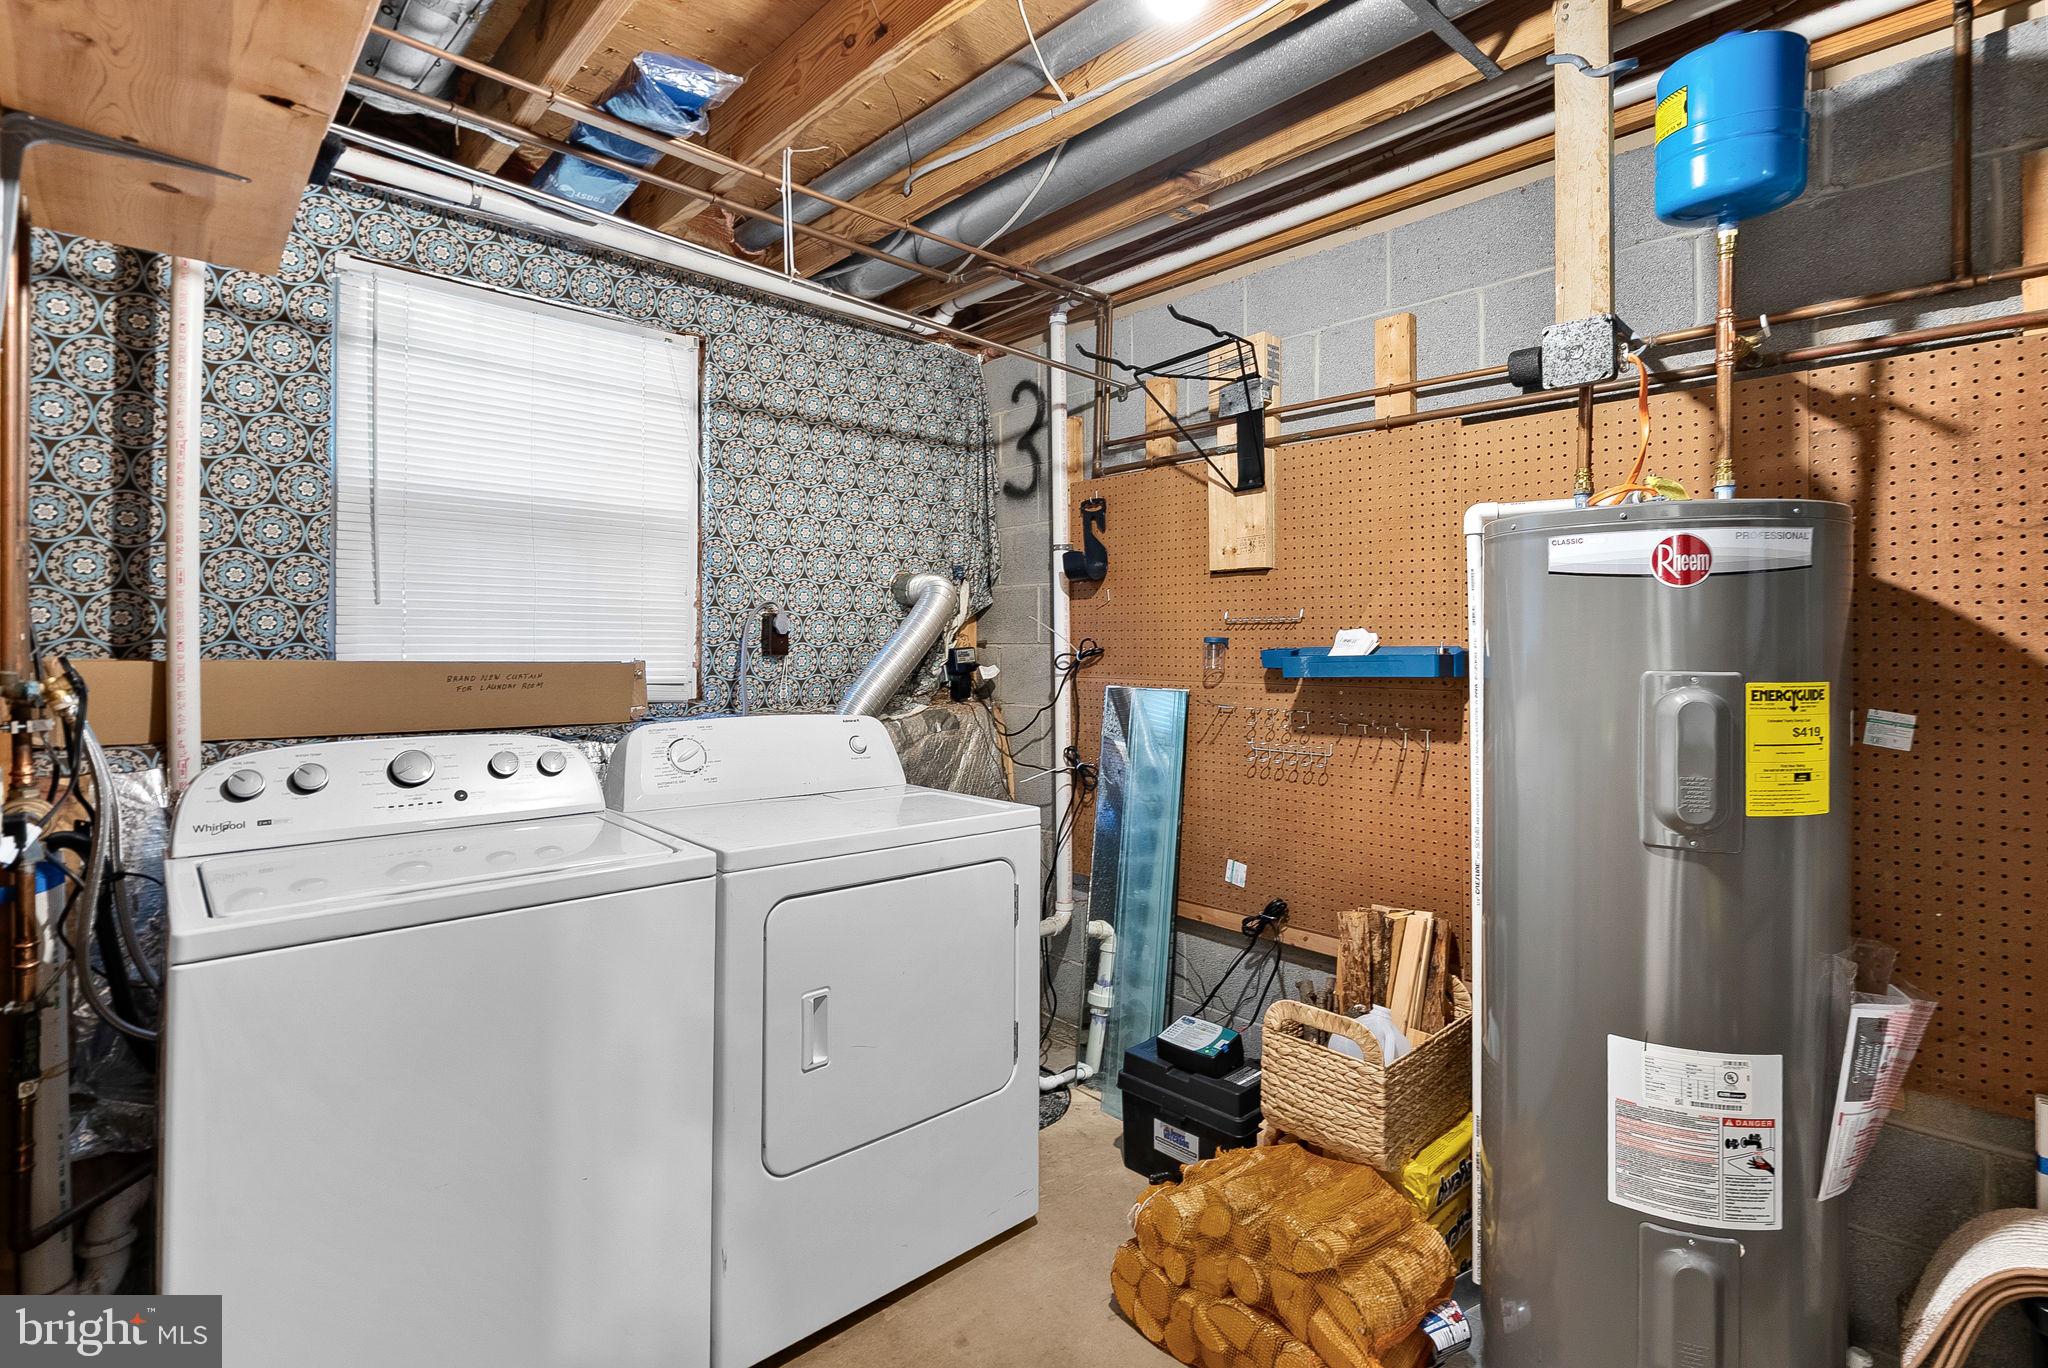
The home has also benefited from many big-ticket updates and ongoing maintenance, including a roof replacement in 2020, electrical panel in 2020, HVAC and water heater in 2022, dishwasher in 2022, refrigerator in 2026, and roof tune-up in 2026.
All within walking distance to North Point Village Center for shopping, dining, groceries, and everyday conveniences. Add in Reston’s extensive network of trails, pools, parks, and community amenities, and you have a location that makes everyday life just a little easier. Well maintained and ready to move right in, welcome home to 1594 Woodcrest Drive.
Sunday, November 22 · 11am–1pm
In person · no appointment needed
| Date | Event | Price | Source |
|---|---|---|---|
| listed (Coming Soon) | $515,000 | Bright #VAFX2341590 | |
| status changed (Active) | — | Bright #VAFX2341590 | |
| price changed | $495,000 | Bright #VAFX2341590 |
Hi there — ask anything about this property or the area and the team will get right back to you.
Local real estate advisory services provided by agent with The Southside Group
Listed by Marisa Chew with Century 21 Redwood Realty
The data relating to real estate for sale on this website appears in part through the BRIGHT Internet Data Exchange program, a voluntary cooperative exchange of property listing data between licensed real estate brokerage firms in which Marisa Chew participates, and is provided by BRIGHT through a licensing agreement. The information provided by this website is for the personal, non-commercial use of consumers and may not be used for any purpose other than to identify prospective properties consumers may be interested in purchasing. Some properties which appear for sale on this website may no longer be available because they are under contract, have closed or are no longer being offered for sale. Information Deemed Reliable But Not Guaranteed. Copyright © 2026 Bright MLS. All rights reserved.
You agree to The Southside Group Terms of Use and Privacy Policy. By choosing to contact a property, you also agree that The Southside Group and its associates may call, text, or email you regarding any inquiries or activities you submit through our website. This may involve the use of automated means and prerecorded or artificial voices.
Step 1 of 2
You've reached the free preview limit. Create a free account to see this listing and everything else on the site.
Step 2 of 2
Tell us how to reach you about homes you like.
Enter your password to sign in as
You've reached the free preview limit. Create a free account to see this listing and everything else on the site.
Already have an account? Sign in
Sign in to your account.
New here? Create an account