$610,000

1524 Autumn Ridge Circle, Reston, VA 20194

3beds
3baths
1,796sqft
Quick facts
Townhouse Built in 1987 $339.64/sqft 1,381 sq ft $898 HOA Dues

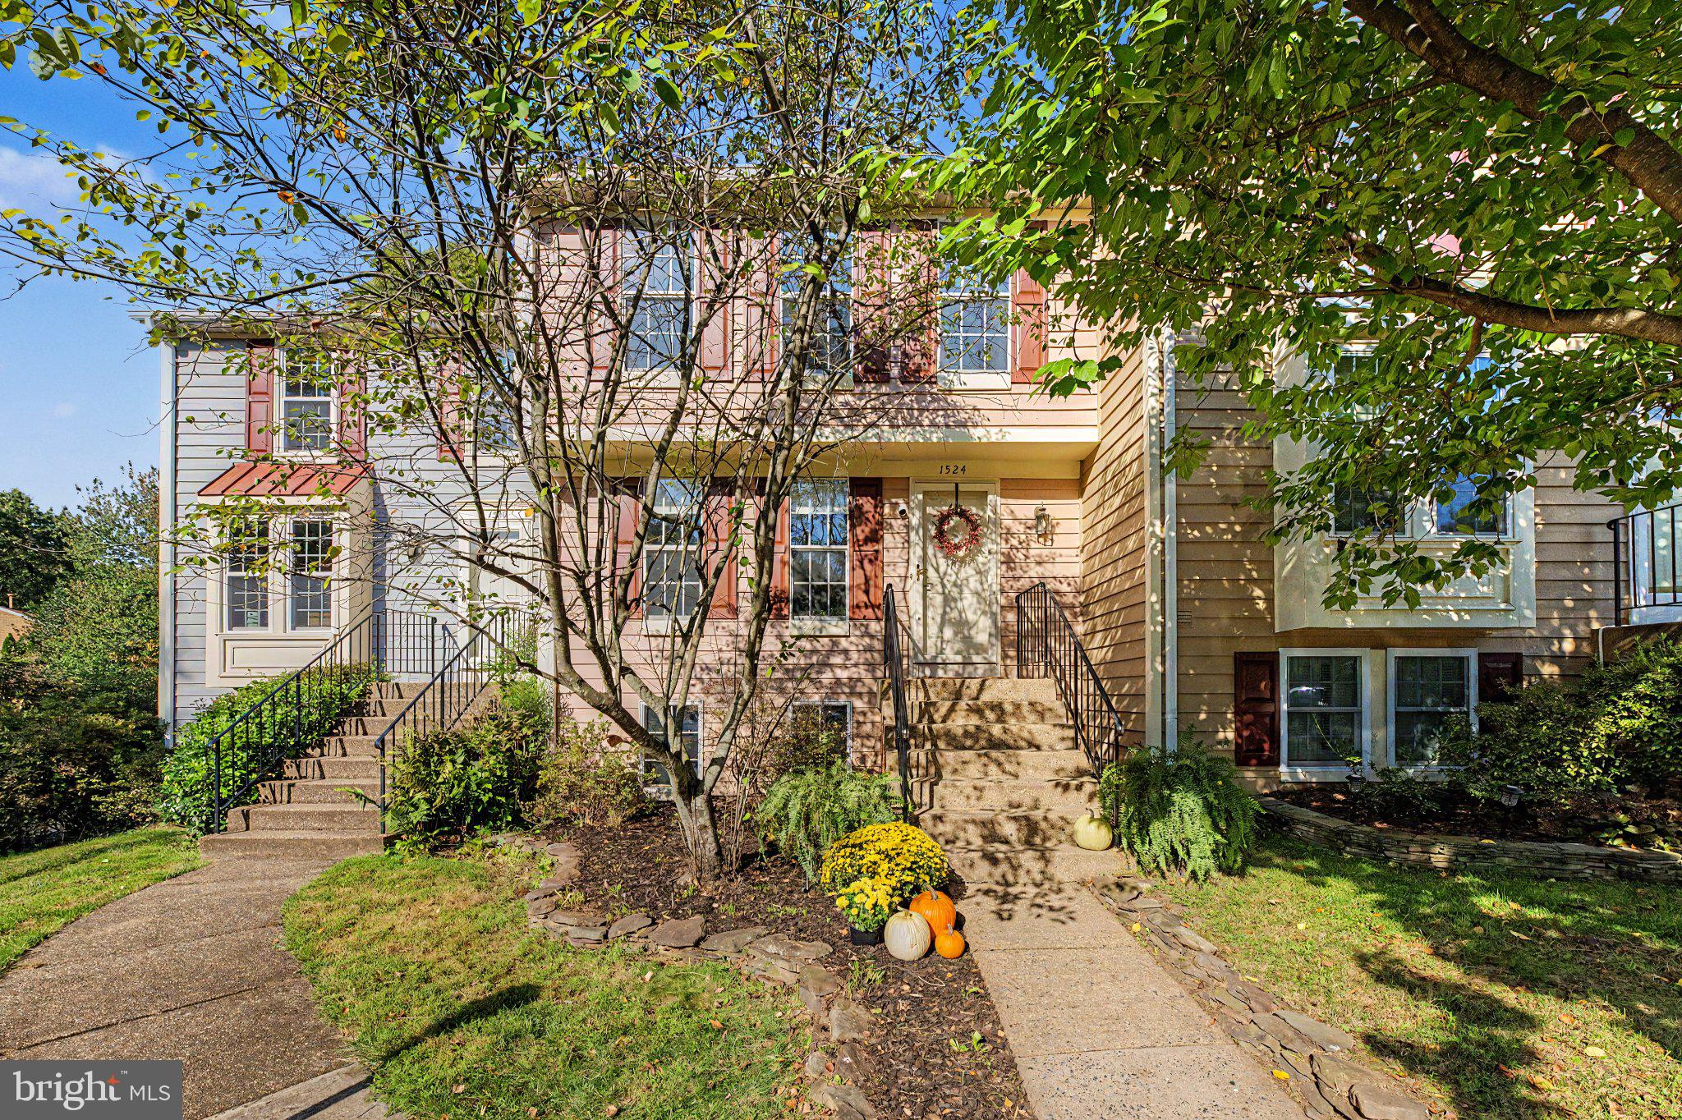
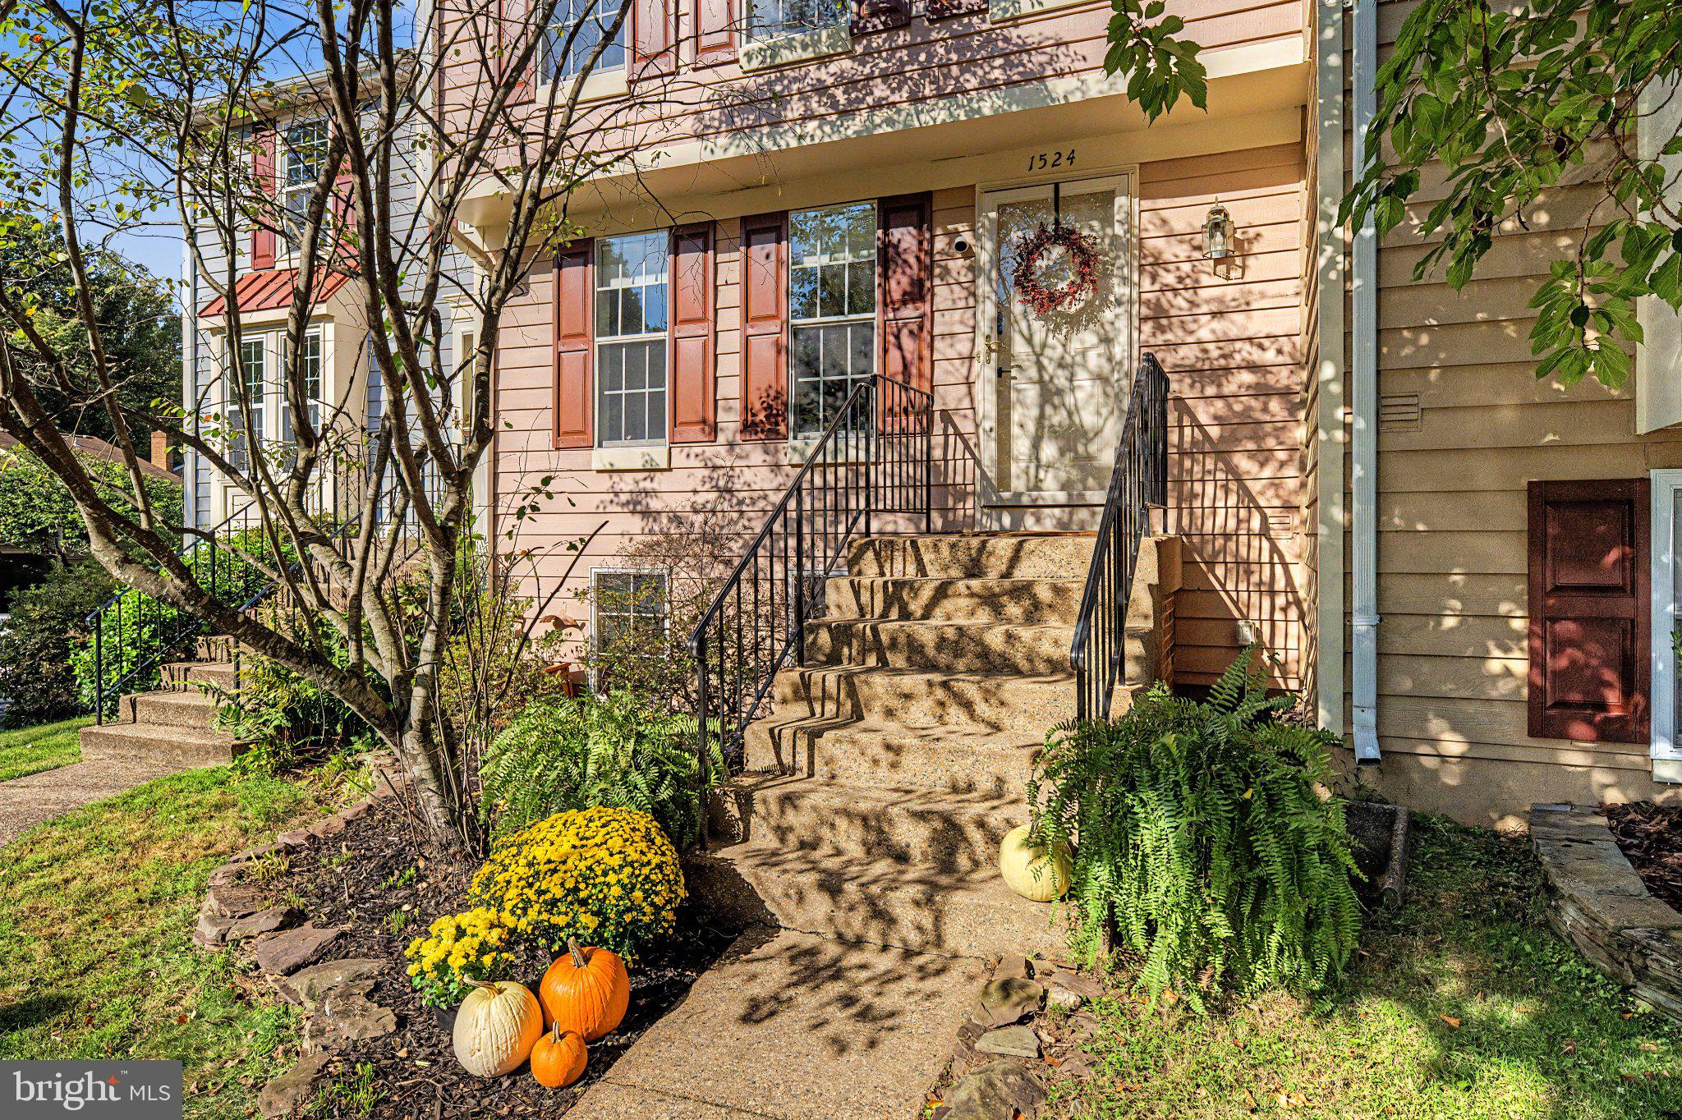
JUST LOOK AT THESE UPDATES! And in a prime North Reston location, just a short stroll to North Point Village Center shopping and restaurants!

- ROOF, GUTTERS & SKYLIGHTS (2024): Fully transferable limited lifetime warranty.

- KITCHEN (2021): Beautifully refreshed with white cabinetry, quartz countertops, and a gray subway tile backsplash.

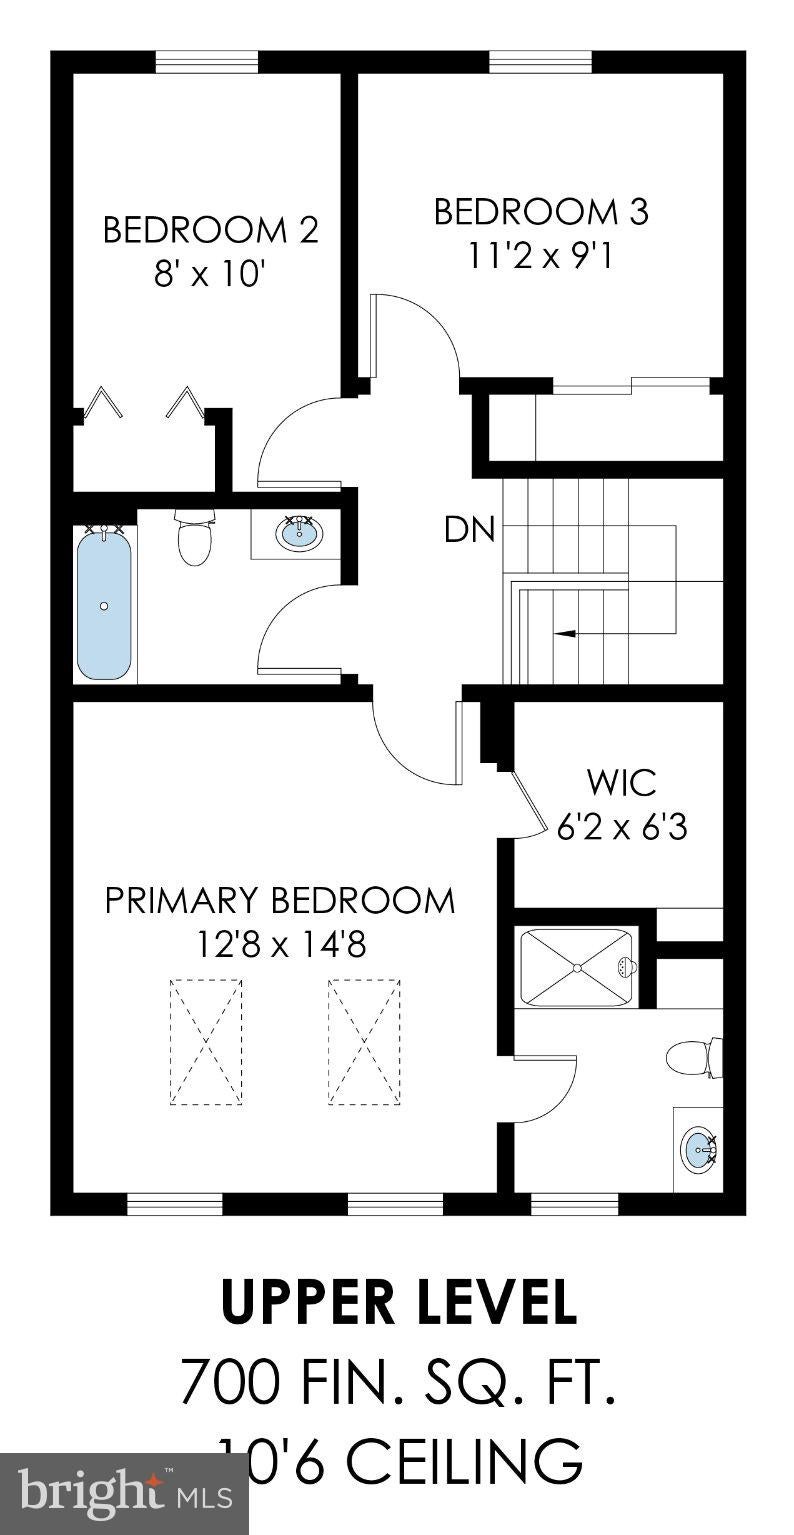
- BATHROOMS: Both upper-level bathrooms renovated in 2021, with the main-level powder room updated in 2024.

- FLOORING (2026): Brand-new luxury vinyl plank flooring throughout the main level, plus new carpeting on the stairs and landing.

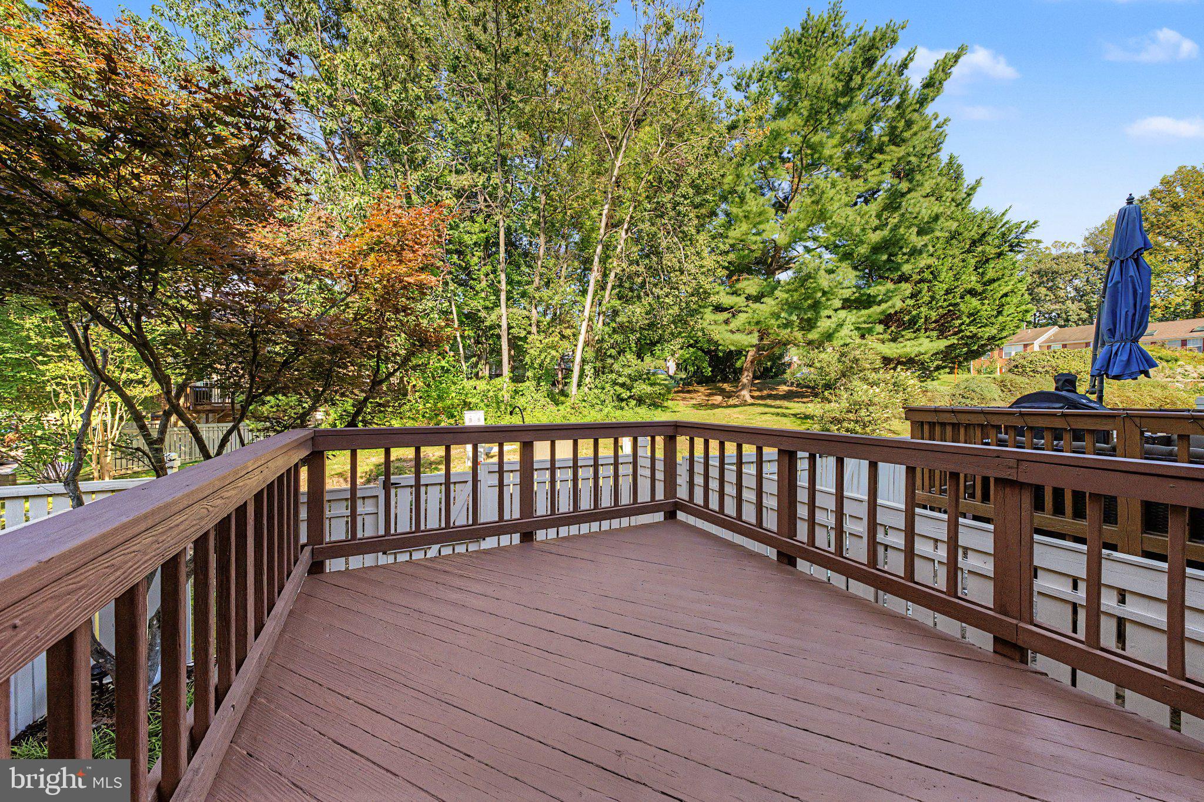
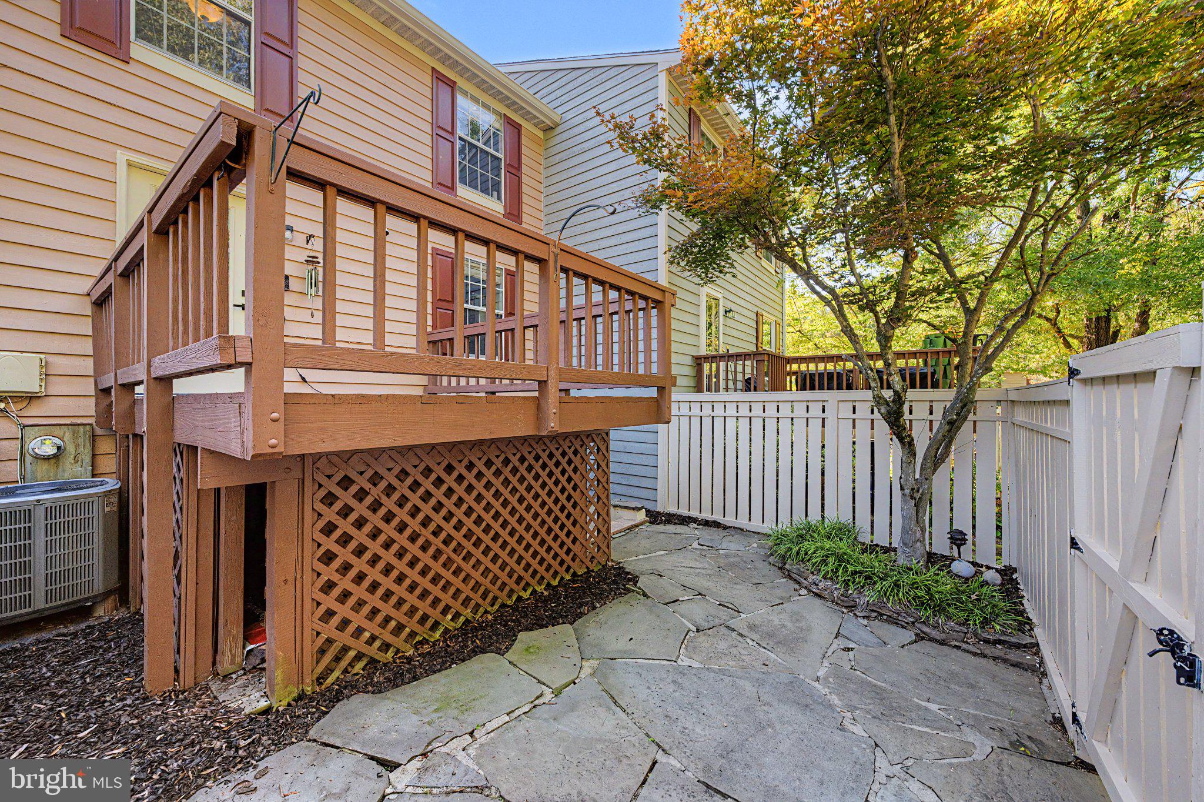
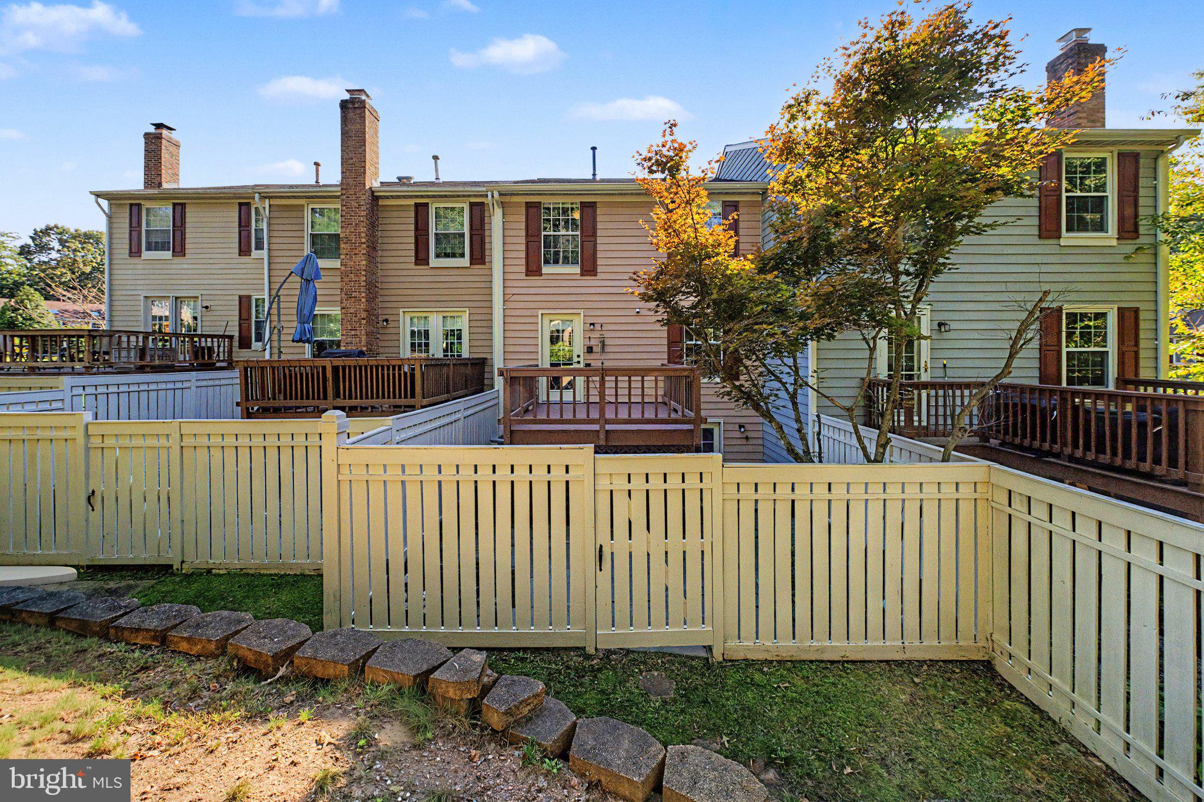
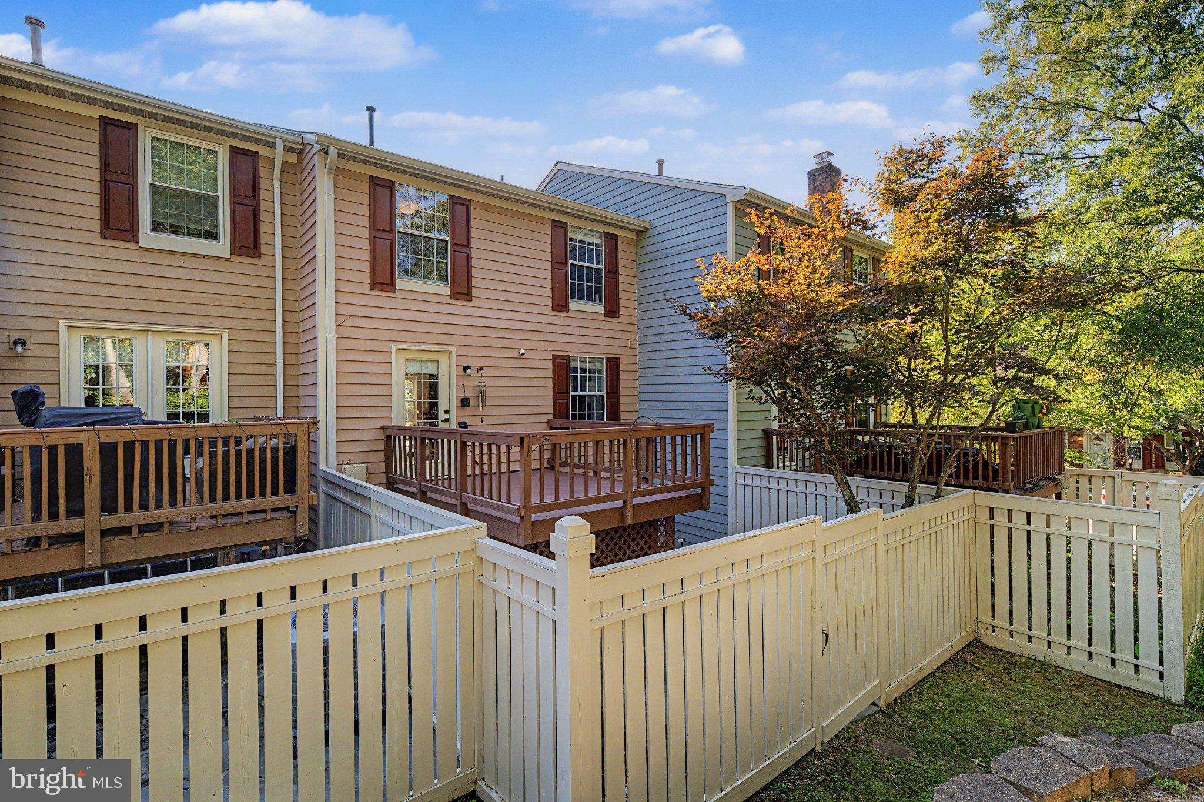
- DECK (2026): New railings and freshly painted decking.

- PAINT (2026): Fresh paint throughout the main and upper levels.

Updated and truly move-in ready, this home is perfect for buyers who want to spend their weekends enjoying life rather than tackling home improvement projects. The big-ticket items are done, the finishes are fresh, and the location is hard to beat!

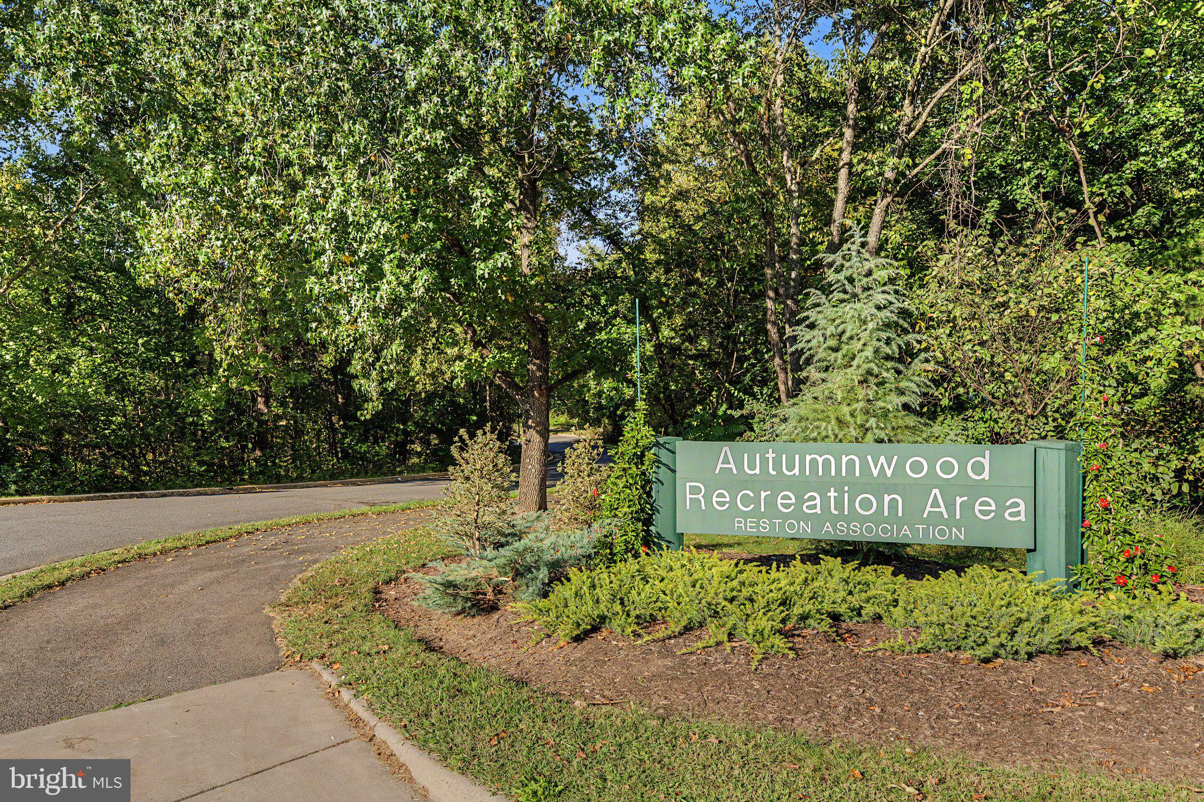
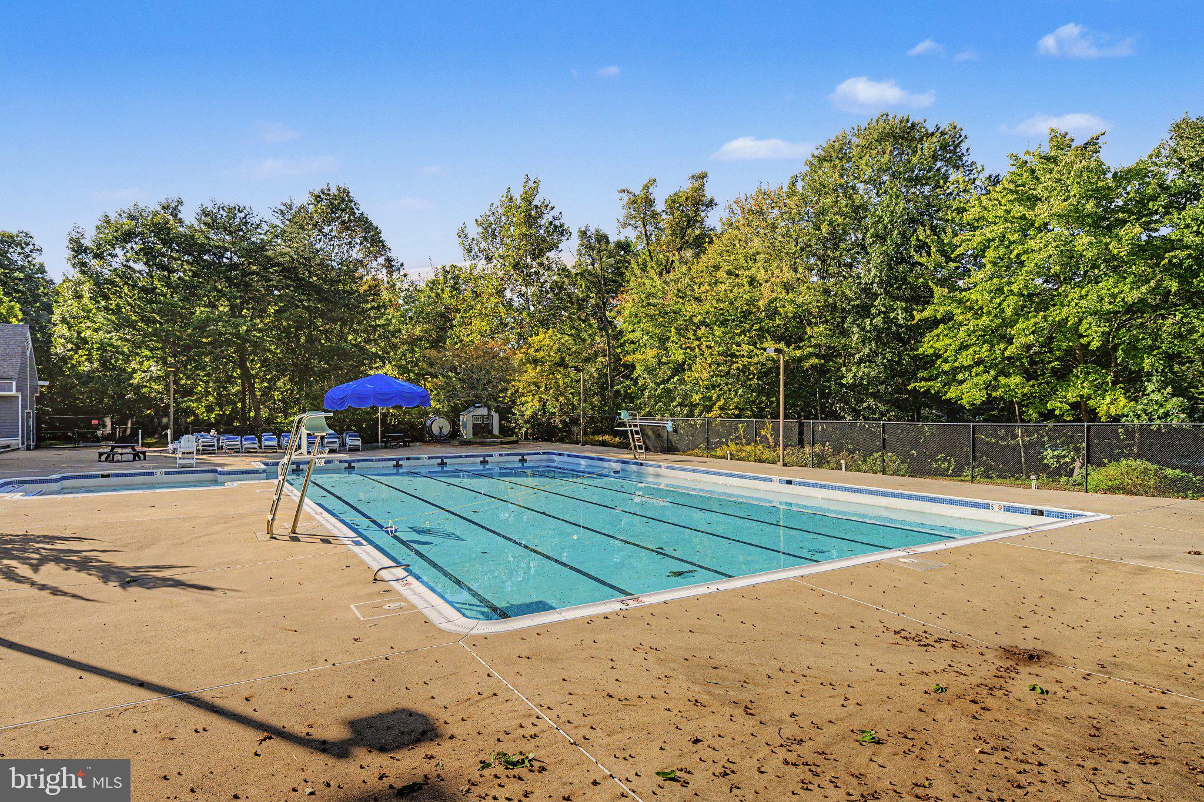
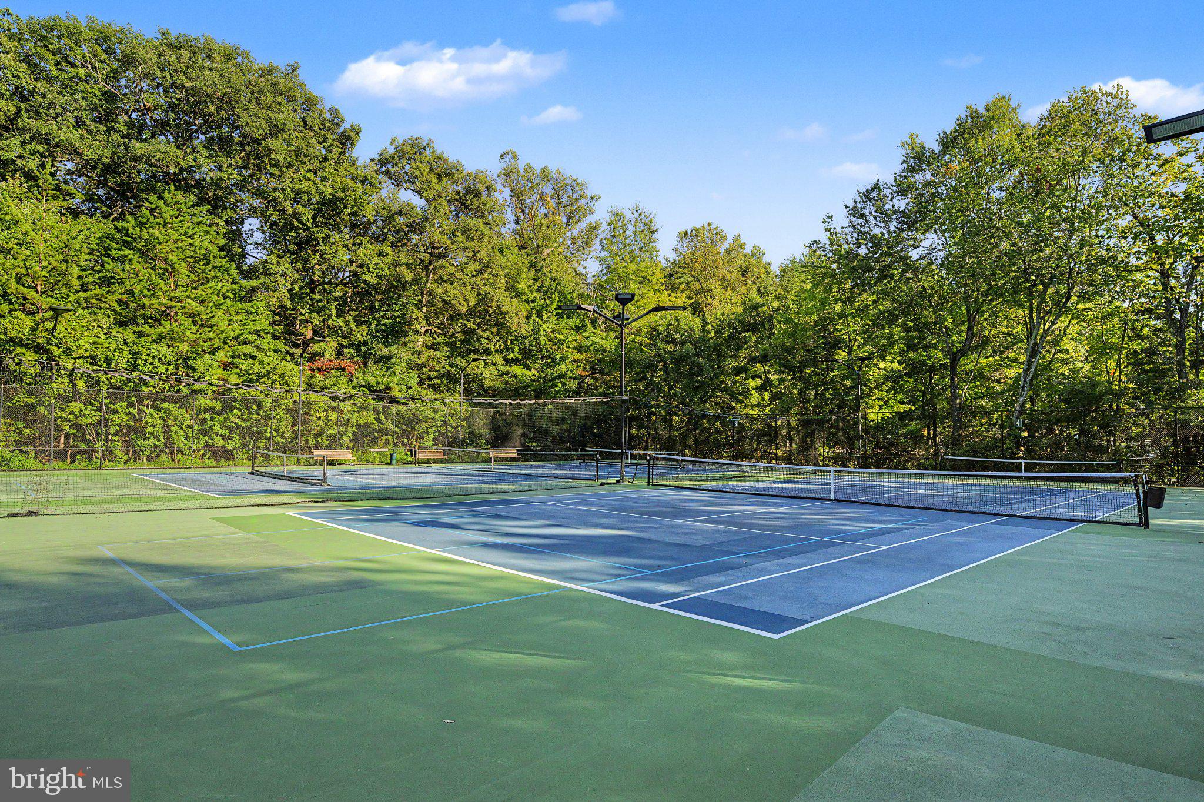
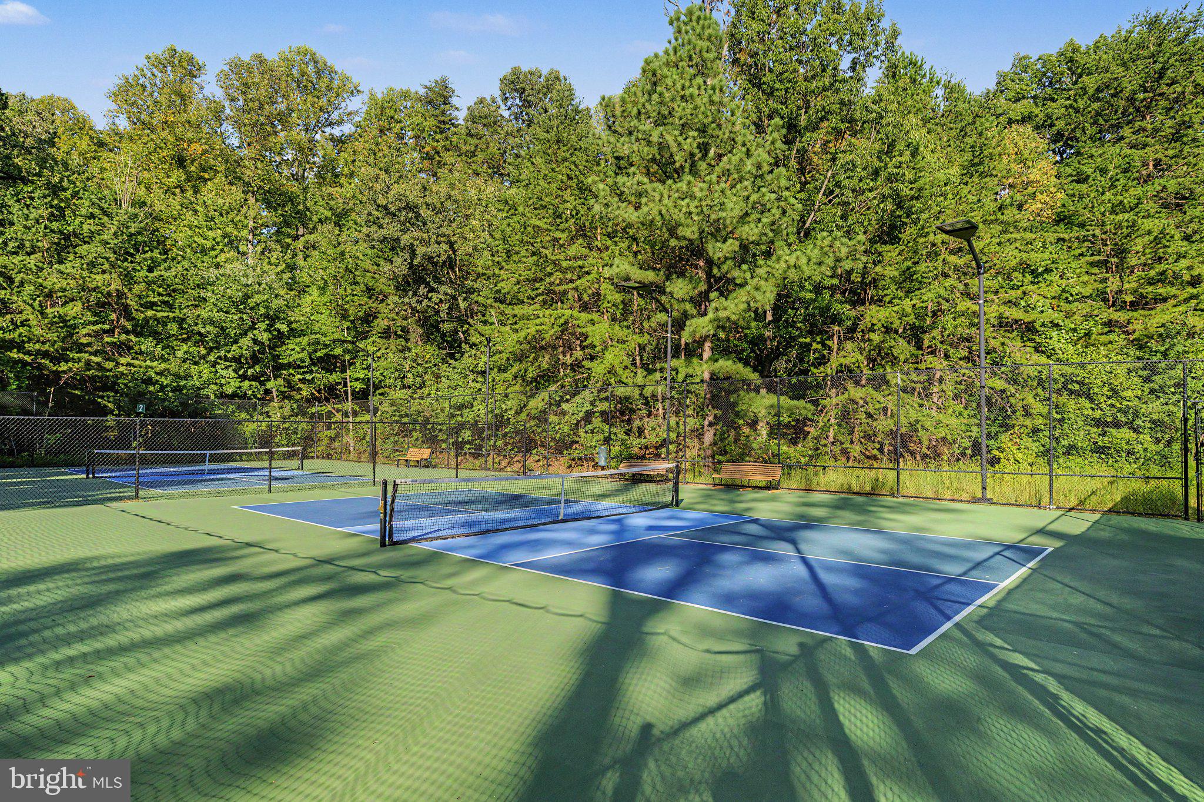
Just 0.4 miles from North Point Village Center and Armstrong Elementary, you're moments from Giant, Trader Joe's, Whole Foods, Starbucks, restaurants, shops, and everyday conveniences. Enjoy nearby Autumnwood Pool, tennis and pickleball courts, and Reston's incredible network of trails, lakes, parks, and recreational amenities. Reston Town Center, Lake Anne Plaza, the W&OD Trail, Metro, and major commuter routes are all within easy reach.

A beautifully updated home in an exceptional location. Come experience the very best of Reston living!

Location of 1524 Autumn Ridge Circle

Map showing 1524 Autumn Ridge Circle, Reston, VA 20194 $610,000
See more listings in Reston

1524 Autumn Ridge Circle property details

Interior

Bedrooms & Bathrooms

  • Bedrooms: 3
  • Bathrooms: 4
  • Full Bathrooms: 2

Appliances

  • Included: Electric Range, Electric Oven, Gas Water Heater, Washer, Dishwasher, Disposal, Dryer, Exhaust Fan, Humidifier, Ice Maker, Refrigerator, Water Heater, Microwave
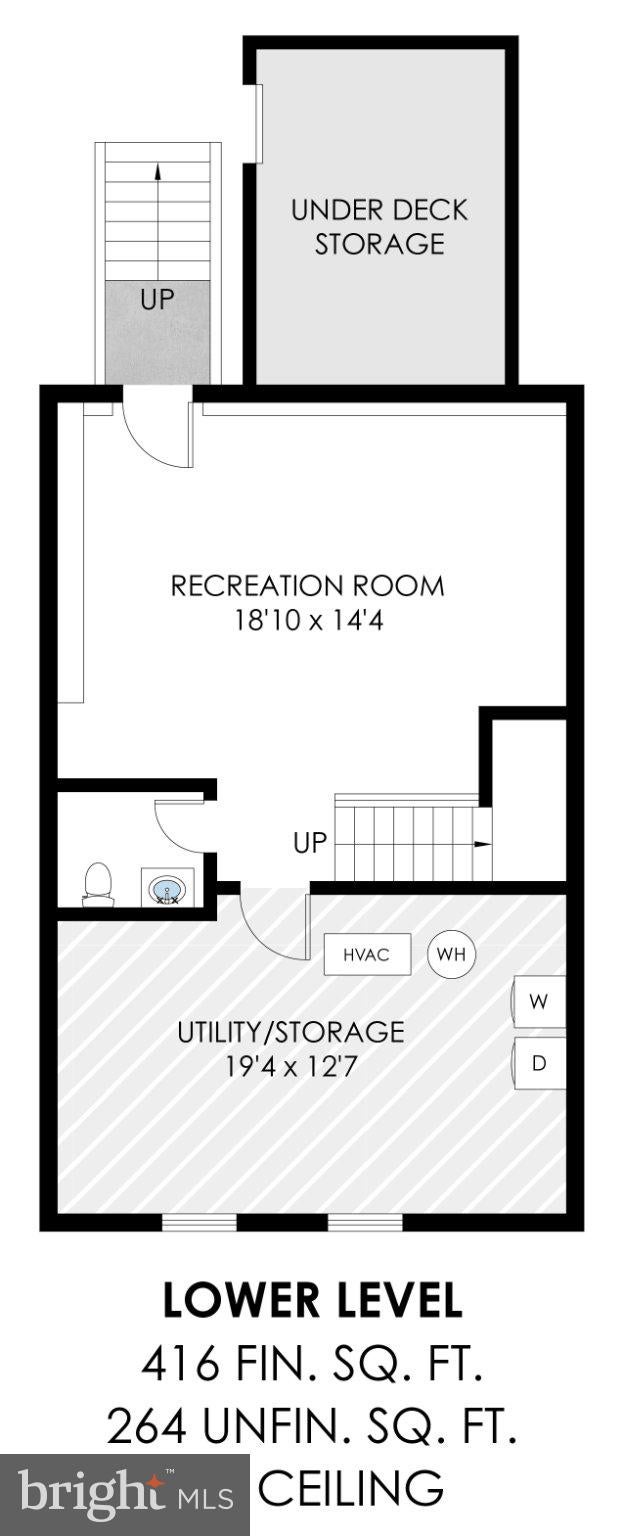
  • Laundry: Laundry Room, Lower Level

Heating

  • Heating: Exhaust Fan, Natural Gas, Central, Forced Air

Cooling

  • Cooling: Central Air, Ceiling Fan(s), Electric

Features

  • Interior Features: Eat-in Kitchen, Ceiling Fan(s), Walk-In Closet(s), Vaulted Ceiling(s), Open Floorplan
  • Window Features: Skylight(s)
  • Flooring: Wood, Ceramic Tile, Bamboo, Carpet
  • Fireplace: Yes
  • Fireplaces Total: 1
  • Fireplace Features: Gas

Interior Area

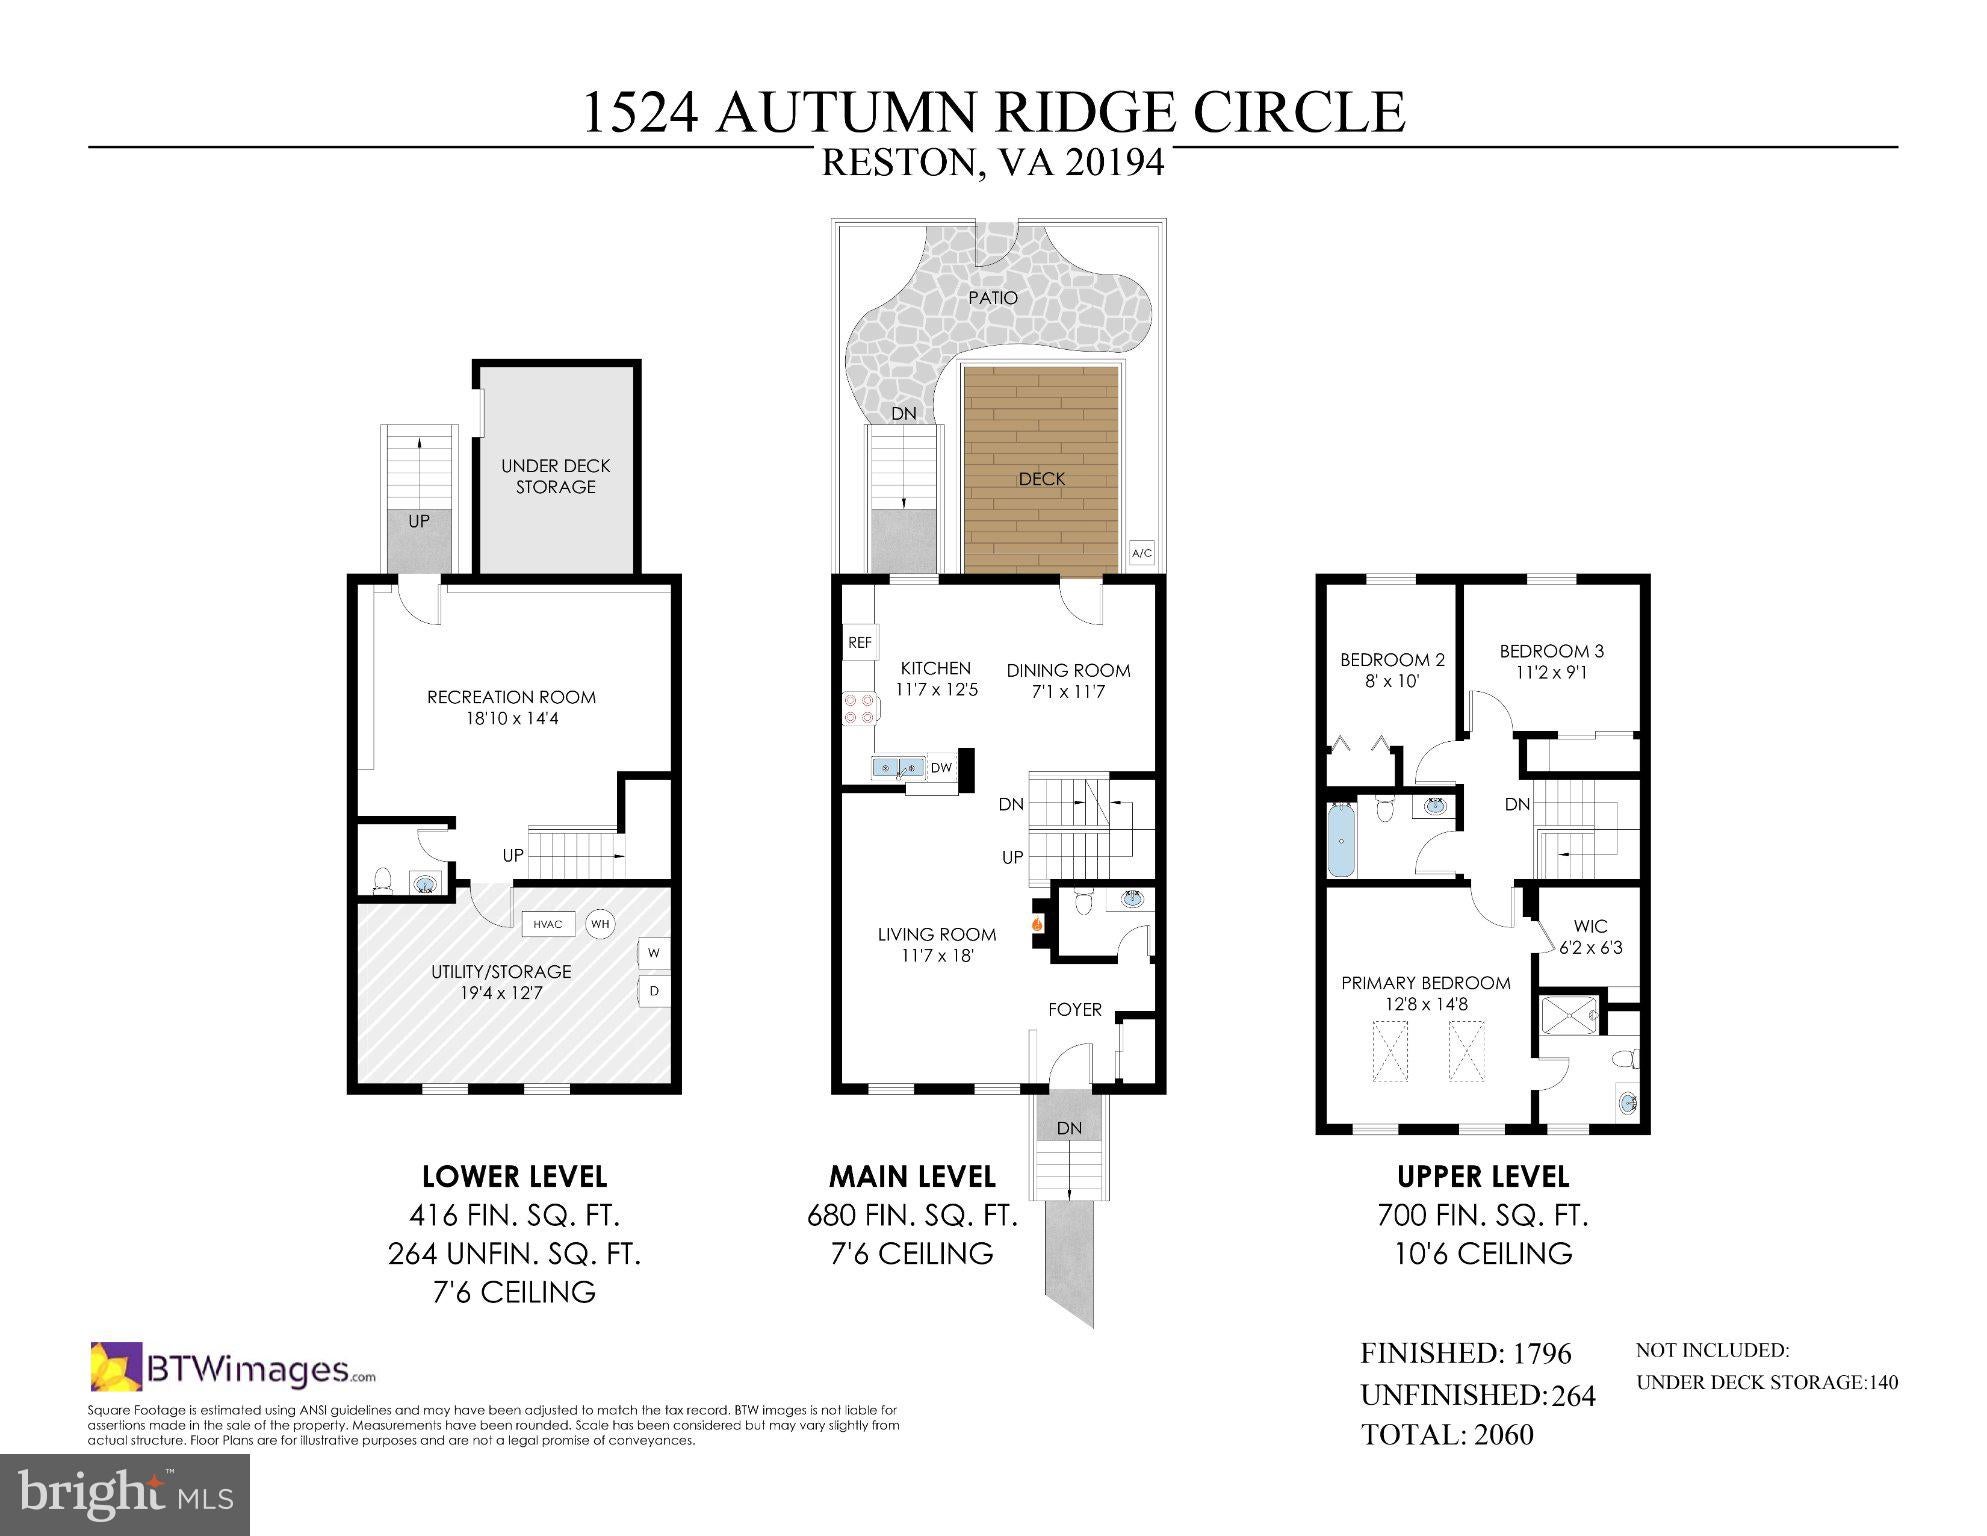
  • Total Living Area: 1796
  • Source: Estimated

Rooms & Dimensions

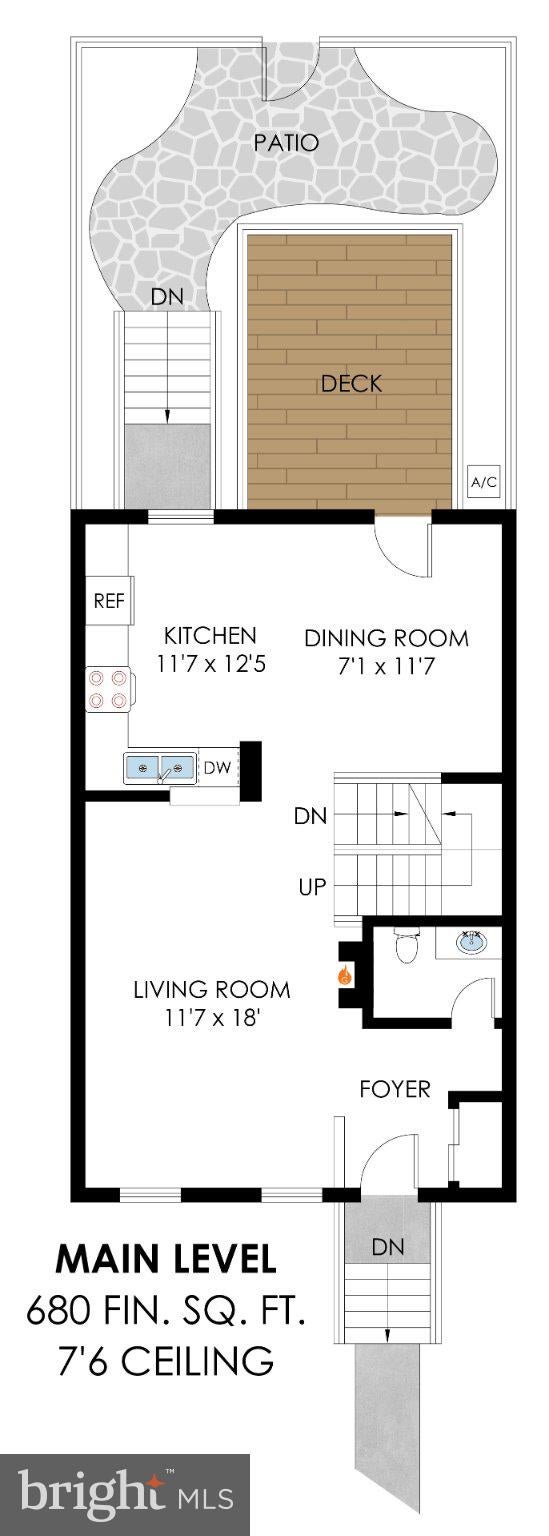
Living Room

  • Level: Main

Kitchen

  • Level: Main

Dining Room

  • Level: Main

Bedroom 2

  • Level: Upper 1

Primary Bathroom

  • Level: Upper 1

Laundry

  • Level: Lower 1

Recreation Room

  • Level: Lower 1

Primary Bedroom

  • Level: Upper 1

Half Bath

  • Level: Main

Bedroom 3

  • Level: Upper 1

Full Bath

  • Level: Upper 1

Foyer

  • Level: Main

Half Bath

  • Level: Lower 1

Property

Features

  • Exterior Features: Lighting
  • Patio & Porch: Deck
  • Has Private Pool: No
  • Pool Features: Community
  • Has Spa: No
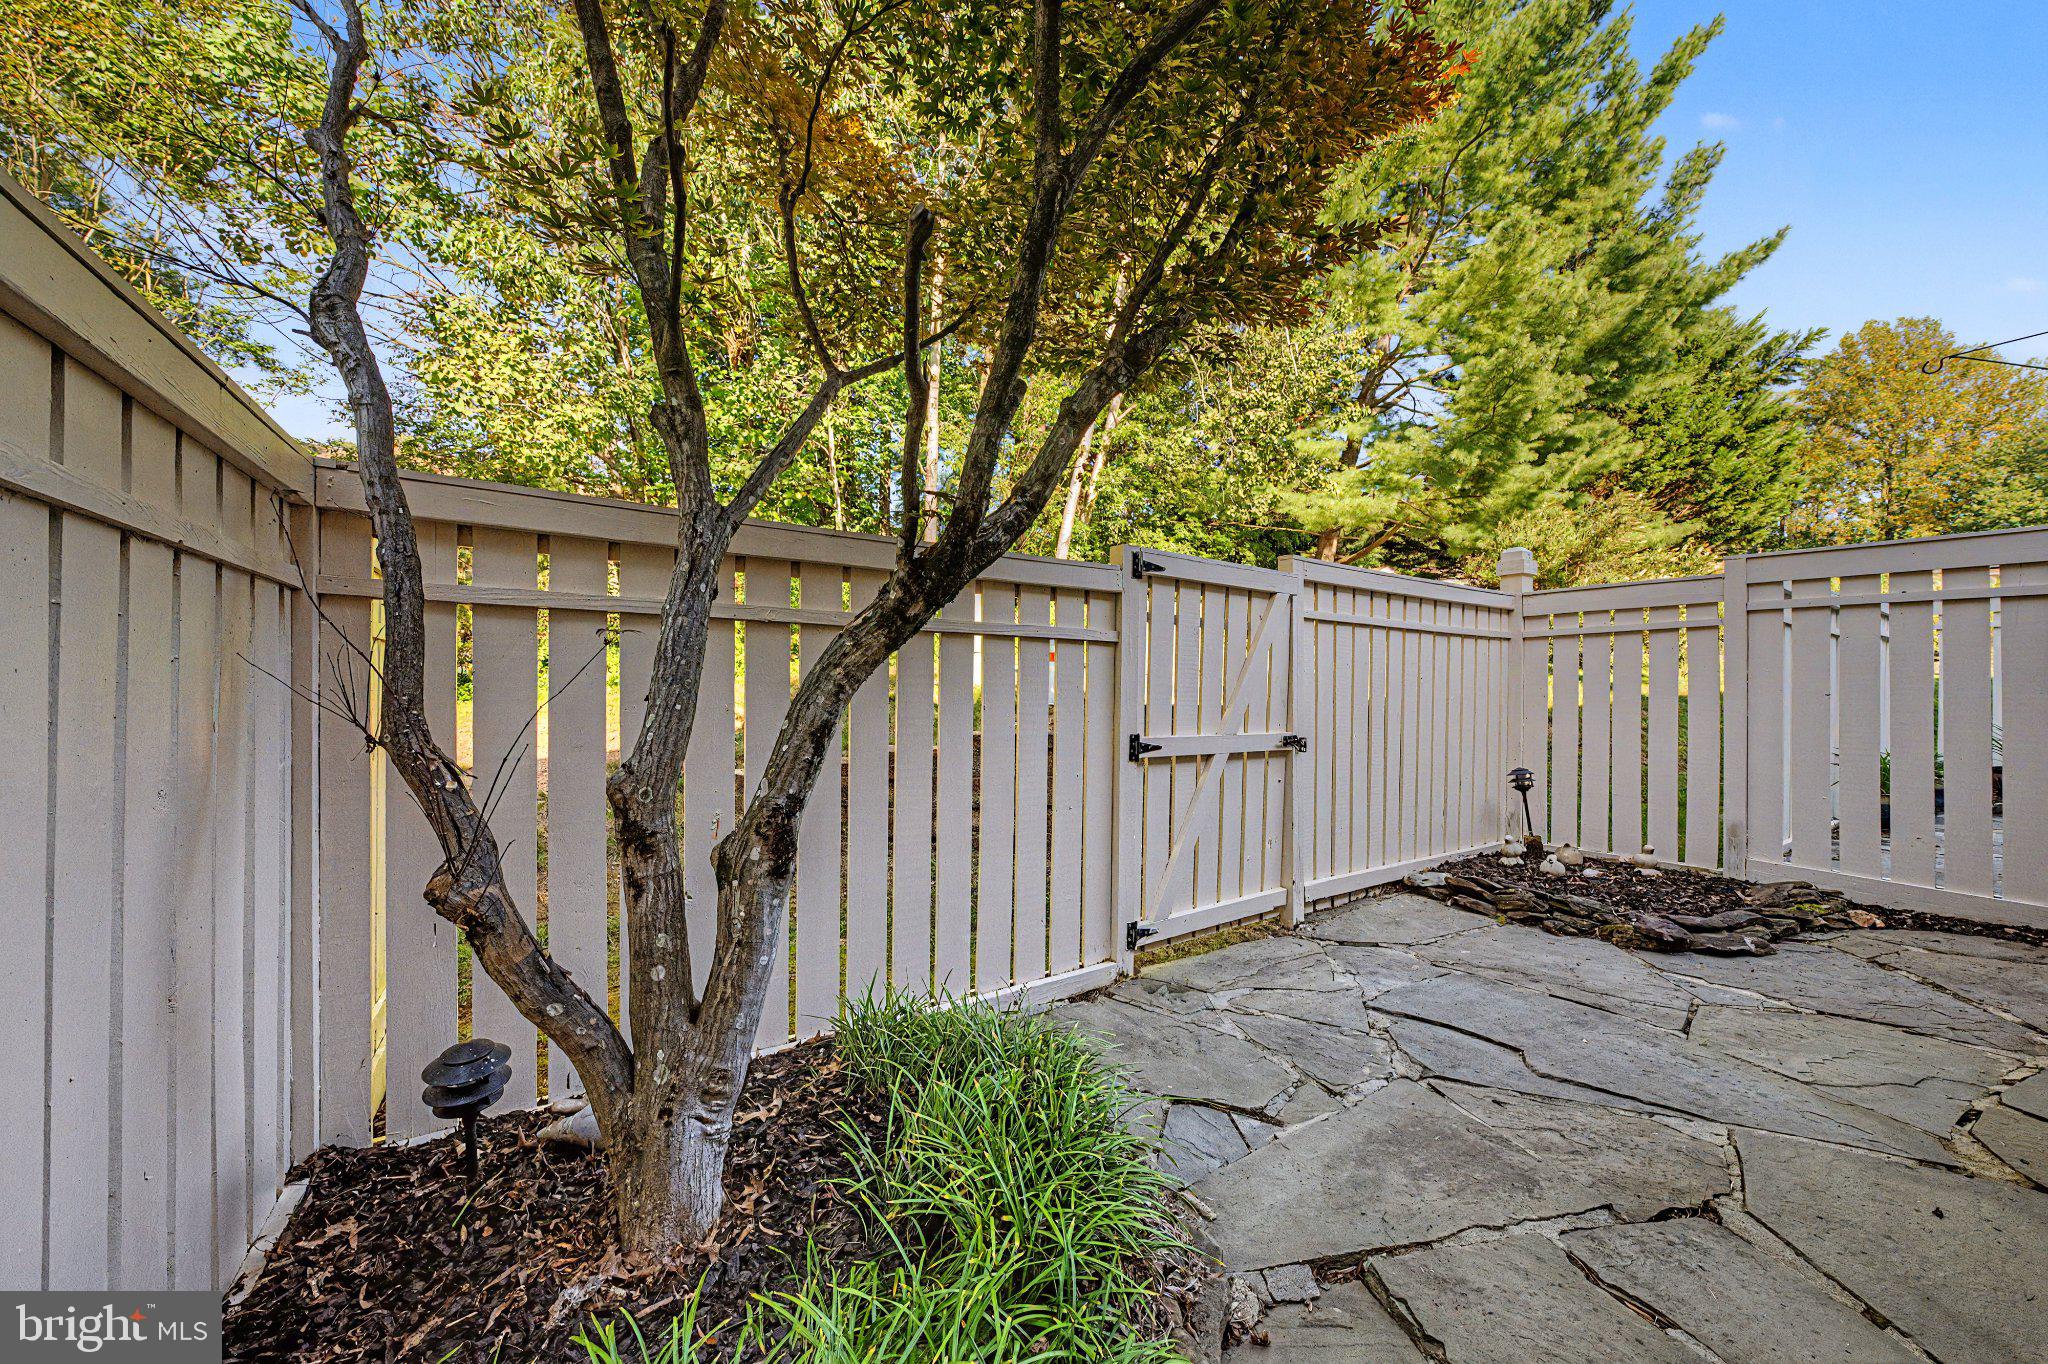
  • Fencing: Privacy
  • Horses: No

View

  • Has View: Yes
  • View: Trees/Woods, Garden

Lot

  • Size: 1,381 sq ft
  • Acres: 0.03
  • Features: Cleared, Back Yard

Accessibility

  • Levels: Three Or More

Parking

  • Garage: No
  • Parking Features: Off Street, Assigned
  • Carport: No
  • Open Parking: No

Waterfront

  • Has Waterfront: No

Basement

  • Basement: Yes
  • Features: Finished, Daylight, Full
  • Below Grade Finished Area: 416
  • Below Grade Units: Square Feet
  • Below Grade Source: Estimated

Mobile Home

  • Mobile Home Remains: No

Construction

Type & Style

  • Home Type: Residential
  • Architectural Style: Colonial
  • Property Sub Type: Townhouse
  • Structure Type: Townhouse

Materials

  • Construction Materials: Wood Siding
  • Foundation: Slab

Builder / Condition

  • Year Built: 1987
  • New Construction: No
  • Builder Model: Stanton D

Building

  • Building Area Total: 2060
  • Building Area Source: Estimated

Utilities & Green Energy

Utilities

  • Electric on Property: No
  • Water: Public
  • Sewer: Public Sewer
  • Utilities: Underground Utilities

Green Energy

  • Energy Efficient: No

Community & HOA

Community

  • Subdivision: Summit Chase
  • Zip/Postal Code: 20194
  • City/Town: Reston
  • City/Region: RESTON-FAIRFAX
  • County/Parish: FAIRFAX
  • State/Province: VA
  • Country Region: US-VA
  • Features: Pool, Sidewalks

HOA

  • Has HOA: Yes
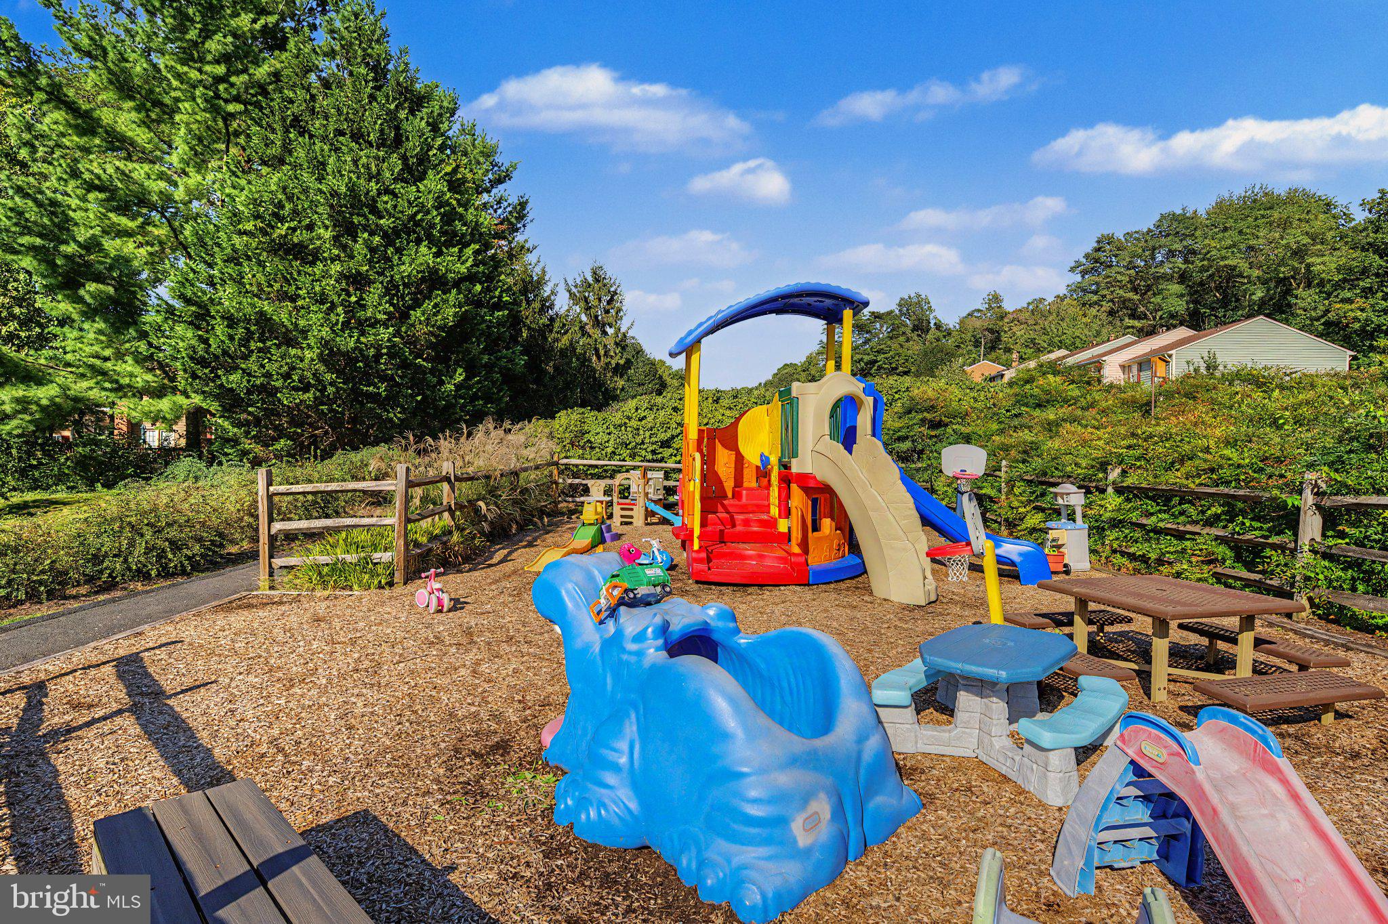
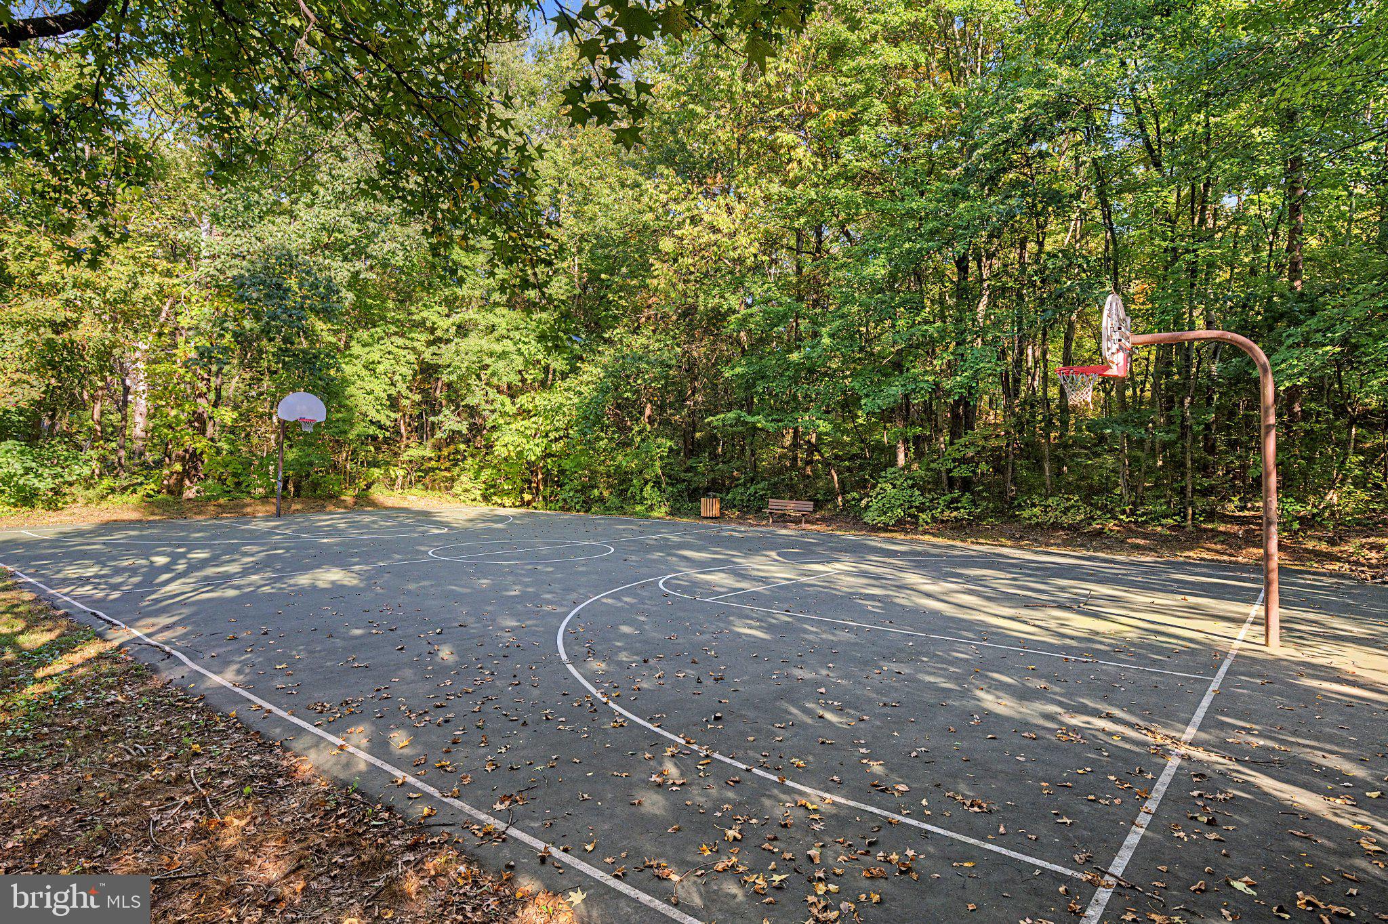
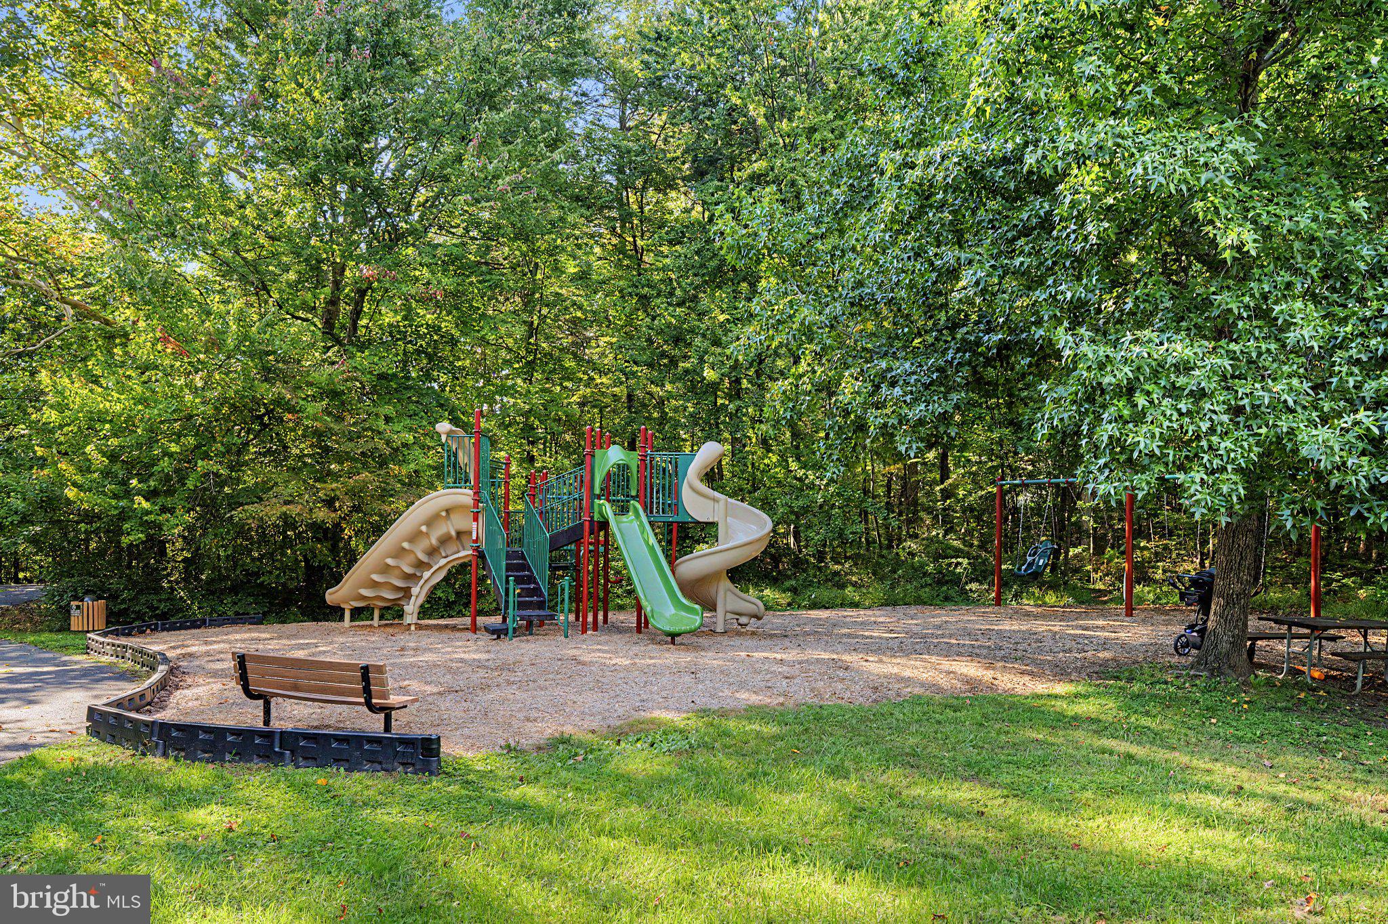
  • Amenities: Tennis Court(s), Basketball Court, Jogging Path, Playground
  • Fee: $898
  • Frequency: Annually
  • Fee Includes: Snow Removal, Trash
  • Senior Community: No

Pets

  • Pets Allowed: No

Location

  • Section: 39
  • Longitude: -77.357088
  • Latitude: 38.977206
  • Directions: From Reston Parkway, turn left onto Lake Newport Rd. Turn left onto Autumn Ridge Cir. Turn left to stay on Autumn Ridge Cir. Destination will be on the right.

Land Lease

  • Land Lease: No

School

School District

Elementary

Middle or Junior

Highschool

Tax, Financial & Listing Details

Listing Details

  • List Price: $610,000
  • Price Per Square Foot: $339.64
  • Inclusions: As-is: Basement fridge
  • Furnished: Unfurnished
  • Home Warranty: No
  • Rent Control: No
  • Status: Coming Soon

MLS Details

  • MLS: Bright
  • Listing ID: VAFX2347050

Tax Details

  • Tax Assessed Value: 599230
  • Annual Tax Amount: $7,194
  • Tax Year: 2026
  • Tax Lot: 42

Price history for 1524 Autumn Ridge Circle

DateEventPriceSource
listed (Coming Soon)$610,000Bright #VAFX2347050Source

Ask a question about 1524 Autumn Ridge Circle

Hi there — ask anything about this property or the area and the team will get right back to you.

Last checked Source: BrightMLS# VAFX2347050

Local real estate advisory services provided by agent with The Southside Group

Listed by Jennifer M McClintock with Serhant

The data relating to real estate for sale on this website appears in part through the BRIGHT Internet Data Exchange program, a voluntary cooperative exchange of property listing data between licensed real estate brokerage firms in which Jennifer M McClintock participates, and is provided by BRIGHT through a licensing agreement. The information provided by this website is for the personal, non-commercial use of consumers and may not be used for any purpose other than to identify prospective properties consumers may be interested in purchasing. Some properties which appear for sale on this website may no longer be available because they are under contract, have closed or are no longer being offered for sale. Information Deemed Reliable But Not Guaranteed. Copyright © 2026 Bright MLS. All rights reserved.

You agree to The Southside Group Terms of Use and Privacy Policy. By choosing to contact a property, you also agree that The Southside Group and its associates may call, text, or email you regarding any inquiries or activities you submit through our website. This may involve the use of automated means and prerecorded or artificial voices.

Listings near 1524 Autumn Ridge Circle