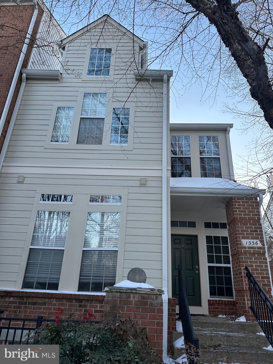
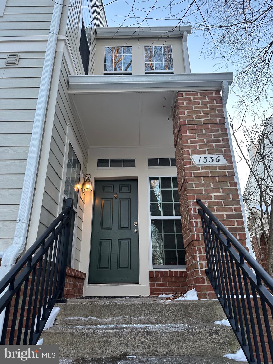
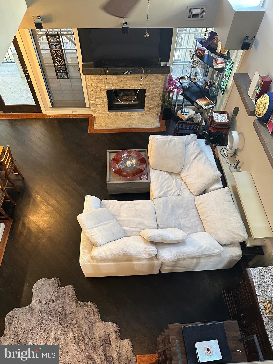
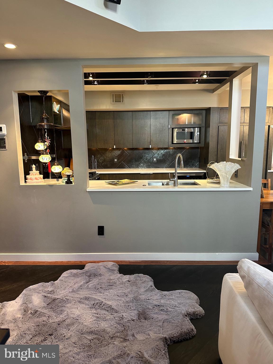
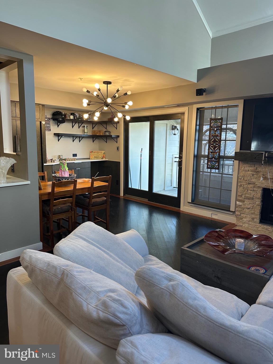
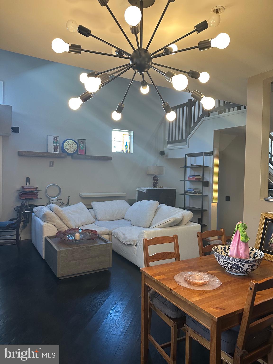
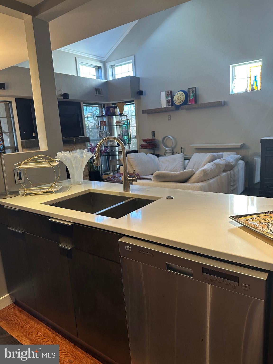
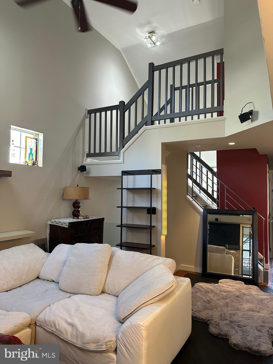
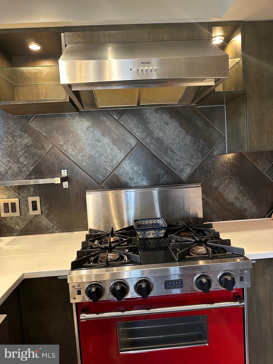
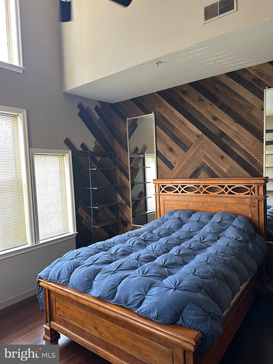
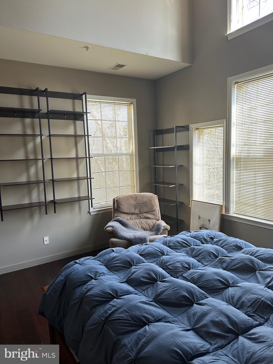
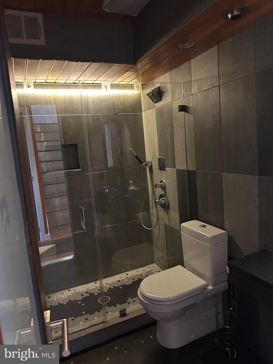
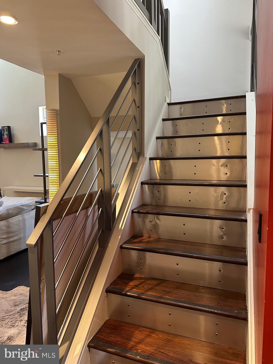
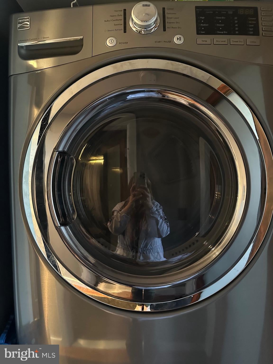
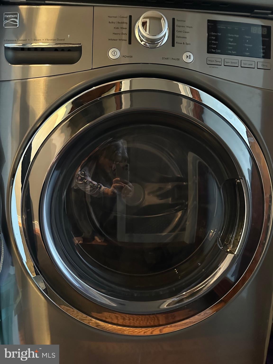
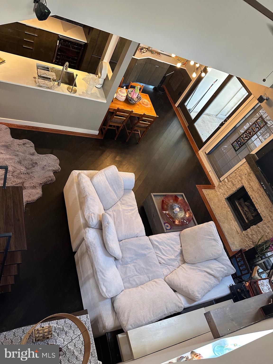
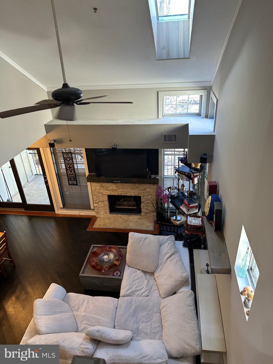
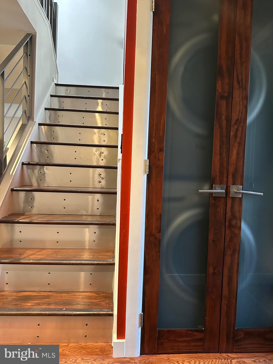
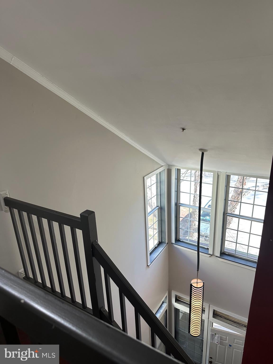
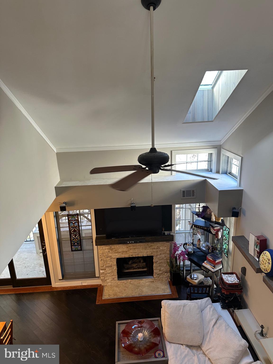
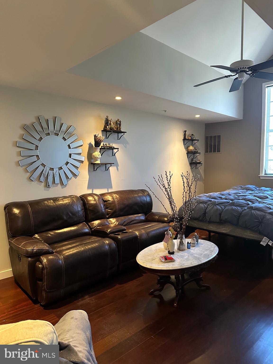
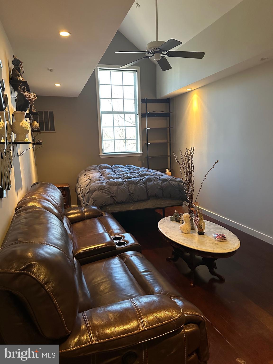
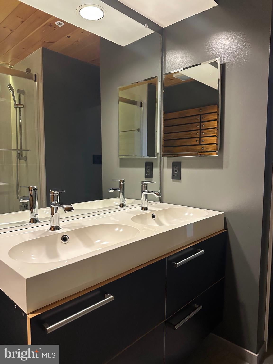
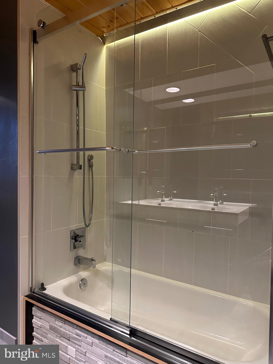
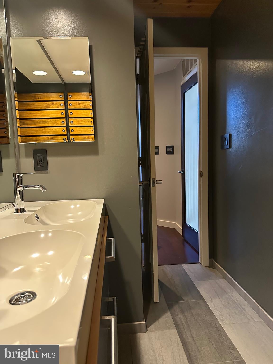
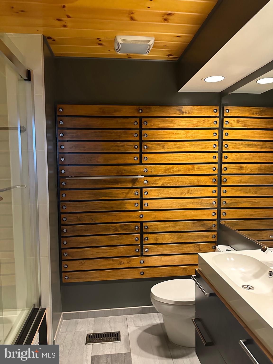
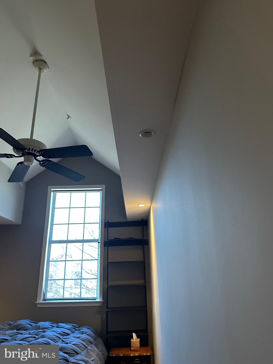
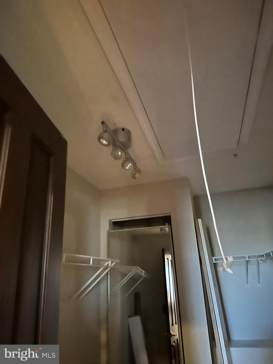
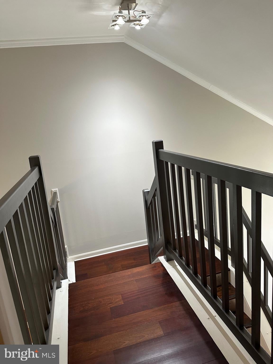
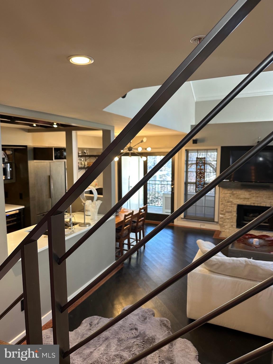
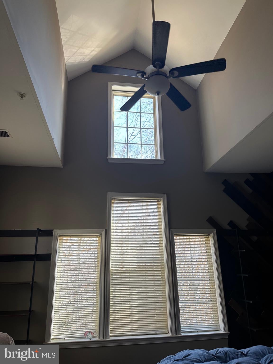
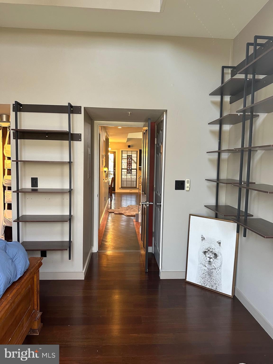
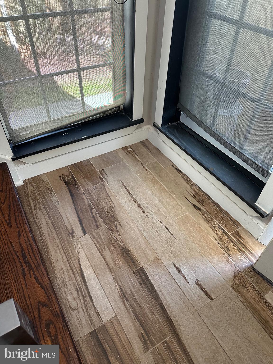
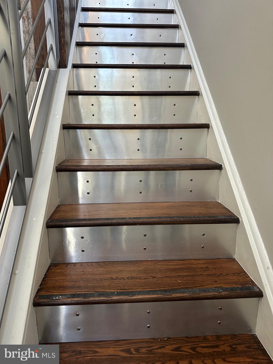
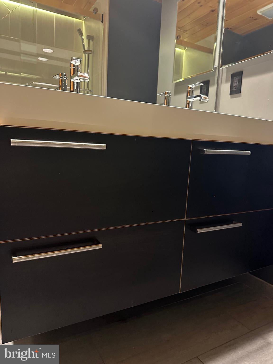
One of a kind masterpiece awaits you! If you are looking for a custom oasis...your dreams await you at 1336 Garden Wall Circle. You will be amazed at the glory of this architecture and from every window you will see natural beauty and trees. Live a busy life but want to come home to stunning beauty that decompresses you at the opening of your door! Expansive oversized bedrooms and closets on main level and upper levels and an awesome full length deck provides covered and open deck living...custom storage box hides everything away. This kitchen will make you want to cook and the counter extends into the dining area for easy service of plates and cups. There is even a tea and coffee station that will make mornings a joy! You just must see the 100k custom upgrades that have been done to this home by the prior owner from the floors to the walls to the fixture, appliances and bathrooms...even the foyer is impressive. Executive Tree House Appeal! Call your Realtor today to book a showing!
Parking is a dream as this lot is not reserved and there are tons of open spaces! Your guests and you will love the freedom.
Love the outdoors? Then Reston Association and Baldwin Grove is your place to live!
Kayak, Paddle Board & Paddle Boat on:
Lake Newport
Lake Anne
Lake Audubon
Fitness Trails outdoors provided by Reston Association and Fairfax County (Cabins, fishing, etc…)
Rentable Community Centers through Fairfax County (you can call or go the website to see the plethora that Fairfax County affords their residents)
Sunday, November 22 · 2–4pm
In person · no appointment needed
Sunday, November 29 · 2–4pm
In person · no appointment needed
| Date | Event | Price | Source |
|---|---|---|---|
| listed (Active) | $469,900 | Bright #VAFX2296276 | |
| price changed | $450,000 | Bright #VAFX2296276 |
Hi there — ask anything about this property or the area and the team will get right back to you.
Local real estate advisory services provided by agent with The Southside Group
Listed by Bonnie S Donald-Peters with Coldwell Banker Realty
The data relating to real estate for sale on this website appears in part through the BRIGHT Internet Data Exchange program, a voluntary cooperative exchange of property listing data between licensed real estate brokerage firms in which Bonnie S Donald-Peters participates, and is provided by BRIGHT through a licensing agreement. The information provided by this website is for the personal, non-commercial use of consumers and may not be used for any purpose other than to identify prospective properties consumers may be interested in purchasing. Some properties which appear for sale on this website may no longer be available because they are under contract, have closed or are no longer being offered for sale. Information Deemed Reliable But Not Guaranteed. Copyright © 2026 Bright MLS. All rights reserved.
You agree to The Southside Group Terms of Use and Privacy Policy. By choosing to contact a property, you also agree that The Southside Group and its associates may call, text, or email you regarding any inquiries or activities you submit through our website. This may involve the use of automated means and prerecorded or artificial voices.
Step 1 of 2
You've reached the free preview limit. Create a free account to see this listing and everything else on the site.
Step 2 of 2
Tell us how to reach you about homes you like.
Enter your password to sign in as
You've reached the free preview limit. Create a free account to see this listing and everything else on the site.
Already have an account? Sign in
Sign in to your account.
New here? Create an account