$949,900

12373 San Jose Drive, Reston, VA 20191

5beds
2.5baths2 full baths + 1 half bath
2,565sqft
Quick facts
Single Family Residence Built in 1979 $370.33/sqft 15,522 sq ft $890 HOA Dues

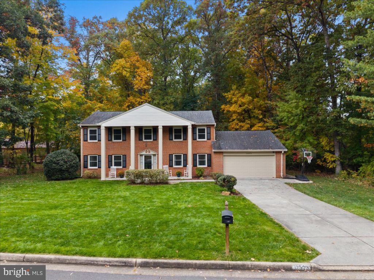
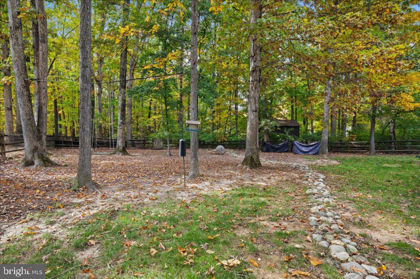
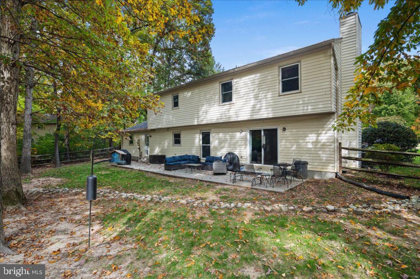
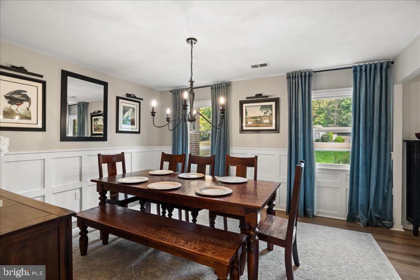
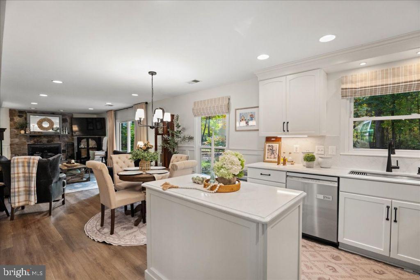
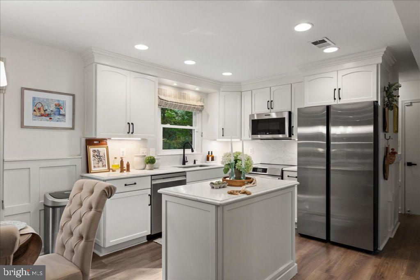
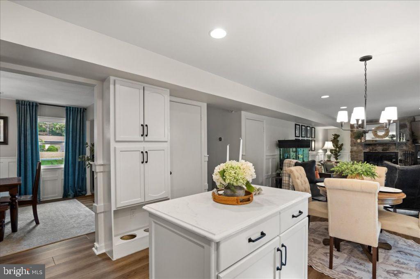
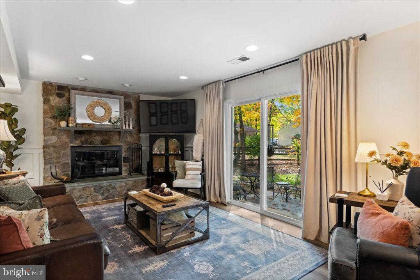
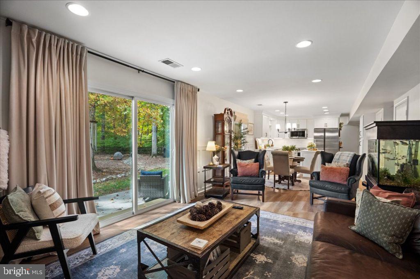
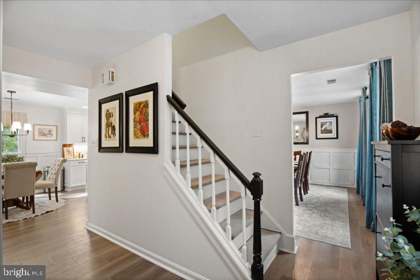
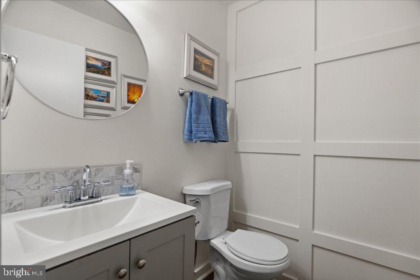
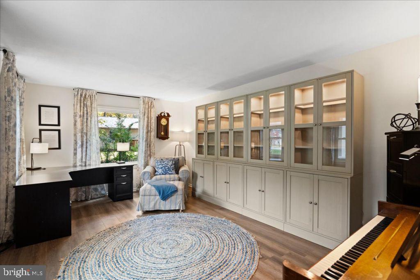
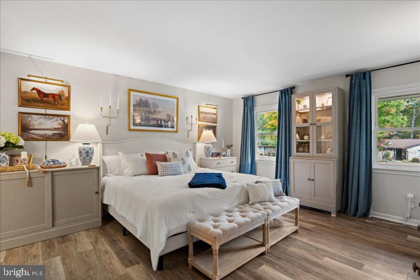
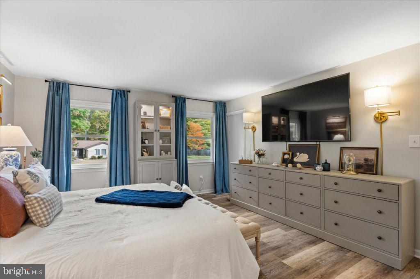
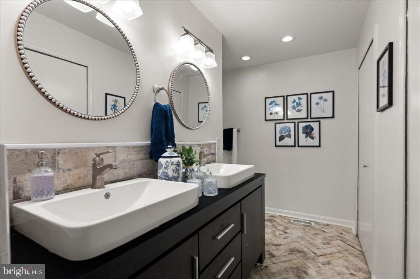
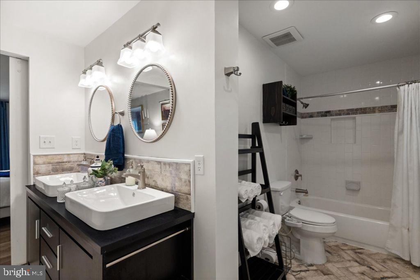
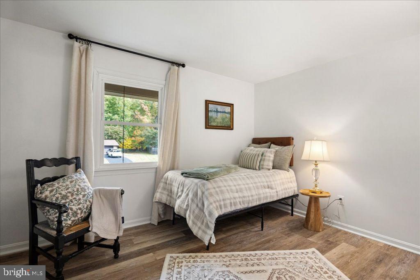
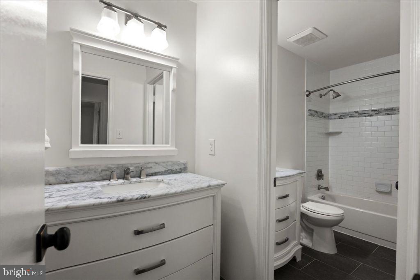
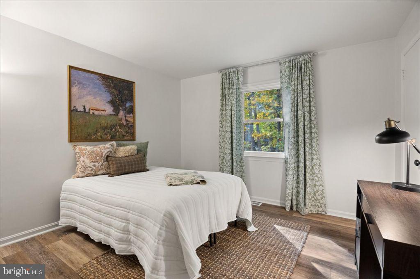
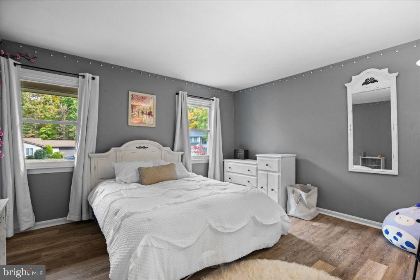
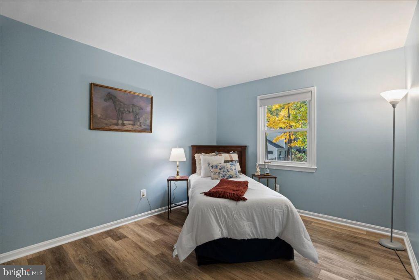
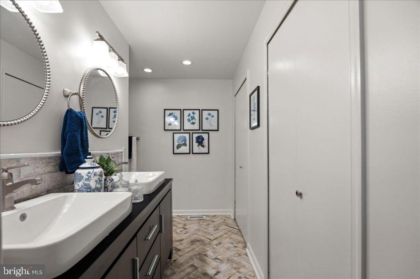
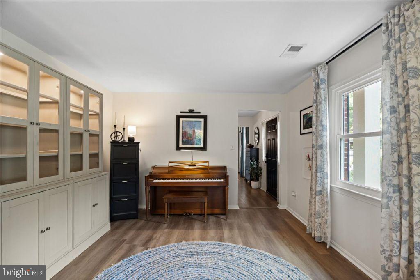
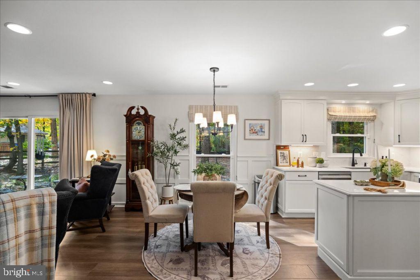
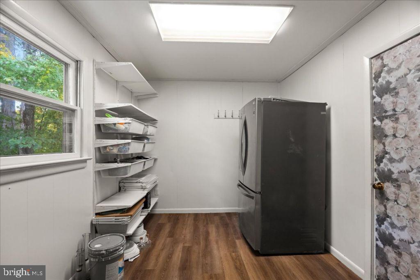
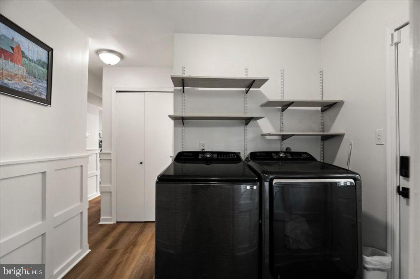
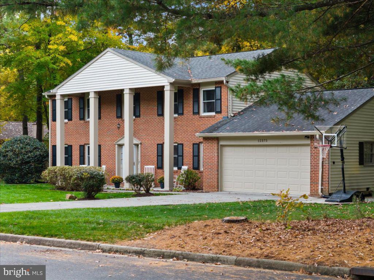
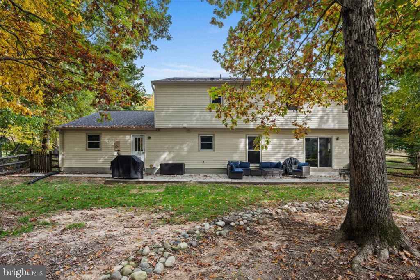
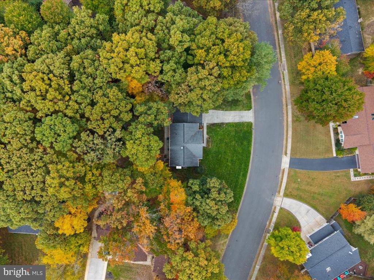
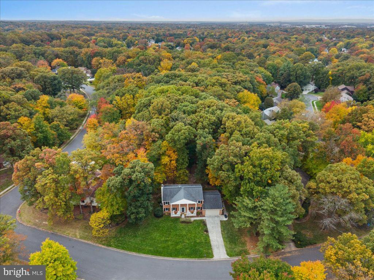
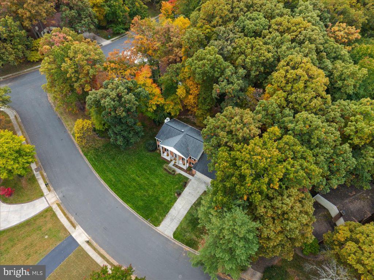
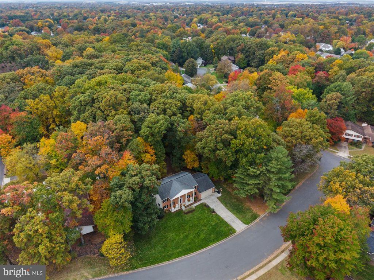
**Seller will pay for 2/1 rate buy down! Tucked away from main roads in a quiet and beautiful Reston community, this bright, updated 5-bedroom, 2.5-bath home offers classic curb appeal and a peaceful setting with mature trees. Freshly painted and move-in ready, the well-maintained interior features an open kitchen and family room, plus separate living and dining rooms for gathering, entertaining, or relaxing. Updated in 2026, the kitchen features quartz countertops and matching backsplashes, white cabinetry, stainless steel appliances, and a center island. The adjoining family room offers a stone wood-burning fireplace and sliding glass doors to the large back patio, creating an easy flow between indoor and outdoor living. Built-in cabinetry and classic kitchen, family room, and dining room wall moulding add character, while updated main-level flooring (2026) ties the spaces together. A half bath, laundry room, mudroom, and attached 2-car garage complete the first level. Upstairs, five generous bedrooms provide flexible space for guests or home offices. Both full bathrooms and upper-level flooring were updated in 2018. The HVAC system is less than 10 years old, and the roof was updated in 2017. Enjoy outdoor dining and relaxing on the large patio overlooking a fenced backyard on a generous 15,522-square-foot lot. Bike to the W&OD Trail and explore nearby walking trails, with convenient access to Route 267, I-66, Fairfax County Parkway, Reston Parkway, RTC, and the Wiehle and Reston Town Center Metro.

Location of 12373 San Jose Drive

Map showing 12373 San Jose Drive, Reston, VA 20191 $949,900
See more listings in Reston

12373 San Jose Drive property details

Interior

Bedrooms & Bathrooms

  • Bedrooms: 5
  • Bathrooms: 3
  • Full Bathrooms: 2

Appliances

  • Included: Range, Oven, Built-In Range, Water Heater, Microwave, ENERGY STAR Qualified Refrigerator, ENERGY STAR Qualified Dishwasher
  • Laundry: Lower Level

Heating

  • Heating: Electric, Heat Pump

Cooling

  • Cooling: Heat Pump, Whole House Fan, Electric, Attic Fan

Features

  • Interior Features: Kitchen Island, Walk-In Closet(s), Open Floorplan
  • Window Features: Window Coverings, Window Treatments
  • Flooring: Vinyl
  • Fireplace: Yes
  • Fireplaces Total: 1
  • Fireplace Features: Wood Burning, Stone, Glass Doors

Interior Area

  • Total Living Area: 2565
  • Source: Estimated

Property

Features

  • Patio & Porch: Patio, Porch
  • Security Features: Smoke Detector(s), Carbon Monoxide Detector(s)
  • Has Private Pool: No
  • Pool Features: Community, Lap
  • Has Spa: No
  • Fencing: Split Rail
  • Horses: No
  • Other: Air Purifier

View

  • Has View: No

Lot

  • Size: 15,522 sq ft
  • Acres: 0.36
  • Features: Irregular Lot, Front Yard, Private, Few Trees, Back Yard

Accessibility

  • Levels: Two
  • Accessibility Features: Accessible Doors

Parking

  • Garage: Yes
  • Total Spaces: 2
  • Parking Features: Off Street, On Street, Garage, Driveway, Attached
  • Carport: No
  • Open Parking: No

Waterfront

  • Has Waterfront: No
  • Waterfront Features: Lake

Basement

  • Basement: No
  • Below Grade Units: Square Feet
  • Below Grade Source: Estimated

Mobile Home

  • Mobile Home Remains: No

Construction

Type & Style

  • Home Type: Residential
  • Architectural Style: Traditional
  • Property Sub Type: Single Family Residence
  • Structure Type: House

Materials

  • Construction Materials: Brick Veneer, Brick, Metal Siding
  • Foundation: Slab
  • Roof: Asphalt

Builder / Condition

  • Year Built: 1979
  • New Construction: No

Building

  • Building Area Total: 2565
  • Building Area Source: Estimated

Utilities & Green Energy

Utilities

  • Electric on Property: No
  • Electric: 200+ Amp Service, Circuit Breakers
  • Water: Public
  • Sewer: Public Sewer
  • Utilities: Underground Utilities, Phone Available, Cable Available

Green Energy

  • Energy Efficient: No

Community & HOA

Community

  • Subdivision: Reston
  • Zip/Postal Code: 20191
  • City/Town: Reston
  • City/Region: RESTON-FAIRFAX
  • County/Parish: FAIRFAX
  • State/Province: VA
  • Country Region: US-VA
  • Features: Pool

HOA

  • Has HOA: Yes
  • Amenities: Picnic Area, Tennis Court(s), Basketball Court, Trail(s), Boating, Jogging Path, Playground
  • Fee: $890
  • Frequency: Annually
  • Senior Community: No

Pets

  • Pets Allowed: No

Location

  • Section: 36
  • Longitude: -77.374777
  • Latitude: 38.932935
  • Directions: From southbound Reston Parkway, turn right onto Glade Drive, then left onto Freetown Drive. Turn right to continue on Freetown Drive, then right onto San Jose Drive. 12373 San Jose Drive is on the left.

Land Lease

  • Land Lease: No

School

School District

Elementary

Middle or Junior

Highschool

Tax, Financial & Listing Details

Listing Details

  • List Price: $949,900
  • Price Per Square Foot: $370.33
  • Inclusions: All existing kitchen appliances, washer, and dryer convey. Furniture and décor available for purchase separately.
  • Home Warranty: No
  • Rent Control: No
  • Status: Active

MLS Details

  • MLS: Bright
  • Listing ID: VAFX2348396

Tax Details

  • Tax Assessed Value: 770890
  • Annual Tax Amount: $9,254
  • Tax Year: 2026
  • Tax Lot: 72

Price history for 12373 San Jose Drive

DateEventPriceSource
listed (Active)$969,000Bright #VAFX2348396Source
price changed$959,900Bright #VAFX2348396Source
price changed$949,900Bright #VAFX2348396Source

Ask a question about 12373 San Jose Drive

Hi there — ask anything about this property or the area and the team will get right back to you.

Last checked Source: BrightMLS# VAFX2348396

Local real estate advisory services provided by agent with The Southside Group

Listed by Debbie P Kent with Cottage Street Realty Llc

The data relating to real estate for sale on this website appears in part through the BRIGHT Internet Data Exchange program, a voluntary cooperative exchange of property listing data between licensed real estate brokerage firms in which Debbie P Kent participates, and is provided by BRIGHT through a licensing agreement. The information provided by this website is for the personal, non-commercial use of consumers and may not be used for any purpose other than to identify prospective properties consumers may be interested in purchasing. Some properties which appear for sale on this website may no longer be available because they are under contract, have closed or are no longer being offered for sale. Information Deemed Reliable But Not Guaranteed. Copyright © 2026 Bright MLS. All rights reserved.

You agree to The Southside Group Terms of Use and Privacy Policy. By choosing to contact a property, you also agree that The Southside Group and its associates may call, text, or email you regarding any inquiries or activities you submit through our website. This may involve the use of automated means and prerecorded or artificial voices.

Listings near 12373 San Jose Drive