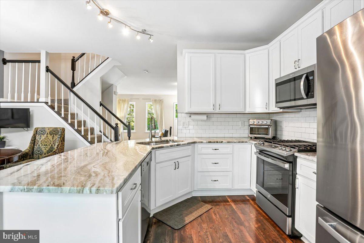
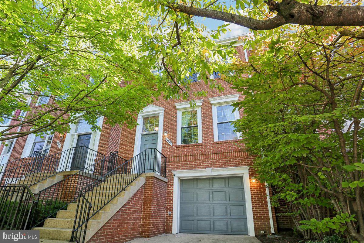
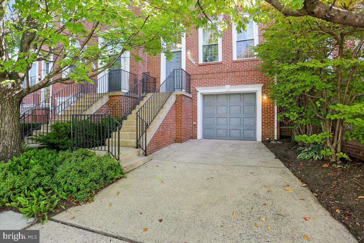
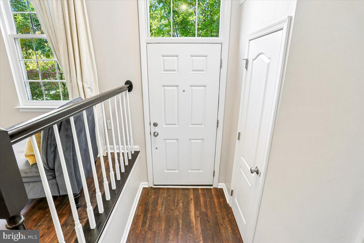
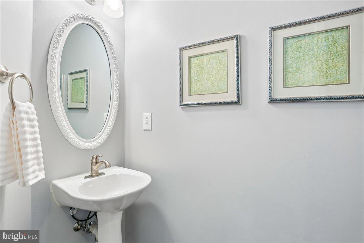
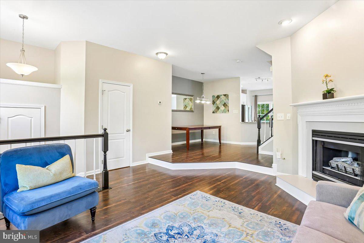
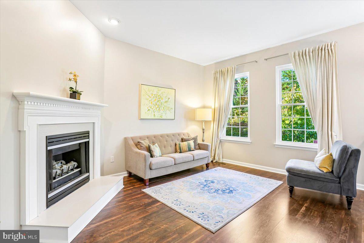
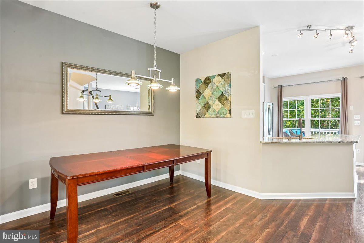
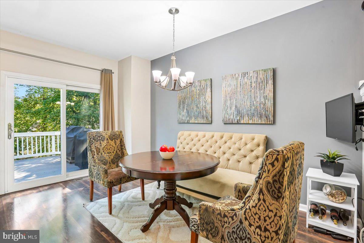
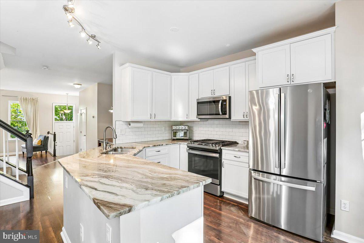
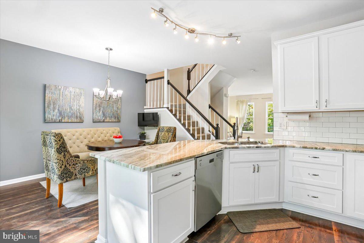
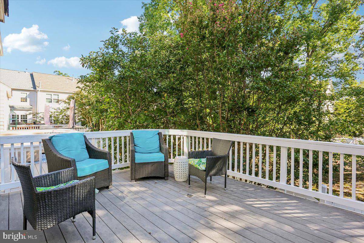
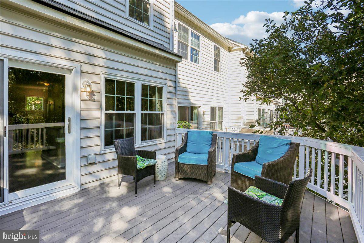
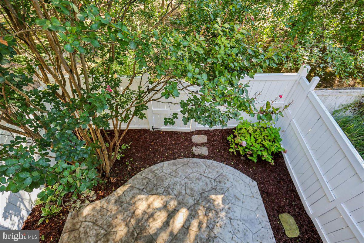
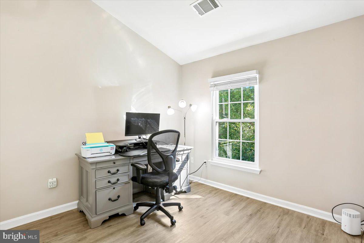
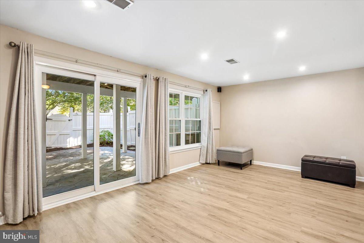
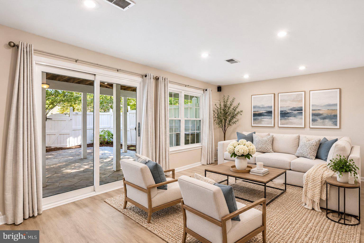
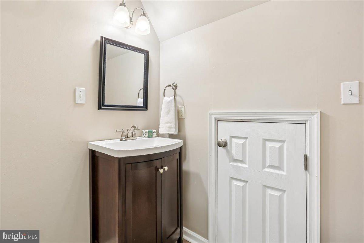
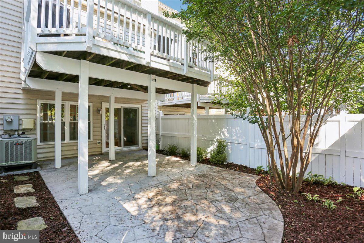
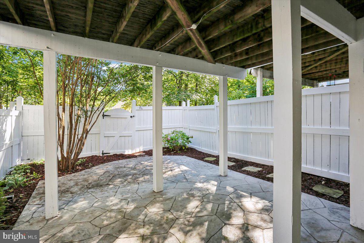
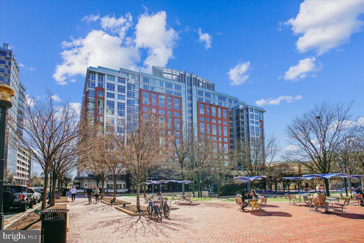
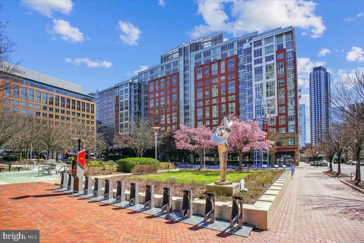
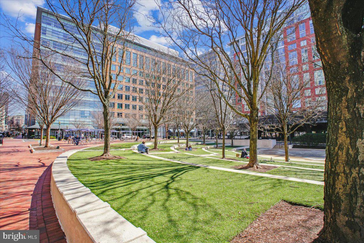
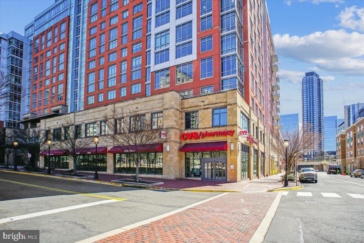
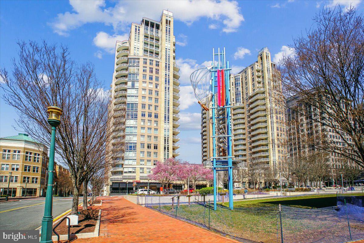
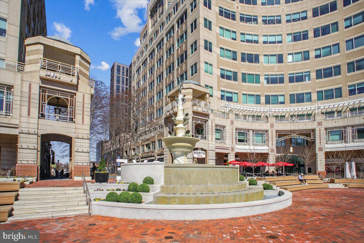
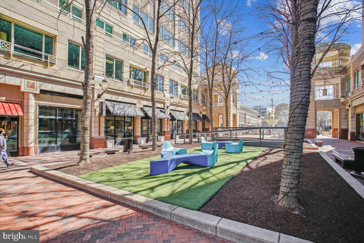
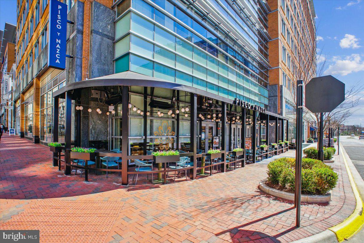
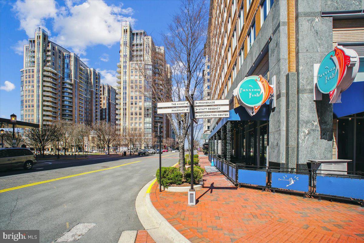
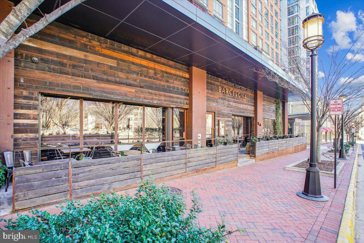
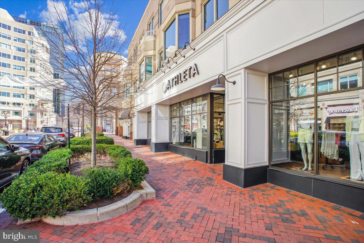
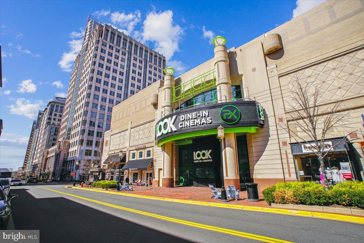
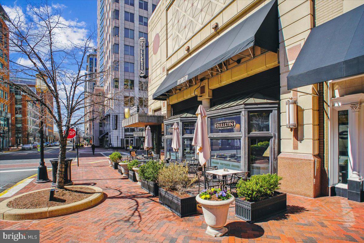
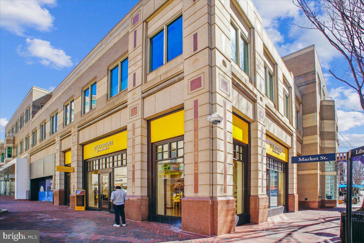
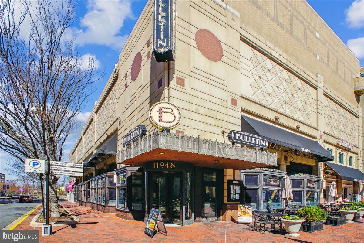
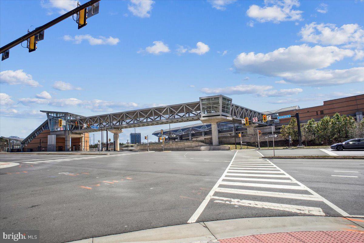
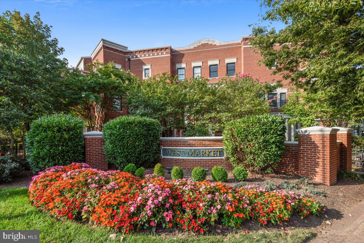
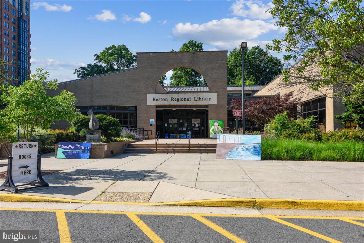
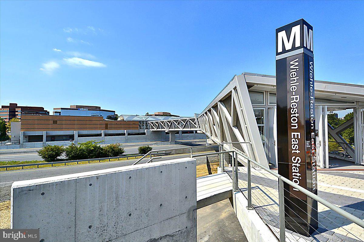
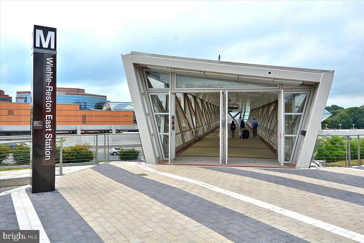
Discover the charm of this meticulously maintained, beautifully updated ,open concept colonial townhouse nestled in the desirable Edgewater community. This home stands out as it is tucked away from the main road and faces trees. Walkable to Reston Town Center’s renowned dining, shopping, entertainment, and Metro (1/2 mile away!). With a major renovation completed in 2018, this home seamlessly blends modern elegance with classic comfort, offering a perfect retreat for those seeking both style and functionality. Step inside to find a spacious interior that boasts over 1700 total square feet of thoughtfully designed living space and the main level powder room for convenience. The kitchen is equipped with high-quality appliances, the dining area flows effortlessly from the kitchen, making it easy to host dinner parties or casual meals alike. With 2 functional outdoor spaces: enjoy your morning coffee on the deck or the privacy of the paved patio that's accessed from the lower level.
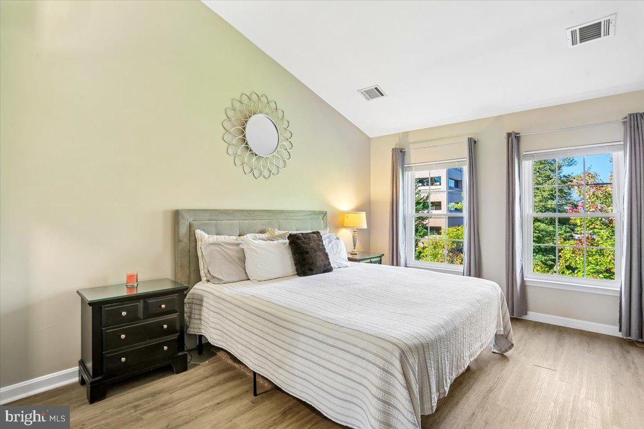
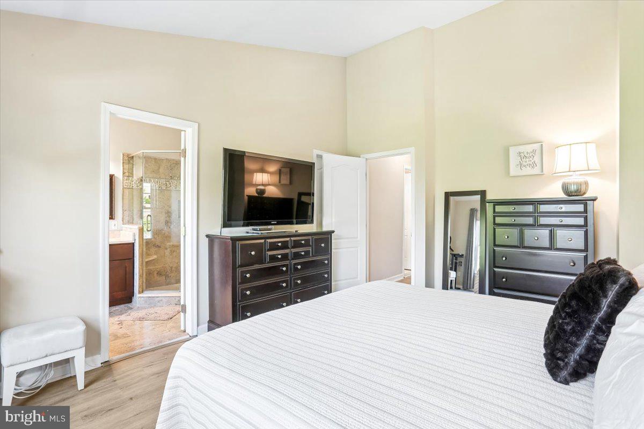
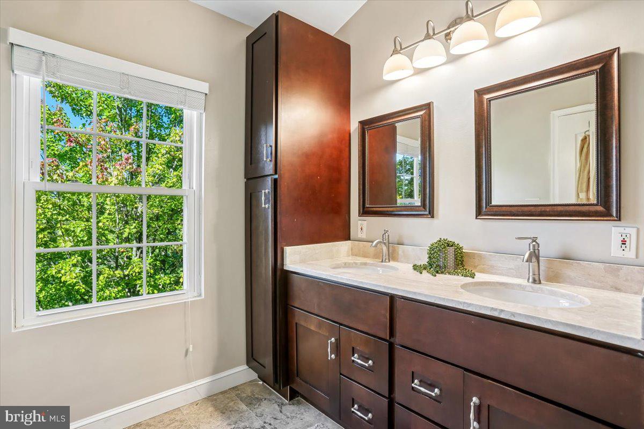
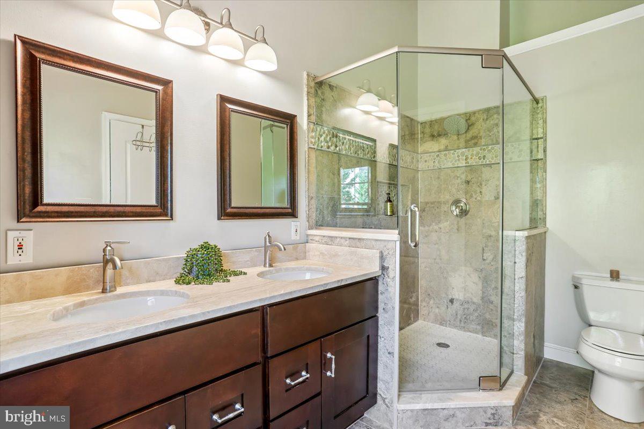
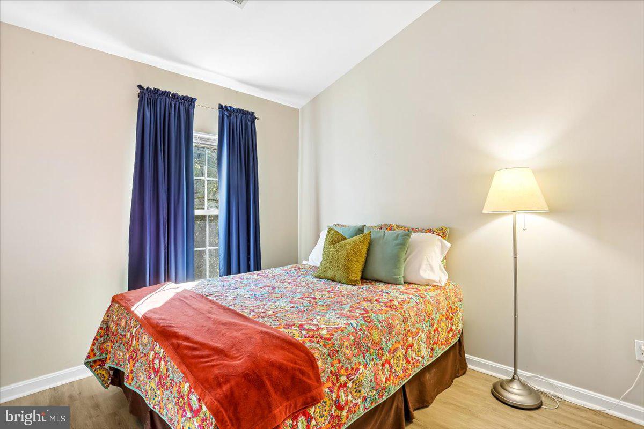
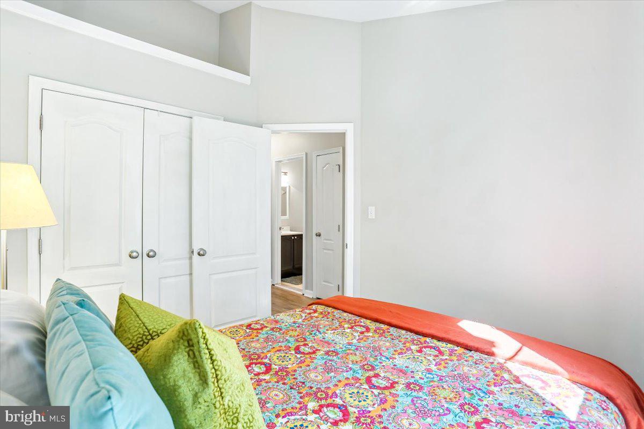
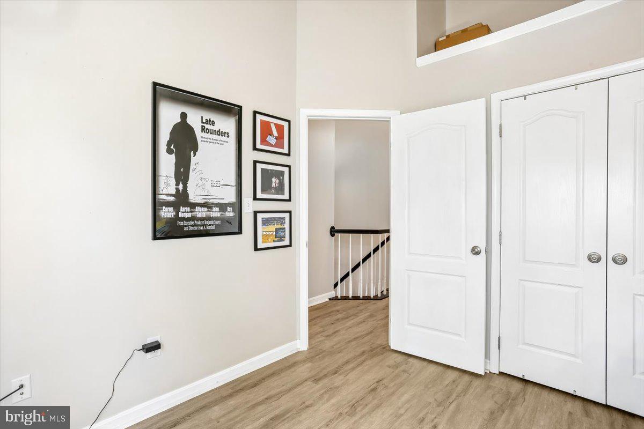
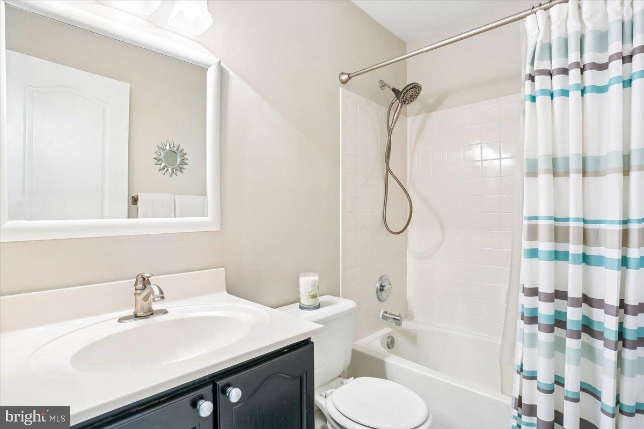
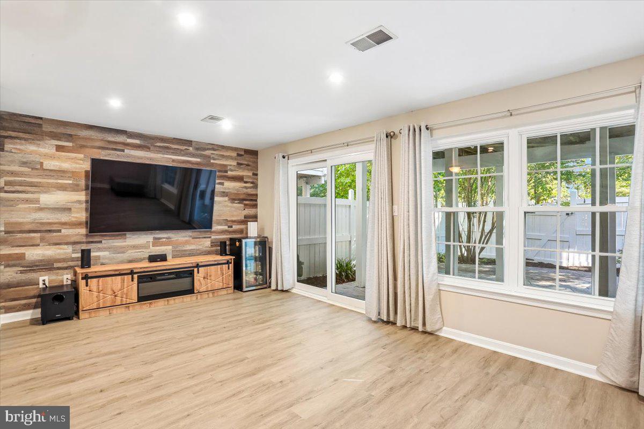
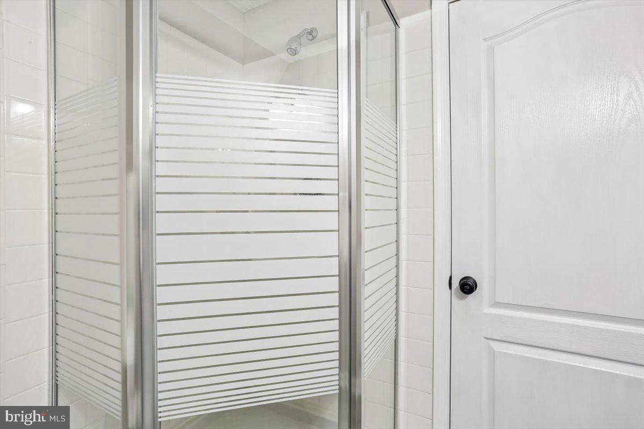
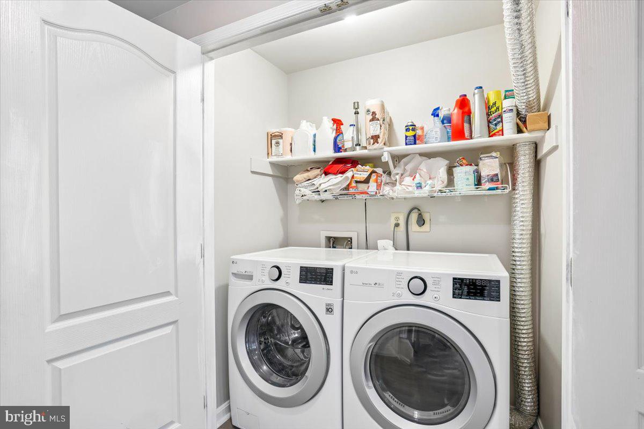
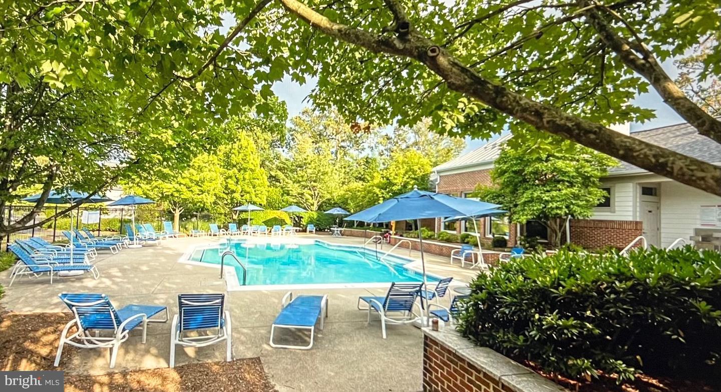
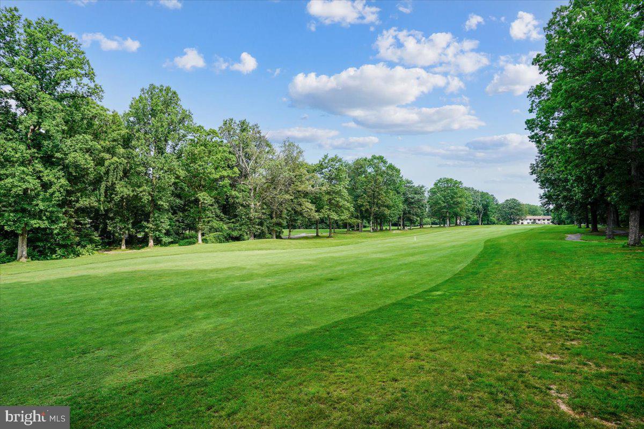
Upstairs, you'll find three generously sized bedrooms. The primary retreat boasts vaulted ceilings and renovated bath featuring dual vanities and glass shower. The remaining 2 bedrooms also have vaulted ceilings and a full bath in the hallway. The fully finished basement with a walkout entrance adds versatility whether you envision it as a recreation room, home office, or guest suite complete with a full bath, laundry and 5.1 surround sound system for game day or movie night! Enjoy the warmth of the fireplace during chilly evenings. The Edgewater community enhances your living experience with a wealth of amenities. Enjoy access to a clubhouse, party room, and outdoor pool, perfect for summer relaxation and social gatherings as well as quick access to the W&OD trail. The well-maintained common grounds provide a serene environment for leisurely strolls or picnics. Conveniently located, this property is just 1/2 mile from the nearest metro/subway station, making commuting a breeze. The proximity to major transportation routes and the airport, less than 5 miles away, ensures that you are well-connected to the wider area. List of upgrades in docs!
| Date | Event | Price | Source |
|---|---|---|---|
| listed (Coming Soon) | $814,999 | Bright #VAFX2341966 | |
| status changed (Active) | — | Bright #VAFX2341966 | |
| price changed | $799,999 | Bright #VAFX2341966 |
Hi there — ask anything about this property or the area and the team will get right back to you.
Local real estate advisory services provided by agent with The Southside Group
Listed by Aurora G Guiragossian with Long & Foster Real Estate, Inc.
The data relating to real estate for sale on this website appears in part through the BRIGHT Internet Data Exchange program, a voluntary cooperative exchange of property listing data between licensed real estate brokerage firms in which Aurora G Guiragossian participates, and is provided by BRIGHT through a licensing agreement. The information provided by this website is for the personal, non-commercial use of consumers and may not be used for any purpose other than to identify prospective properties consumers may be interested in purchasing. Some properties which appear for sale on this website may no longer be available because they are under contract, have closed or are no longer being offered for sale. Information Deemed Reliable But Not Guaranteed. Copyright © 2026 Bright MLS. All rights reserved.
You agree to The Southside Group Terms of Use and Privacy Policy. By choosing to contact a property, you also agree that The Southside Group and its associates may call, text, or email you regarding any inquiries or activities you submit through our website. This may involve the use of automated means and prerecorded or artificial voices.
Step 1 of 2
You've reached the free preview limit. Create a free account to see this listing and everything else on the site.
Step 2 of 2
Tell us how to reach you about homes you like.
Enter your password to sign in as
You've reached the free preview limit. Create a free account to see this listing and everything else on the site.
Already have an account? Sign in
Sign in to your account.
New here? Create an account