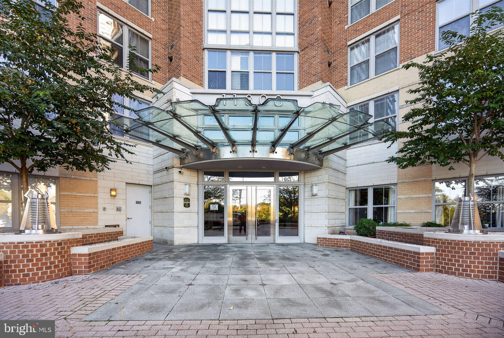
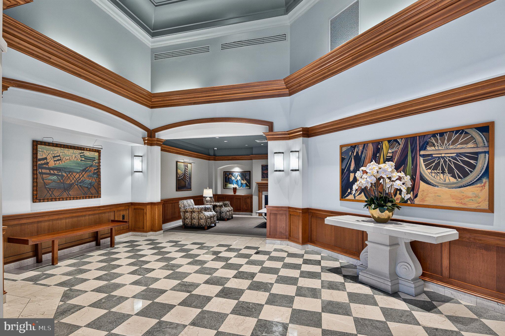
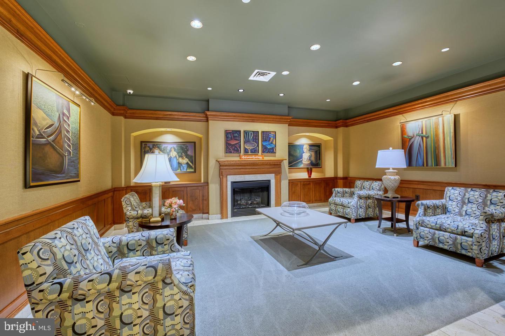
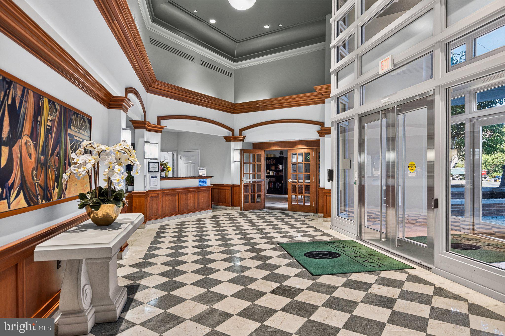
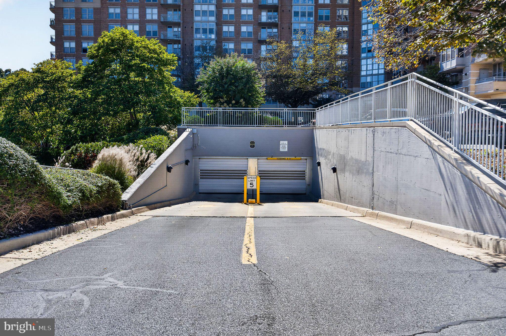
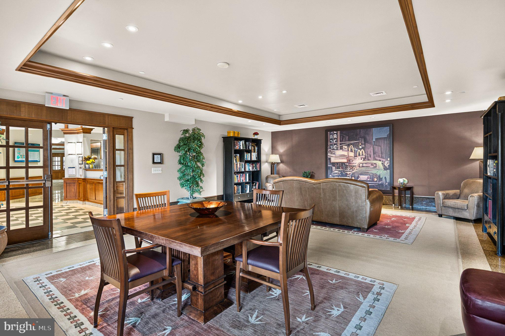
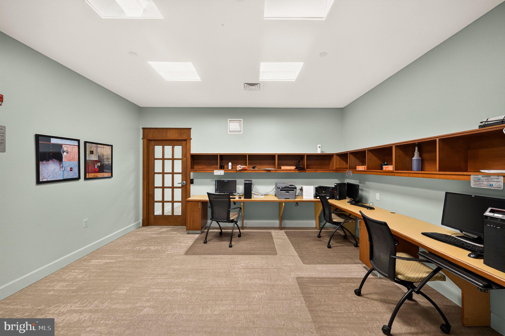
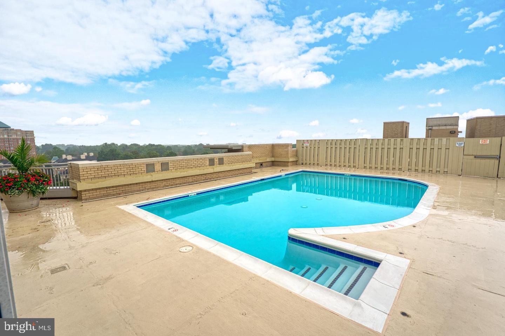
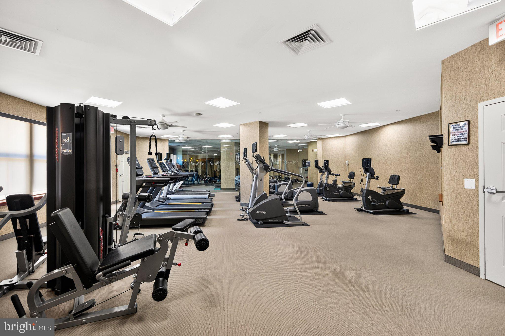
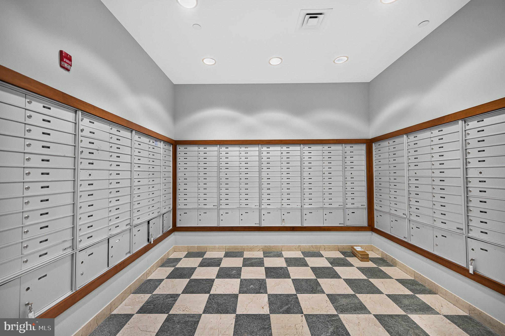
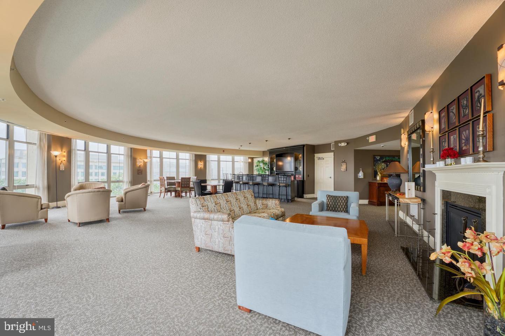
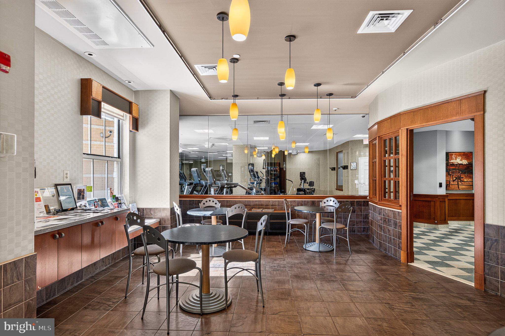
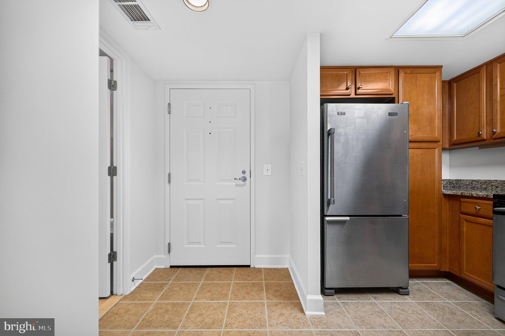
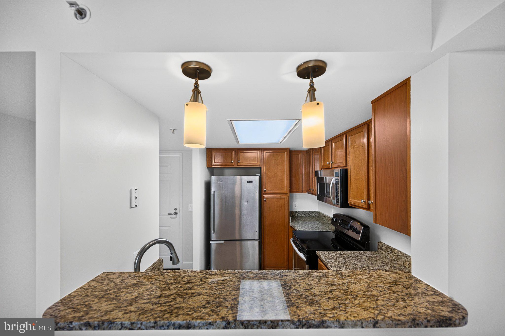
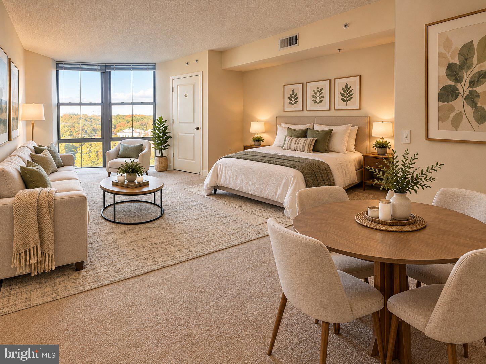
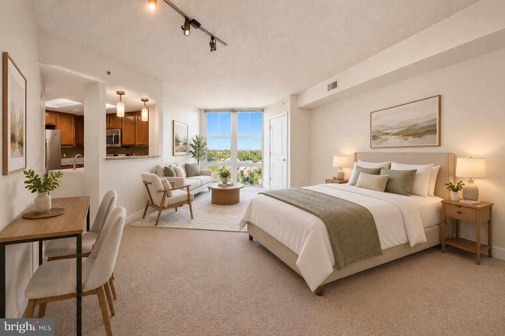
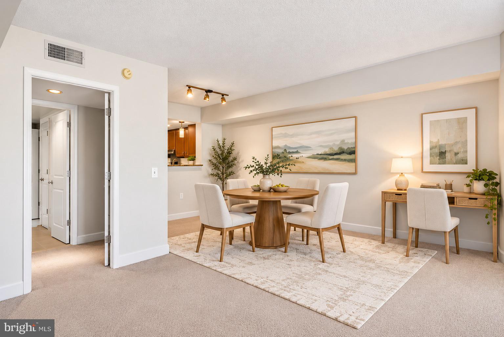
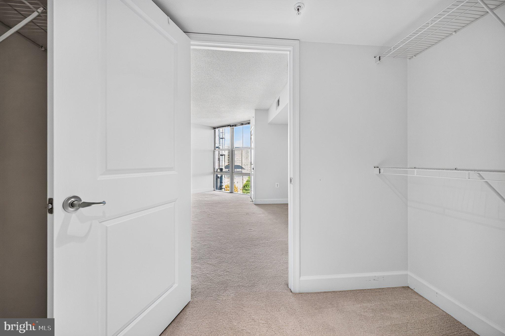
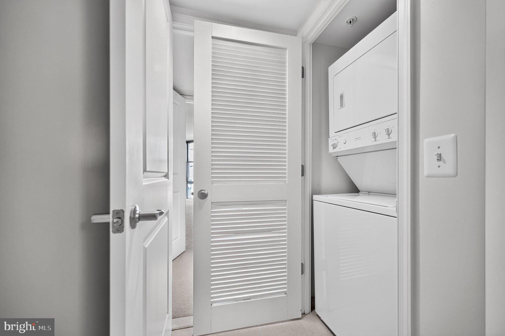
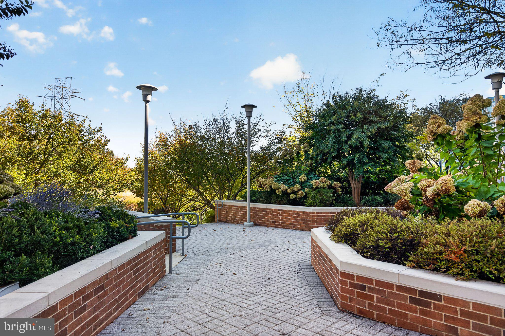
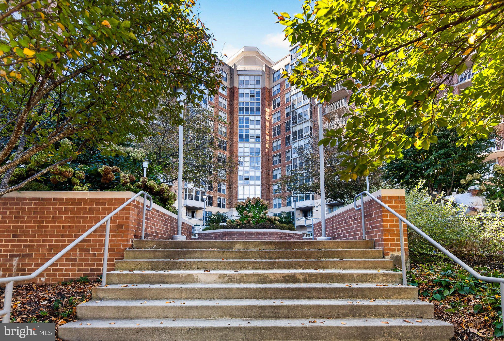
Walk to Metro, Movies & More! Imagine coming home to beautiful floor-to-ceiling double windows, showcasing lovely views of the fountain and the scenic W&OD trail. This bright, sun-filled open-space studio offers 666 square feet, move-in ready living space. Perfect for professionals, commuters, or anyone looking to enjoy the vibrant Reston Town Center lifestyle. It features a fully equipped kitchen with granite countertops, maple cabinetry, stainless-steel appliances, spacious bathroom, and generous walk-in closet. In-unit Laundry: Washer and dryer is conveniently located inside. Freshly. painted (10/26) One reserved garage parking space (GI-415) conveys, with plenty of visitor parking available. Enjoy top-tier amenities, including 24 hour concierge service, rooftop pool and sundeck, fitness center with sauna, party room, movie theater, business center, café, billiards room, rooftop grilling areas, and beautifully maintained common spaces....All within a secure, elevator building. Walkable to all of Reston Town Center's shops, restaurants, metro, and a stone's throw to the W&OD Trail. The condo fee includes water, sewer, trash, grounds maintenance, snow removal, and annual window washing. *One pet allowed per unit* Additional pets require board approval. Located just moments from Reston Town Center, Metro, the W&OD Trail, shopping, dining and entertainment. Whether you're looking for your first home, simplifying your lifestyle, or seeking a convenient home base close to everything Reston has to offer, this studio deserves a closer look. Come see how comfortable, convenient, and surprisingly versatile studio living can be! A FEW OF THE PHOTOS ARE VIRTUALLY STAGED!
| Date | Event | Price | Source |
|---|---|---|---|
| listed (Active) | $298,000 | Bright #VAFX2338684 | |
| price changed | $294,000 | Bright #VAFX2338684 | |
| price changed | $290,000 | Bright #VAFX2338684 |
Hi there — ask anything about this property or the area and the team will get right back to you.
Local real estate advisory services provided by agent with The Southside Group
Listed by Gordon Dean with Long & Foster Real Estate, Inc.
The data relating to real estate for sale on this website appears in part through the BRIGHT Internet Data Exchange program, a voluntary cooperative exchange of property listing data between licensed real estate brokerage firms in which Gordon Dean participates, and is provided by BRIGHT through a licensing agreement. The information provided by this website is for the personal, non-commercial use of consumers and may not be used for any purpose other than to identify prospective properties consumers may be interested in purchasing. Some properties which appear for sale on this website may no longer be available because they are under contract, have closed or are no longer being offered for sale. Information Deemed Reliable But Not Guaranteed. Copyright © 2026 Bright MLS. All rights reserved.
You agree to The Southside Group Terms of Use and Privacy Policy. By choosing to contact a property, you also agree that The Southside Group and its associates may call, text, or email you regarding any inquiries or activities you submit through our website. This may involve the use of automated means and prerecorded or artificial voices.
Step 1 of 2
You've reached the free preview limit. Create a free account to see this listing and everything else on the site.
Step 2 of 2
Tell us how to reach you about homes you like.
Enter your password to sign in as
You've reached the free preview limit. Create a free account to see this listing and everything else on the site.
Already have an account? Sign in
Sign in to your account.
New here? Create an account