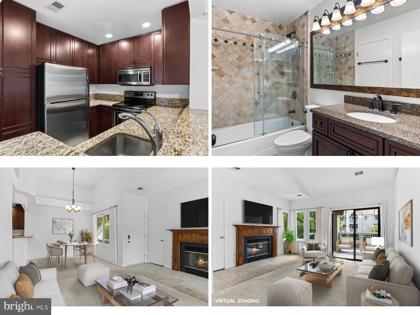
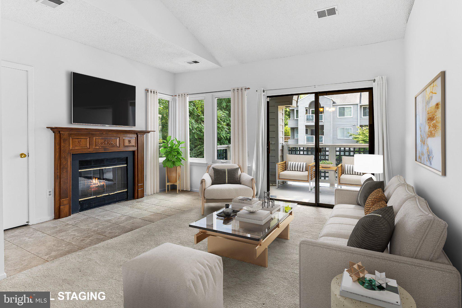
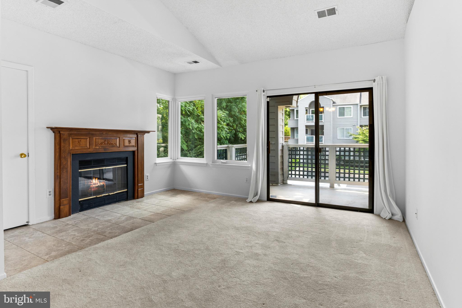
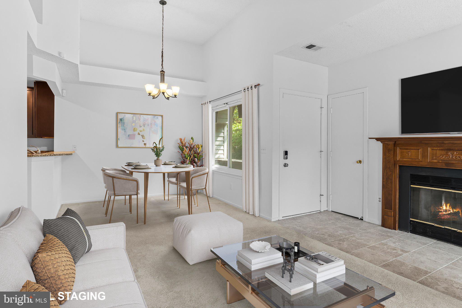
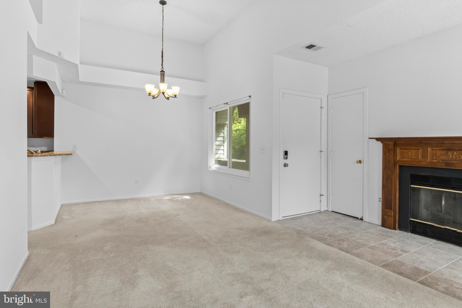
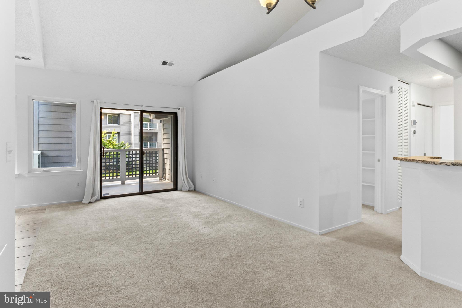
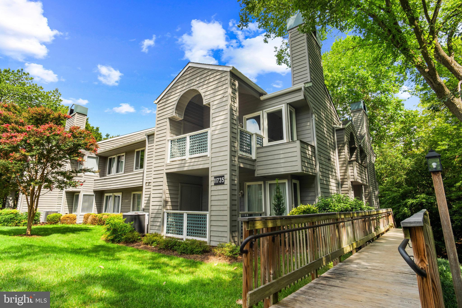
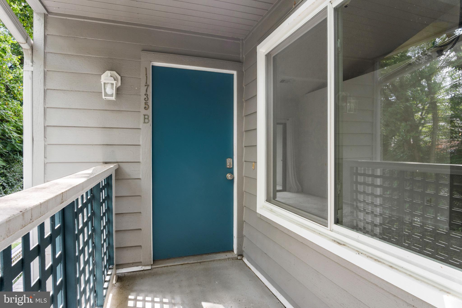
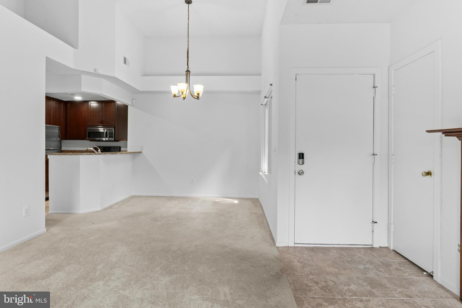
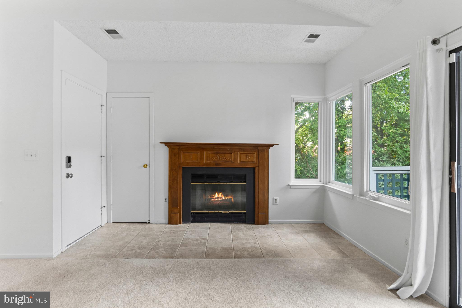
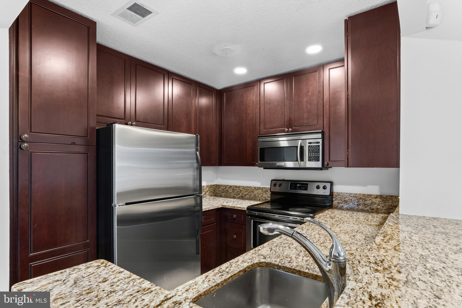
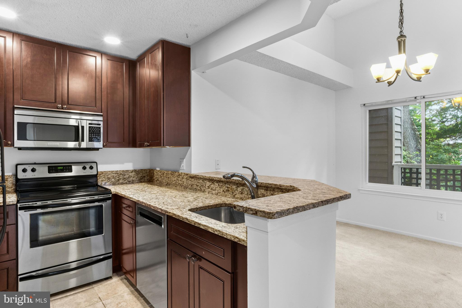
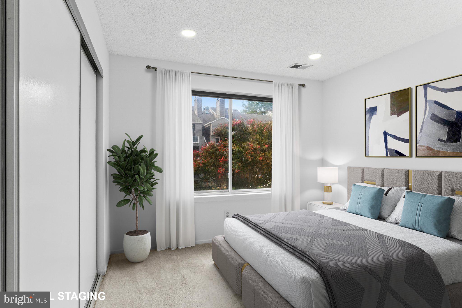
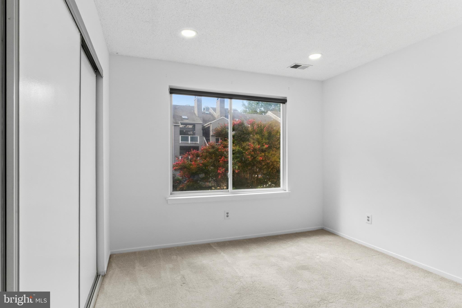
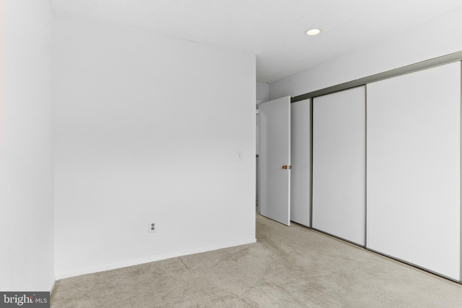
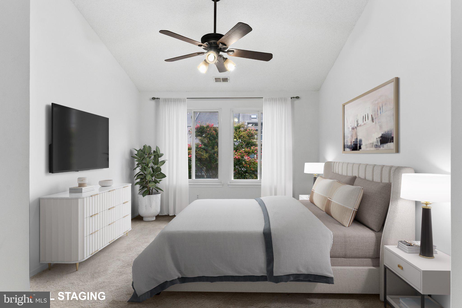
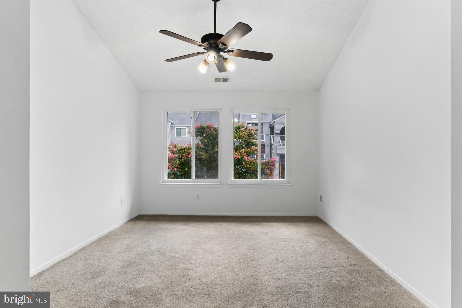
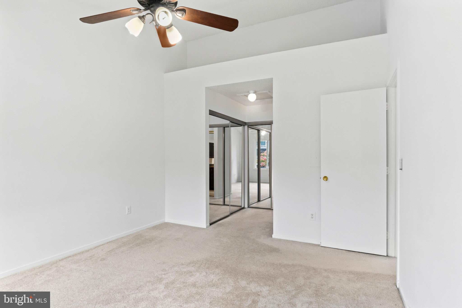
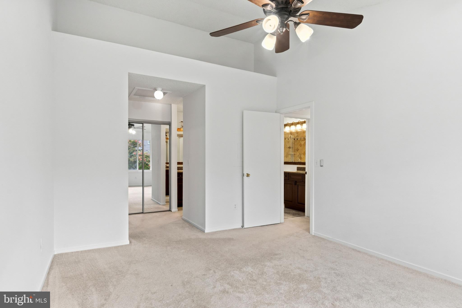
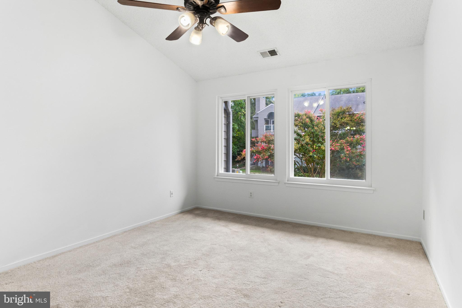
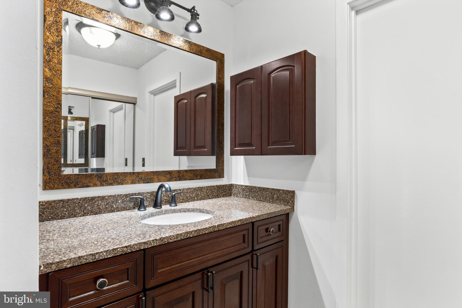
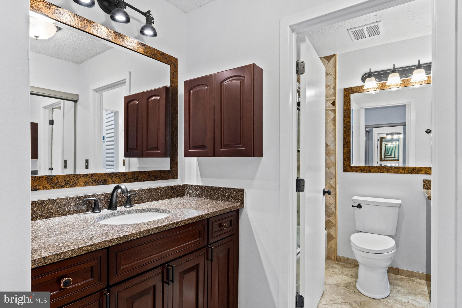
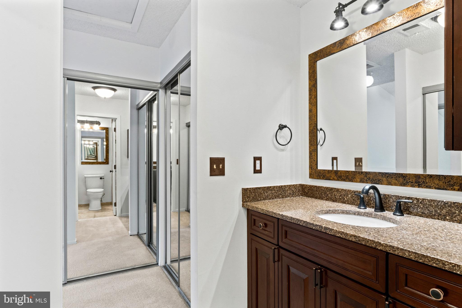
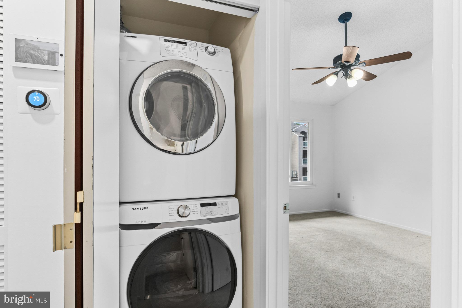
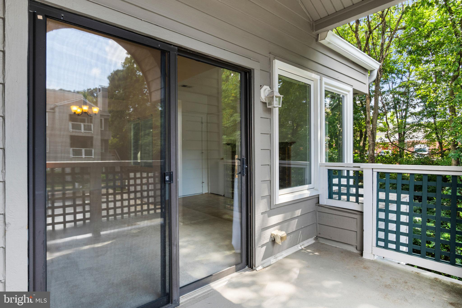
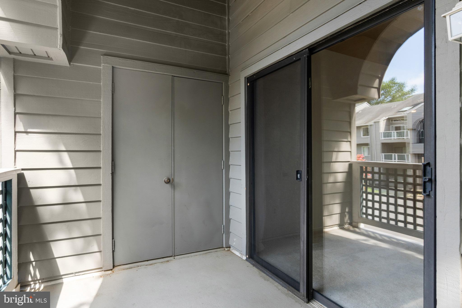
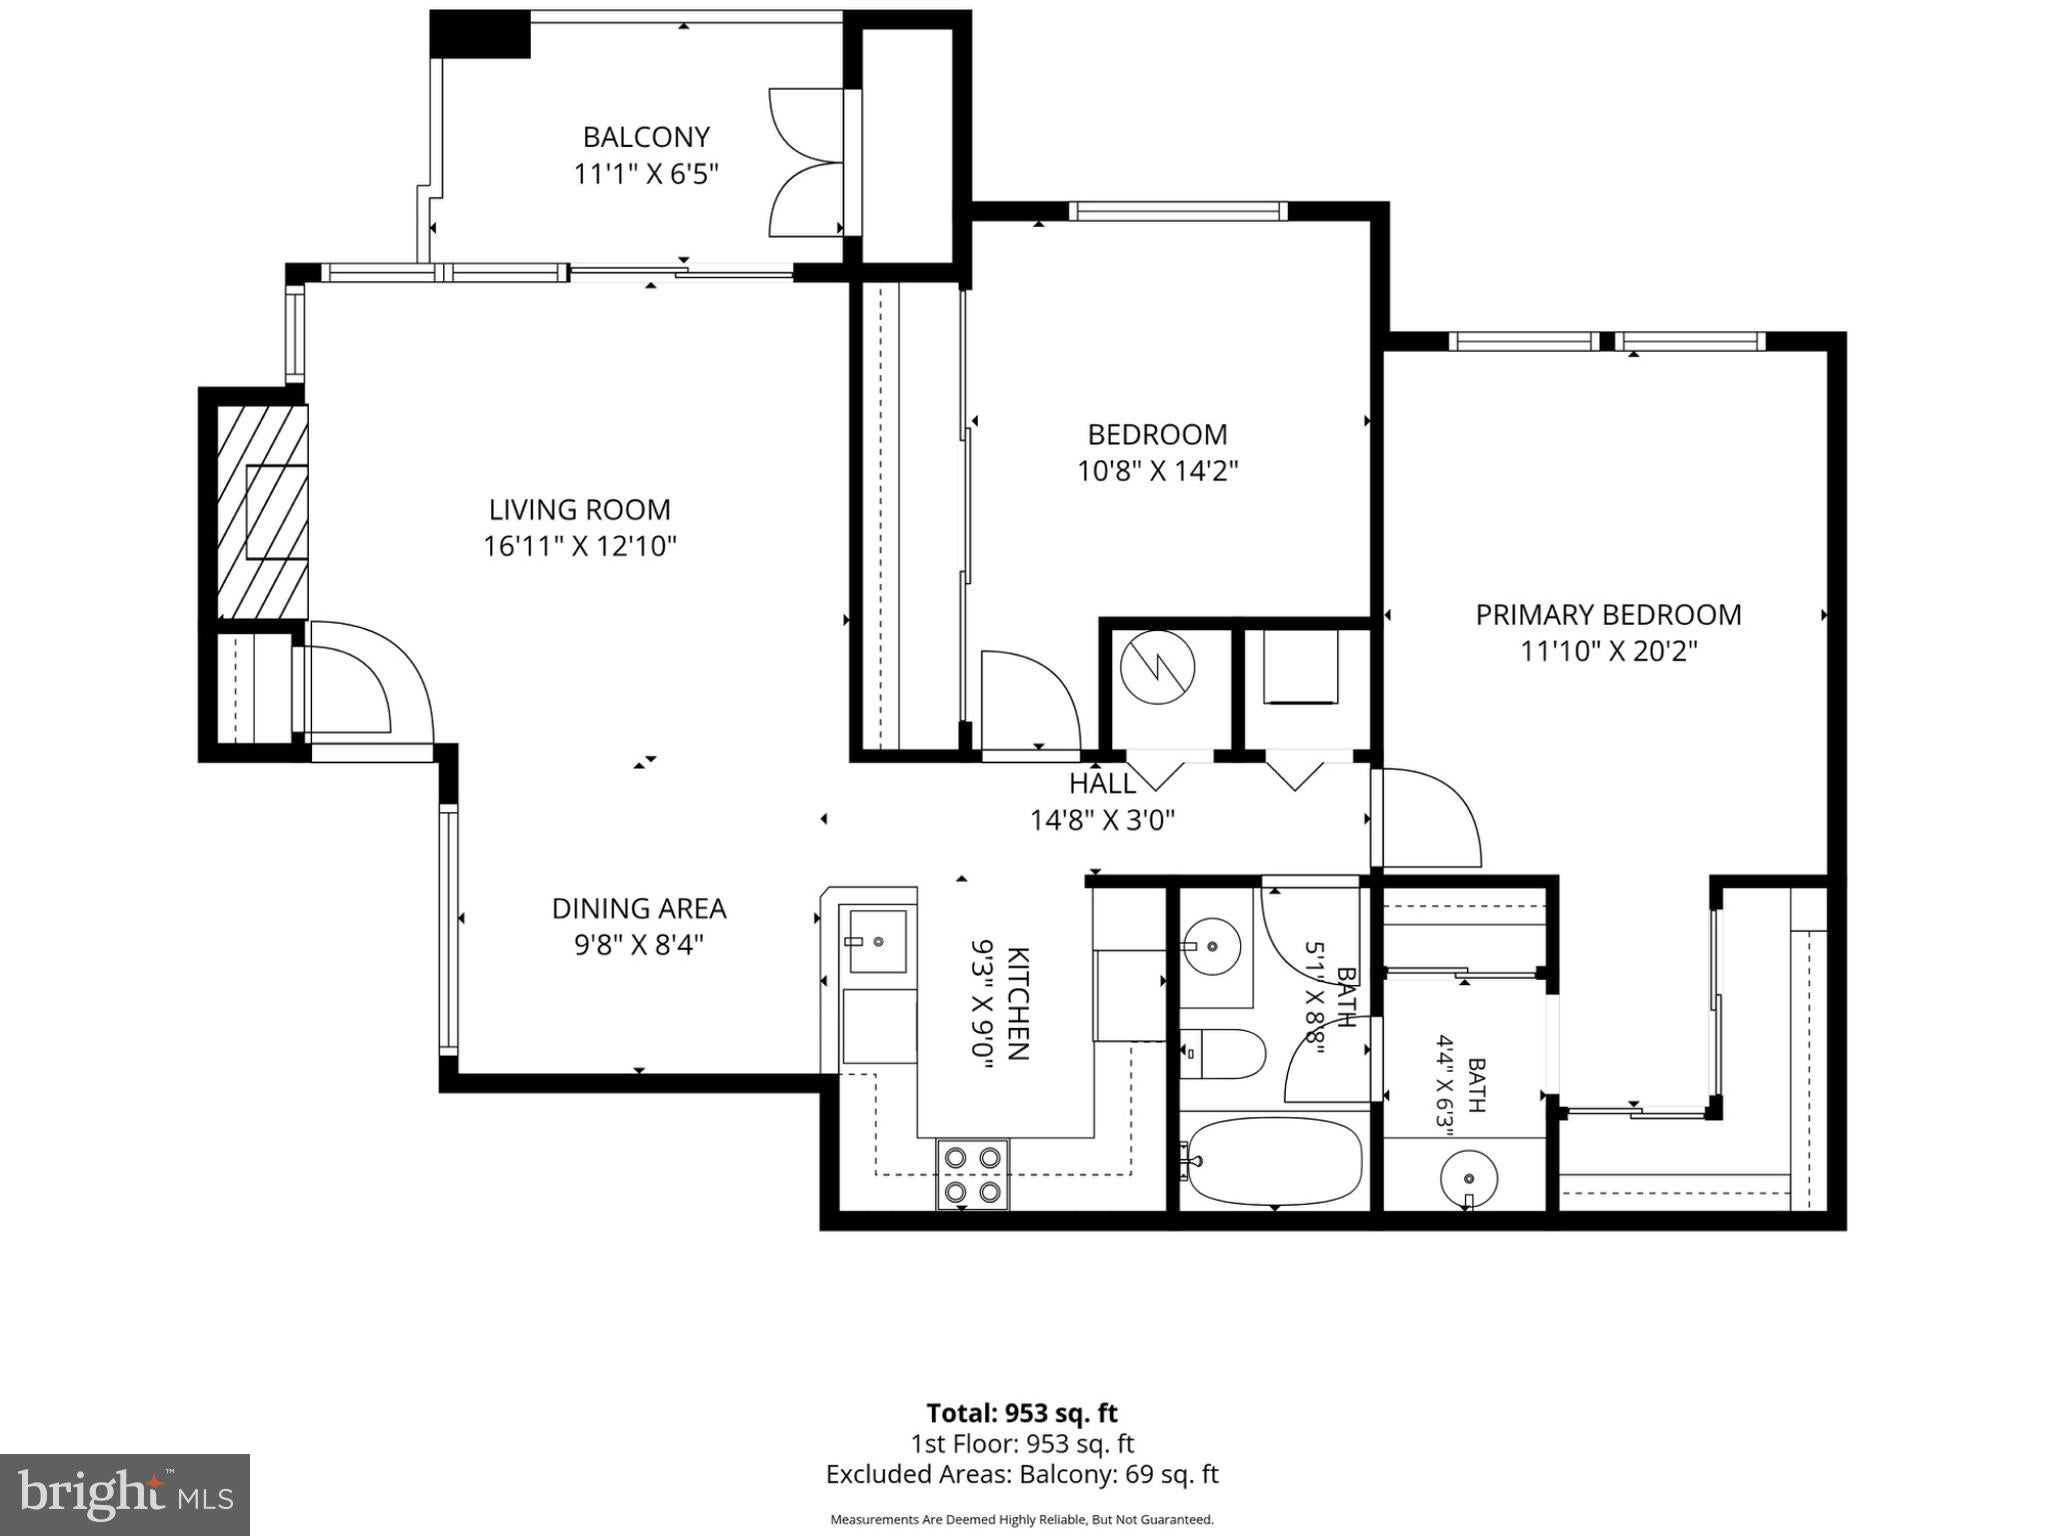
Welcome to North Reston and the sought-after Summer Ridge community! Bright, beautifully updated and tucked into a peaceful, treed setting, this rarely available top-floor condo feels wonderfully open and airy, with abundant natural light and soaring vaulted ceilings that create an unexpected sense of space. Best of all, you get the benefits of top-floor living with just one flight of stairs. ****The inviting living room centers around a wood-burning fireplace and flows naturally into the dining area and updated kitchen, creating a comfortable space for both everyday living and entertaining. The kitchen features granite countertops, stainless steel appliances and warm wood cabinetry. Just off the living room, step onto your private balcony overlooking the trees—a peaceful spot for morning coffee, evening relaxation or dining outdoors. A full-size exterior storage closet adds valuable extra space. ****Both bedrooms are nicely proportioned with surprisingly generous closet space. The primary bedroom offers an upgraded private vanity area and an additional full closet, while the updated full bath and in-unit full-size stacked washer and dryer add everyday convenience. ****Ample owner and guest parking makes coming and going easy, while Reston’s extensive network of walking trails, parks, pools, playgrounds and sports courts puts recreation close at hand. North Point Village Center is nearby for everyday shopping and dining, with Reston Town Center offering even more just minutes away. Convenient access to Fairfax County Parkway, the Dulles Toll Road, bus routes and the Wiehle-Reston East Metro provides multiple options for travel throughout Northern Virginia and into Washington, DC. ****Updated, top-floor, light-filled and surrounded by trees, this is a home that simply feels good the moment you walk in—open, airy and private, with the vaulted ceilings and natural light giving it a sense of space rarely found in a condo.
| Date | Event | Price | Source |
|---|---|---|---|
| listed (Active) | $359,900 | Bright #VAFX2329788 | |
| price changed | $349,900 | Bright #VAFX2329788 | |
| price changed | $334,900 | Bright #VAFX2329788 | |
| price changed | $324,900 | Bright #VAFX2329788 |
Hi there — ask anything about this property or the area and the team will get right back to you.
Local real estate advisory services provided by agent with The Southside Group
Listed by Lisa B Ford with Pearson Smith Realty, Llc
The data relating to real estate for sale on this website appears in part through the BRIGHT Internet Data Exchange program, a voluntary cooperative exchange of property listing data between licensed real estate brokerage firms in which Lisa B Ford participates, and is provided by BRIGHT through a licensing agreement. The information provided by this website is for the personal, non-commercial use of consumers and may not be used for any purpose other than to identify prospective properties consumers may be interested in purchasing. Some properties which appear for sale on this website may no longer be available because they are under contract, have closed or are no longer being offered for sale. Information Deemed Reliable But Not Guaranteed. Copyright © 2026 Bright MLS. All rights reserved.
You agree to The Southside Group Terms of Use and Privacy Policy. By choosing to contact a property, you also agree that The Southside Group and its associates may call, text, or email you regarding any inquiries or activities you submit through our website. This may involve the use of automated means and prerecorded or artificial voices.
Step 1 of 2
You've reached the free preview limit. Create a free account to see this listing and everything else on the site.
Step 2 of 2
Tell us how to reach you about homes you like.
Enter your password to sign in as
You've reached the free preview limit. Create a free account to see this listing and everything else on the site.
Already have an account? Sign in
Sign in to your account.
New here? Create an account