* NEW ROOF
* NEW HVAC
* NEW HOT WATER HEATER
* NEW ELECTRIC PANEL *
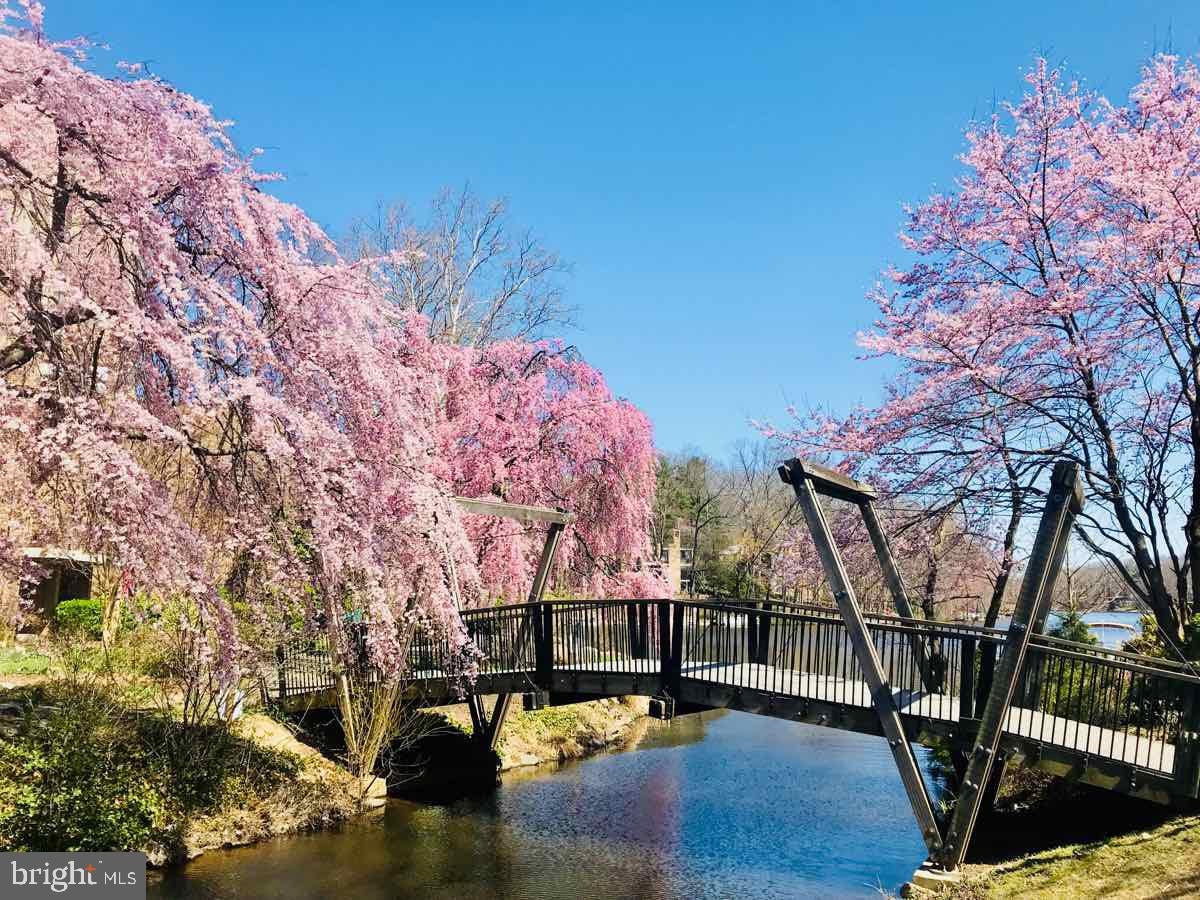
Trails to Lake Anne Town Center with OUTDOOR dining, coffee shops, water sports and more!
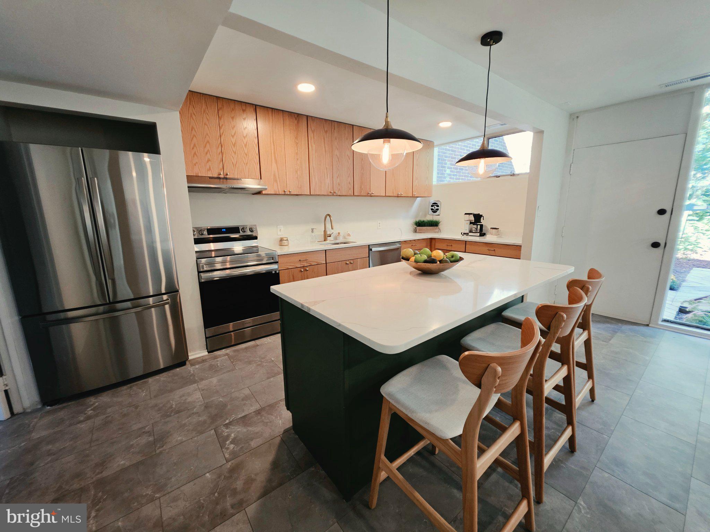
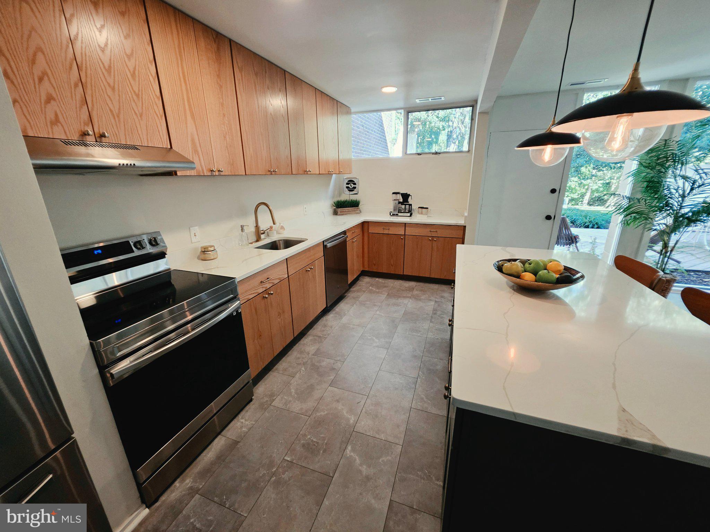
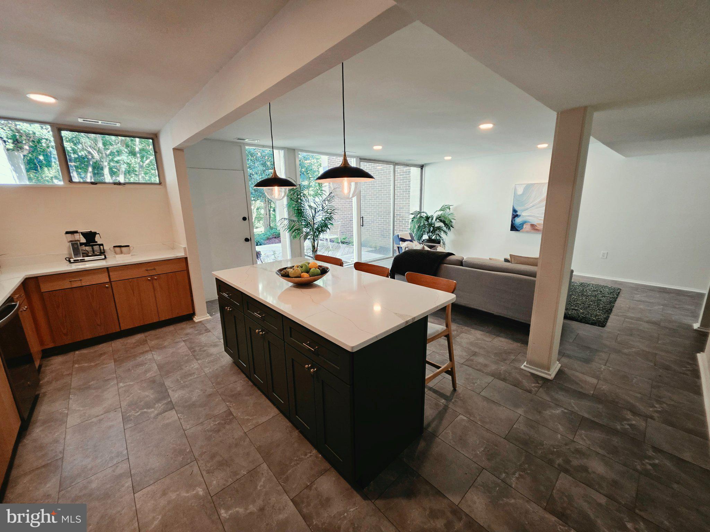
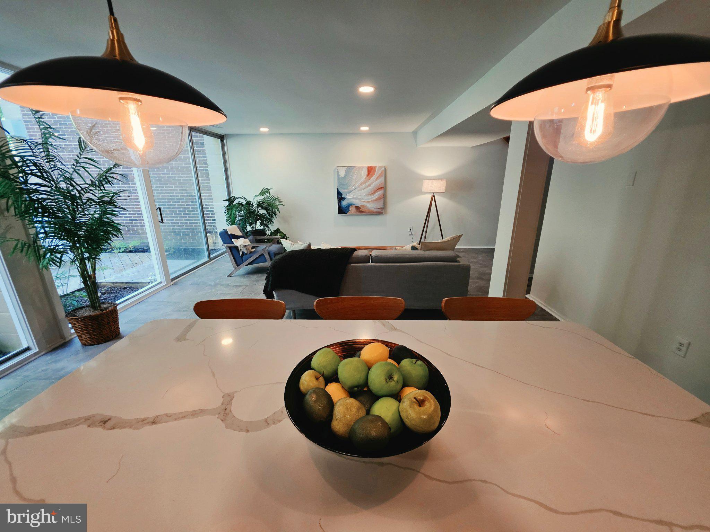
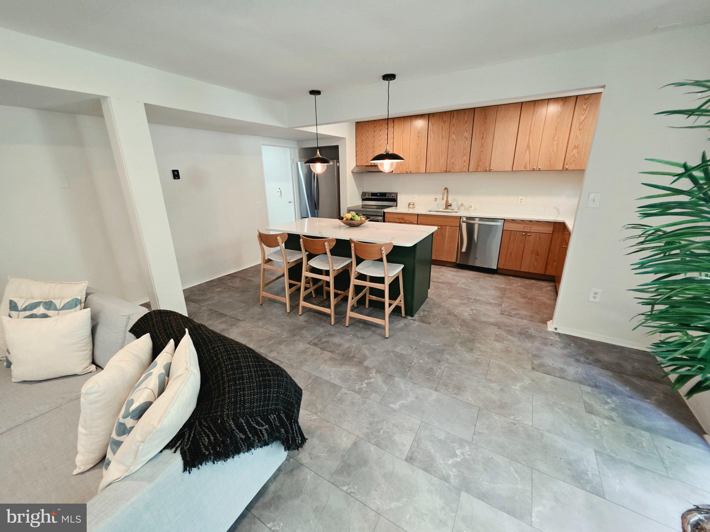
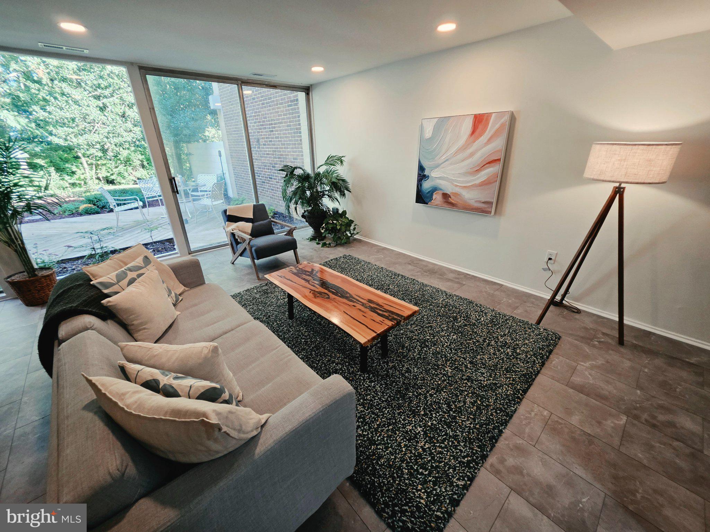
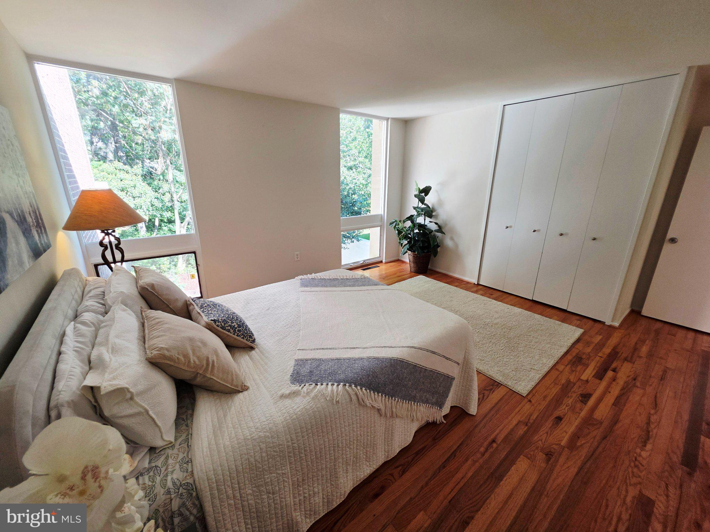
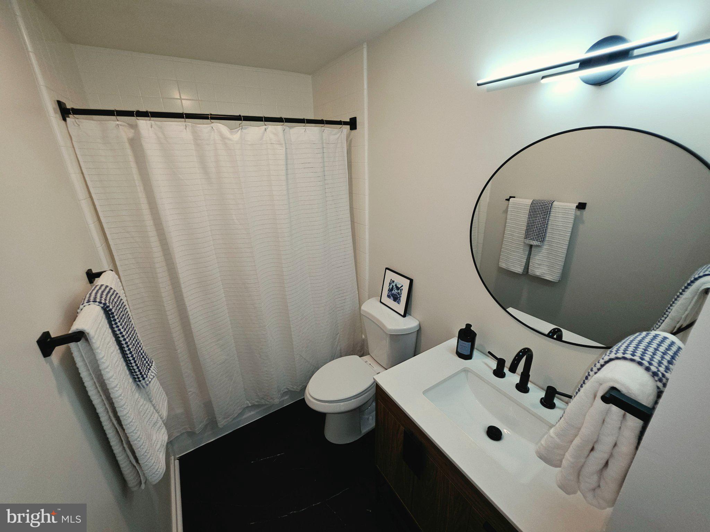
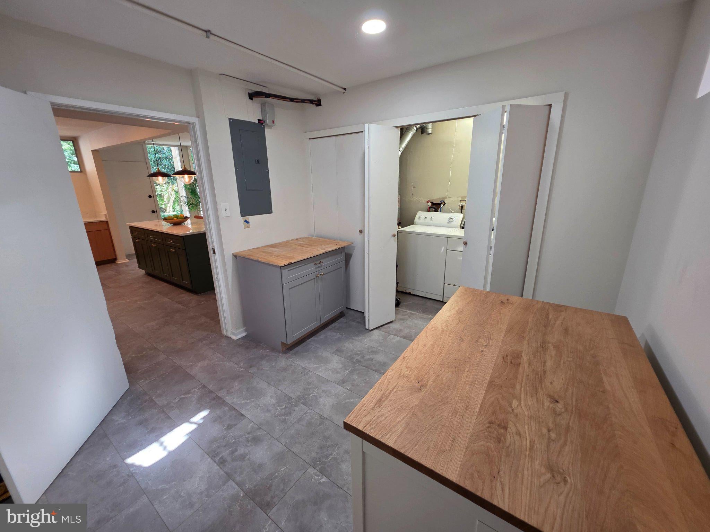
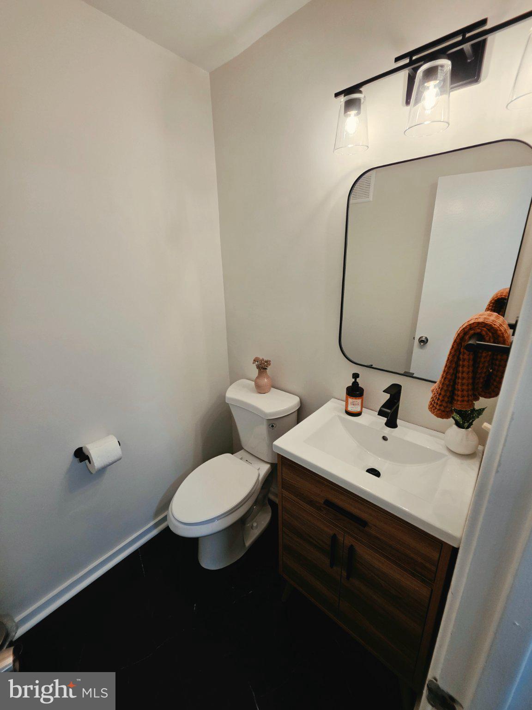
This charming Mid-Century Modern townhouse in Hickory Cluster offers a perfect blend of style and comfort. With 1,568 sq. ft. of thoughtfully designed space, the open floor plan works well with the beautiful hardwood and luxury vinyl tile flooring. The gourmet kitchen, complete with an island and eat-in area, is perfect for culinary adventures and gatherings. Enjoy cozy evenings in the family room that flows seamlessly from the kitchen. The home features three spacious bedrooms, including an entry-level option, and 1.5 well-appointed bathrooms. Step outside to a serene rear yard that backs to lush trees and open common areas, providing a peaceful retreat. The community amenities, including a pool, basketball courts, and walking paths, enhance the lifestyle here. With assigned parking and easy access to public transport, this home is a true gem. Experience the craftsmanship and unique design that make this property a warm and inviting place to call home. An original Charles Goodman (renowned architect) home in the original Reston Cluster!
| Date | Event | Price | Source |
|---|---|---|---|
| listed (Coming Soon) | $635,000 | Bright #VAFX2344096 | |
| status changed (Active) | — | Bright #VAFX2344096 | |
| price changed | $625,000 | Bright #VAFX2344096 | |
| price changed | $624,900 | Bright #VAFX2344096 | |
| price changed | $625,000 | Bright #VAFX2344096 |
Hi there — ask anything about this property or the area and the team will get right back to you.
Local real estate advisory services provided by agent with The Southside Group
Listed by Kenneth S Isaacman with Keller Williams Realty
The data relating to real estate for sale on this website appears in part through the BRIGHT Internet Data Exchange program, a voluntary cooperative exchange of property listing data between licensed real estate brokerage firms in which Kenneth S Isaacman participates, and is provided by BRIGHT through a licensing agreement. The information provided by this website is for the personal, non-commercial use of consumers and may not be used for any purpose other than to identify prospective properties consumers may be interested in purchasing. Some properties which appear for sale on this website may no longer be available because they are under contract, have closed or are no longer being offered for sale. Information Deemed Reliable But Not Guaranteed. Copyright © 2026 Bright MLS. All rights reserved.
You agree to The Southside Group Terms of Use and Privacy Policy. By choosing to contact a property, you also agree that The Southside Group and its associates may call, text, or email you regarding any inquiries or activities you submit through our website. This may involve the use of automated means and prerecorded or artificial voices.
Step 1 of 2
You've reached the free preview limit. Create a free account to see this listing and everything else on the site.
Step 2 of 2
Tell us how to reach you about homes you like.
Enter your password to sign in as
You've reached the free preview limit. Create a free account to see this listing and everything else on the site.
Already have an account? Sign in
Sign in to your account.
New here? Create an account