FANTASTIC PRICE IMPROVEMENT**** MOTIVATED SELLER!! VISIT THIS PROPERTY TODAY!
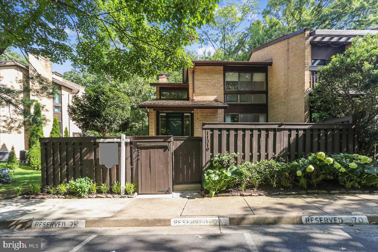
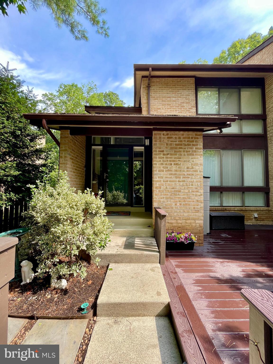
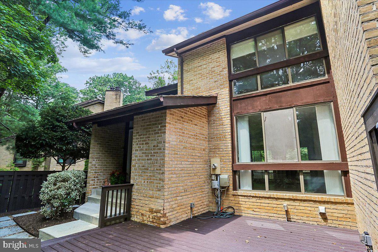
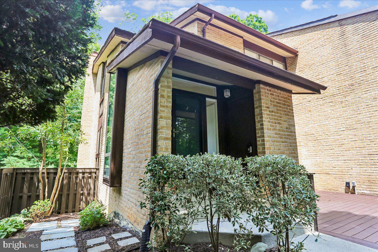
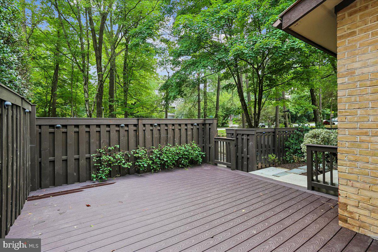
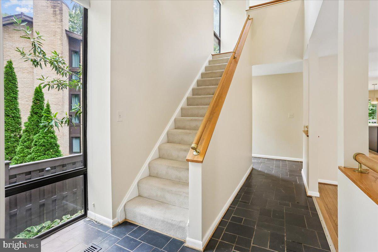
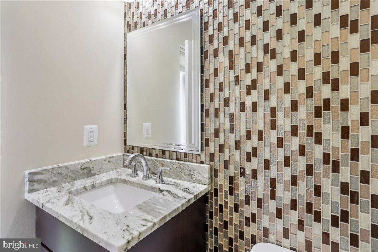
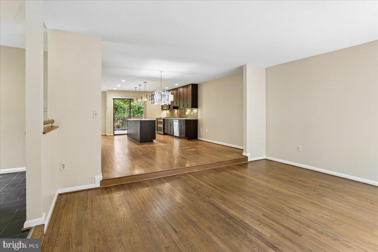
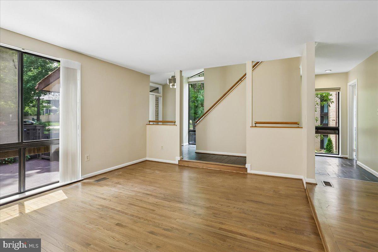
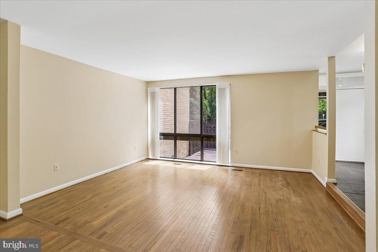
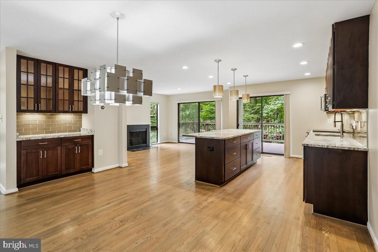
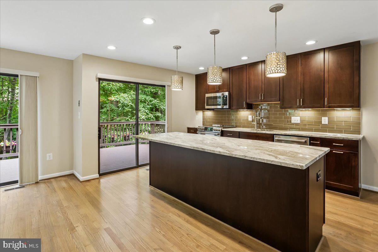
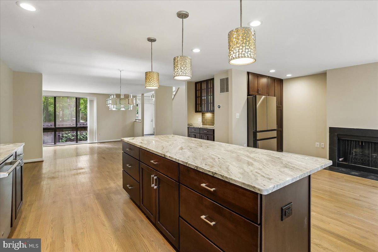
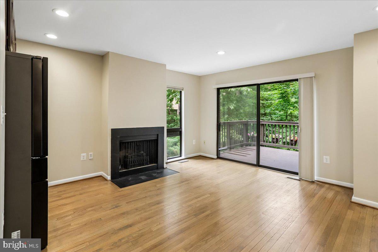
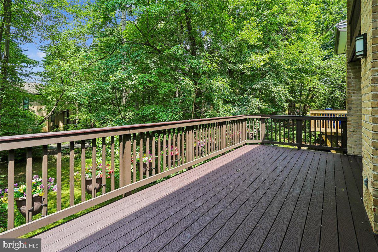
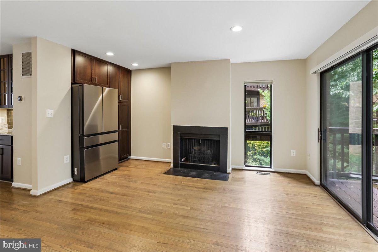
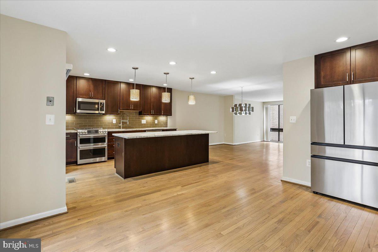
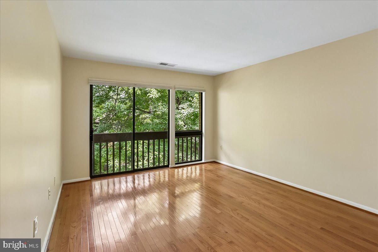
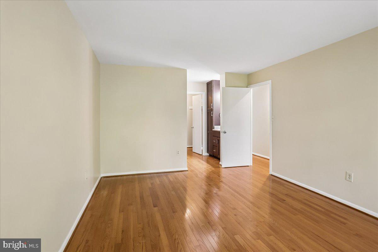
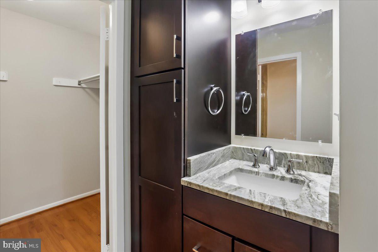
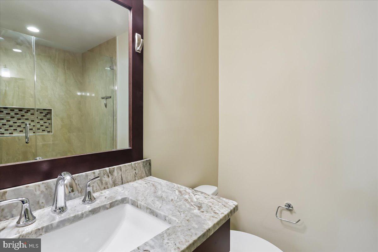
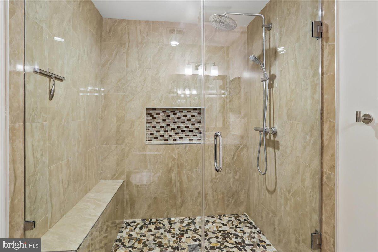
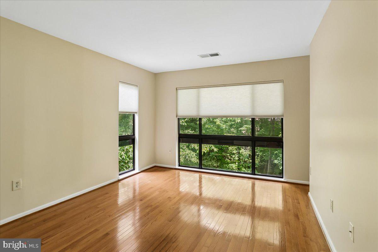
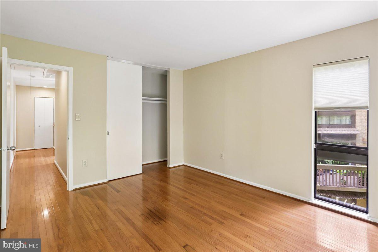
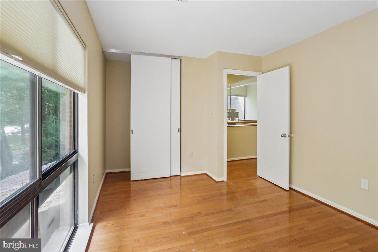
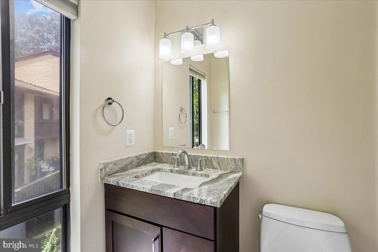
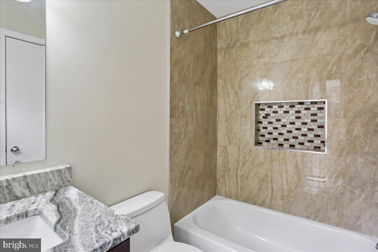
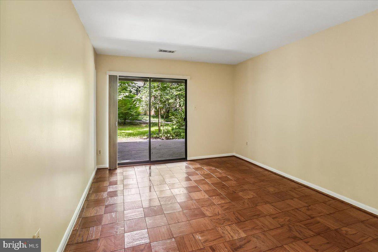
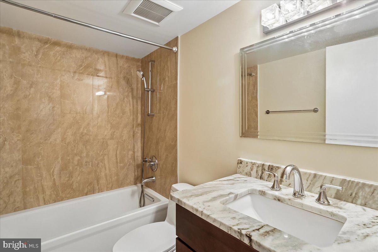
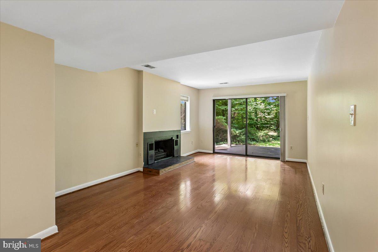
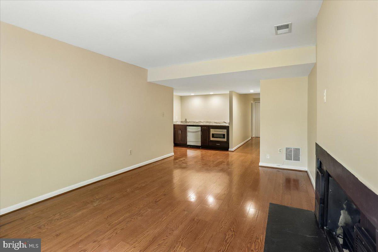
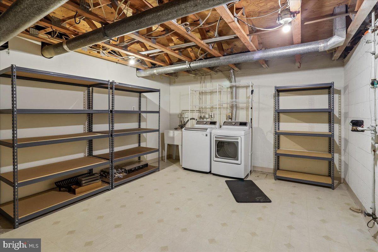
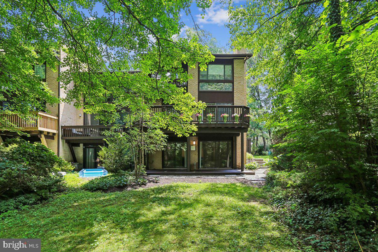
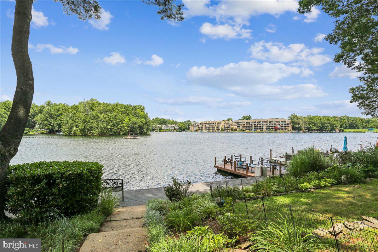
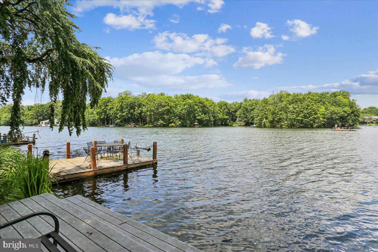
Welcome to your 4-bedroom, 3.5-bathroom, 3-level, finished end-unit townhome with seasonal views of Lake Thoreau. Enter through the front fenced patio, which adds 140 sq ft of private outdoor space. Inside, a foyer with a soaring vaulted ceiling welcomes you. The main level features an updated kitchen with an extra-large center island, a chef's delight, adjoining the family room with a charming wood-burning fireplace, and sliding glass doors provide access to the expansive deck. The open floor plan seamlessly connects a stylish living and dining room with hardwood floors. Adding to the appeal, a convenient half bath is tucked away off the foyer, and the wall of floor-to-ceiling sliding glass doors bathes the kitchen and family room space in natural light, creating a warm and inviting atmosphere. On the 2nd level, you find even more natural light in the primary bedroom that boasts a generous expanse of windows, offering seasonal lake views from a Juliet balcony, along with an updated private en-suite bathroom. Continuing on this level, you find two additional well-proportioned bedrooms and a full bathroom in the hallway. The fully finished walkout lower level features a large recreation room with a second wood-burning fireplace, patio doors providing access to the backyard and green space beyond the patio, a bedroom and full bathroom, a wet bar, and a convenient laundry/storage room. Your home features newer dual-zone HVAC, Front and Back yard patios, a large deck, and a spacious side yard. Enjoy all Reston has to offer: Pools, walking trails, tennis courts, community center, and more! BRAND NEW STAIR CARPETING... FRESHLY PAINTED AND MOVE-IN READY! PLEASE WEAR SHOE BOOTIES WHILE VIEWING THE PROPERTY... *FANTASTIC PRICE IMPROVEMENT*
Saturday, November 21 · 12–2pm
In person · no appointment needed
| Date | Event | Price | Source |
|---|---|---|---|
| listed (Active) | $1,050,000 | Bright #VAFX2328020 | |
| price changed | $990,000 | Bright #VAFX2328020 | |
| price changed | $950,000 | Bright #VAFX2328020 | |
| price changed | $879,000 | Bright #VAFX2328020 |
Hi there — ask anything about this property or the area and the team will get right back to you.
Local real estate advisory services provided by agent with The Southside Group
Listed by Patricia Derwinski with Weichert, Realtors
The data relating to real estate for sale on this website appears in part through the BRIGHT Internet Data Exchange program, a voluntary cooperative exchange of property listing data between licensed real estate brokerage firms in which Patricia Derwinski participates, and is provided by BRIGHT through a licensing agreement. The information provided by this website is for the personal, non-commercial use of consumers and may not be used for any purpose other than to identify prospective properties consumers may be interested in purchasing. Some properties which appear for sale on this website may no longer be available because they are under contract, have closed or are no longer being offered for sale. Information Deemed Reliable But Not Guaranteed. Copyright © 2026 Bright MLS. All rights reserved.
You agree to The Southside Group Terms of Use and Privacy Policy. By choosing to contact a property, you also agree that The Southside Group and its associates may call, text, or email you regarding any inquiries or activities you submit through our website. This may involve the use of automated means and prerecorded or artificial voices.
Step 1 of 2
You've reached the free preview limit. Create a free account to see this listing and everything else on the site.
Step 2 of 2
Tell us how to reach you about homes you like.
Enter your password to sign in as
You've reached the free preview limit. Create a free account to see this listing and everything else on the site.
Already have an account? Sign in
Sign in to your account.
New here? Create an account