
 For sale
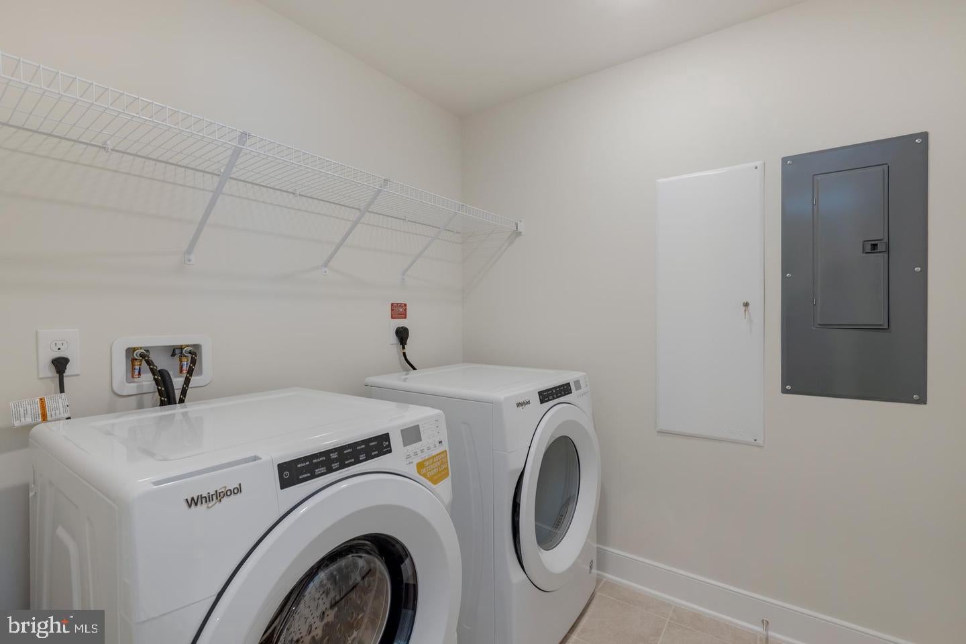
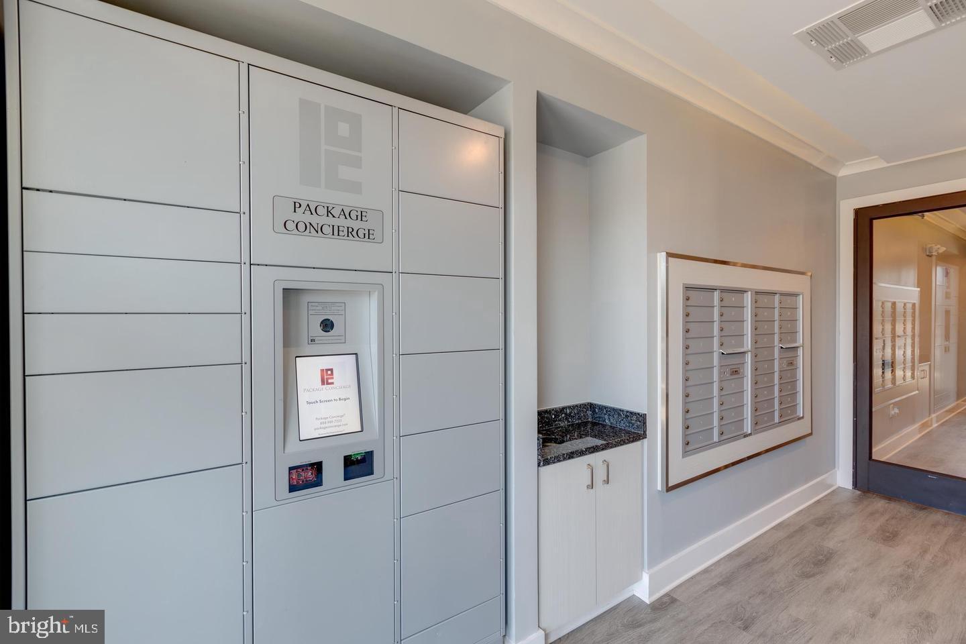
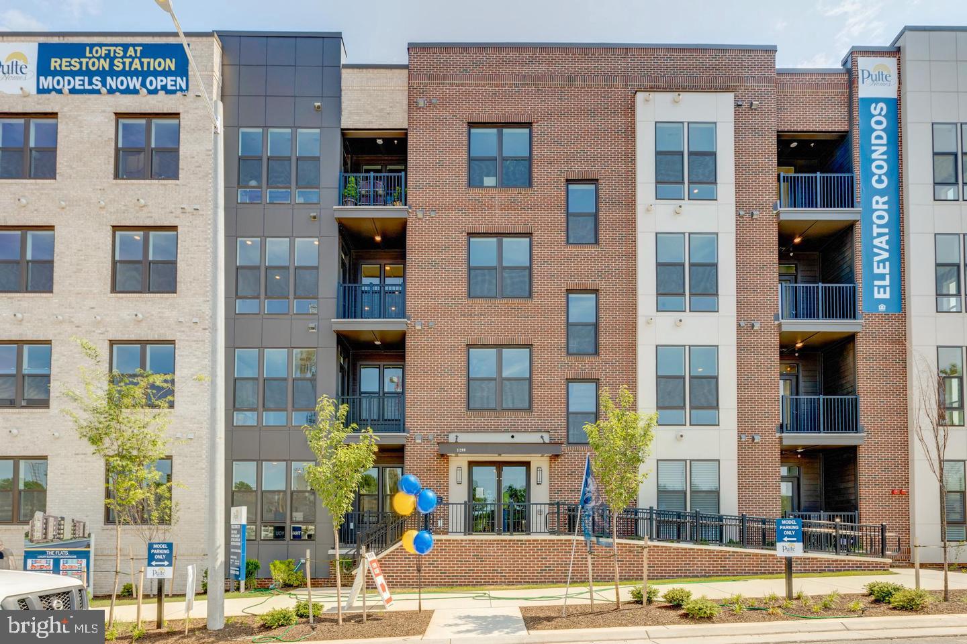
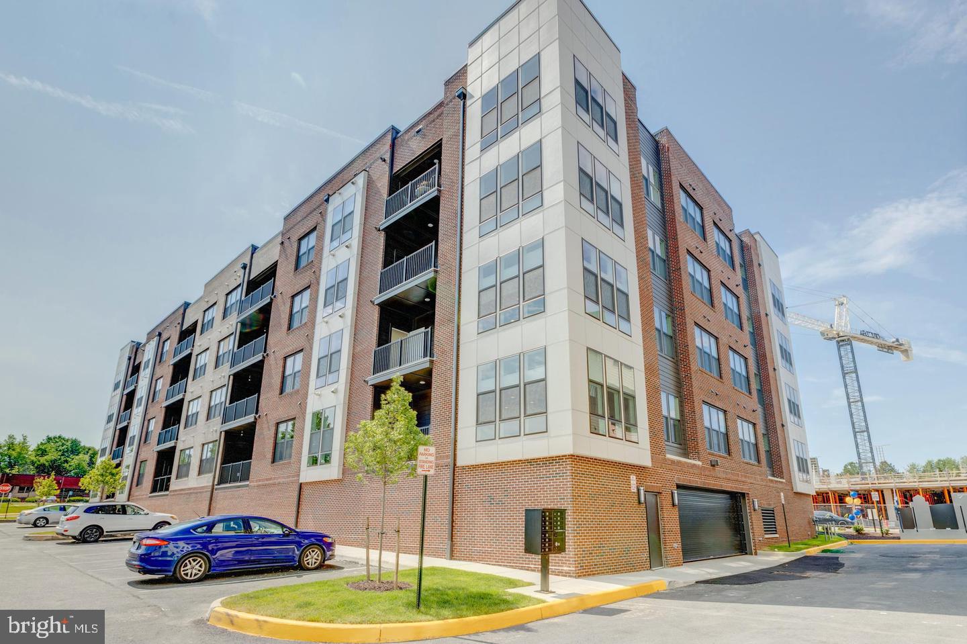
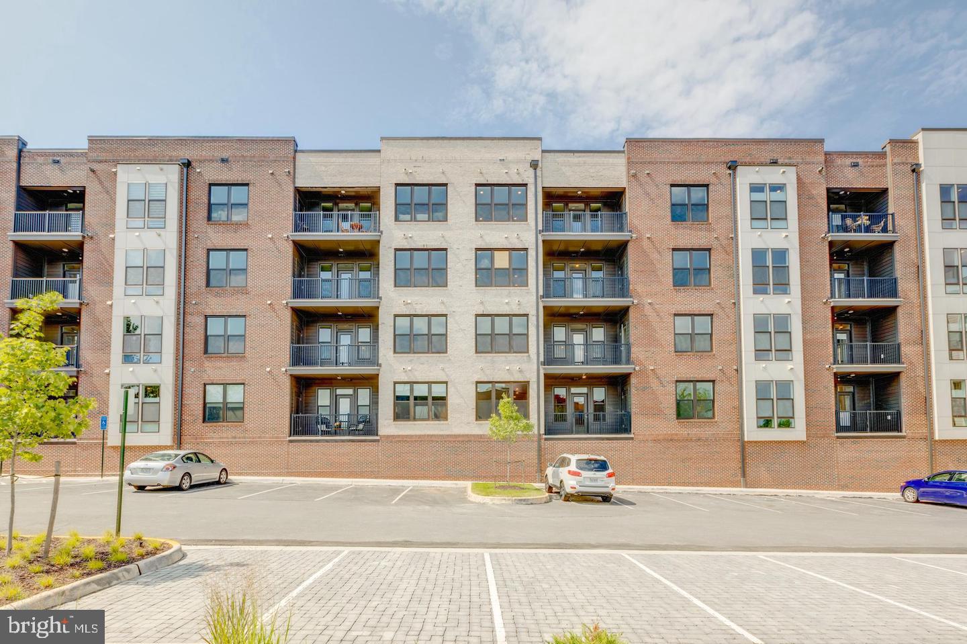
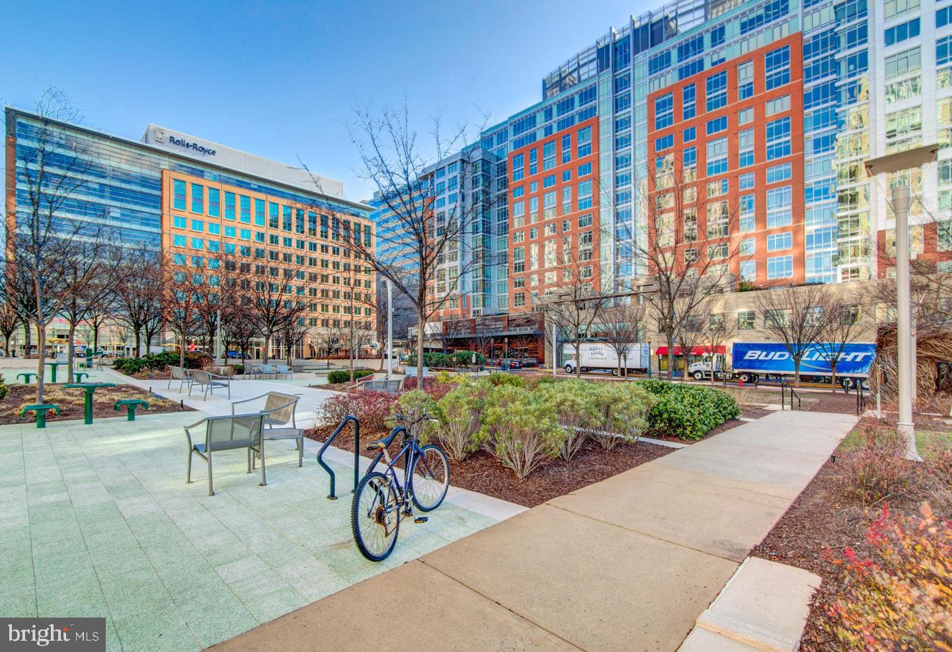
Stunning Boutique Condo Near Wiehle-Reston East Metro!
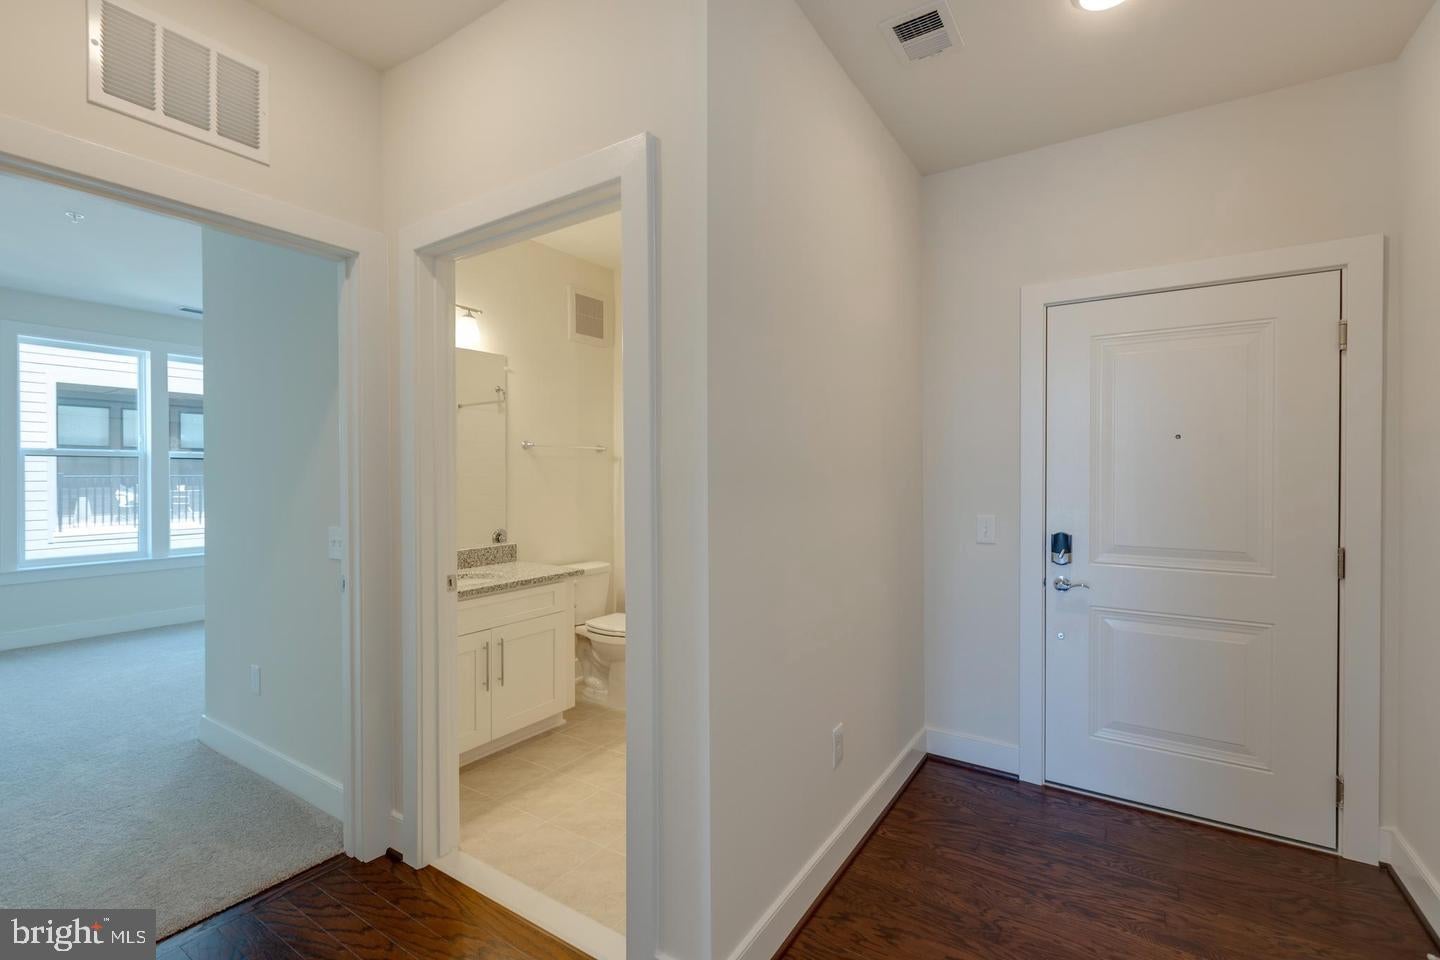
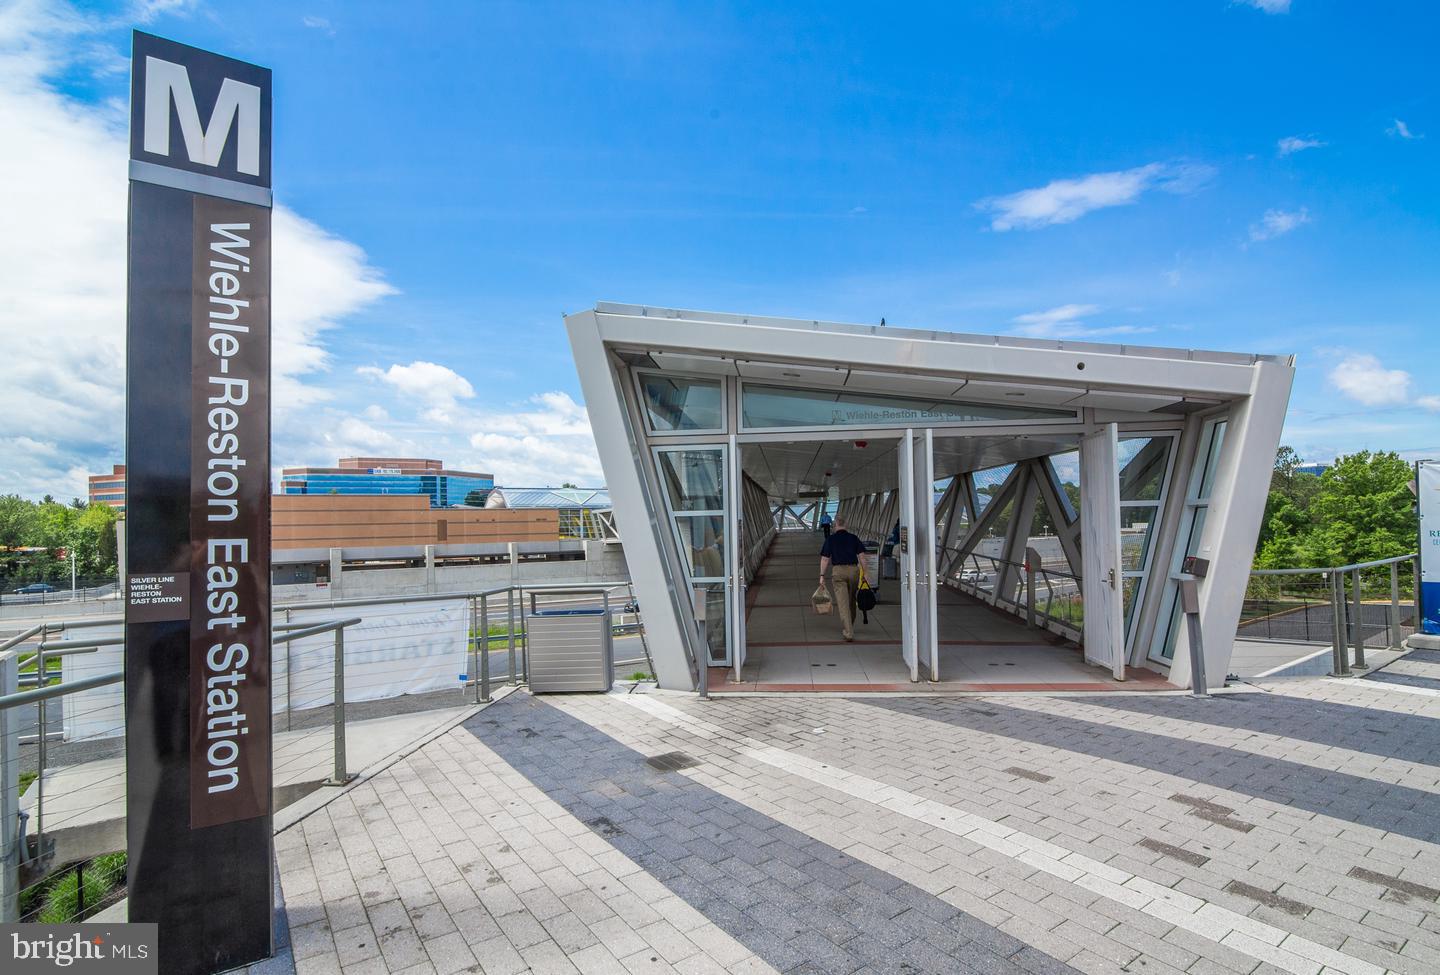
Experience upscale, low-maintenance living in this stunning boutique condominium, ideally located just a 5-minute walk from the Wiehle-Reston East Metro Station.
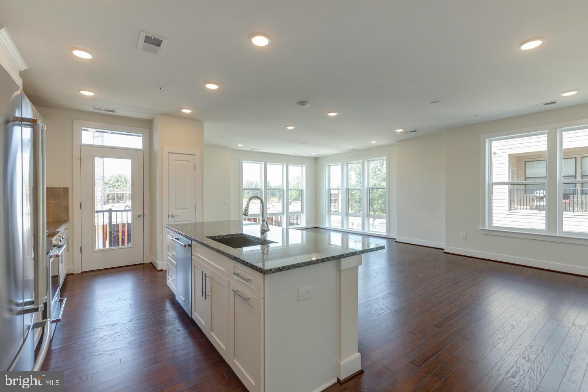
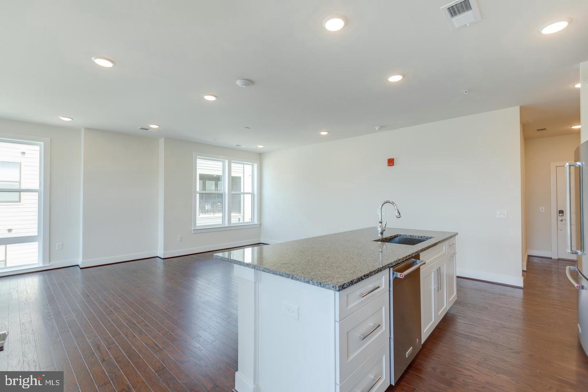
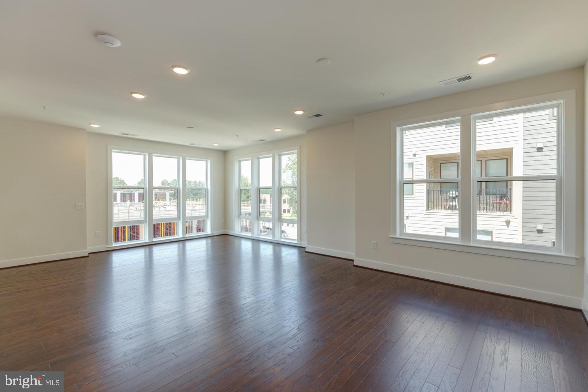
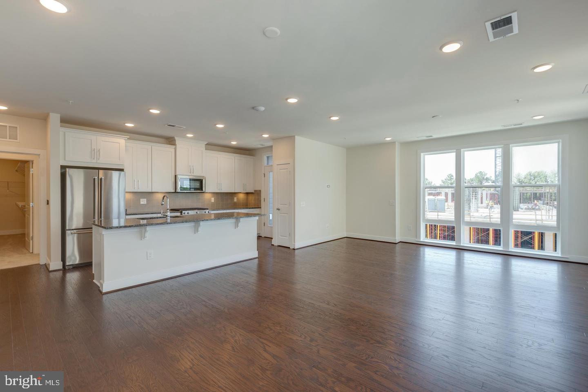
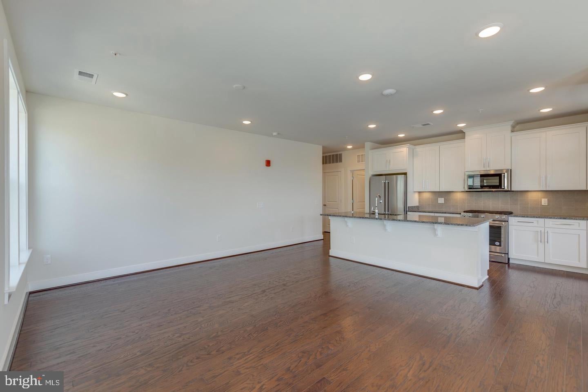
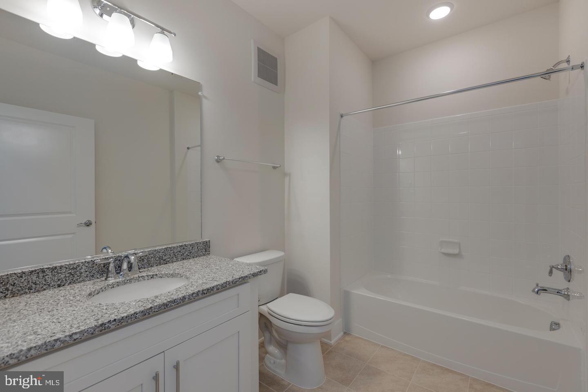
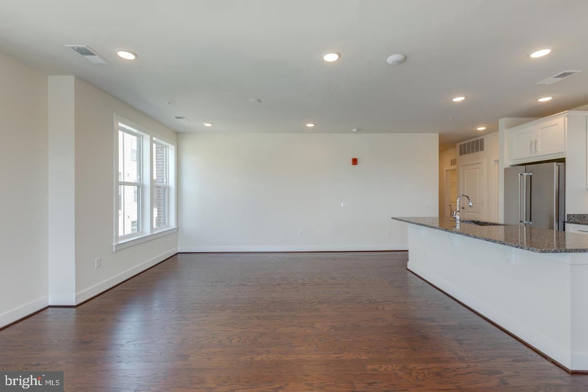
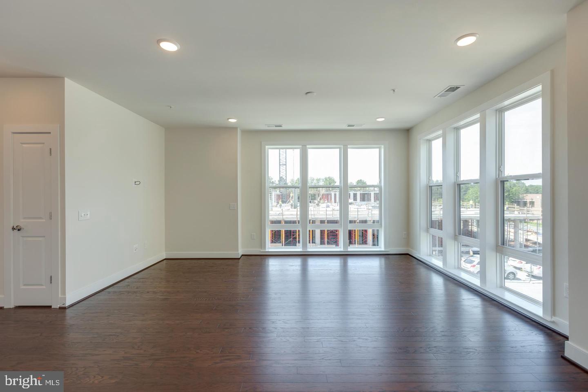
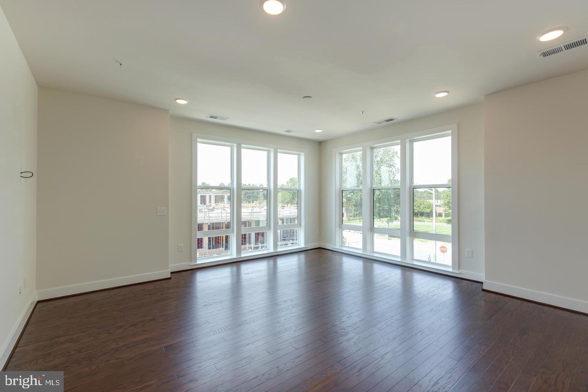
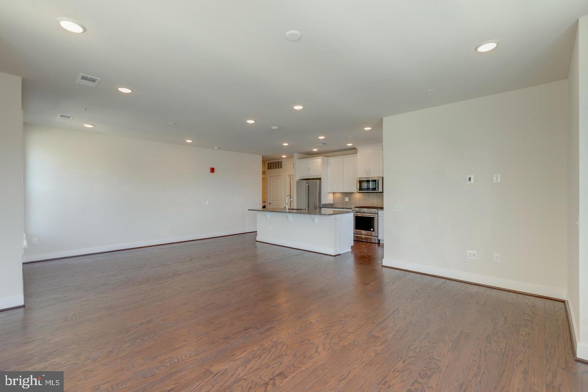
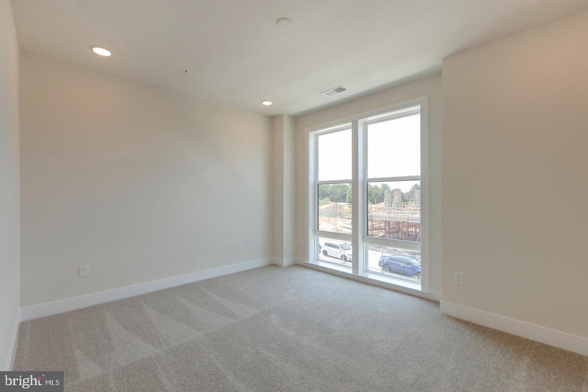
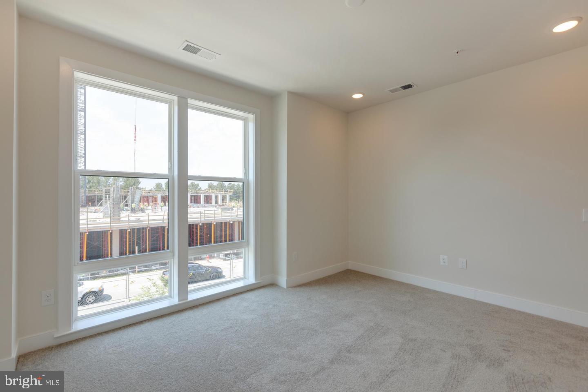
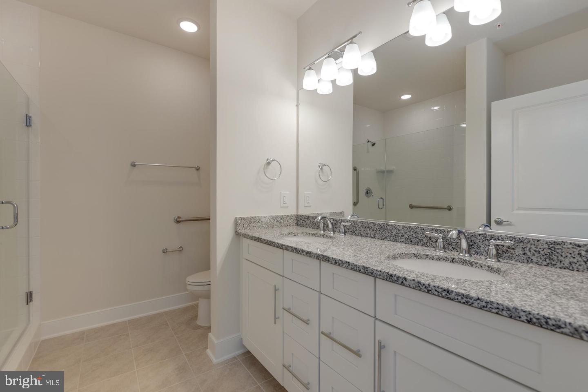
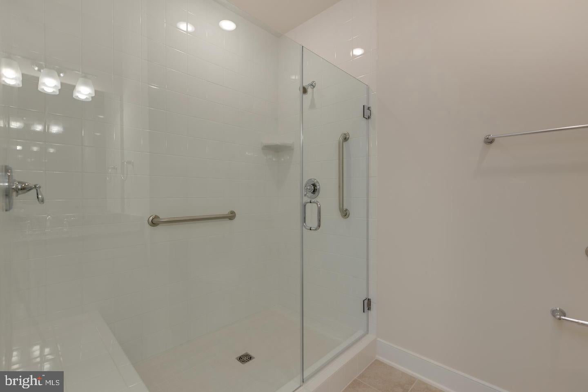
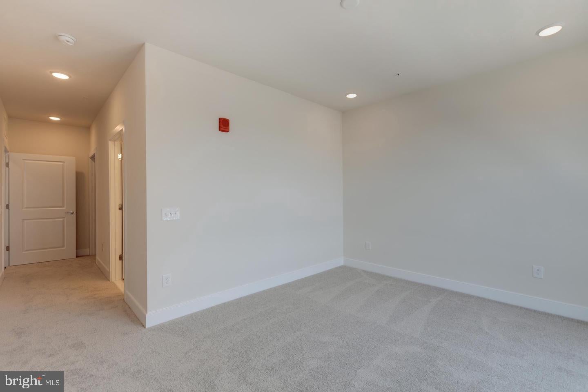
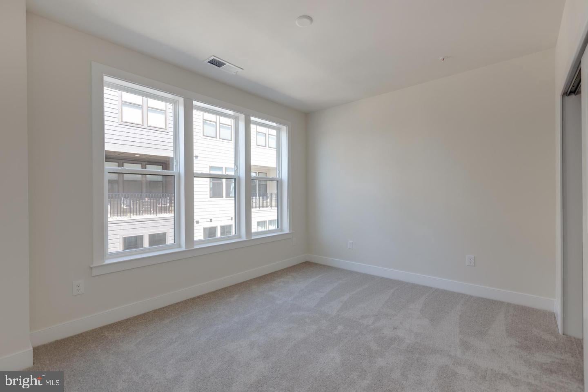
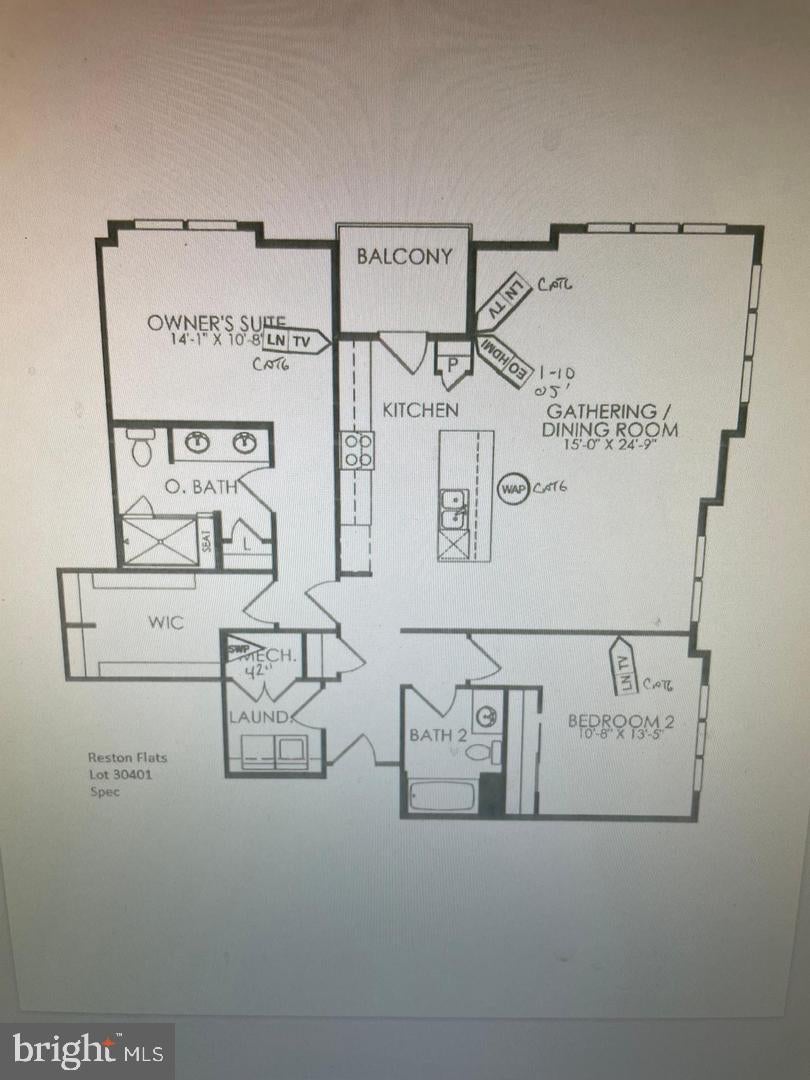
This approximately 1,500-square-foot corner unit features 2 bedrooms and 2 full baths, an expansive open floor plan, and an abundance of natural light from floor-to-ceiling windows throughout. With southwest exposure, the home enjoys beautiful afternoon and evening light.
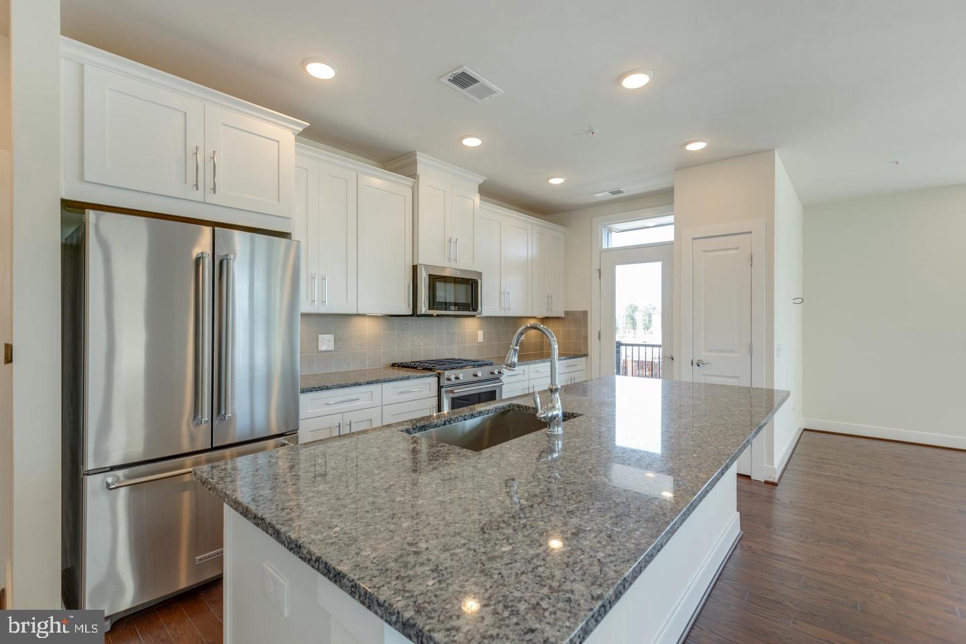
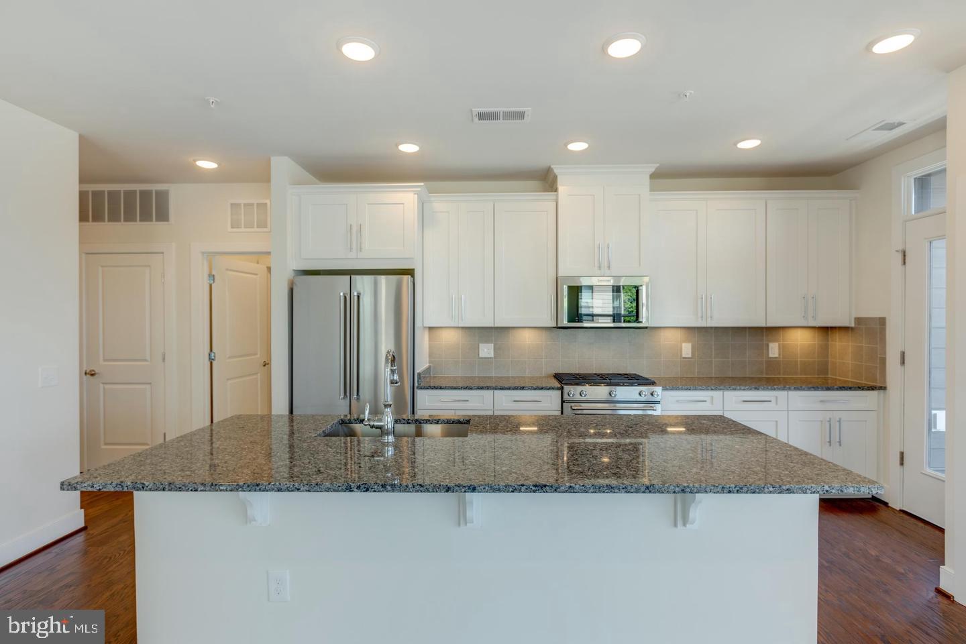
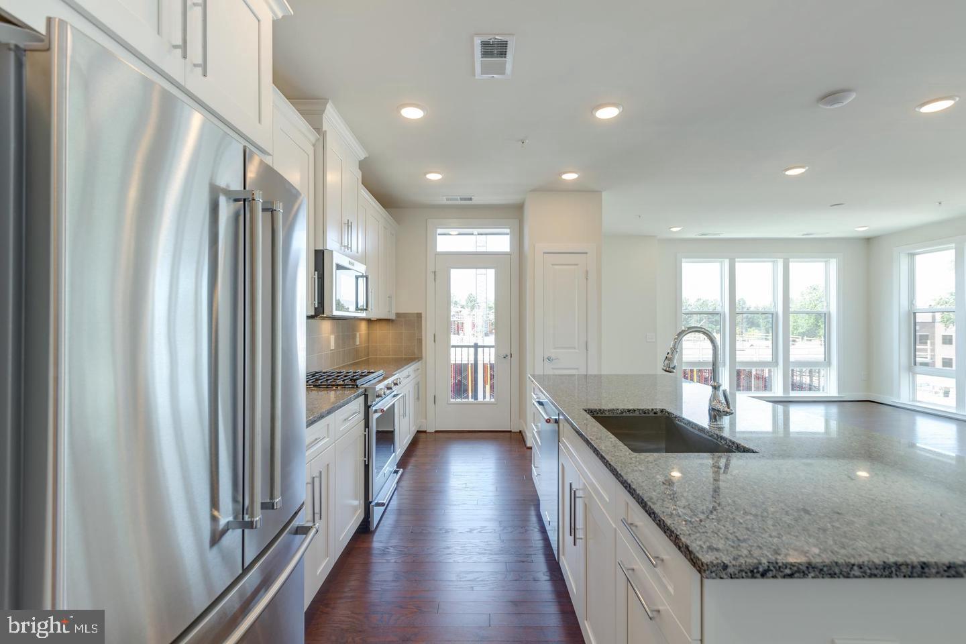
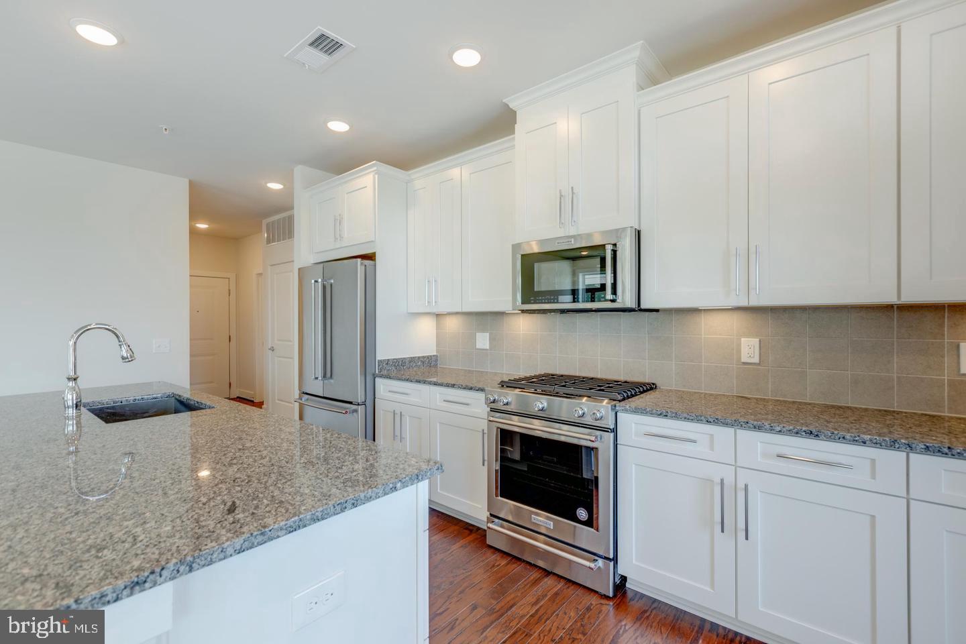
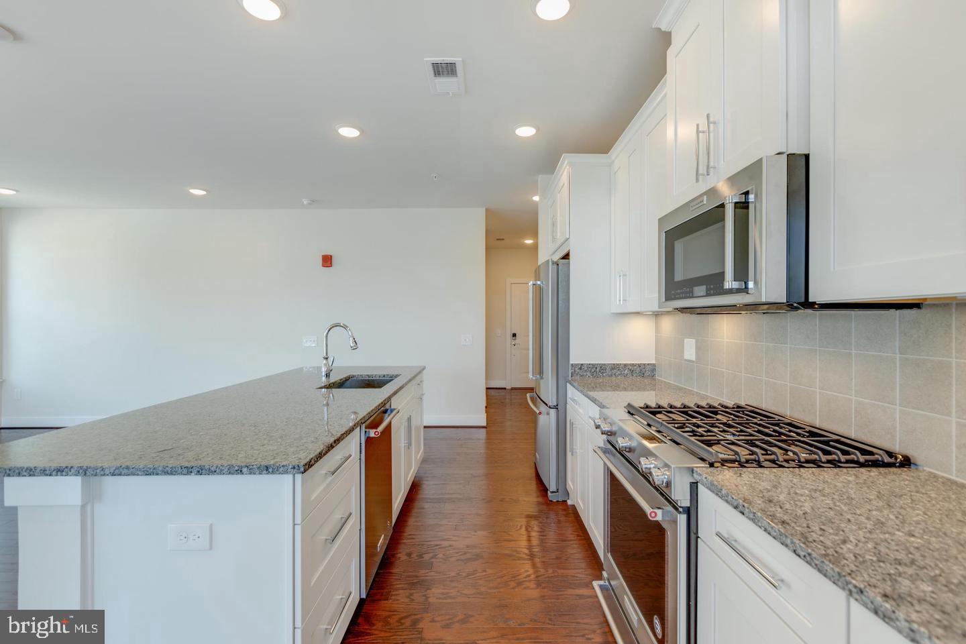
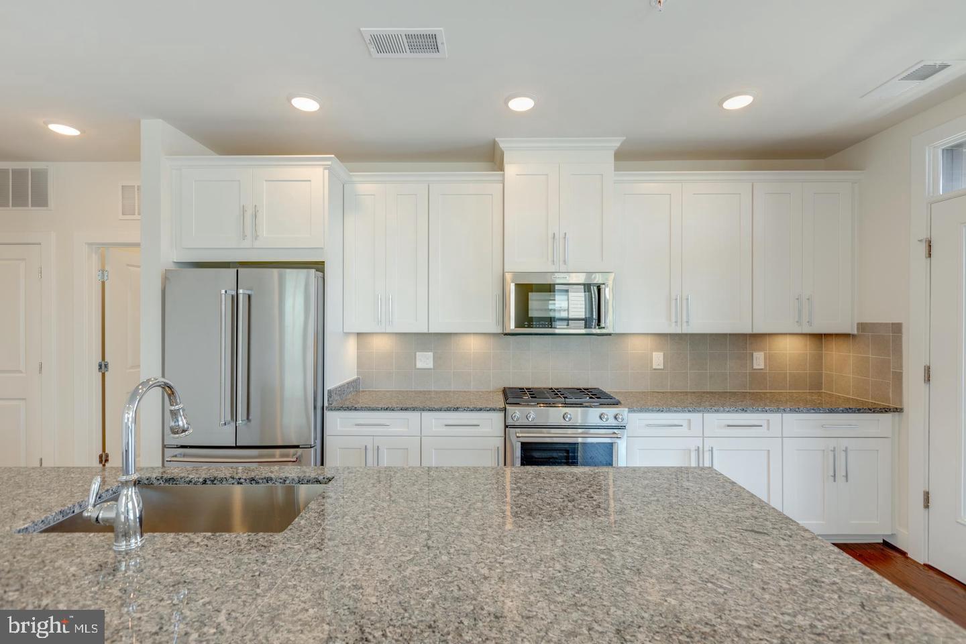
The gourmet kitchen is designed for both everyday living and entertaining, featuring a huge island, gas cooking, externally vented cooktop hood, KitchenAid stainless steel appliances, quartz countertops, and white maple cabinetry. Custom blinds and wide-plank hardwood floors add a sophisticated finishing touch.
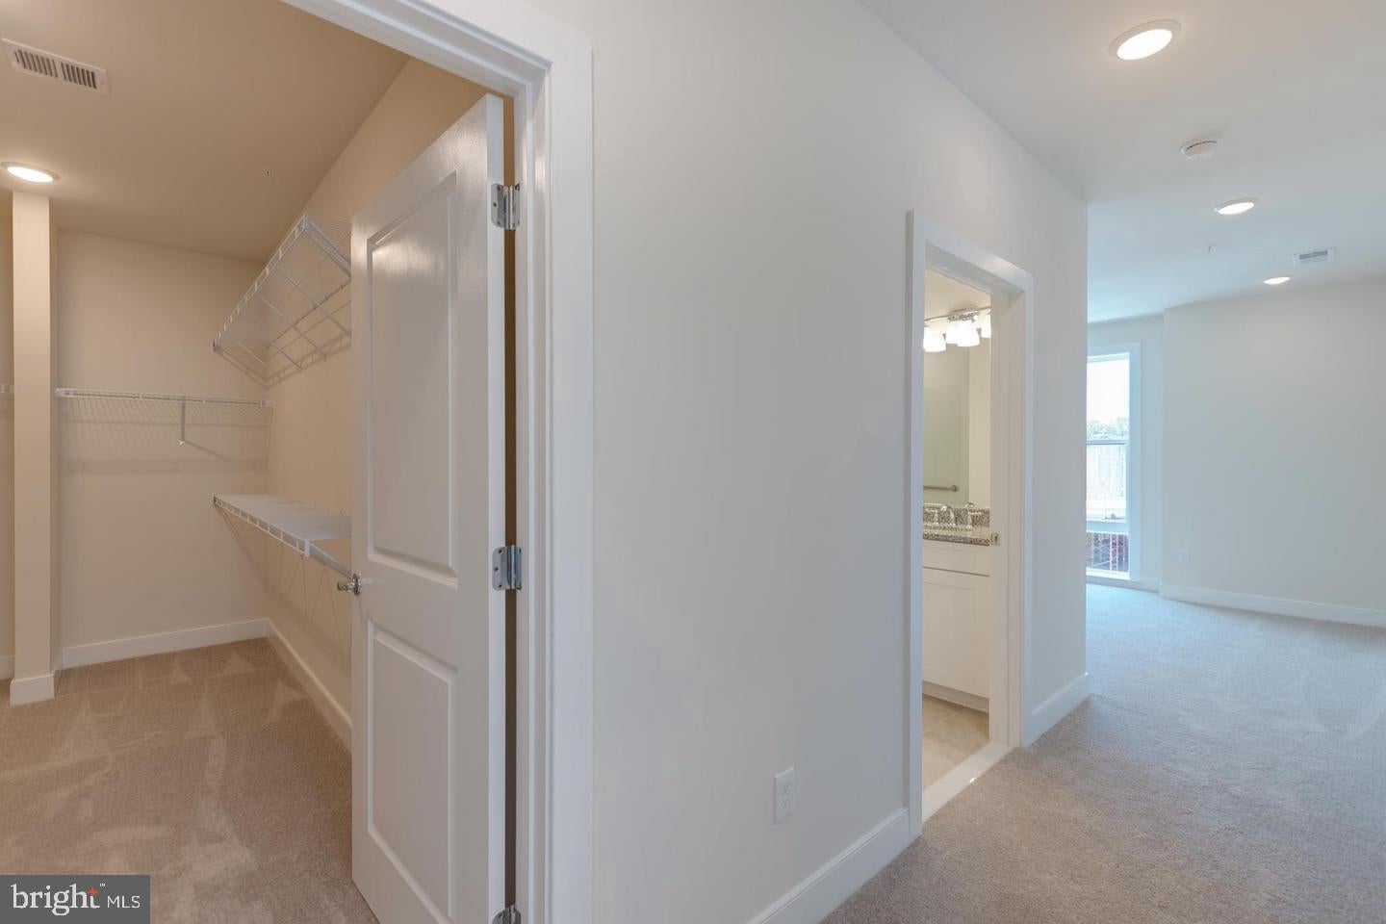
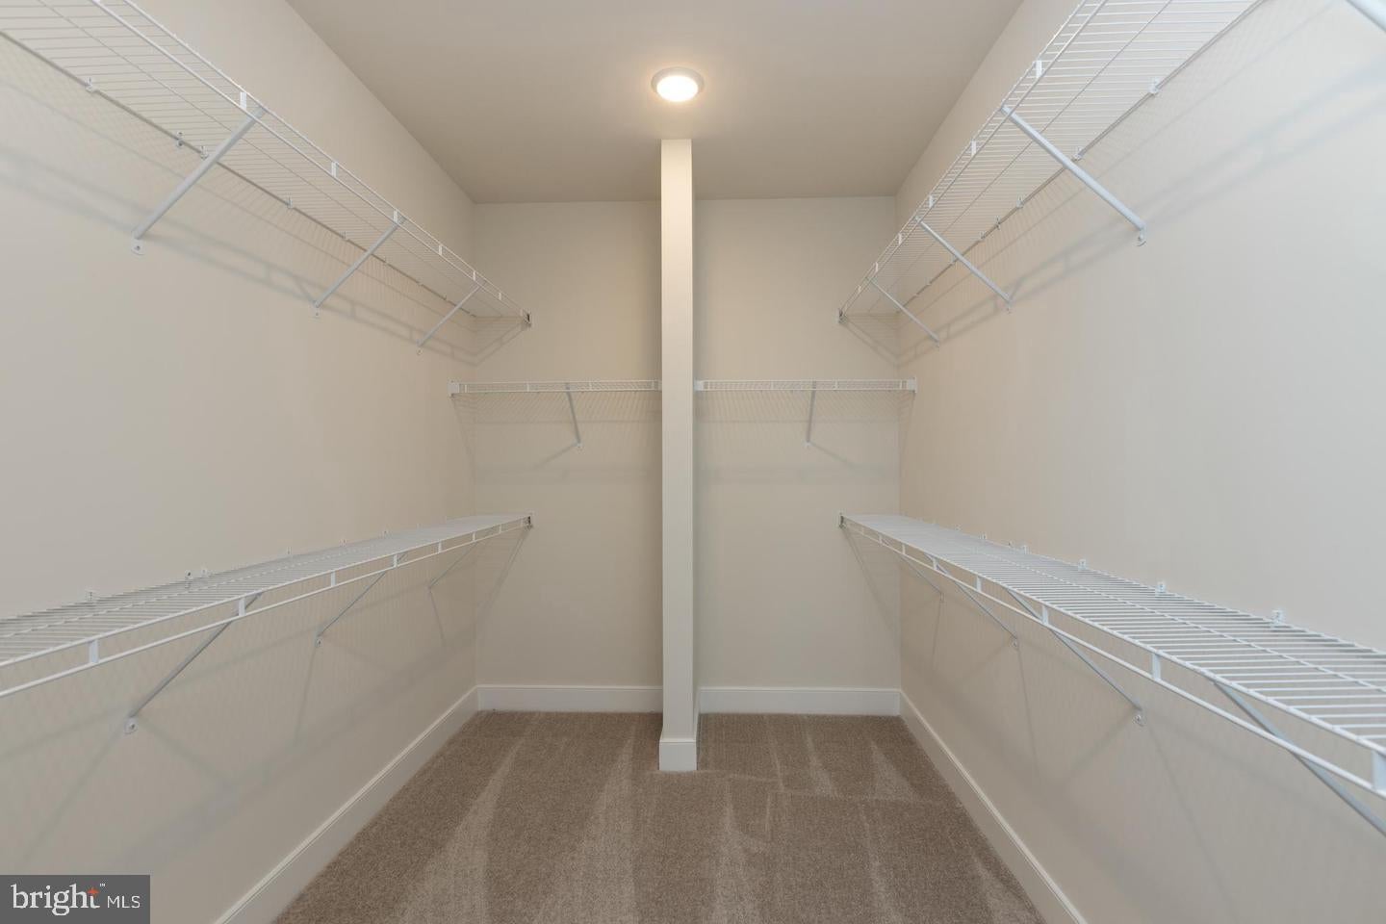
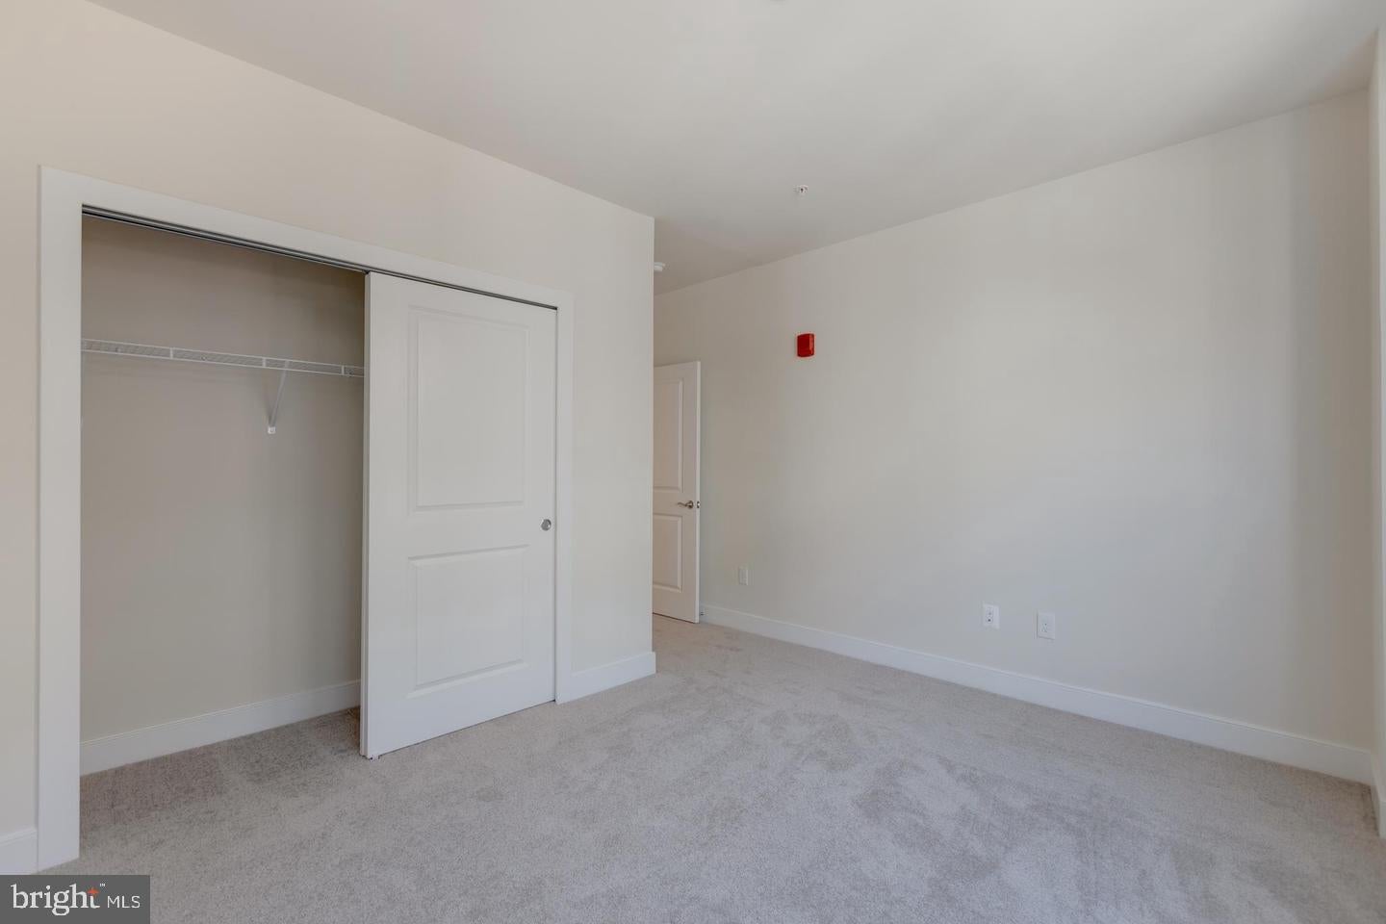
The spacious primary suite offers a huge walk-in closet, while the thoughtful corner-unit layout provides exceptional privacy and an airy, open feel.
Additional features include:
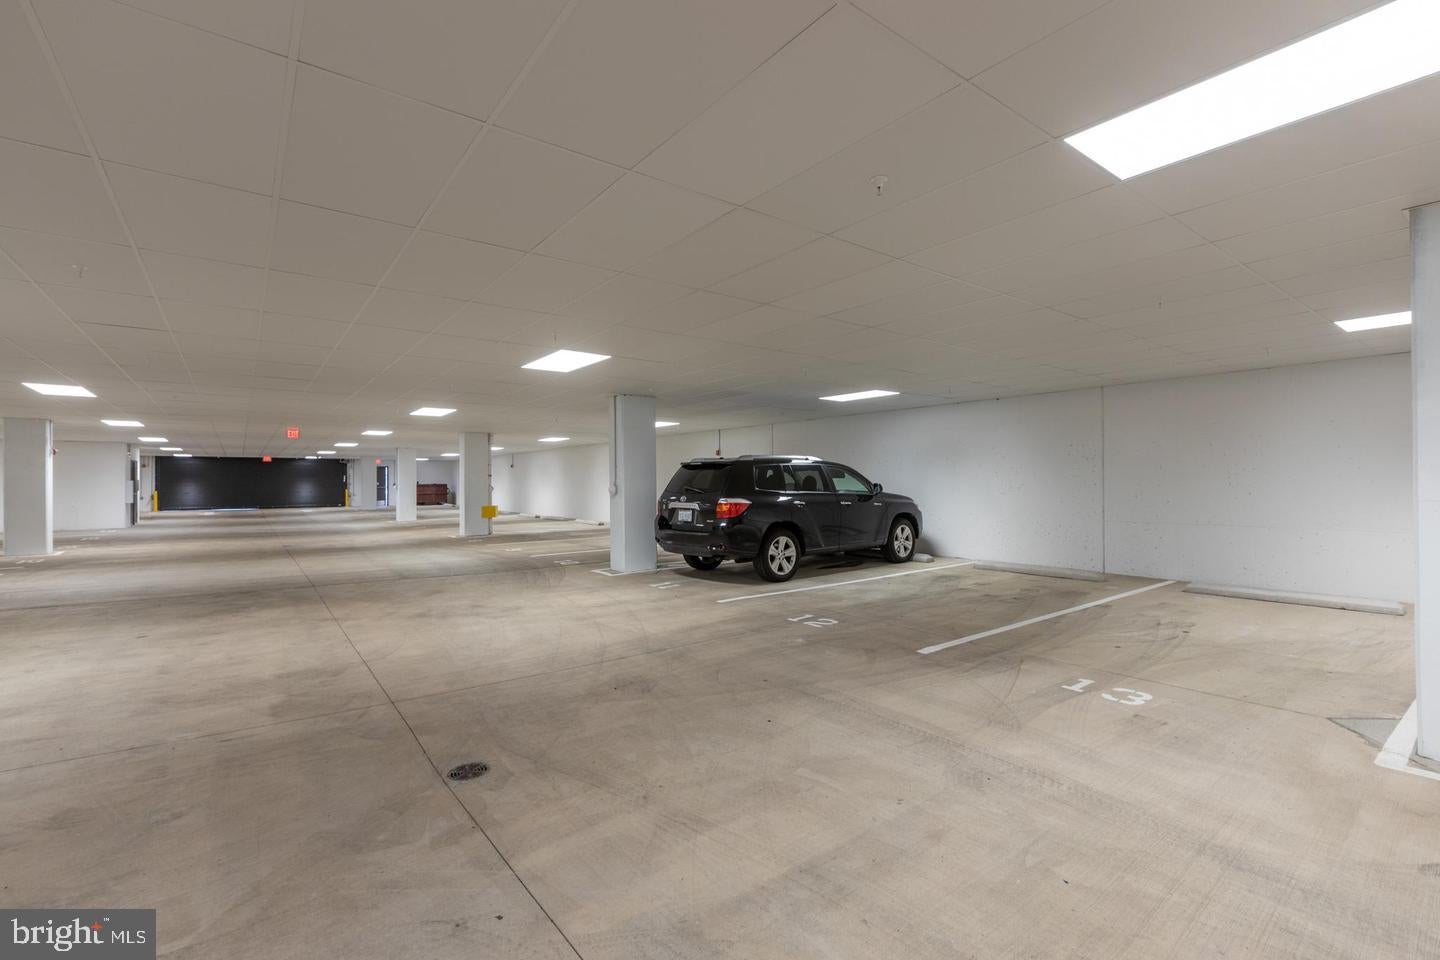
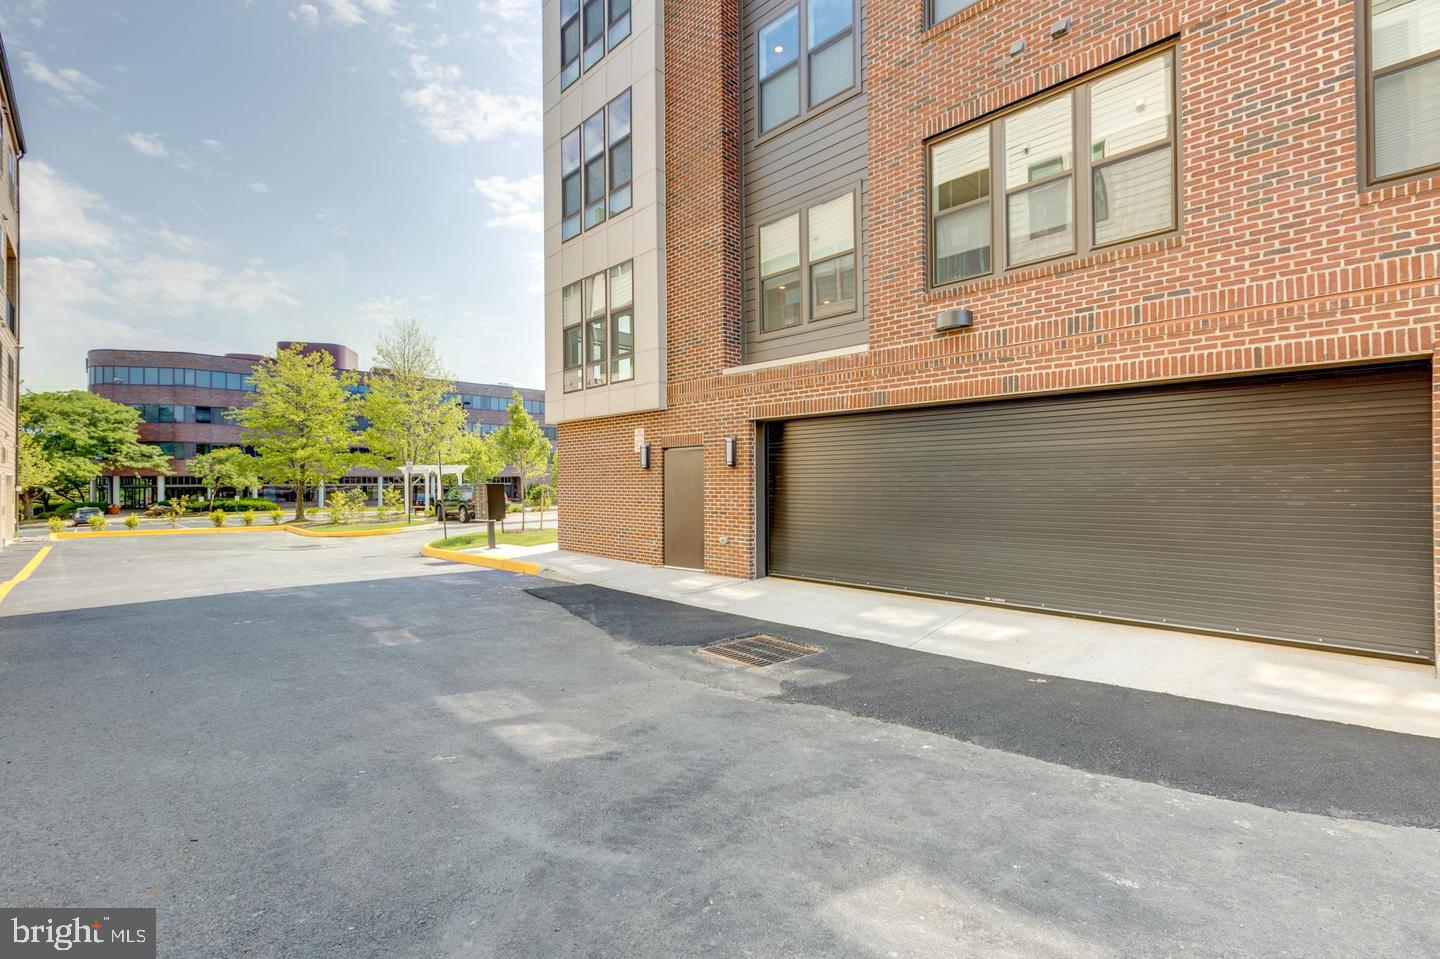
One covered garage parking space
Plenty of additional unassigned parking
Wide-plank hardwood flooring
Floor-to-ceiling windows
Custom window treatments
Gas cooking with exterior ventilation
Only 32 residences in the building — just 8 units per floor
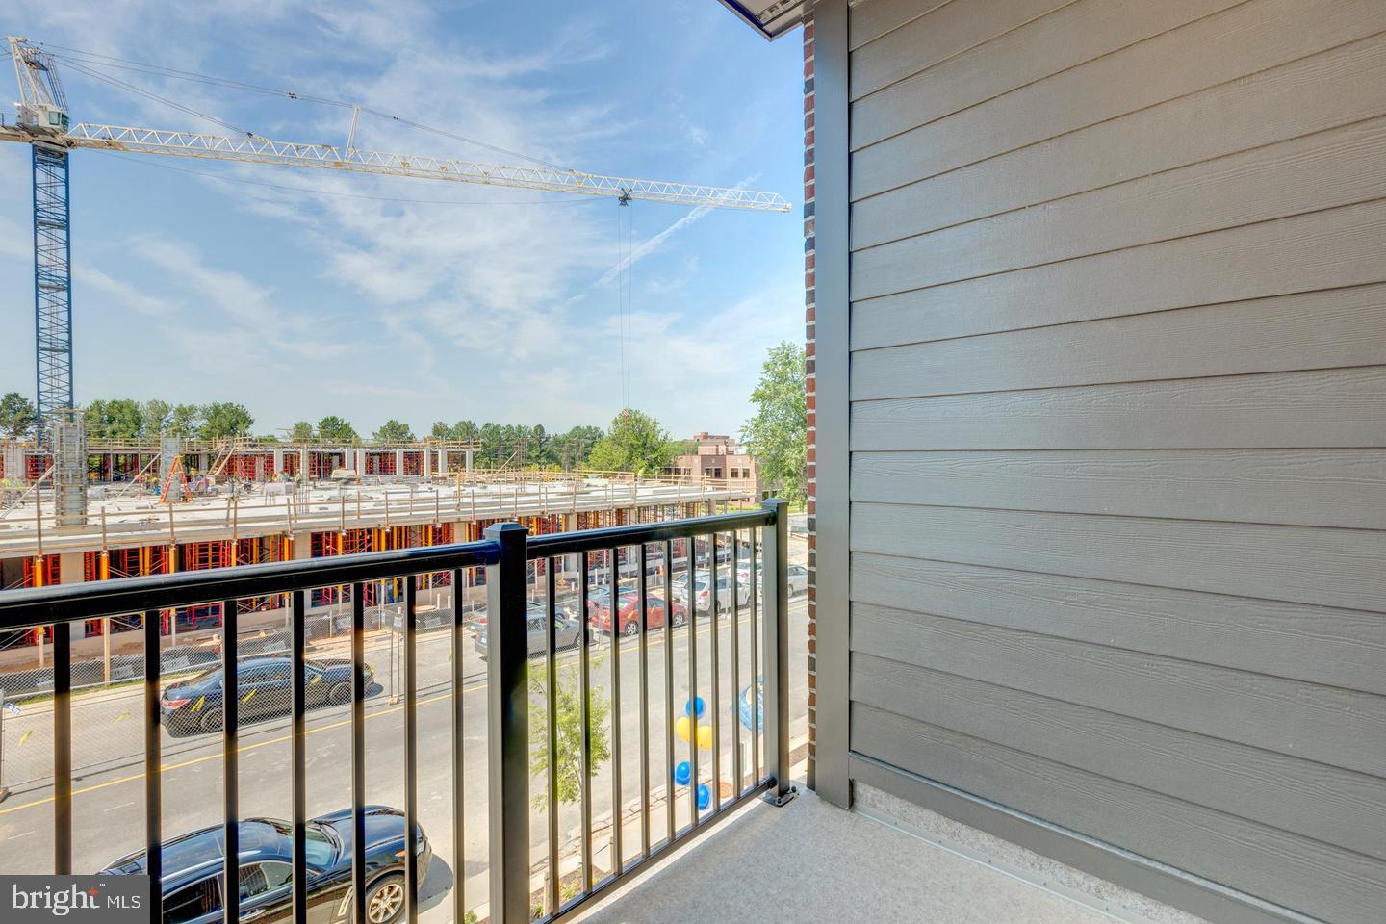
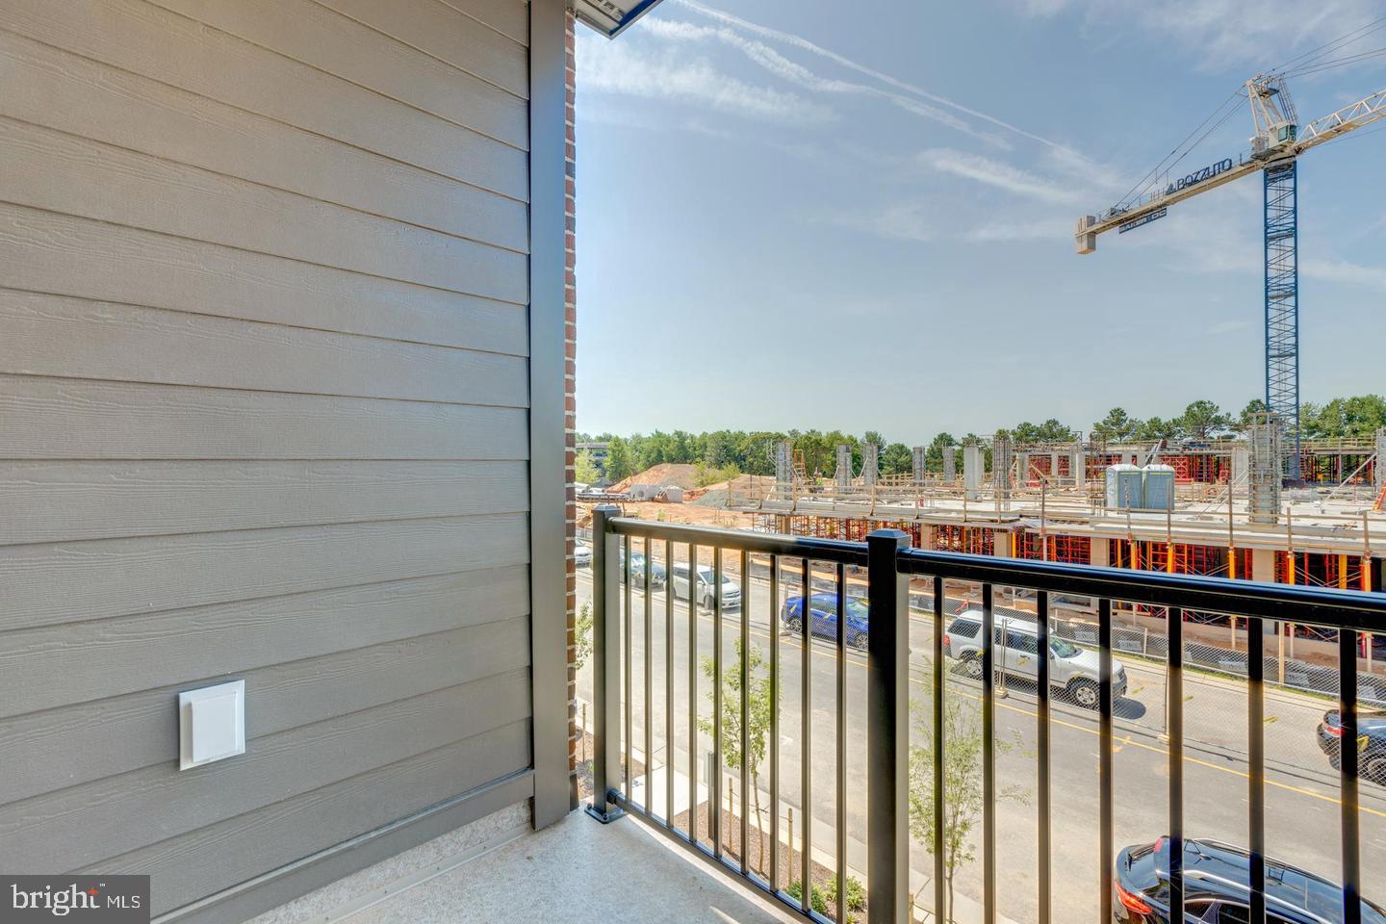
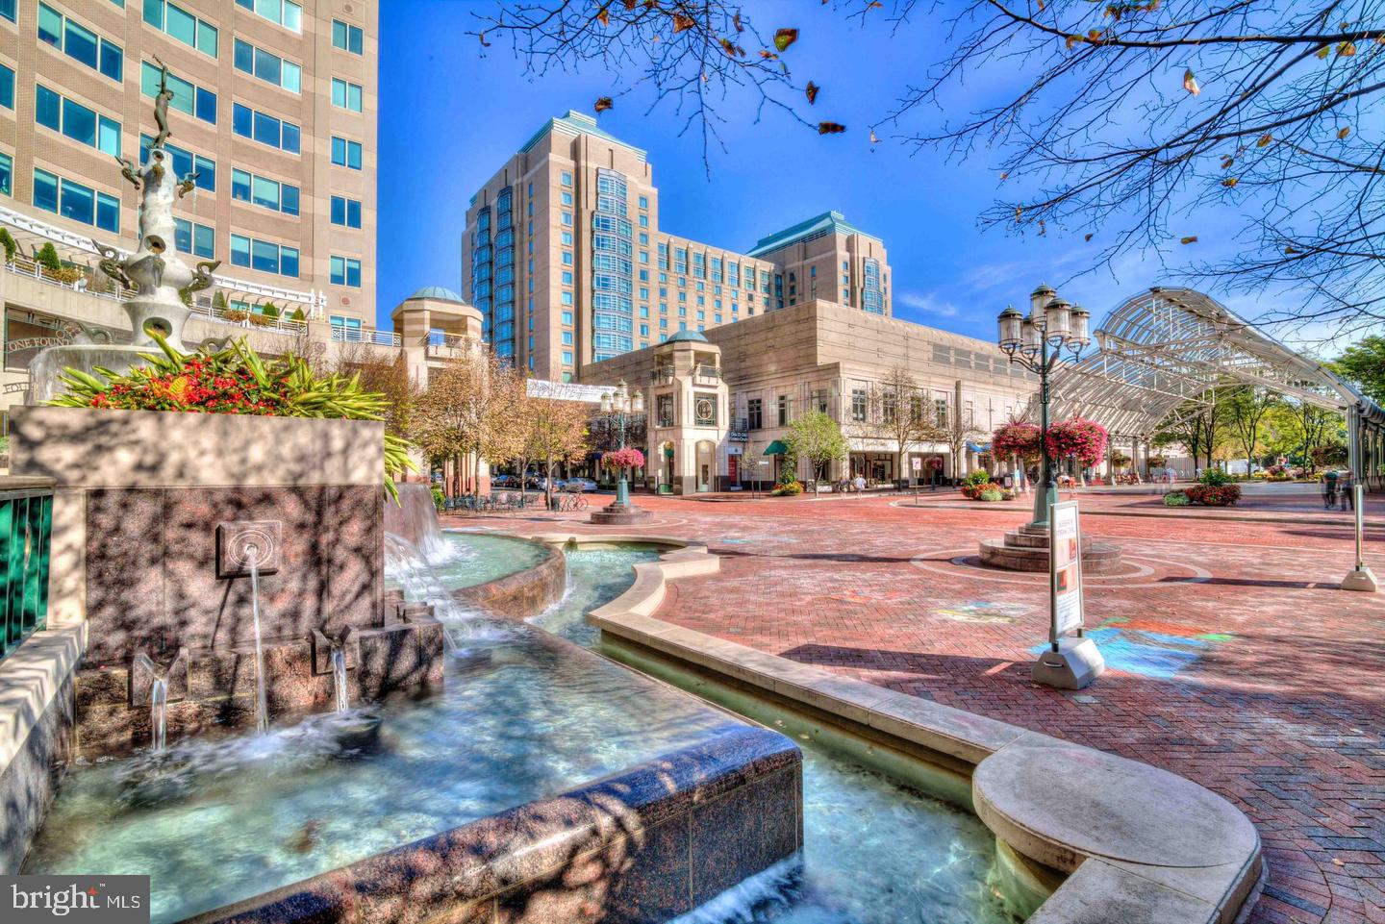
Enjoy the best of Reston right outside your door. Walk to an array of excellent restaurants, vibrant nightlife, and outdoor recreation. The W&OD Trail is just across the street, making it easy to enjoy walking, running, and cycling whenever you like. And with the Metro just a short stroll away, commuting and exploring the region couldn’t be easier.
Please note: Photos are older; the neighboring construction visible in some photos is now complete.
A rare combination of boutique living, modern luxury, abundant natural light, and an unbeatable Reston location!
| Date | Event | Price | Source |
|---|---|---|---|
| listed (Active) | $674,900 | Bright #VAFX2341080 |
Hi there — ask anything about this property or the area and the team will get right back to you.
Local real estate advisory services provided by agent with The Southside Group
Listed by Sasha A Shahna with Samson Properties
The data relating to real estate for sale on this website appears in part through the BRIGHT Internet Data Exchange program, a voluntary cooperative exchange of property listing data between licensed real estate brokerage firms in which Sasha A Shahna participates, and is provided by BRIGHT through a licensing agreement. The information provided by this website is for the personal, non-commercial use of consumers and may not be used for any purpose other than to identify prospective properties consumers may be interested in purchasing. Some properties which appear for sale on this website may no longer be available because they are under contract, have closed or are no longer being offered for sale. Information Deemed Reliable But Not Guaranteed. Copyright © 2026 Bright MLS. All rights reserved.
You agree to The Southside Group Terms of Use and Privacy Policy. By choosing to contact a property, you also agree that The Southside Group and its associates may call, text, or email you regarding any inquiries or activities you submit through our website. This may involve the use of automated means and prerecorded or artificial voices.
Step 1 of 2
You've reached the free preview limit. Create a free account to see this listing and everything else on the site.
Step 2 of 2
Tell us how to reach you about homes you like.
Enter your password to sign in as
You've reached the free preview limit. Create a free account to see this listing and everything else on the site.
Already have an account? Sign in
Sign in to your account.
New here? Create an account