WELCOME TO THE WHARF!
ALSO LISTED FOR RENT $4,500 VAFX2350264
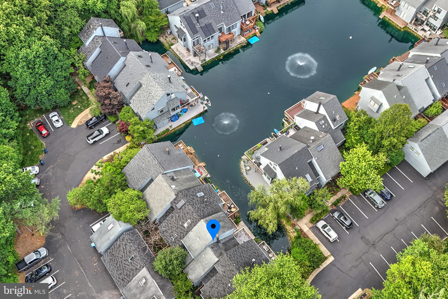
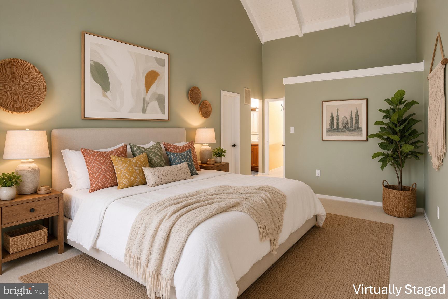
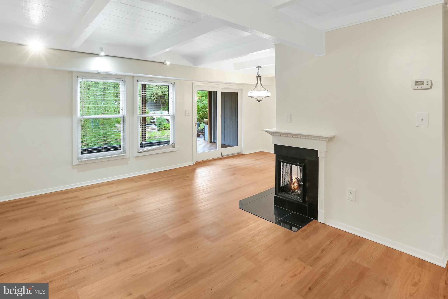
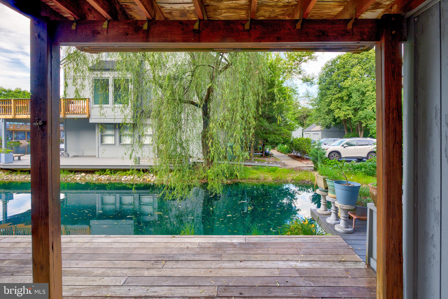
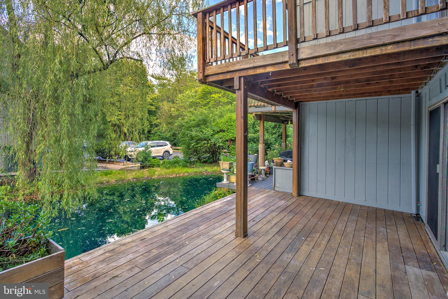
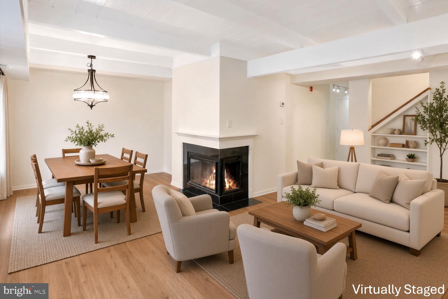
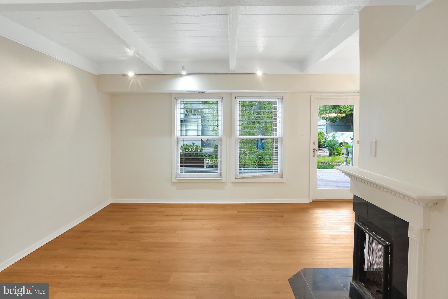
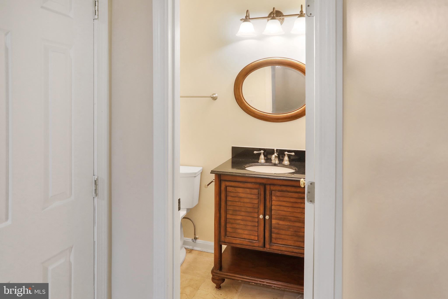
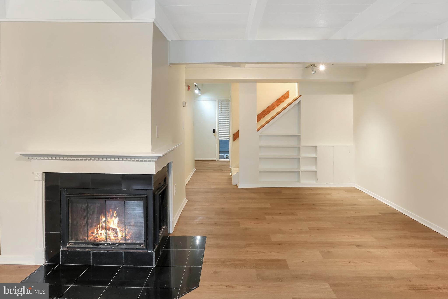
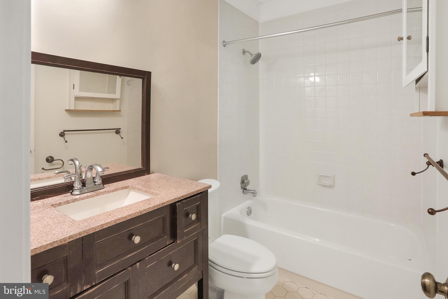
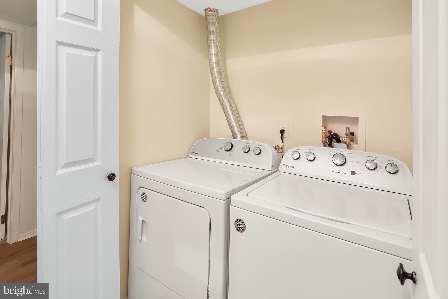
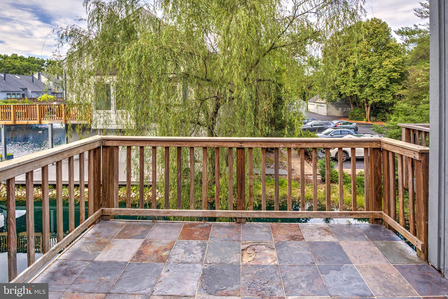
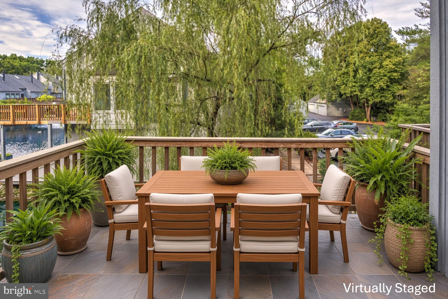
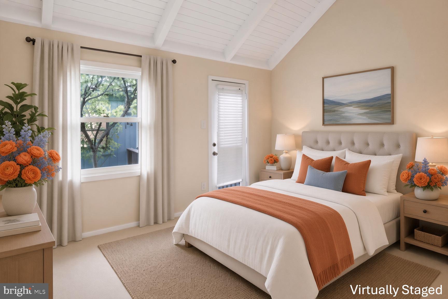
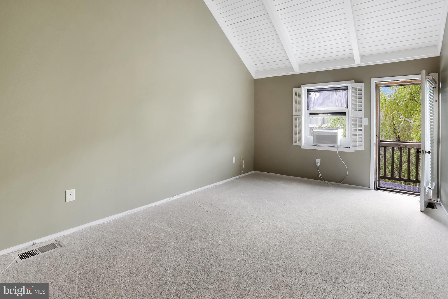
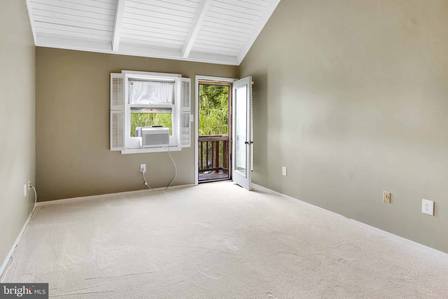
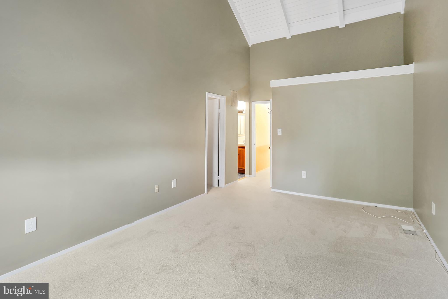
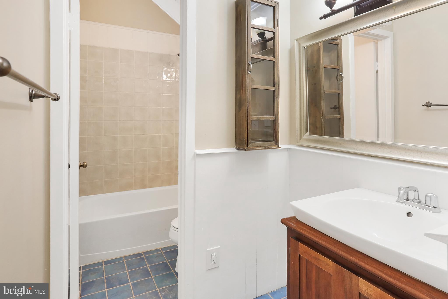
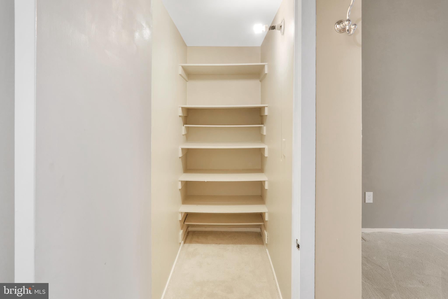
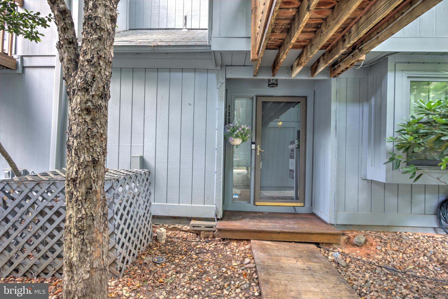
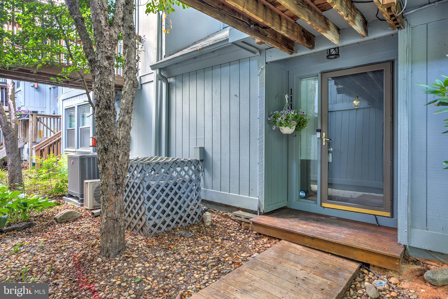
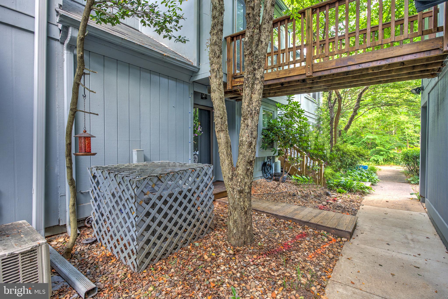
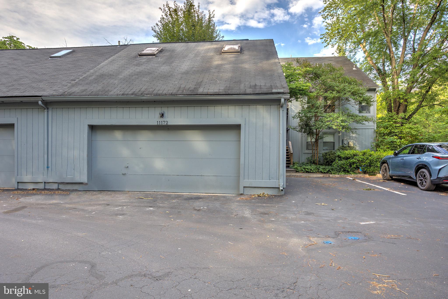
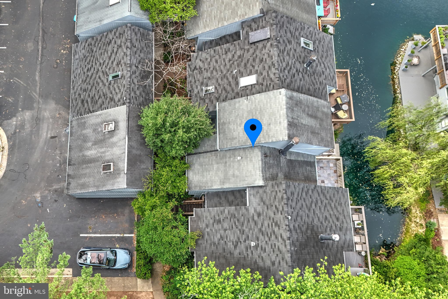
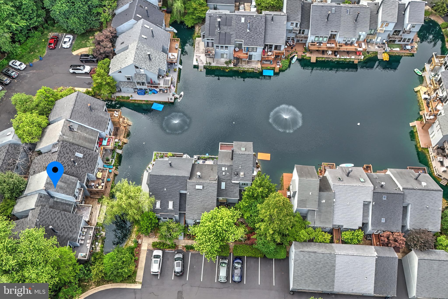
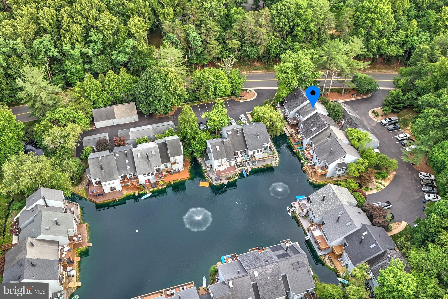
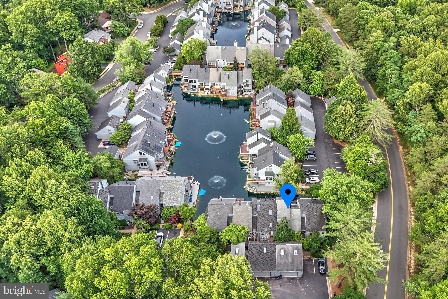
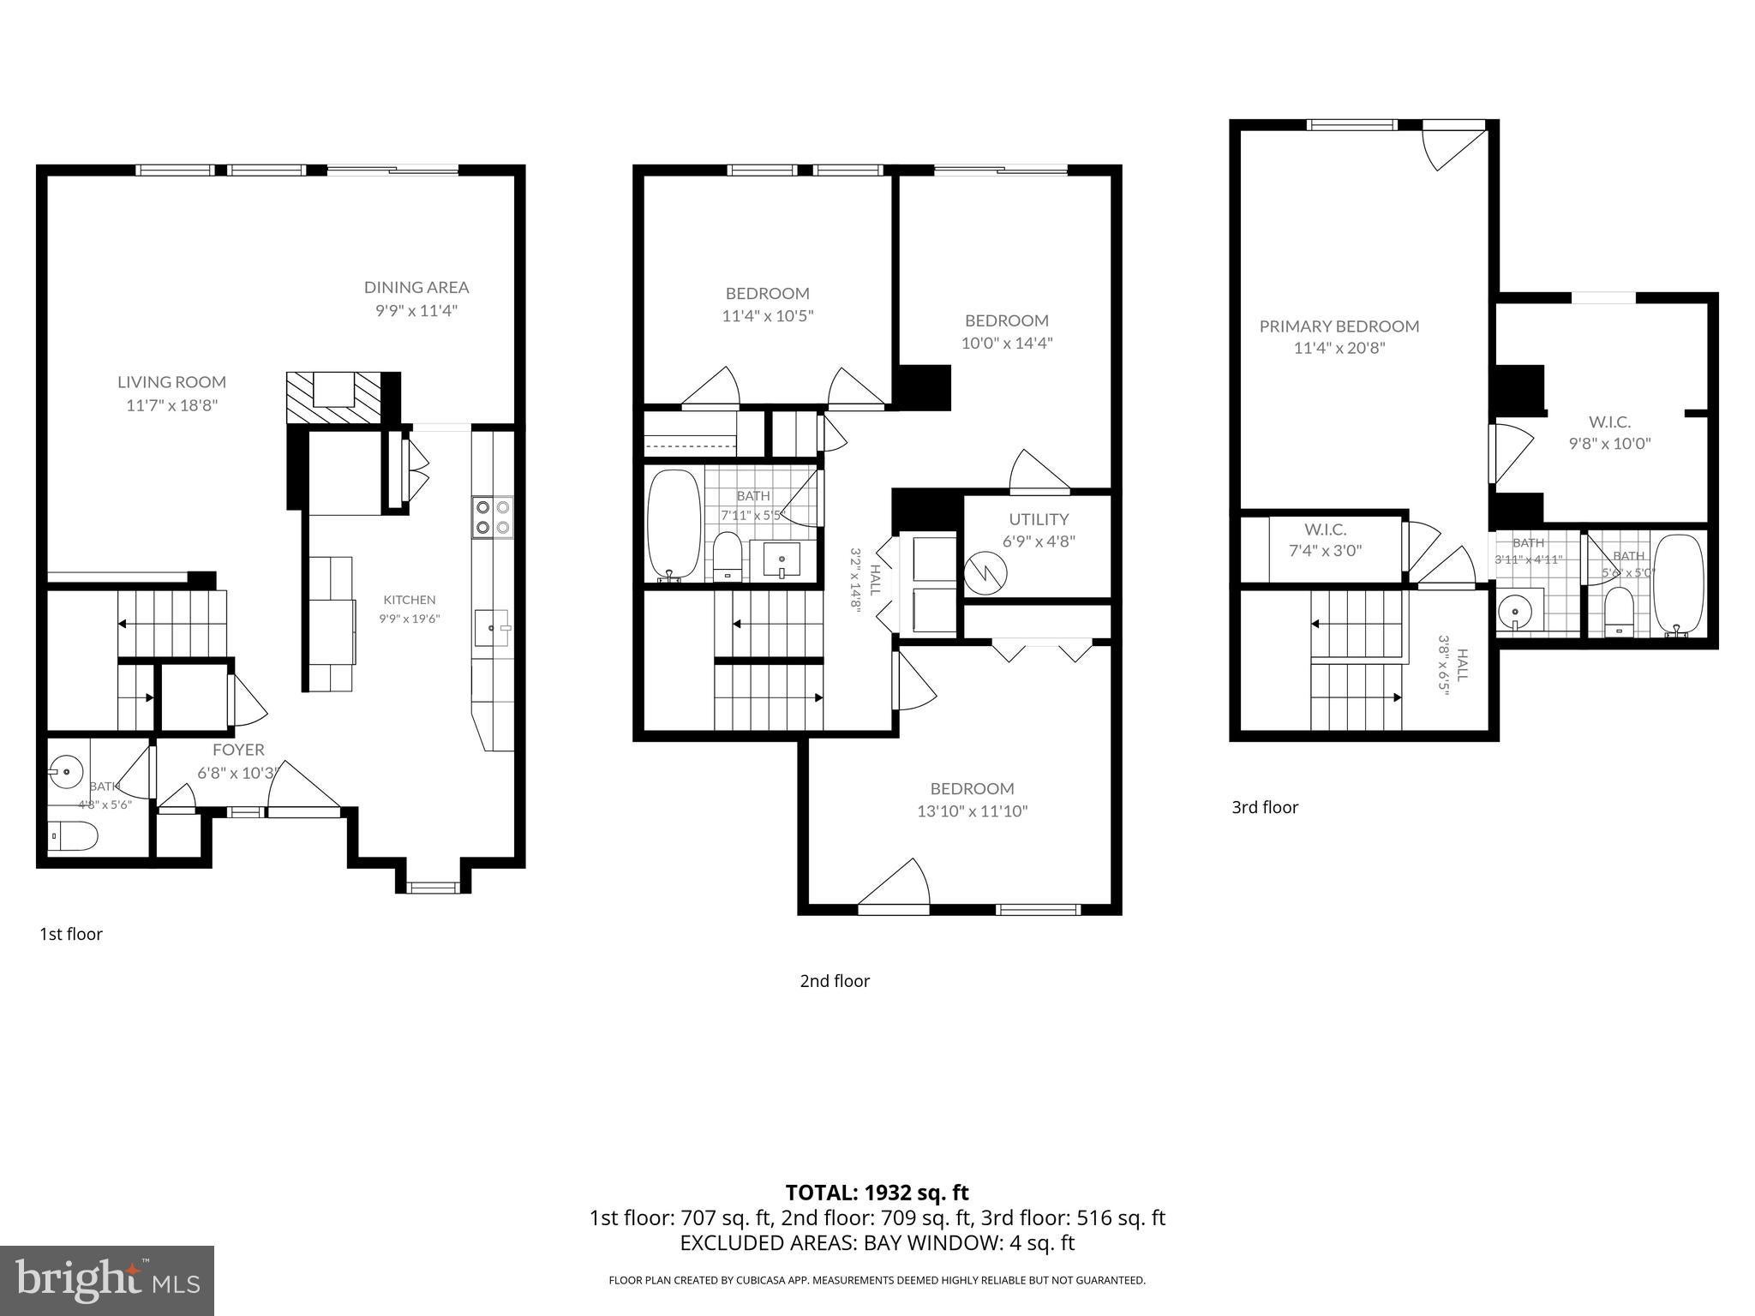
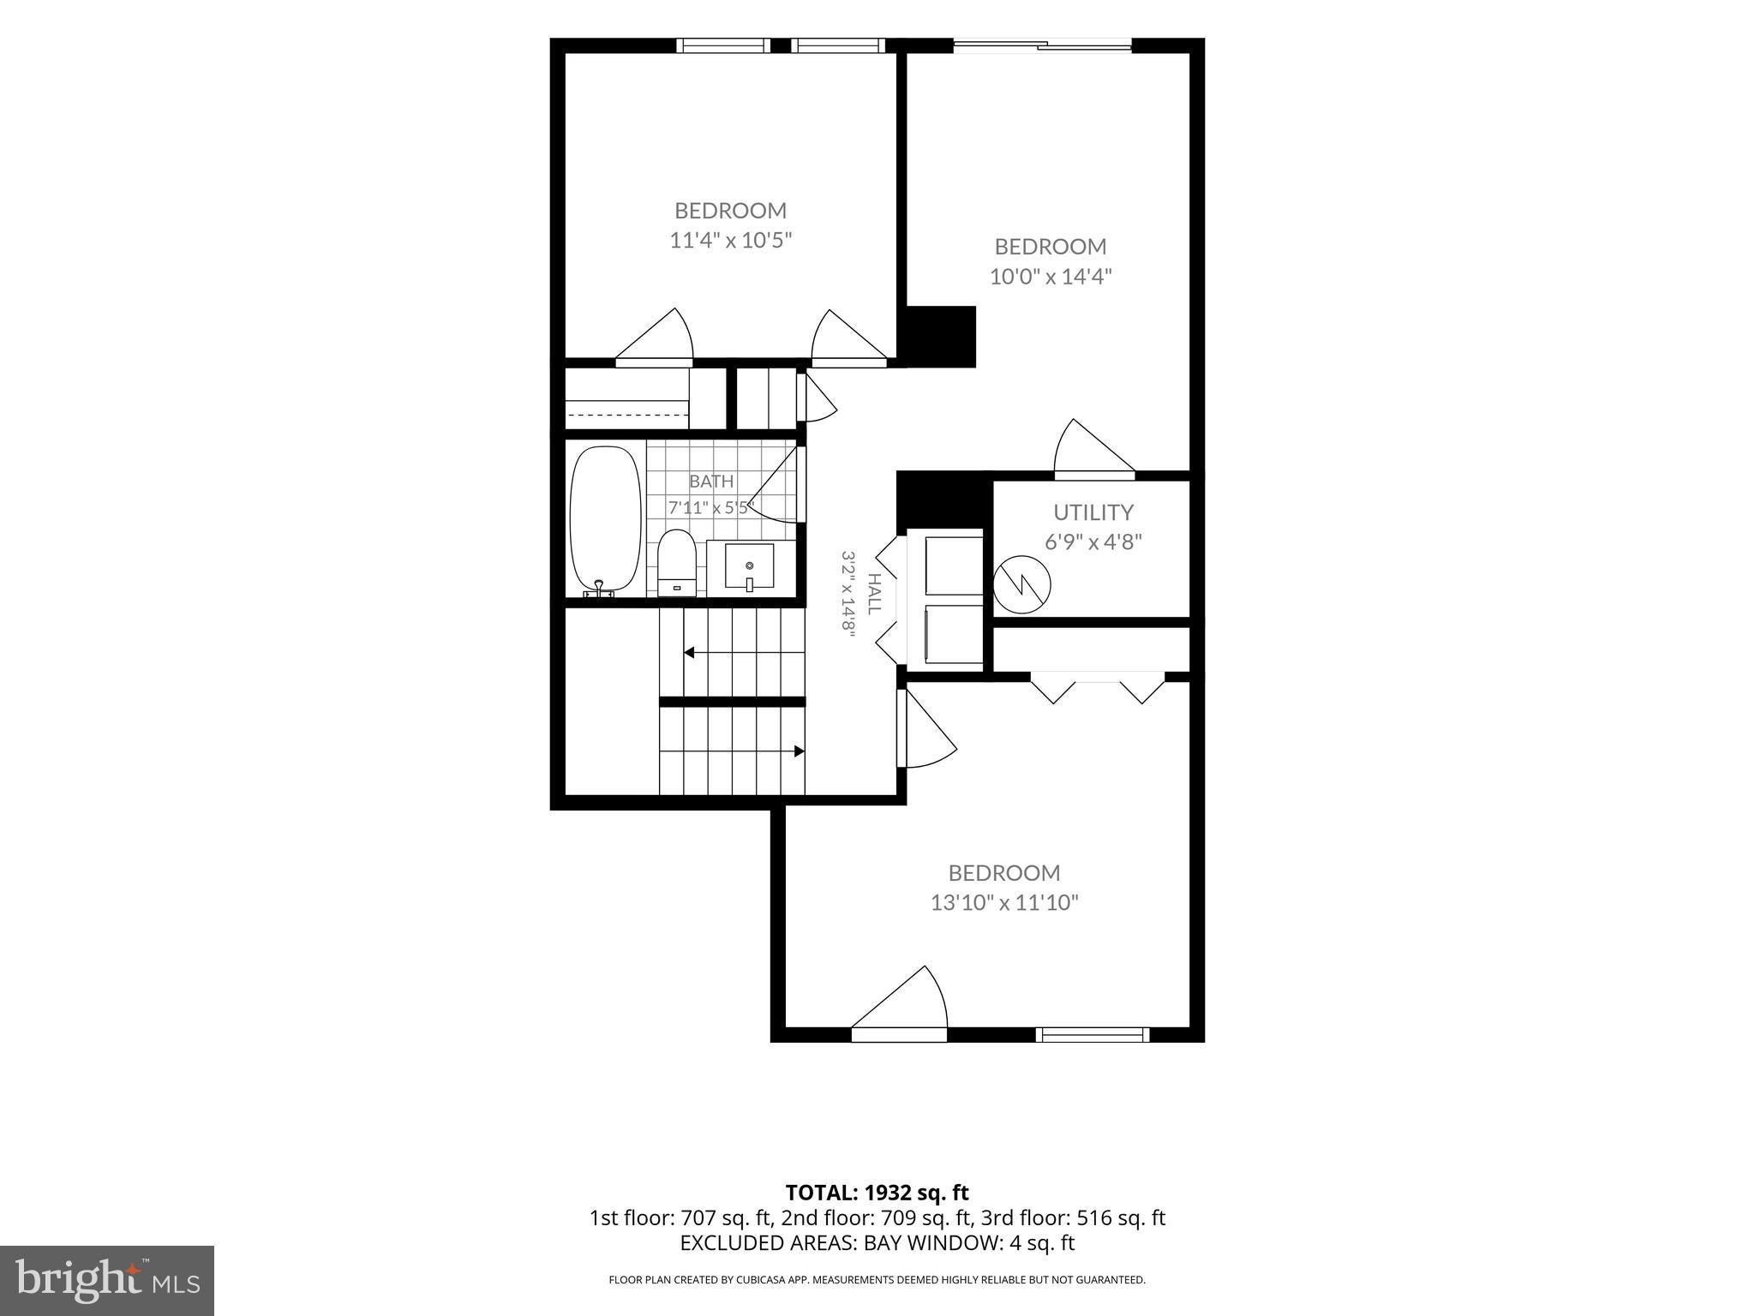
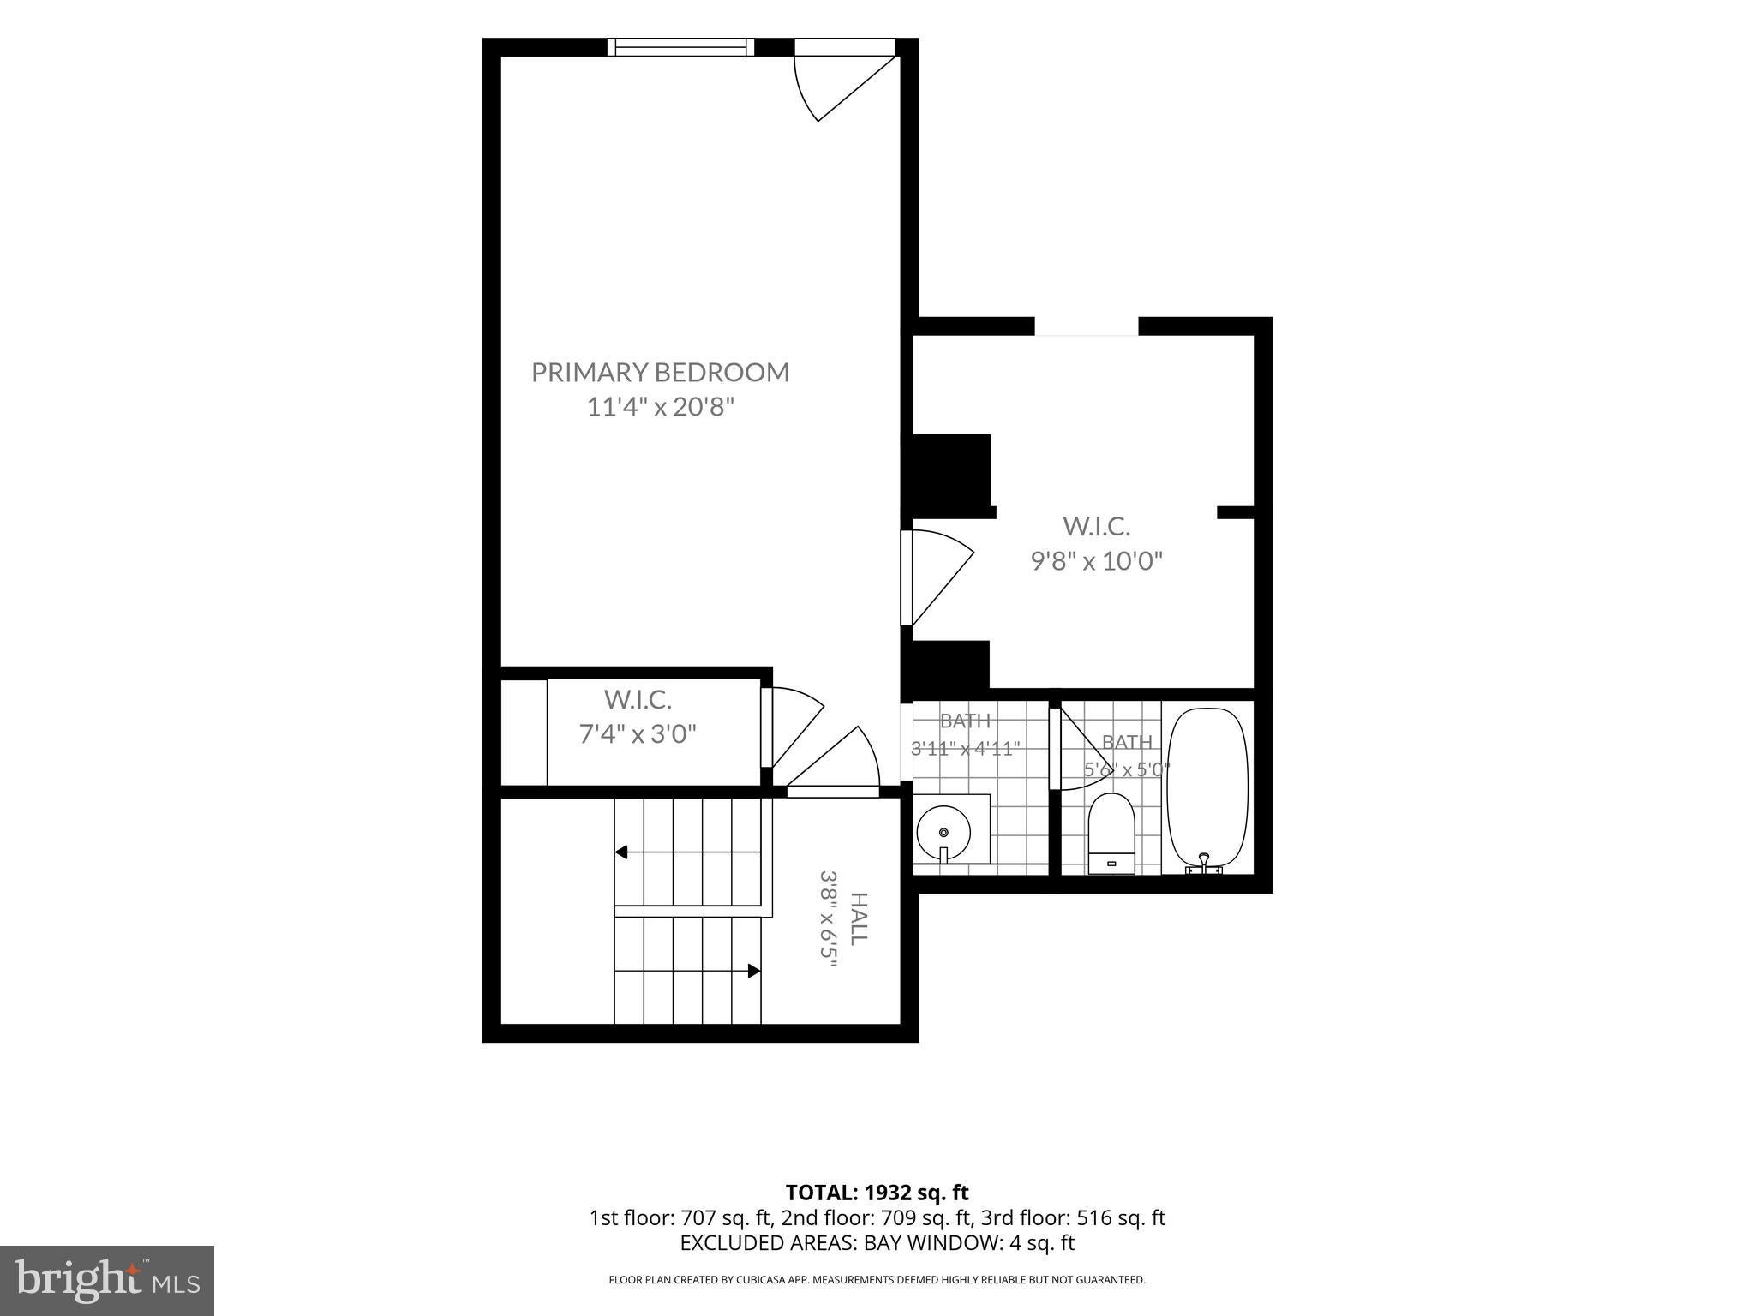
POTENTIAL IMMEDIATE RENTAL INCOME WITH STUDIO APARTMENT! Nestled within one of Reston’s most distinctive and picturesque communities, this exceptional three-level townhome in The Wharf offers roughly 2,000 square feet of beautifully updated living space with 4 bedrooms and 3.5 baths. Surrounded by nature yet moments from the conveniences of Reston, this hidden gem provides a rare opportunity to enjoy tranquil waterfront living in an unmatched setting.
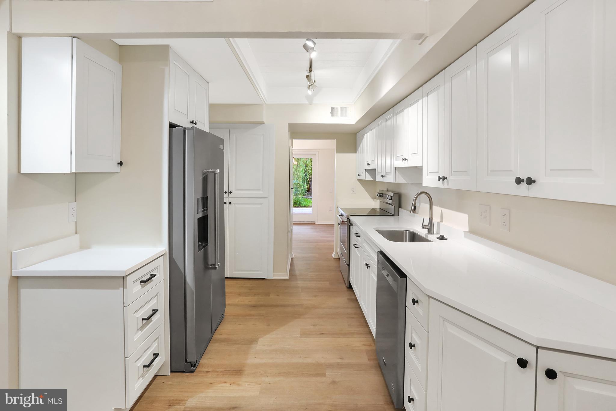
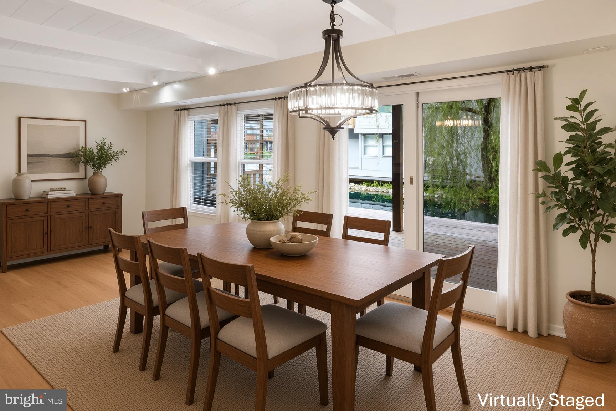
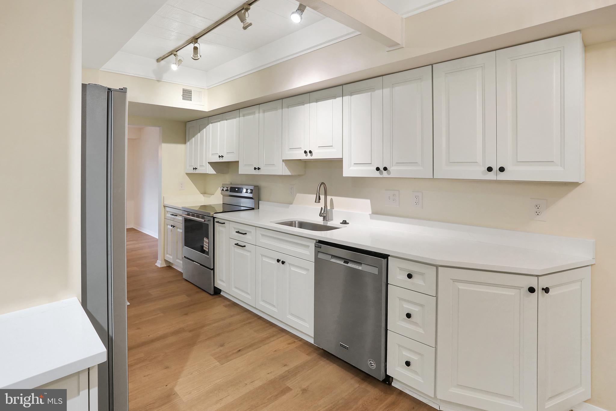
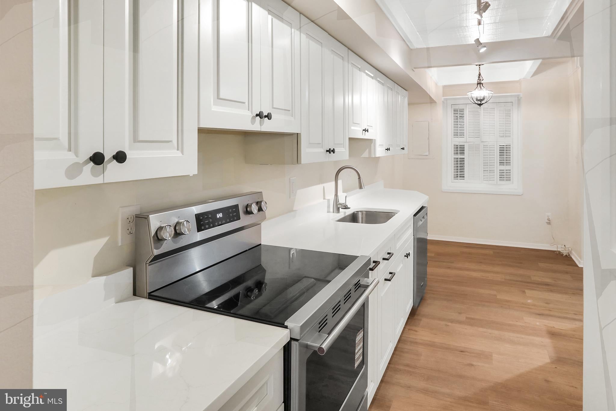
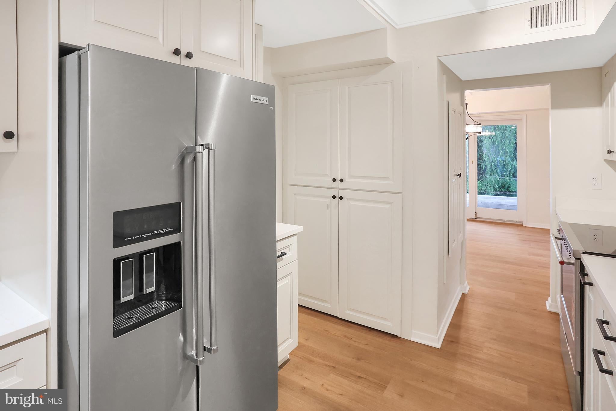
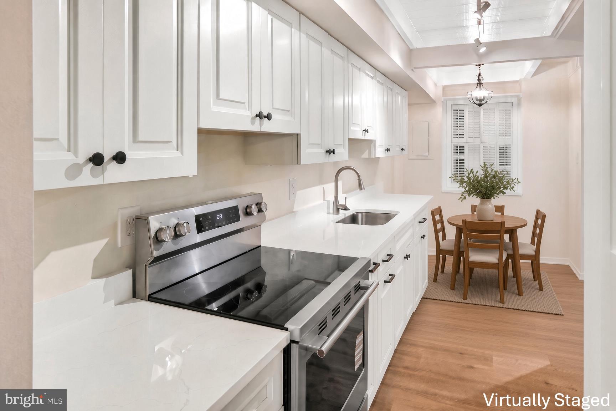
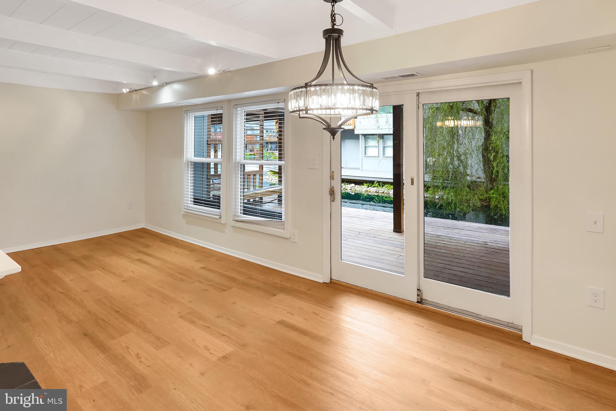
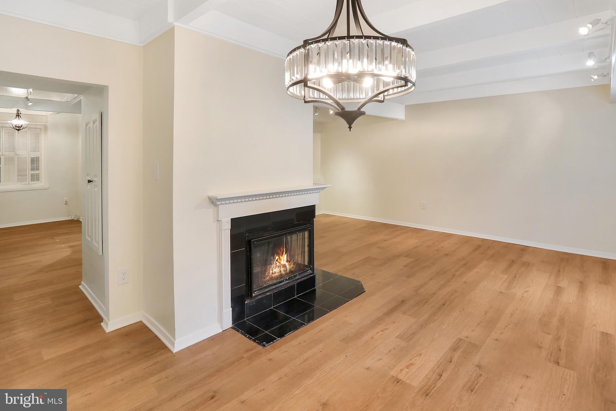
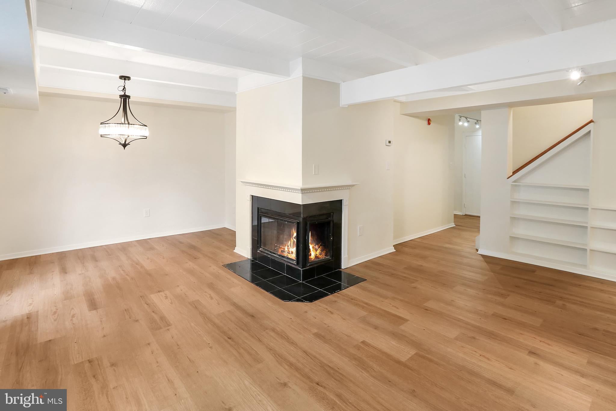
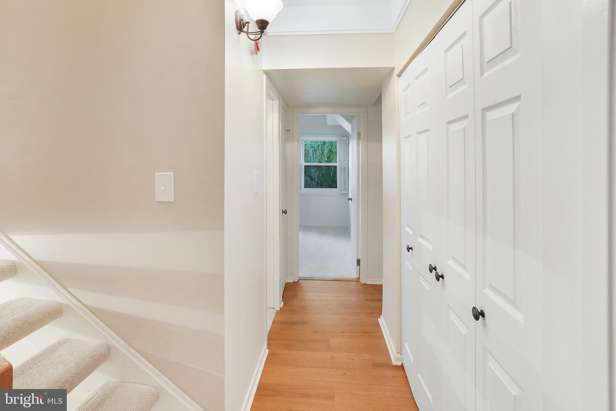
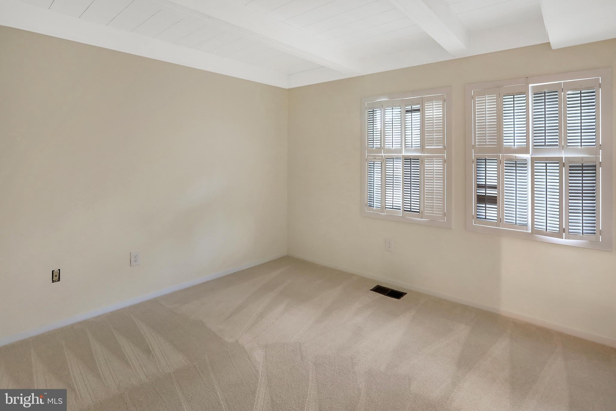
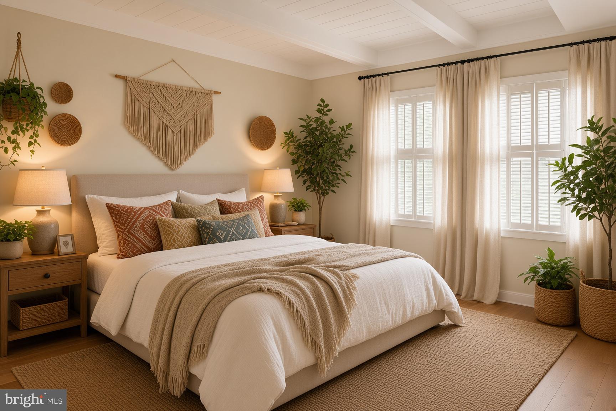
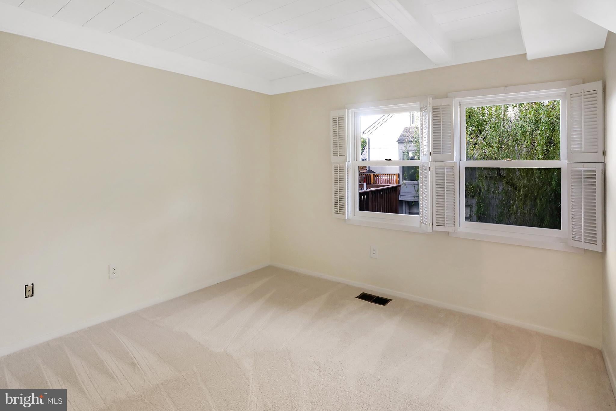
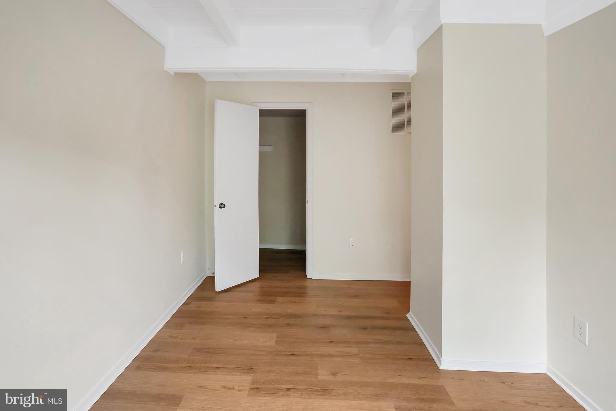
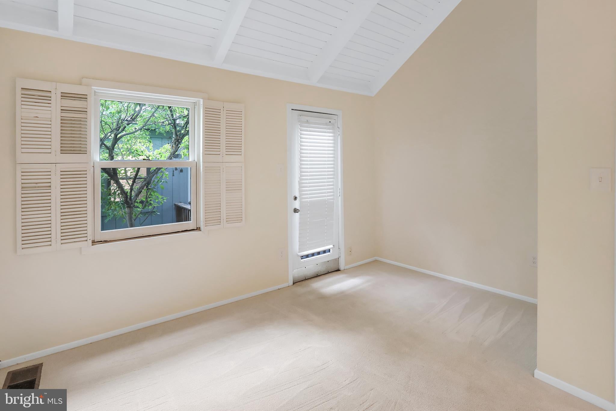
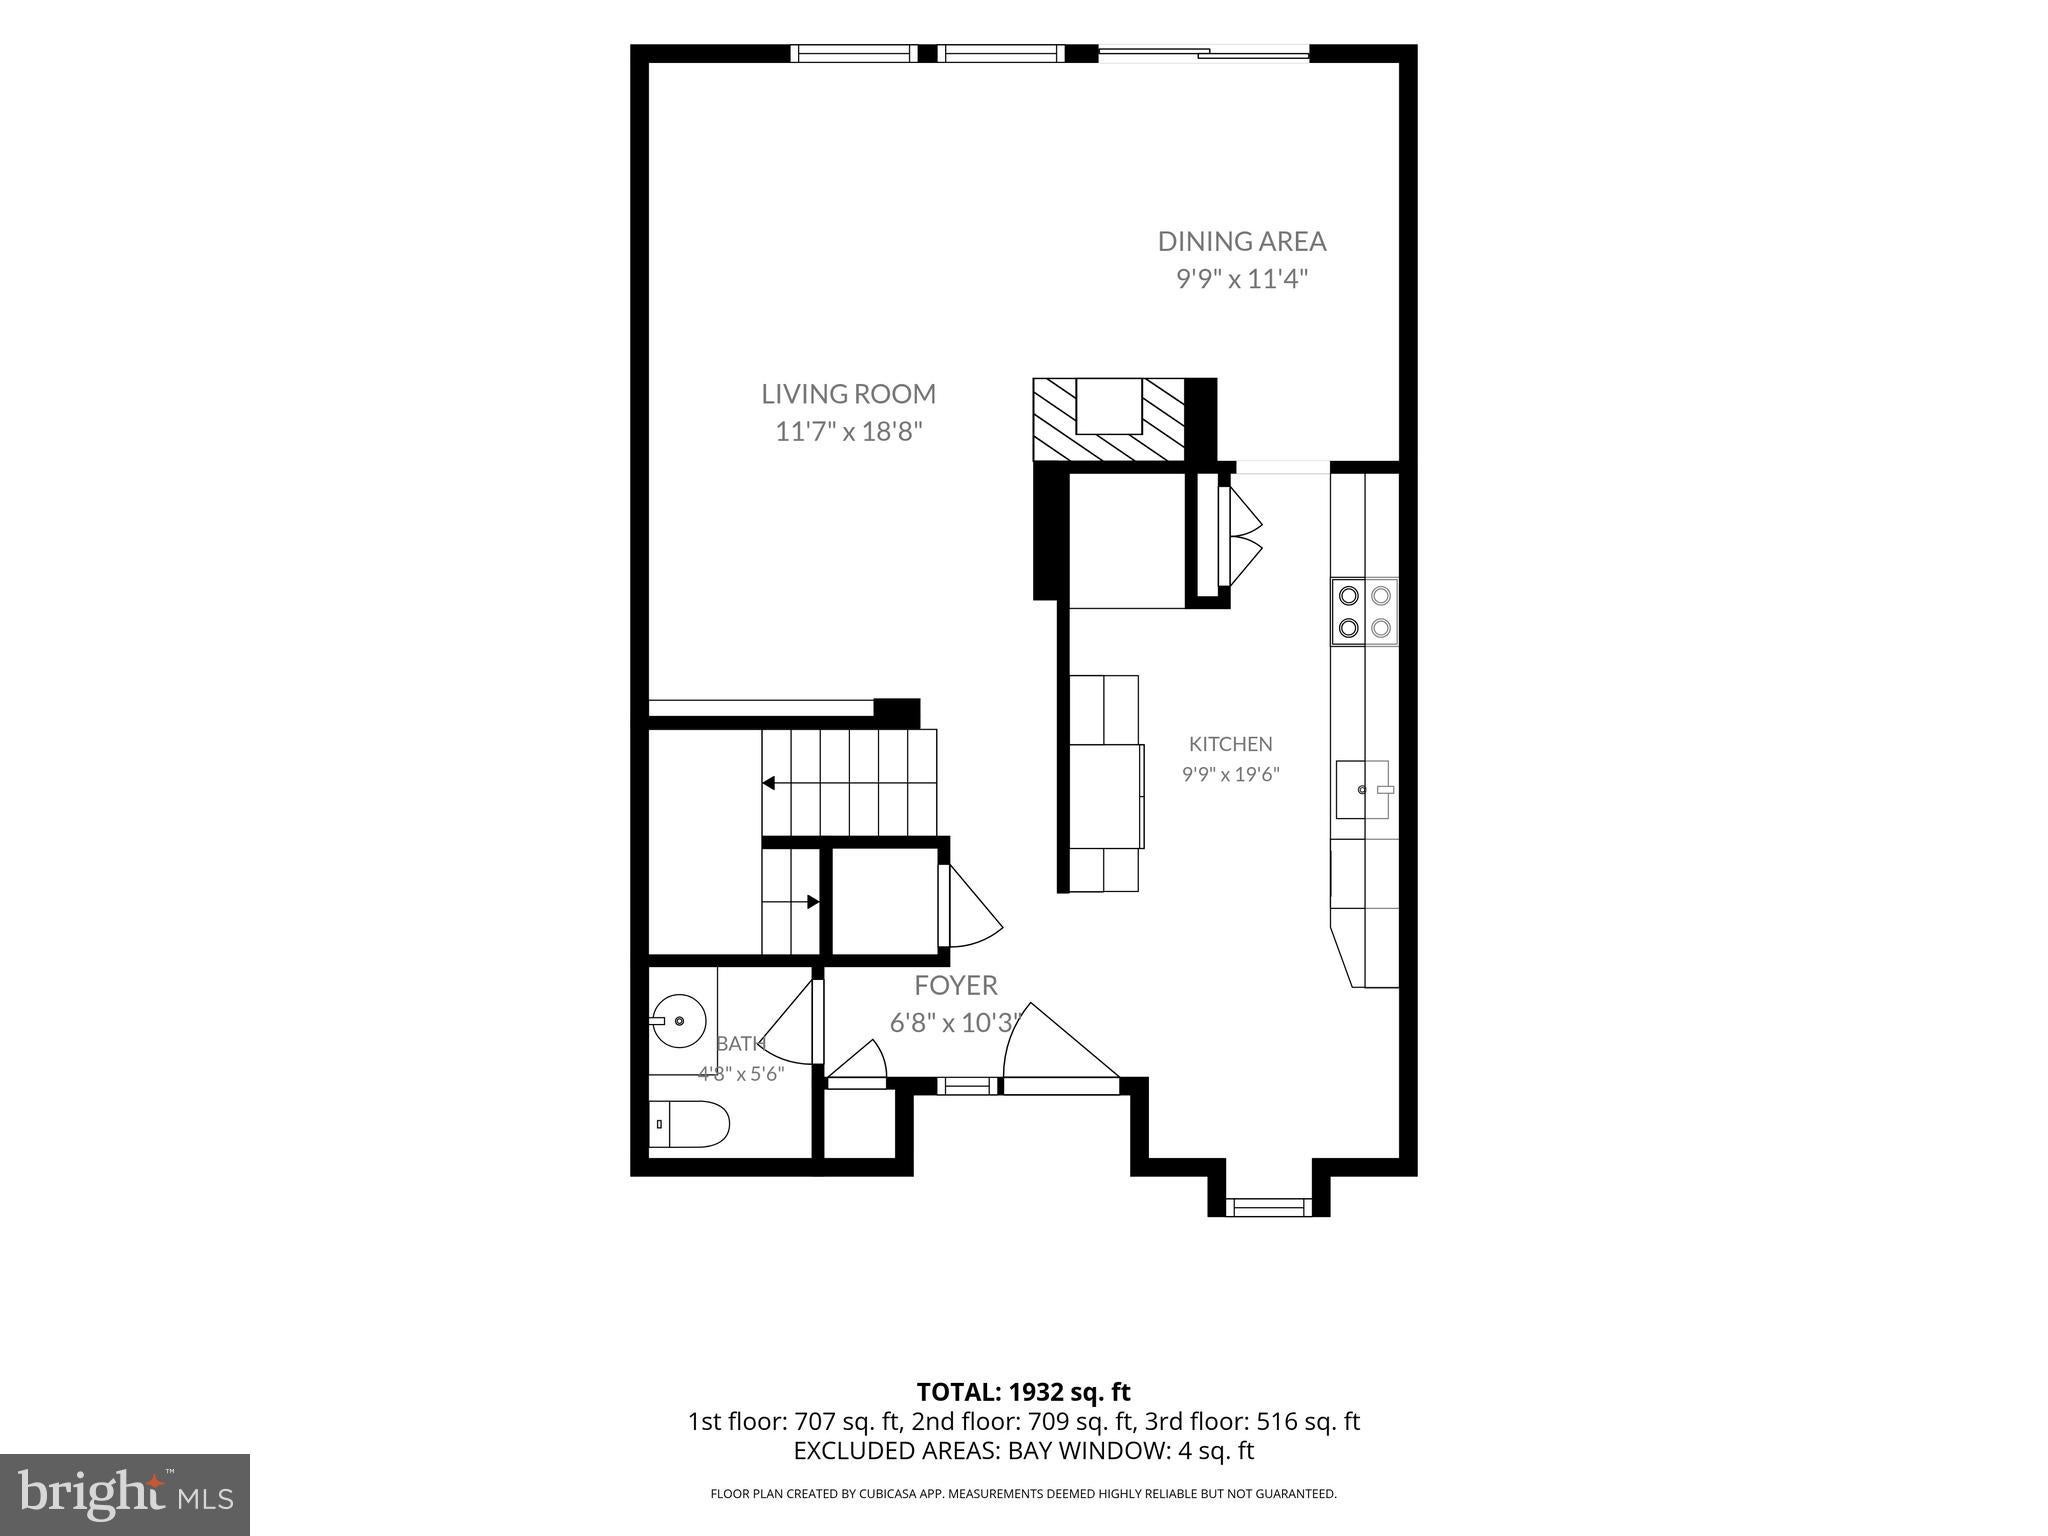
Thoughtfully remodeled in recent months, the home shines with a brand-new kitchen featuring stylish cabinetry, quartz countertops, updated fixtures, a new refrigerator, and a new stove. Fresh paint throughout most of the home, along with new luxury vinyl plank flooring and plush carpeting, creates a bright, modern canvas ready for your personal touch.
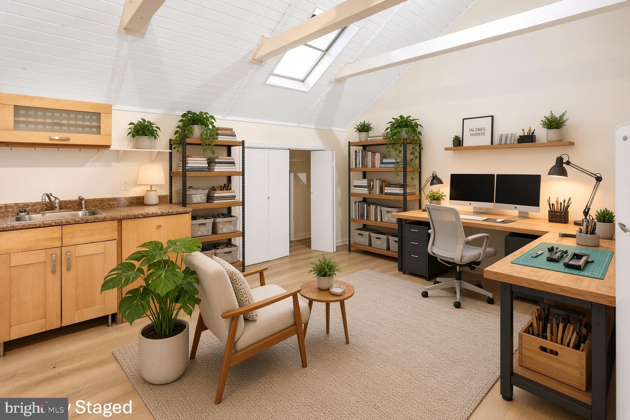
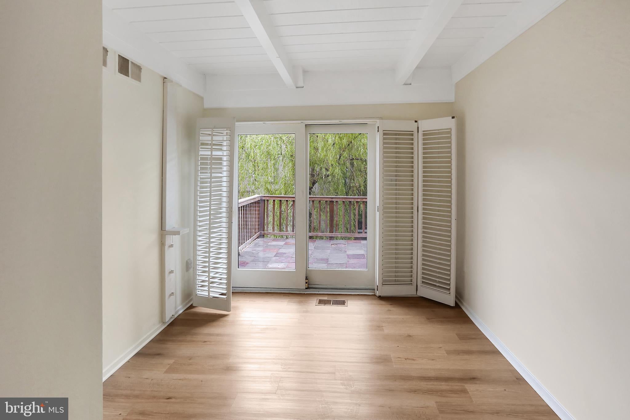
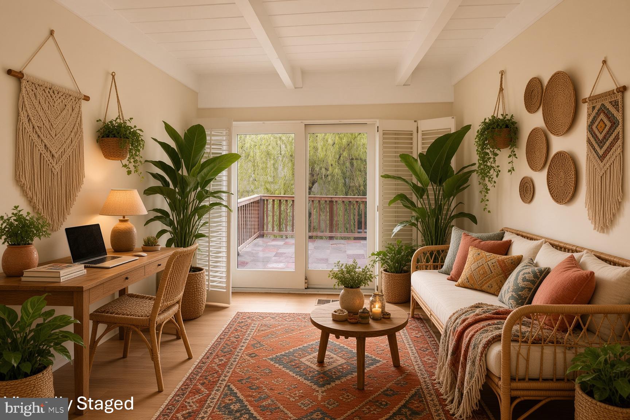
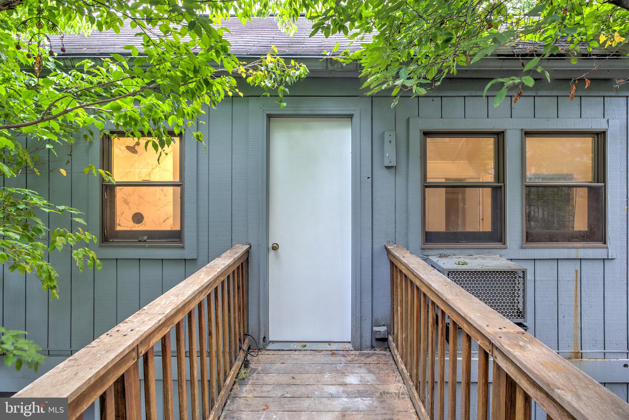
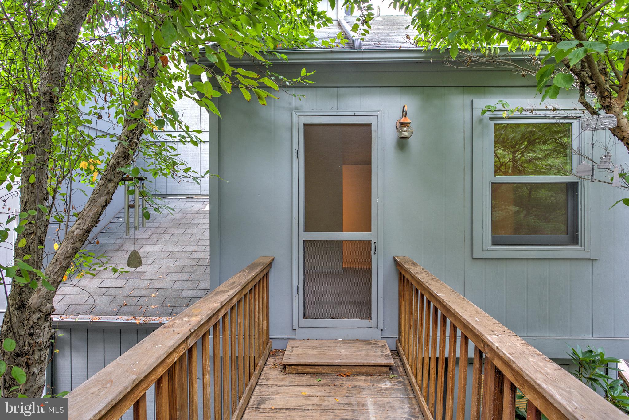
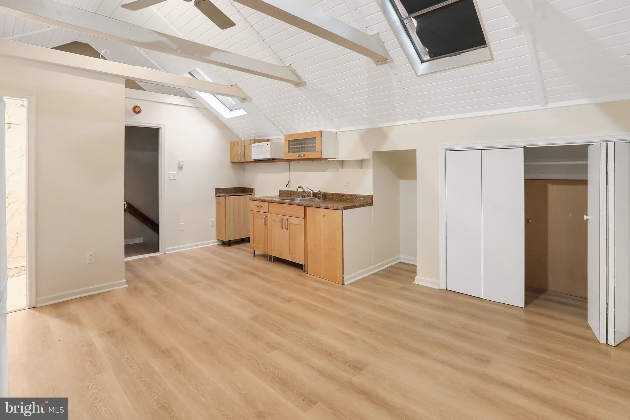
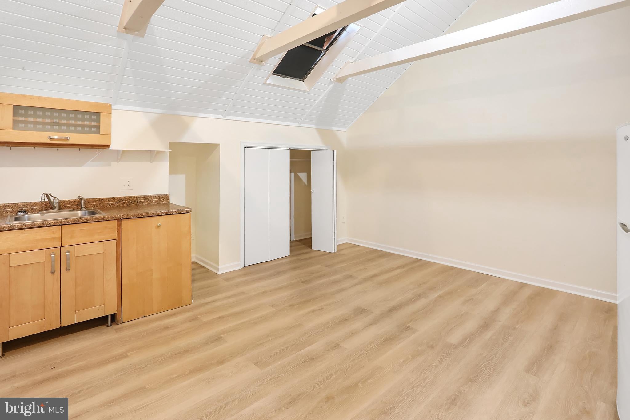
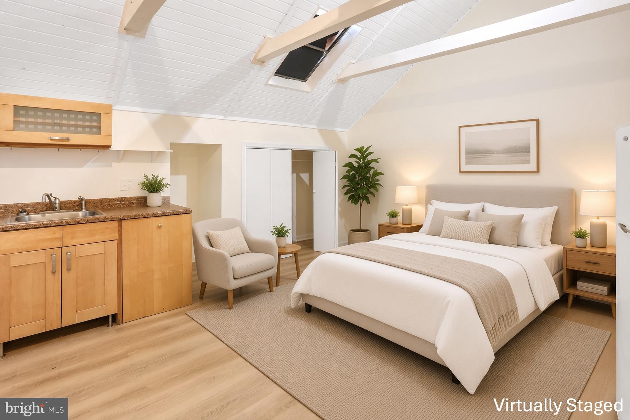
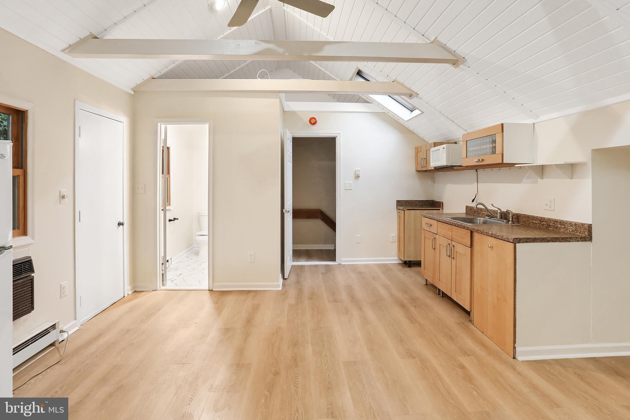
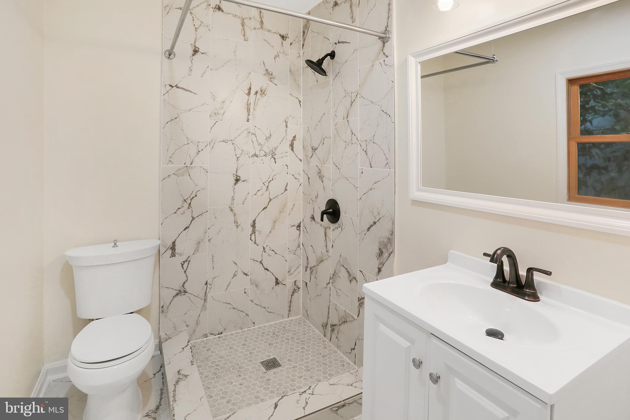
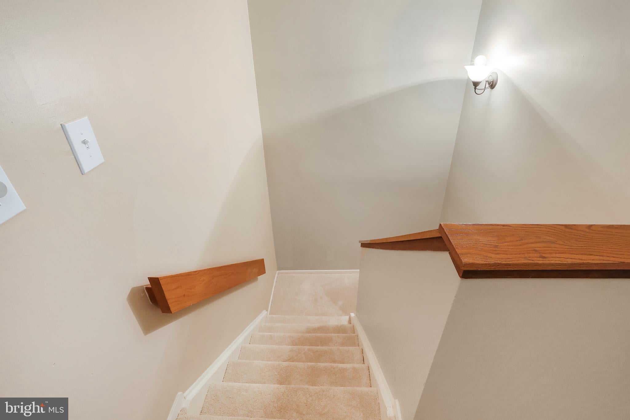
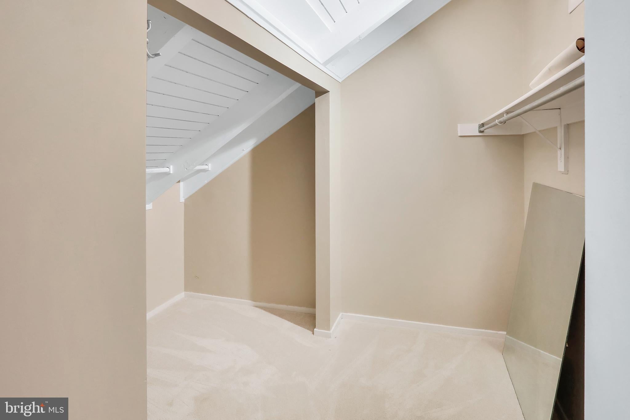
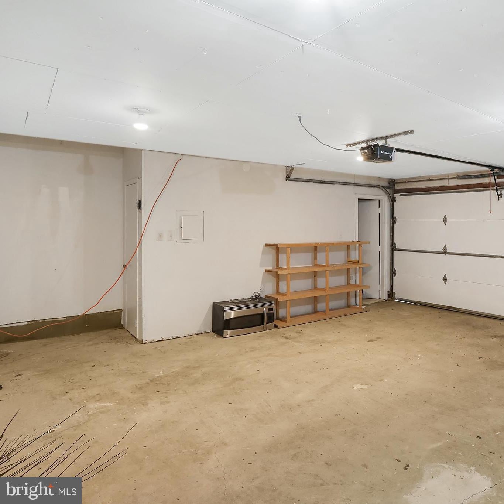
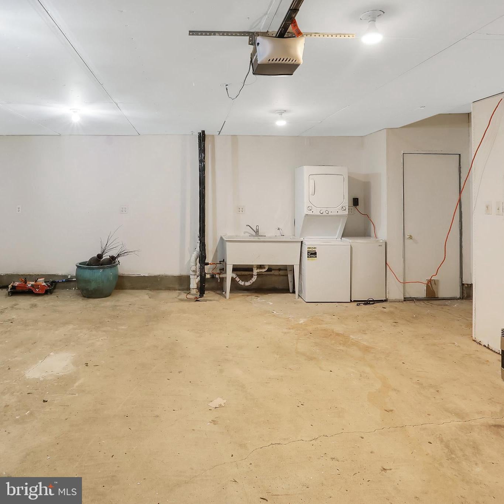
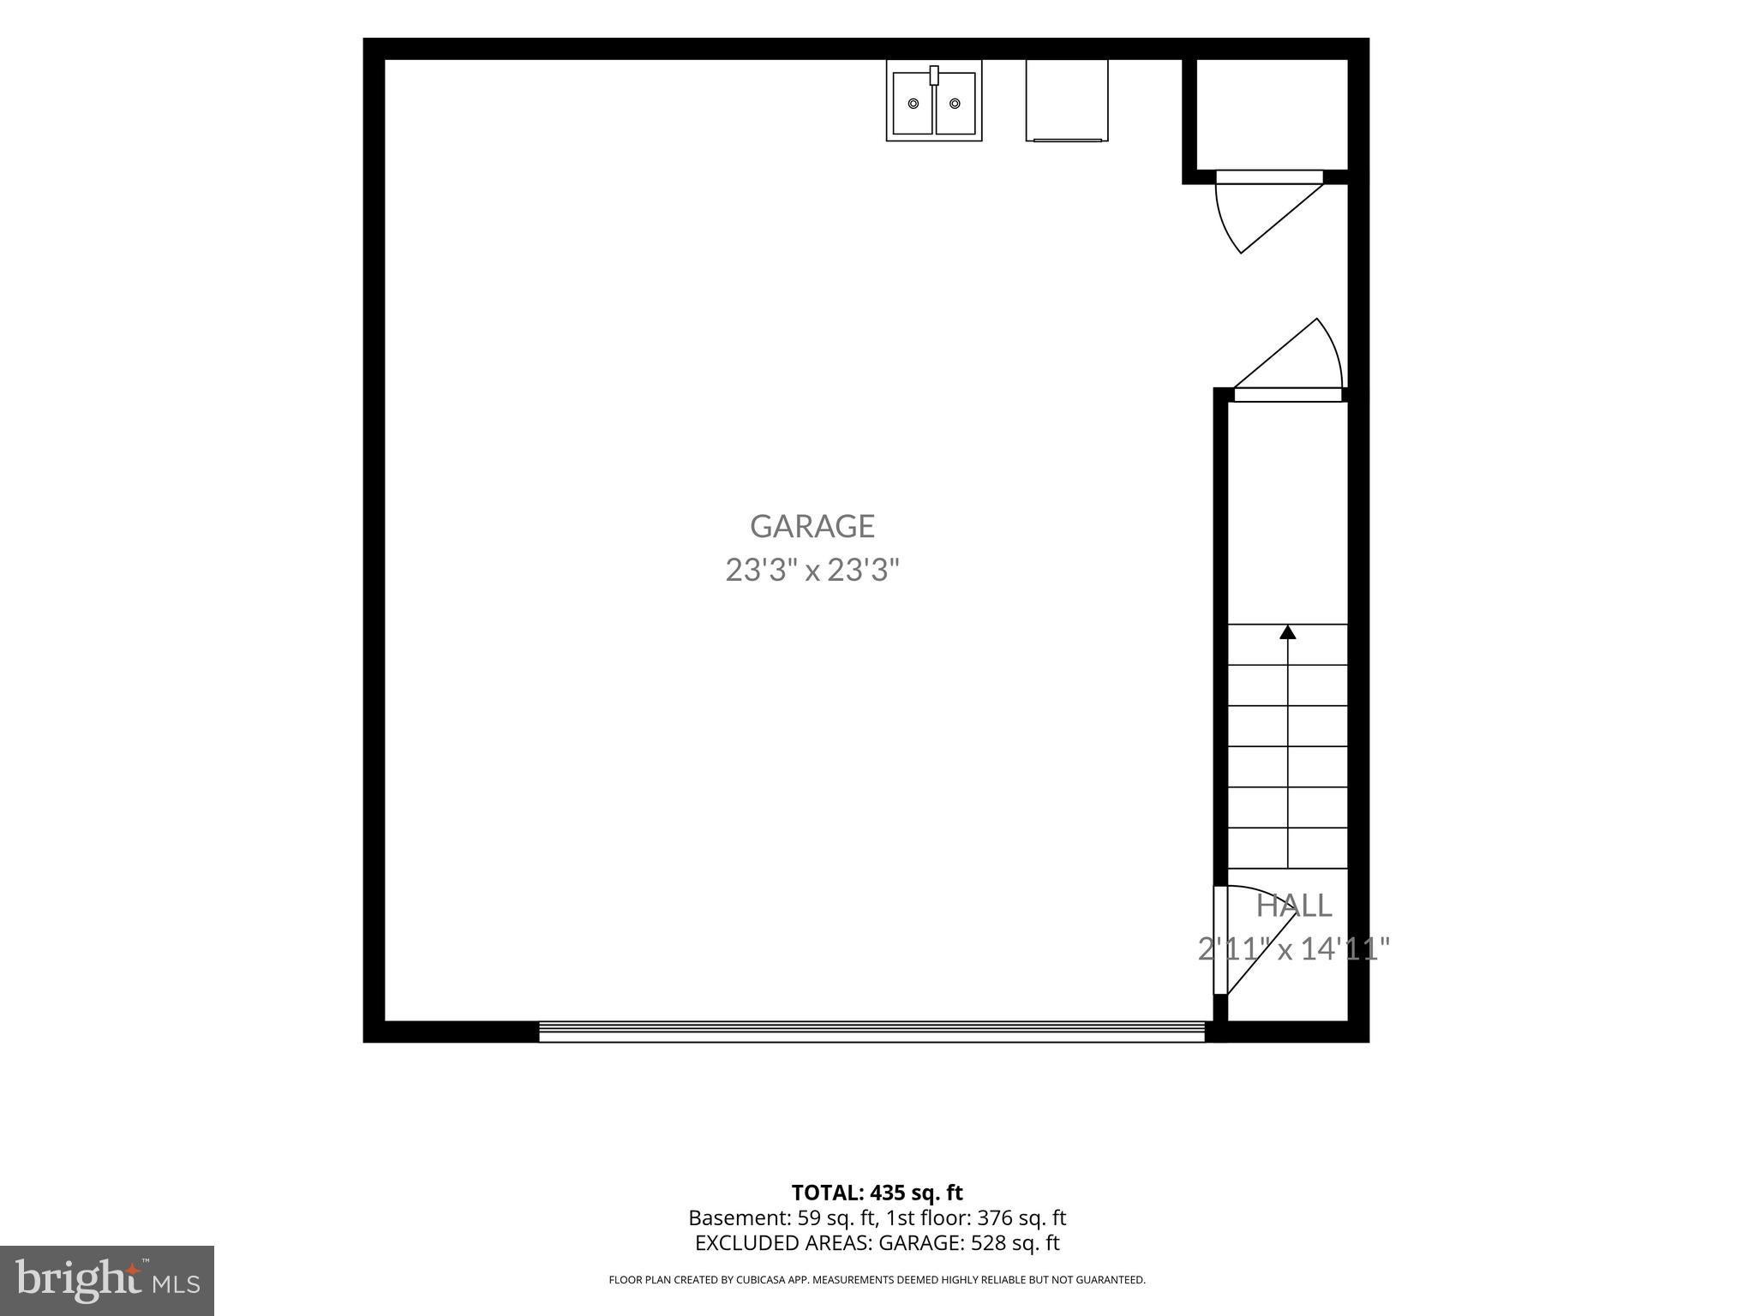
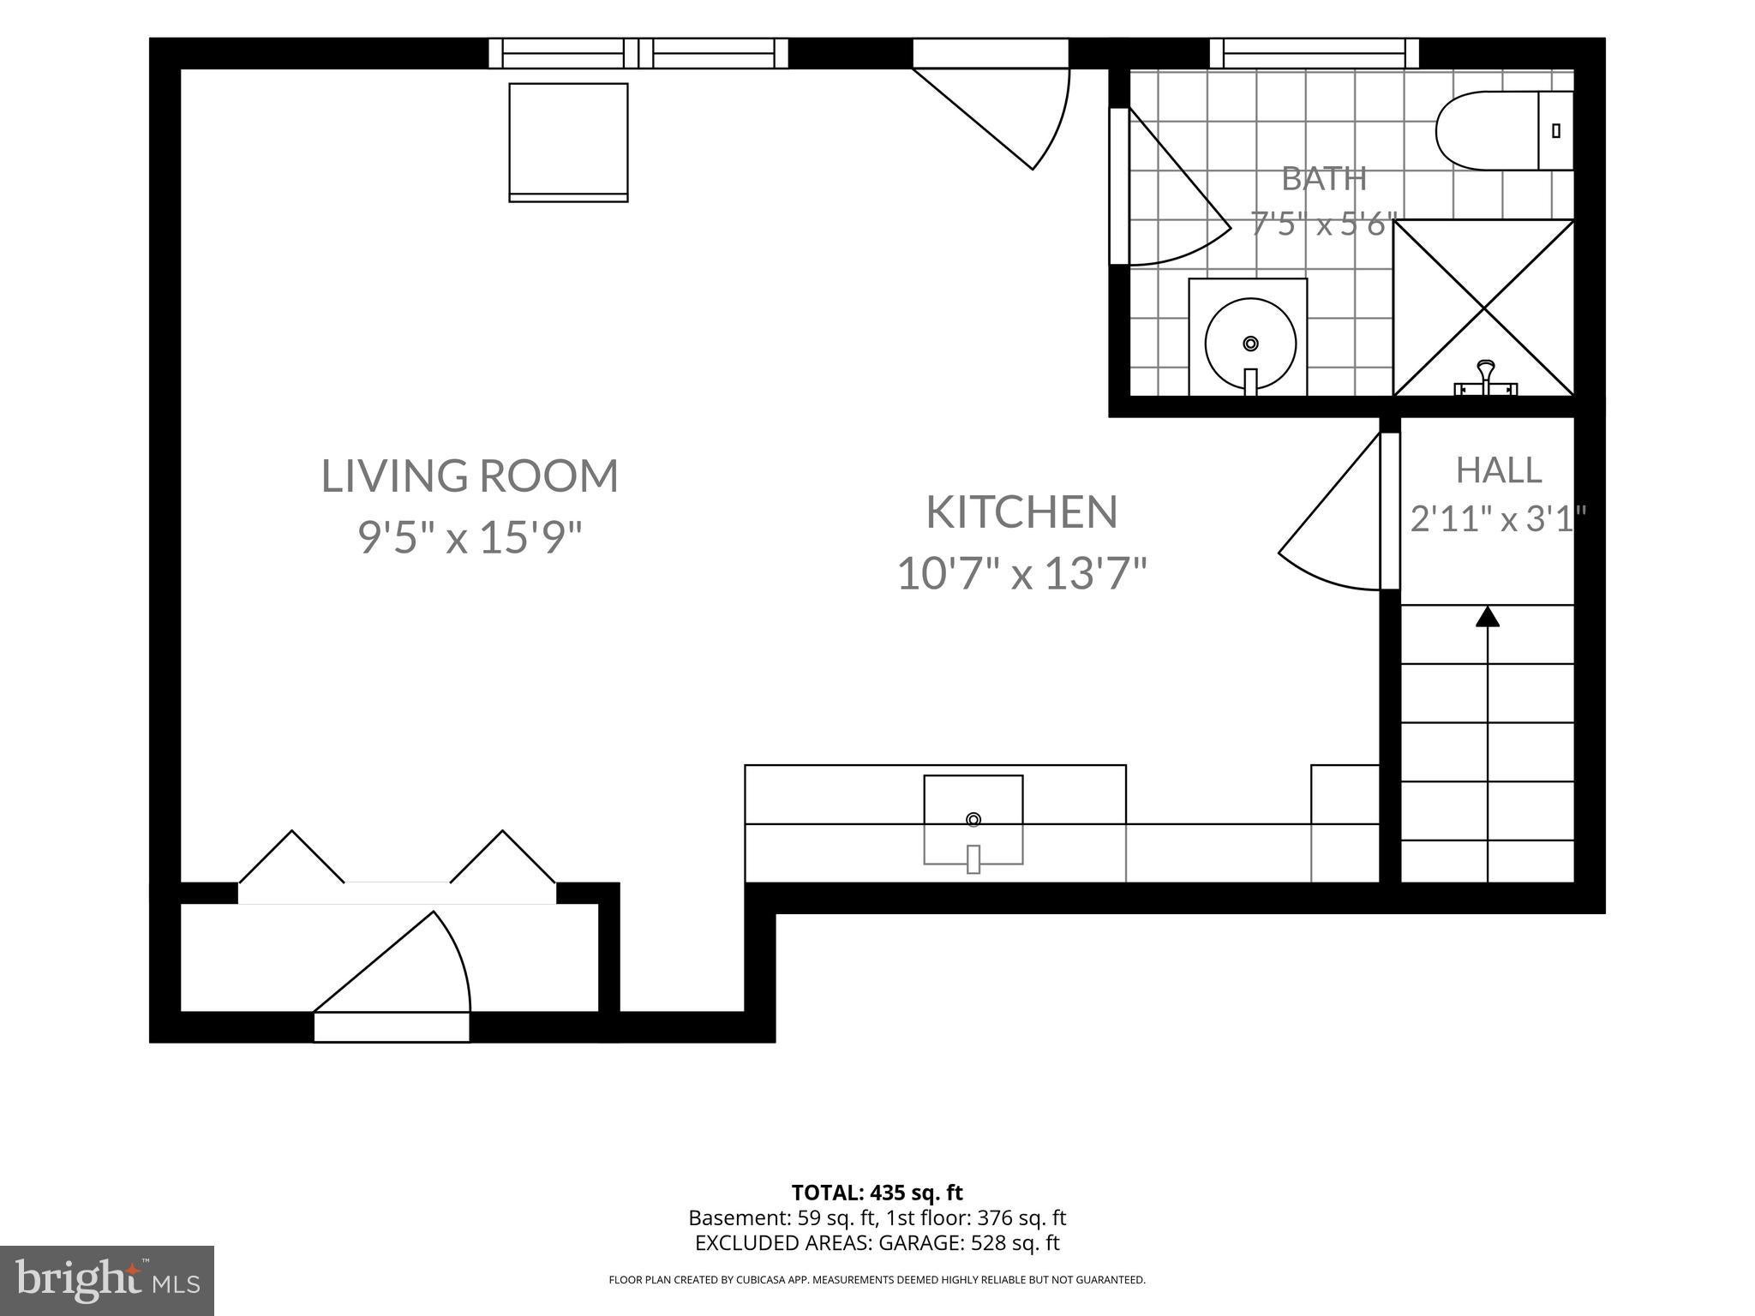
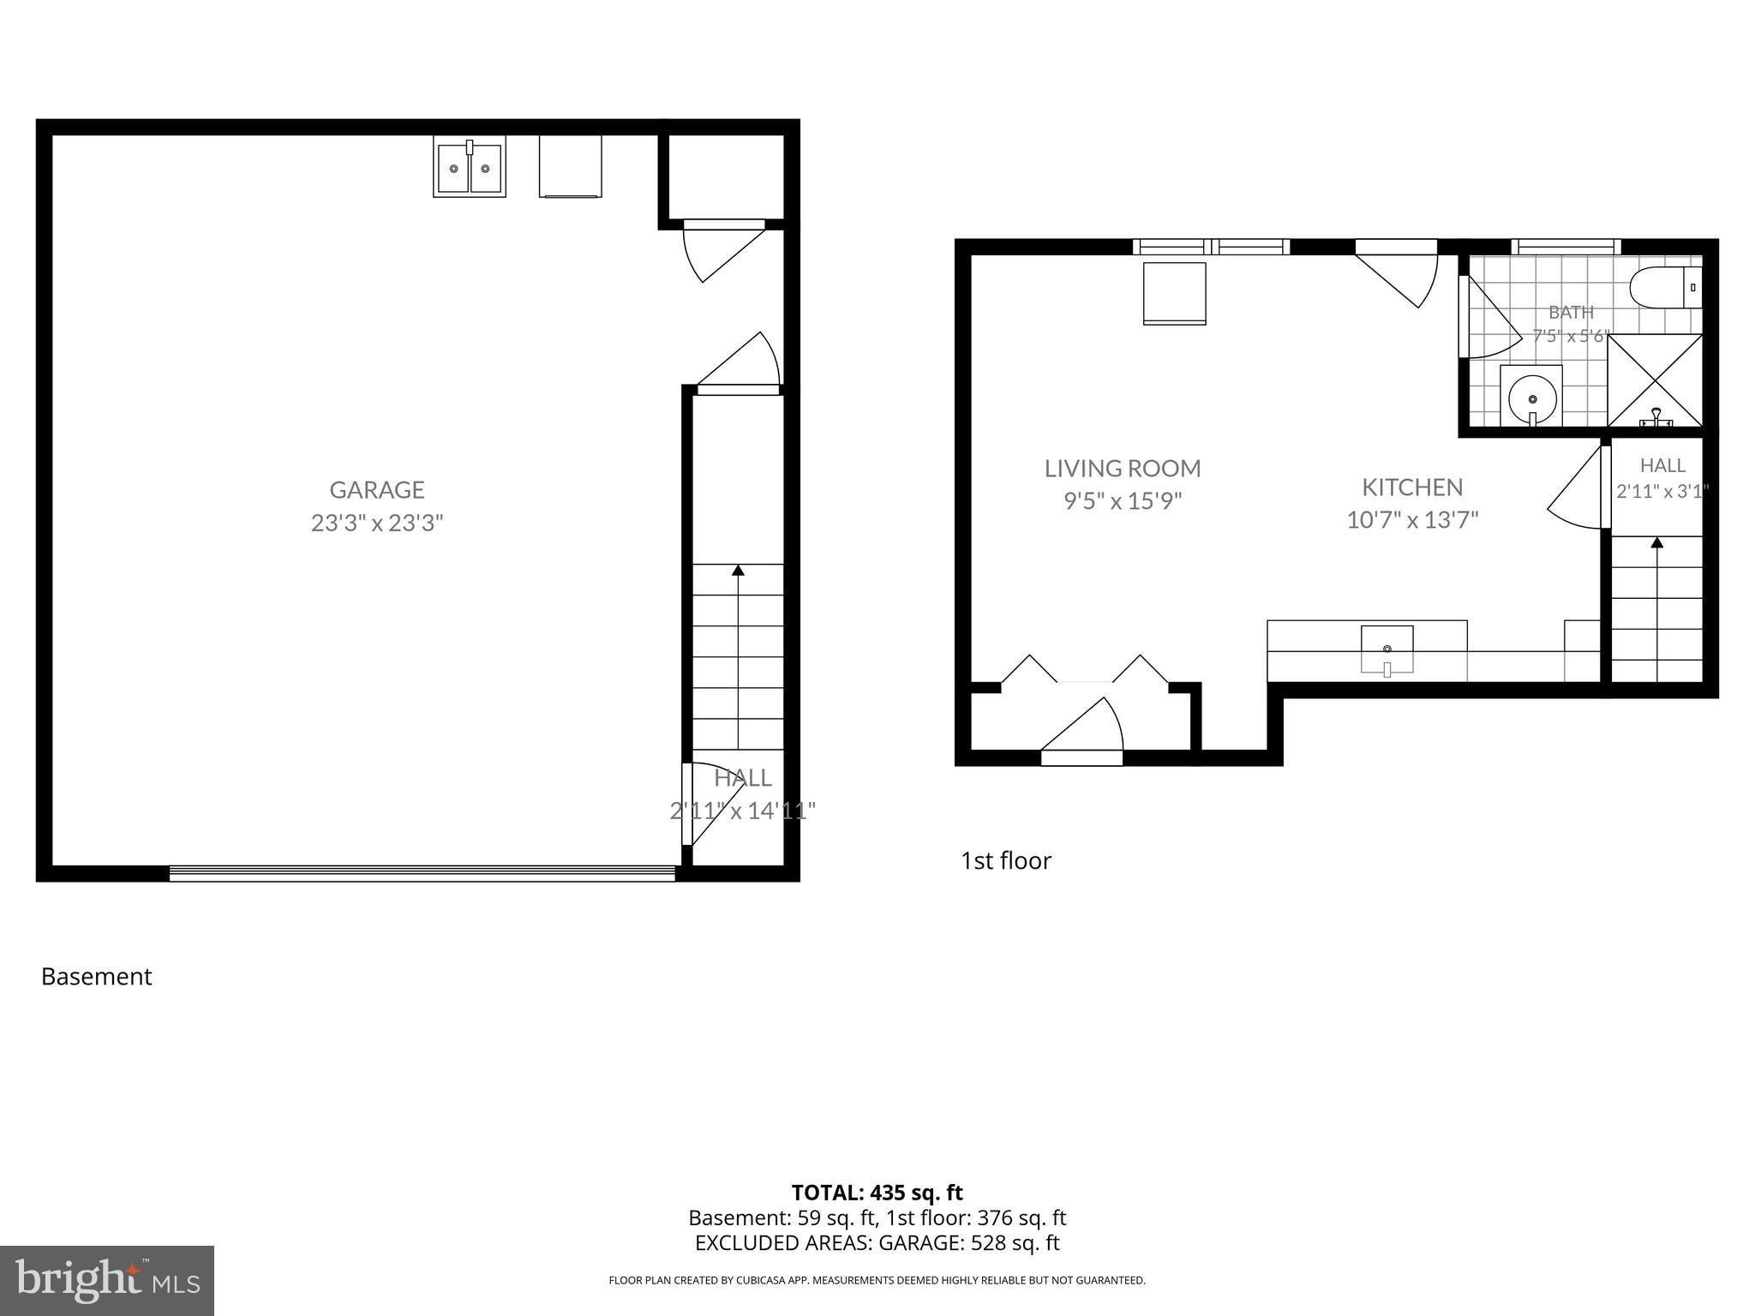
A truly unique feature of this home is the skylight-filled studio suite above the garage, complete with a full bath and partial kitchenette. Accessible from both the interior of the home and the garage staircase, this versatile space is ideal for guests, a home office, creative studio, private retreat or income producing rental unit.
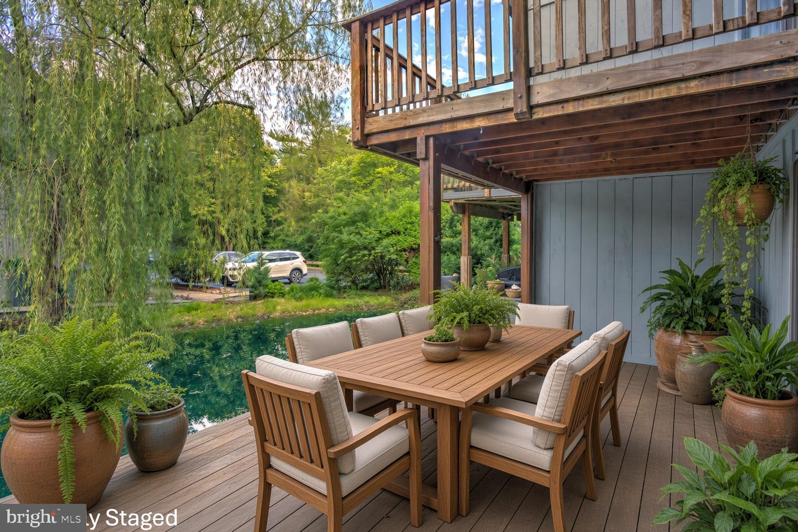
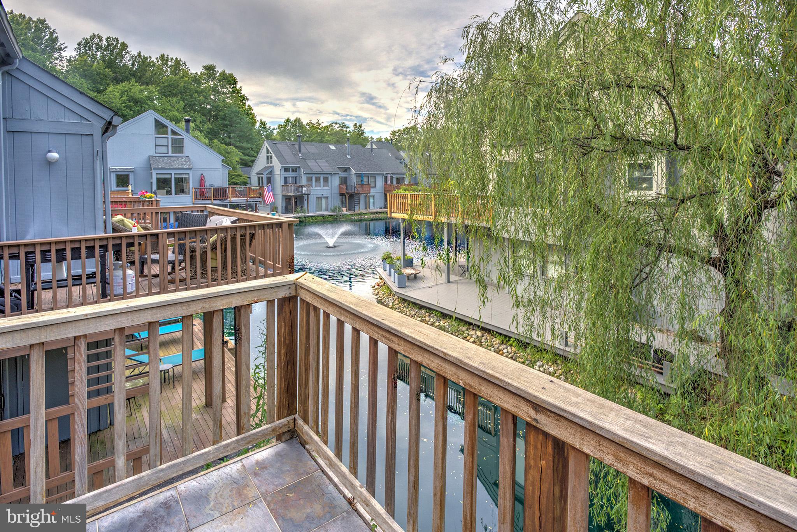
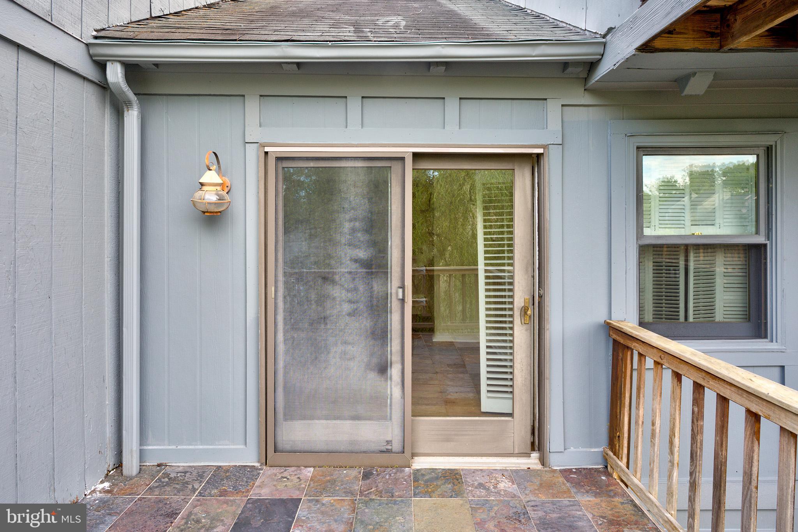
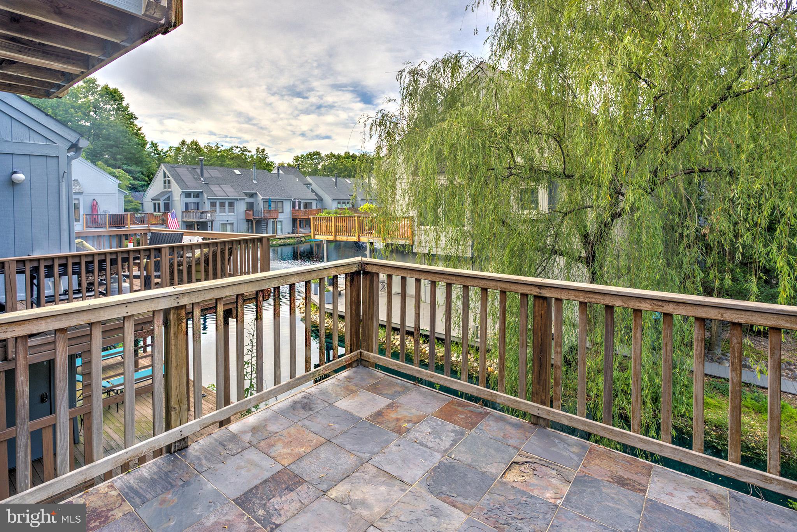
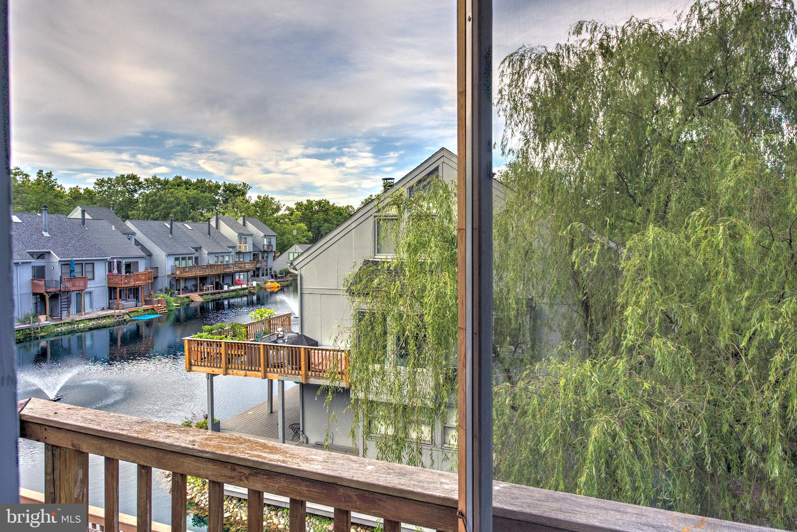
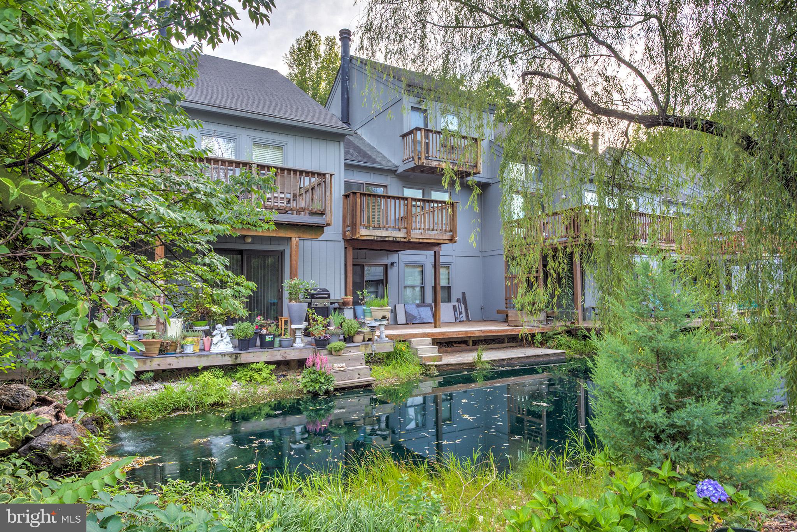
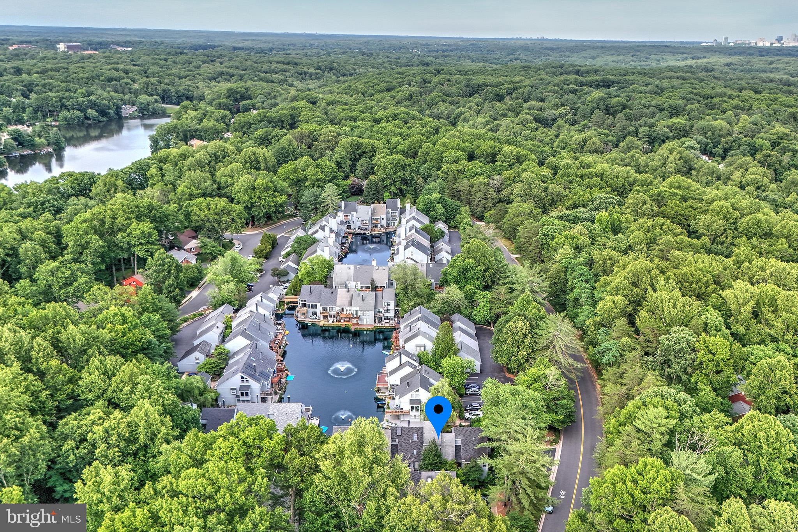
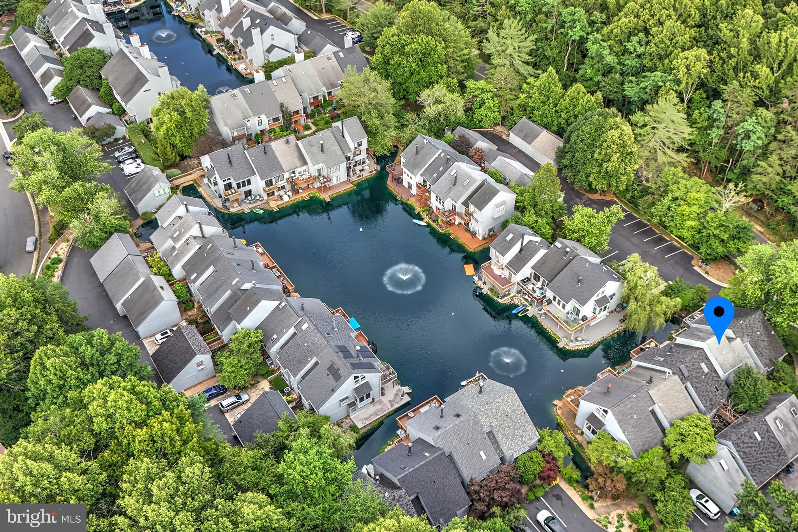
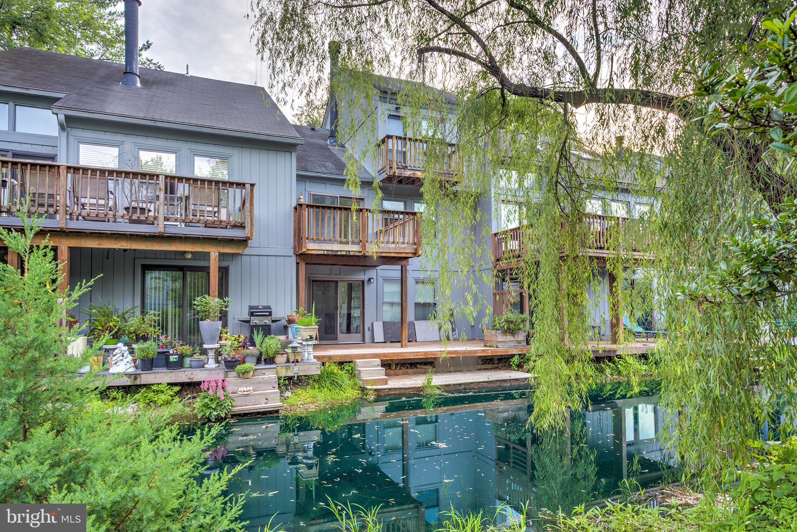
Inspired by the charm of a New England fishing village, The Wharf is unlike any other neighborhood in Reston. Residents enjoy a serene pond right outside their back doors where you can launch a raft, rowboat, or canoe and take in the beauty of the changing seasons. Bass and abundant wildlife thrive in this peaceful setting, and while fishing is catch-and-release, the atmosphere feels more like a private resort or nature sanctuary than a suburban neighborhood.
Scenic walking trails weave throughout the community and connect seamlessly to the extensive network of Reston trails, offering endless opportunities for outdoor recreation and exploration. Minutes from 267, Reston Metro stations and public transportation hubs, commuting from this location gives many flexible and efficient options.
Experience the perfect balance of modern updates, timeless charm, and waterfront tranquility. Schedule your private tour today and discover why life at The Wharf is truly one of Reston’s best-kept secrets.
| Date | Event | Price | Source |
|---|---|---|---|
| listed (Active) | $897,000 | Bright #VAFX2320576 | |
| price changed | $872,000 | Bright #VAFX2320576 | |
| price changed | $845,000 | Bright #VAFX2320576 | |
| price changed | $799,600 | Bright #VAFX2320576 |
Hi there — ask anything about this property or the area and the team will get right back to you.
Local real estate advisory services provided by agent with The Southside Group
Listed by Dyana J Clarke with Berkshire Hathaway Homeservices Penfed Realty
The data relating to real estate for sale on this website appears in part through the BRIGHT Internet Data Exchange program, a voluntary cooperative exchange of property listing data between licensed real estate brokerage firms in which Dyana J Clarke participates, and is provided by BRIGHT through a licensing agreement. The information provided by this website is for the personal, non-commercial use of consumers and may not be used for any purpose other than to identify prospective properties consumers may be interested in purchasing. Some properties which appear for sale on this website may no longer be available because they are under contract, have closed or are no longer being offered for sale. Information Deemed Reliable But Not Guaranteed. Copyright © 2026 Bright MLS. All rights reserved.
You agree to The Southside Group Terms of Use and Privacy Policy. By choosing to contact a property, you also agree that The Southside Group and its associates may call, text, or email you regarding any inquiries or activities you submit through our website. This may involve the use of automated means and prerecorded or artificial voices.
Step 1 of 2
You've reached the free preview limit. Create a free account to see this listing and everything else on the site.
Step 2 of 2
Tell us how to reach you about homes you like.
Enter your password to sign in as
You've reached the free preview limit. Create a free account to see this listing and everything else on the site.
Already have an account? Sign in
Sign in to your account.
New here? Create an account