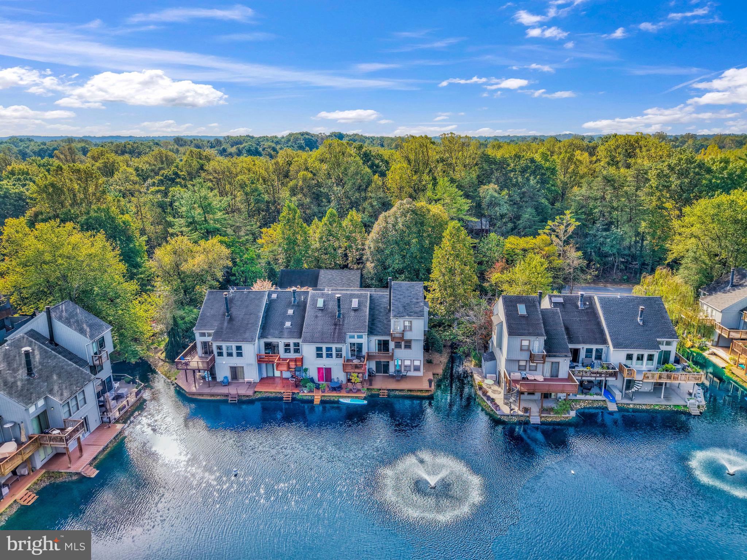
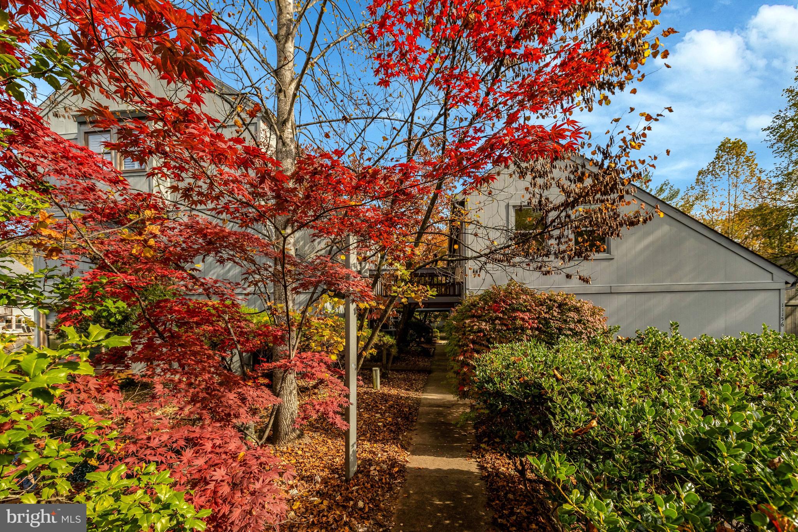
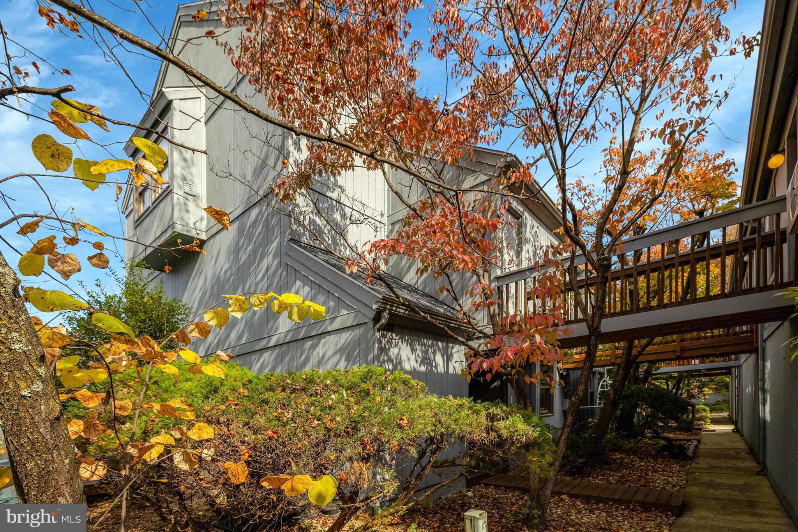
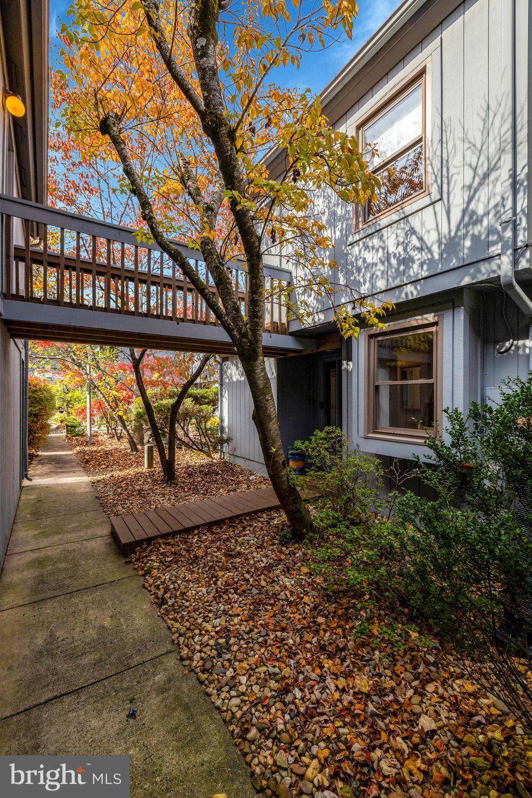
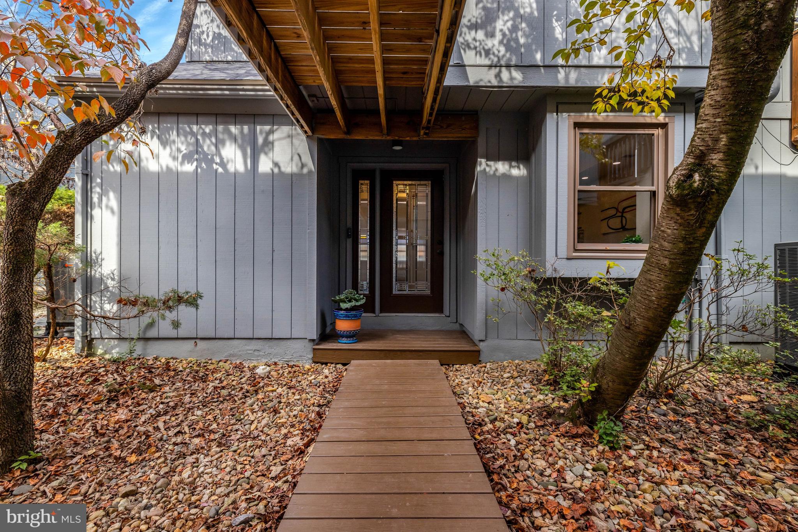
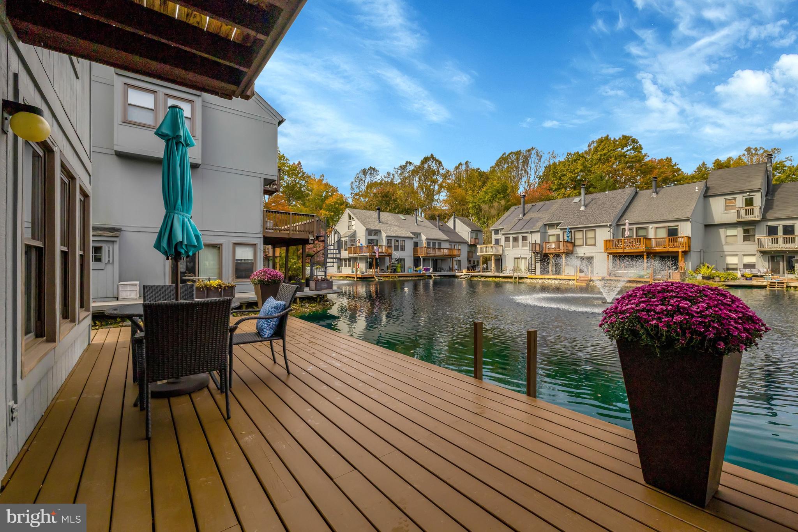
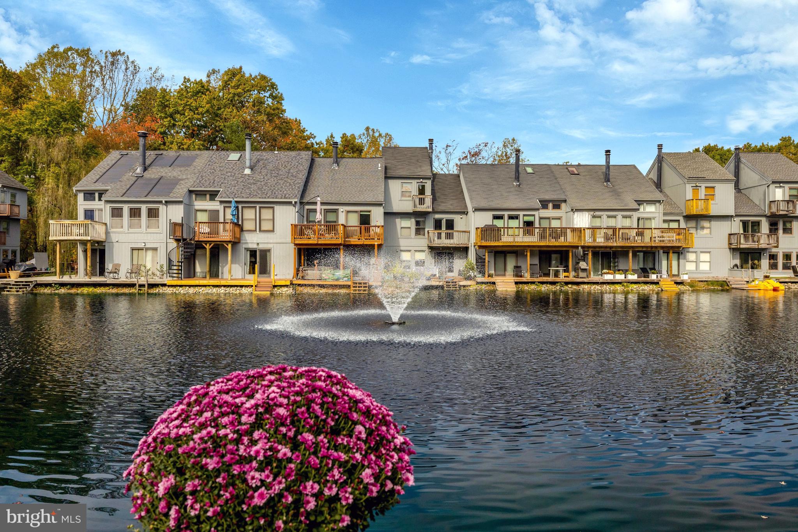
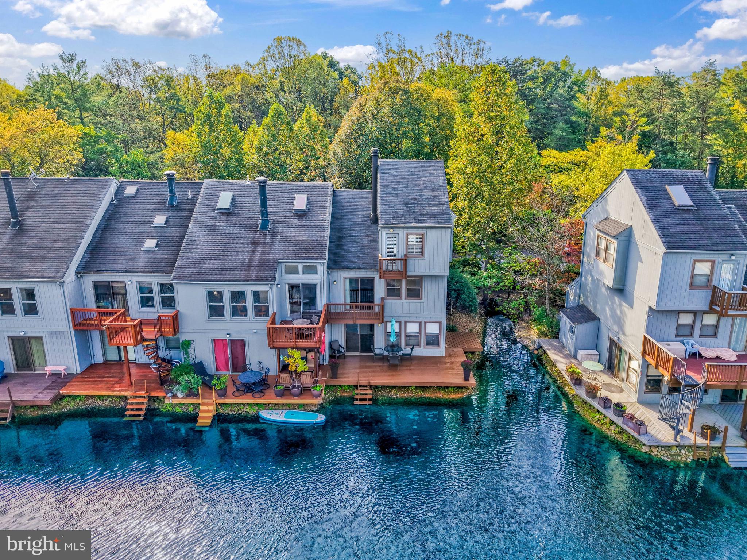
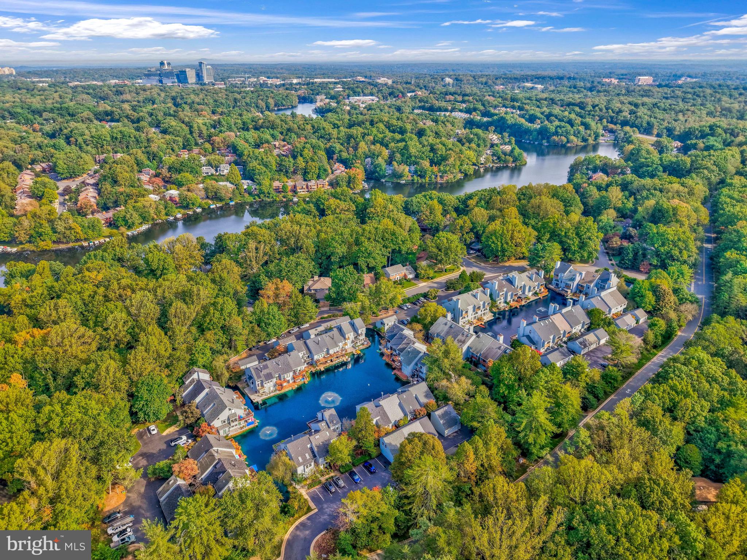
Welcome to The Wharf, a contemporary community of townhomes offering resort-like waterfront living, while simultaneously providing easy access to Reston’s top amenities and a convenient location to major commuter routes and public transportation.
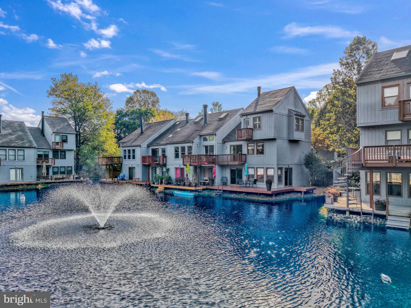
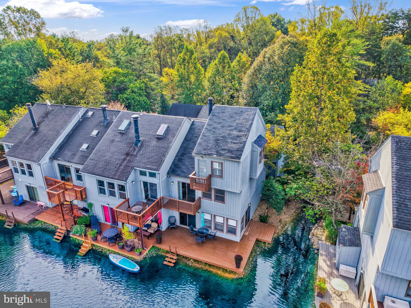
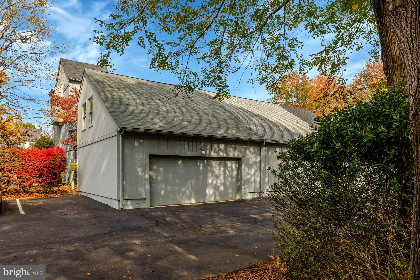
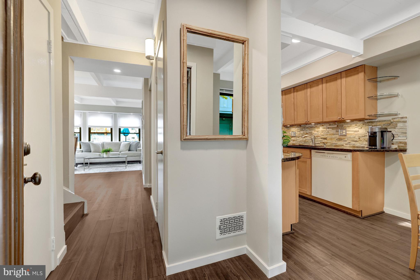
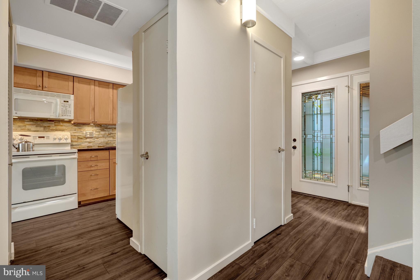
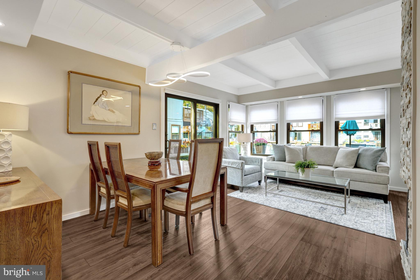
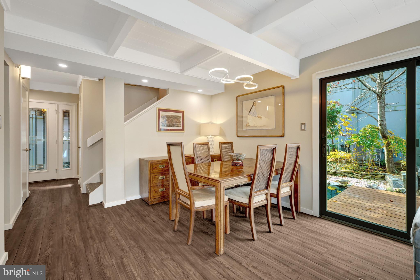
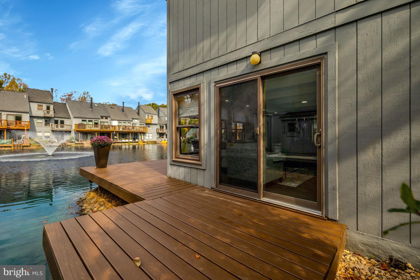
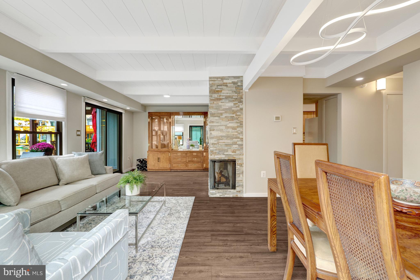
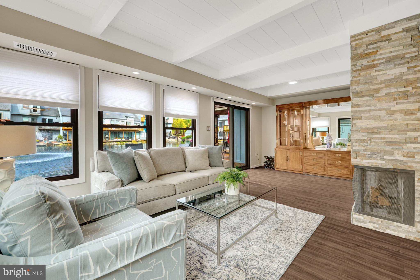
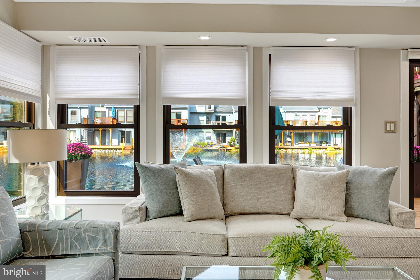
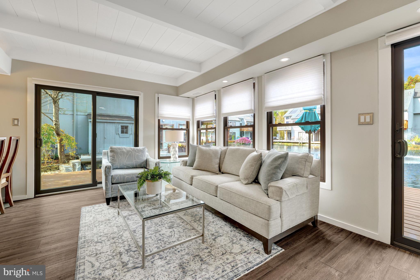
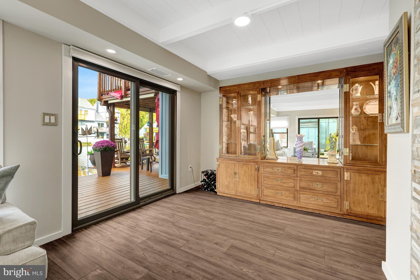
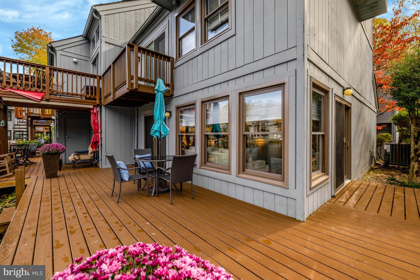
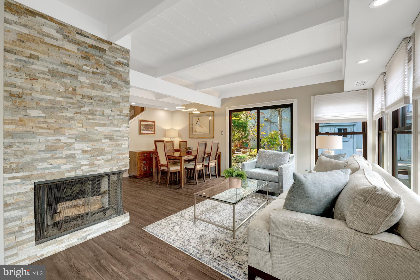
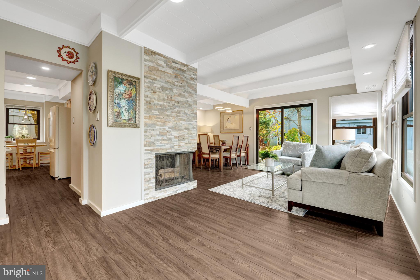
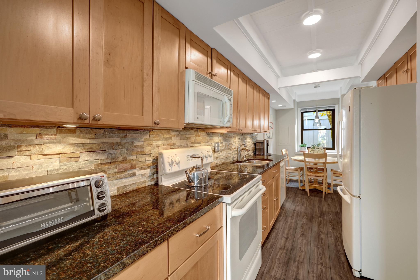
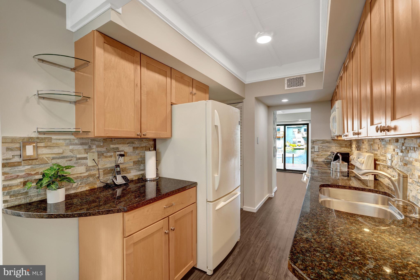
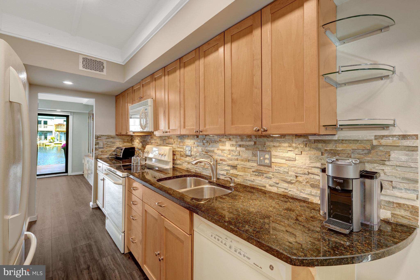
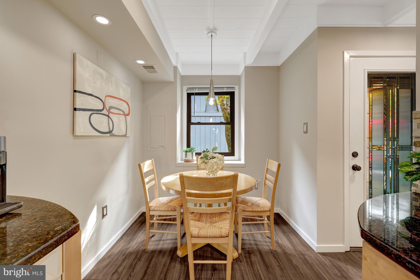
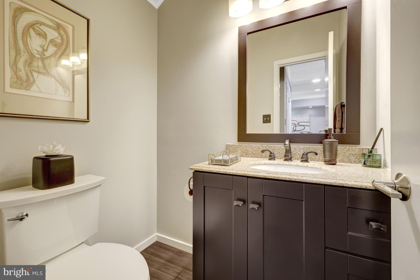
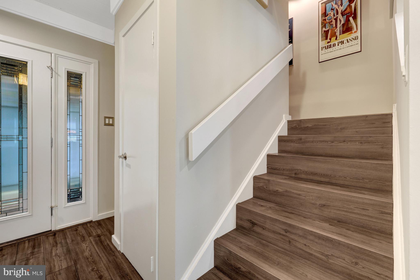
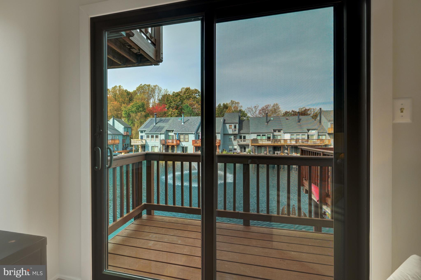
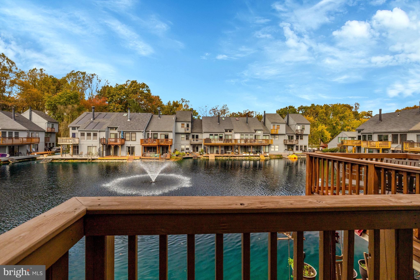
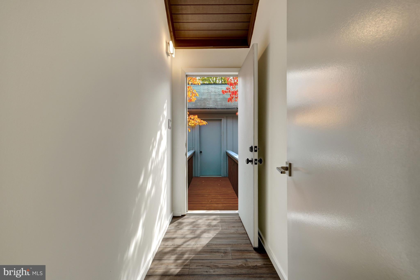
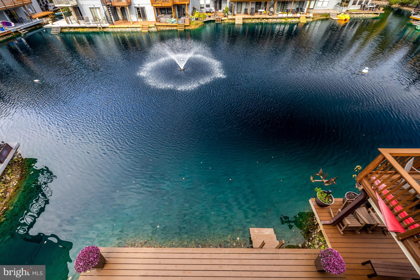
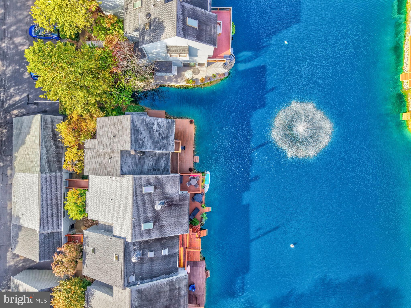
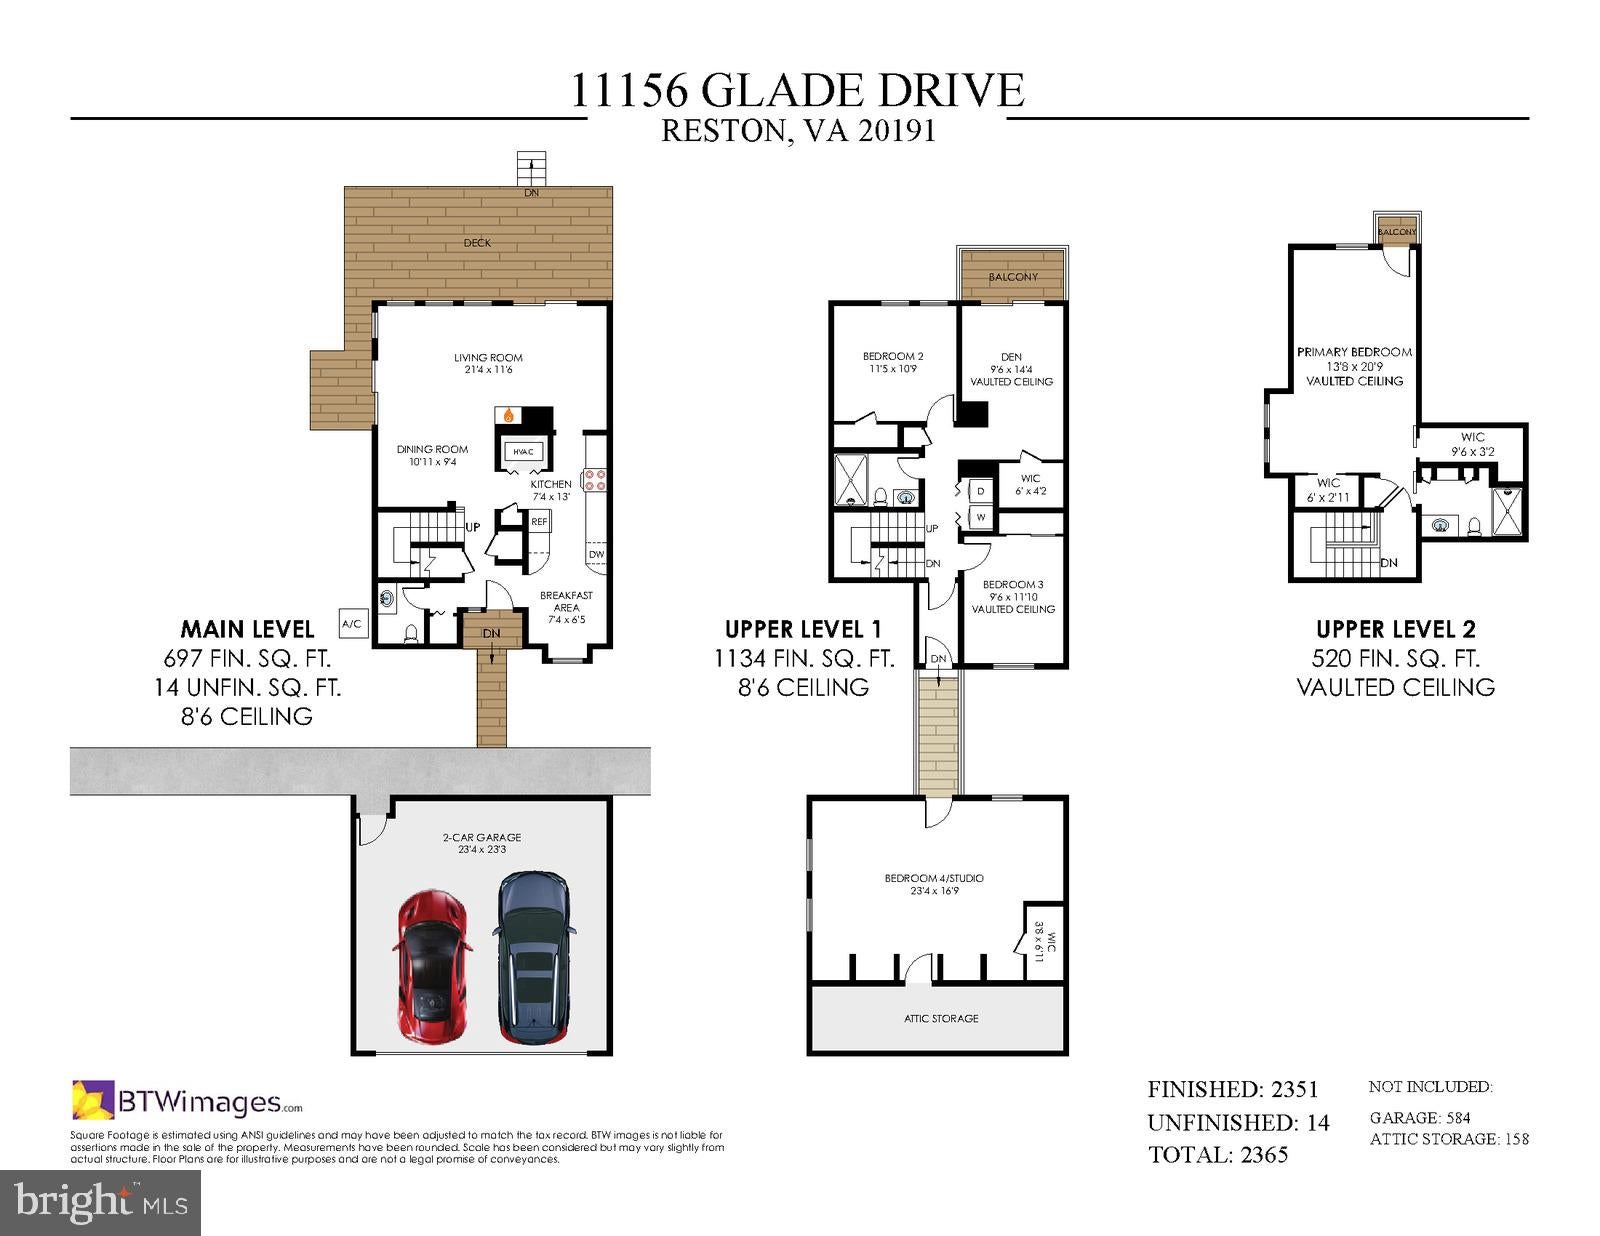
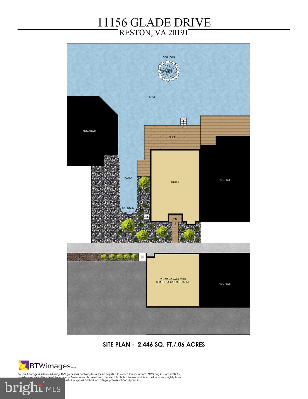
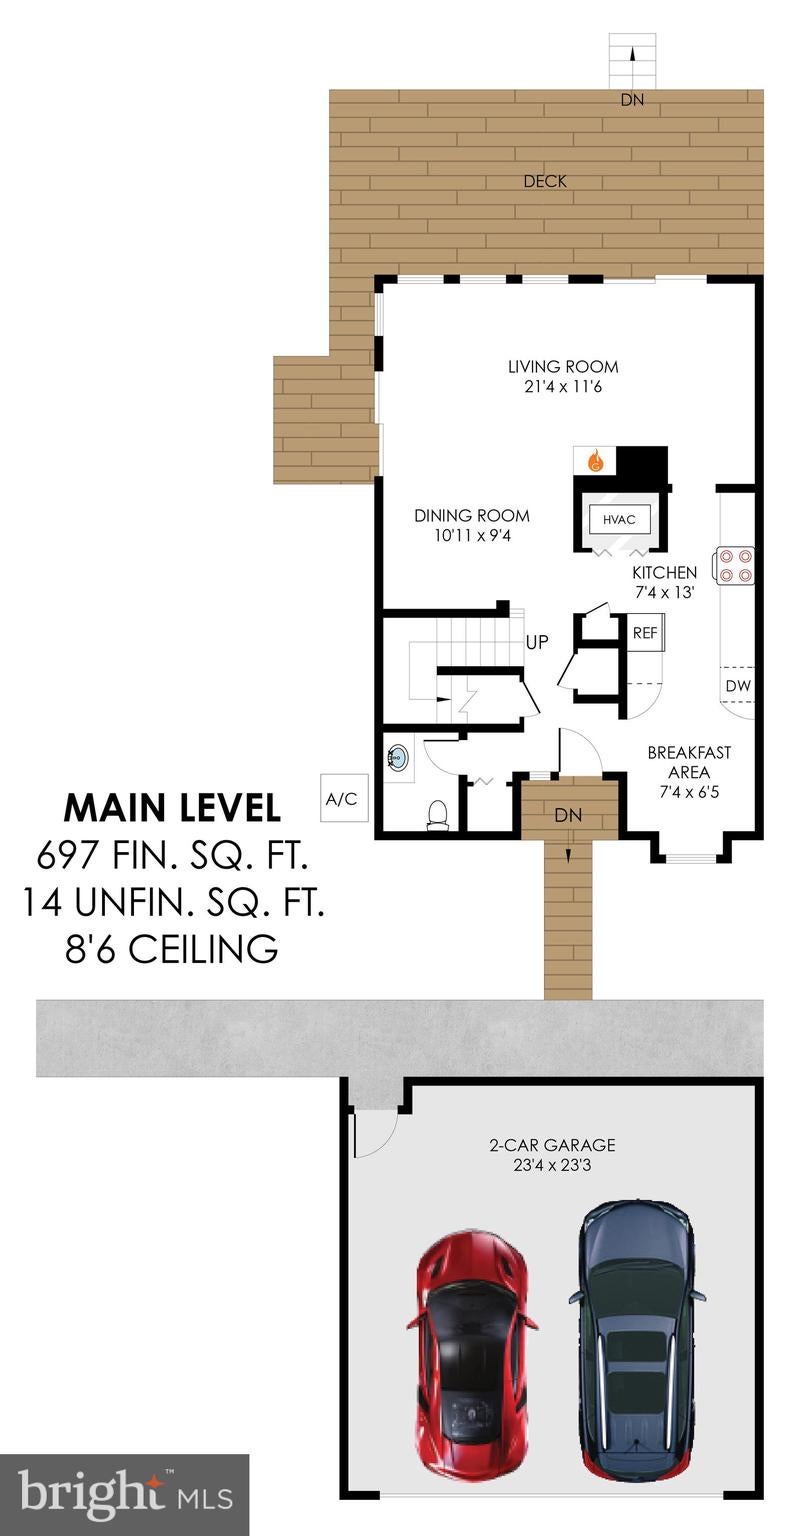
11156 Glade Drive is an impressive end-unit townhome featuring an open floor plan with stunning waterfront views from every level of the home. The home has 4 bedrooms, 2.5 bathrooms, and an oversized 2-car garage with a guest suite/studio above. From the moment you step inside, you are greeted by the sounds of the fountain, and the end unit offers sweeping views and natural light. The main level has updated LVP flooring, a table-space kitchen with granite counters and open living space. The living and dining areas flow seamlessly and provide great views and natural light. Two sets of sliding glass doors lead to the wrap-around deck with amazing water views with the fountain front and center, providing the perfect, tranquil setting. There is a two-sided, wood-burning fireplace on the main level for cozy evenings at home.
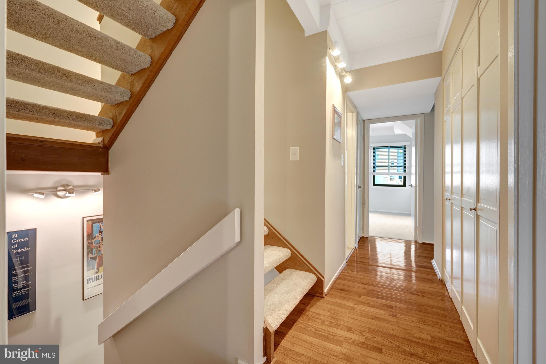
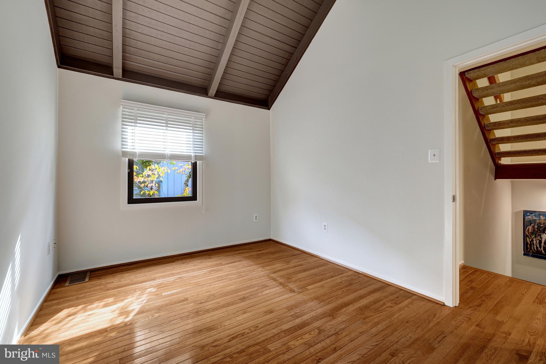
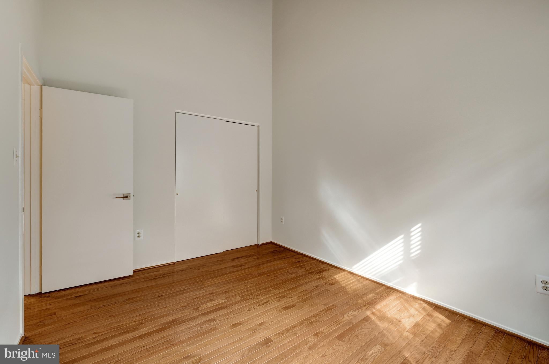
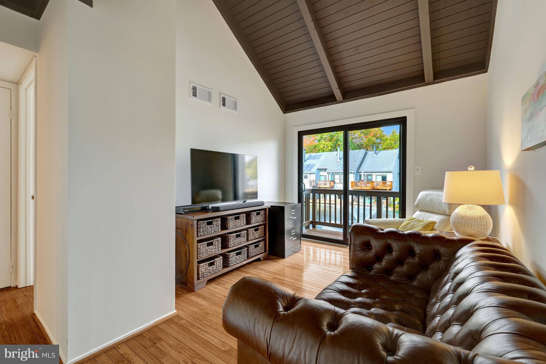
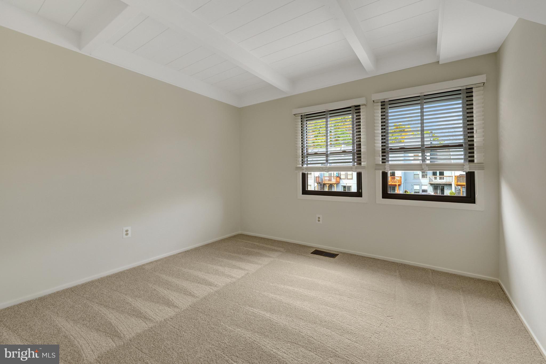
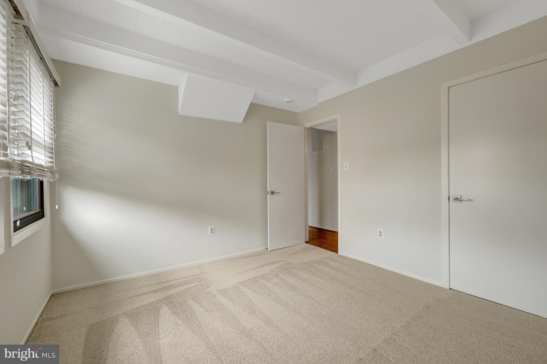
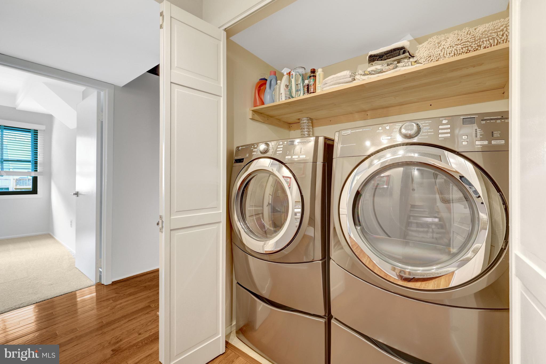
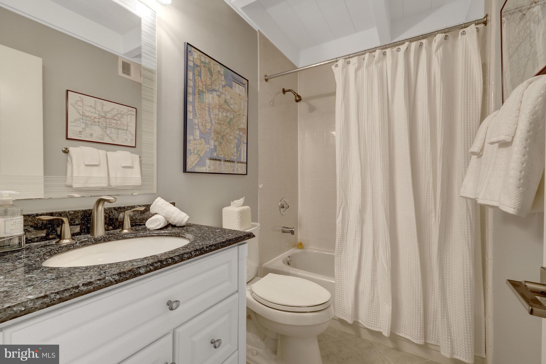
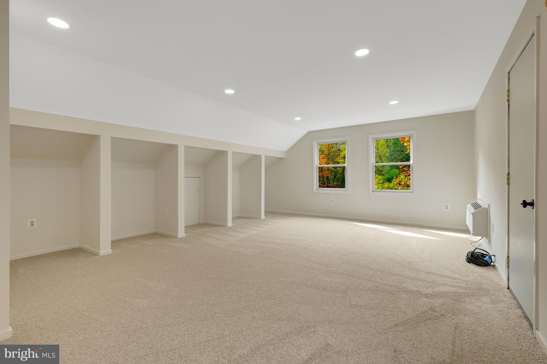
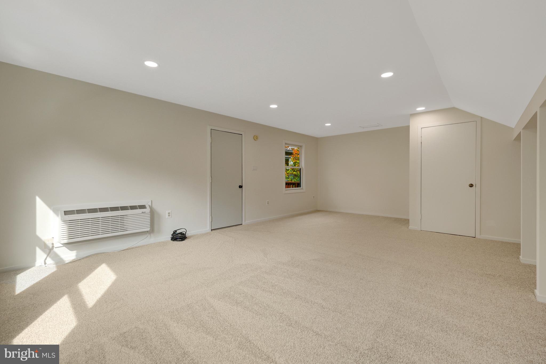
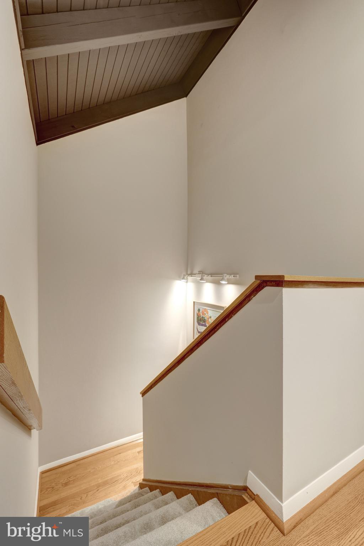
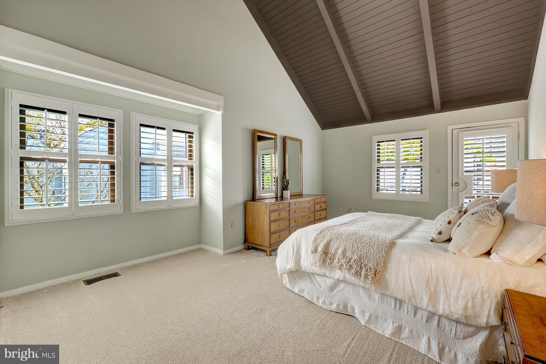
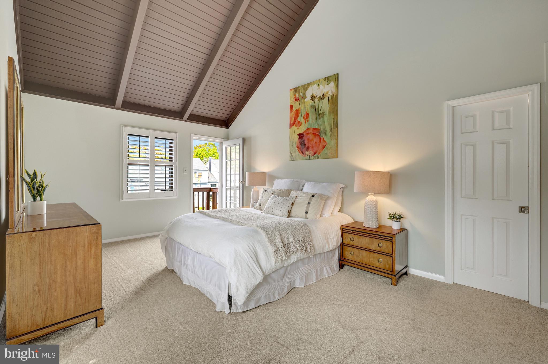
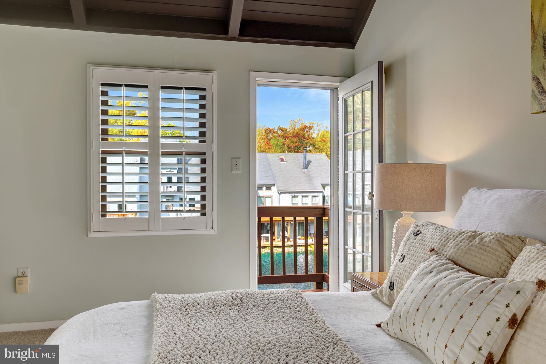
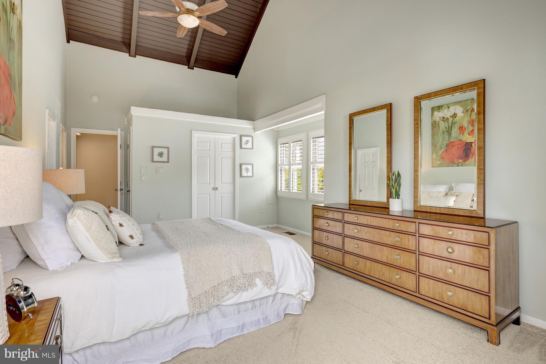
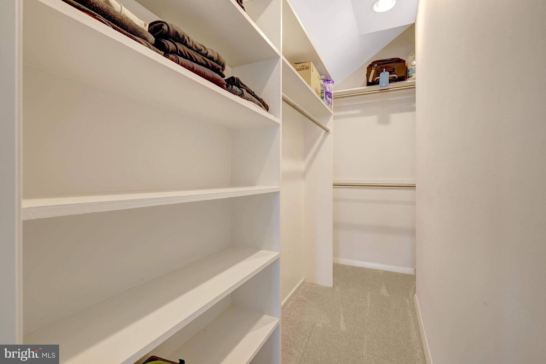
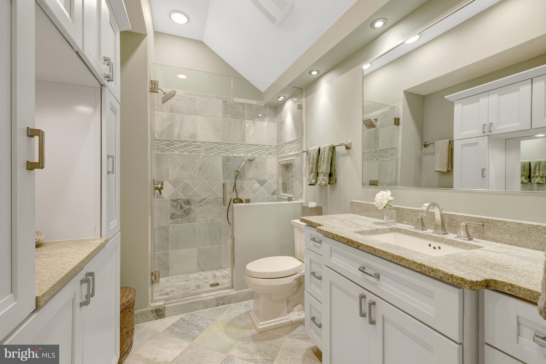
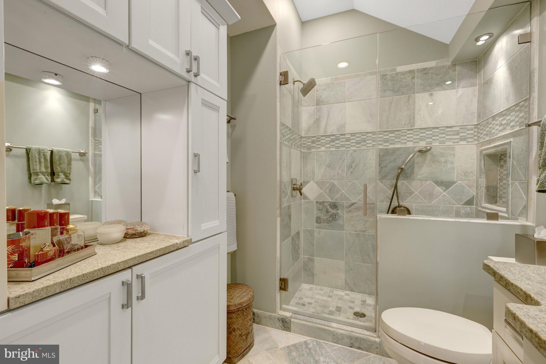
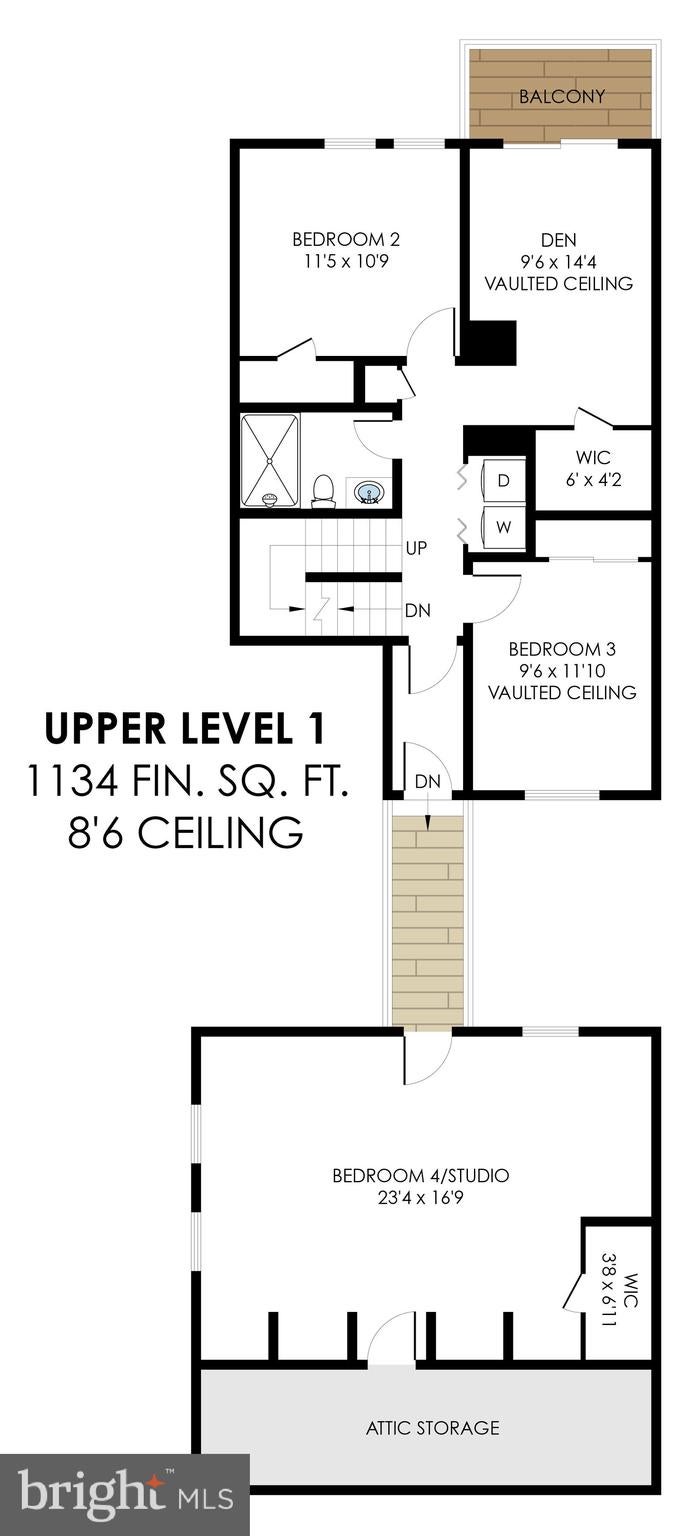
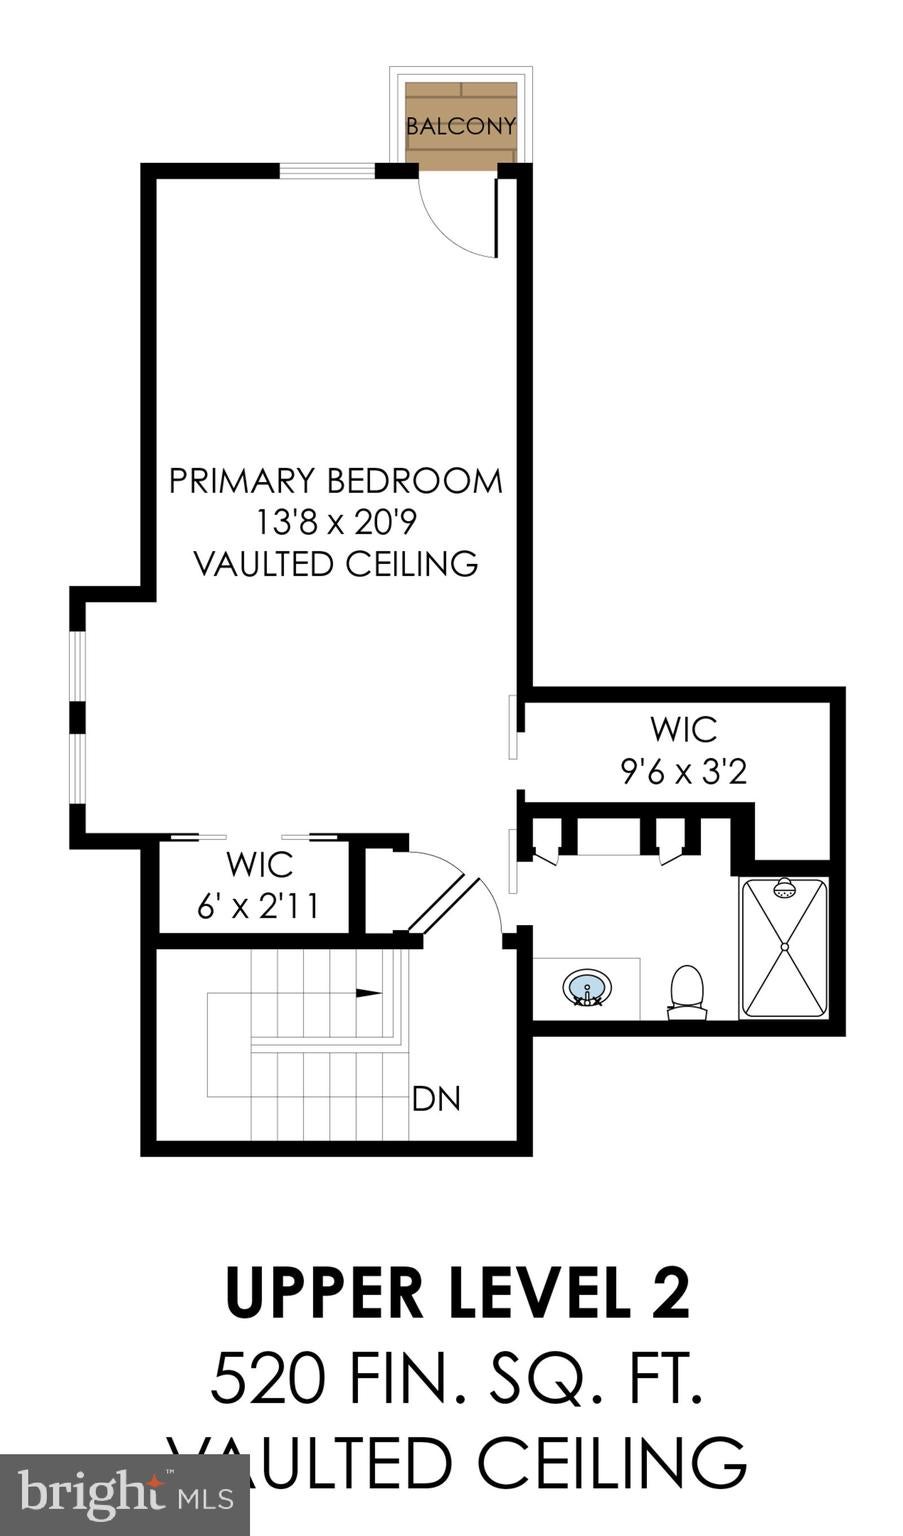
UPPER LEVELS: Upstairs, you'll find dramatic vaulted ceilings. There are two bedrooms, a den with a separate balcony, a full bath, the laundry closet AND access to the 4th bedroom or studio space above the garage. This space has its own heating and air conditioning, plus, new carpet, paint and recessed lighting. The upper level is home to the primary suite, complete with an updated ensuite bathroom. Additionally, there is a Juliet balcony in the primary bedroom overlooking the water. The primary bedroom has a walk-in closet, an additional closet with shelving, and a separate shoe closet. The vaulted ceiling provides an open and airy feel, and the plantation shutters and new carpet are great additional features.
UPDATES AND IMPROVEMENTS: NEW HOUSE ROOF (2026). NEW GARAGE ROOF (2021). NEW HOUSE HVAC (2025). NEW STUDIO HVAC (2026). ALL CARPET NEW (2026). FRESH PAINT AND NEW RECESSED LIGHTS IN STUDIO (2026).
LOCATION: Fish from your private deck, paddleboard the pond, or enjoy entertaining at this stunning home, centrally located on the pond. Few homes in Northern Virginia offer this kind of waterfront living. And what an amazing Reston location! The Wharf community offers an ideal setting and has an incredible location, blending the perfect waterfront setting with the convenient amenities Reston offers! Easy walking paths and sidewalks lead to Lake Audubon, Lake Thoreau, South Lakes Village Shopping Center - with Safeway, CVS, Starbucks, and local favorite spots - Red's Table and Cafesano (dining), and more! There are several trailheads to enjoy the scenic trails of Reston – just steps away! It’s close to major commuter routes with easy access to the Dulles Toll Road via Reston Parkway, Wiehle Ave. and Hunter Mill exits. The Wiehle Ave. Metro Station is just over a mile away! Dulles Airport is less than 10 miles away. Enjoy the 50+ miles of walking paths Reston offers as well as other trails it easily connects to, including Twin Branches Nature Trail, the W&OD Trail and the Cross County Trail! Enjoy Reston Association amenities including the 15 pools, 52 tennis/pickleball courts, soccer fields, basketball courts, the Reston Community Center, Walker Nature Center, arts programs and more!
| Date | Event | Price | Source |
|---|---|---|---|
| listed (Active) | $825,000 | Bright #VAFX2348380 |
Hi there — ask anything about this property or the area and the team will get right back to you.
Local real estate advisory services provided by agent with The Southside Group
Listed by Katherine L Scoggin with Coldwell Banker Realty
The data relating to real estate for sale on this website appears in part through the BRIGHT Internet Data Exchange program, a voluntary cooperative exchange of property listing data between licensed real estate brokerage firms in which Katherine L Scoggin participates, and is provided by BRIGHT through a licensing agreement. The information provided by this website is for the personal, non-commercial use of consumers and may not be used for any purpose other than to identify prospective properties consumers may be interested in purchasing. Some properties which appear for sale on this website may no longer be available because they are under contract, have closed or are no longer being offered for sale. Information Deemed Reliable But Not Guaranteed. Copyright © 2026 Bright MLS. All rights reserved.
You agree to The Southside Group Terms of Use and Privacy Policy. By choosing to contact a property, you also agree that The Southside Group and its associates may call, text, or email you regarding any inquiries or activities you submit through our website. This may involve the use of automated means and prerecorded or artificial voices.
Step 1 of 2
You've reached the free preview limit. Create a free account to see this listing and everything else on the site.
Step 2 of 2
Tell us how to reach you about homes you like.
Enter your password to sign in as
You've reached the free preview limit. Create a free account to see this listing and everything else on the site.
Already have an account? Sign in
Sign in to your account.
New here? Create an account