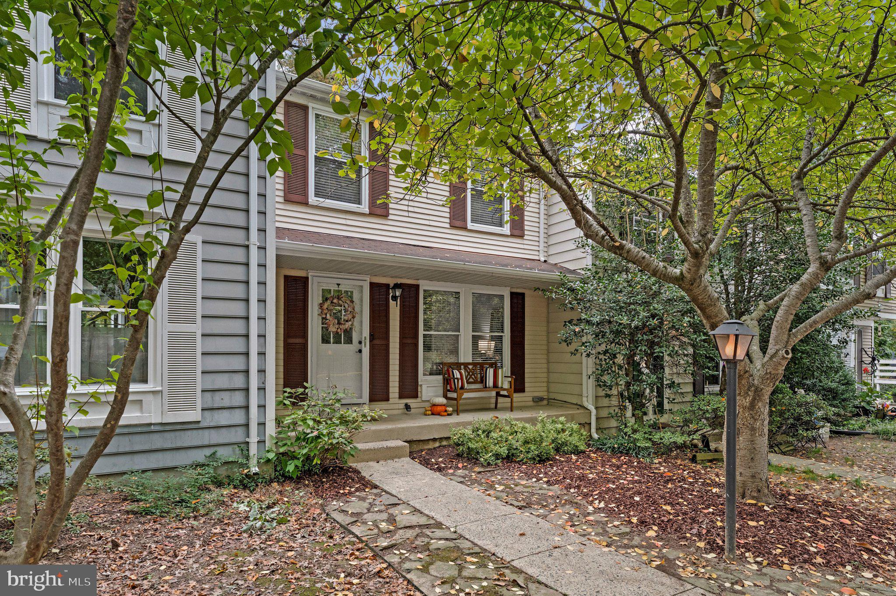
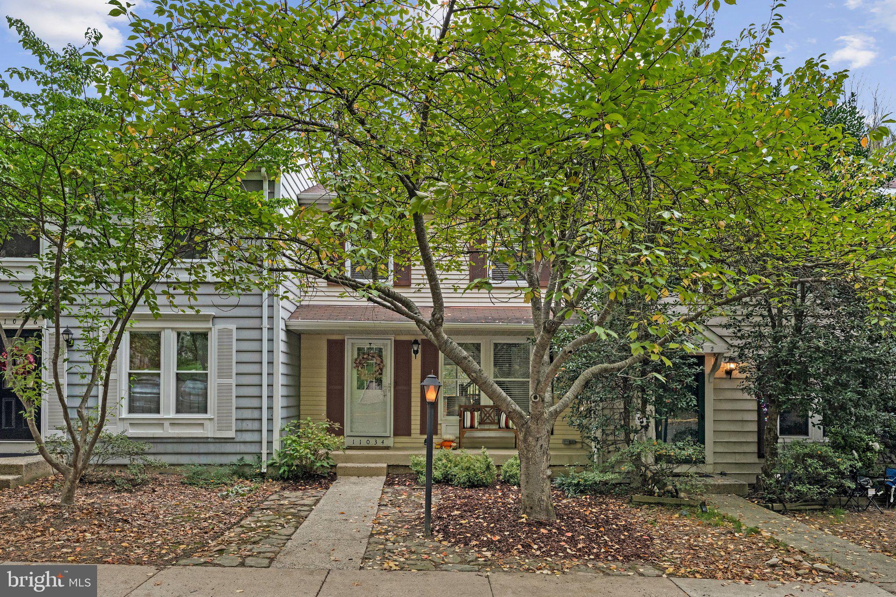
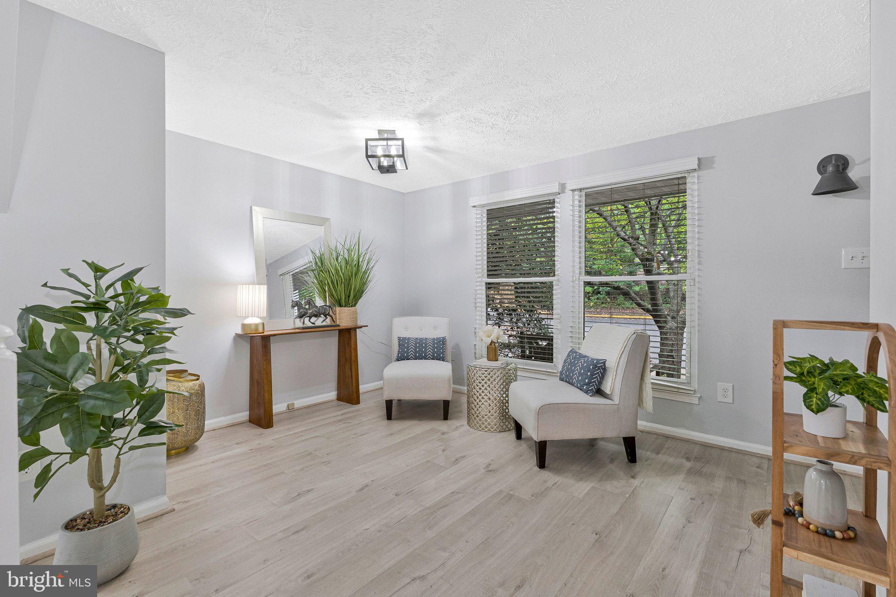
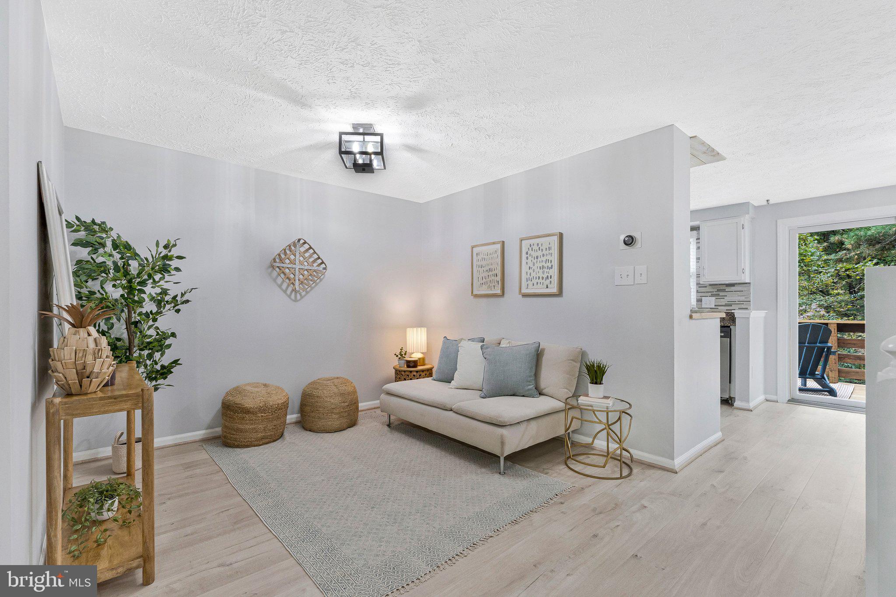
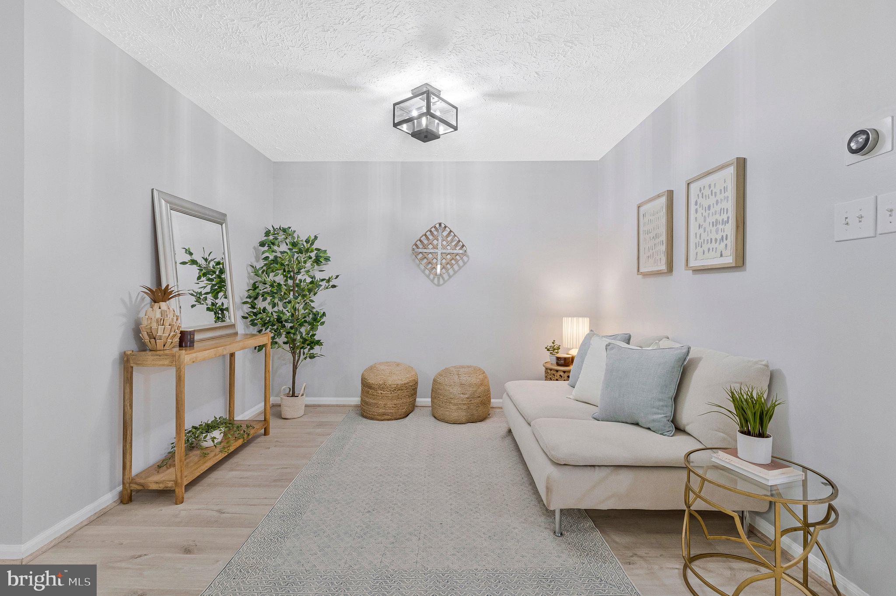
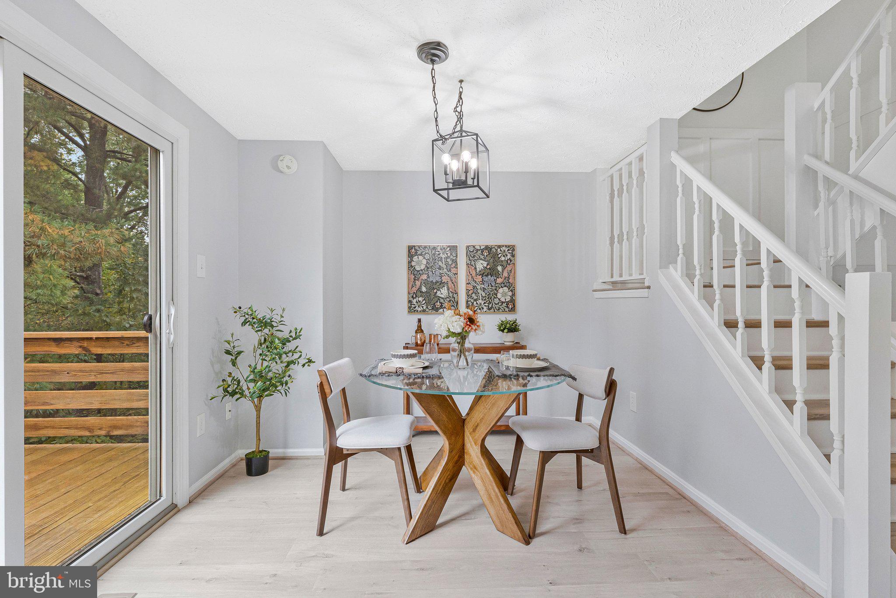
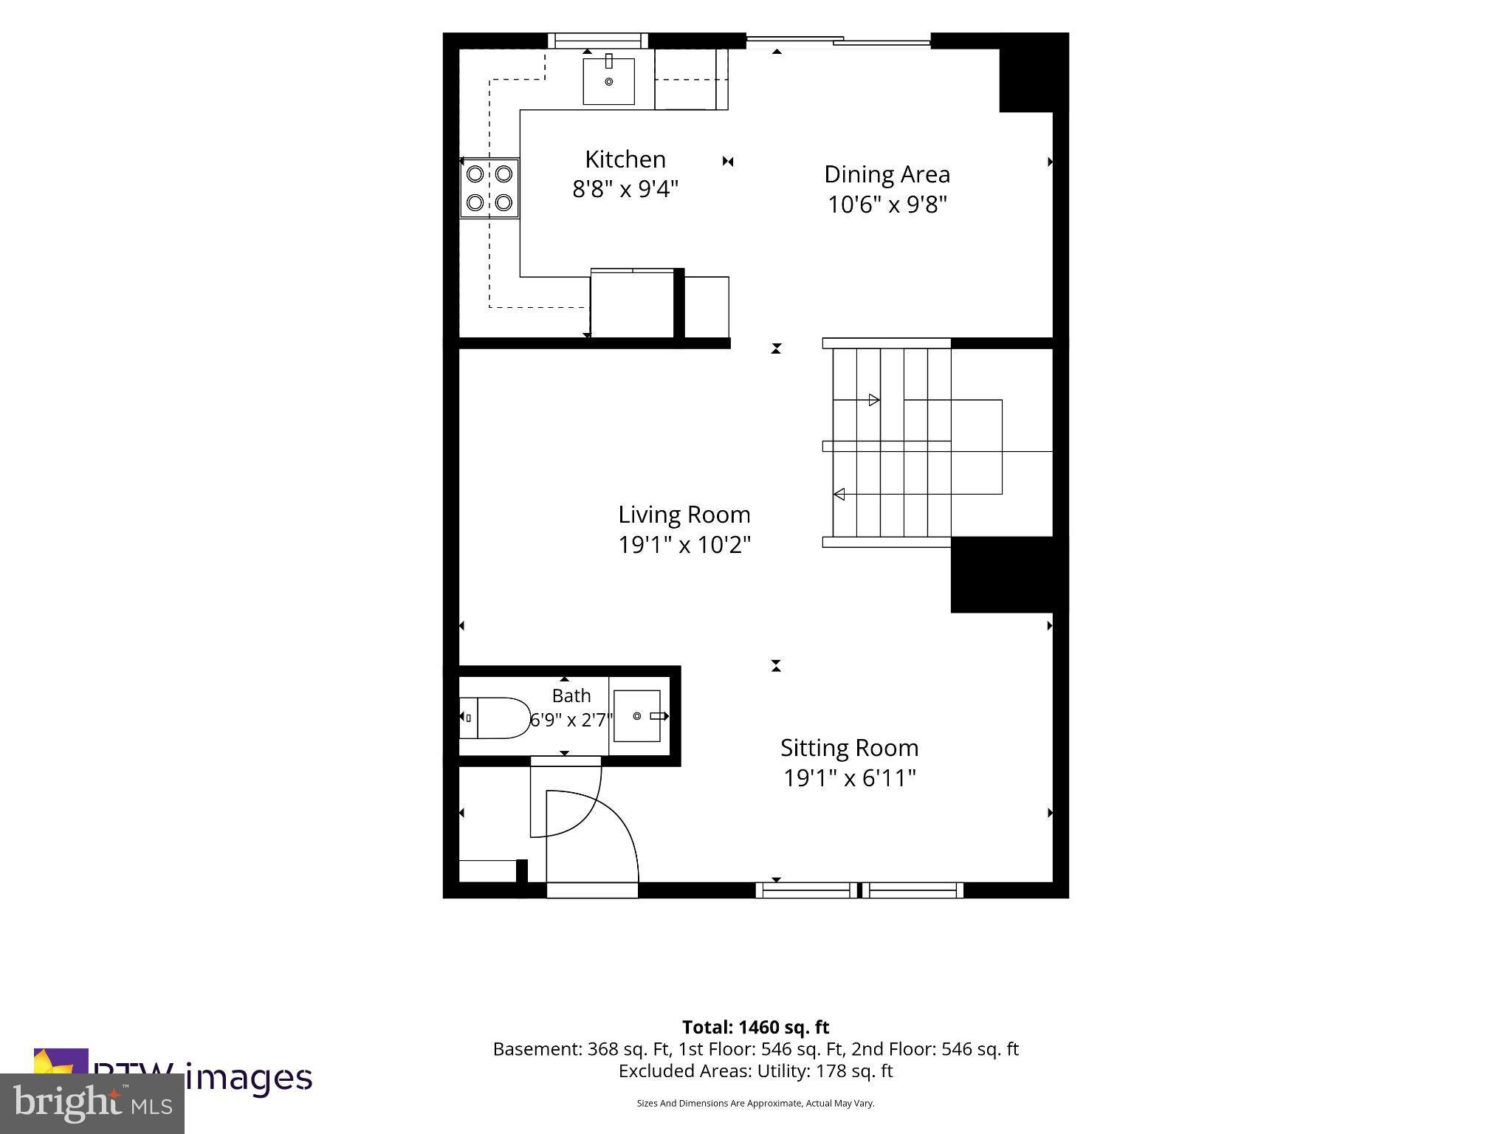
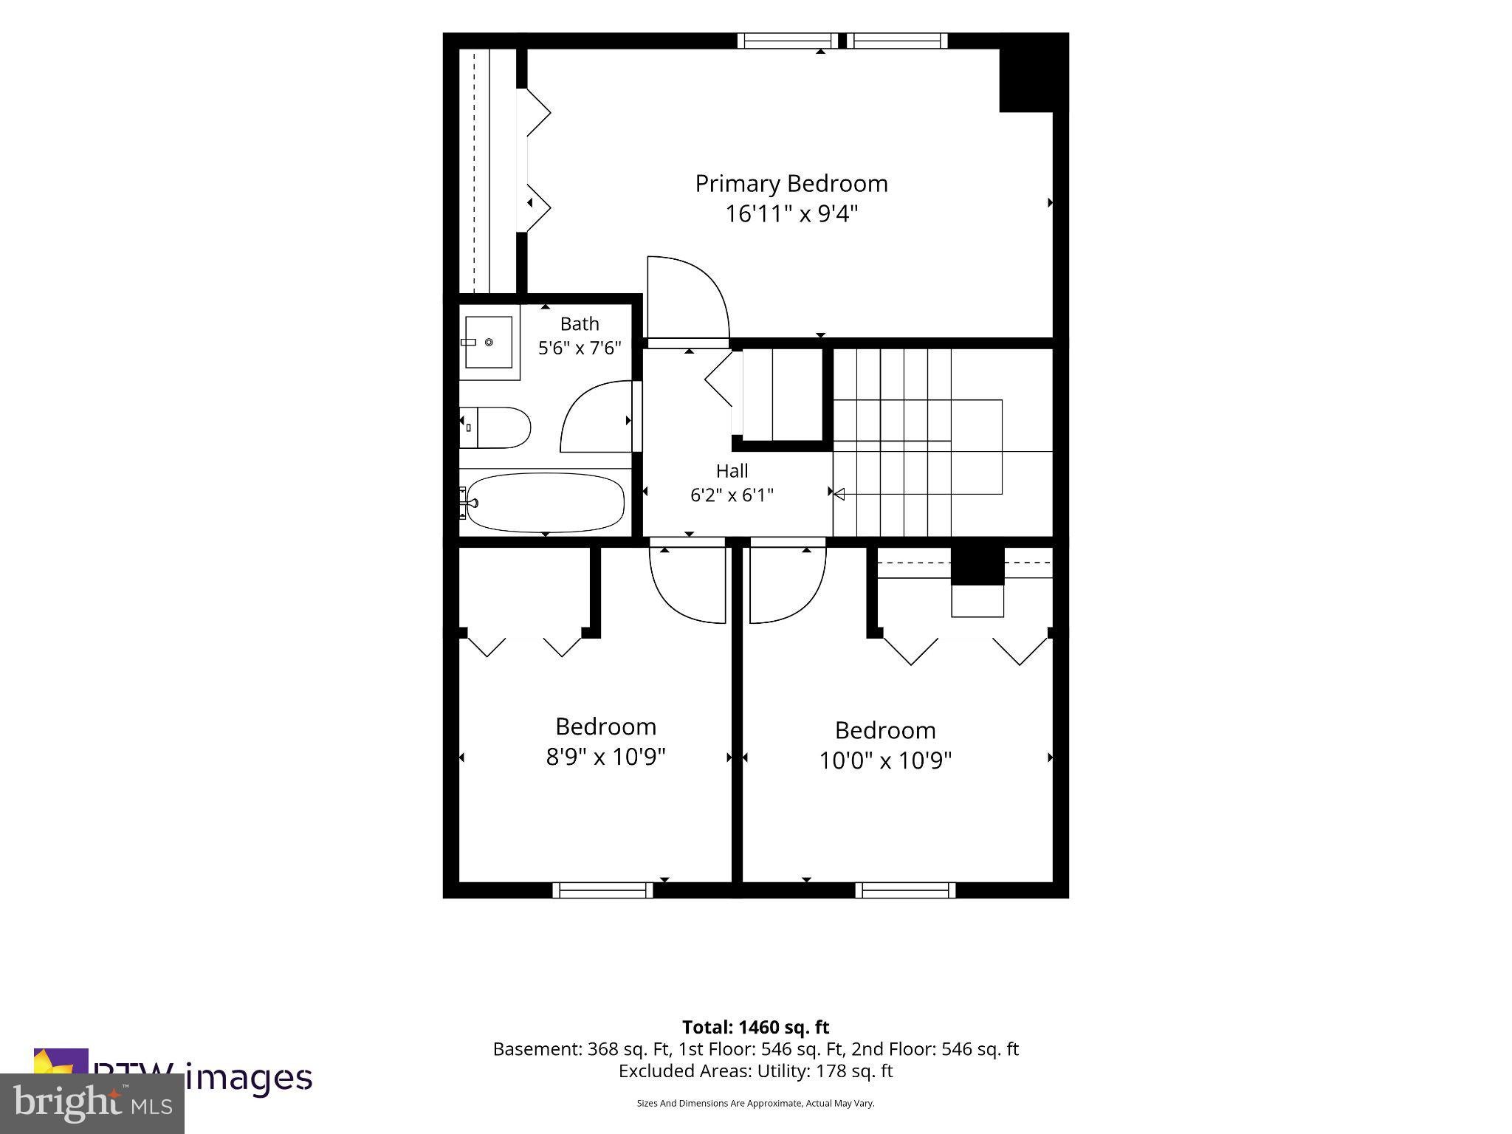
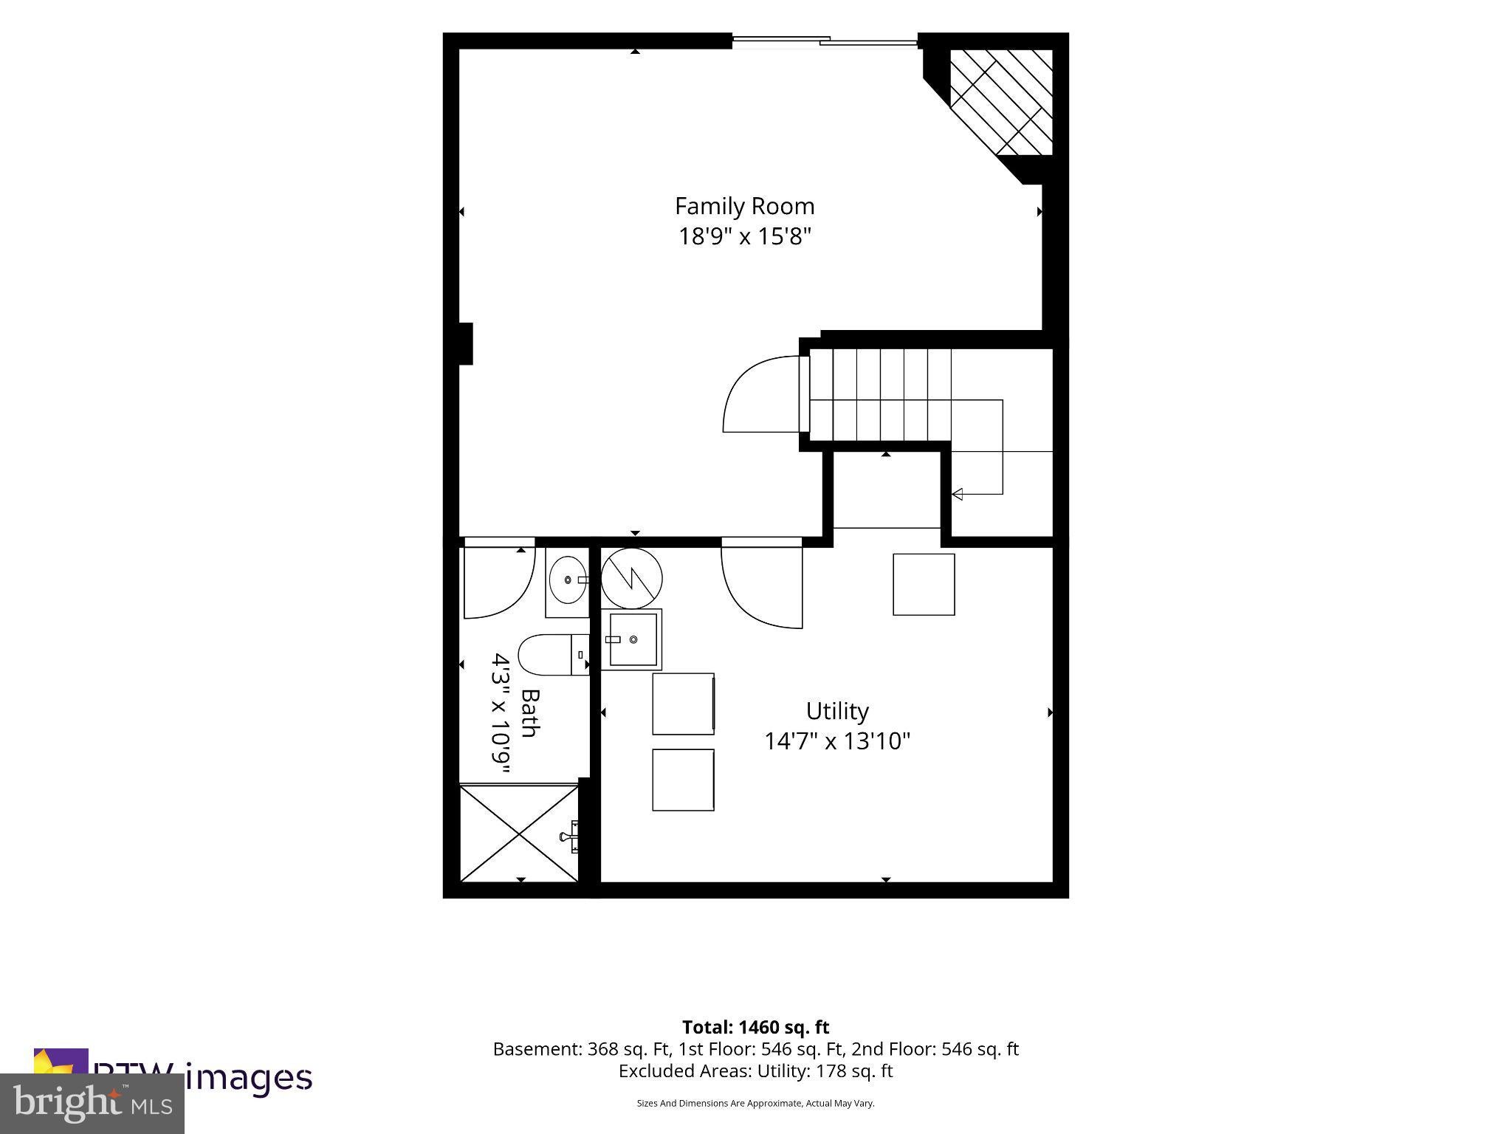
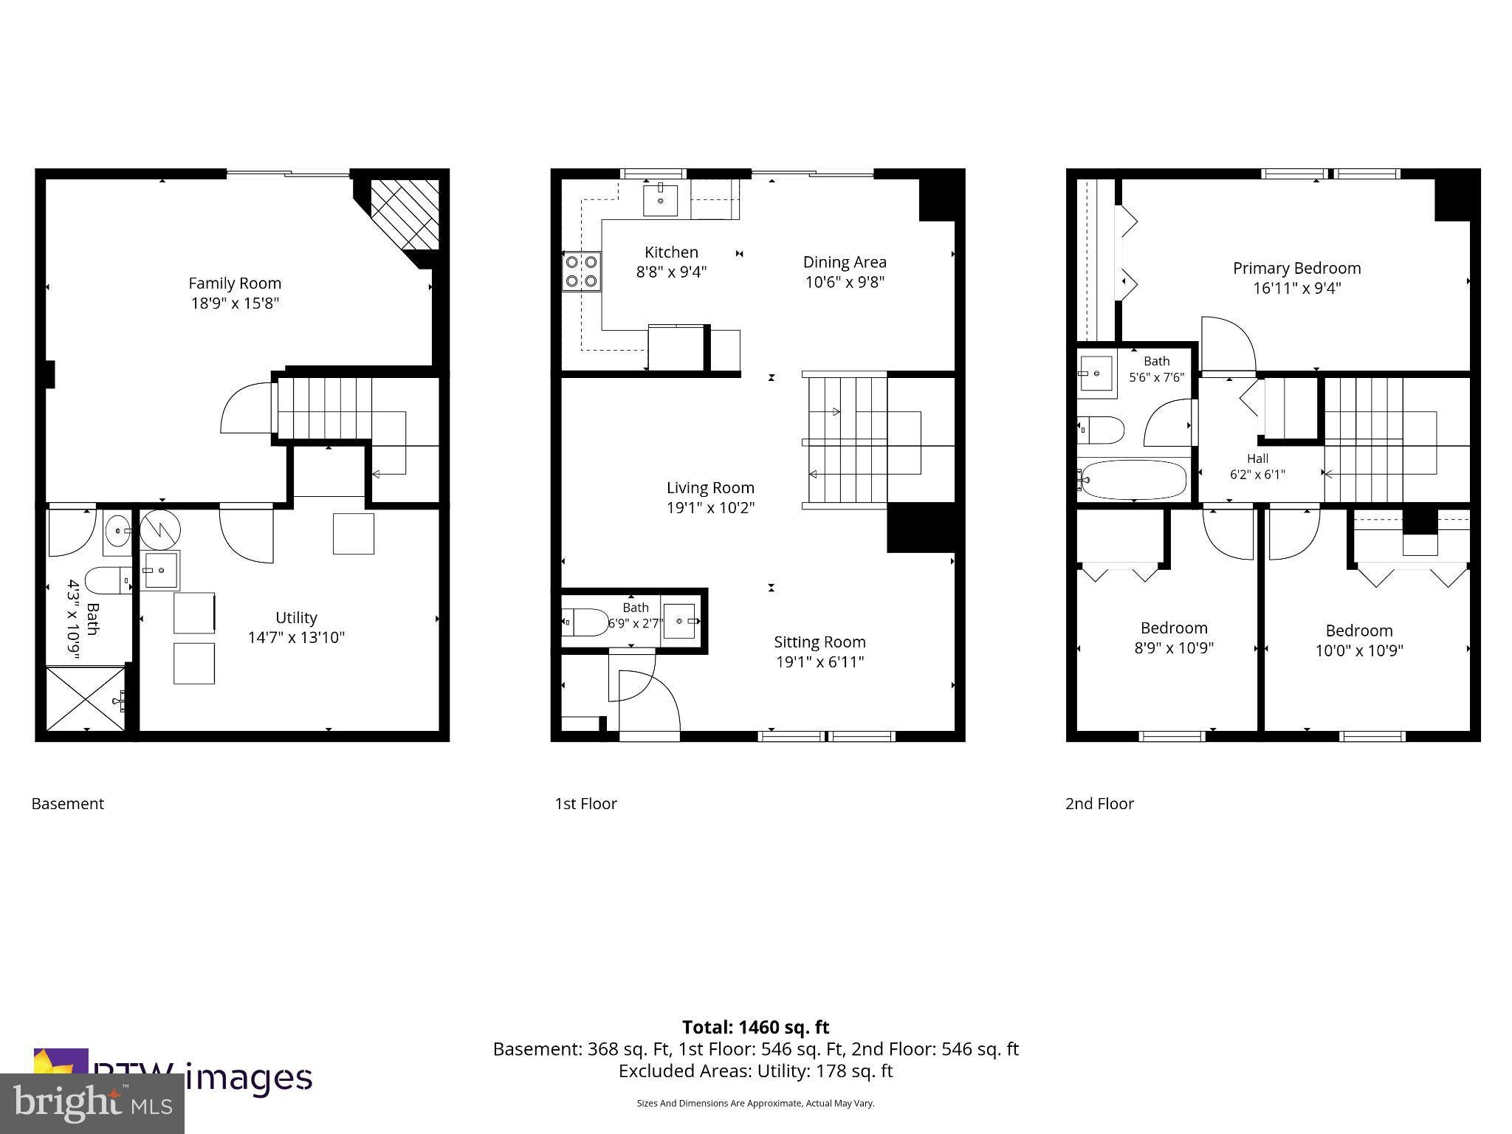
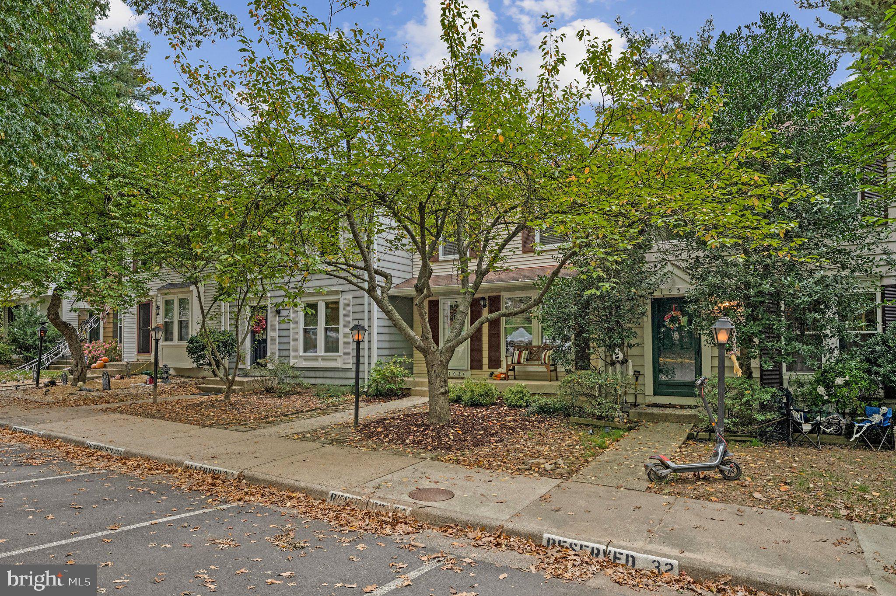
Nestled in the established Barton Hill Cluster, this 3-bedroom, 2.5-bath townhome offers three finished levels of comfortable living space, thoughtful updates, and a wooded setting that feels like a welcome retreat from the everyday.
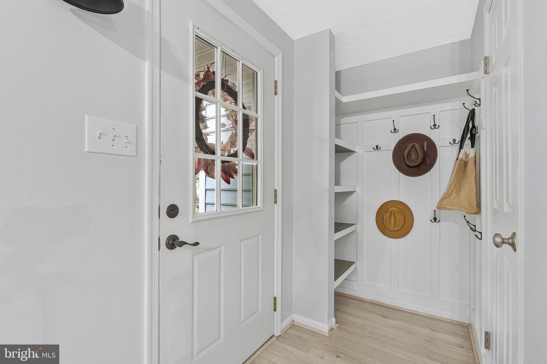
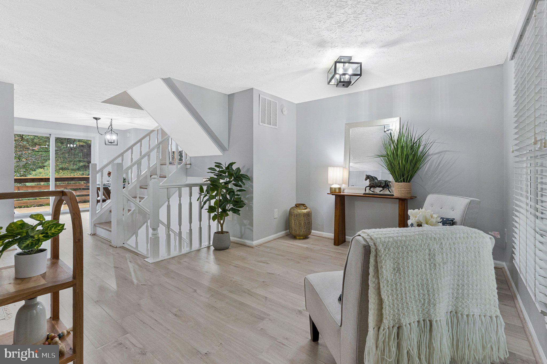
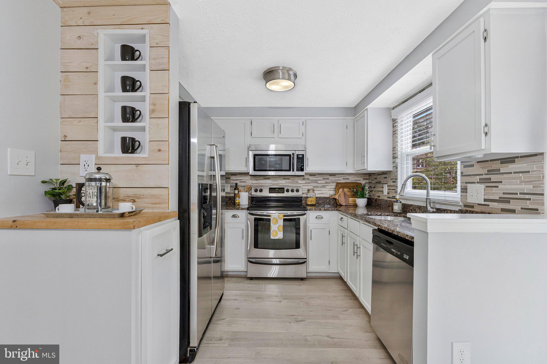
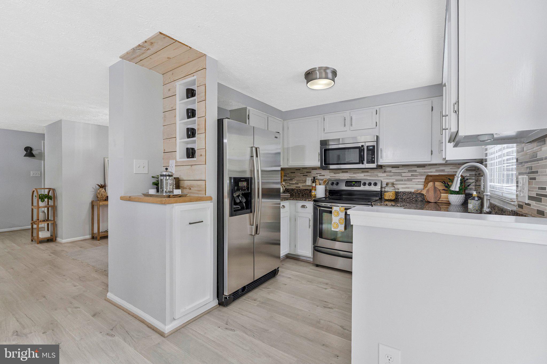
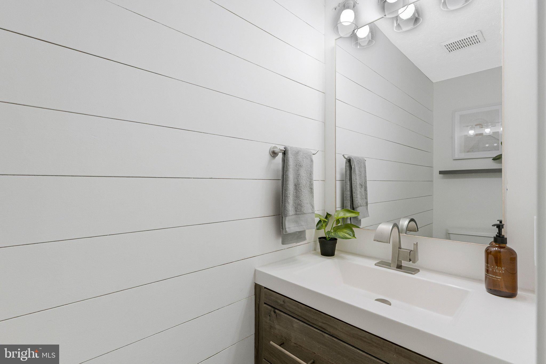
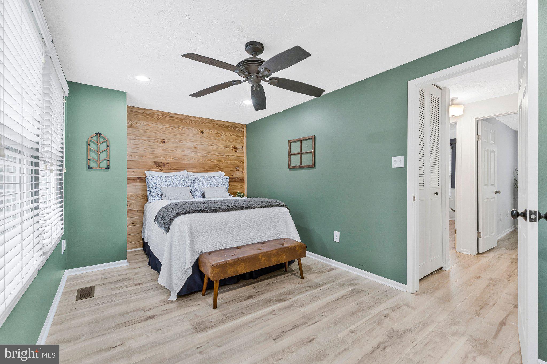
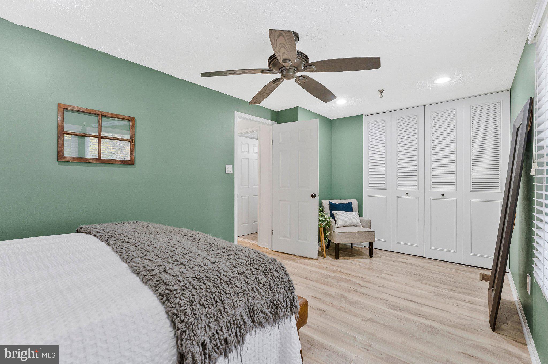
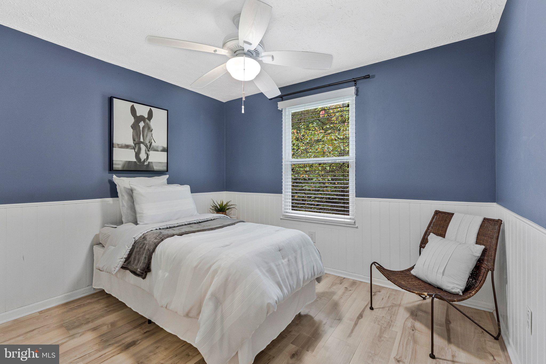
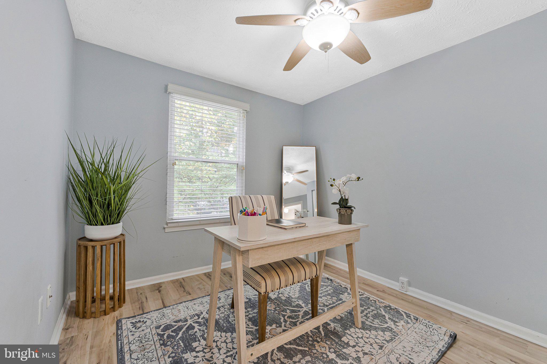
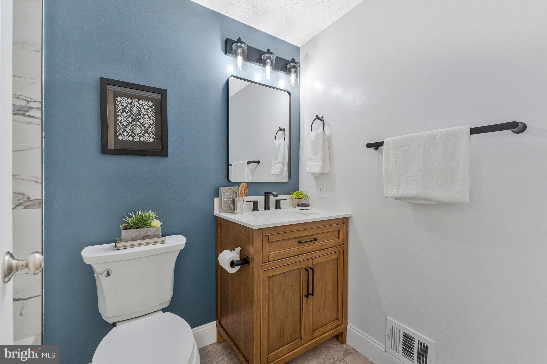
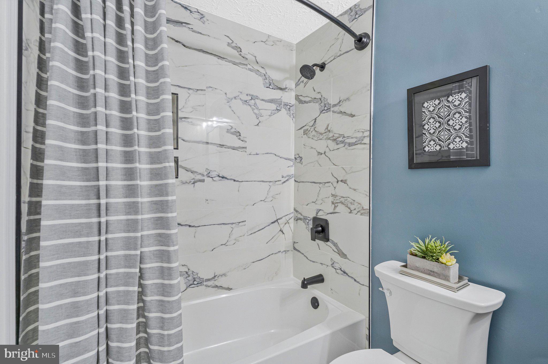
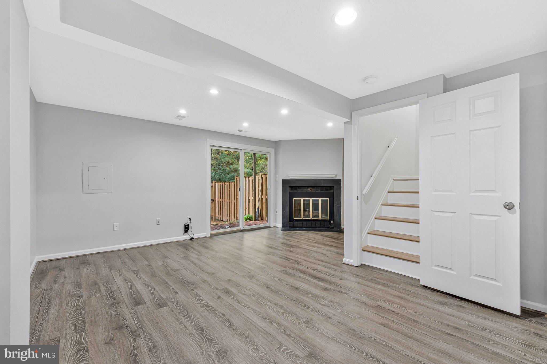
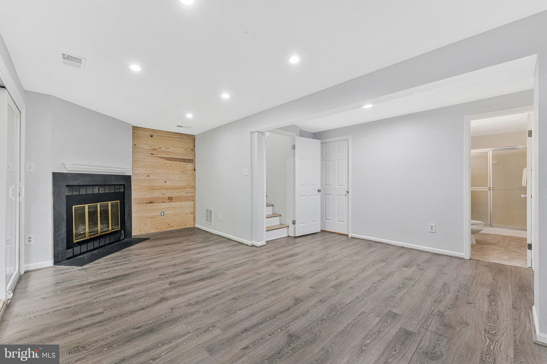
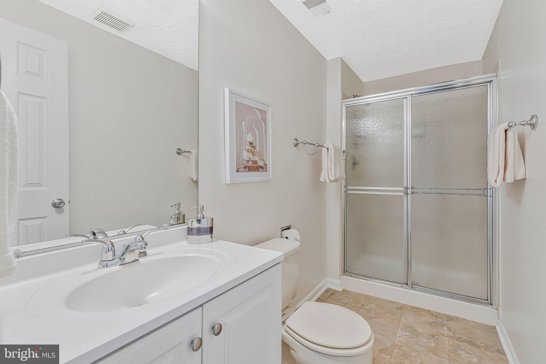
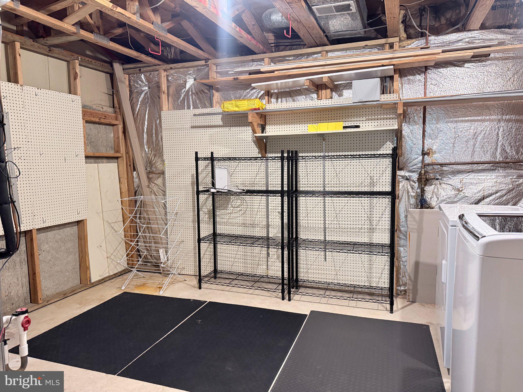
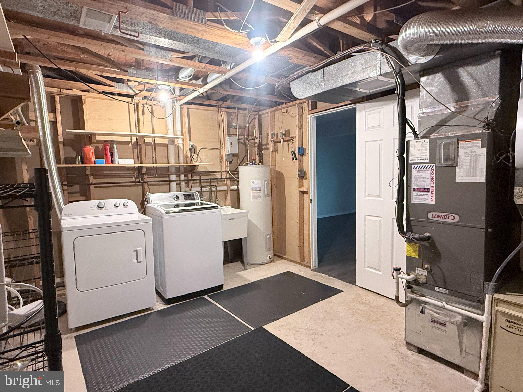
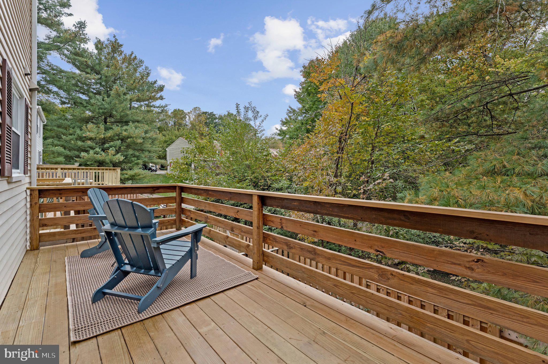
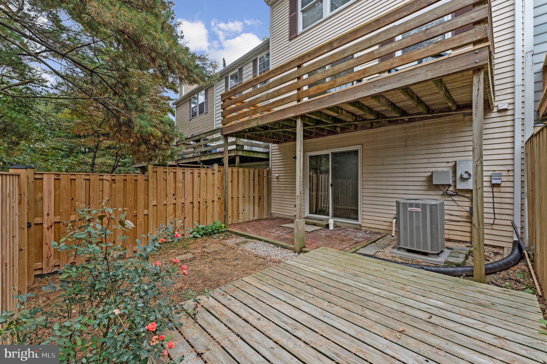
Inside, you'll find wood flooring on all levels, fresh paint on the main + lower levels, and a floor plan with plenty of flexibility. A custom-designed drop zone in the foyer keeps everyday essentials organized, while the kitchen features white cabinetry, granite countertops, stainless steel appliances, and a customized coffee bar that makes mornings a little more enjoyable. Upstairs, 3 bedrooms and a renovated full bathroom provide a comfortable, move-in ready home. Newer wood-look flooring completes the upper level too. The finished lower level offers additional living space with a wood-burning fireplace and full bathroom—ideal for movie nights, a home office, or whatever life calls for next. Plus large storage room! Step outside to a fenced backyard framed by mature trees, where brand-new deck flooring and fencing create an inviting space for relaxing or entertaining.
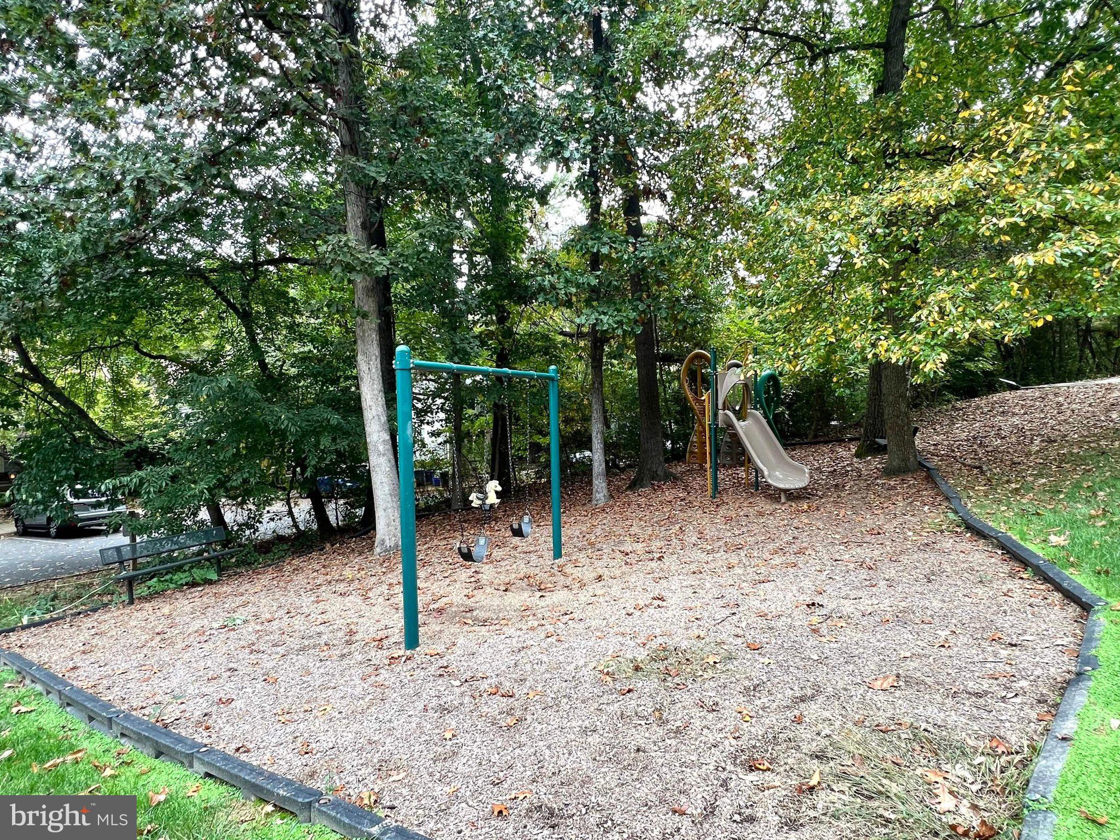
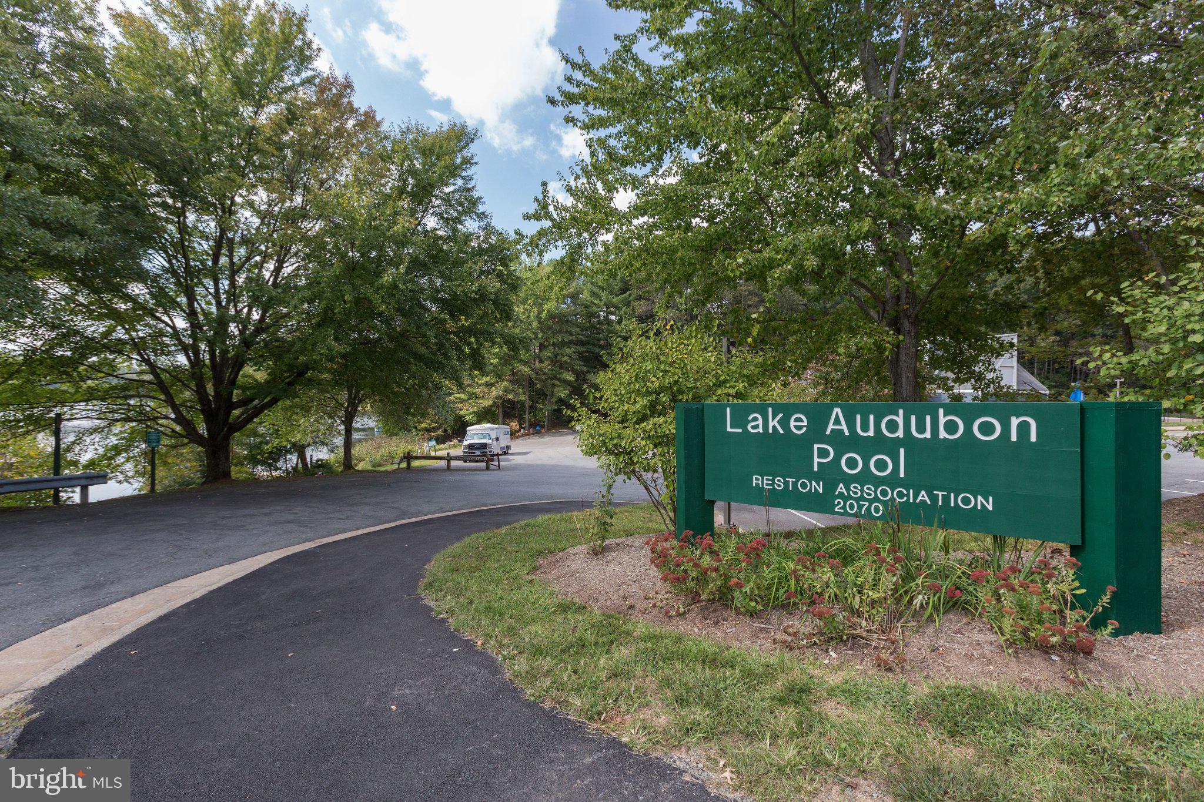
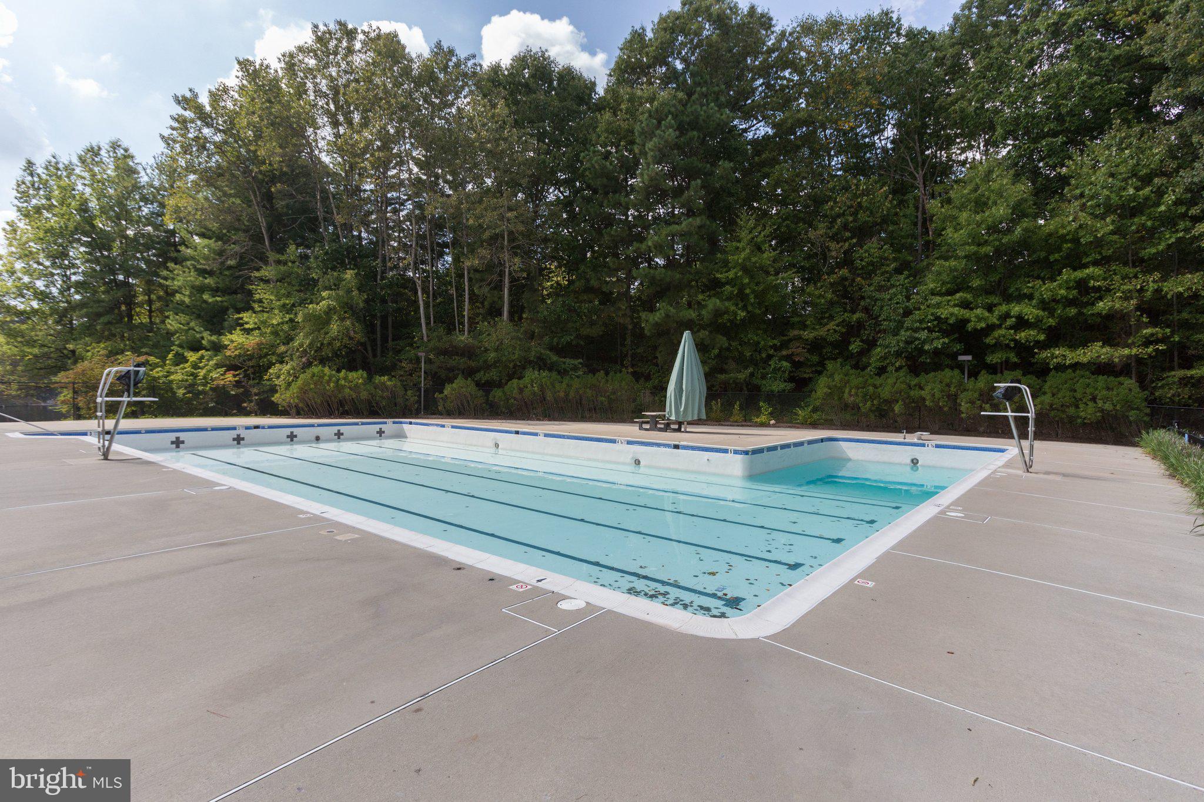
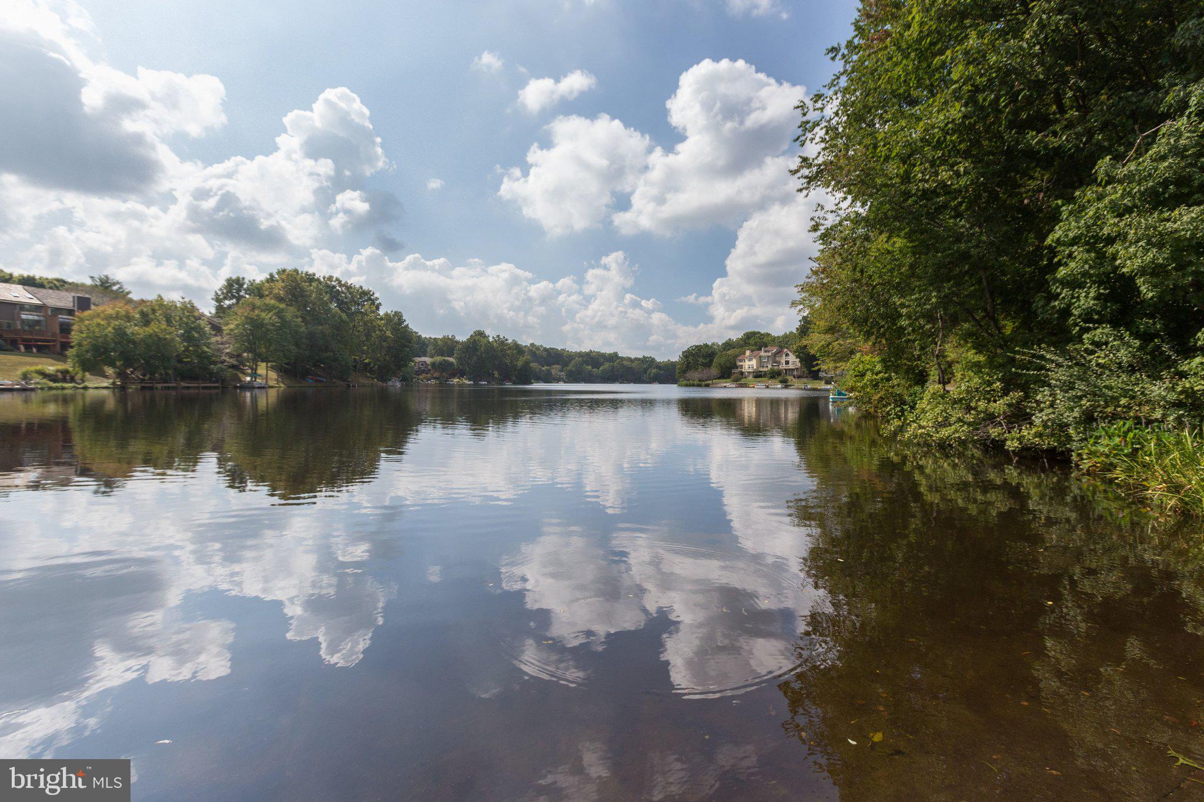
PLUS.... the Reston lifestyle. Miles of wooded walking and biking trails, neighborhood playgrounds, tennis and pickleball courts, swimming pools, and 4 lakes make it easy to enjoy the outdoors without venturing far from home. Nearby South Lakes Village Center and Reston Town Center offer shopping, dining, and entertainment. Ideal commute location - Dulles Toll Road just a mile away; Wiehle–Reston East Metro station less than 10mins away; and Dulles International Airport provide convenient connections throughout Northern Virginia and beyond.
| Date | Event | Price | Source |
|---|---|---|---|
| listed (Coming Soon) | $569,000 | Bright #VAFX2345688 | |
| status changed (Active) | — | Bright #VAFX2345688 |
Hi there — ask anything about this property or the area and the team will get right back to you.
Local real estate advisory services provided by agent with The Southside Group
Listed by Tanya M Blosser with Real Broker, Llc
The data relating to real estate for sale on this website appears in part through the BRIGHT Internet Data Exchange program, a voluntary cooperative exchange of property listing data between licensed real estate brokerage firms in which Tanya M Blosser participates, and is provided by BRIGHT through a licensing agreement. The information provided by this website is for the personal, non-commercial use of consumers and may not be used for any purpose other than to identify prospective properties consumers may be interested in purchasing. Some properties which appear for sale on this website may no longer be available because they are under contract, have closed or are no longer being offered for sale. Information Deemed Reliable But Not Guaranteed. Copyright © 2026 Bright MLS. All rights reserved.
You agree to The Southside Group Terms of Use and Privacy Policy. By choosing to contact a property, you also agree that The Southside Group and its associates may call, text, or email you regarding any inquiries or activities you submit through our website. This may involve the use of automated means and prerecorded or artificial voices.
Step 1 of 2
You've reached the free preview limit. Create a free account to see this listing and everything else on the site.
Step 2 of 2
Tell us how to reach you about homes you like.
Enter your password to sign in as
You've reached the free preview limit. Create a free account to see this listing and everything else on the site.
Already have an account? Sign in
Sign in to your account.
New here? Create an account