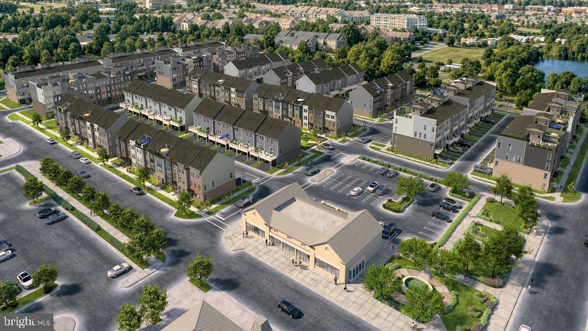
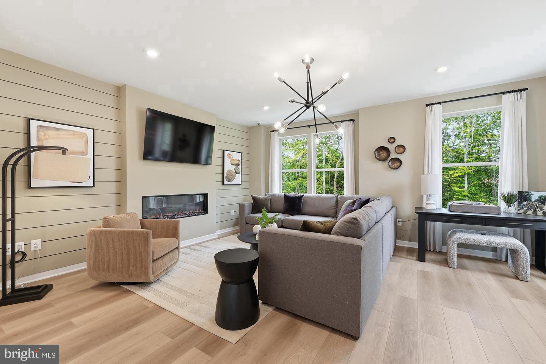
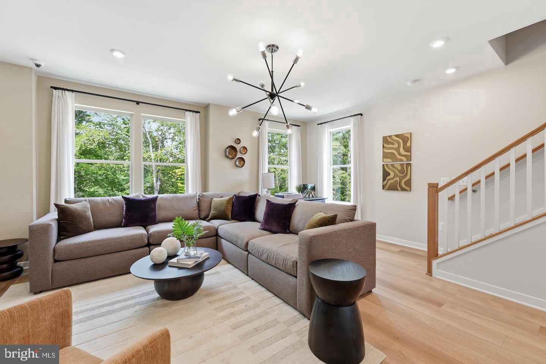
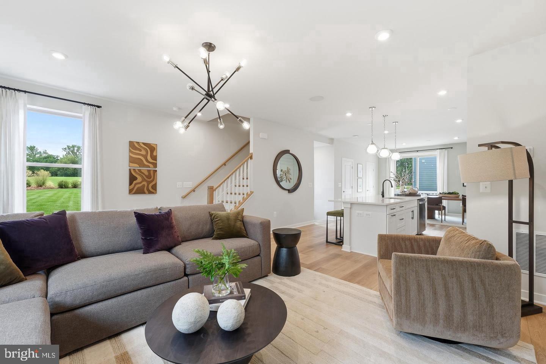
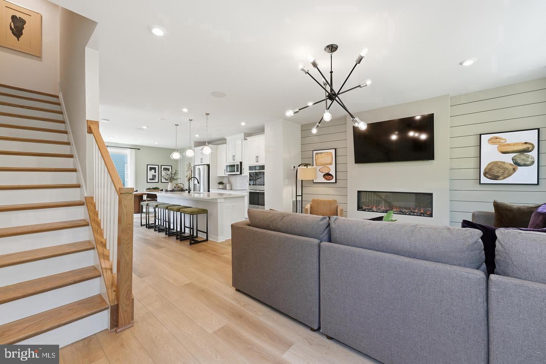
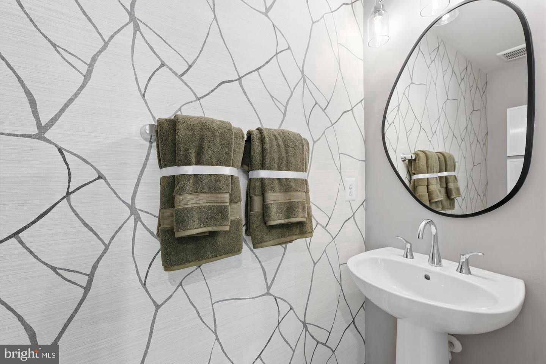
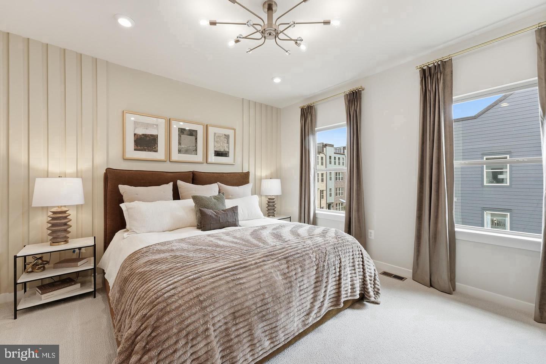
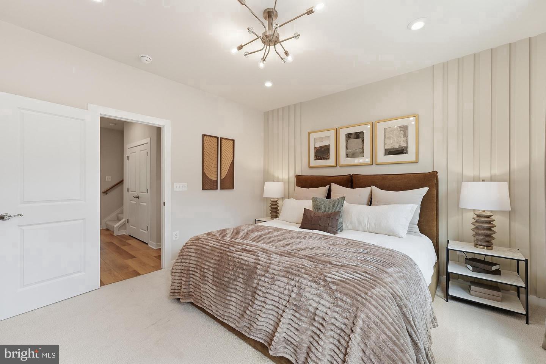
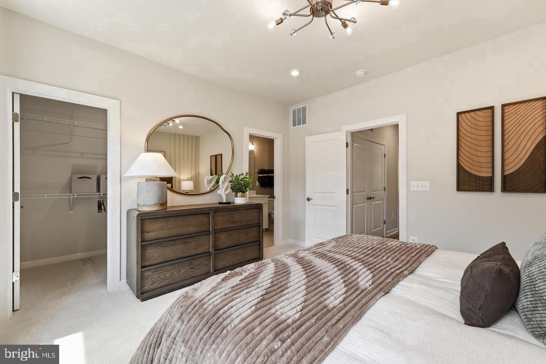
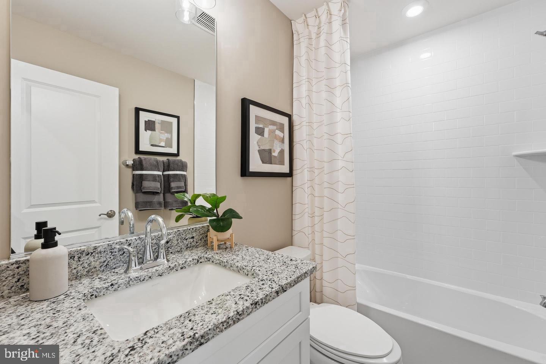
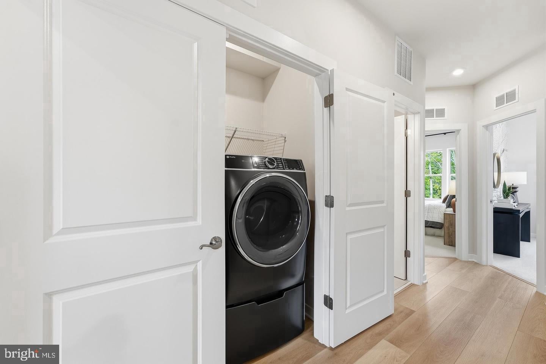
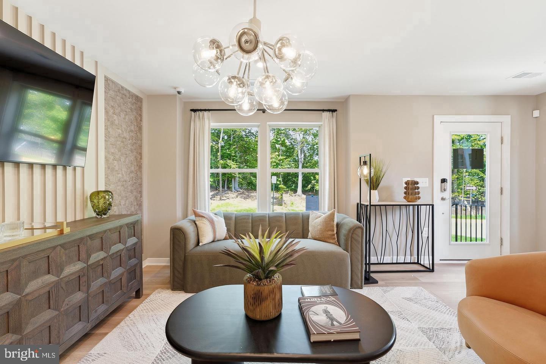
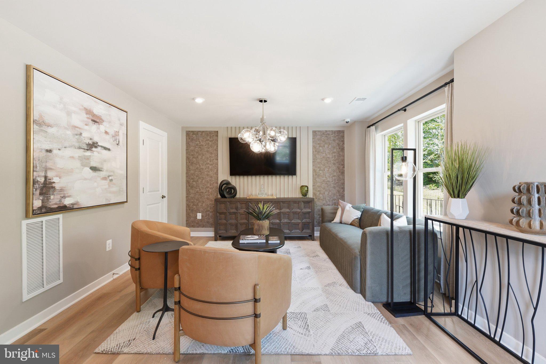
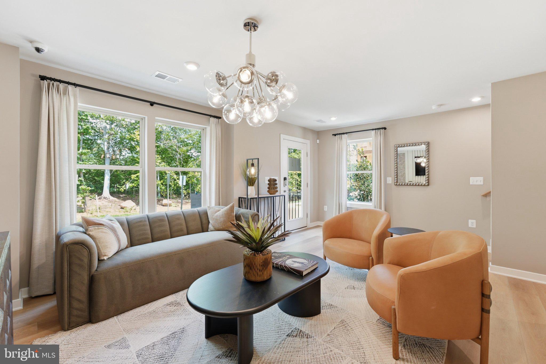
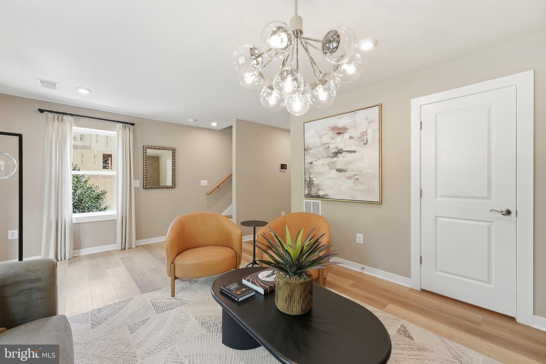
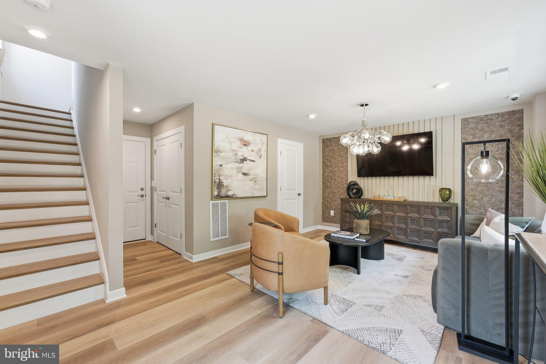
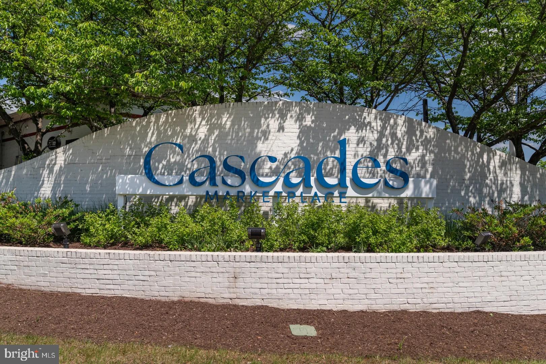
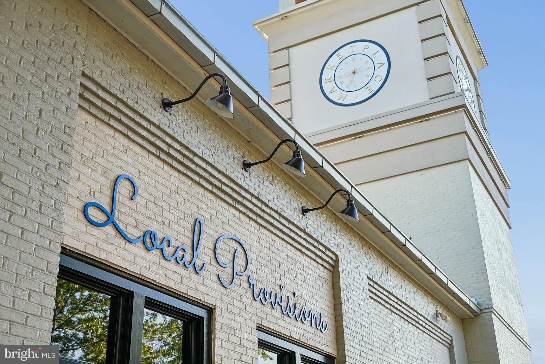
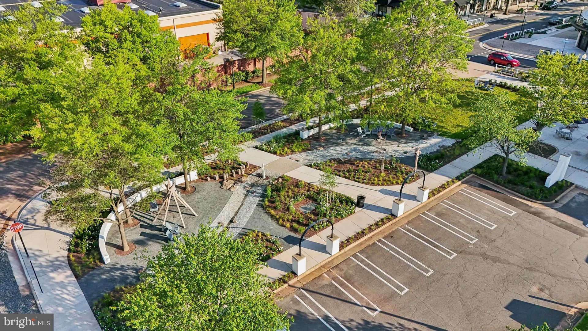
Welcome to 1794 Cascades in Potomac Falls, VA - a brand-new community where luxury, convenience, and modern design come together to create an exceptional lifestyle. This is a rare opportunity to own a beautifully crafted home in one of Loudoun County’s most desirable locations, combining sophisticated finishes, thoughtfully designed living spaces, and the peace of mind that comes with NEW construction. Enjoy easy access to premier shopping, dining, recreation, commuter routes, and everyday conveniences, all while coming home to beautifully designed residences featuring spacious layouts, designer-inspired finishes, and exceptional outdoor living opportunities.
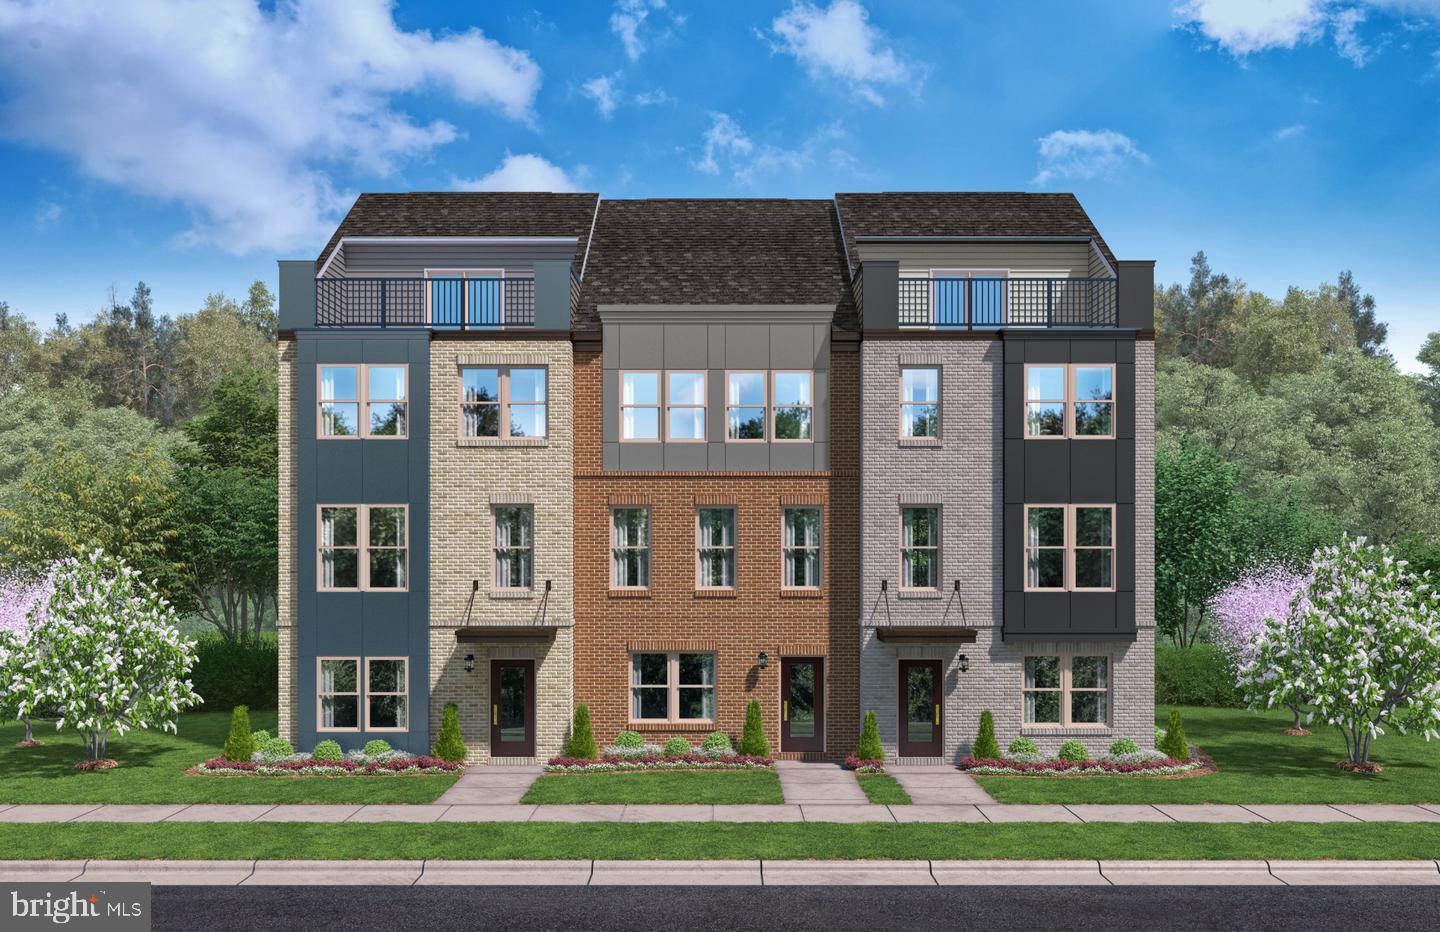
The Jenkins at 1794 Cascades is the perfect blend of sophisticated design and everyday functionality.
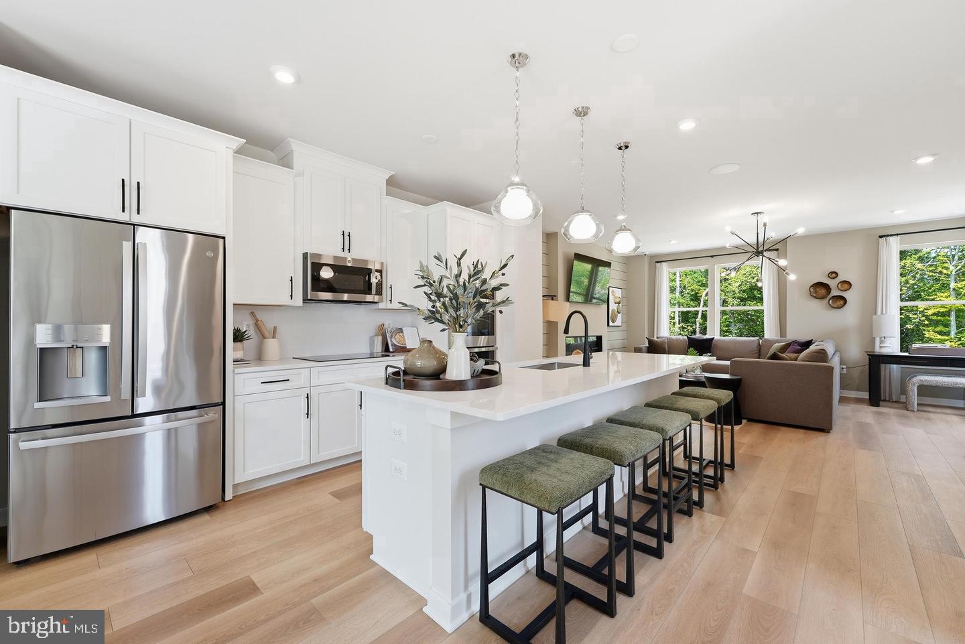
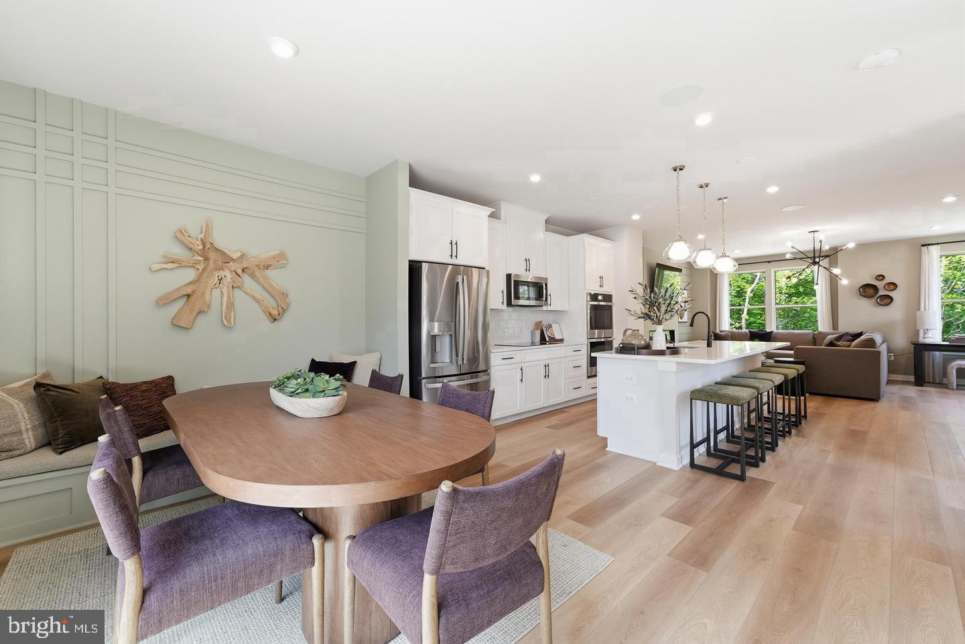
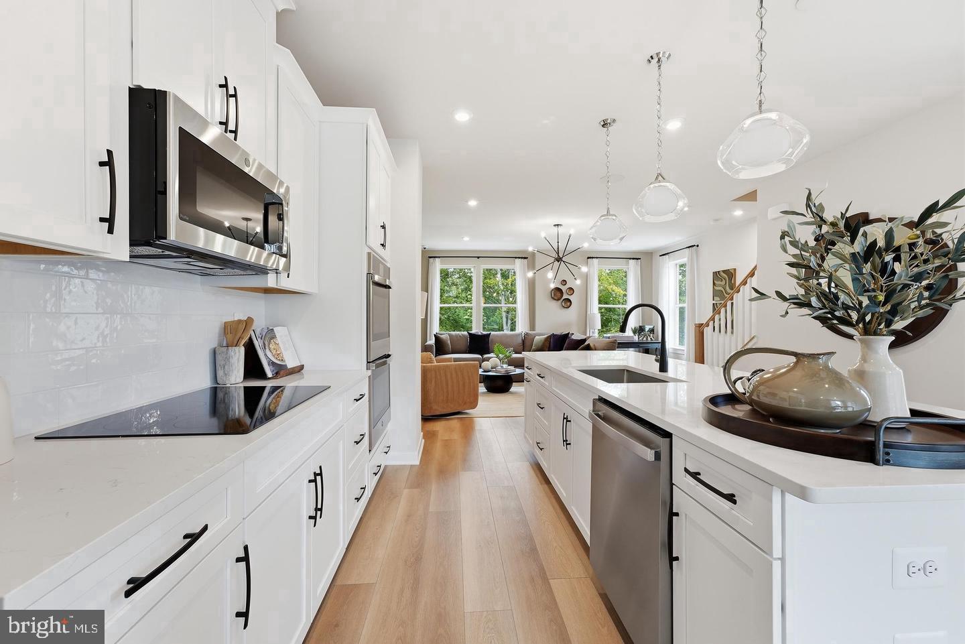
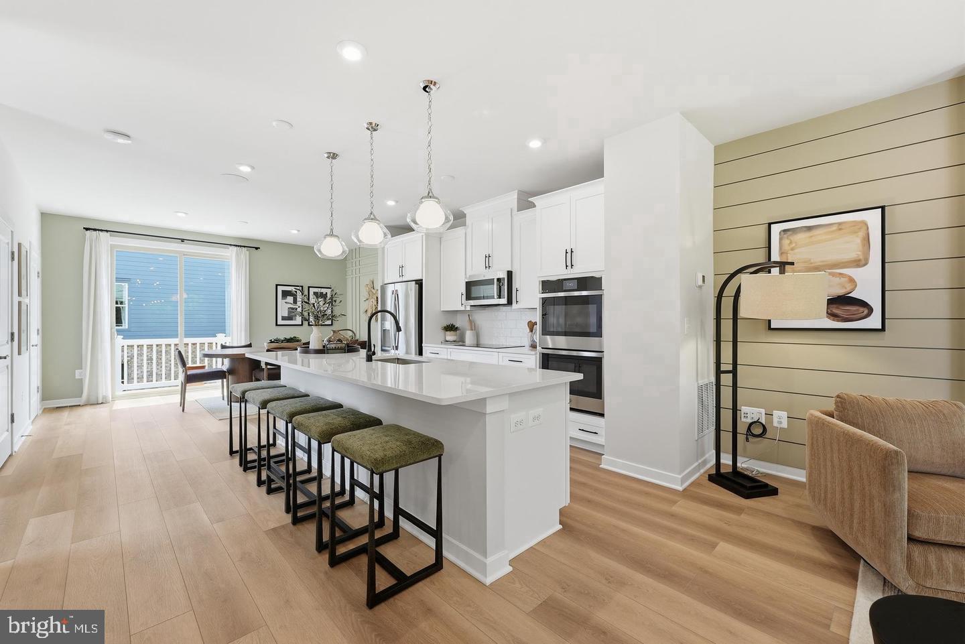
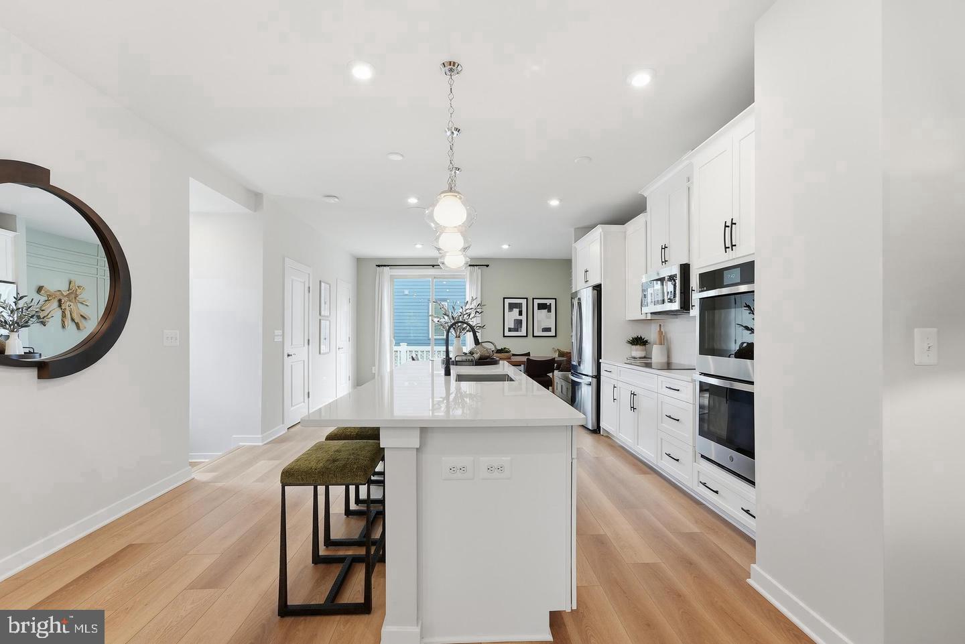
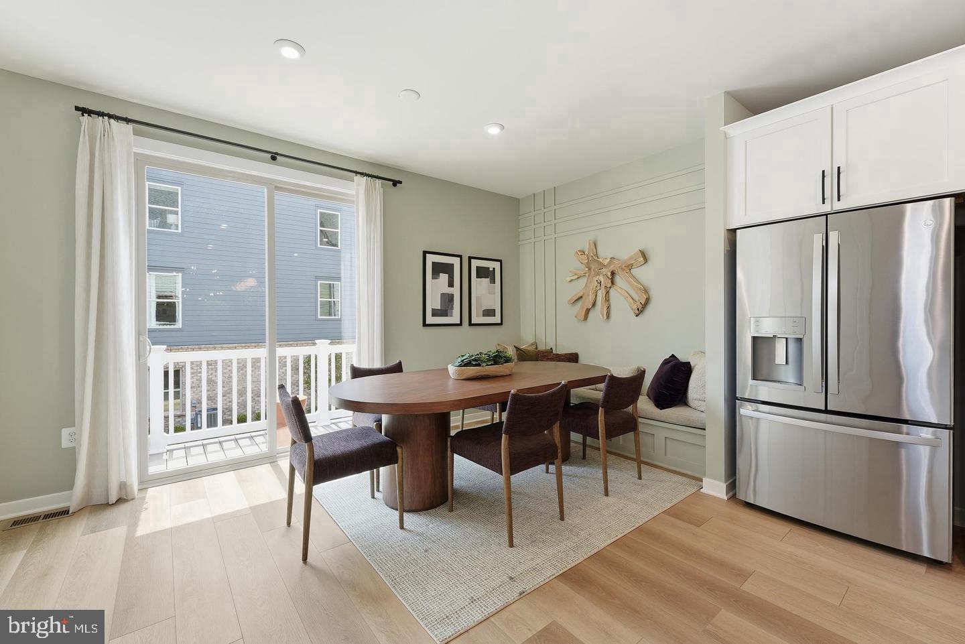
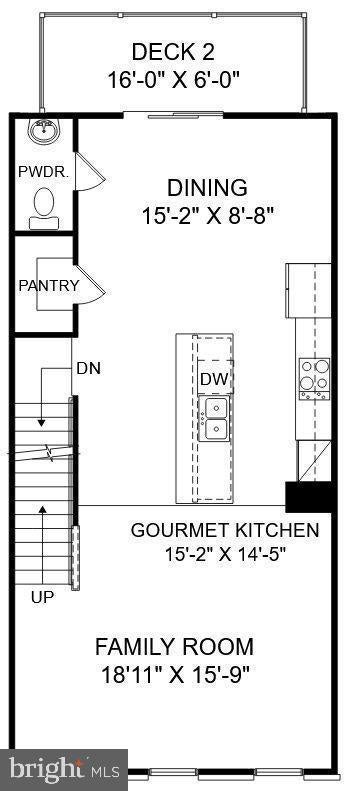
This beautifully designed townhome welcomes you with bright, open living spaces, oversized windows, and a seamless flow ideal for both entertaining and daily life. The gourmet kitchen serves as the centerpiece of the home, featuring designer cabinetry, premium finishes, a generous island, and abundant storage.
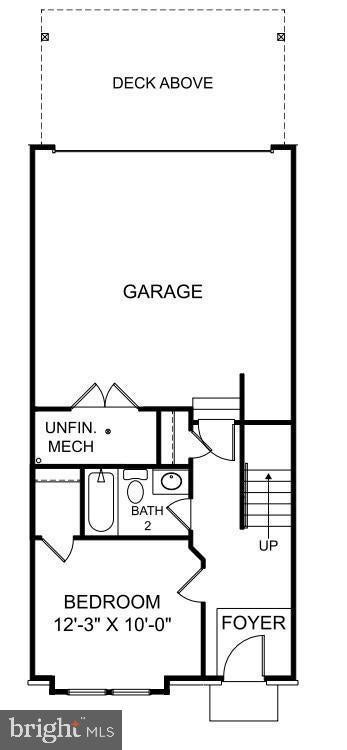
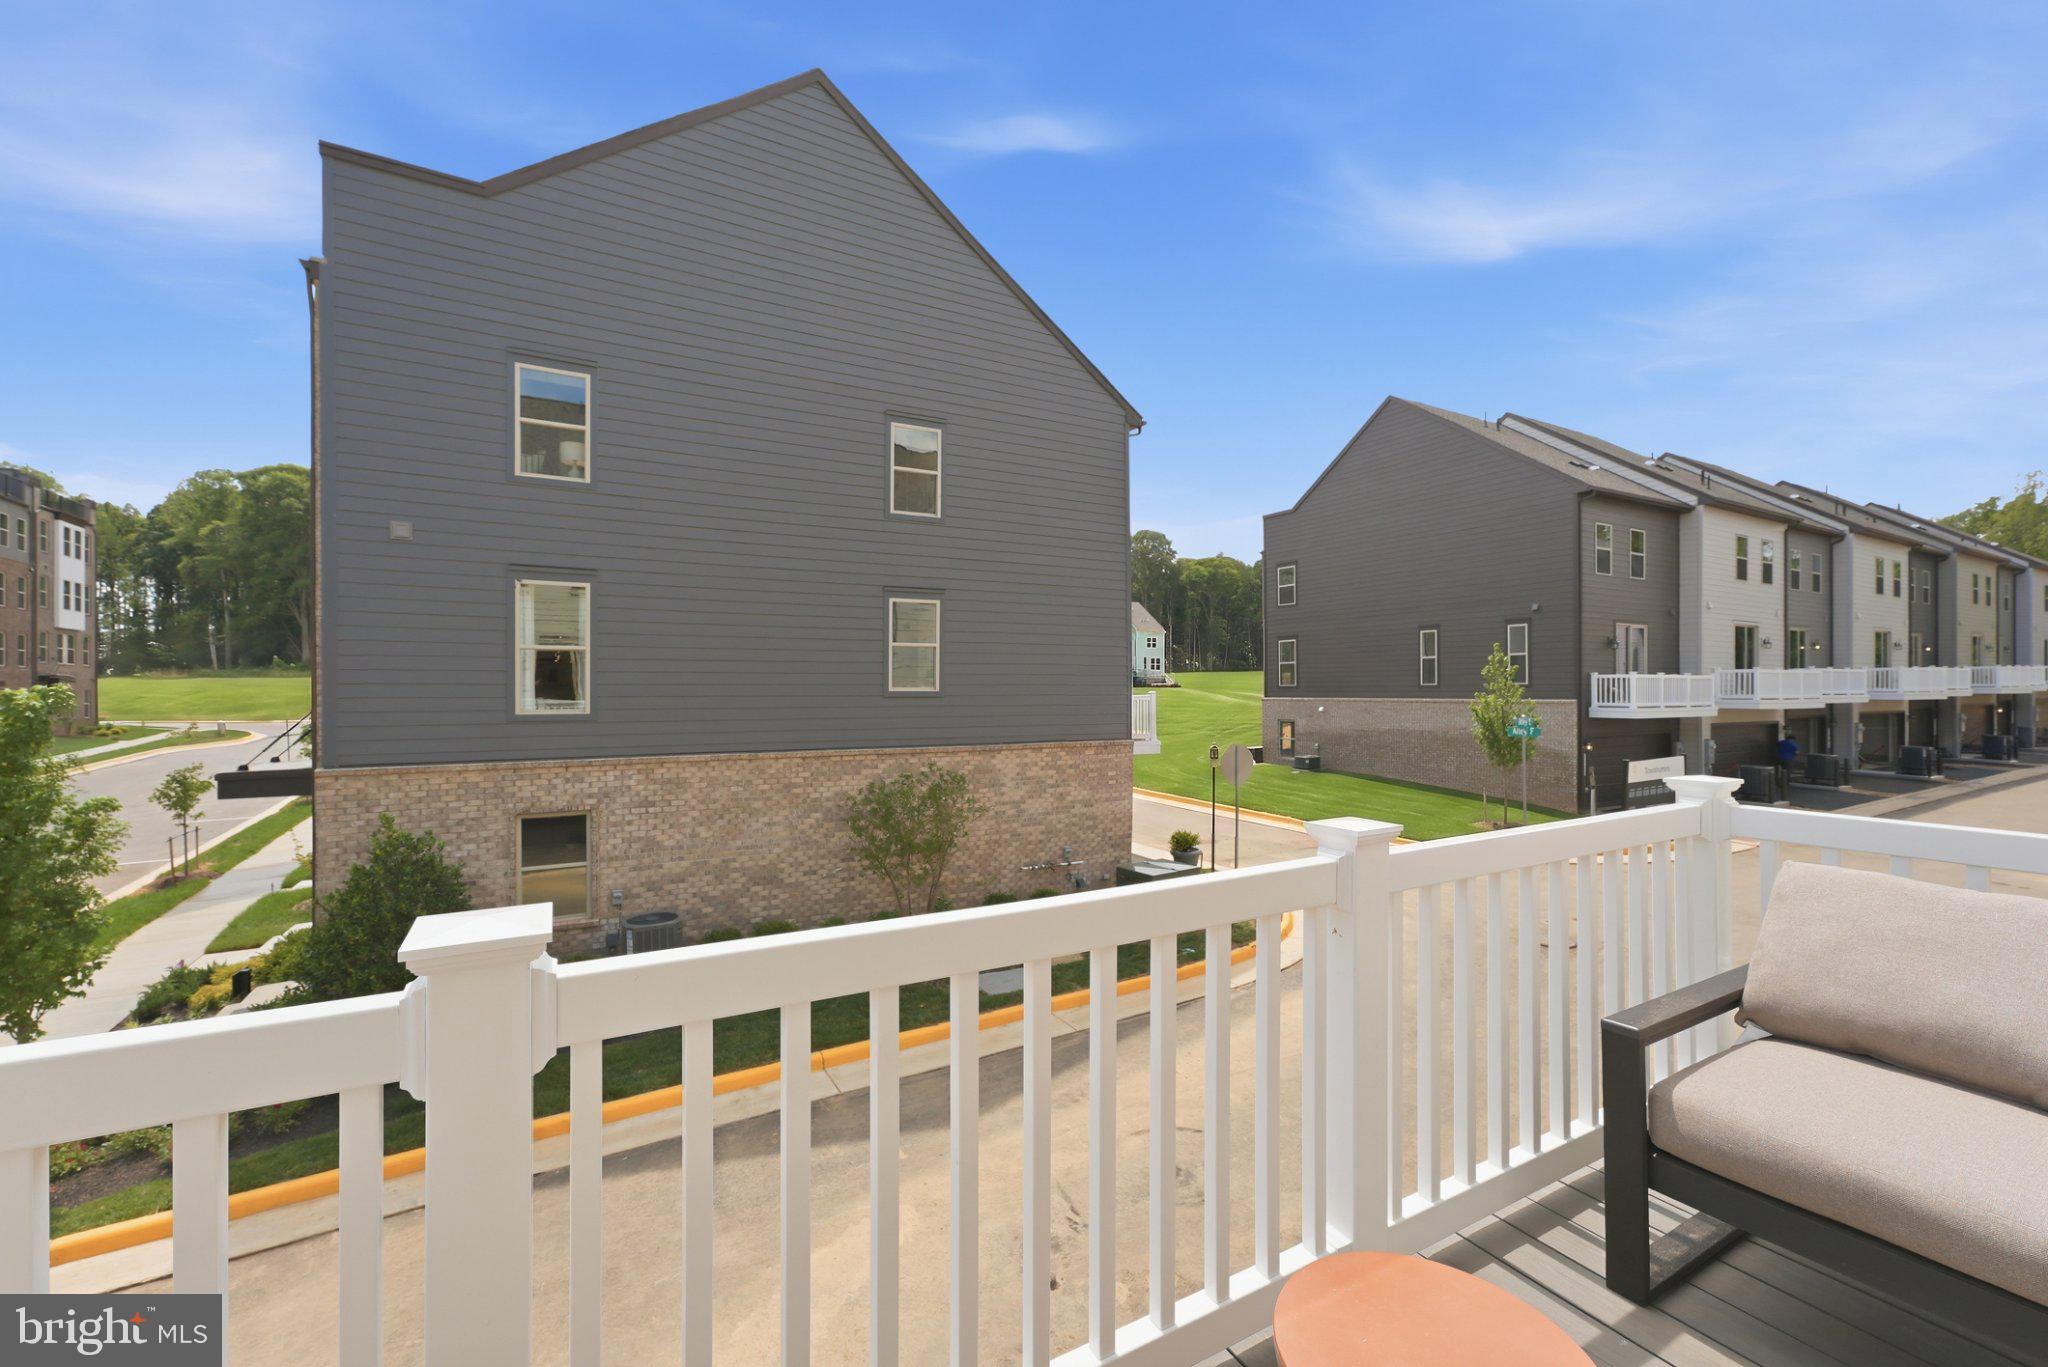
A spacious deck extends your living space outdoors, creating the perfect spot for morning coffee or evening gatherings.
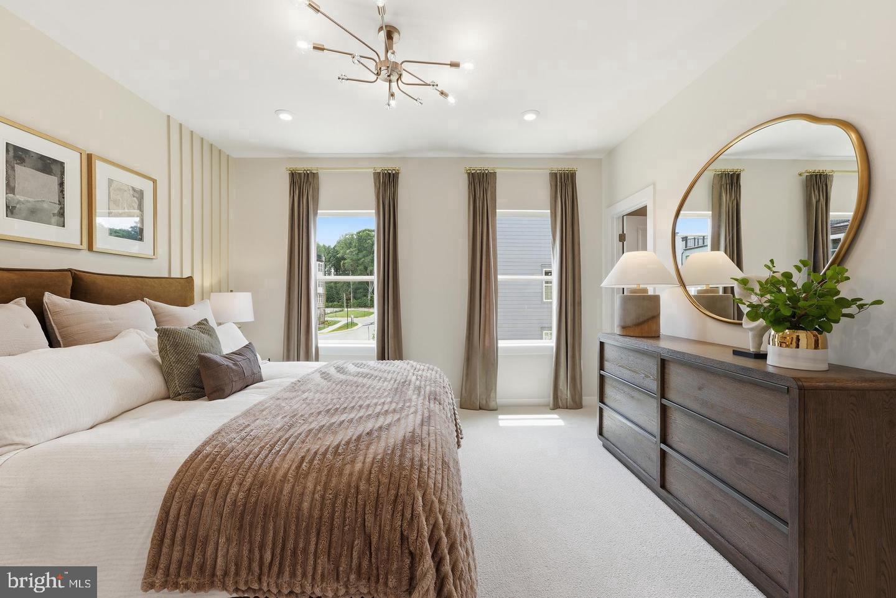
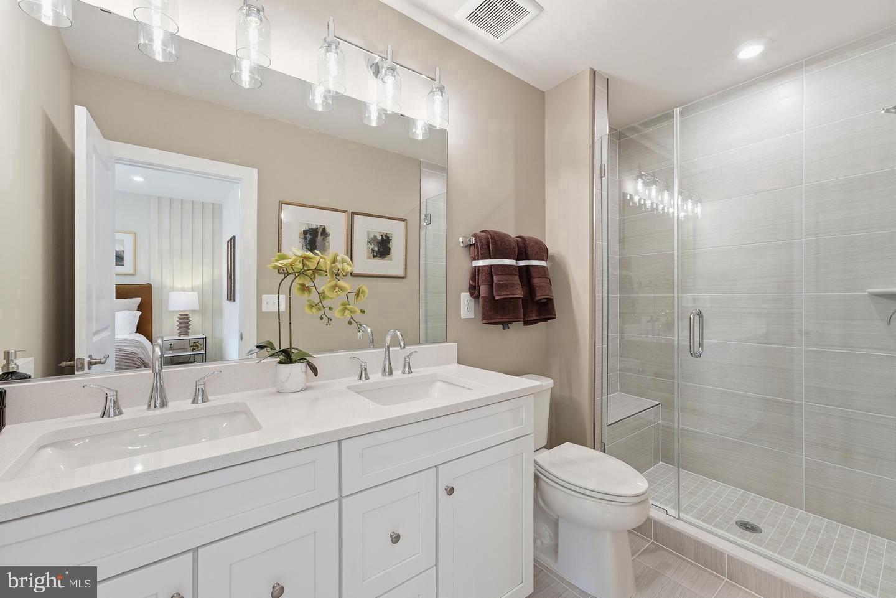
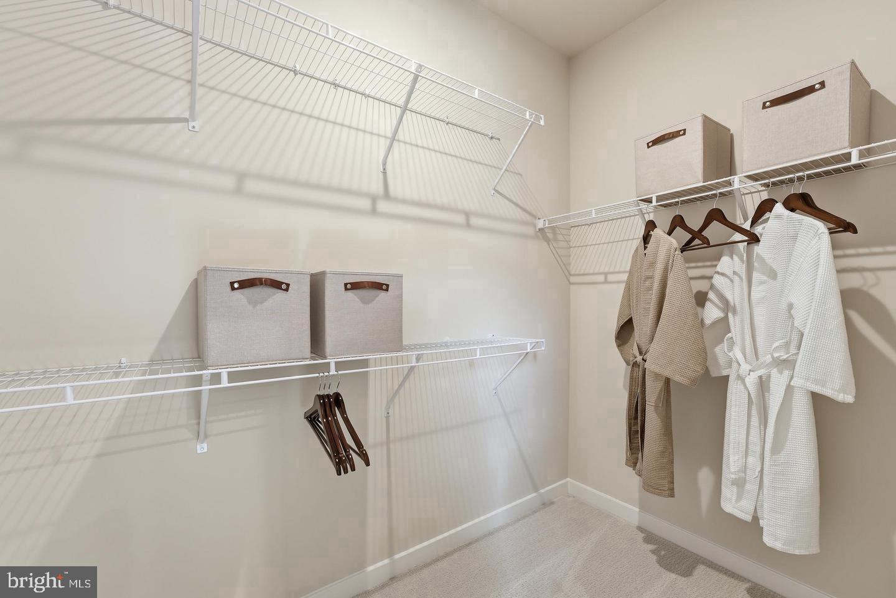
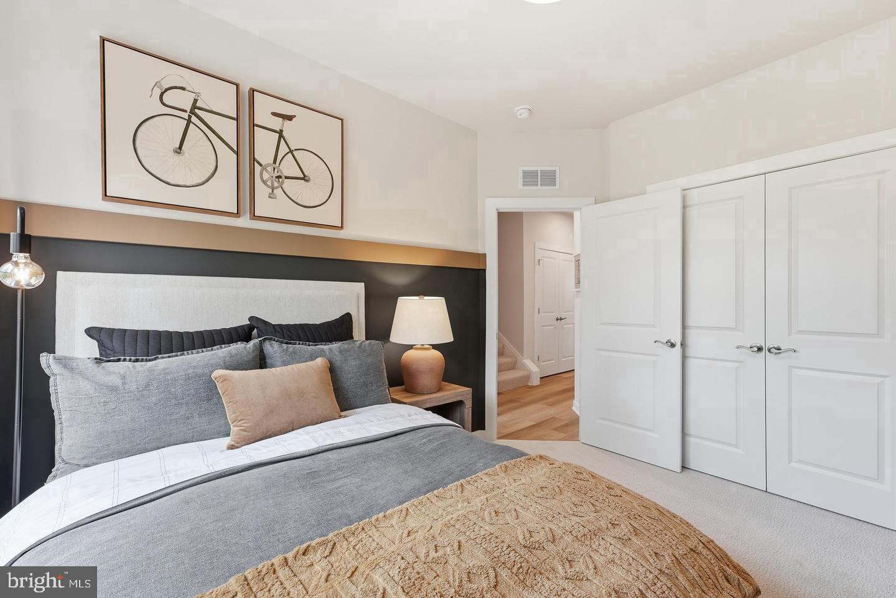
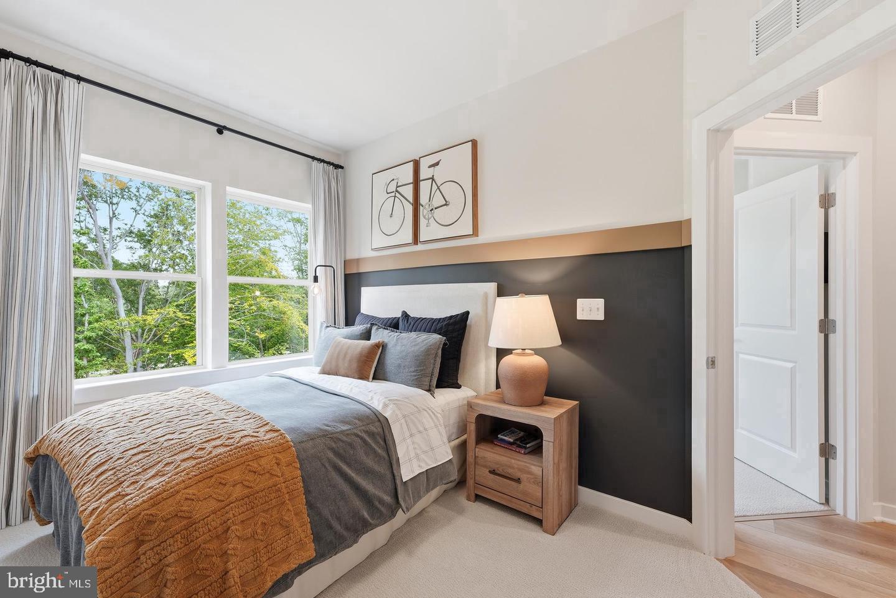
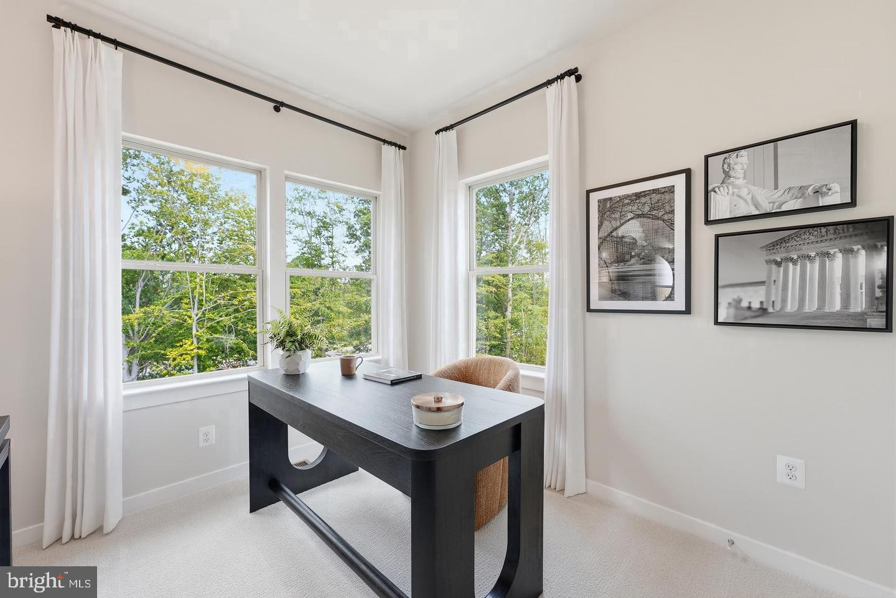
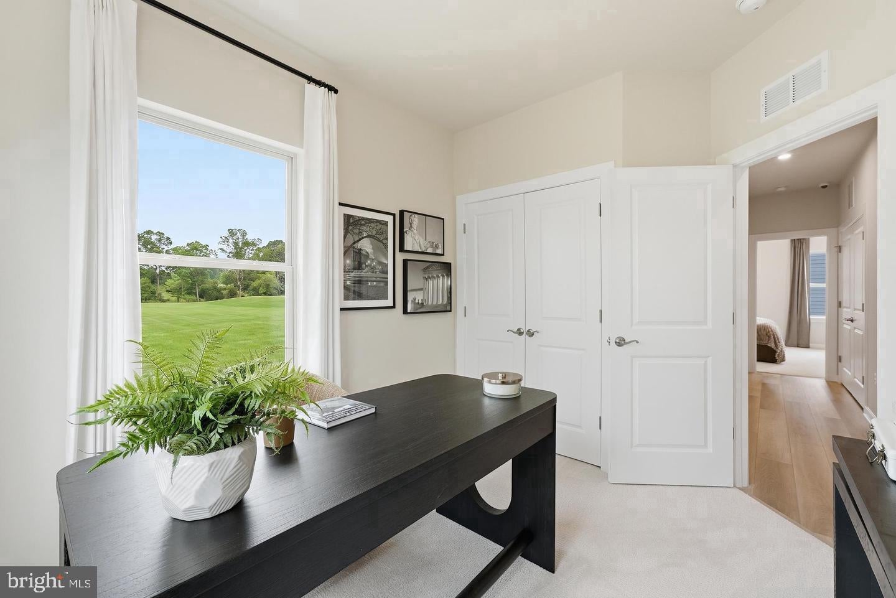
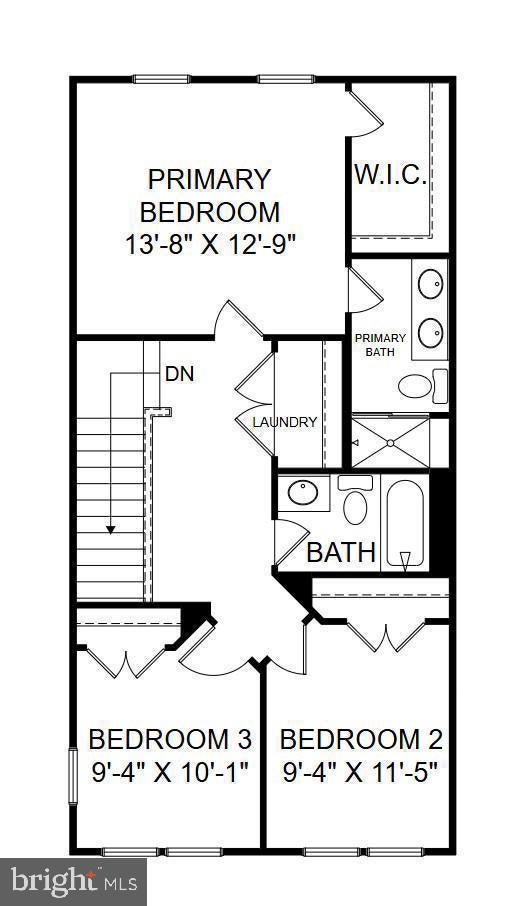
The versatile lower-level recreation room can easily adapt to your needs as a home office, fitness room, media lounge, or play area. Upstairs, the owner's retreat offers a luxurious escape complete with a spacious walk-in closet and spa-inspired bath.
With its thoughtful layout, exceptional flexibility, and timeless appeal, it's easy to see why The Jenkins is one of our most sought-after homes.
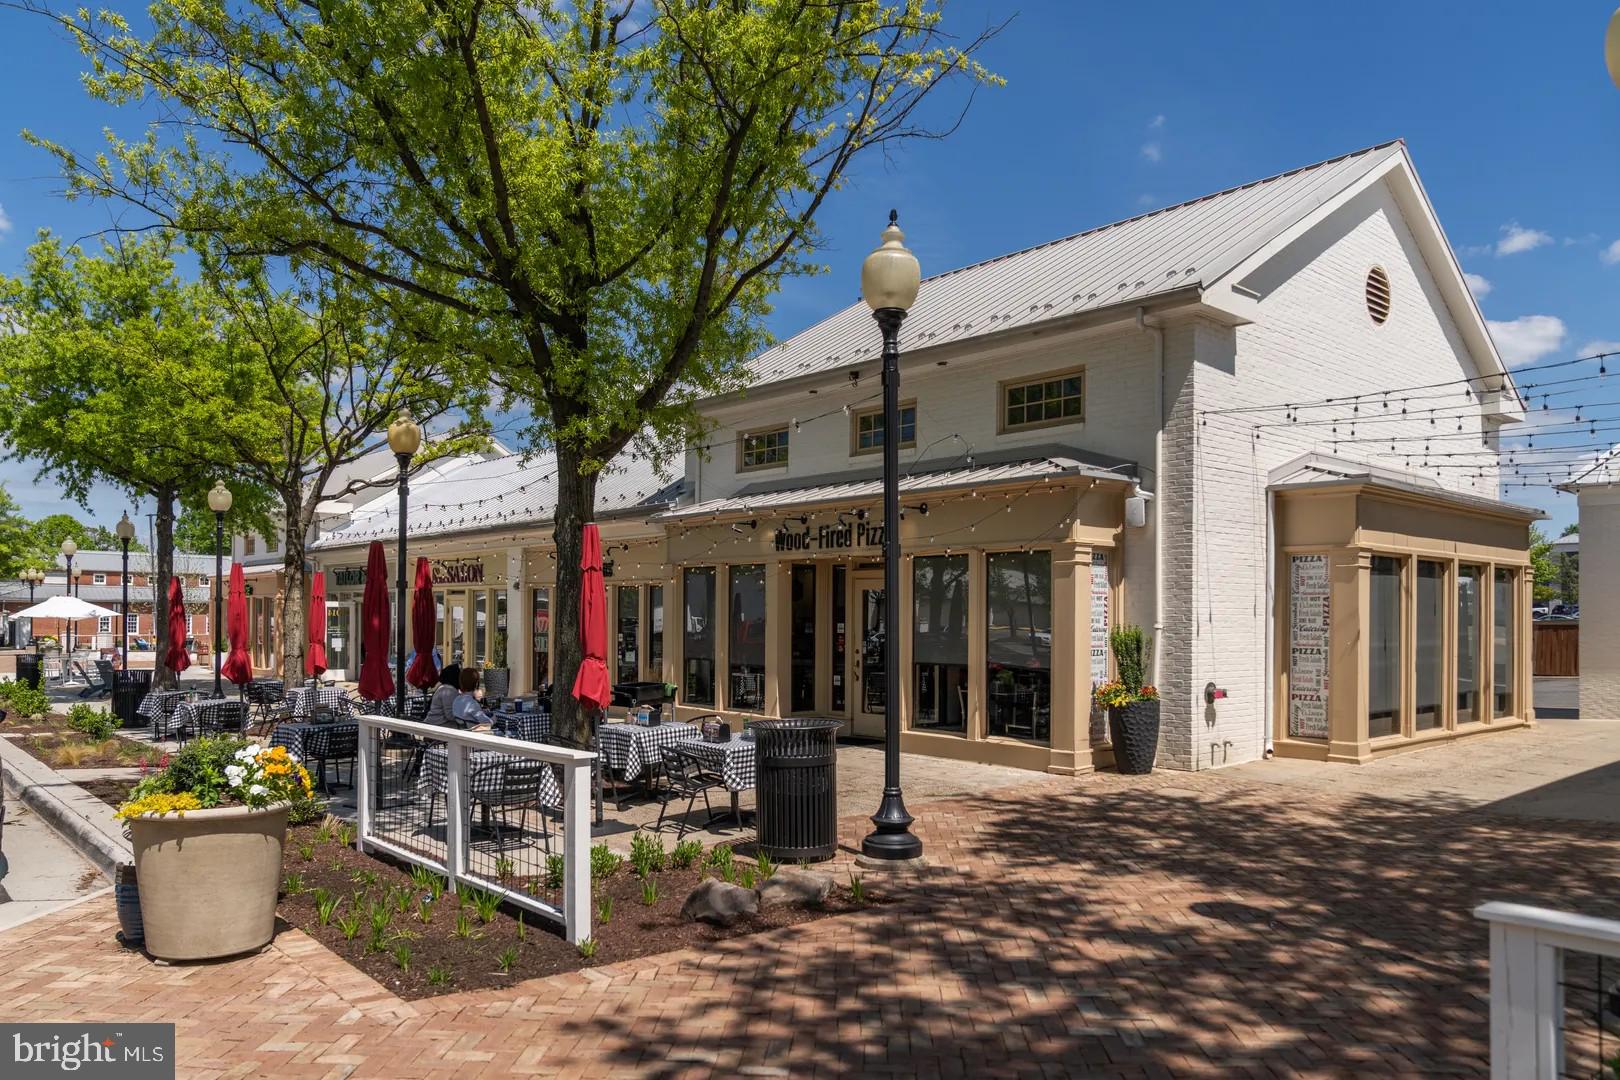
Act now to secure this exceptional new home. WALK to shopping, dining, recreation, and entertainment- all just outside your doorstep. Inventory is limited and demand is strong. Schedule your private tour today and discover why 1794 Cascades is the perfect place to begin your next chapter. Don't wait- Your BRAND NEW, energy efficient dream home is ready, and it won't last long.
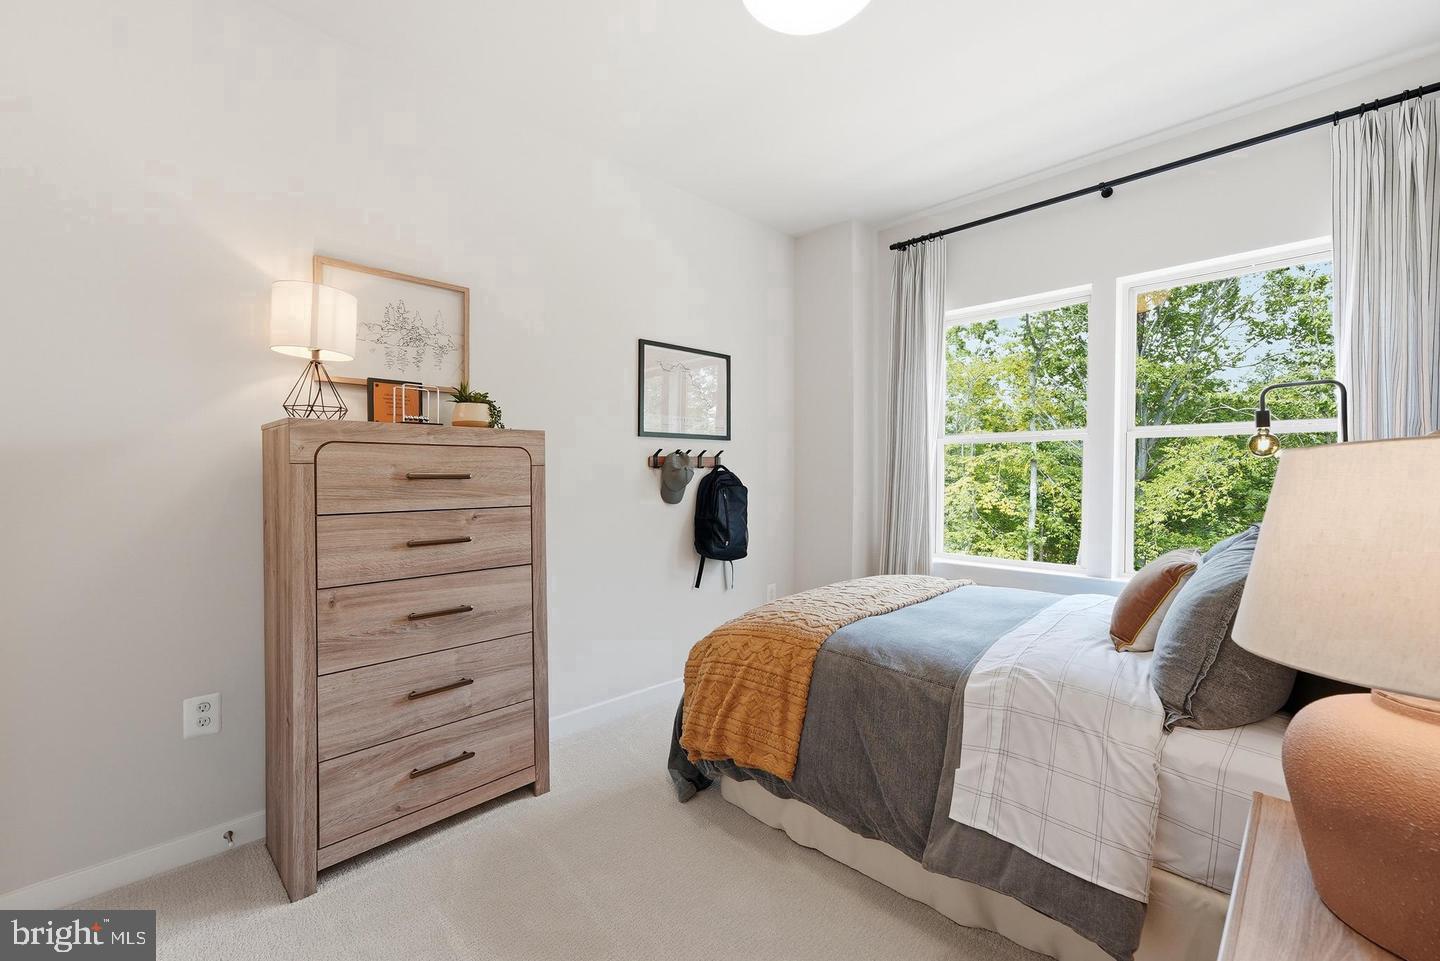
*Photos are of a similar model home.
Hi there — ask anything about this property or the area and the team will get right back to you.

Local real estate advisory services provided by agent with The Southside Group
Listed by Danielle Dawn Wallace with Sm Brokerage, Llc
The data relating to real estate for sale on this website appears in part through the BRIGHT Internet Data Exchange program, a voluntary cooperative exchange of property listing data between licensed real estate brokerage firms in which Danielle Dawn Wallace participates, and is provided by BRIGHT through a licensing agreement. The information provided by this website is for the personal, non-commercial use of consumers and may not be used for any purpose other than to identify prospective properties consumers may be interested in purchasing. Some properties which appear for sale on this website may no longer be available because they are under contract, have closed or are no longer being offered for sale. Information Deemed Reliable But Not Guaranteed. Copyright © 2026 Bright MLS. All rights reserved.
You agree to The Southside Group Terms of Use and Privacy Policy. By choosing to contact a property, you also agree that The Southside Group and its associates may call, text, or email you regarding any inquiries or activities you submit through our website. This may involve the use of automated means and prerecorded or artificial voices.
Step 1 of 2
You've reached the free preview limit. Create a free account to see this listing and everything else on the site.
Step 2 of 2
Tell us how to reach you about homes you like.
Enter your password to sign in as
You've reached the free preview limit. Create a free account to see this listing and everything else on the site.
Already have an account? Sign in
Sign in to your account.
New here? Create an account