
 Coming Soon
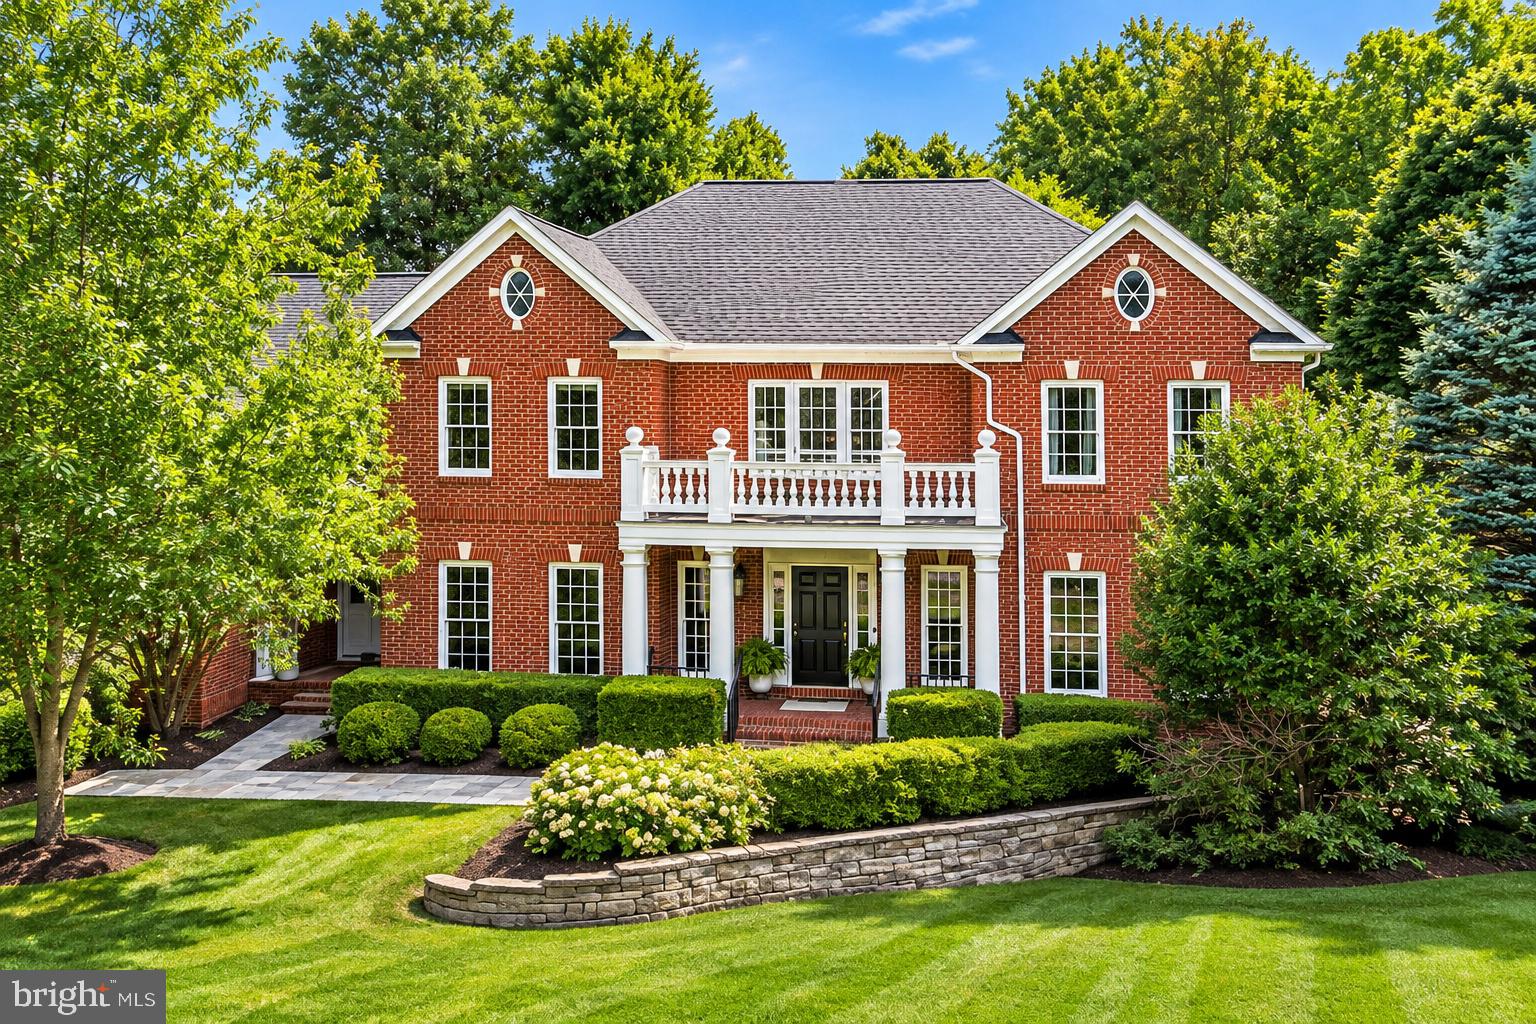
Welcome to this extensively upgraded brick Colonial on a private 1.15-acre corner lot in Cascades Estates at Lowes Island. Set on a gentle knoll with mature trees and manicured landscaping, the home offers approximately 4,247 sq ft above grade plus a fully finished walkout lower level, 5 bedrooms, and 4.5 baths. Recent investments have modernized the entire residence with high-end systems, smart-home technology, and designer finishes throughout.
Outdoor living is exceptional. An expanded deck (approx. 600 sq ft) functions as a true year-round outdoor room with remote-controlled drop-down side panels, screen doors, built-in heaters, custom blinds, and new steps. The backyard is fully enclosed by a wrought-iron fence with gate, and the property features a new irrigation system with smart controls, smart landscape lighting front and back, and smart floodlights with cameras.
Major systems include a new furnace, whole-house HVAC UV air purification and steam humidifier, and a whole-house generator with a 1,000-gallon propane tank. An integrated smart-home control system and comprehensive security package (new panels, motion and glass-break sensors, upgraded door/window sensors, wired cameras with 24/7 recording, and smart entry) provide modern convenience and peace of mind.
The main level showcases wood floors throughout and a clean black-and-white design. Both staircases have been redone with new metal railings. Kitchen and mudroom cabinets are refinished, all appliances are updated (including new dishwasher, smart sink, and washer/dryer), and every light fixture has been replaced. Additional highlights include a custom fireplace mantel and a fully remodeled powder room.
The finished walkout lower level is ideal for entertaining, featuring a custom wood bar with new refrigerator and dishwasher, a home theater on a raised platform with smart lighting, an entertainment/media room, remodeled fireplace, home gym with custom mirrors, renovated stairs and railings, and new walk-out doors.
Cascades Estates (Cascades Community Association) offers common-area maintenance, snow removal, trash service, community center, exercise room, jogging/walking paths, outdoor pool, tennis courts, and playgrounds for a modest quarterly HOA fee. The neighborhood is masterfully located near a golf course, the Potomac River, and nearly 500 acres of parkland with trails—yet just minutes from Dulles International Airport, shopping, dining, and metro access.
This beautifully updated home is move-in ready. Schedule your private showing today.
| Date | Event | Price | Source |
|---|---|---|---|
| listed (Coming Soon) | $1,925,000 | Bright #VALO2139902 |
| Date | Event | Amount | Source |
|---|---|---|---|
| tax changed | $12,491 | Bright #VALO2139902 |
Hi there — ask anything about this property or the area and the team will get right back to you.
Local real estate advisory services provided by agent with The Southside Group
Listed by Carolyn Young with Samson Properties
The data relating to real estate for sale on this website appears in part through the BRIGHT Internet Data Exchange program, a voluntary cooperative exchange of property listing data between licensed real estate brokerage firms in which Carolyn Young participates, and is provided by BRIGHT through a licensing agreement. The information provided by this website is for the personal, non-commercial use of consumers and may not be used for any purpose other than to identify prospective properties consumers may be interested in purchasing. Some properties which appear for sale on this website may no longer be available because they are under contract, have closed or are no longer being offered for sale. Information Deemed Reliable But Not Guaranteed. Copyright © 2026 Bright MLS. All rights reserved.
You agree to The Southside Group Terms of Use and Privacy Policy. By choosing to contact a property, you also agree that The Southside Group and its associates may call, text, or email you regarding any inquiries or activities you submit through our website. This may involve the use of automated means and prerecorded or artificial voices.
Step 1 of 2
You've reached the free preview limit. Create a free account to see this listing and everything else on the site.
Step 2 of 2
Tell us how to reach you about homes you like.
Enter your password to sign in as
You've reached the free preview limit. Create a free account to see this listing and everything else on the site.
Already have an account? Sign in
Sign in to your account.
New here? Create an account