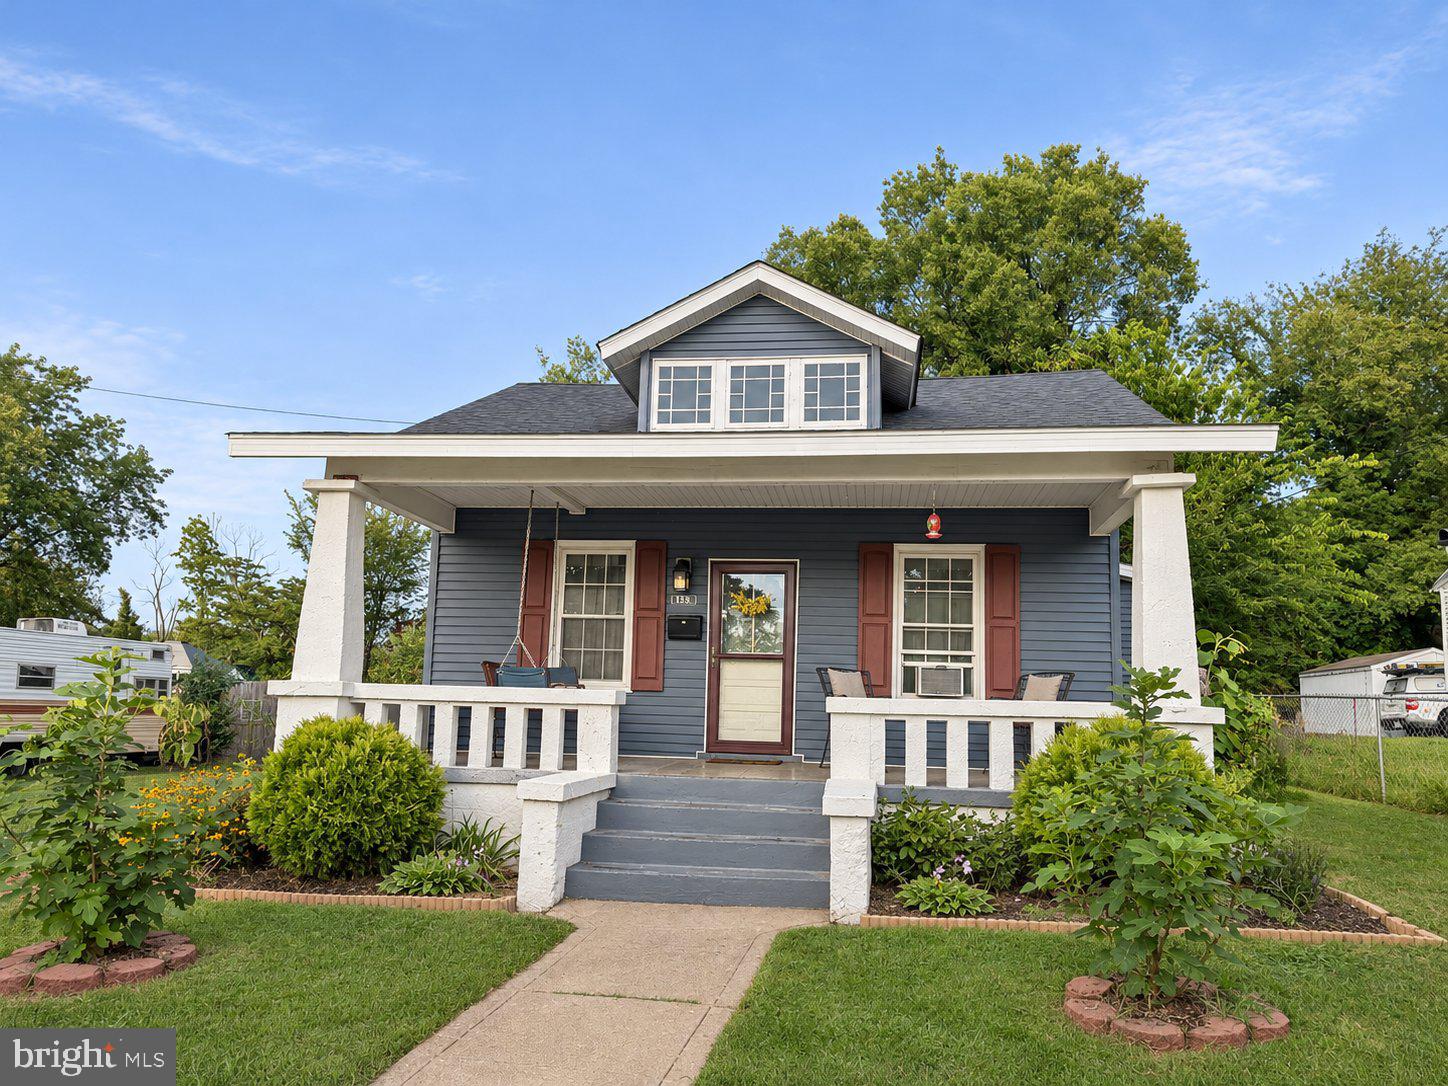
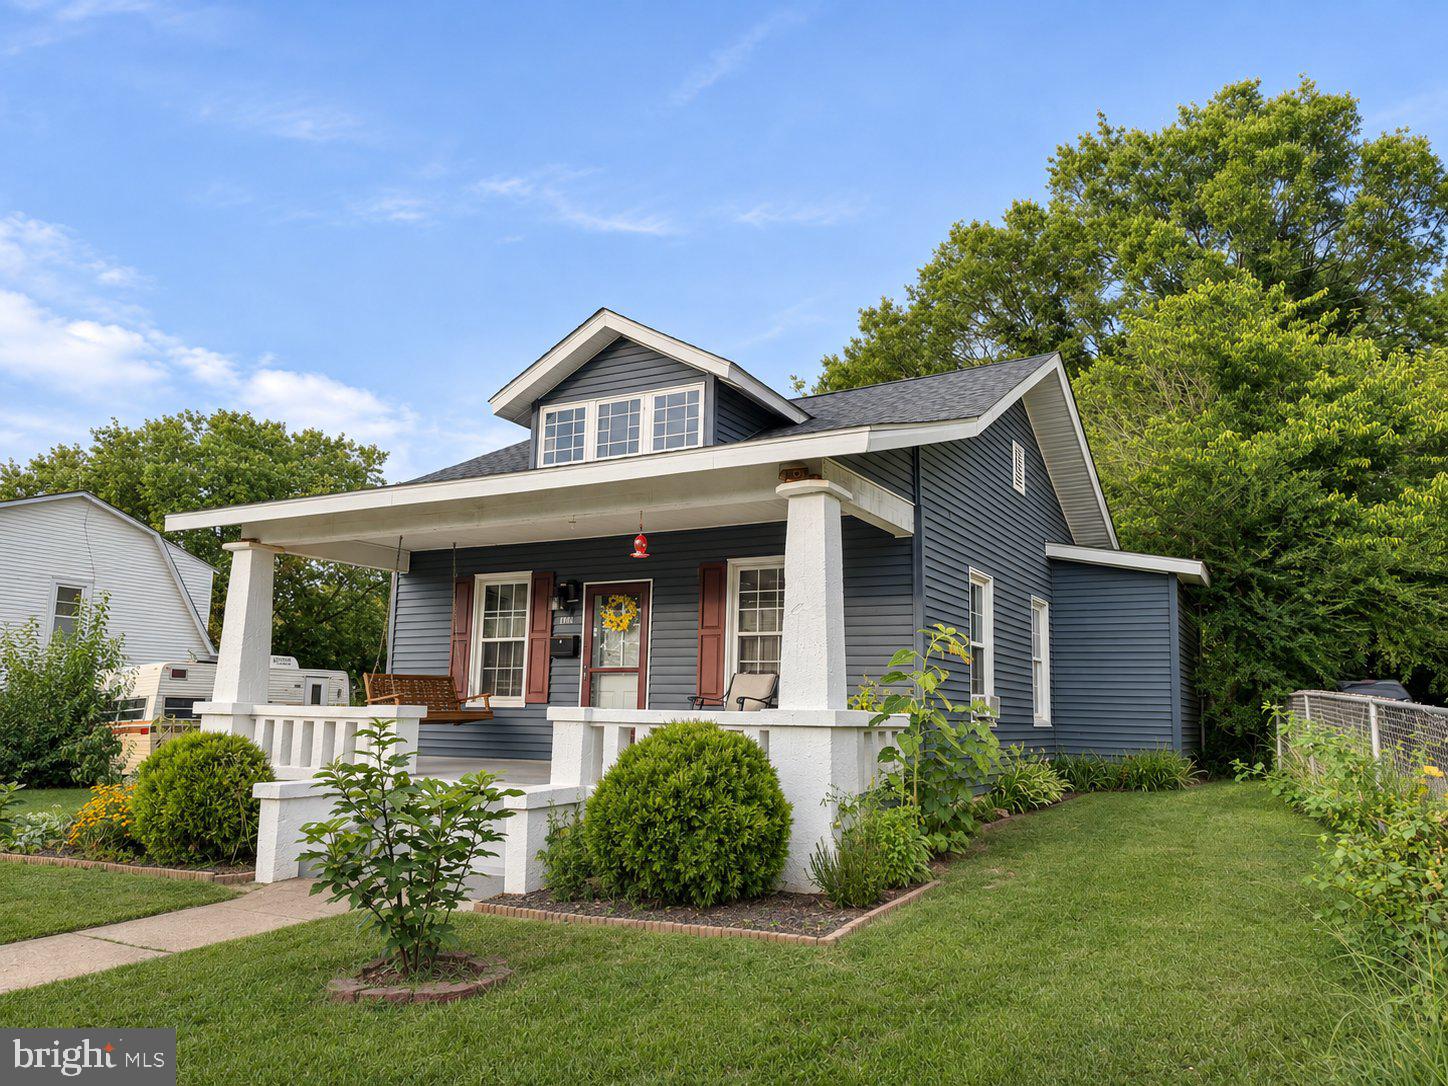
Welcome to 193 N Madison Street, where timeless character and inviting outdoor living come together in the Town of Orange. Set on approximately 0.28 acre with no HOA, this charming home offers a covered front porch, warm gathering spaces, distinctive architectural details, and a backyard designed for enjoying life beyond your front door.
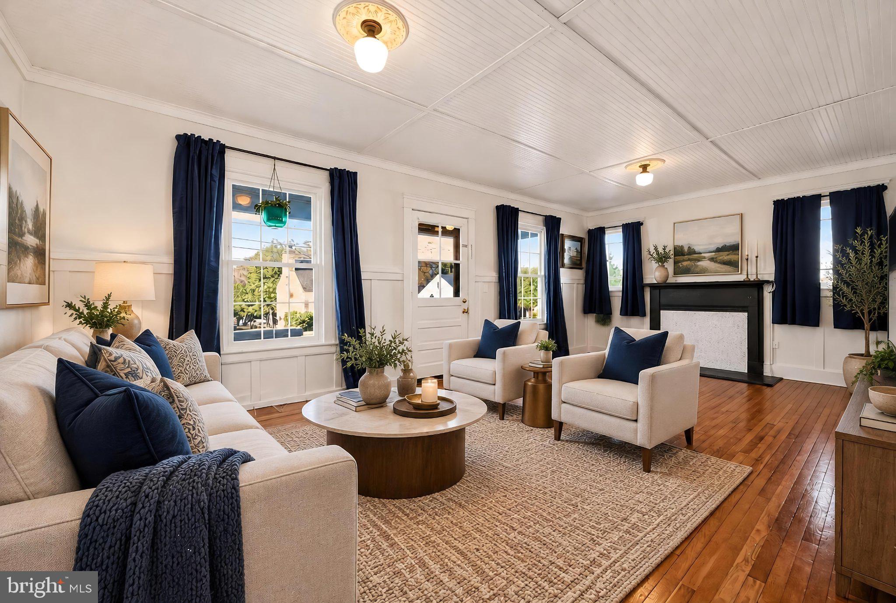
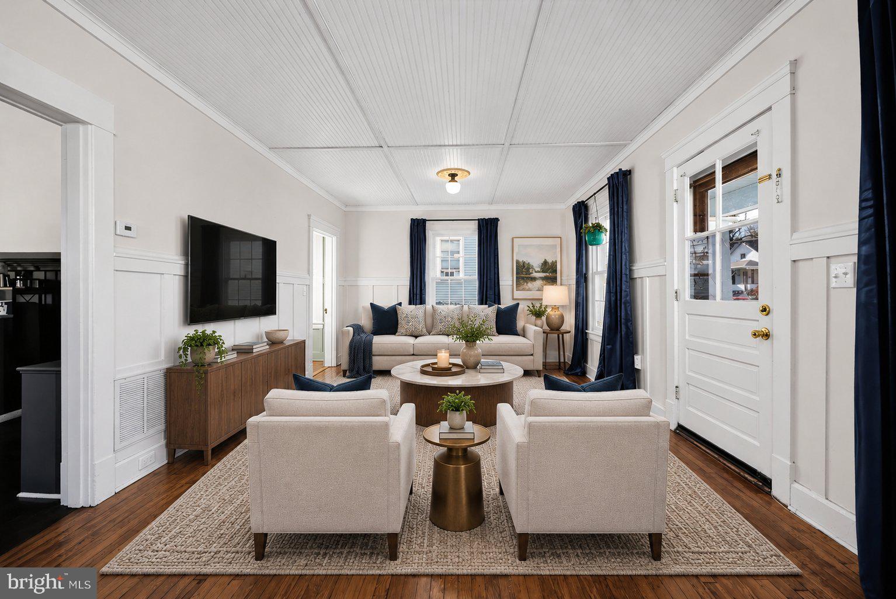
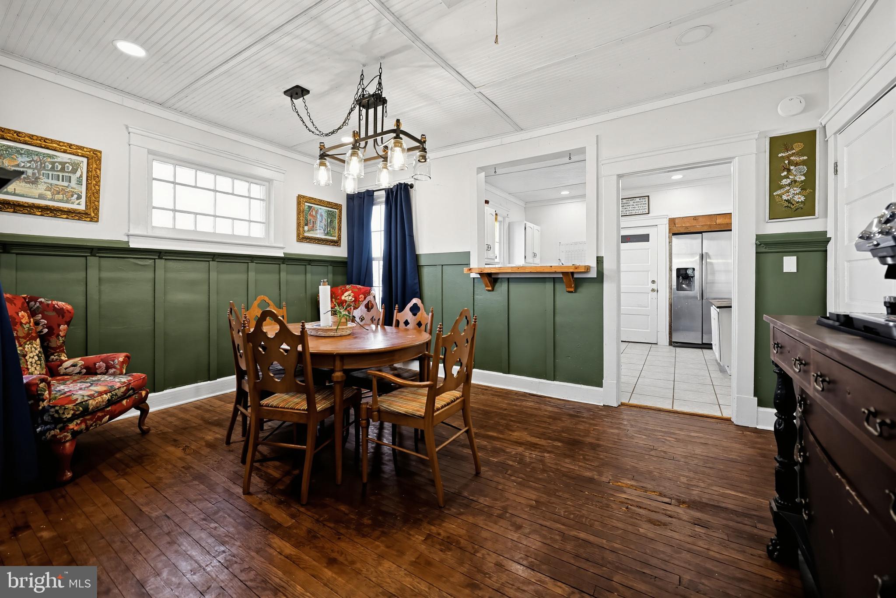
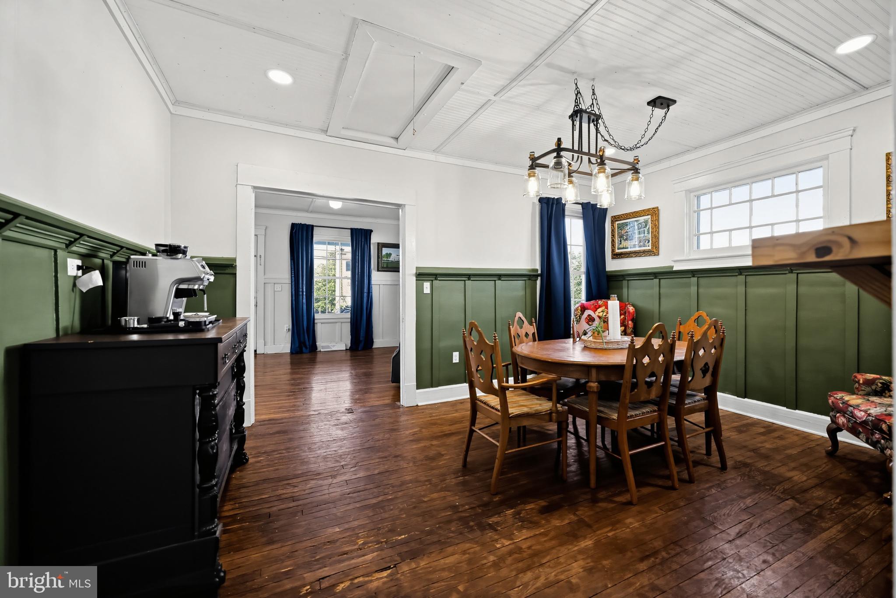
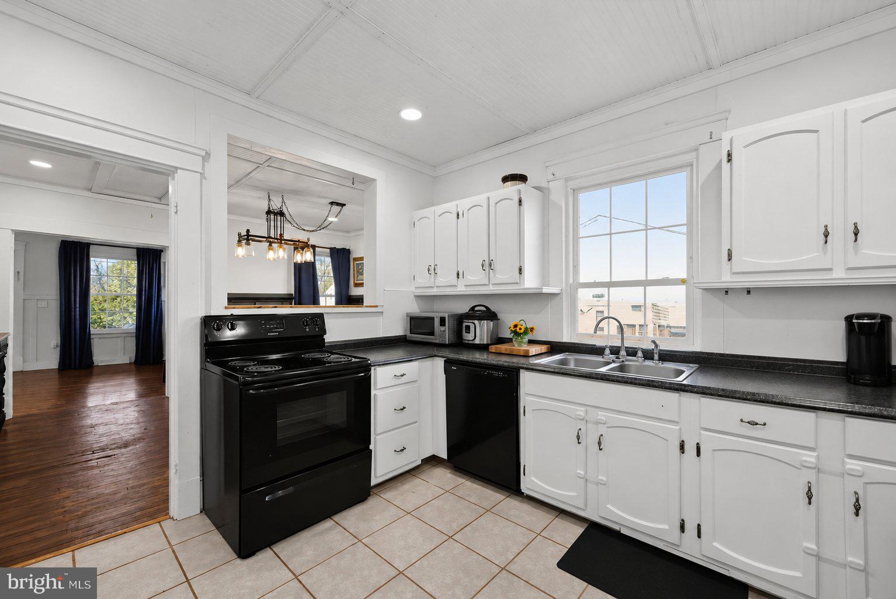
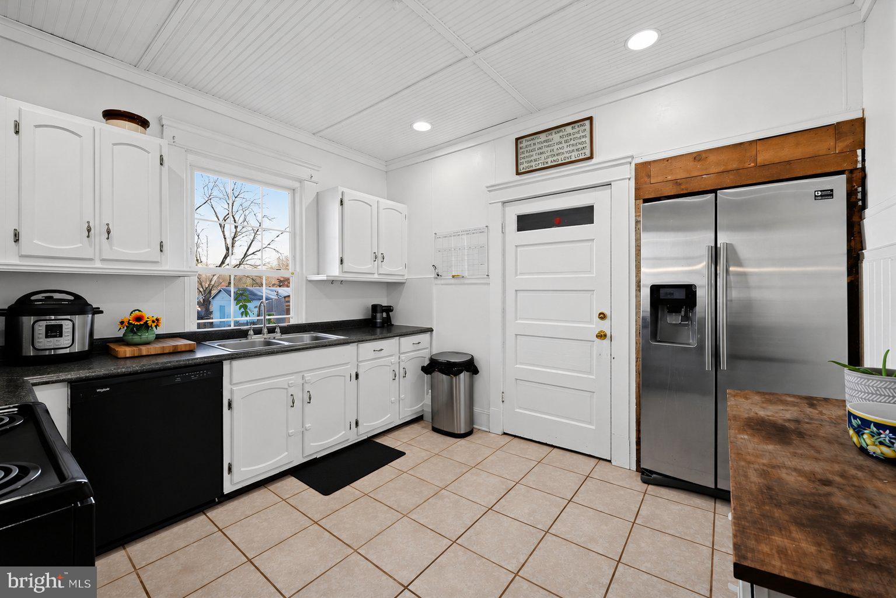
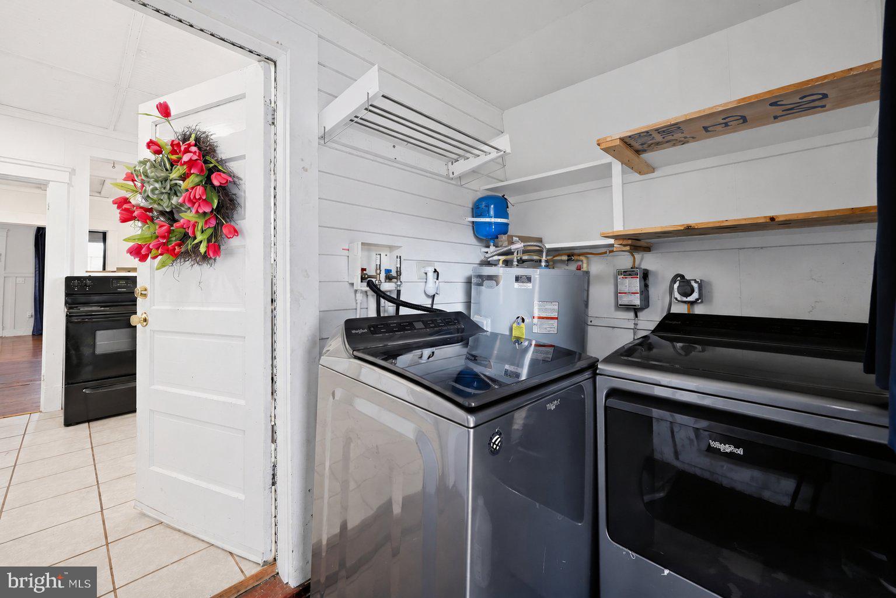
Hardwood floors, crown molding, and board-and-batten wainscoting lend character to the living room, creating a welcoming setting for quiet evenings or conversation with friends. The dining room continues the classic detailing with crown molding, offering a dedicated space for everything from relaxed dinners to special celebrations. In the kitchen, white cabinetry and pantry storage bring everyday function to the heart of the home, while a rear door connects to an enclosed laundry and pantry area.
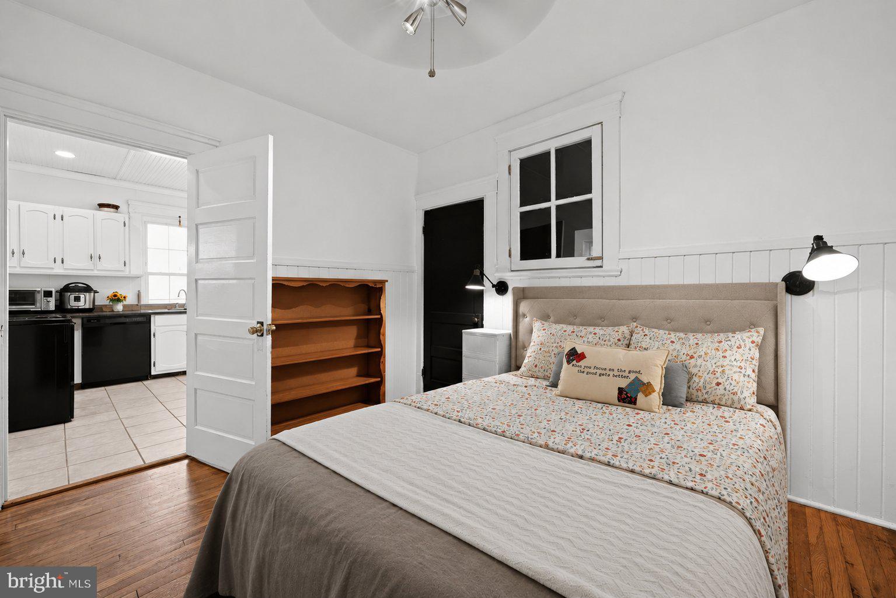
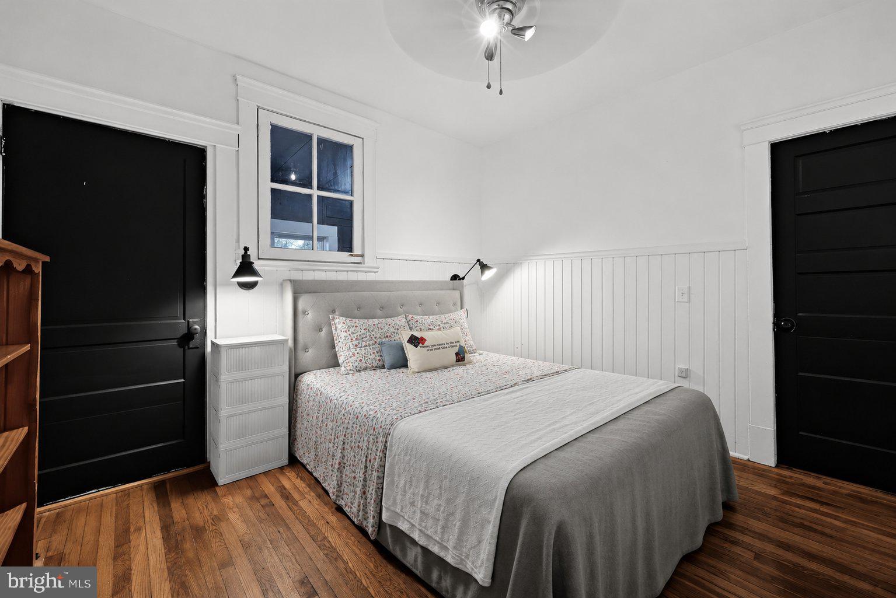
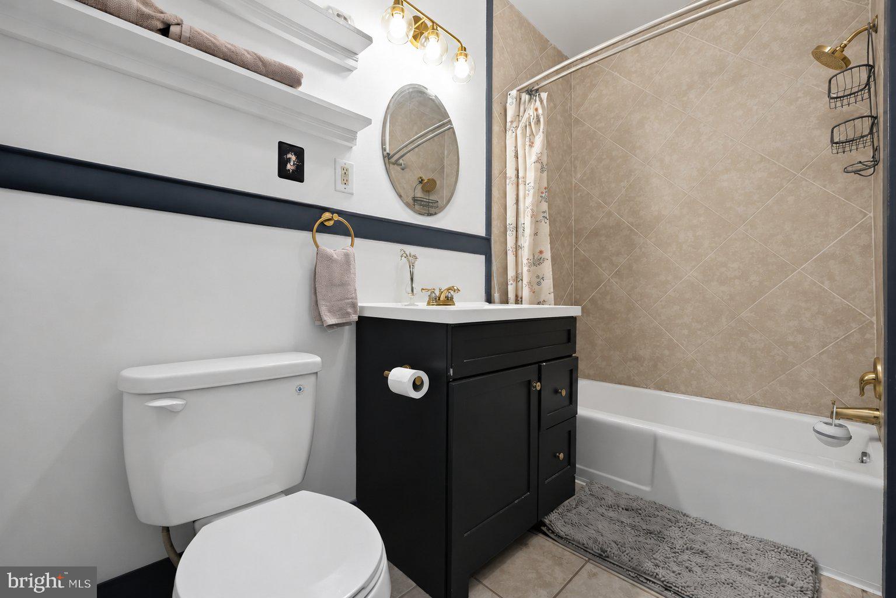
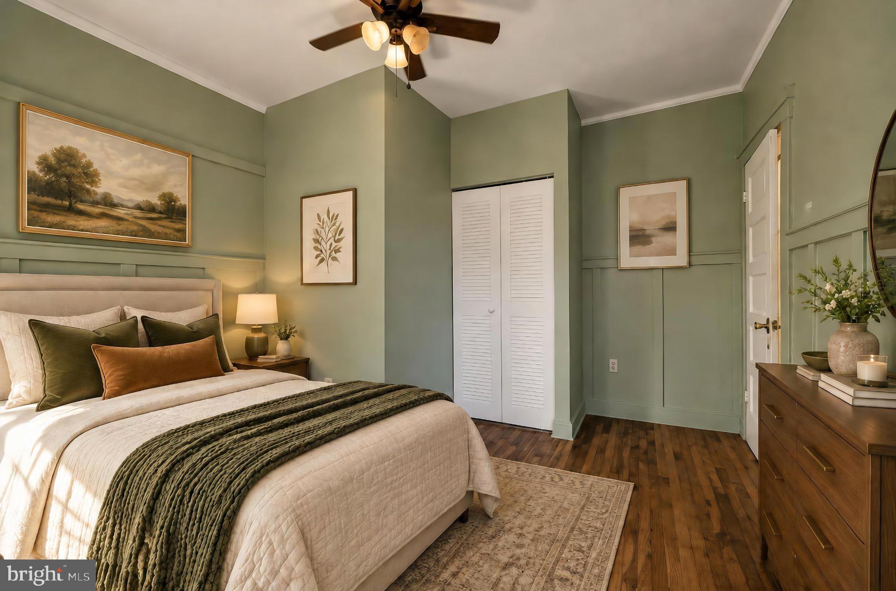
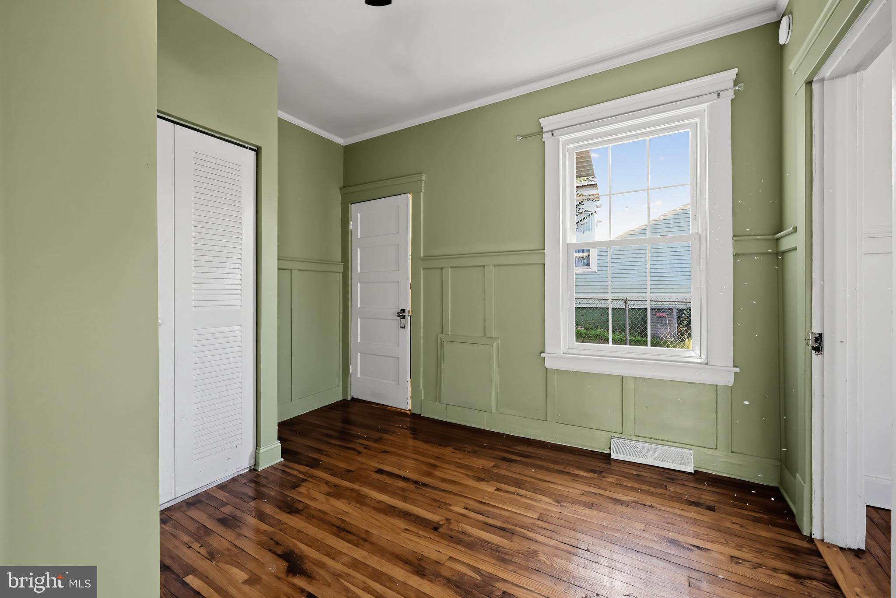
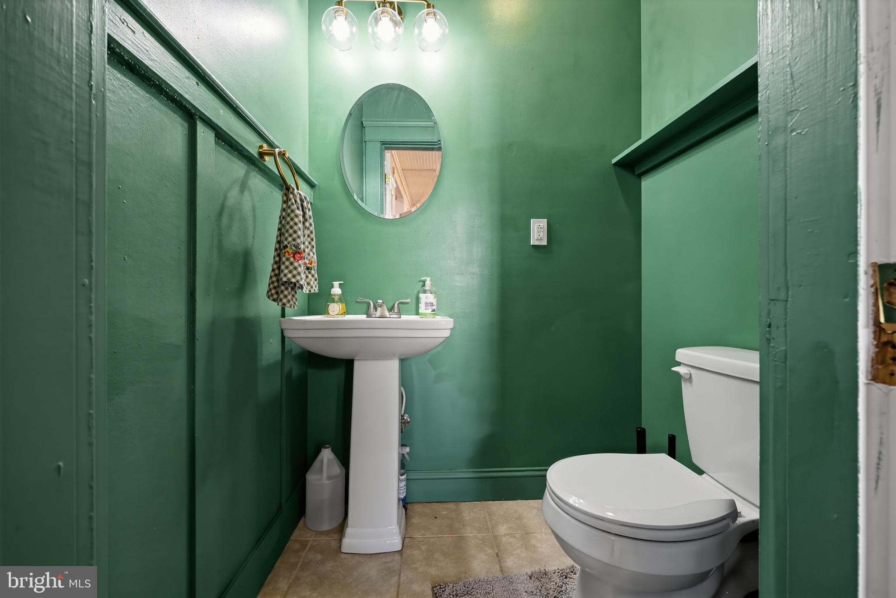
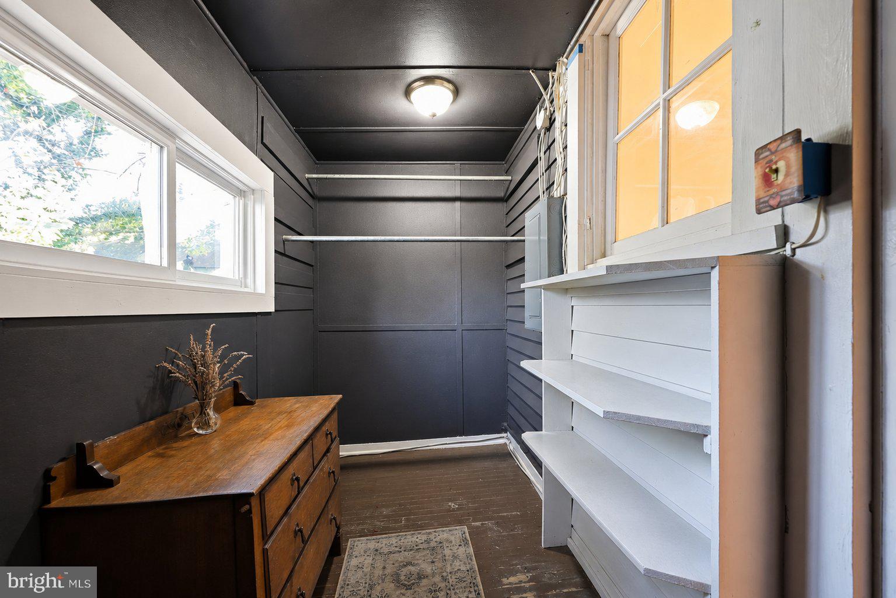
The main-level primary bedroom offers hardwood floors and a walk-in closet, creating a comfortable retreat at the end of the day. A second bedroom features hardwood flooring and board-and-batten detailing, while a full bath with a tub/shower combination and a separate half bath off the kitchen serve daily living and guests.
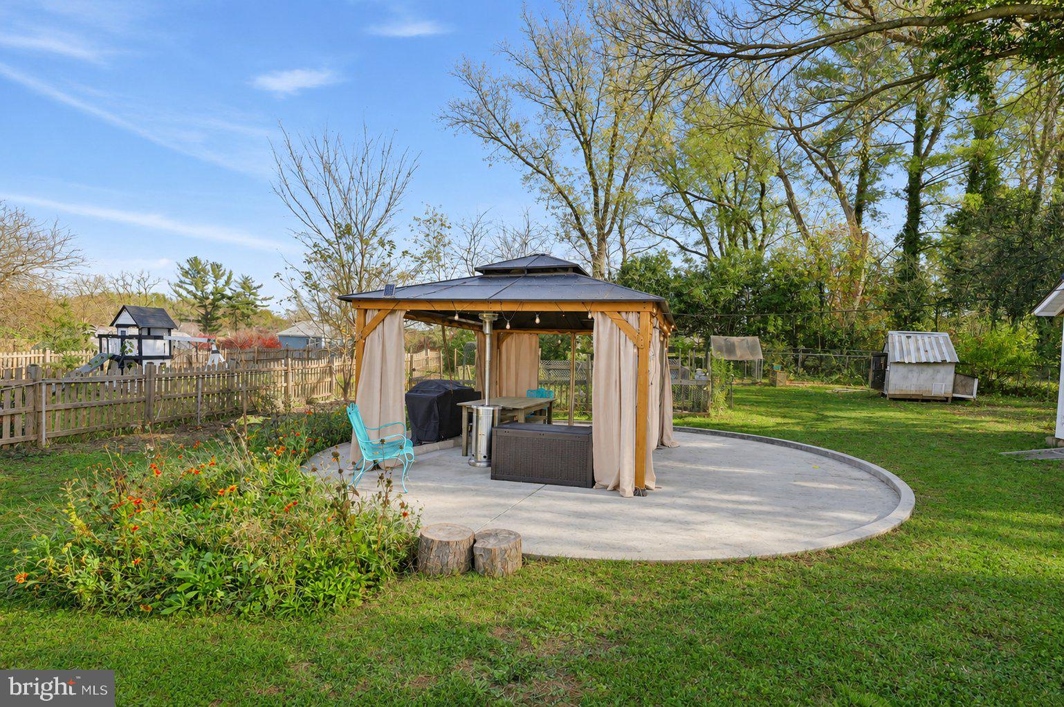
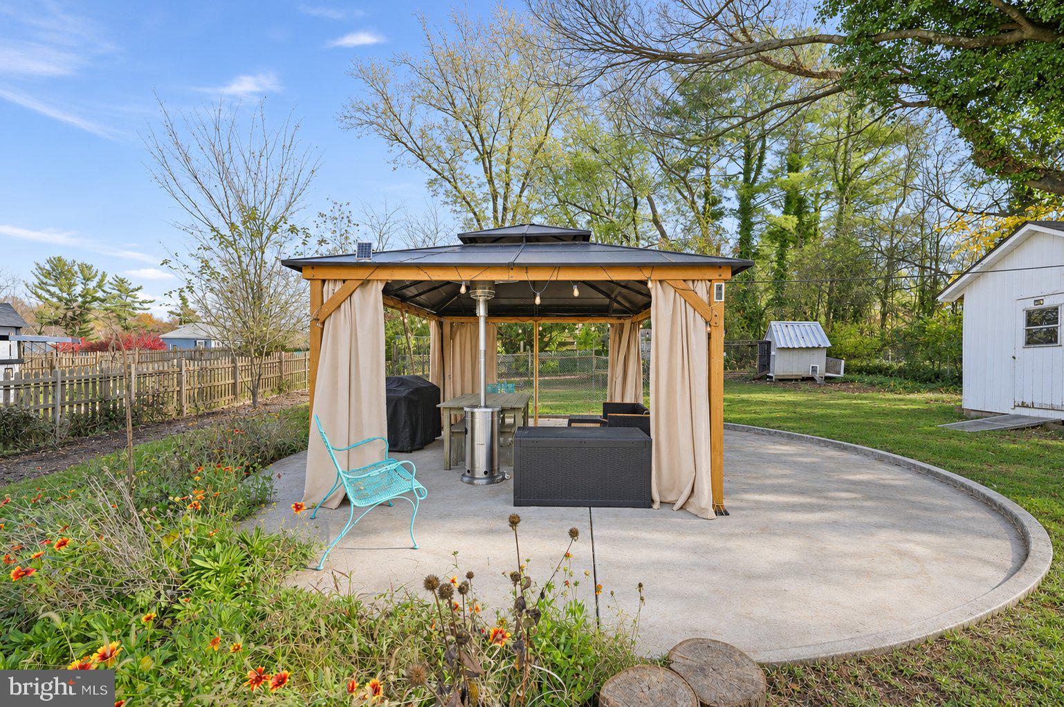
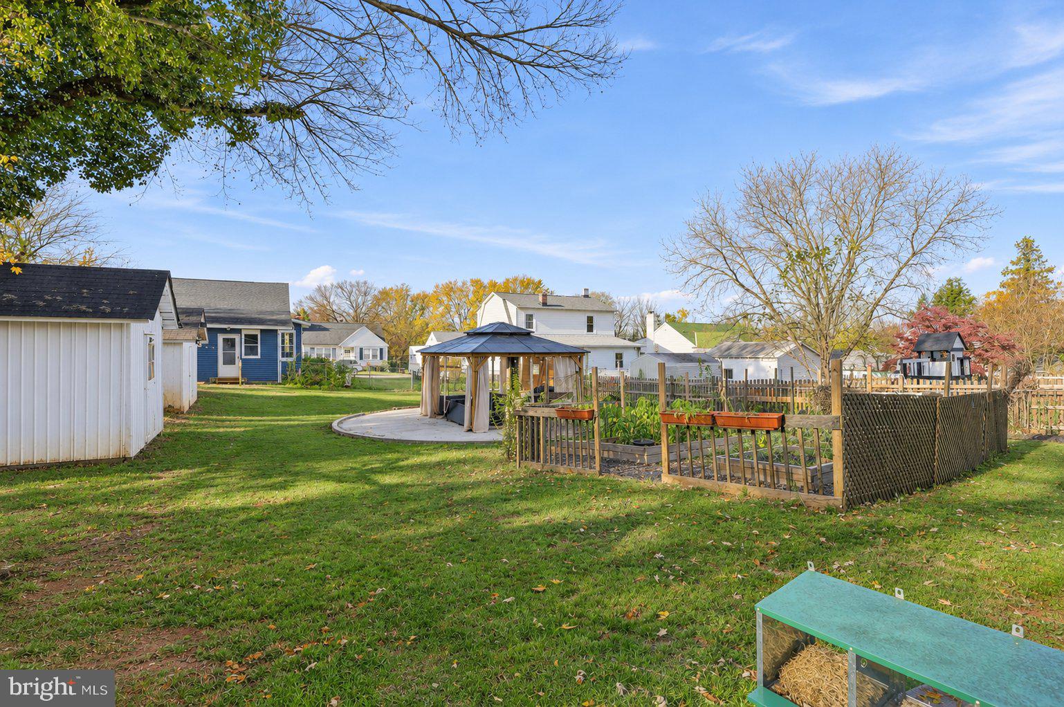
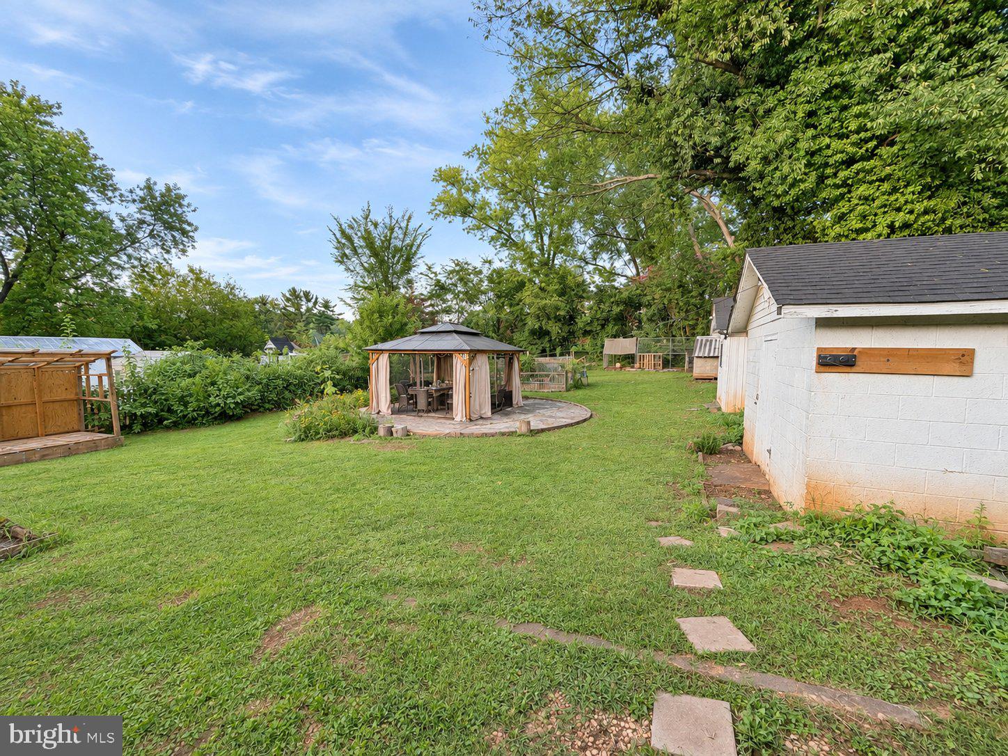
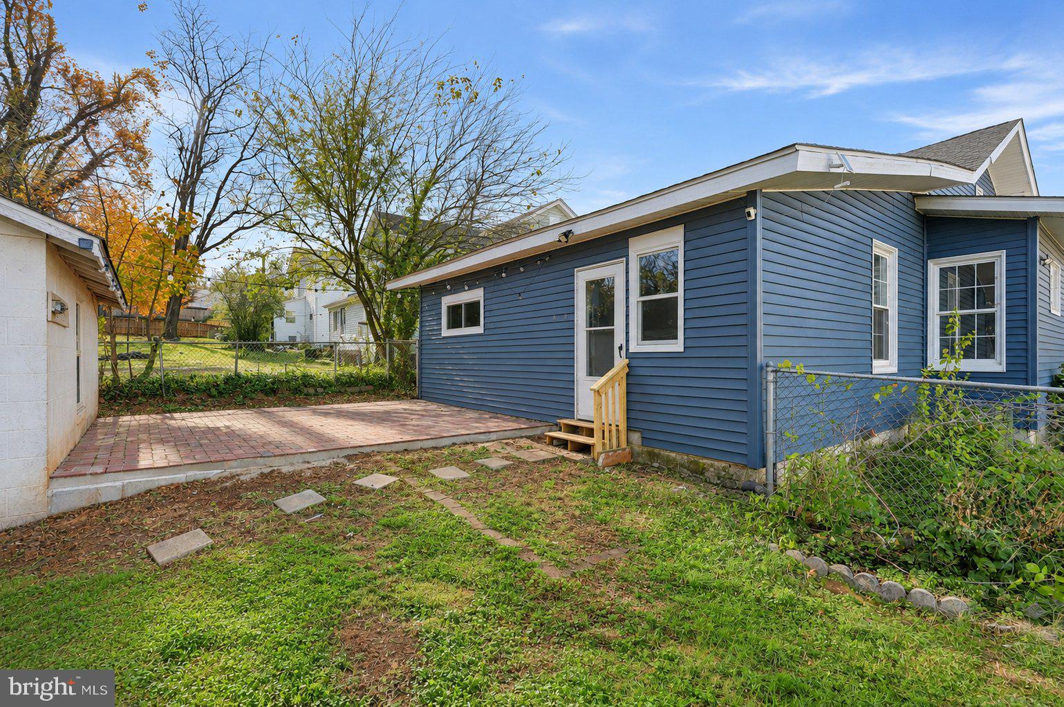
Outside, the backyard invites you to slow down and stay awhile. A concrete pad and pavilion added in 2025 create a natural gathering place for outdoor meals, weekend celebrations, or a peaceful afternoon in the shade. The level homesite, chain-link fencing, and storage shed offer space for gardening, outdoor pursuits, and everyday practicality. With no HOA, public water and sewer, and a setting within the Town of Orange, 193 N Madison Street brings together classic charm, comfortable living, and outdoor spaces ready to become part of your daily routine. Some photos have been virtually staged to help illustrate the potential use and layout of the spaces
Saturday, November 21 · 12–2pm
In person · no appointment needed
| Date | Event | Price | Source |
|---|---|---|---|
| listed (Coming Soon) | $285,000 | Bright #VAOR2015268 | |
| status changed (Active) | — | Bright #VAOR2015268 |
Hi there — ask anything about this property or the area and the team will get right back to you.
Local real estate advisory services provided by agent with The Southside Group
Listed by Michael J Gillies with Exp Realty, Llc
The data relating to real estate for sale on this website appears in part through the BRIGHT Internet Data Exchange program, a voluntary cooperative exchange of property listing data between licensed real estate brokerage firms in which Michael J Gillies participates, and is provided by BRIGHT through a licensing agreement. The information provided by this website is for the personal, non-commercial use of consumers and may not be used for any purpose other than to identify prospective properties consumers may be interested in purchasing. Some properties which appear for sale on this website may no longer be available because they are under contract, have closed or are no longer being offered for sale. Information Deemed Reliable But Not Guaranteed. Copyright © 2026 Bright MLS. All rights reserved.
You agree to The Southside Group Terms of Use and Privacy Policy. By choosing to contact a property, you also agree that The Southside Group and its associates may call, text, or email you regarding any inquiries or activities you submit through our website. This may involve the use of automated means and prerecorded or artificial voices.
Step 1 of 2
You've reached the free preview limit. Create a free account to see this listing and everything else on the site.
Step 2 of 2
Tell us how to reach you about homes you like.
Enter your password to sign in as
You've reached the free preview limit. Create a free account to see this listing and everything else on the site.
Already have an account? Sign in
Sign in to your account.
New here? Create an account