
 Active Under Contract
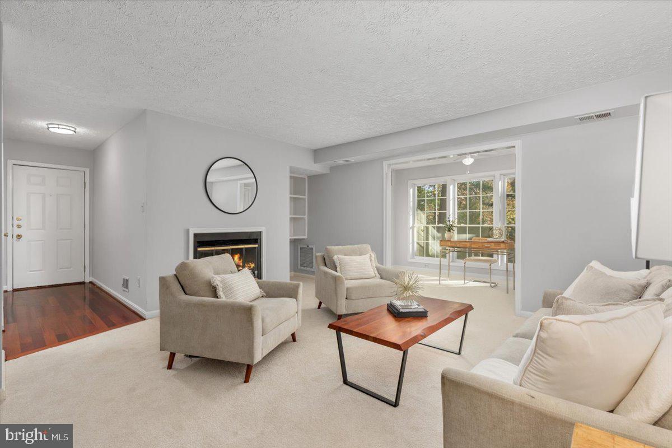
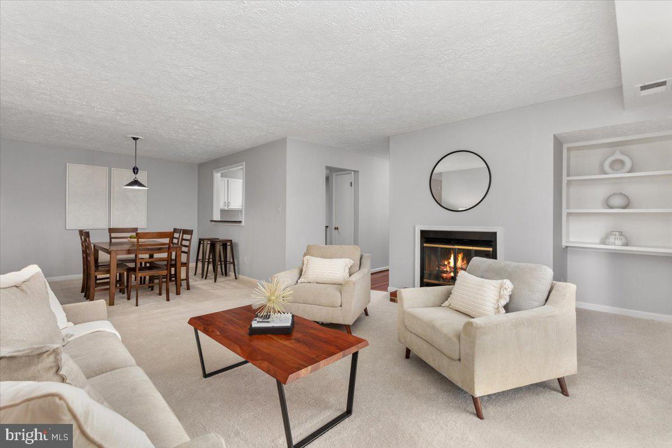
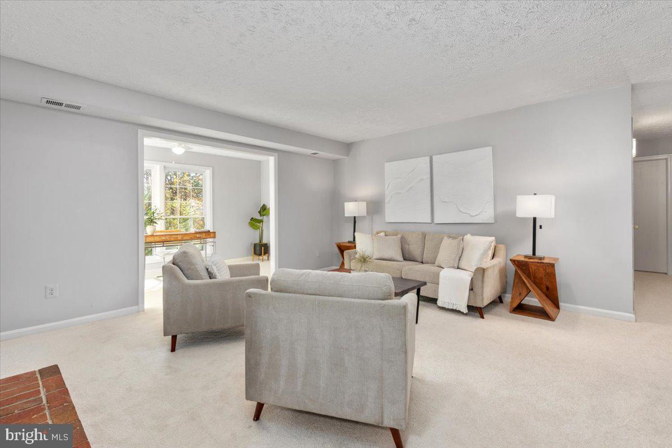
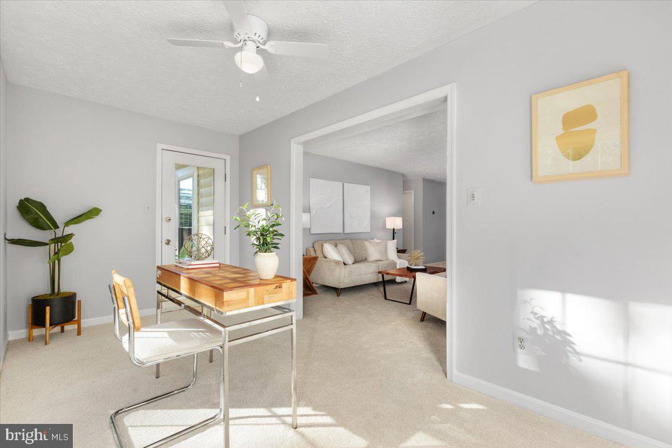
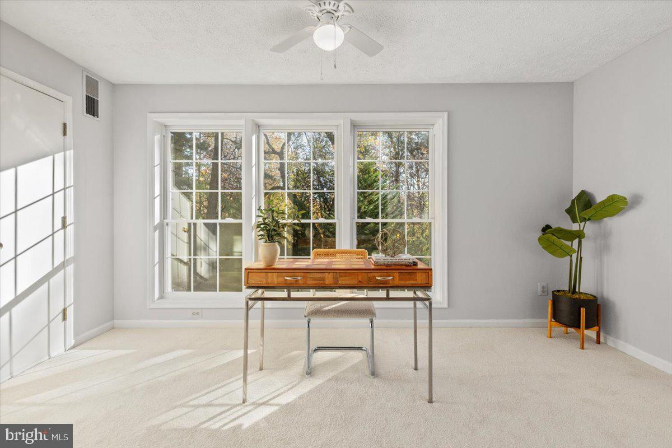
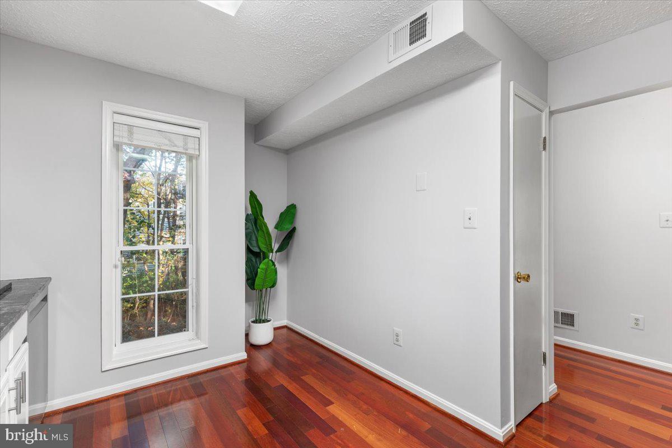
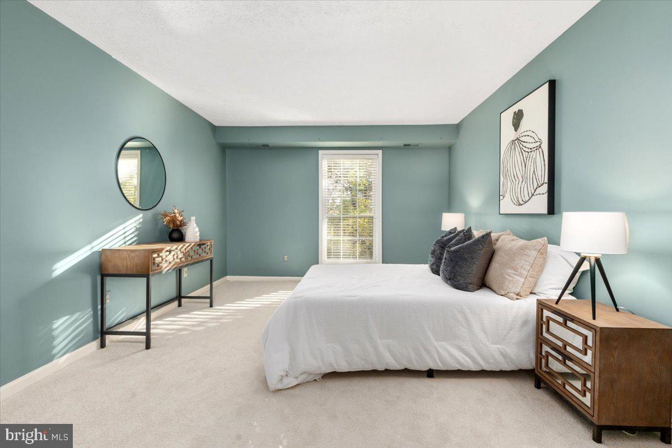
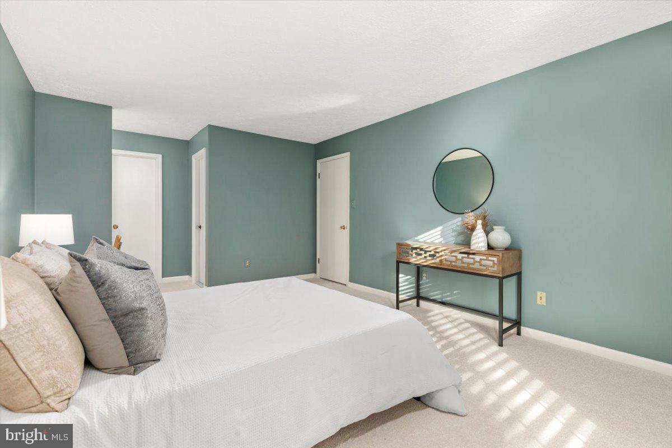
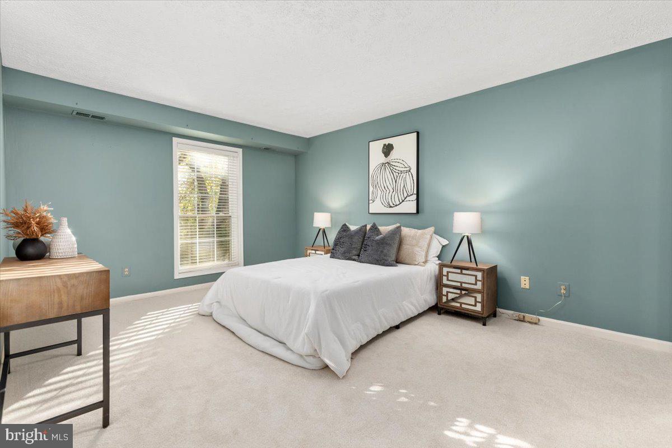
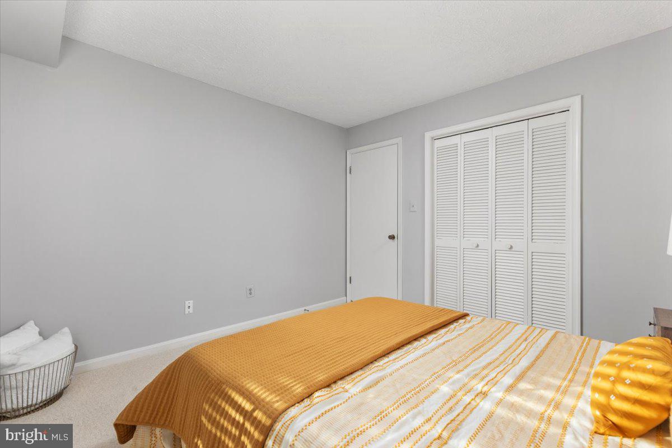
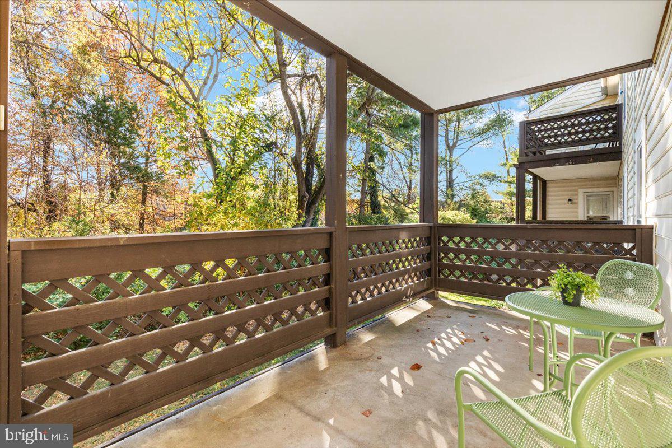
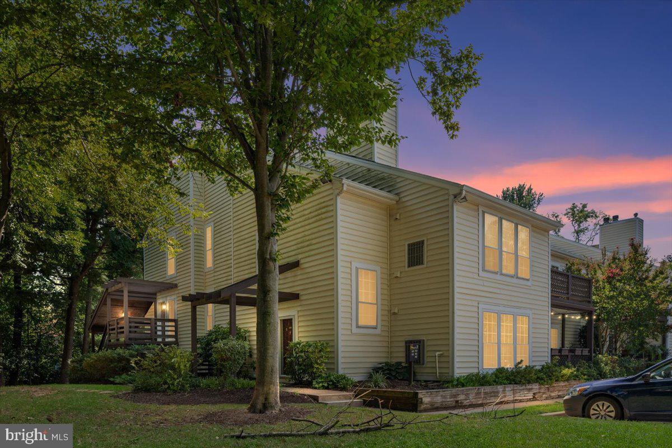
Welcome home to this light-filled corner unit in the heart of Oakton, freshly painted in soft, neutral tones with BRAND NEW CARPET THROUGHOUT and tucked into a peaceful spot in the community. Mature trees fill the view from the sunroom and expansive balcony, both perfect for morning coffee or unwinding at the end of the day.
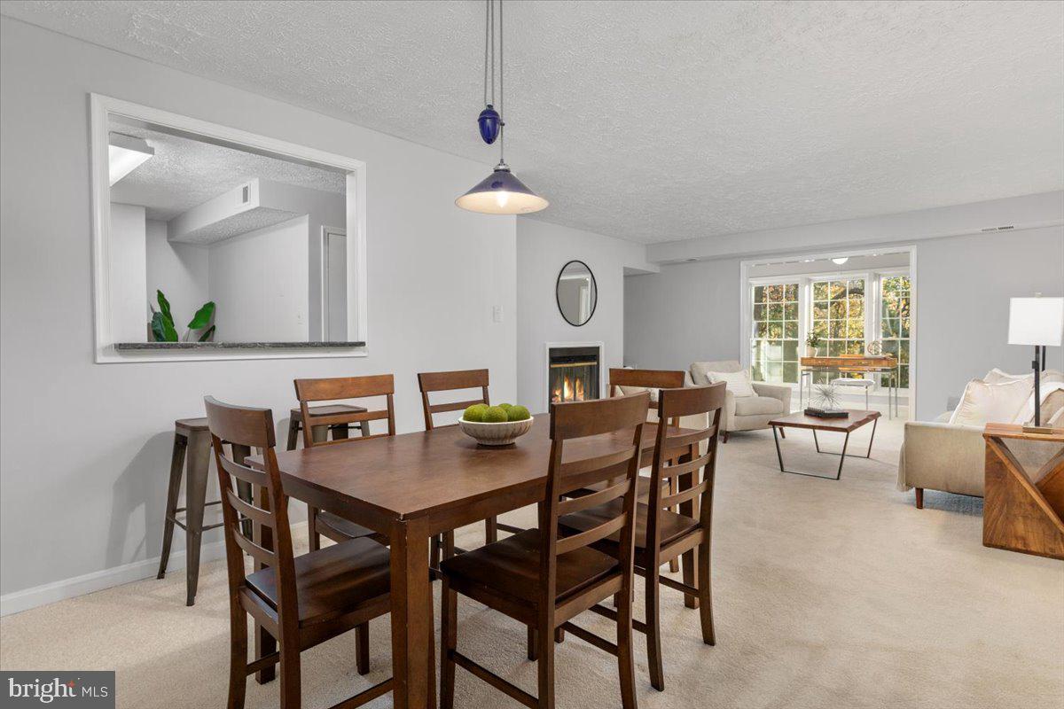
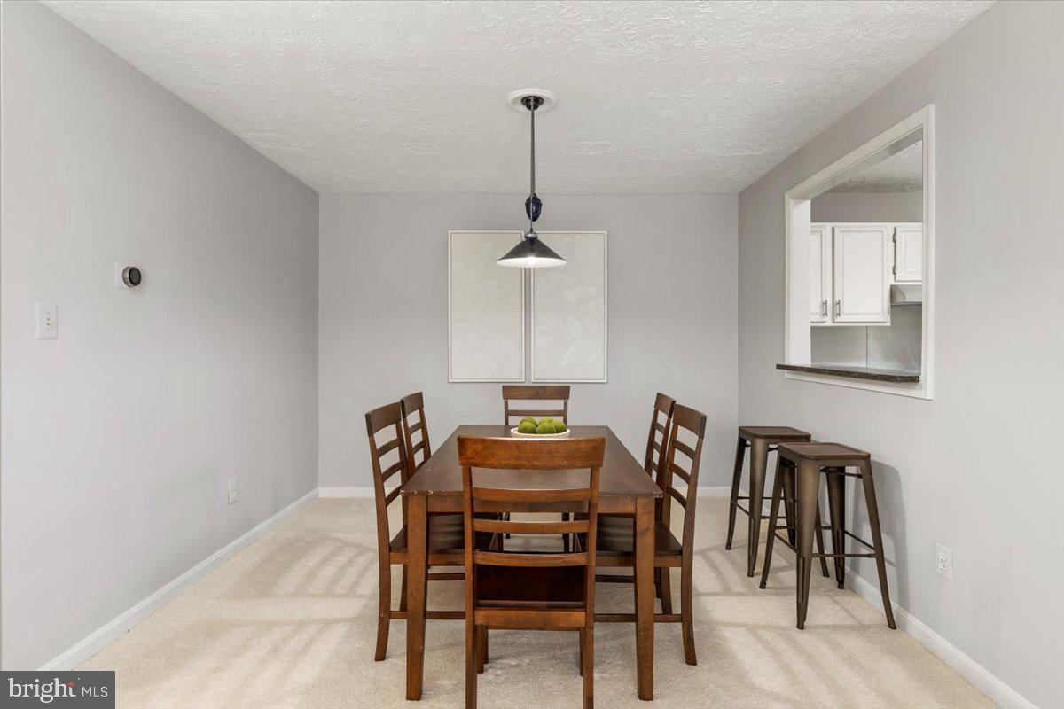
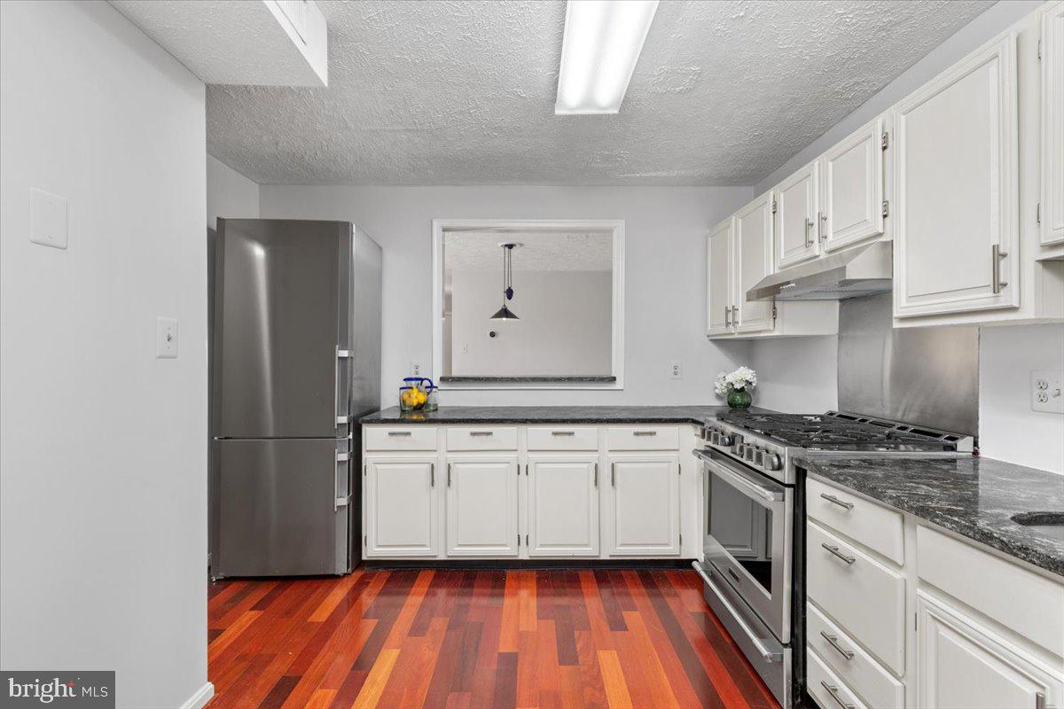
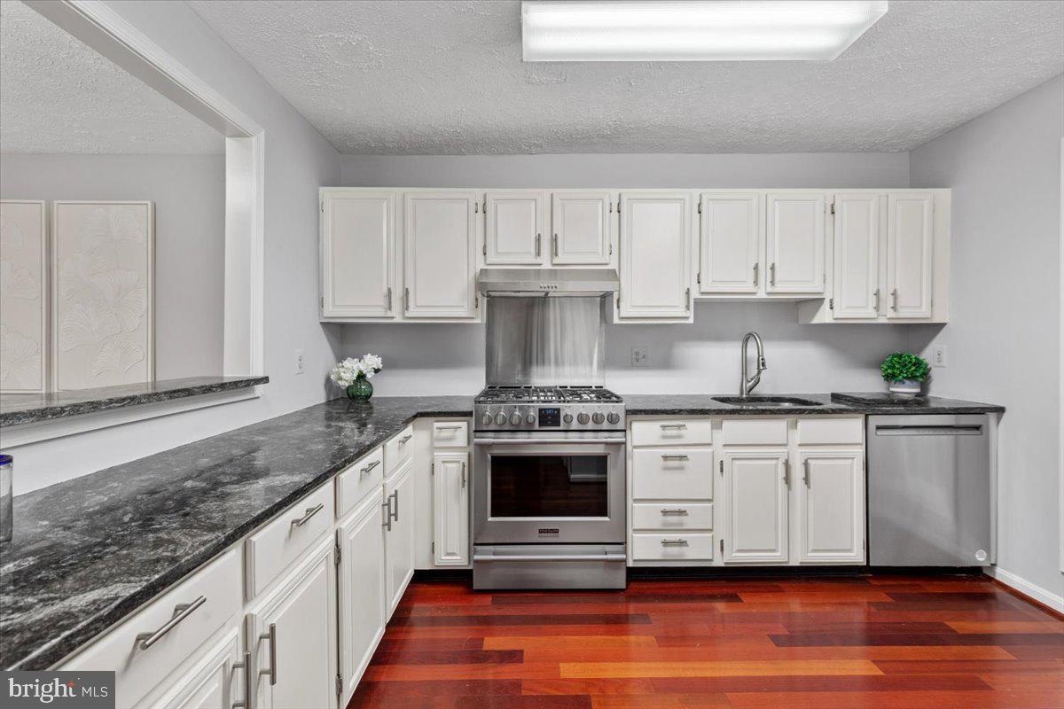
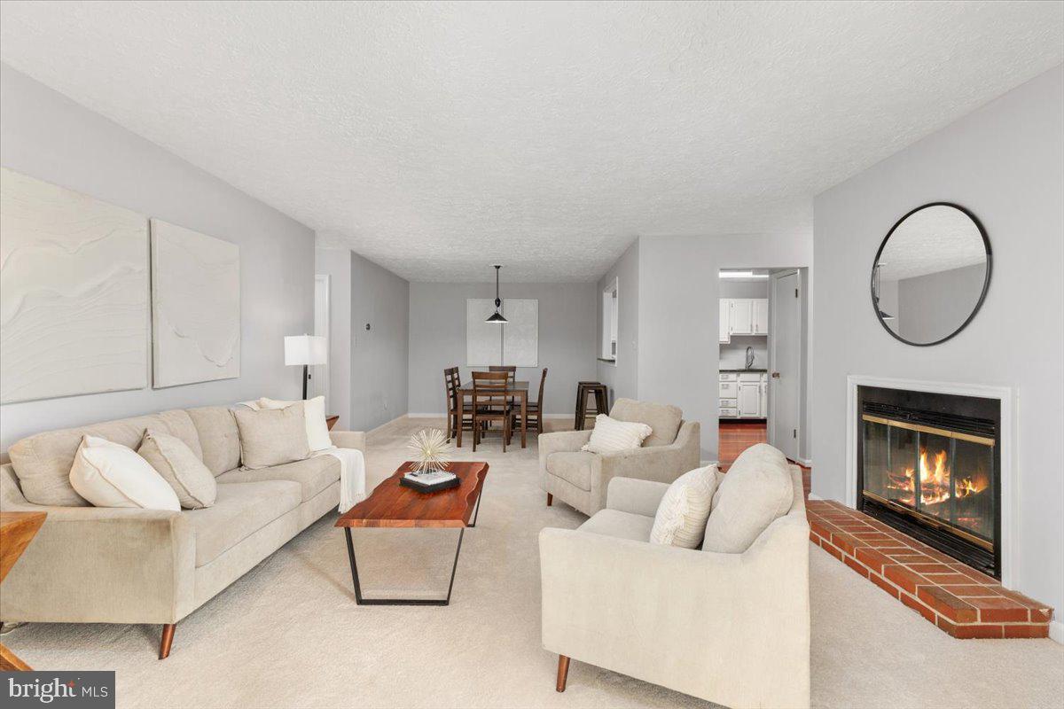
Brazilian cherry hardwood floors lead you into a spacious living room with a cozy wood-burning fireplace, which flows easily into the dining area and sunroom. The kitchen has the features a home cook will appreciate: granite countertops, abundant cabinetry, plenty of workspace, and upgraded stainless steel appliances, including a Liebherr refrigerator, 5-burner Frigidaire Professional gas range, and KitchenAid dishwasher.
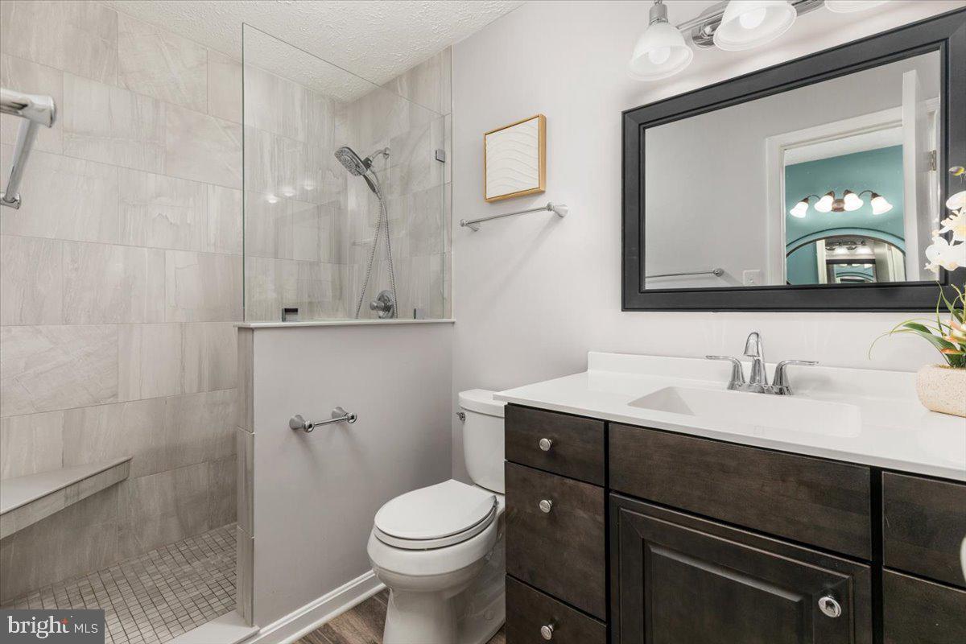
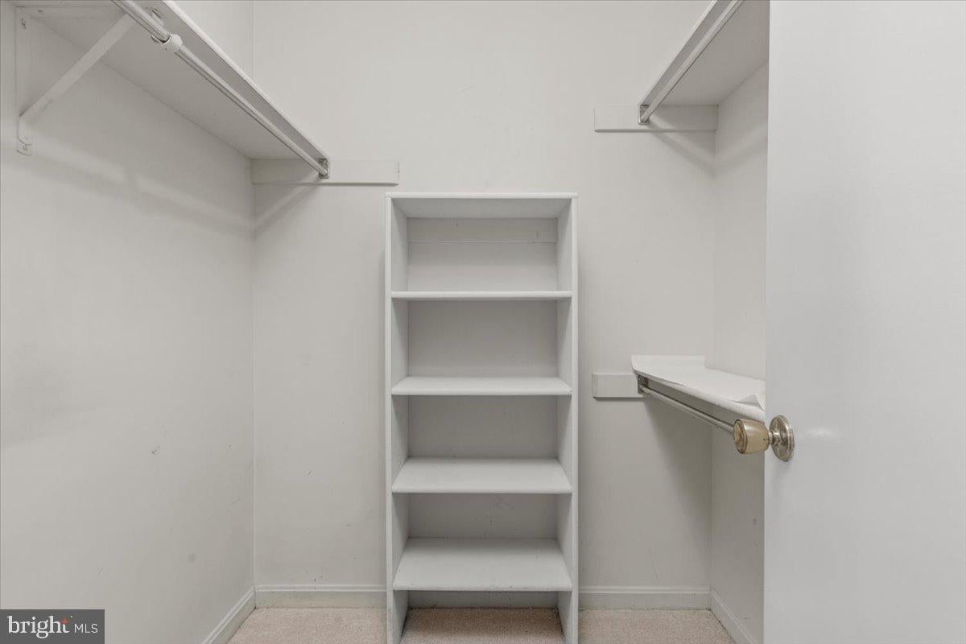
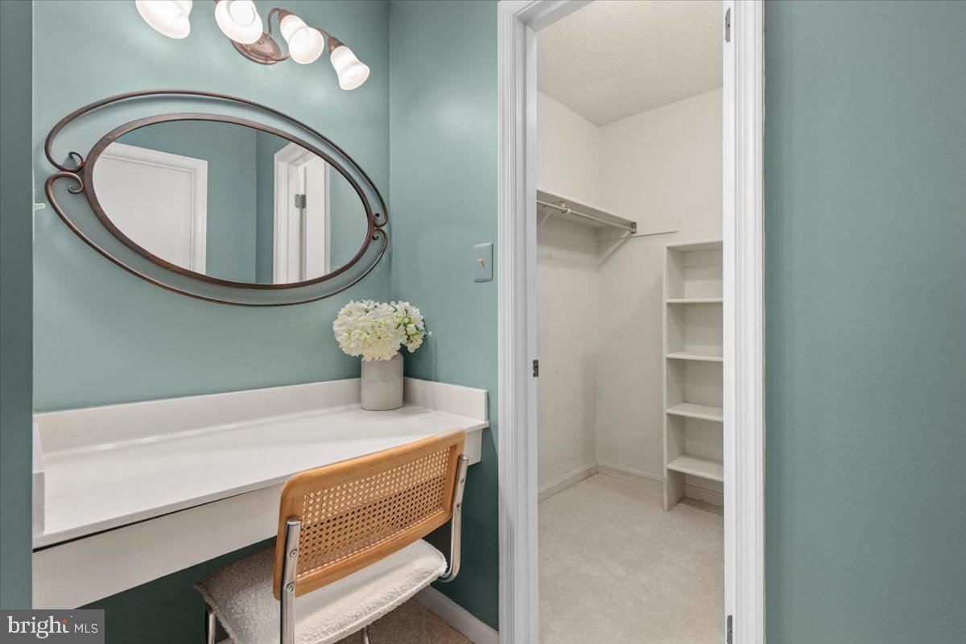
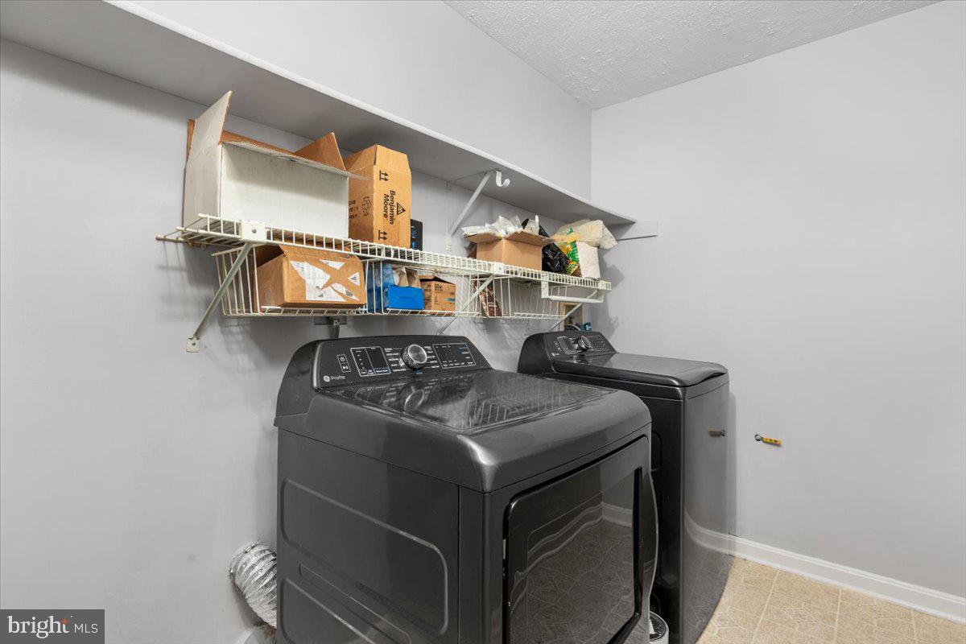
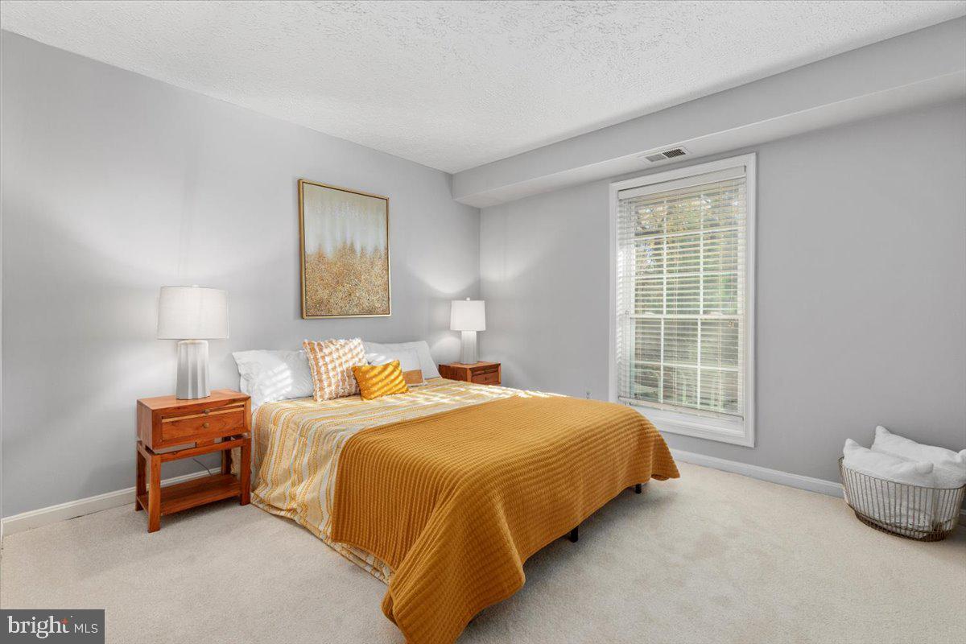
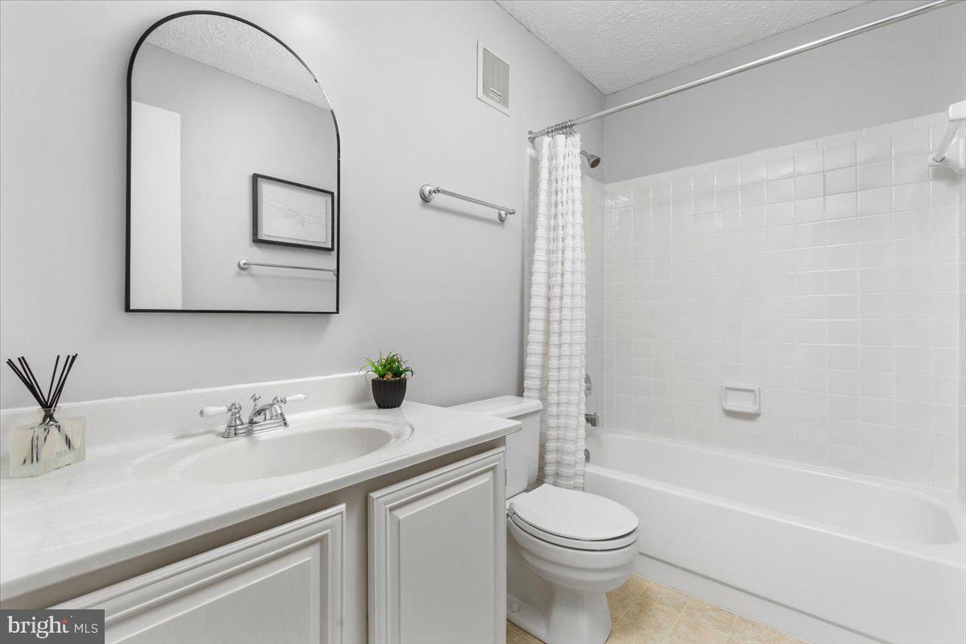
The primary suite offers a large walk-in closet and a recently renovated en-suite bath with a frameless glass shower, custom tile, and an upgraded vanity with a cultured marble countertop. The second bedroom works beautifully as a guest room or home office, with the recently updated hall bath right nearby. You’ll also have a full-size GE Profile washer and dryer in the unit.
The behind-the-scenes updates are just as impressive:
- HVAC (2020) with a UV sensor and electronic air filter for improved indoor air quality
- Water heater (2020)
- Newer energy-efficient windows
- Copper piping throughout
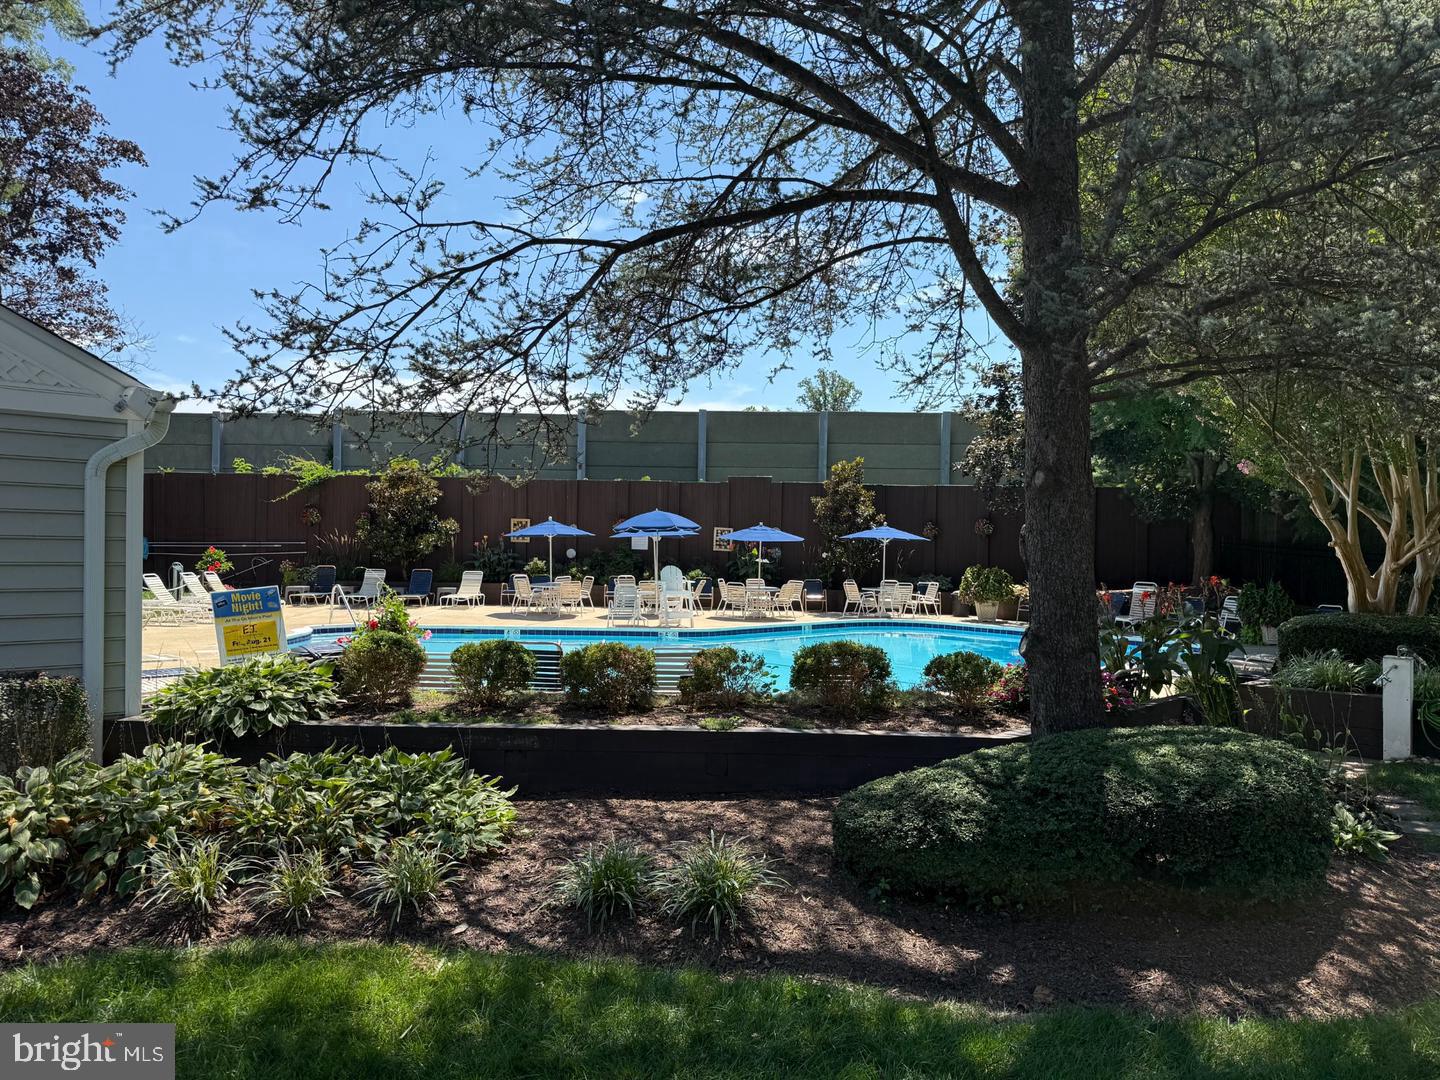
The community offers an outdoor pool and plenty of parking at this end. You’re about one mile from the Vienna Metro, with I-66 Express Lanes access in both directions via Route 123, making it easy to get around Northern Virginia or into DC. The Town of Vienna, Tysons Corner, Mosaic District, and Fair Lakes are all close by for shopping, dining, and entertainment.
| Date | Event | Price | Source |
|---|---|---|---|
| listed (Active) | $399,900 | Bright #VAFX2351004 | |
| status changed (Active Under Contract) | — | Bright #VAFX2351004 |
Hi there — ask anything about this property or the area and the team will get right back to you.
Local real estate advisory services provided by agent with The Southside Group
Listed by Kelly Martinez with Samson Properties
The data relating to real estate for sale on this website appears in part through the BRIGHT Internet Data Exchange program, a voluntary cooperative exchange of property listing data between licensed real estate brokerage firms in which Kelly Martinez participates, and is provided by BRIGHT through a licensing agreement. The information provided by this website is for the personal, non-commercial use of consumers and may not be used for any purpose other than to identify prospective properties consumers may be interested in purchasing. Some properties which appear for sale on this website may no longer be available because they are under contract, have closed or are no longer being offered for sale. Information Deemed Reliable But Not Guaranteed. Copyright © 2026 Bright MLS. All rights reserved.
You agree to The Southside Group Terms of Use and Privacy Policy. By choosing to contact a property, you also agree that The Southside Group and its associates may call, text, or email you regarding any inquiries or activities you submit through our website. This may involve the use of automated means and prerecorded or artificial voices.
Step 1 of 2
You've reached the free preview limit. Create a free account to see this listing and everything else on the site.
Step 2 of 2
Tell us how to reach you about homes you like.
Enter your password to sign in as
You've reached the free preview limit. Create a free account to see this listing and everything else on the site.
Already have an account? Sign in
Sign in to your account.
New here? Create an account