$10,000,000

11100 Kings Cavalier Court, Oakton, VA 22124

6beds
11baths
20,152sqft
Quick facts
Single Family Residence Built in 1981 $496.23/sqft 479,160 sq ft $1,588 HOA Dues

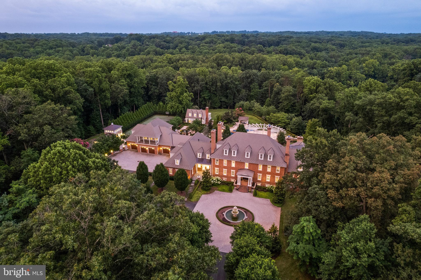
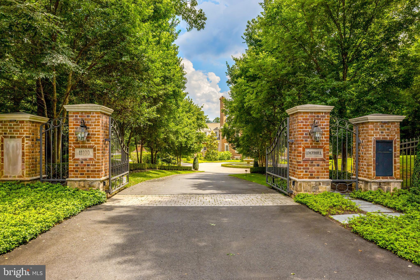
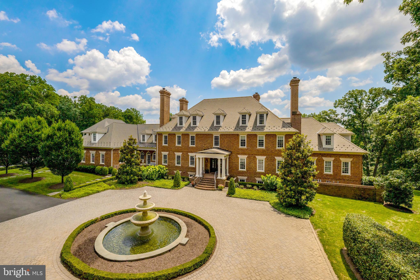
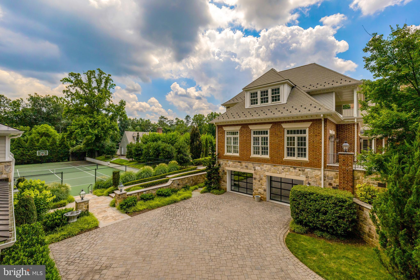
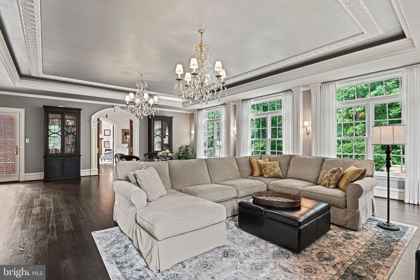
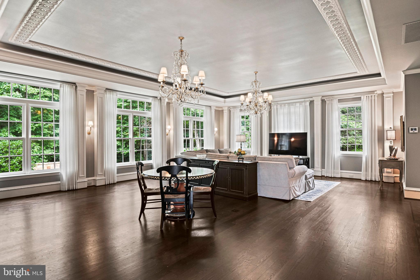
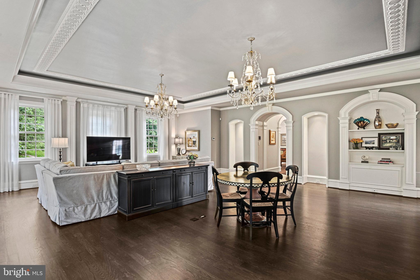
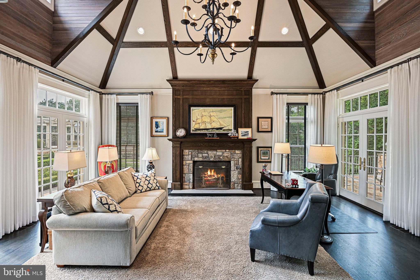
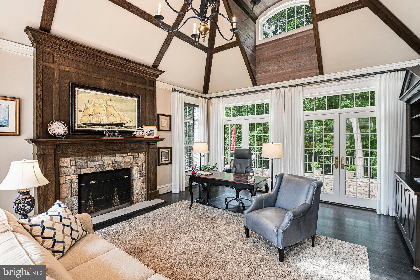
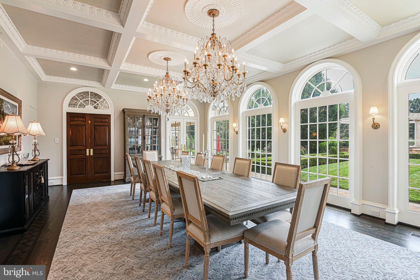
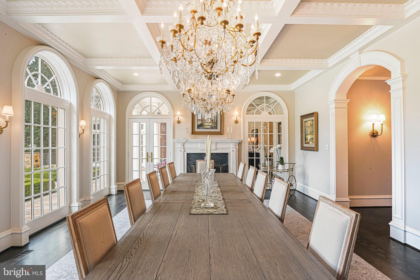
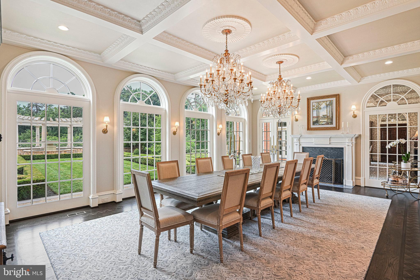
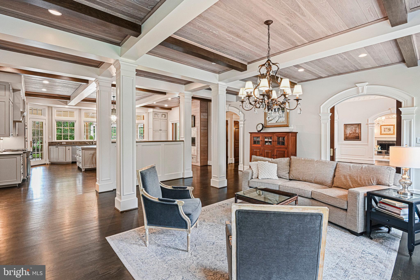
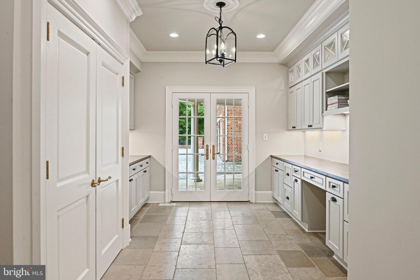
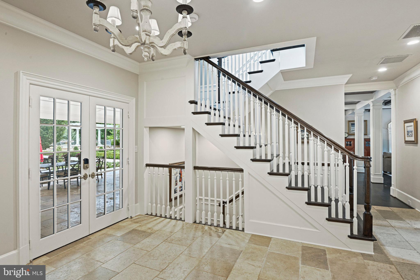
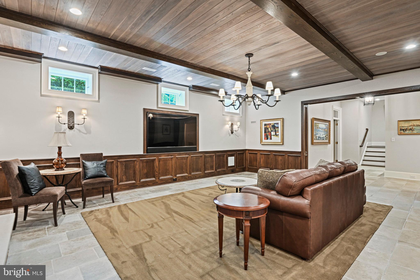
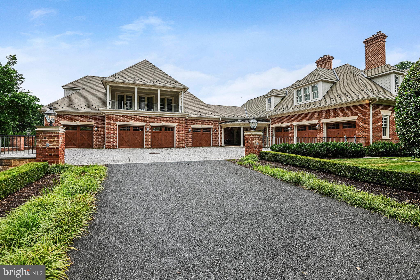
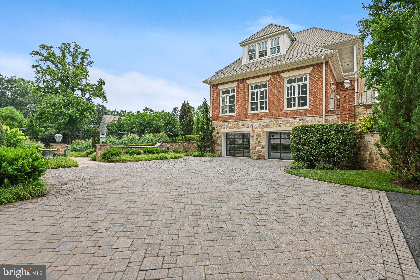
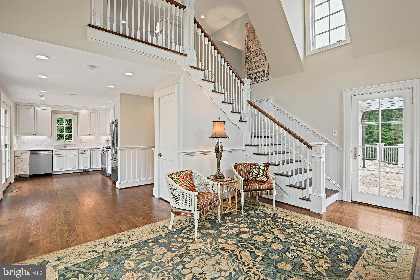
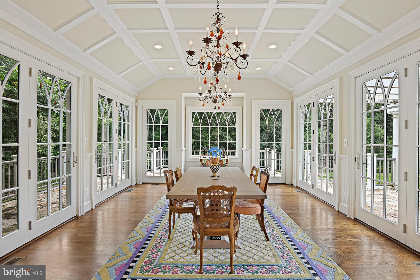
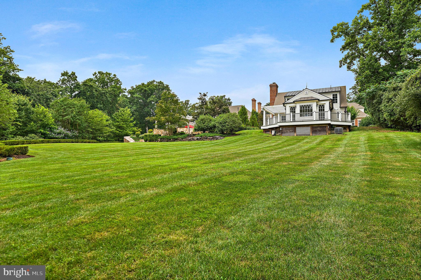
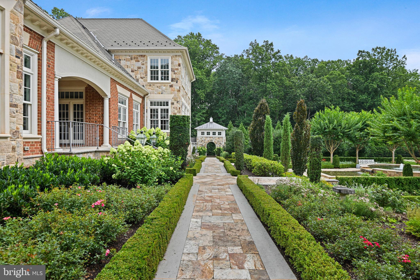
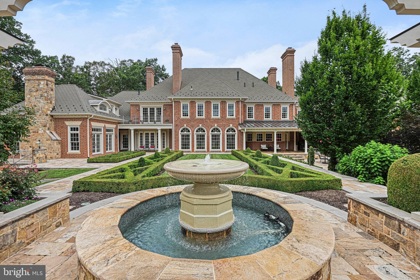
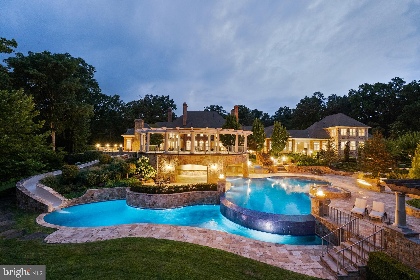
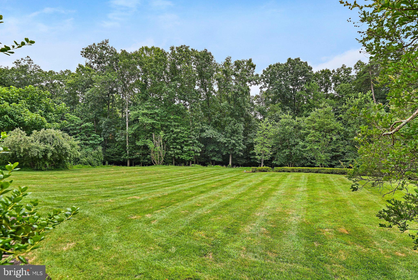
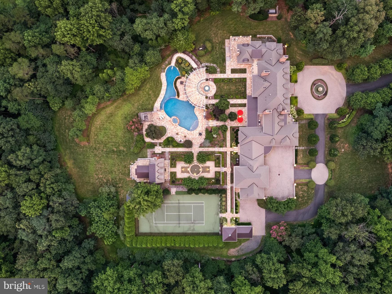
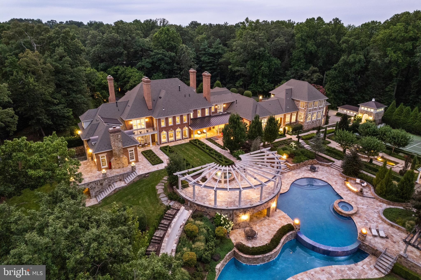
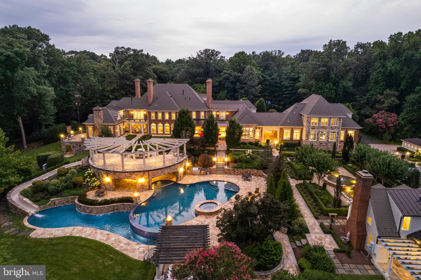
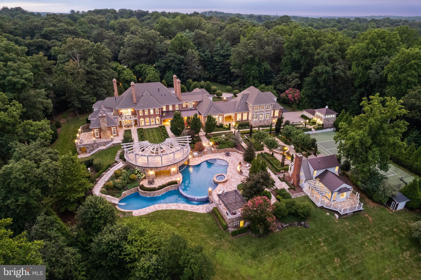
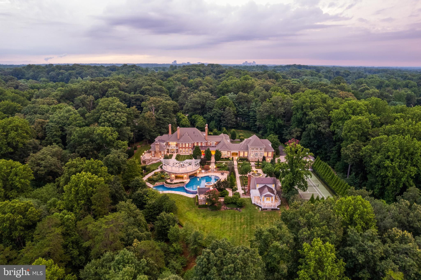
Welcome to Edgehill Estate—an extraordinary residence that embodies timeless elegance and modern luxury in the heart of Oakton. Set on 11 beautifully landscaped acres, this stately, oversize brick and stone colonial—inspired by the historic Carter’s Grove—offers over 20,000 square feet of meticulously designed living space. This grand residence masterfully blends classic American Colonial design with the highest level of modern luxury, technology, and artisan detail.

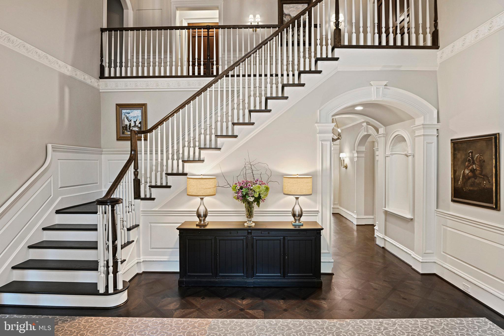
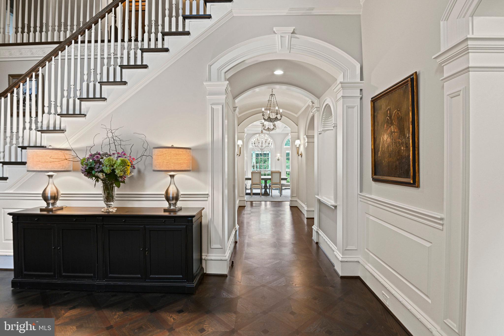
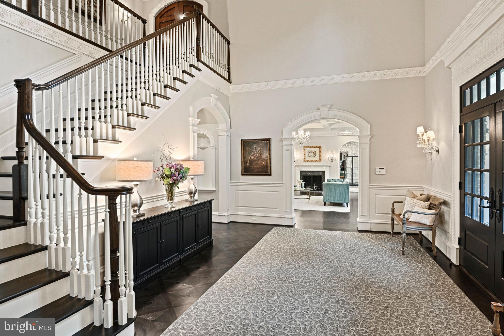
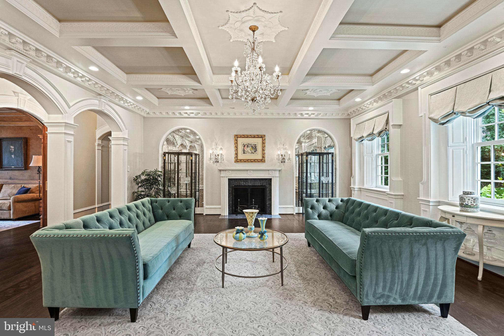
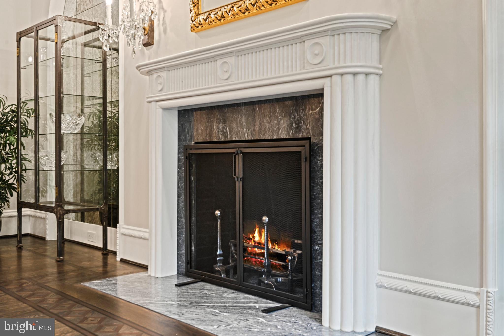
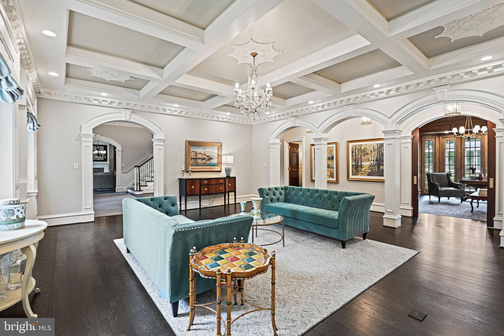
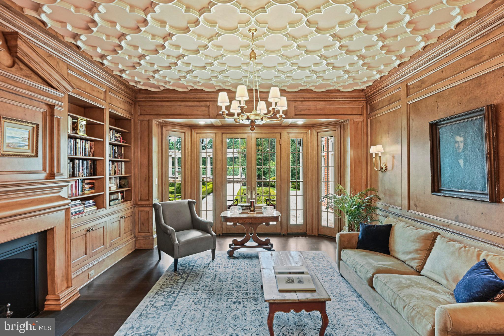
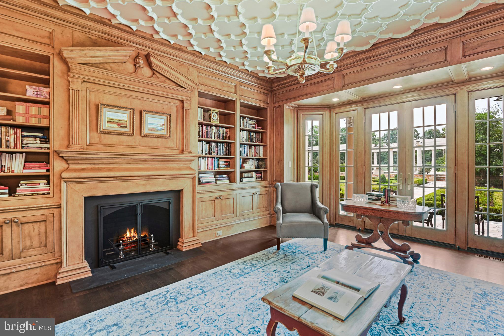
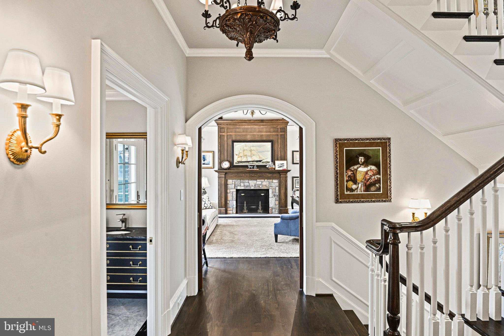
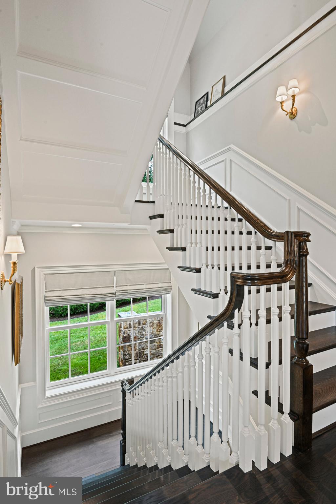
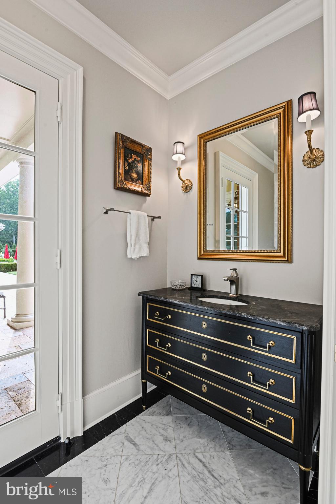
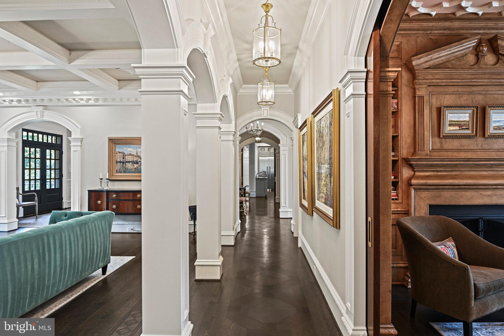
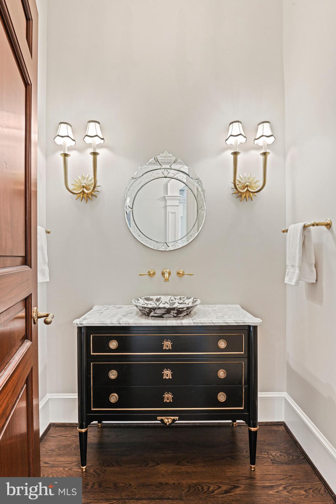
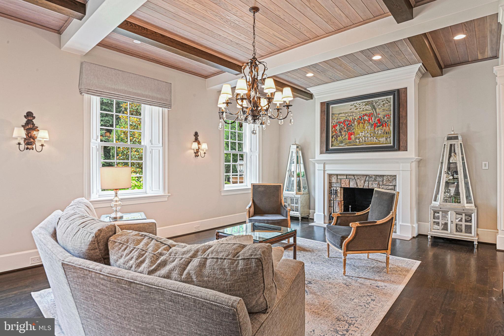
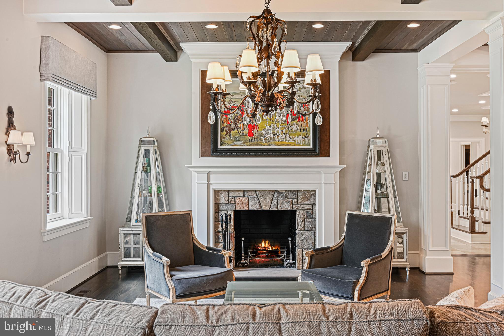
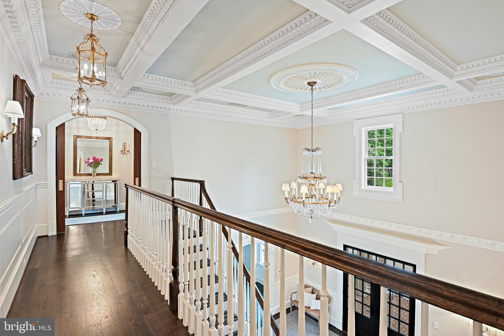
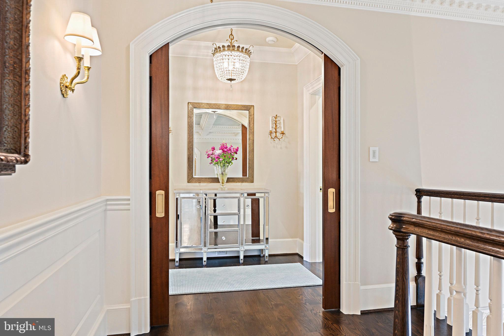
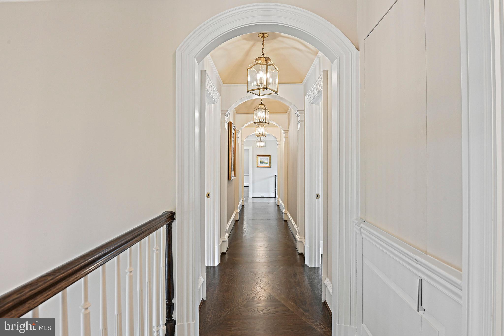
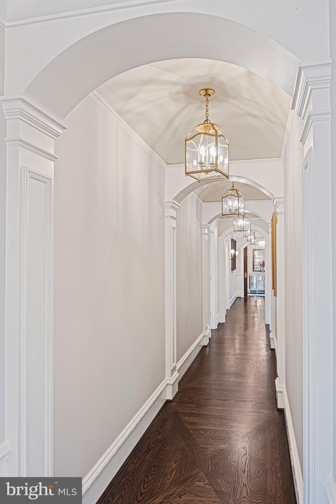
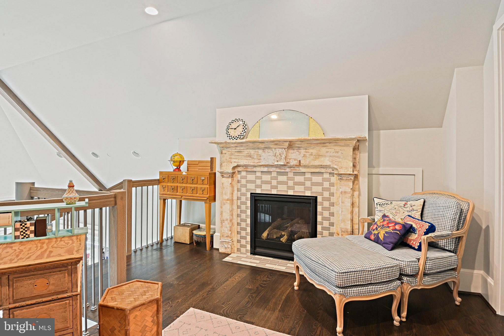
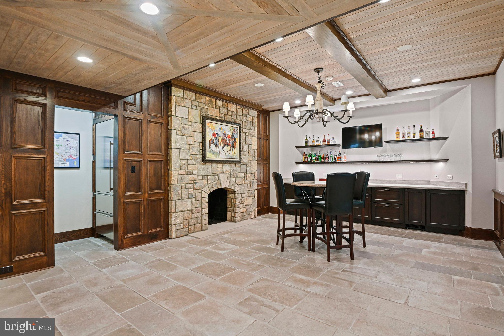
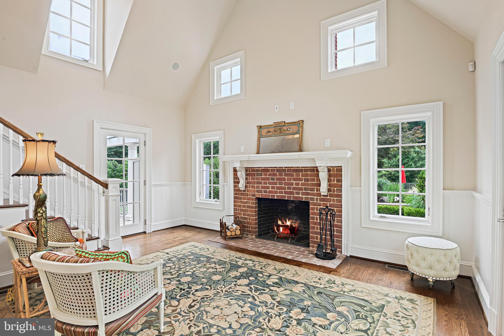
Every inch reflects unparalleled craftsmanship—from hand-carved Chesney mantels imported from London to walls hand-painted by famed Hollywood designer Harold Grieve. A formal foyer sets the tone with coffered ceilings, a foot of crown molding, custom millwork, plaster medallions, mahogany inlays, and antique wall sconces, guiding you into the heart of the home.

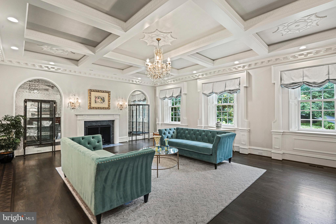
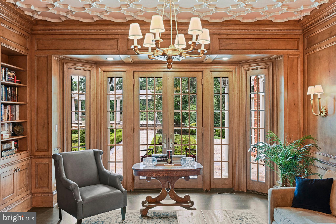
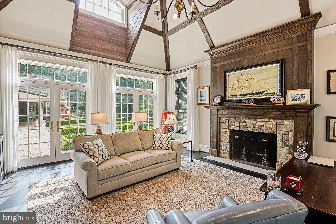
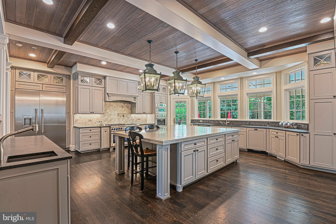
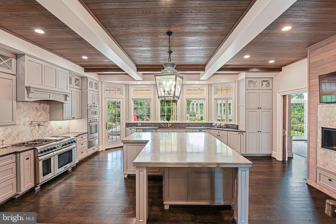
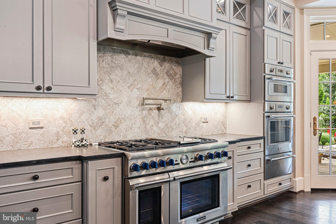
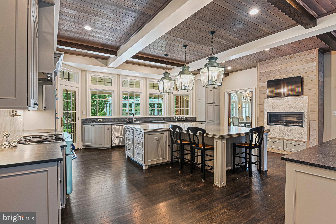
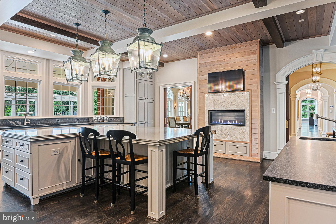
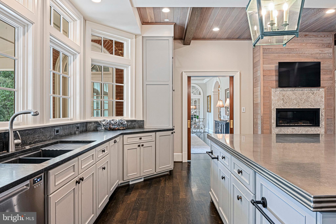
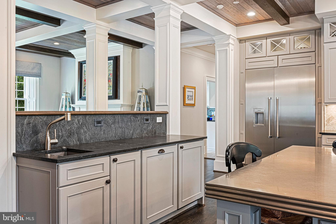
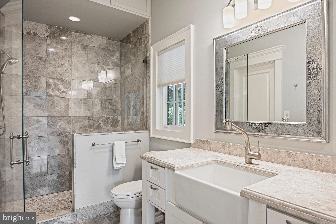
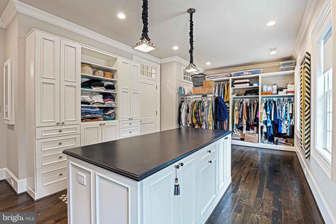
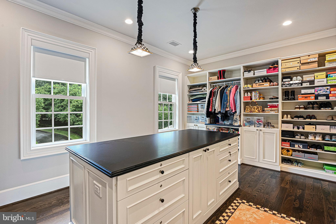
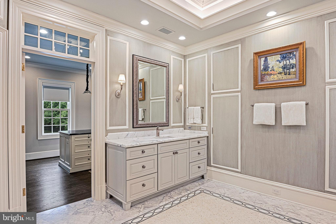
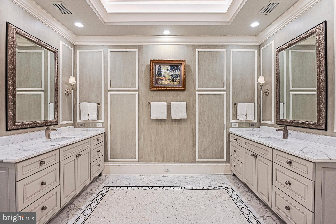
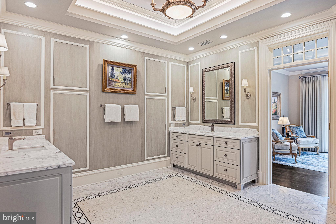
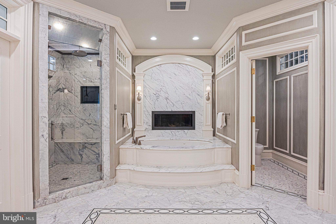
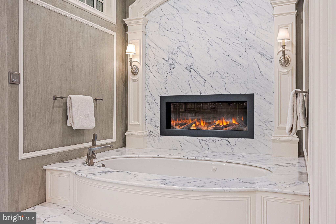
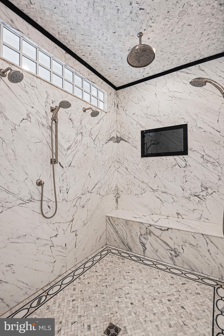
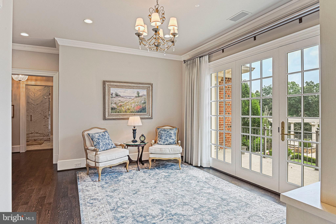
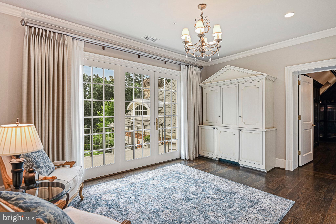
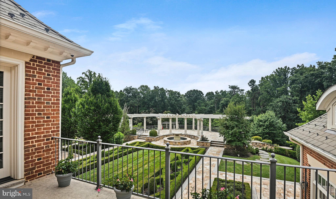
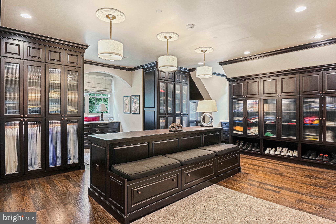
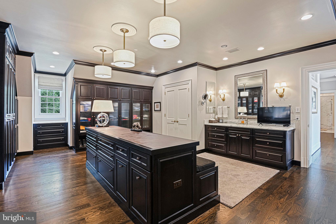
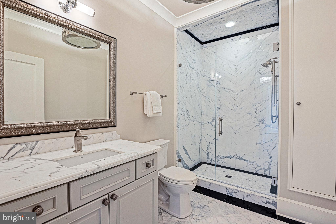
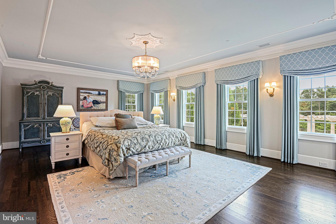
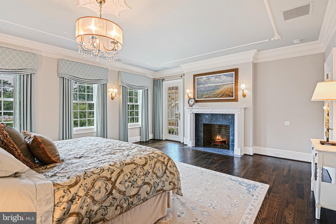
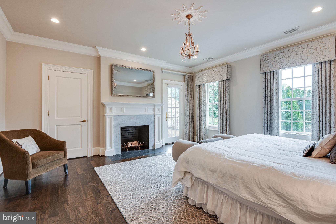
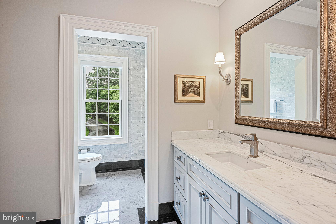
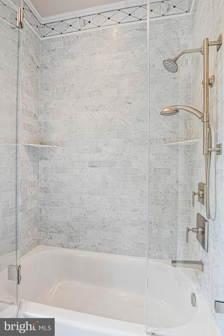
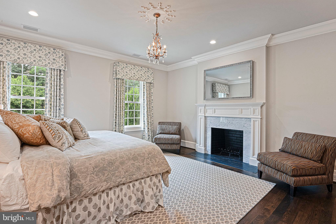
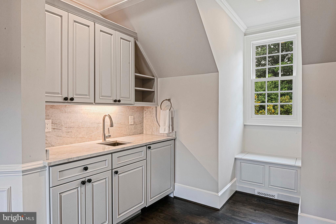
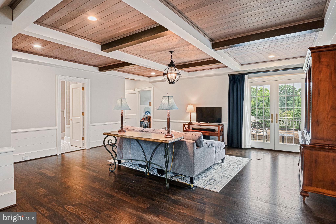
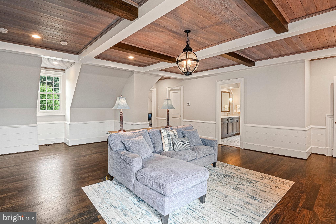
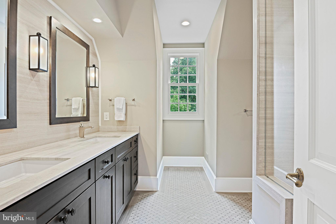
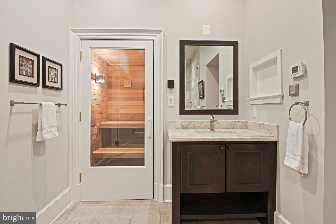
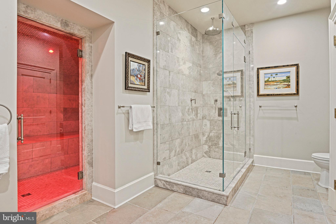
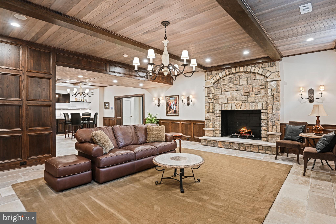
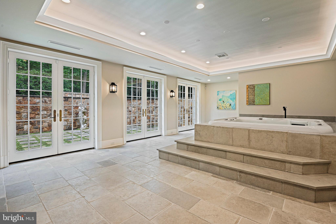
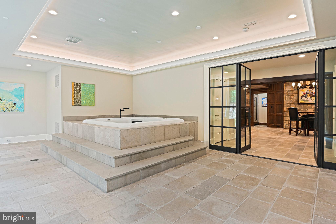
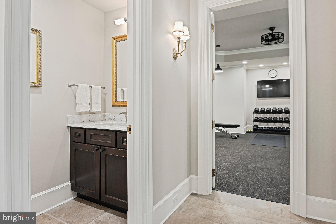
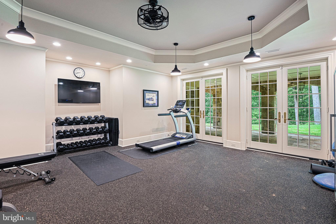
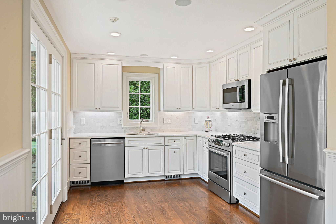
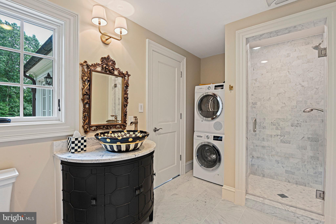
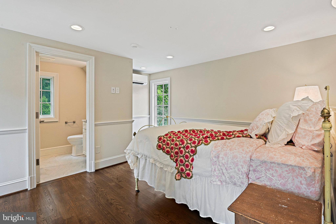
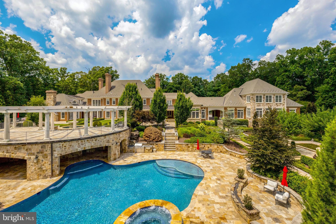
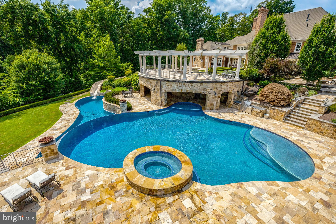
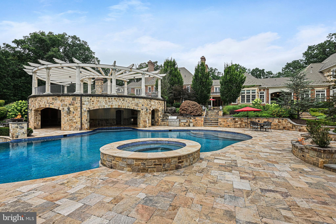
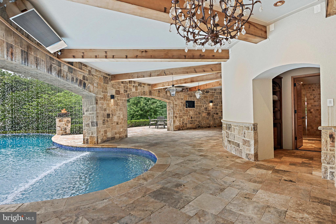
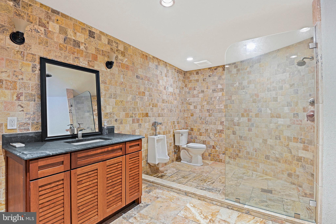
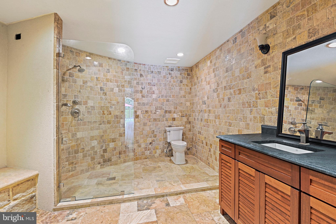
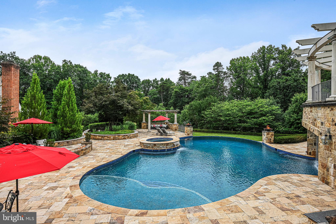
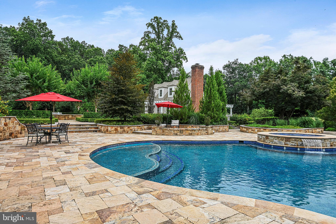
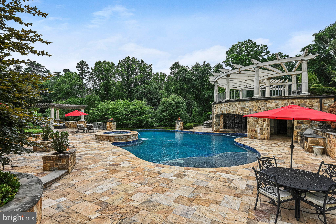
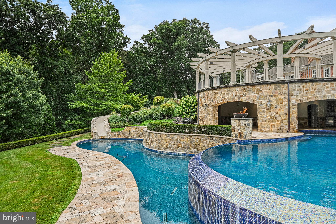
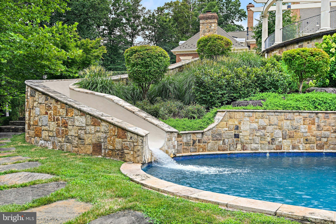
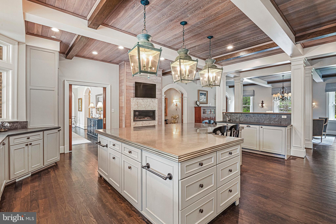
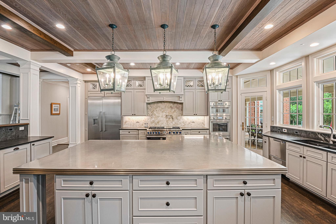
The Primary Suite is a wing of its own, featuring dual dressing rooms, a sitting room with coffee bar, a spa-inspired marble bath with a steam shower, a fireplace, and balcony access overlooking the grounds. Designed for both everyday comfort and extraordinary entertaining, the estate includes a chef’s kitchen with Thermador appliances; multiple living rooms, a library, a home gym, a steam room, a sauna, a jetted hot tub spa room, and access to one of the largest residential pools in Fairfax County with grotto waterfall, fire bowls, infitity edge, and slide.

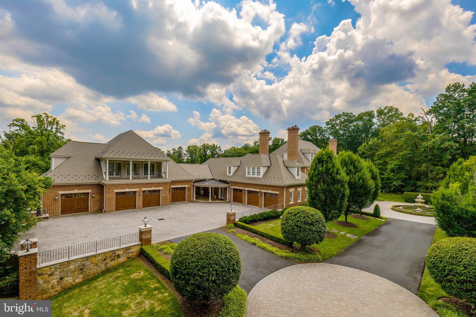
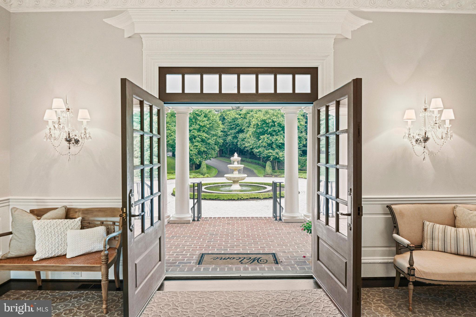
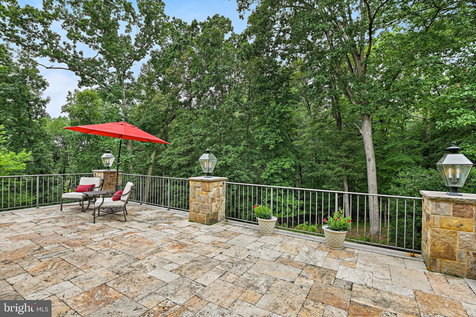
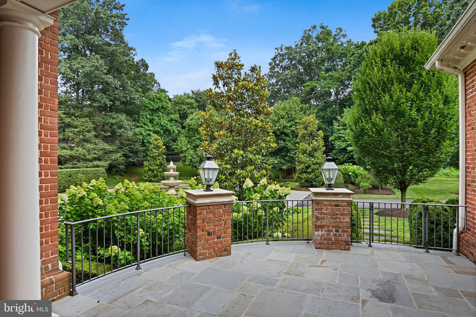
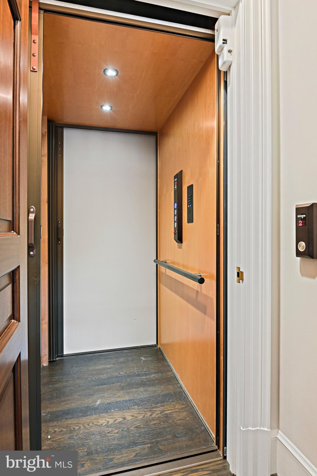
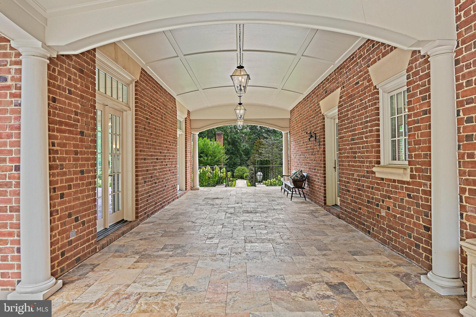
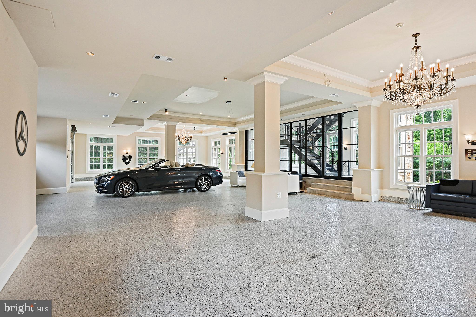
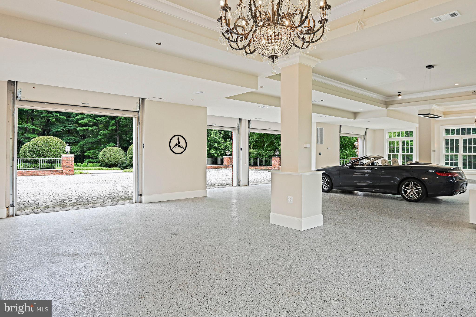
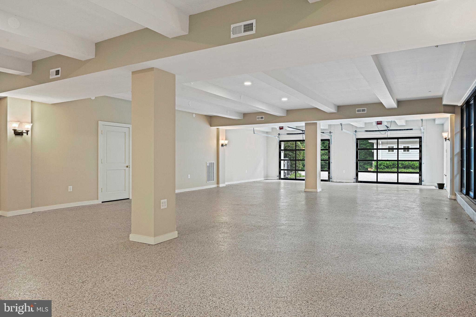
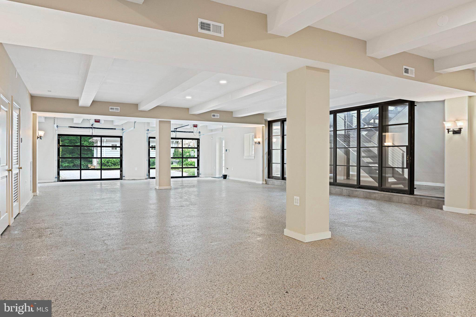
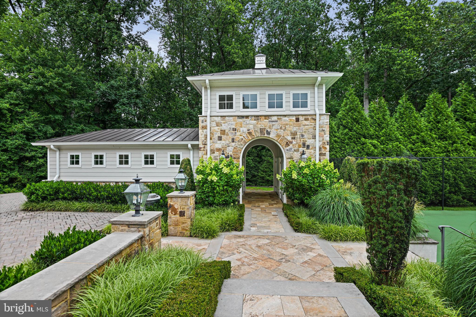
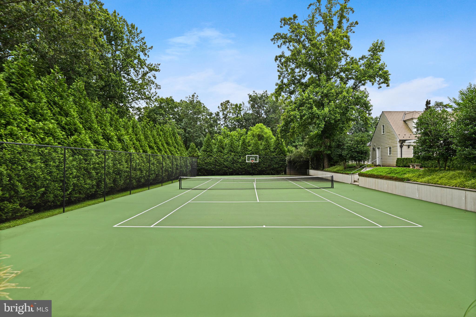
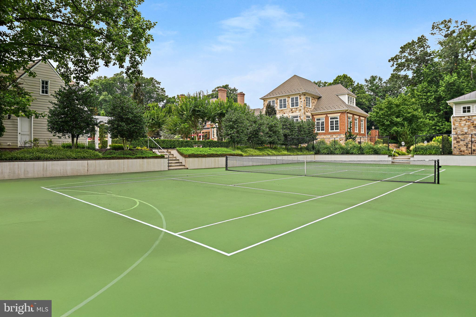
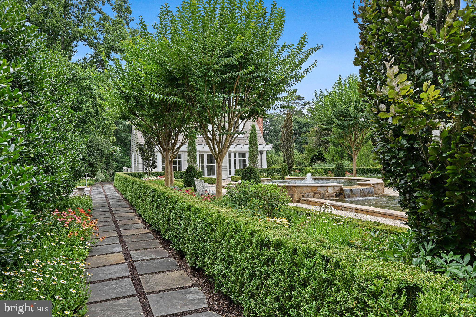
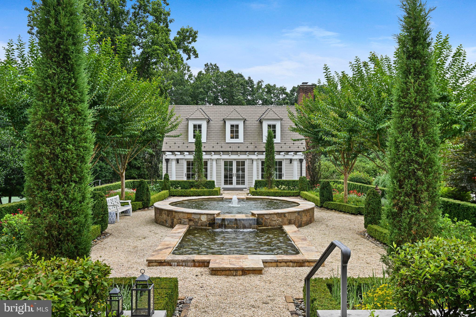
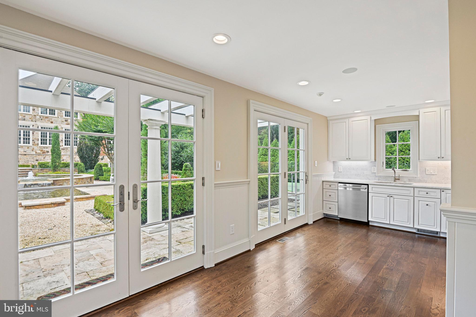
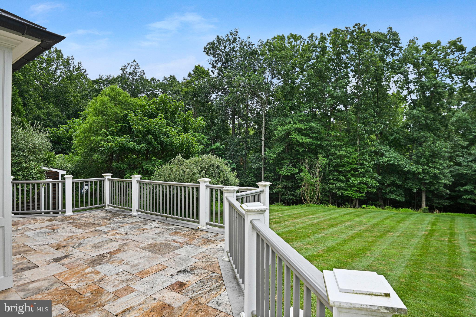
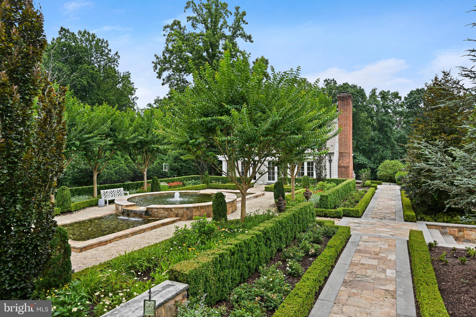
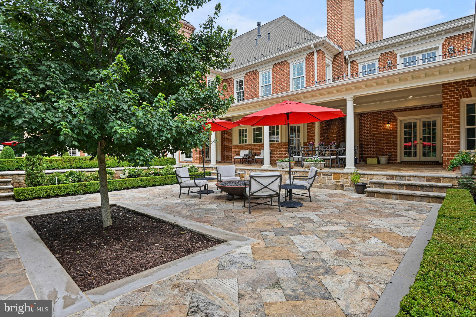
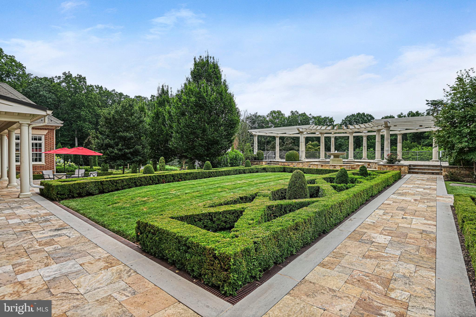
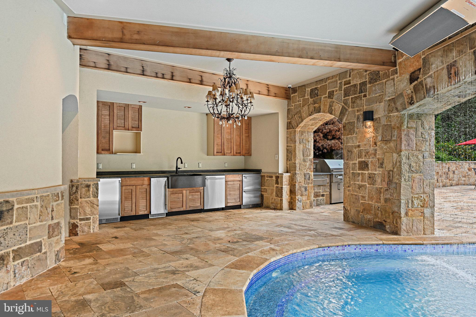
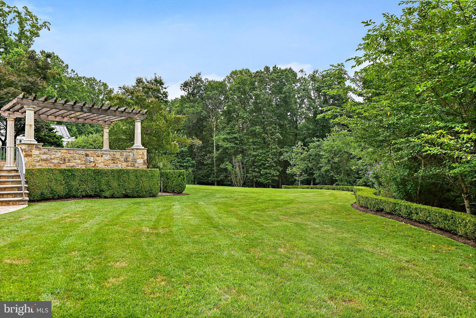
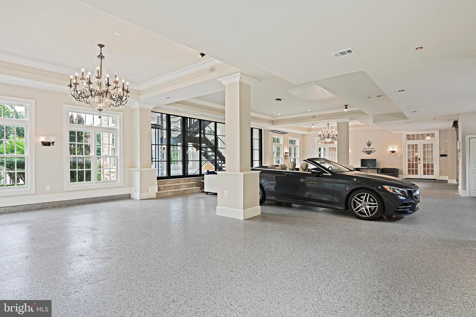
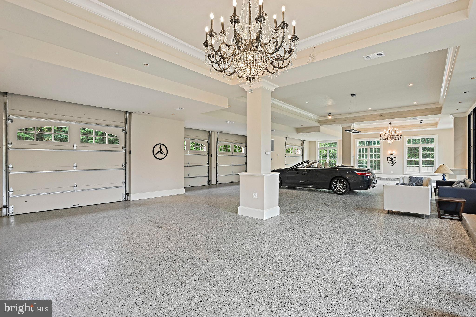
The resort-style grounds offer travertine throughout, pergolas, an alfresco outdoor kitchen, a tennis court, multiple fire features, and a three-tiered fountain, surrounded by lush landscaping that blooms year-round. A 13-car garage complex, guest house, elevators, and commercial-grade generator ensure the highest level of comfort, privacy, and preparedness.

Edgehill Estate is more than a home—it’s a legacy property offering an unmatched lifestyle of privacy, prestige, and timeless beauty.

Location of 11100 Kings Cavalier Court

Map showing 11100 Kings Cavalier Court, Oakton, VA 22124 $10,000,000
See more listings in Oakton

11100 Kings Cavalier Court property details

Interior

Bedrooms & Bathrooms

  • Bedrooms: 6
  • Bathrooms: 13
  • Full Bathrooms: 9
  • Main Level Bedrooms: 1
  • Main Level Bathrooms: 2

Appliances

  • Included: Range, Double Oven, Oven, Gas Range, Gas Oven, Cooktop, Gas Water Heater, Built-In Range, Dishwasher, Disposal, Dryer, Exhaust Fan, Humidifier, Ice Maker, Instant Hot Water, Range Hood, Refrigerator, Stainless Steel Appliance(s), Washer, Water Heater, Microwave, ENERGY STAR Qualified Refrigerator, ENERGY STAR Qualified Washer, ENERGY STAR Qualified Appliances, Water Purifier
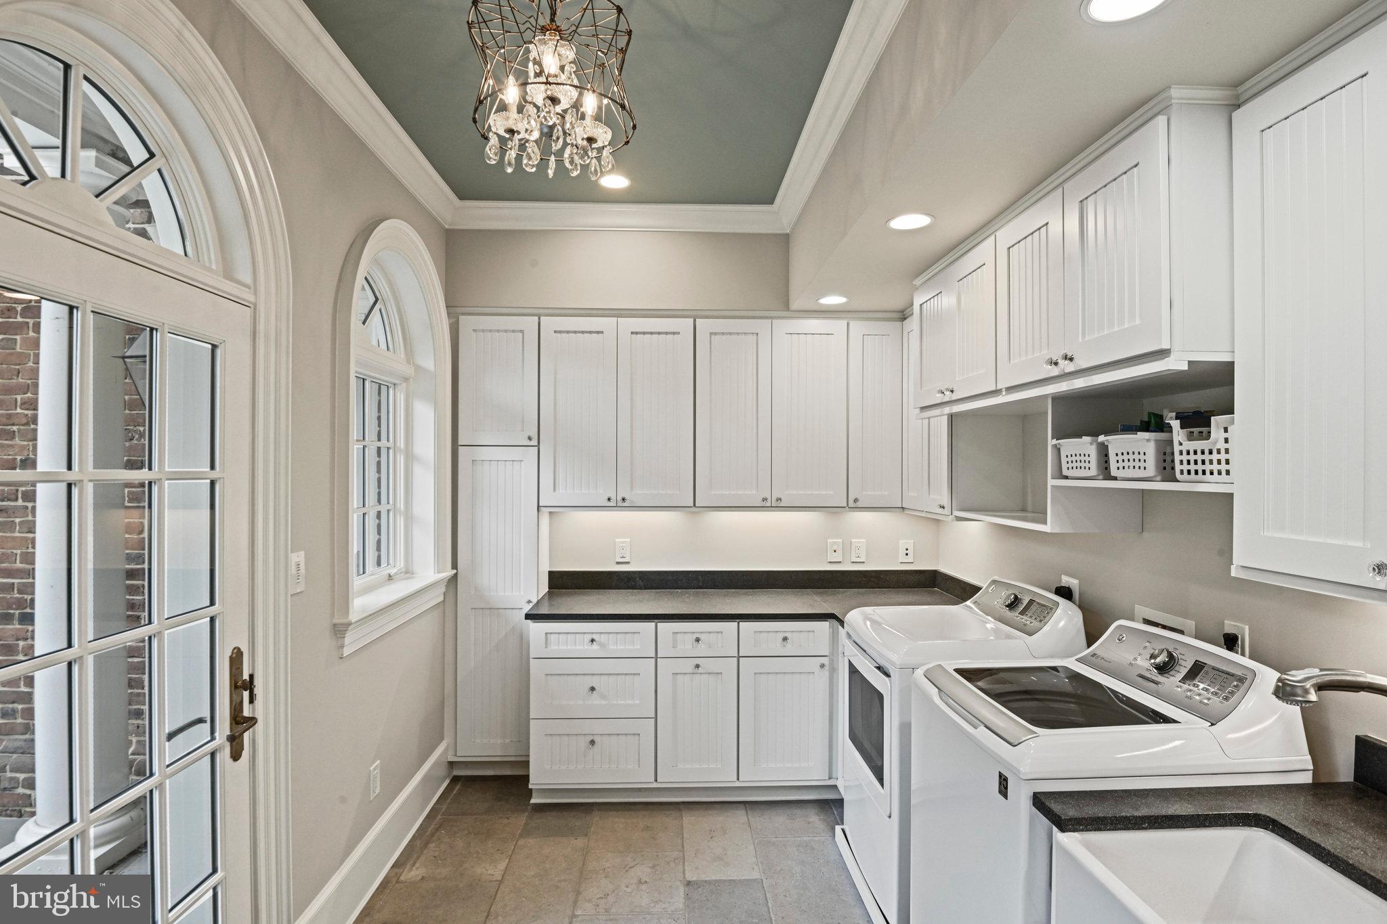
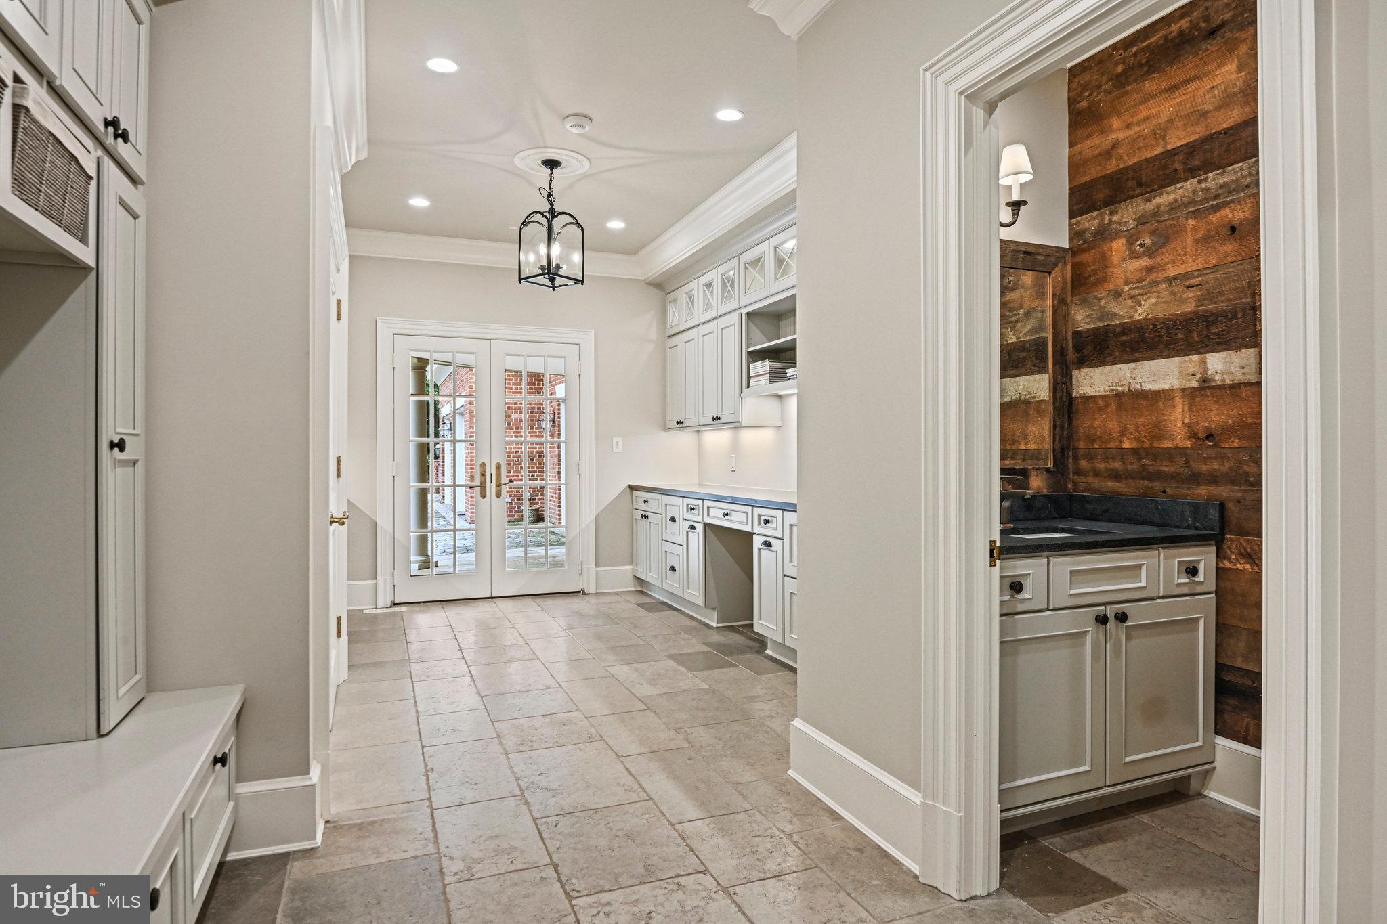
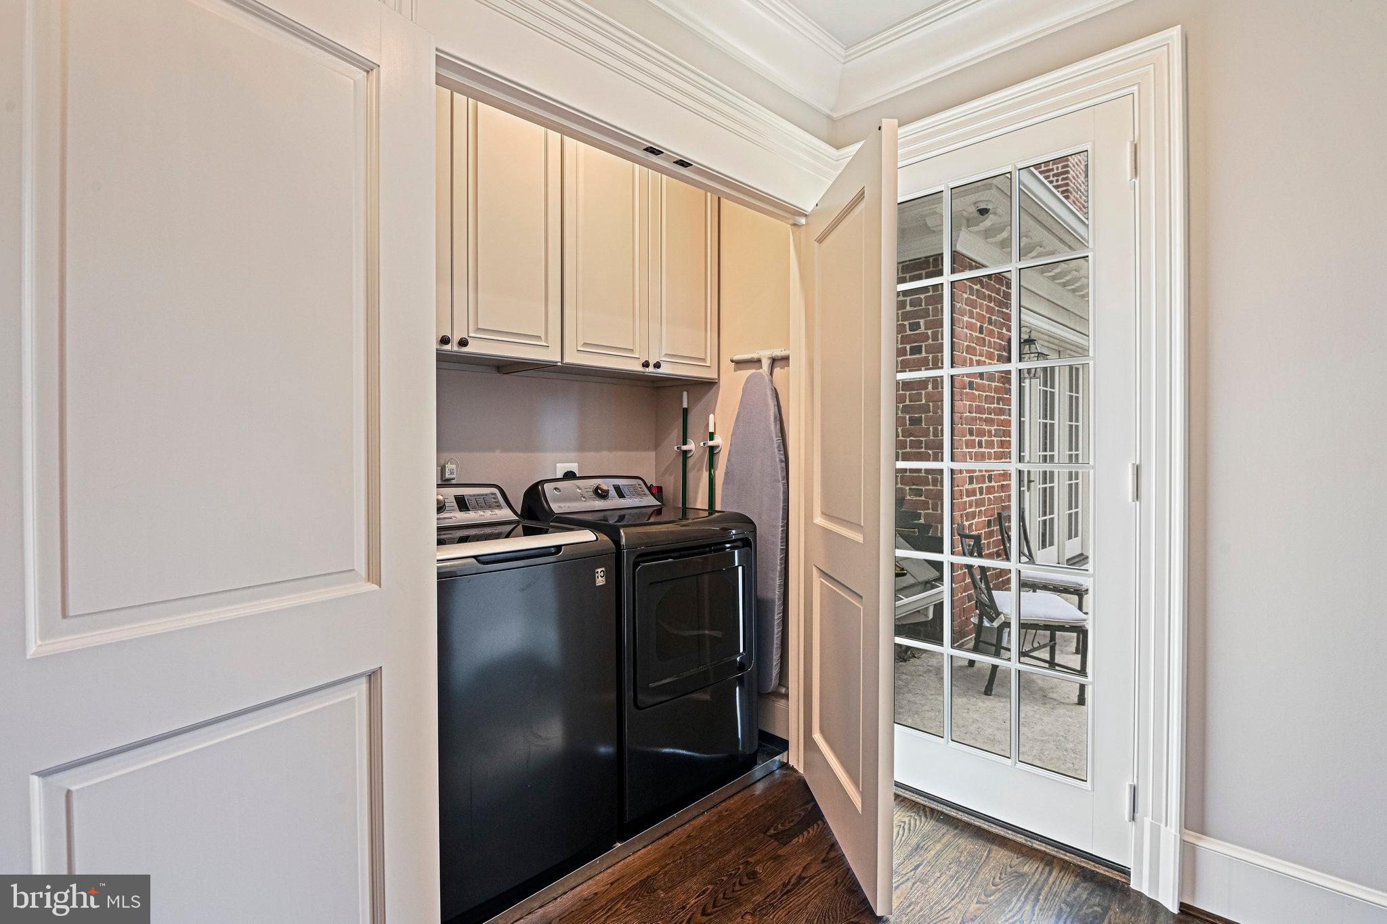
  • Laundry: Laundry Room, Upper Level, Main Level

Heating

  • Heating: Exhaust Fan, Natural Gas

Cooling

  • Cooling: Central Air, Heat Pump, Attic Fan, Multi Units, Zoned, ENERGY STAR Qualified Equipment, Electric

Features

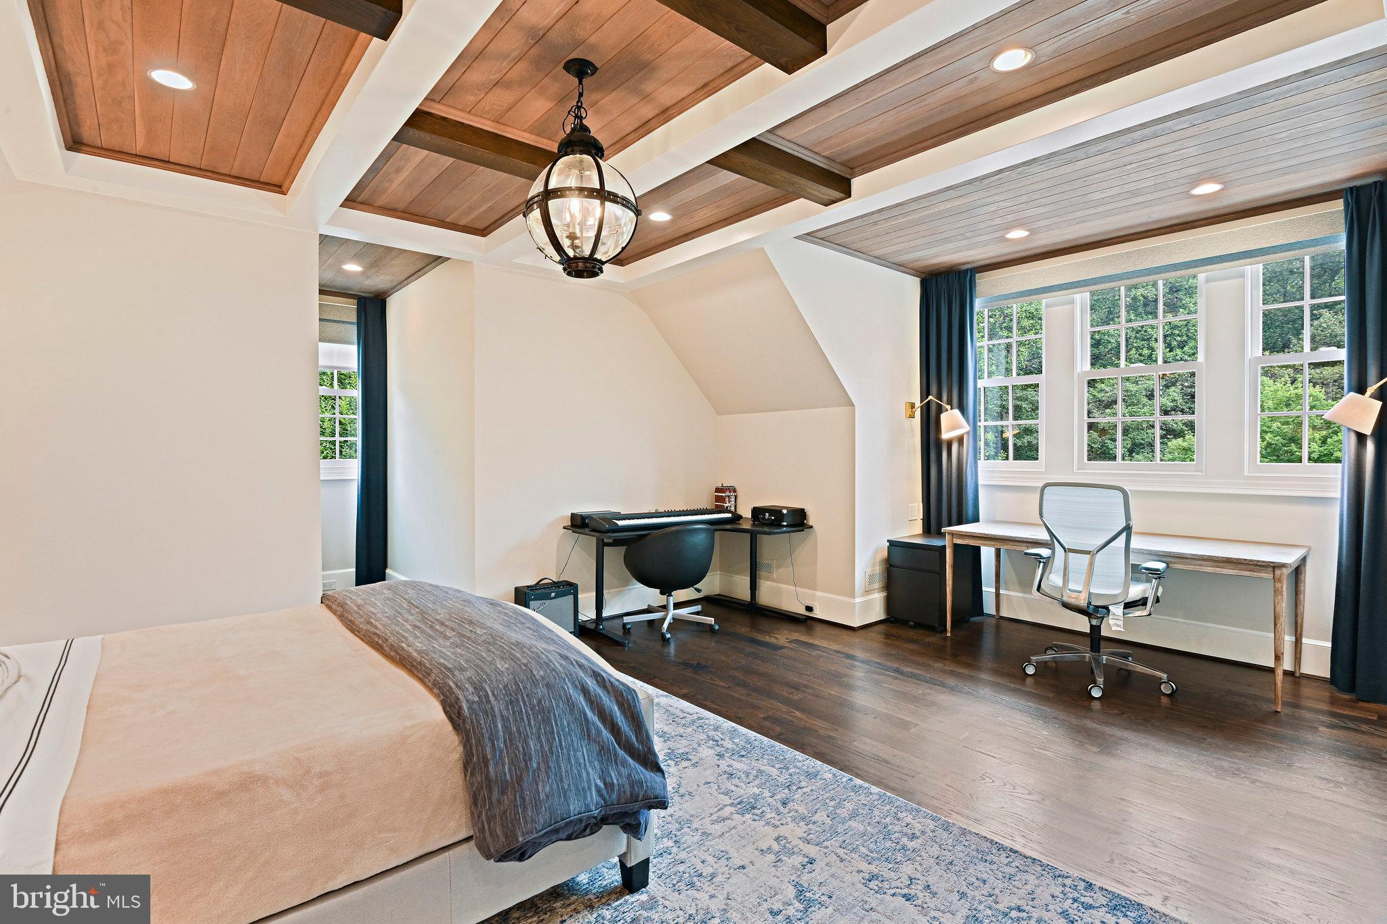
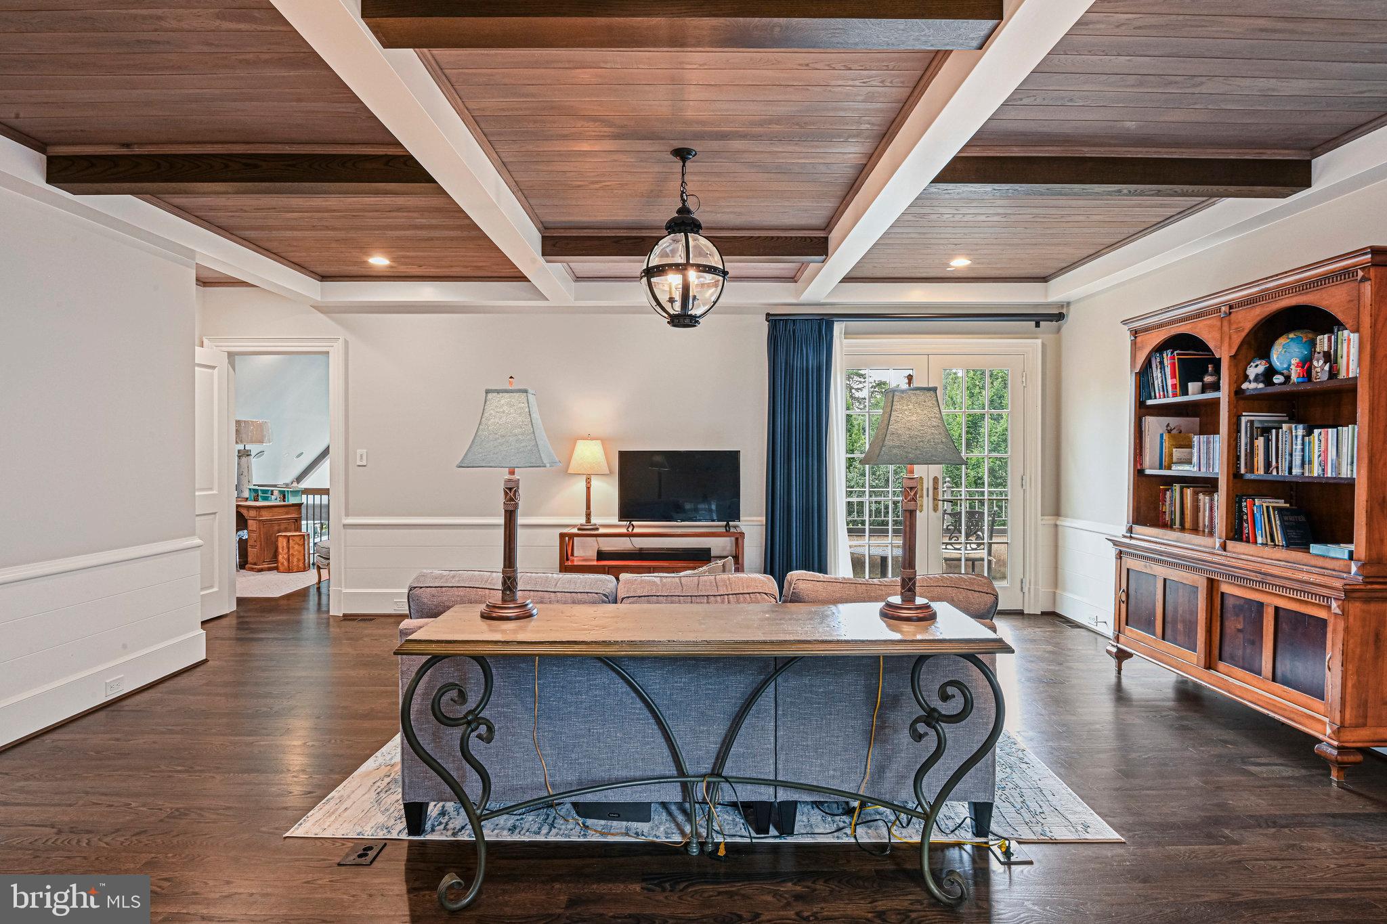
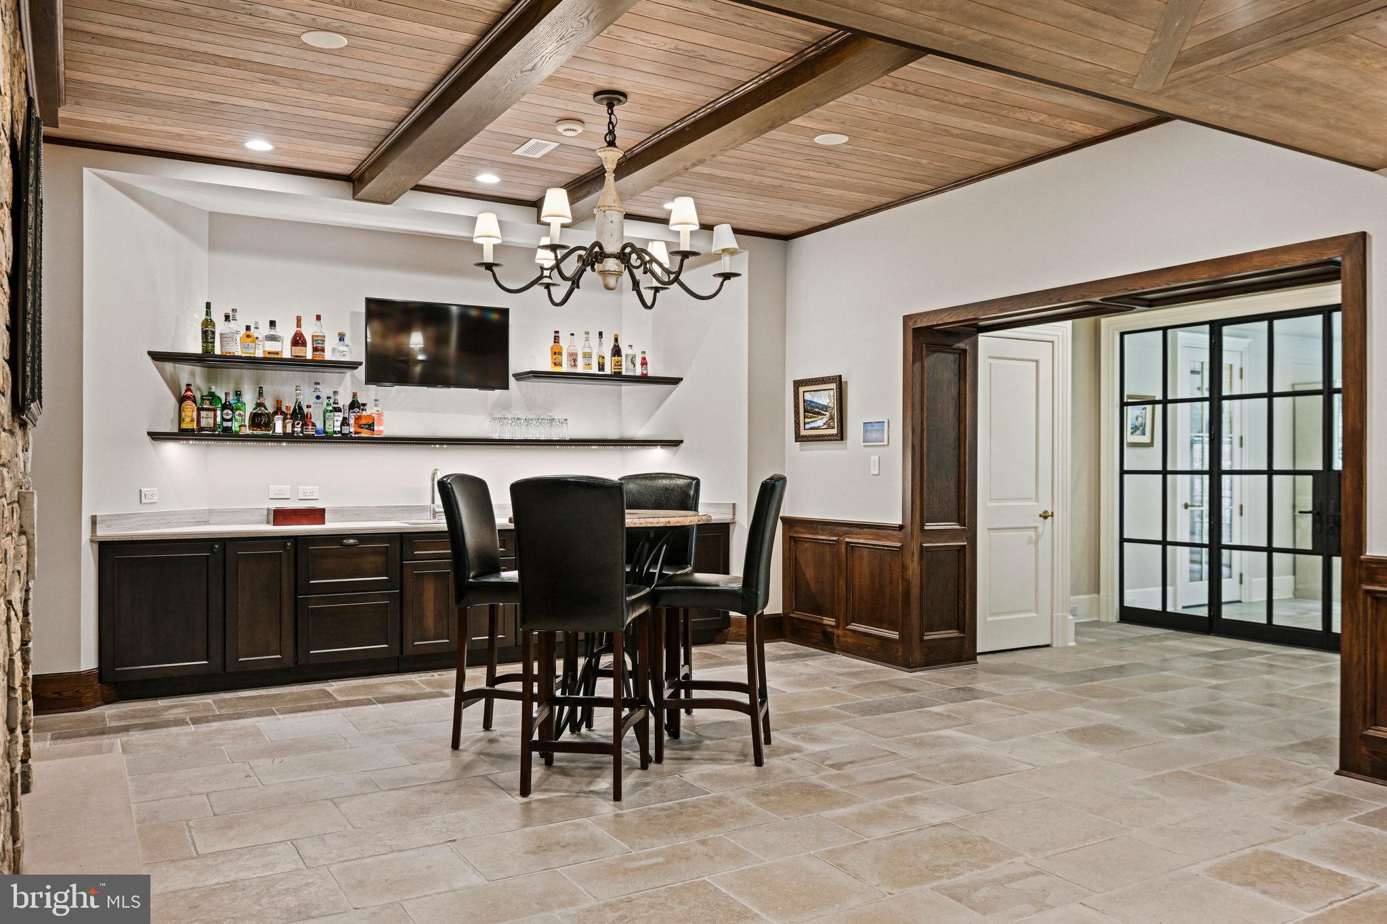
  • Interior Features: Eat-in Kitchen, Bar, Elevator, Kitchen Island, Pantry, Recessed Lighting, Sauna, Sound System, Walk-In Closet(s), Other, Cathedral Ceiling(s), High Ceilings, Beamed Ceilings, Tray Ceiling(s), Built-in Features, Crown Molding, Open Floorplan, Soaking Tub
  • Window Features: Window Coverings, Insulated Windows, Double Pane Windows, ENERGY STAR Qualified Windows, Low Emissivity Windows, Window Treatments, Wood Frames
  • Flooring: Hardwood, Wood, Ceramic Tile, Marble
  • Fireplace: Yes
  • Fireplaces Total: 12
  • Fireplace Features: Gas, Wood Burning, Stone, Other, Glass Doors

Interior Area

  • Total Living Area: 20152
  • Source: Estimated

Video & Virtual Tour

Property

Features

  • Exterior Features: Barbecue, Tennis Court(s), Balcony, Lighting, Rain Gutters
  • Patio & Porch: Patio, Porch, Terrace
  • Security Features: Smoke Detector(s), Security Gate, Security Lights
  • Has Private Pool: Yes
  • Pool Features: Gunite, Heated, In Ground, Pool/Spa Combo, Private, Infinity
  • Has Spa: Yes
  • Spa Features: Heated, Private
  • Fencing: Fenced, Privacy, Wrought Iron, Other
  • Horses: No
  • Horse Amenities: Riding Trail
  • Other: Intercom, Dehumidifier, Air Purifier

View

  • Has View: Yes
  • View: Water, Panoramic, Trees/Woods, Pond, Garden, Scenic

Lot

  • Size: 479,160 sq ft
  • Acres: 11
  • Features: Wooded, Cul-De-Sac, Front Yard, Secluded, Level, Private, Back Yard, Waterfall
Accessibility

  • Levels: Three Or More
  • Accessibility Features: Accessible Elevator Installed

Parking

  • Garage: Yes
  • Total Spaces: 14
  • Parking Features: Oversized, Garage Door Opener, Asphalt, Private, Circular Driveway, Heated Garage, Lighted, Garage, Driveway, Other, Underground, Basement, Inside Entrance, Attached, Detached
  • Carport: No
  • Open Parking: No

Waterfront
  • Has Waterfront: No
  • Waterfront Features: Pond, Stream, Lake

Basement

  • Basement: Yes
  • Features: Finished, Exterior Entry, Crawl Space, Daylight, Full, Sump Pump, Other, Interior Entry
  • Below Grade Finished Area: 6774
  • Below Grade Units: Square Feet
  • Below Grade Source: Estimated

Mobile Home

  • Mobile Home Remains: No

Construction

Type & Style

  • Home Type: Residential
  • Architectural Style: Colonial, Traditional, Georgian, Transitional
  • Property Sub Type: Single Family Residence
  • Structure Type: House

Materials

  • Construction Materials: Brick, Blown-In Insulation, Asphalt, Spray Foam Insulation, Stone
  • Foundation: Brick/Mortar, Slab, Stone, Other
  • Roof: Slate, Metal

Builder / Condition

  • Year Built: 1981
  • New Construction: No
  • Builder Model: Custom Design

Building

  • Building Area Total: 24386
  • Building Area Source: Estimated

Utilities & Green Energy

Utilities

  • Electric on Property: No
  • Electric: 200+ Amp Service, Circuit Breakers, Generator
  • Water: Well, Private
  • Sewer: Private Sewer, Septic Tank
  • Utilities: Cable Available, Natural Gas Available, Phone Available, Water Available, Electricity Available

Green Energy

  • Energy Efficient: No

Community & HOA

Community

  • Subdivision: Fox Lake
  • Zip/Postal Code: 22124
  • City/Town: Oakton
  • City/Region: OAKTON-FAIRFAX
  • County/Parish: FAIRFAX
  • State/Province: VA
  • Country Region: US-VA

HOA

  • Has HOA: Yes
  • Fee: $1,588
  • Frequency: Annually
  • Senior Community: No

Pets

  • Pets Allowed: No

Location

  • Longitude: -77.329355
  • Latitude: 38.892949
  • Directions: From I-66 W towards US-50 W, take the VA-608 N/West Ox Road exit, merge onto VA-608 N/West Ox Road, and right onto Vale Road. Slight right onto Fox Den Lane. Left onto Sweetwood Lane. Right onto Kings Cavalier Ct. Proceed to the end of the cul-de-sac with a gated entrance to the estate. Appointment only.

Land Lease

  • Land Lease: No

School

School District

Highschool

Tax, Financial & Listing Details

Listing Details

  • List Price: $10,000,000
  • Price Per Square Foot: $496.23
  • Furnished: Furnished
  • Home Warranty: No
  • Rent Control: No
  • Status: Active

MLS Details

  • MLS: Bright
  • Listing ID: VAFX2254638

Tax Details

  • Tax Assessed Value: 7450170
  • Annual Tax Amount: $82,776
  • Tax Year: 2025
  • Tax Lot: 10

Price history for 11100 Kings Cavalier Court

DateEventPriceSource
listed (Active)$12,900,000Bright #VAFX2254638Source
price changed$10,000,000Bright #VAFX2254638Source

Ask a question about 11100 Kings Cavalier Court

Hi there — ask anything about this property or the area and the team will get right back to you.

Last checked Source: BrightMLS# VAFX2254638

Local real estate advisory services provided by agent with The Southside Group

Listed by Tracy Shively with Douglas Elliman Of Metro Dc, Llc

The data relating to real estate for sale on this website appears in part through the BRIGHT Internet Data Exchange program, a voluntary cooperative exchange of property listing data between licensed real estate brokerage firms in which Tracy Shively participates, and is provided by BRIGHT through a licensing agreement. The information provided by this website is for the personal, non-commercial use of consumers and may not be used for any purpose other than to identify prospective properties consumers may be interested in purchasing. Some properties which appear for sale on this website may no longer be available because they are under contract, have closed or are no longer being offered for sale. Information Deemed Reliable But Not Guaranteed. Copyright © 2026 Bright MLS. All rights reserved.

You agree to The Southside Group Terms of Use and Privacy Policy. By choosing to contact a property, you also agree that The Southside Group and its associates may call, text, or email you regarding any inquiries or activities you submit through our website. This may involve the use of automated means and prerecorded or artificial voices.

Listings near 11100 Kings Cavalier Court