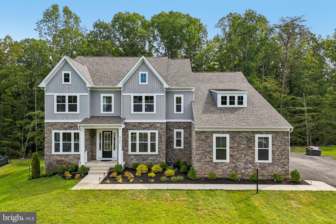
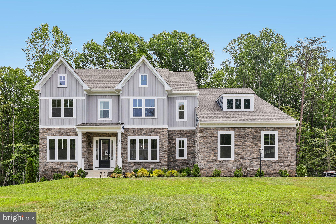
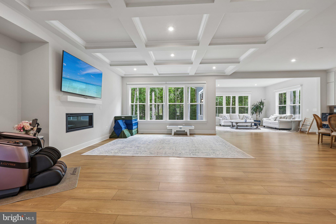
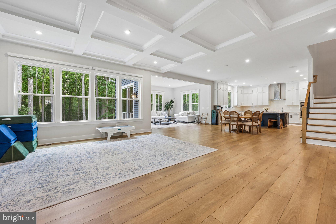
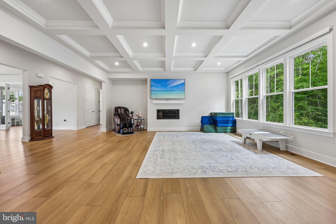
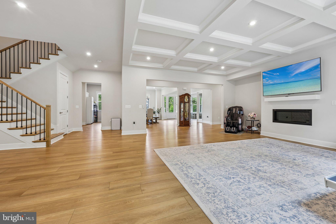
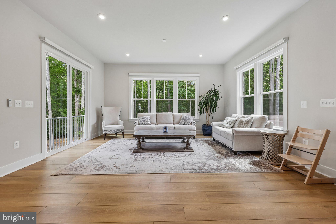
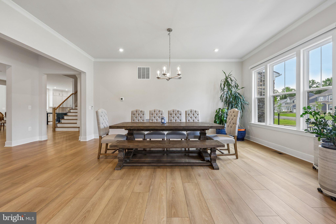
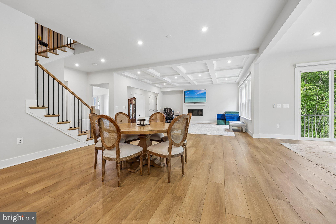
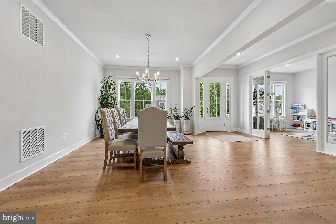
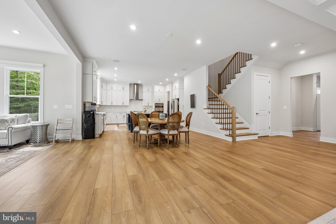
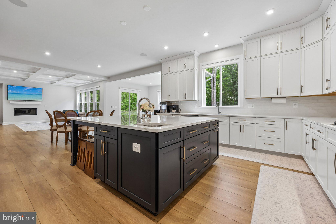
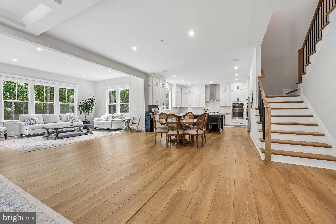
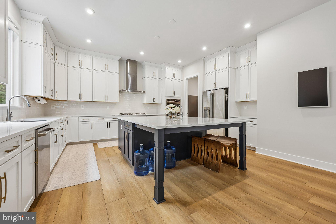
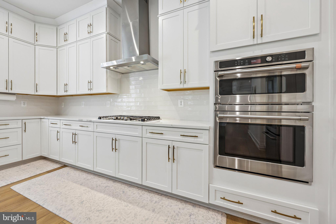
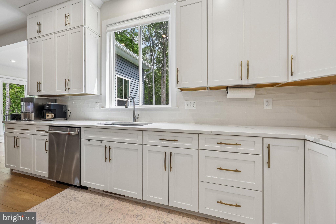
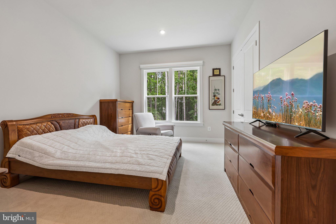
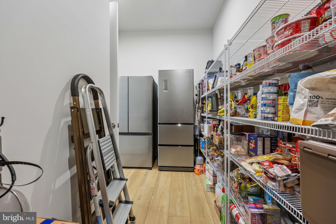
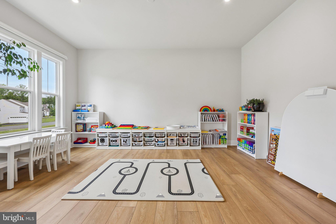
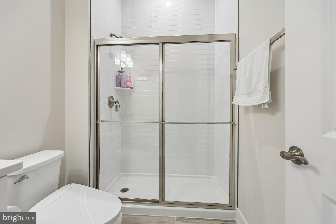
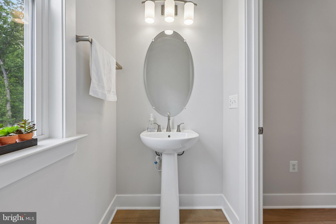
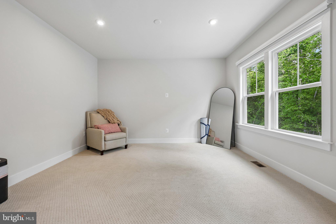
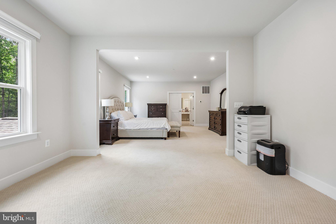
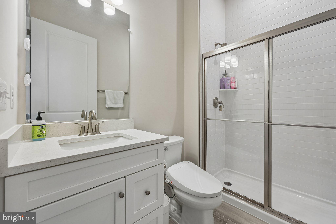
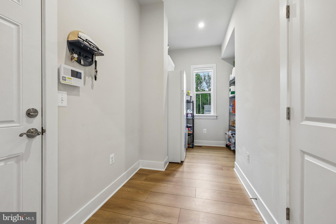
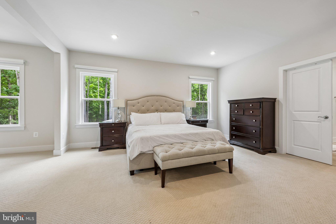
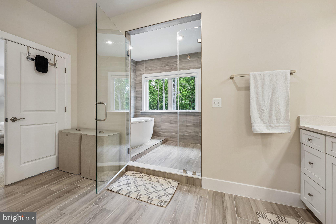
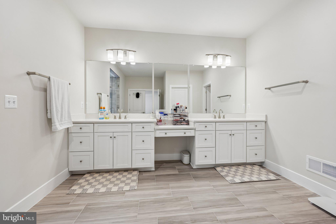
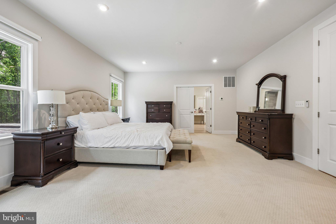
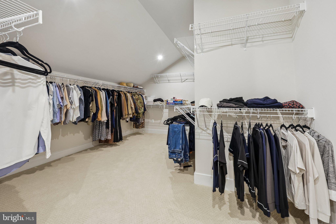
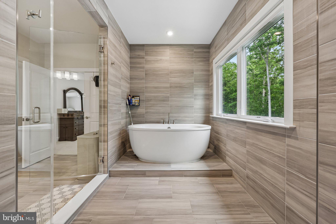
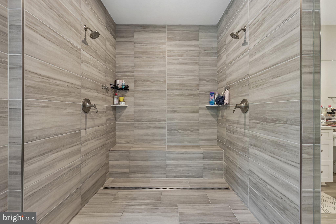
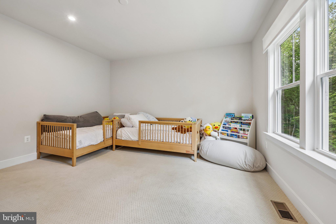
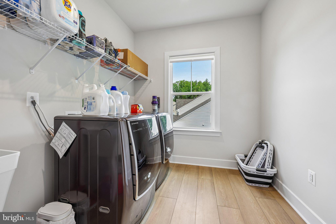
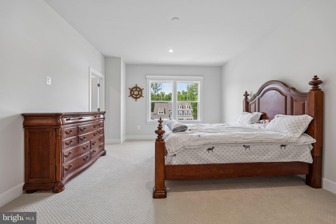
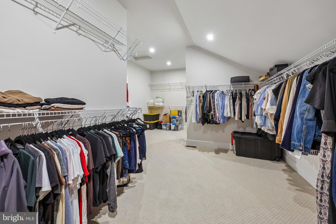
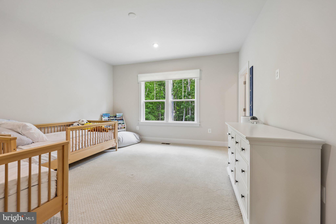
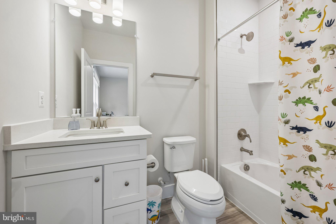
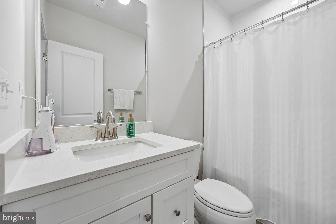
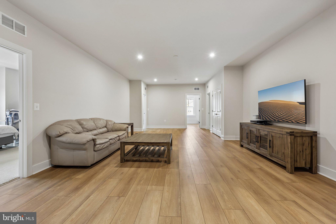
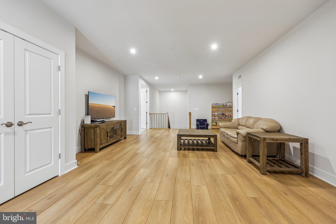
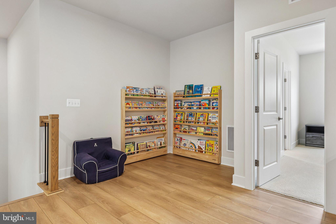
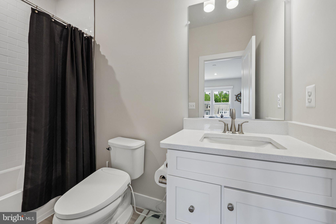
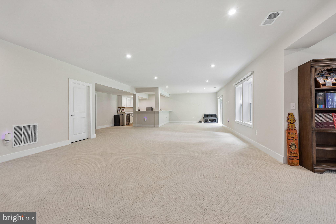
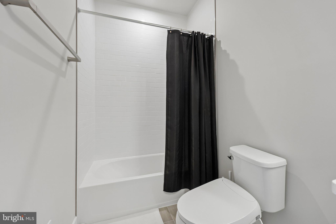
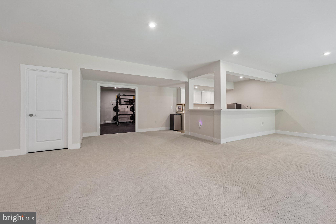
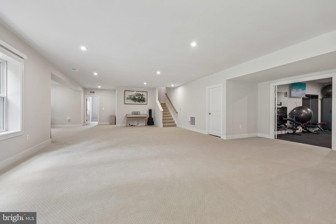
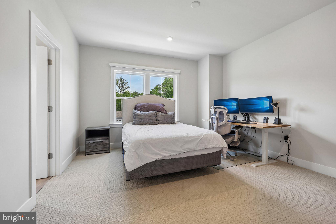
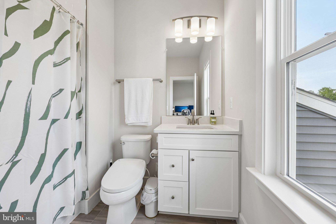
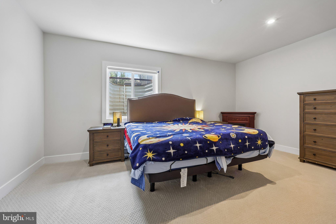
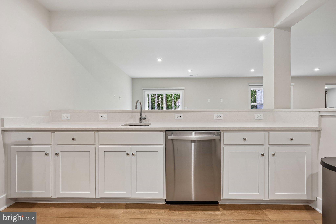
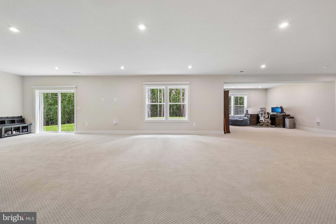
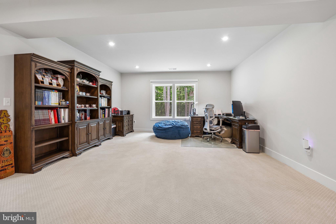
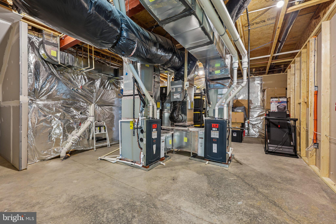
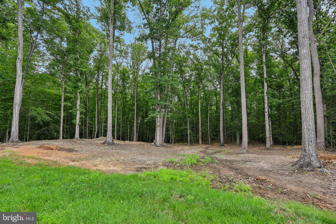
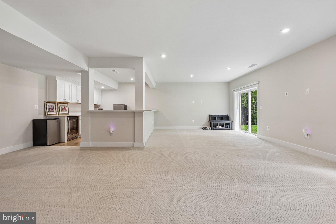
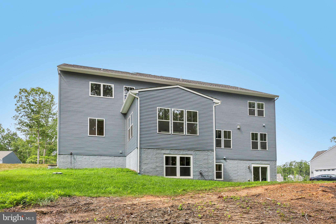
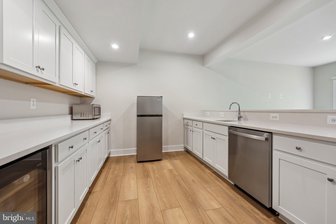
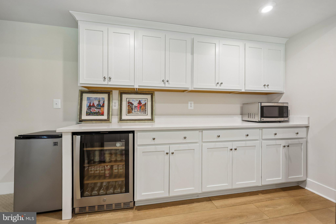
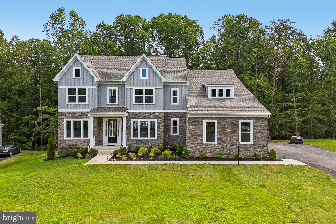
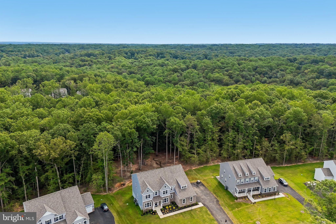
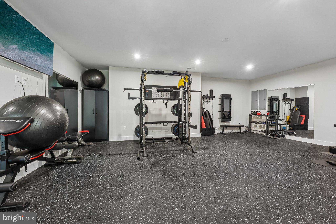
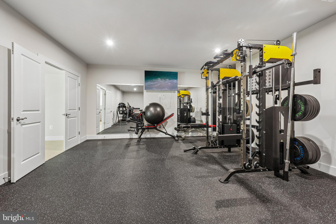
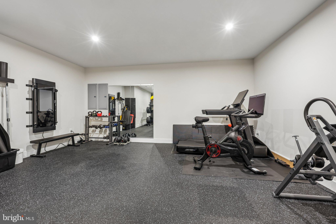
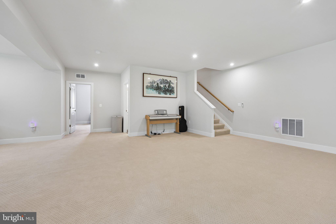
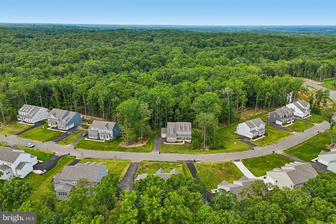
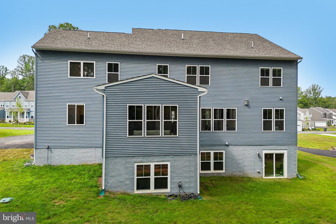
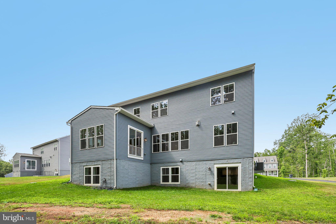
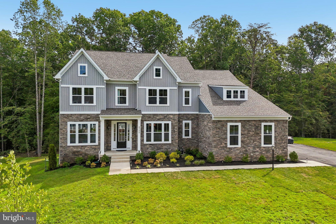
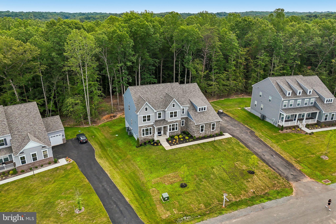
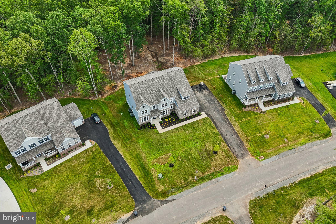
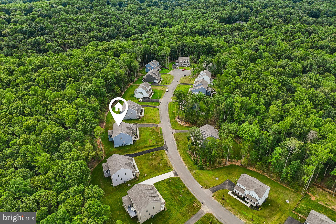
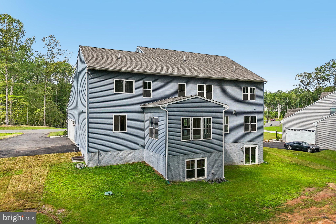
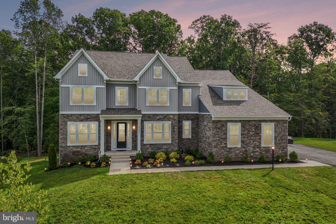
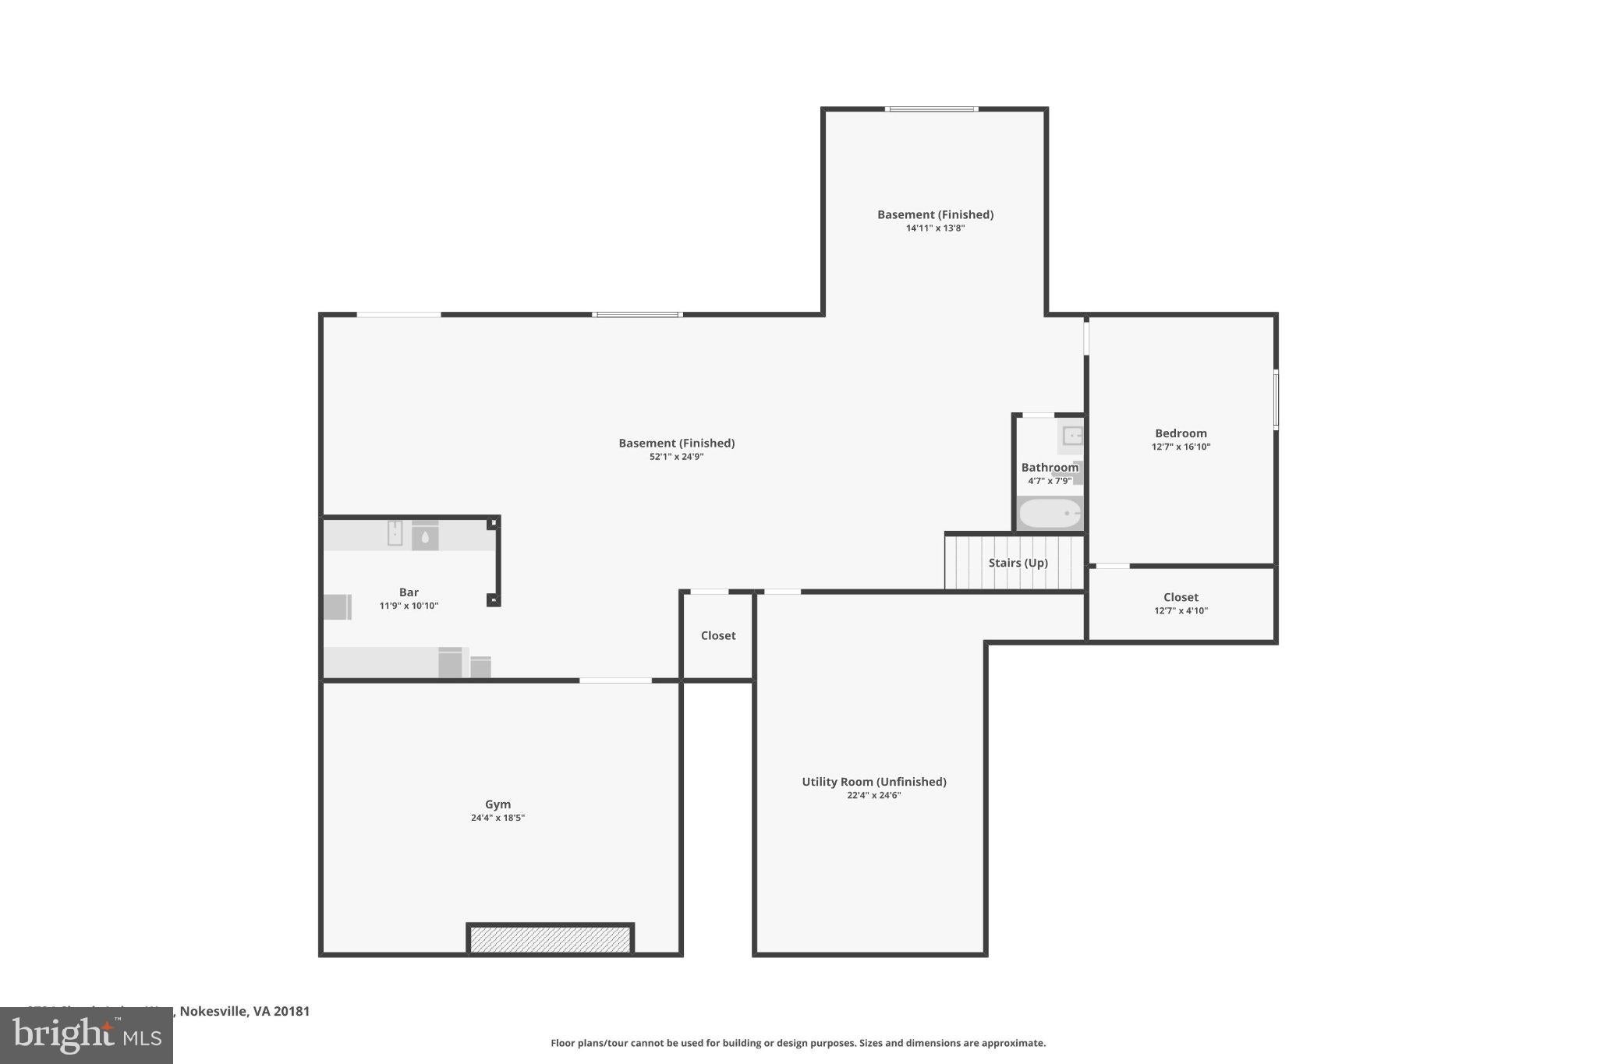
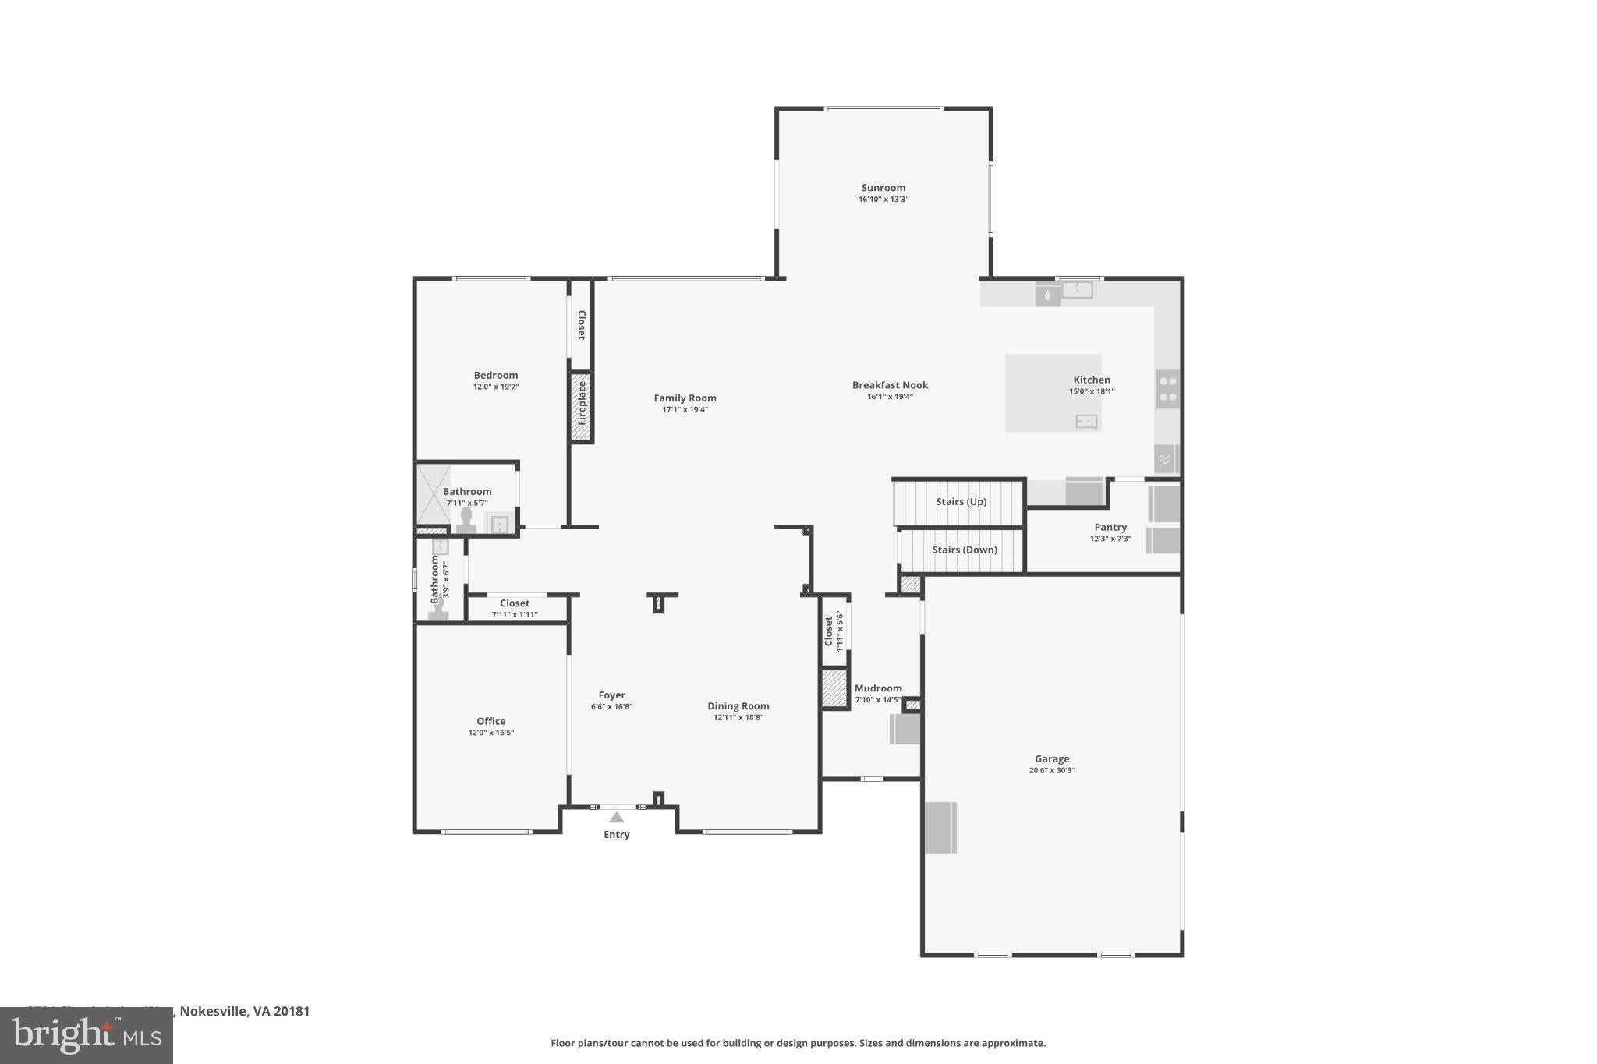
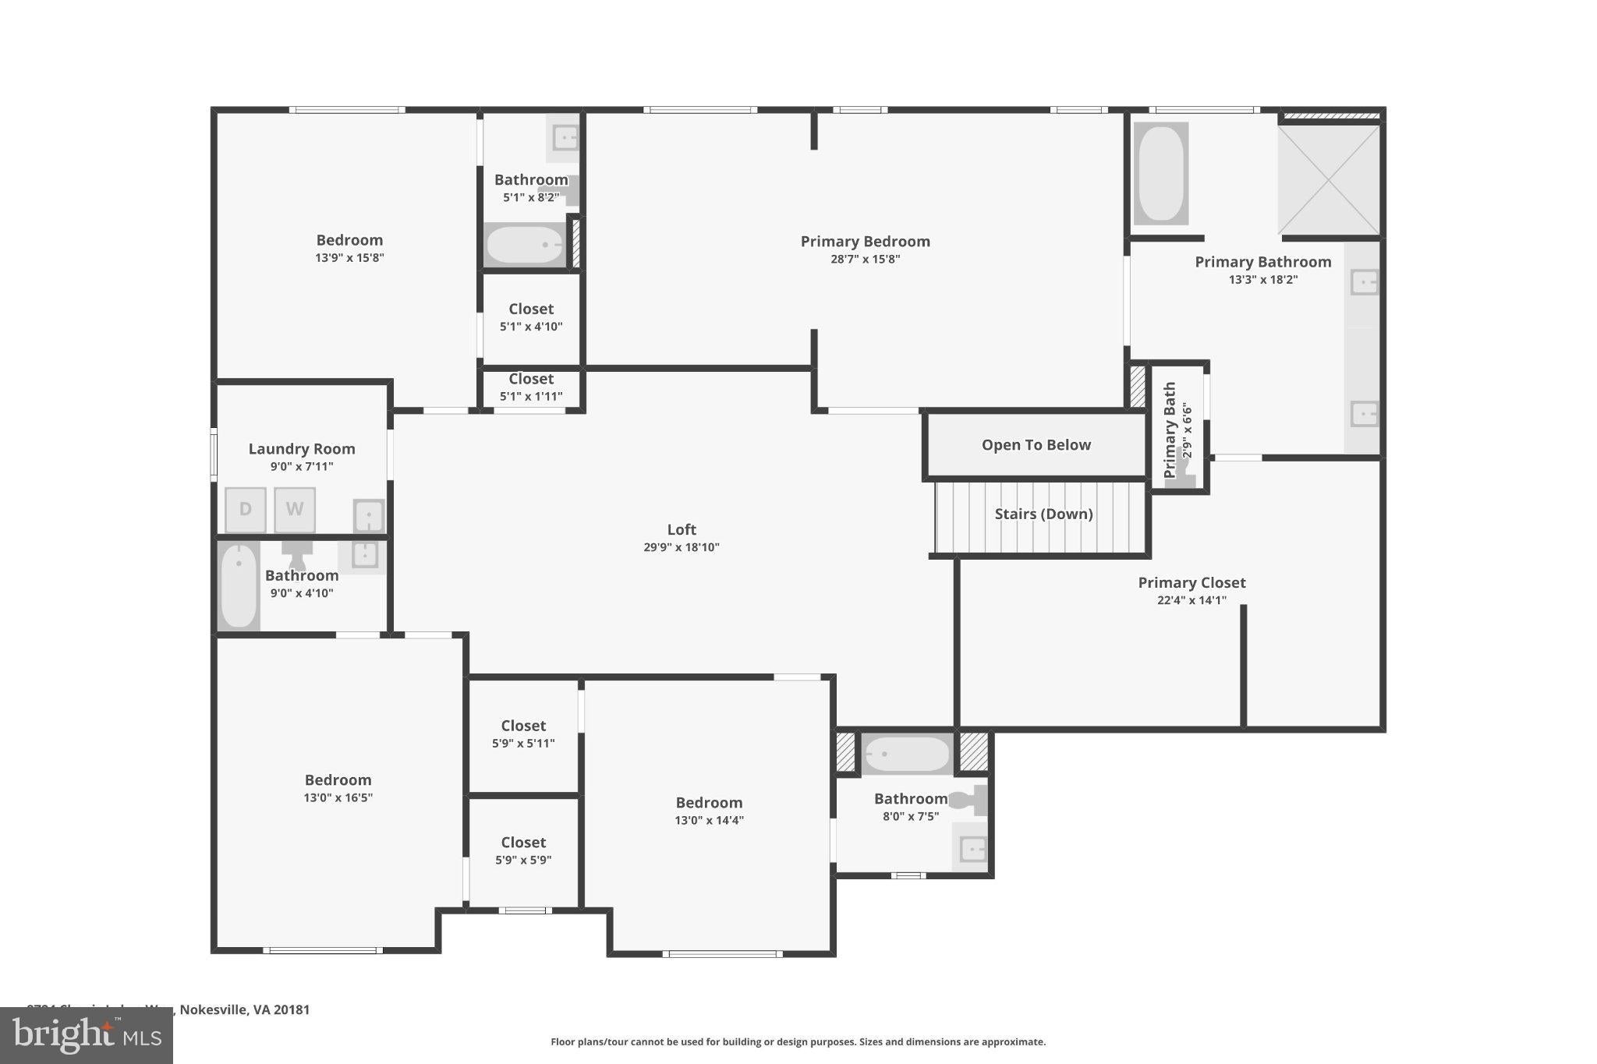
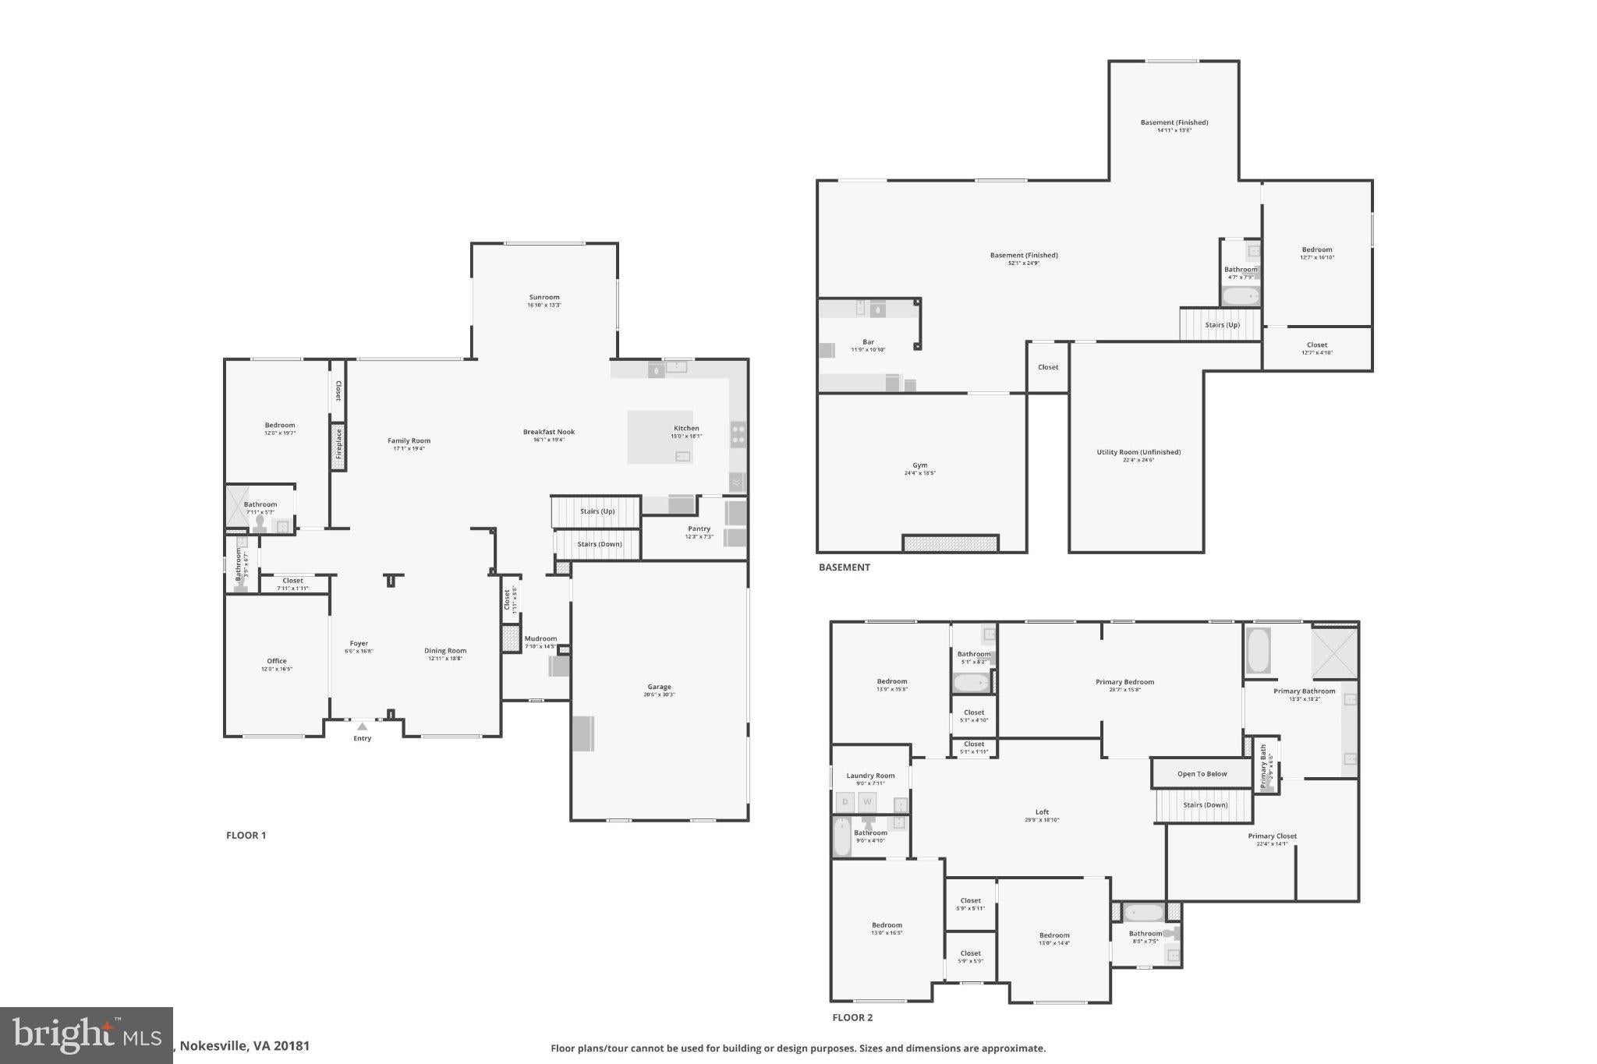
OPEN HOUSE, JULY 26, 11 AM-1 PM! Nestled on a premium, one-acre wooded sanctuary within The Preserve at Long Branch, this 2025-built Stanley Martin Landon estate offers unique modern luxury. Spanning over 7,500 square feet across three finished levels, this home is meticulously designed for sophisticated multi-generational living. The main level commands attention with 10-foot ceilings, soaring windows with custom blinds, and sleek luxury vinyl plank flooring. At its heart sits a true chef’s kitchen with 10' cabinets, custom quartz countertops, a massive island, and a sun-drenched morning room extension. Enjoy multi-generational living with the main-level guest suite, complete with a private bath. Upstairs, a versatile central loft leads to four expansive, en-suite bedrooms, each featuring dedicated walk-in closets. The owner’s suite serves as a private oasis, centering around a spa-inspired wet room with dual shower heads, a soaking tub, and an extraordinary walk-in closet. Custom window shades throughout. The walk-out lower level features a massive recreation area and a sixth en-suite bedroom. The landscaped lot is surrounded by mature greenery, offering peace and privacy. Residents of The Preserve at Long Branch enjoy access to 2.5 miles of scenic walking trails, 150 acres of conservation land, and future county park access with Occoquan River frontage—creating a perfect blend of luxury and nature. This rare, fully upgraded, move-in ready home is a remarkable opportunity. Don’t miss your chance to own this extraordinary home. Better than new!
| Date | Event | Price | Source |
|---|---|---|---|
| listed (Active) | $1,480,000 | Bright #VAPW2125308 |
Hi there — ask anything about this property or the area and the team will get right back to you.
Local real estate advisory services provided by agent with The Southside Group
Listed by John W Denny with Paul Wesley Real Estate
The data relating to real estate for sale on this website appears in part through the BRIGHT Internet Data Exchange program, a voluntary cooperative exchange of property listing data between licensed real estate brokerage firms in which John W Denny participates, and is provided by BRIGHT through a licensing agreement. The information provided by this website is for the personal, non-commercial use of consumers and may not be used for any purpose other than to identify prospective properties consumers may be interested in purchasing. Some properties which appear for sale on this website may no longer be available because they are under contract, have closed or are no longer being offered for sale. Information Deemed Reliable But Not Guaranteed. Copyright © 2026 Bright MLS. All rights reserved.
You agree to The Southside Group Terms of Use and Privacy Policy. By choosing to contact a property, you also agree that The Southside Group and its associates may call, text, or email you regarding any inquiries or activities you submit through our website. This may involve the use of automated means and prerecorded or artificial voices.
Step 1 of 2
You've reached the free preview limit. Create a free account to see this listing and everything else on the site.
Step 2 of 2
Tell us how to reach you about homes you like.
Enter your password to sign in as
You've reached the free preview limit. Create a free account to see this listing and everything else on the site.
Already have an account? Sign in
Sign in to your account.
New here? Create an account