
 Coming Soon
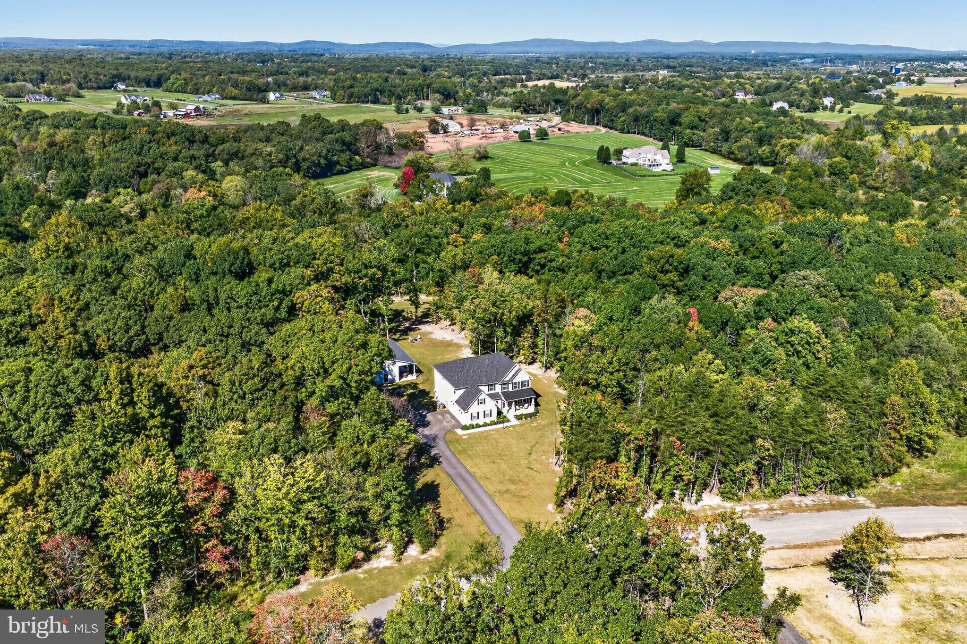
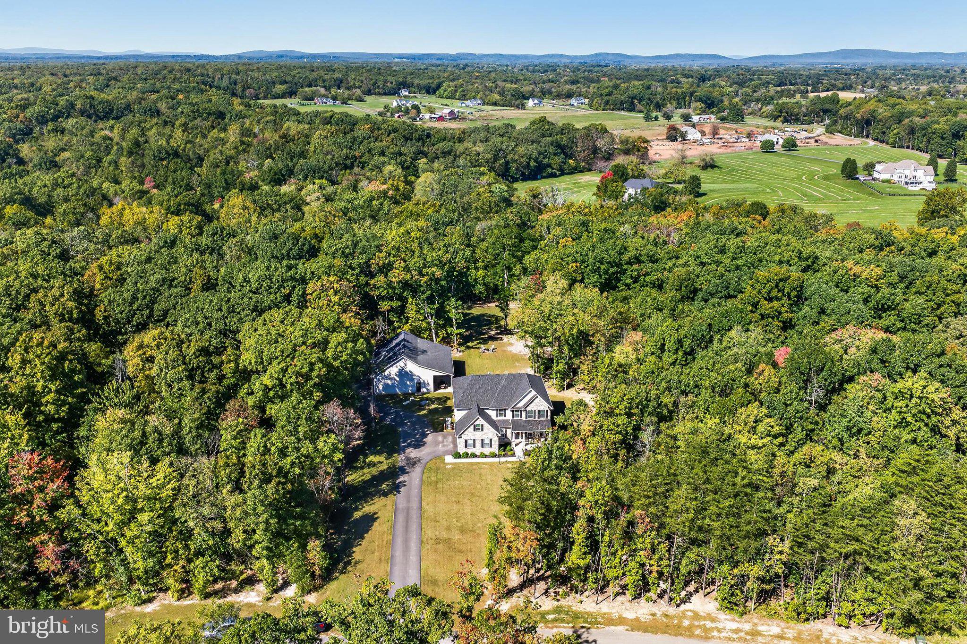
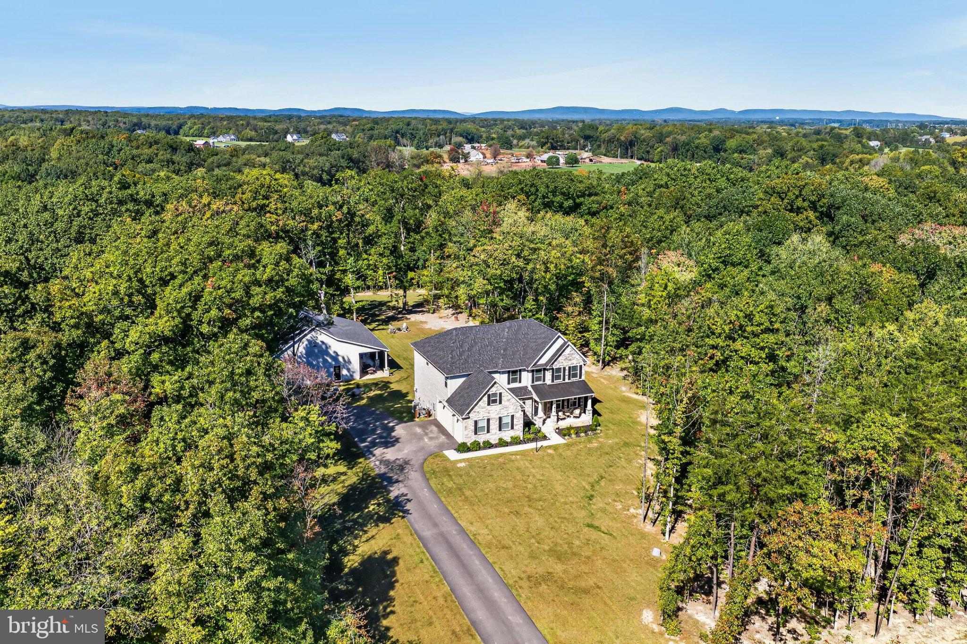
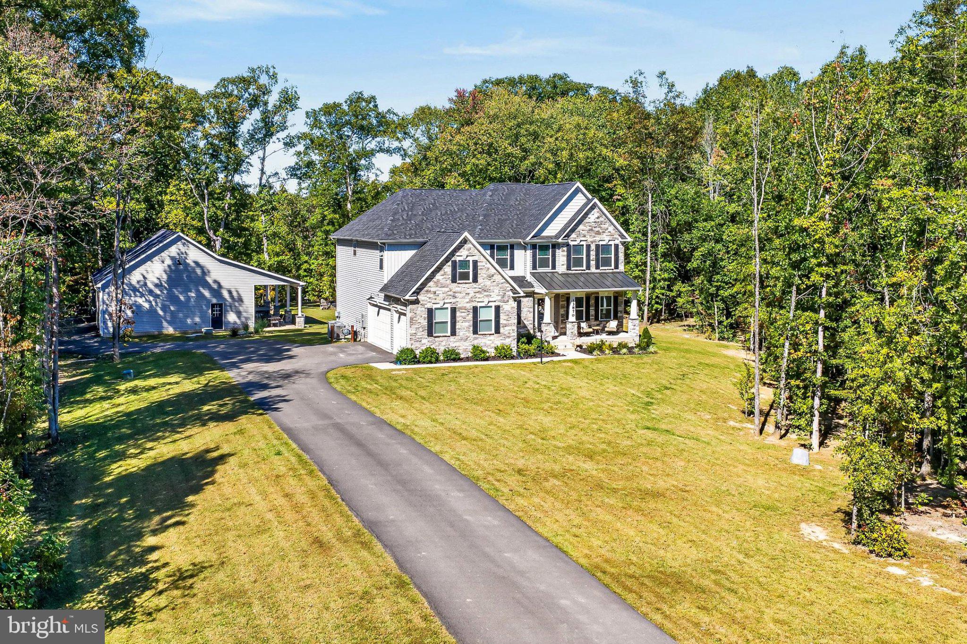
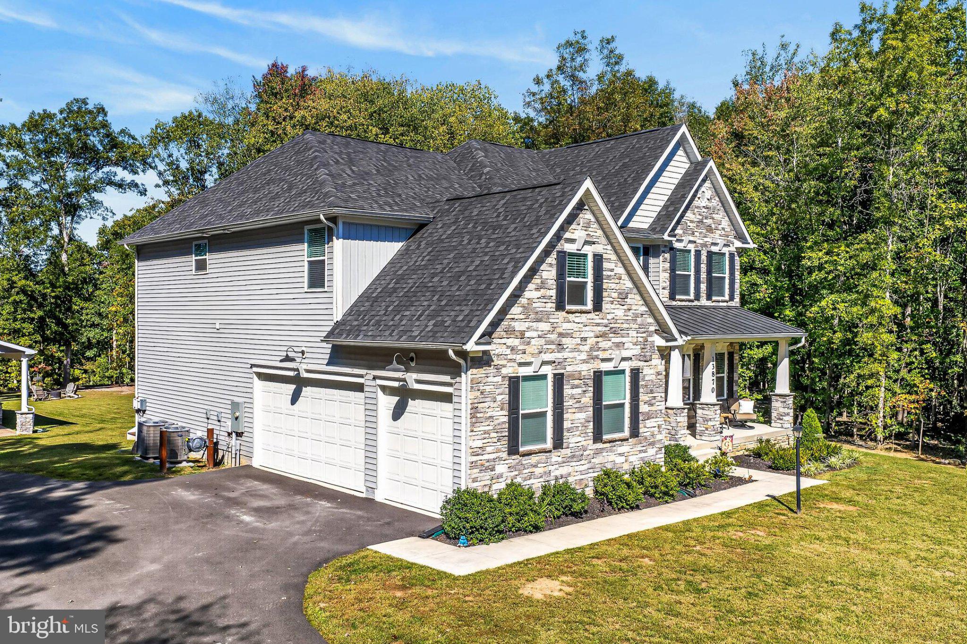

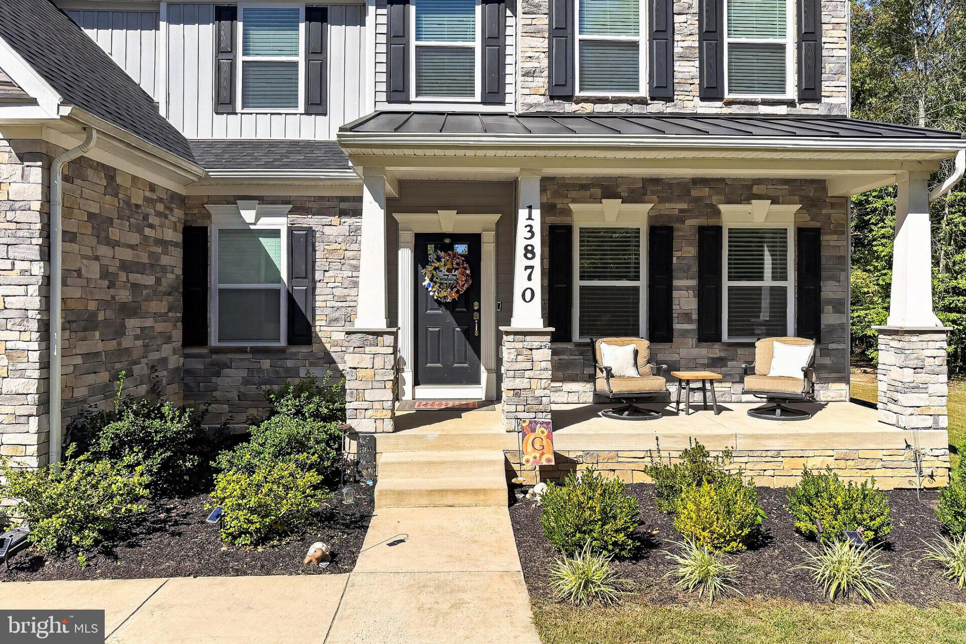












** COMING SOON by 12/1 ** A private estate lifestyle unfolds across 10 beautiful acres in Briar Patch, where grand living spaces, resort-style recreation, and everyday comfort come together with effortless distinction. This exceptional 5-bedroom, 5.5-bath Colonial offers the scale and flexibility to live, work, host, relax, and recharge without ever leaving home. A stacked-stone and siding exterior, welcoming front porch, 3-car side-loading garage, expansive outdoor living areas, and detached garage with dedicated gym, workshop, and loft media room create a rare retreat designed for both impressive entertaining and practical daily living.
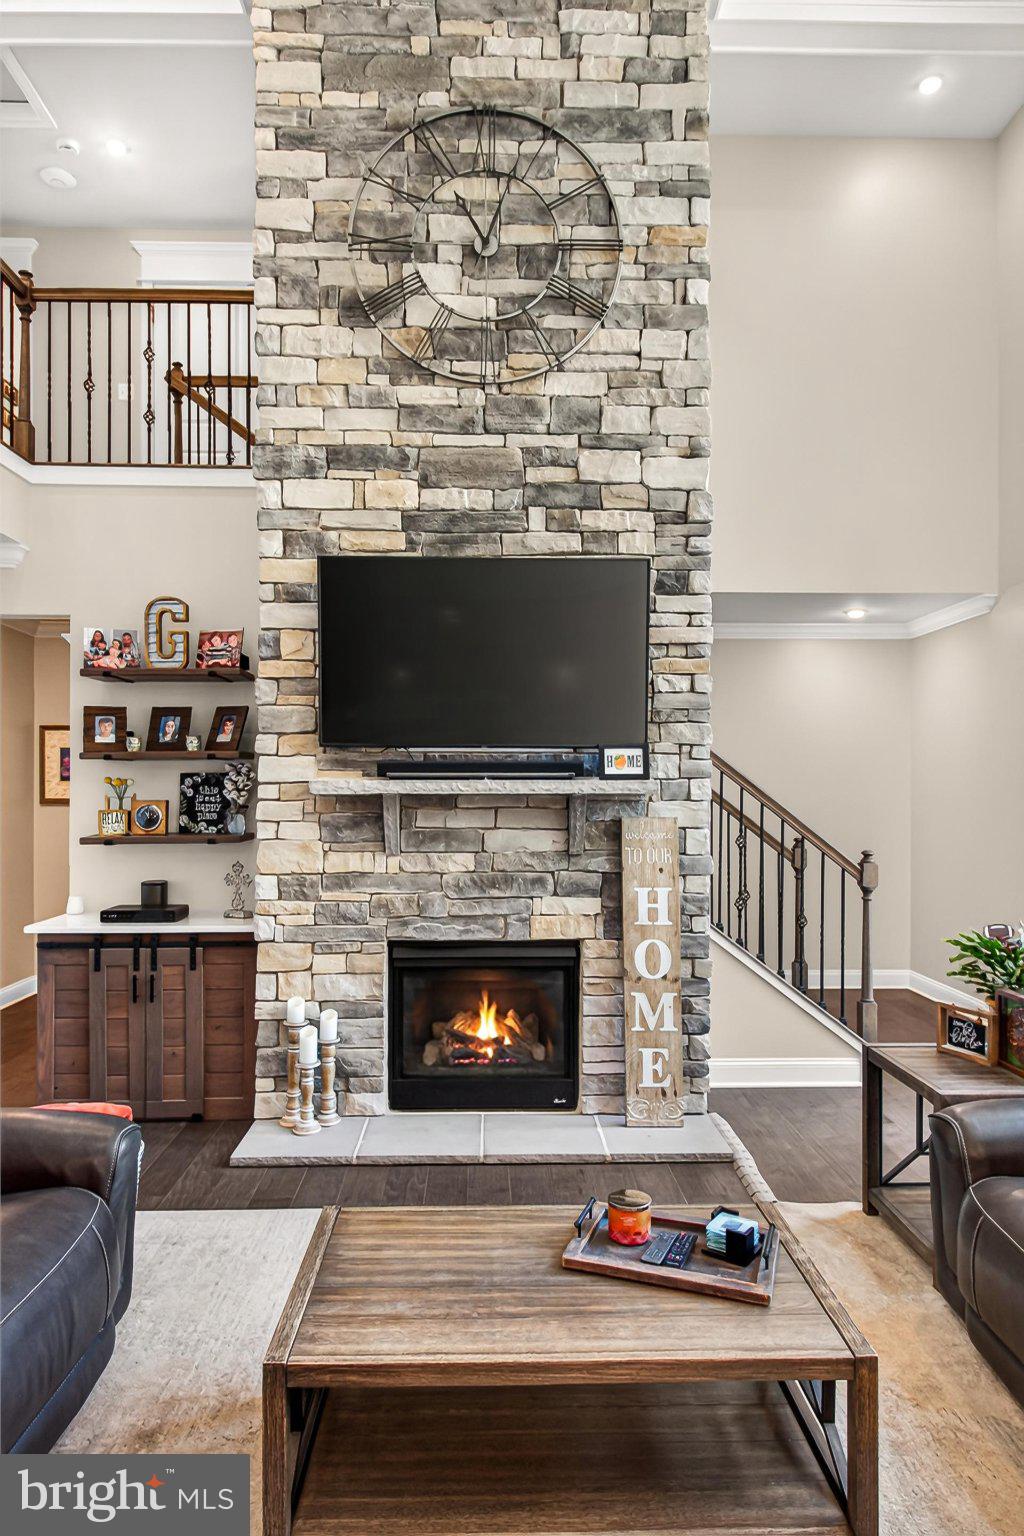
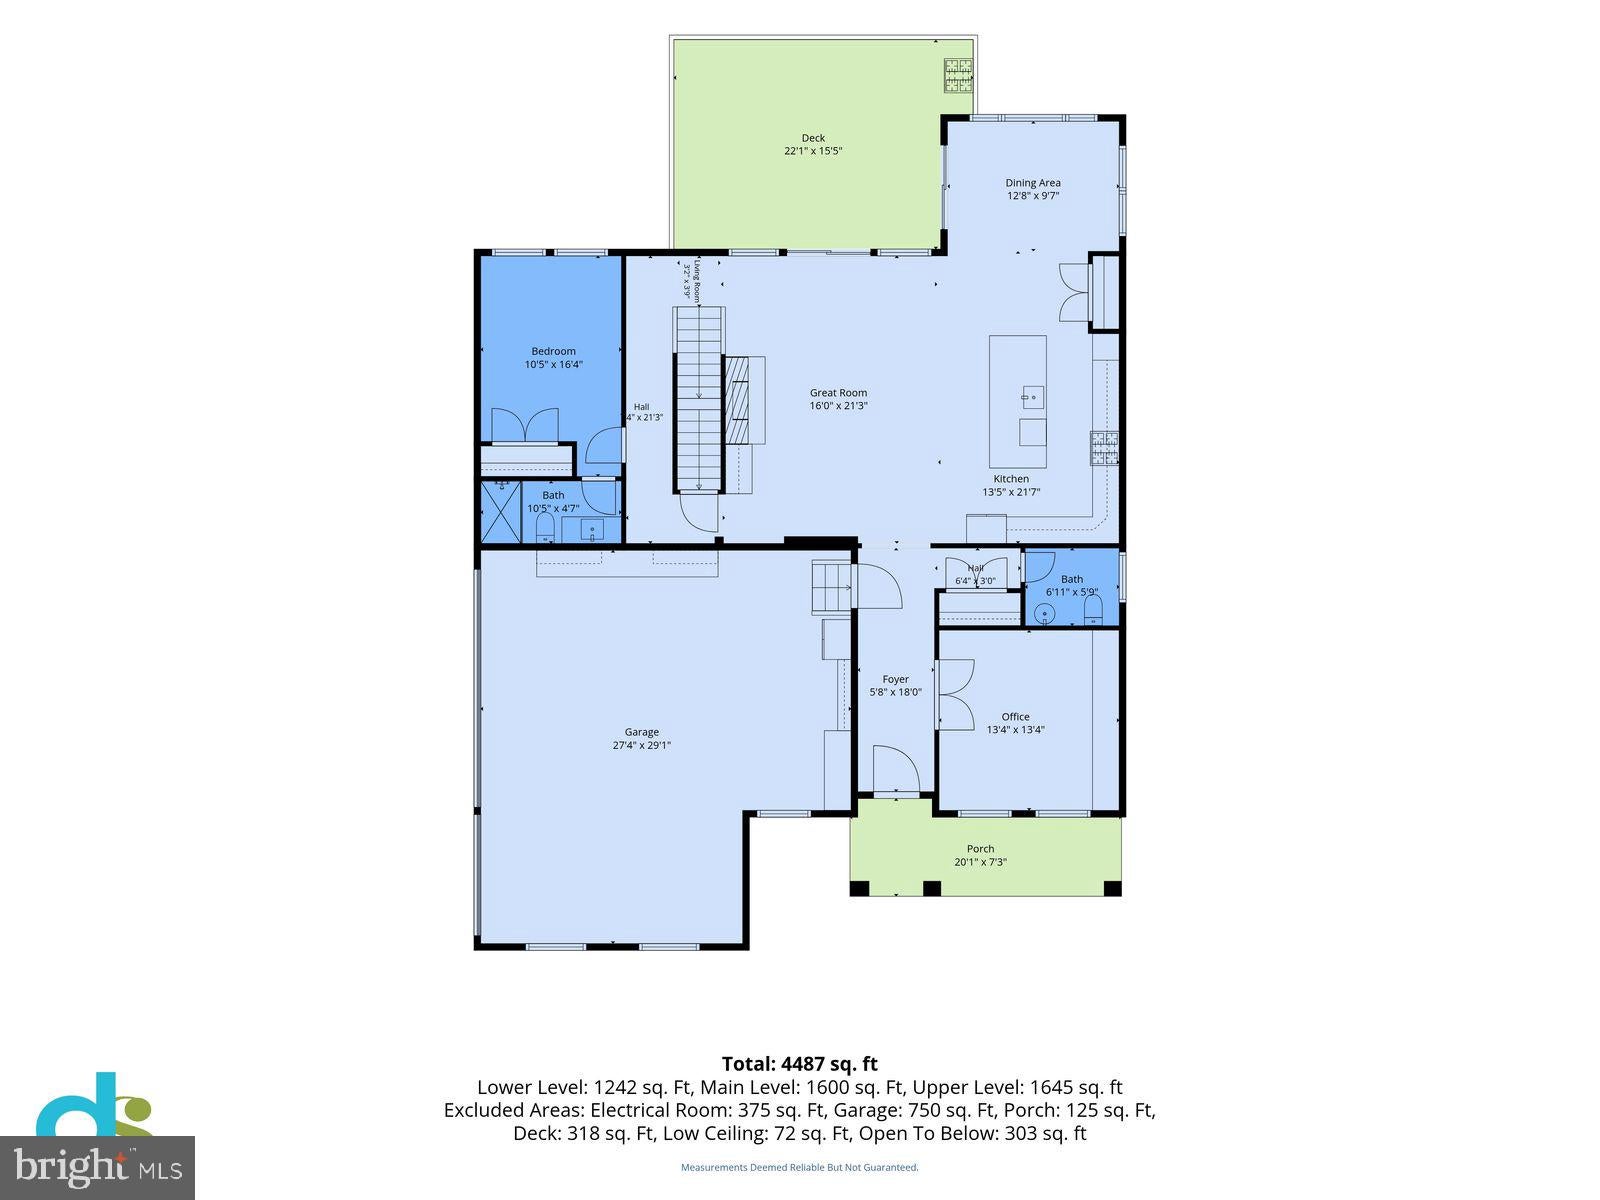
Inside, soaring ceilings and generous room sizes create an immediate sense of openness. The great room makes a dramatic statement with stacked windows and a floor-to-ceiling stone fireplace, setting the stage for gatherings both large and intimate. Nearby, the gourmet kitchen blends polished style with true function, featuring quartz countertops, herringbone tile backsplash, high-end appliances including a gas cooktop with suspended vented hood, and a center island with bar-style seating. The adjoining dining room offers wonderful presence beneath a cathedral ceiling and opens directly to the deck, where outdoor living continues to the lower deck with hot tub area for evenings under the stars. The main level continues with spaces that make the home exceptionally livable, including a library with built-ins, a powder room, and a bedroom suite ideal for guests, extended stays, or multi-generational comfort.
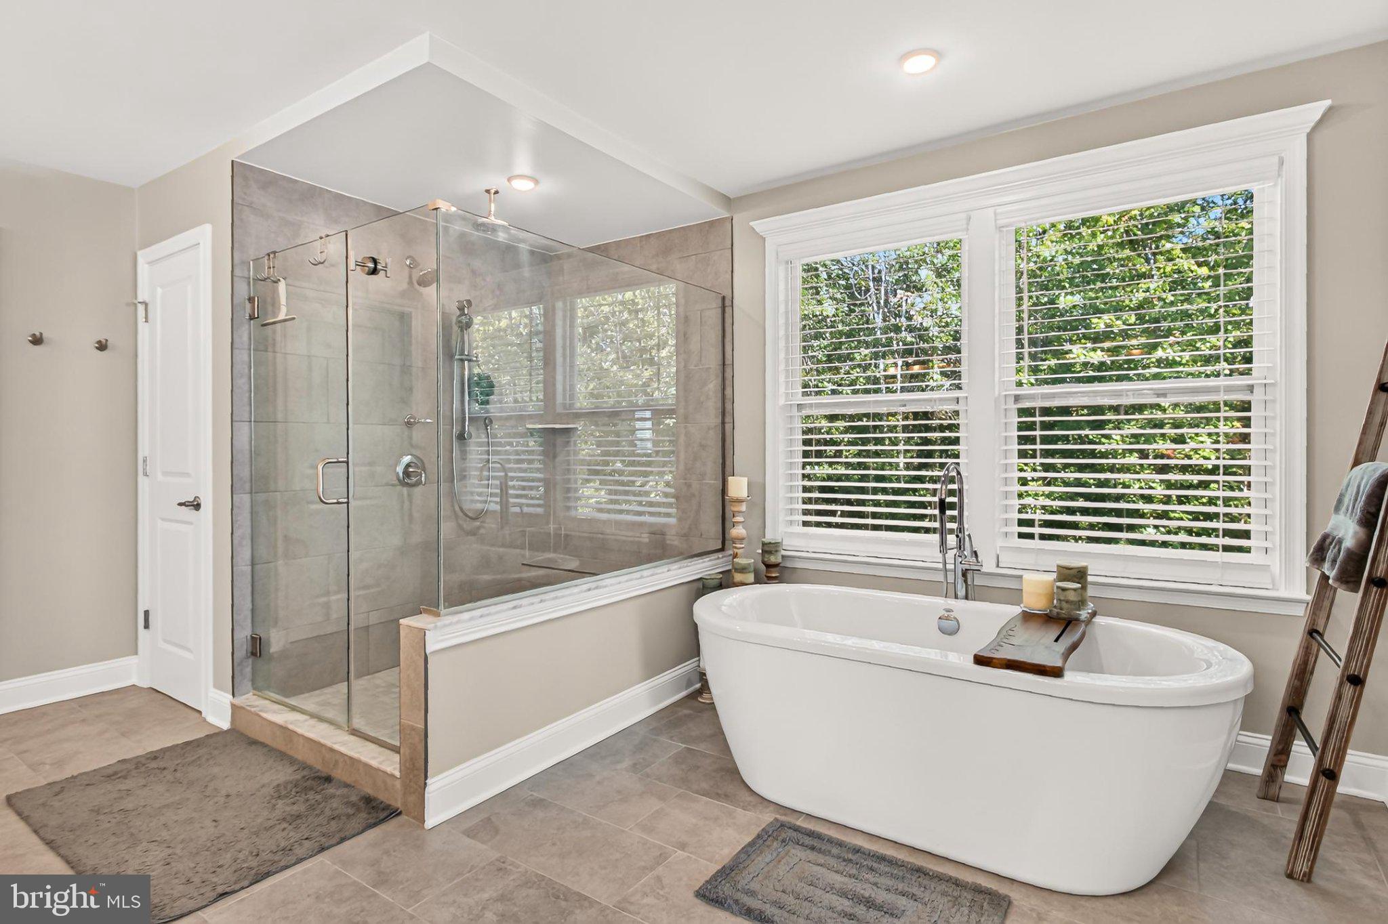
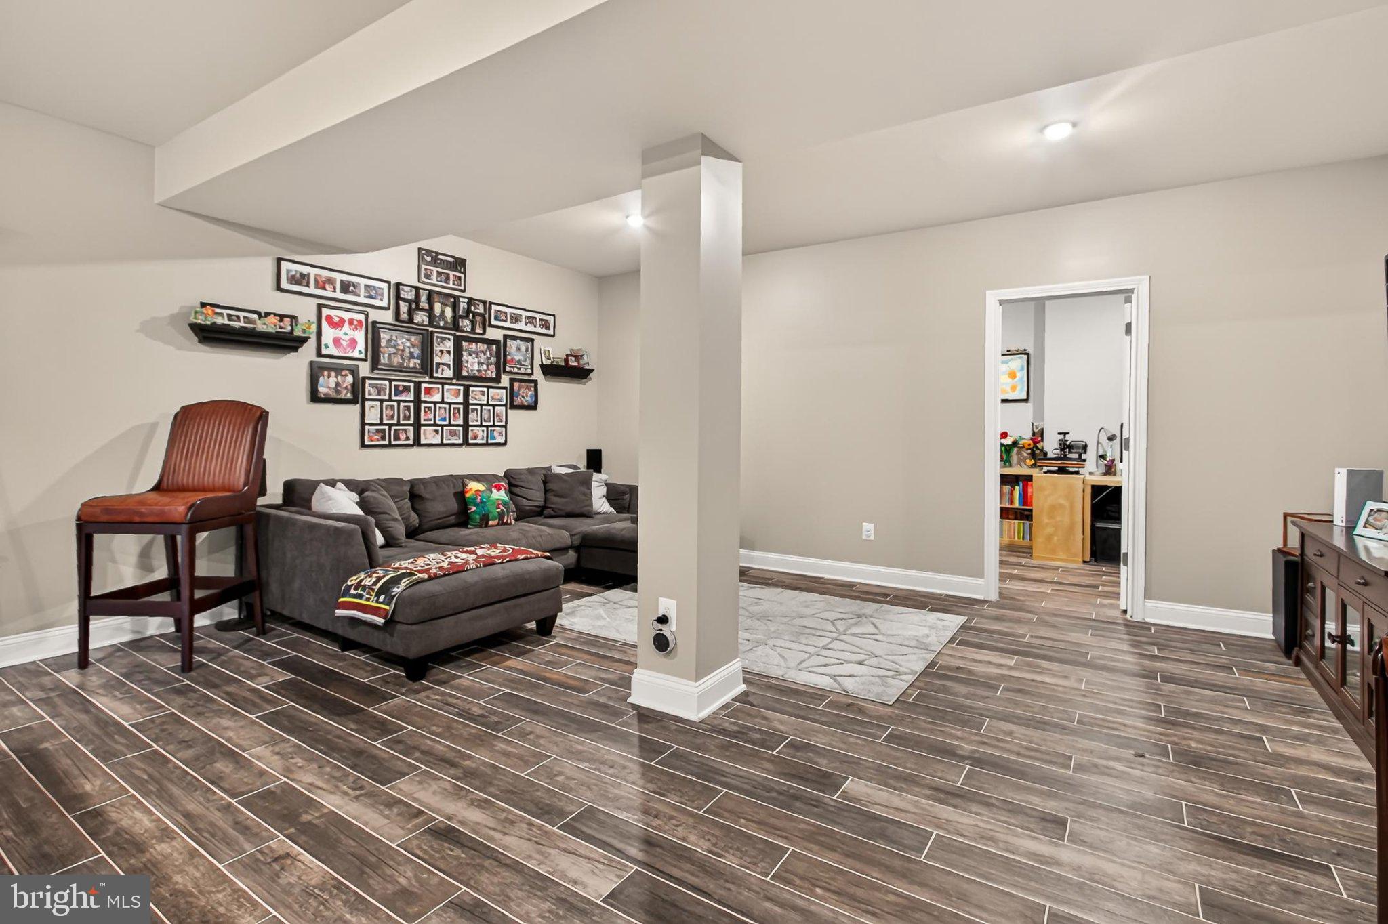
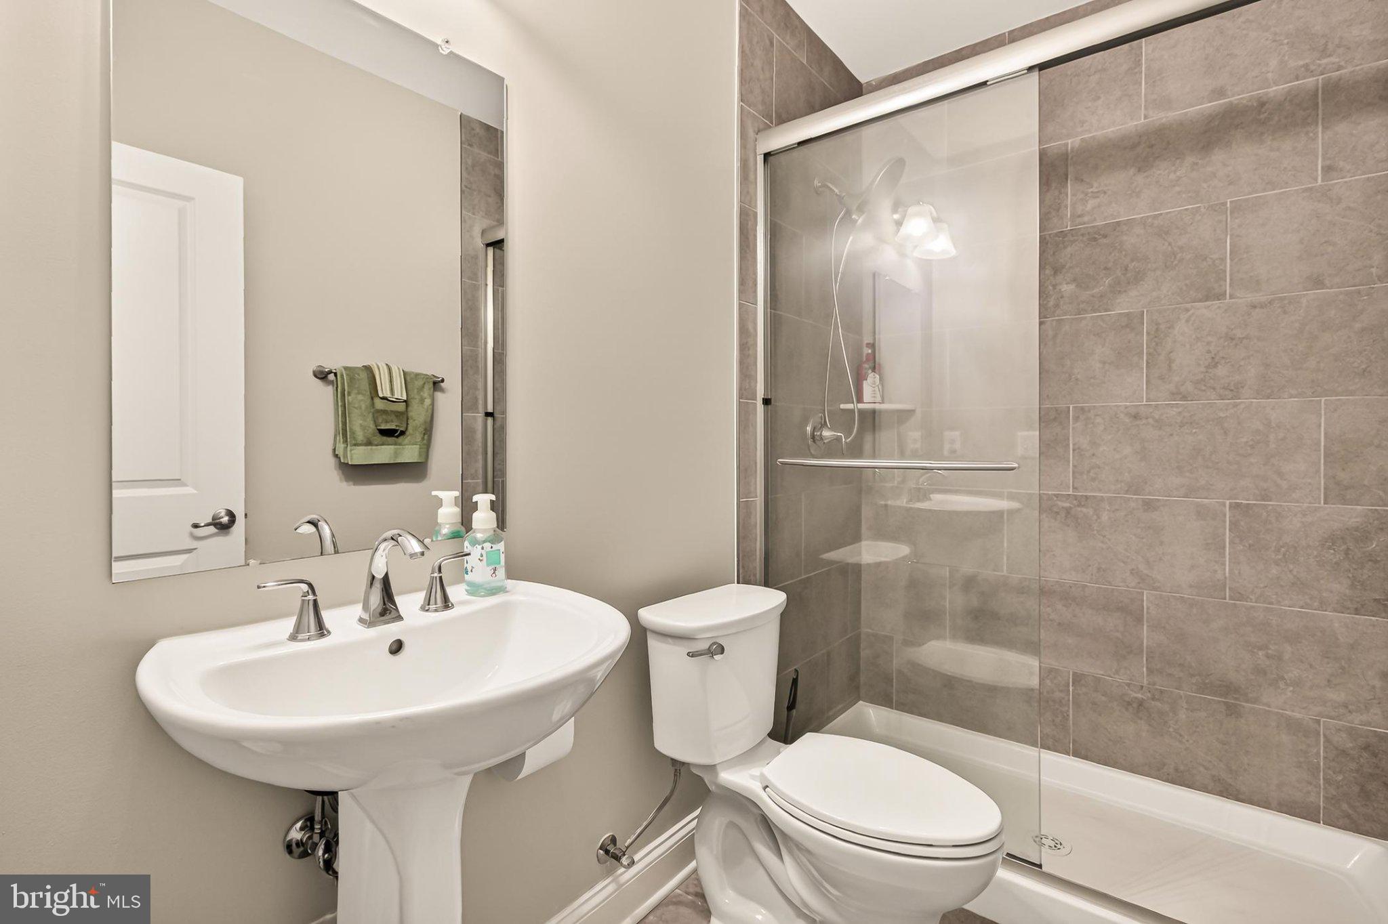
Upstairs, the primary suite feels like a private sanctuary with room for a sitting area, a custom-tailored dressing area, and a spa-inspired bath with dual rectangular-sink vanity, freestanding soaking tub, frameless ultra shower, separate water closet, and curated tile. A junior suite with private bath adds another layer of comfort, while two additional spacious bedrooms, including one with an adjoining reading room, share a beautifully appointed hall bath. The lower level is designed for memorable entertaining and easy versatility. A spacious recreation room creates distinct areas for media, games, fitness, and casual gathering, while the pub-style wet bar gives the space a true destination feel. A bonus room and full bath complete this level with flexible options for guests, an au pair suite, hobbies, wellness, or quiet retreat. Outside, the acreage, decks, hot tub area, and detached garage compound extend the home’s lifestyle even further, offering room for recreation, creativity, projects, and peaceful connection to the surrounding landscape.
All of this is set in a tranquil Nokesville location that feels beautifully removed, yet remains convenient to Bristow Road, Routes 28 and 234, Prince William Parkway, VRE, Manassas, Gainesville, shopping, dining, and everyday conveniences. Nearby parks, trails, and Prince William Forest Park add endless opportunities for outdoor adventure. For a private estate that blends grand style, flexible living, resort-inspired recreation, and the calm of 10 scenic acres, you’ve found it. Welcome Home!
| Date | Event | Price | Source |
|---|---|---|---|
| listed (Coming Soon) | $1,599,900 | Bright #VAPW2132434 |
Hi there — ask anything about this property or the area and the team will get right back to you.
Local real estate advisory services provided by agent with The Southside Group
Listed by Casey Kwitkin with Samson Properties
The data relating to real estate for sale on this website appears in part through the BRIGHT Internet Data Exchange program, a voluntary cooperative exchange of property listing data between licensed real estate brokerage firms in which Casey Kwitkin participates, and is provided by BRIGHT through a licensing agreement. The information provided by this website is for the personal, non-commercial use of consumers and may not be used for any purpose other than to identify prospective properties consumers may be interested in purchasing. Some properties which appear for sale on this website may no longer be available because they are under contract, have closed or are no longer being offered for sale. Information Deemed Reliable But Not Guaranteed. Copyright © 2026 Bright MLS. All rights reserved.
You agree to The Southside Group Terms of Use and Privacy Policy. By choosing to contact a property, you also agree that The Southside Group and its associates may call, text, or email you regarding any inquiries or activities you submit through our website. This may involve the use of automated means and prerecorded or artificial voices.
Step 1 of 2
You've reached the free preview limit. Create a free account to see this listing and everything else on the site.
Step 2 of 2
Tell us how to reach you about homes you like.
Enter your password to sign in as
You've reached the free preview limit. Create a free account to see this listing and everything else on the site.
Already have an account? Sign in
Sign in to your account.
New here? Create an account