At G & H Homes, many of the features that are considered upgrades with other builders are included in our standard pricing. We believe your home should be designed around the way you live.
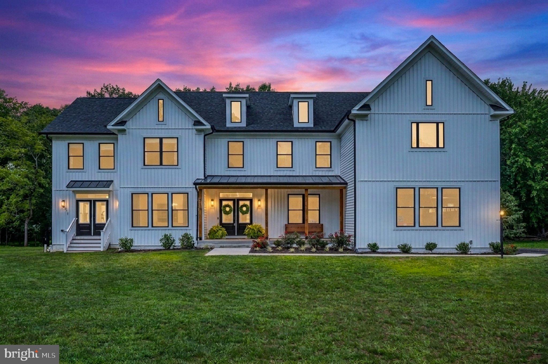
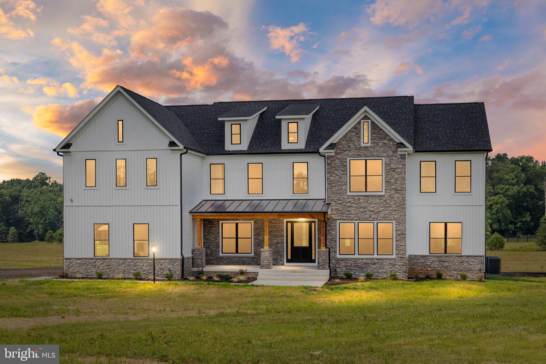
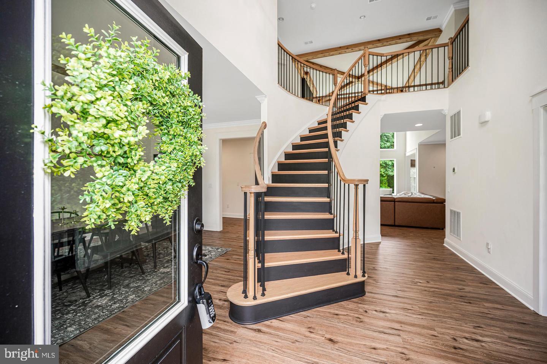
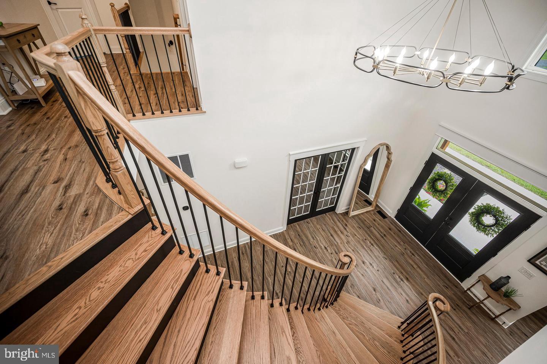
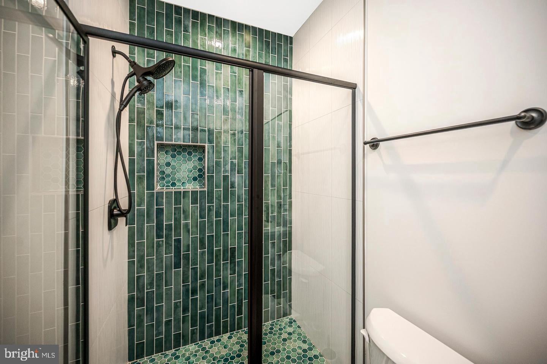
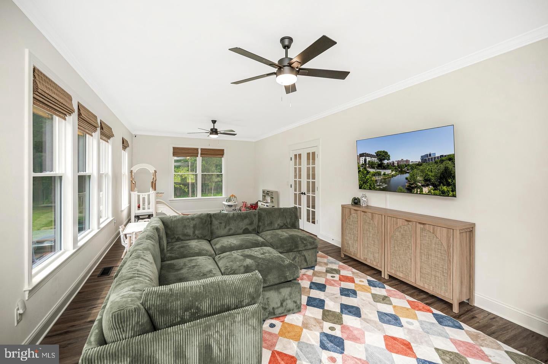
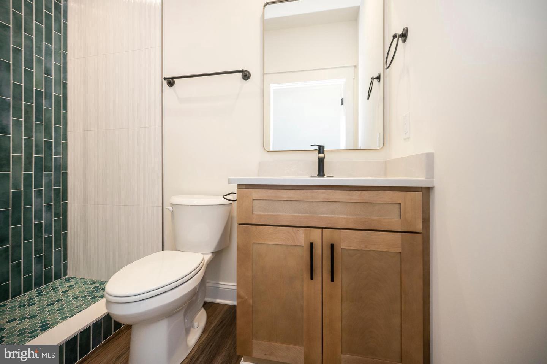
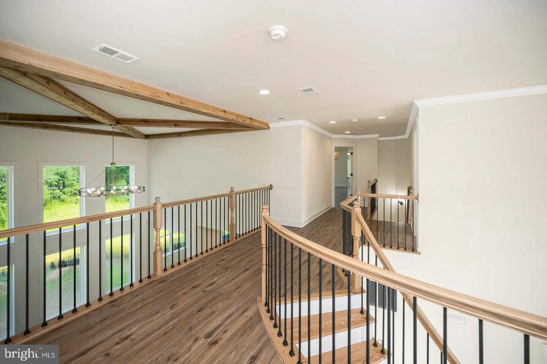
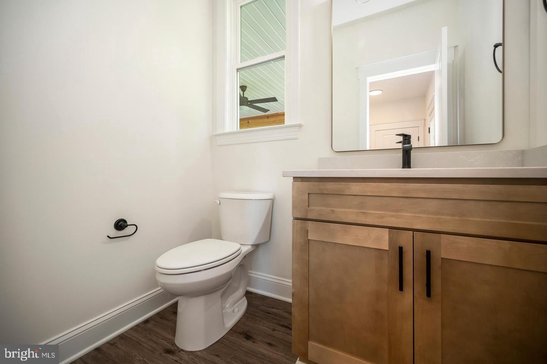
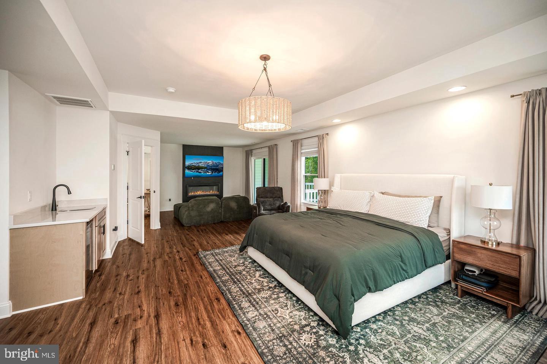
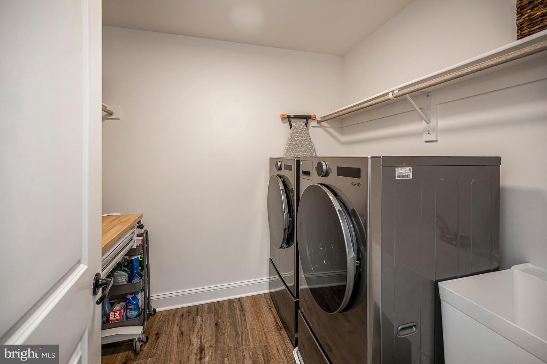
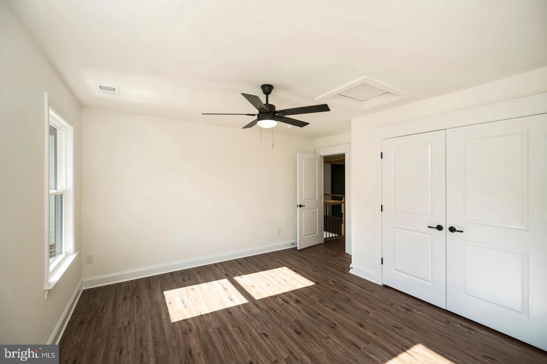
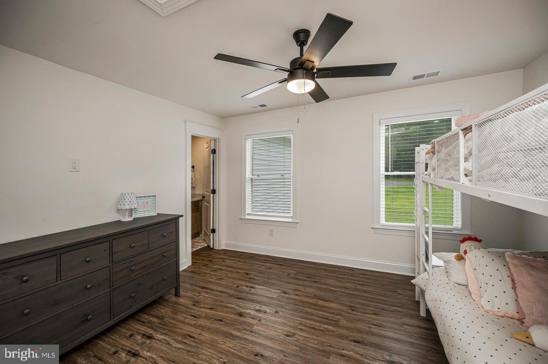
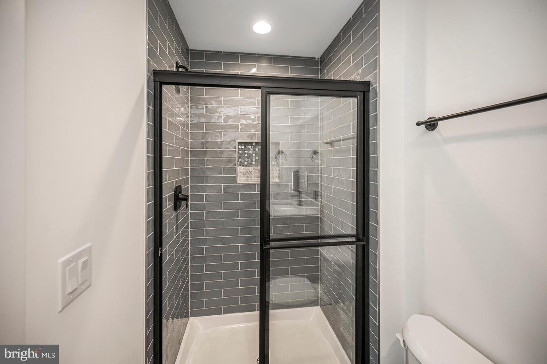
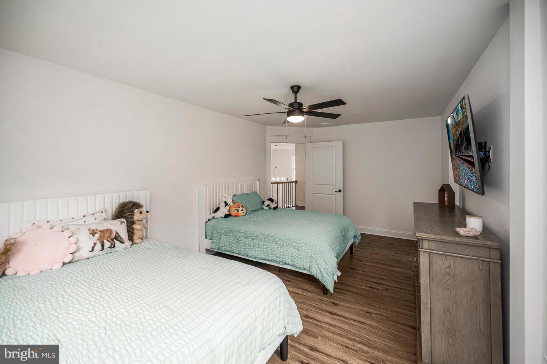
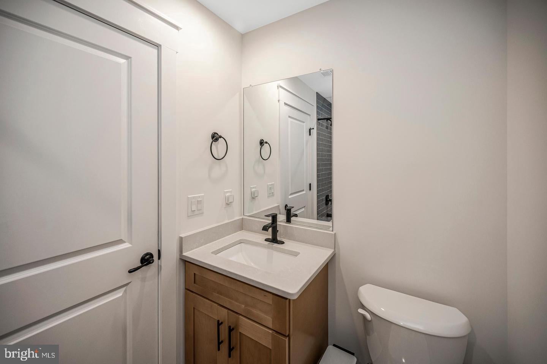
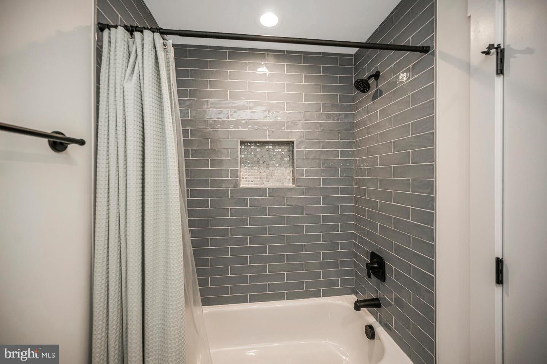
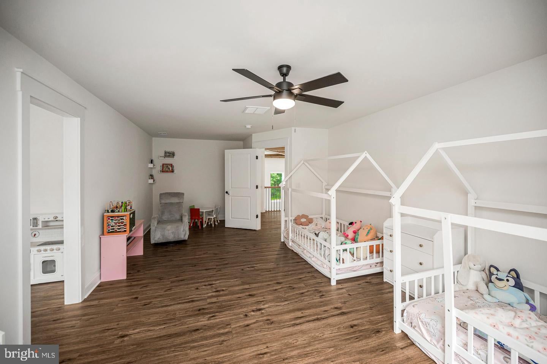
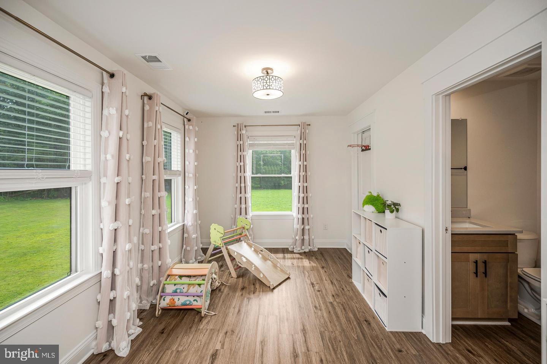
Our flexibility allows us to thoughtfully modify our existing plans to meet your individual needs. Whether you need a primary suite on the main level, a different room configuration, or other personalized changes, we can work with you to create a home that is functional, comfortable, and uniquely yours - you can see this in photos.
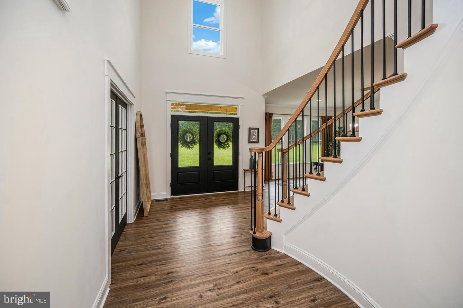
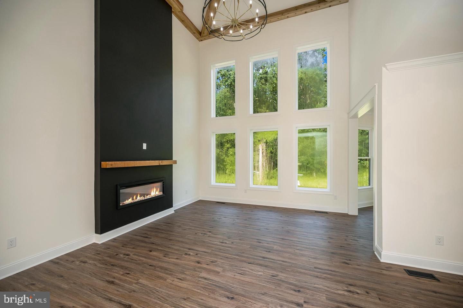
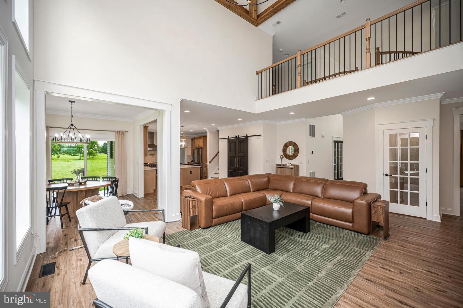
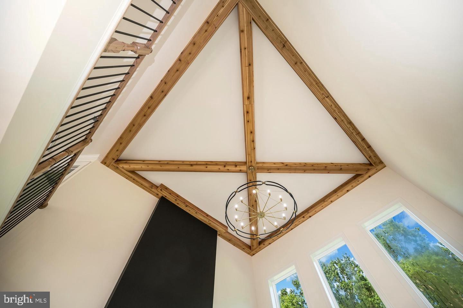
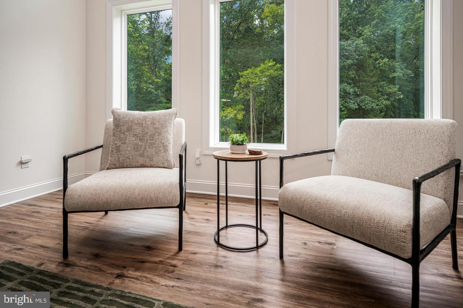
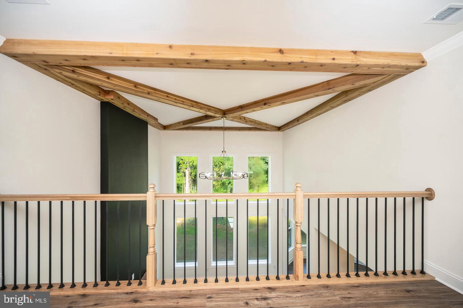
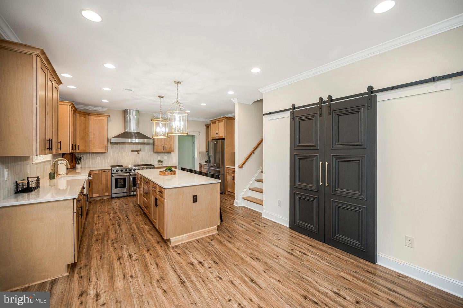
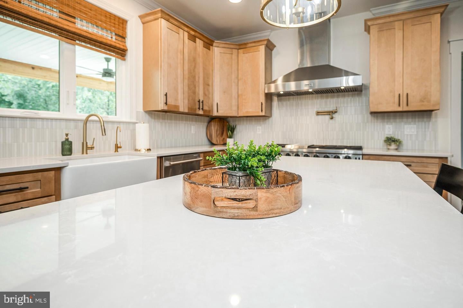
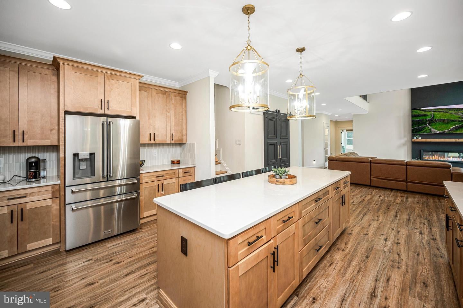
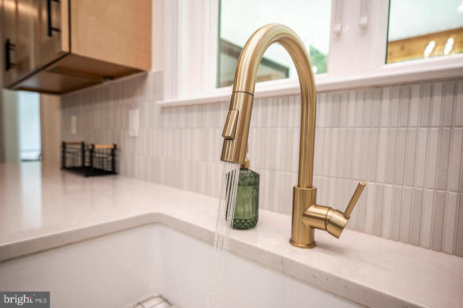
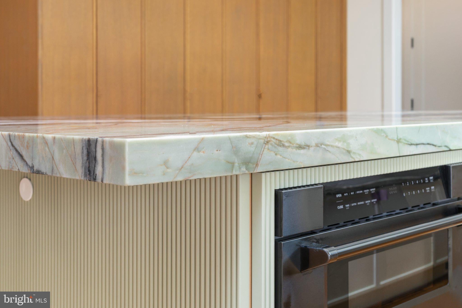
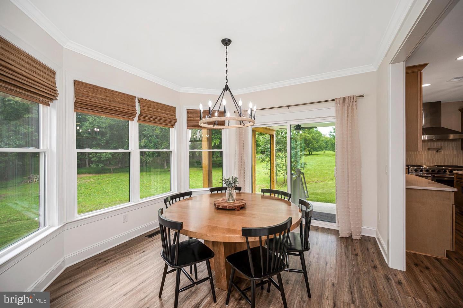
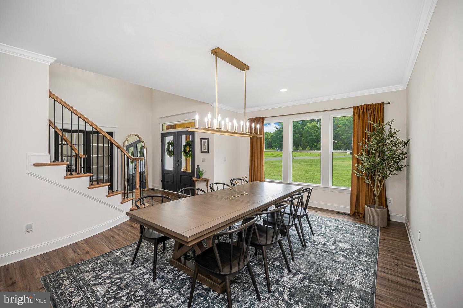
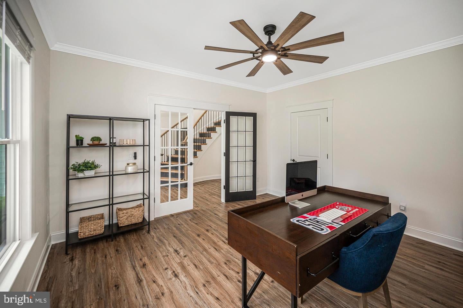
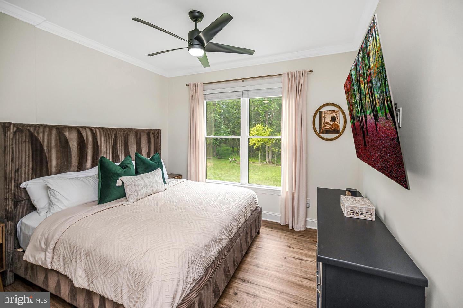
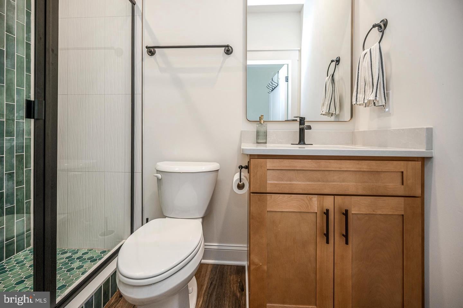
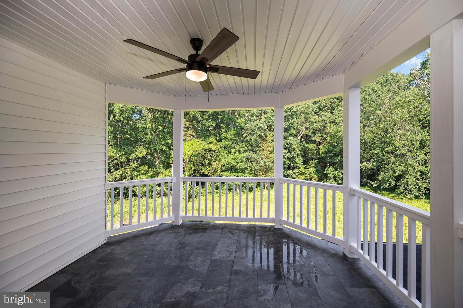
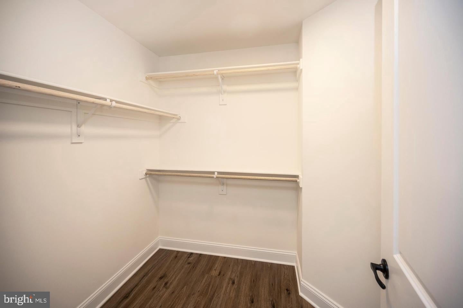
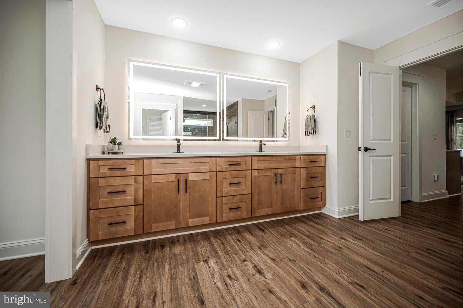
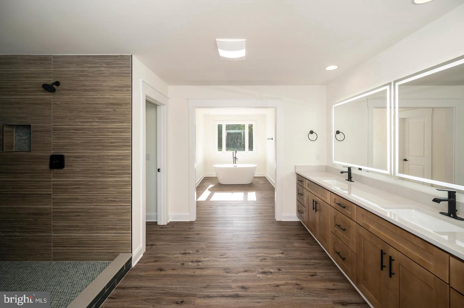
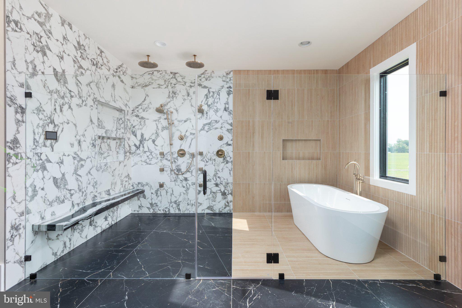
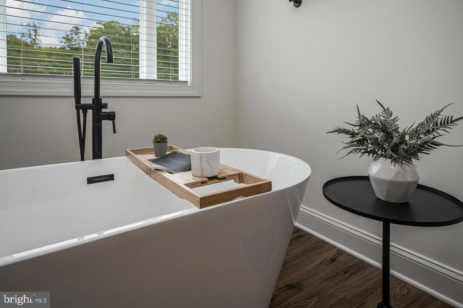
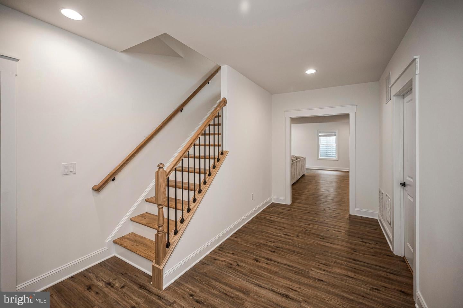
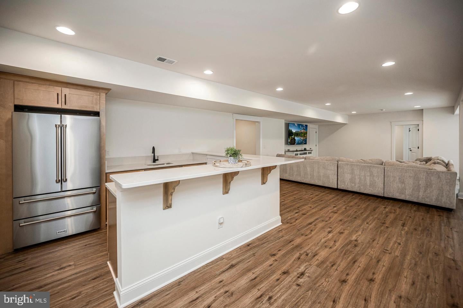
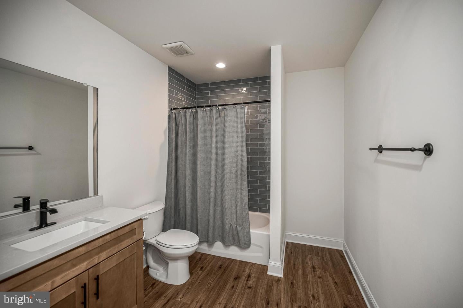
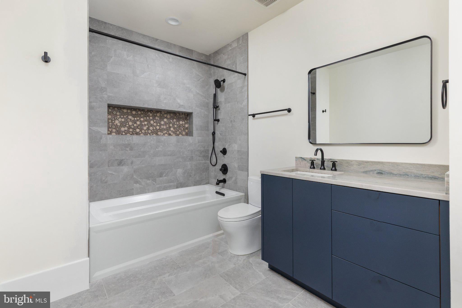
Nestled on a sprawling 4.78-acre lot, this exquisite farmhouse-style residence is a masterpiece of modern luxury and timeless charm. With construction still underway, this home offers a unique opportunity to personalize your living space while enjoying high-end features that promise an exclusive lifestyle. Step inside to discover an expansive open floor plan that seamlessly blends elegance and comfort. The heart of the home is the gourmet kitchen, equipped with a commercial-grade six-burner stove, double ovens, and stainless steel appliances that cater to culinary enthusiasts. The oversized island invites gatherings, while the pantry ensures ample storage for all your gourmet ingredients. The main level boasts a formal dining room, enhanced by crown moldings and an additional staircase that adds architectural interest. Four generously sized bedrooms, each with walk-in closets, provide a sanctuary for relaxation. The luxurious Primary Suite feature a free standing soaking tub and walk-in shower, offering a spa-like experience right at home. The full basement has a walkout exit and is ready for living space expansion either with options the builder can complete for you during the build or for future living space expansion. Natural light floods the home through thoughtfully placed windows, enhancing the warm ambiance throughout. The luxury vinyl plank flooring adds a touch of sophistication while ensuring durability and ease of maintenance. Outside, the property is enveloped by serene views of trees and woods, creating a peaceful retreat from the hustle and bustle of everyday life. The side-entry garage accommodates three vehicles, providing convenience and security. This residence is not just a home; it's a lifestyle choice that embodies comfort, elegance, and the joy of living in harmony with nature. With its exceptional features and the promise of a luxurious living experience, this property is poised to become a cherished haven for those who appreciate the finer things in life. Embrace the opportunity to make this stunning residence your own and enjoy the unparalleled lifestyle it offers.
| Date | Event | Price | Source |
|---|---|---|---|
| listed (Active) | $1,449,990 | Bright #VAPW2131116 |
Hi there — ask anything about this property or the area and the team will get right back to you.
Local real estate advisory services provided by agent with The Southside Group
Listed by Patricia B Stronko with Real Property Management Pros
The data relating to real estate for sale on this website appears in part through the BRIGHT Internet Data Exchange program, a voluntary cooperative exchange of property listing data between licensed real estate brokerage firms in which Patricia B Stronko participates, and is provided by BRIGHT through a licensing agreement. The information provided by this website is for the personal, non-commercial use of consumers and may not be used for any purpose other than to identify prospective properties consumers may be interested in purchasing. Some properties which appear for sale on this website may no longer be available because they are under contract, have closed or are no longer being offered for sale. Information Deemed Reliable But Not Guaranteed. Copyright © 2026 Bright MLS. All rights reserved.
You agree to The Southside Group Terms of Use and Privacy Policy. By choosing to contact a property, you also agree that The Southside Group and its associates may call, text, or email you regarding any inquiries or activities you submit through our website. This may involve the use of automated means and prerecorded or artificial voices.
Step 1 of 2
You've reached the free preview limit. Create a free account to see this listing and everything else on the site.
Step 2 of 2
Tell us how to reach you about homes you like.
Enter your password to sign in as
You've reached the free preview limit. Create a free account to see this listing and everything else on the site.
Already have an account? Sign in
Sign in to your account.
New here? Create an account