An Exceptional Estate Home on 10 Acres in Nokesville | The Mount Vernon by Augustine Homes
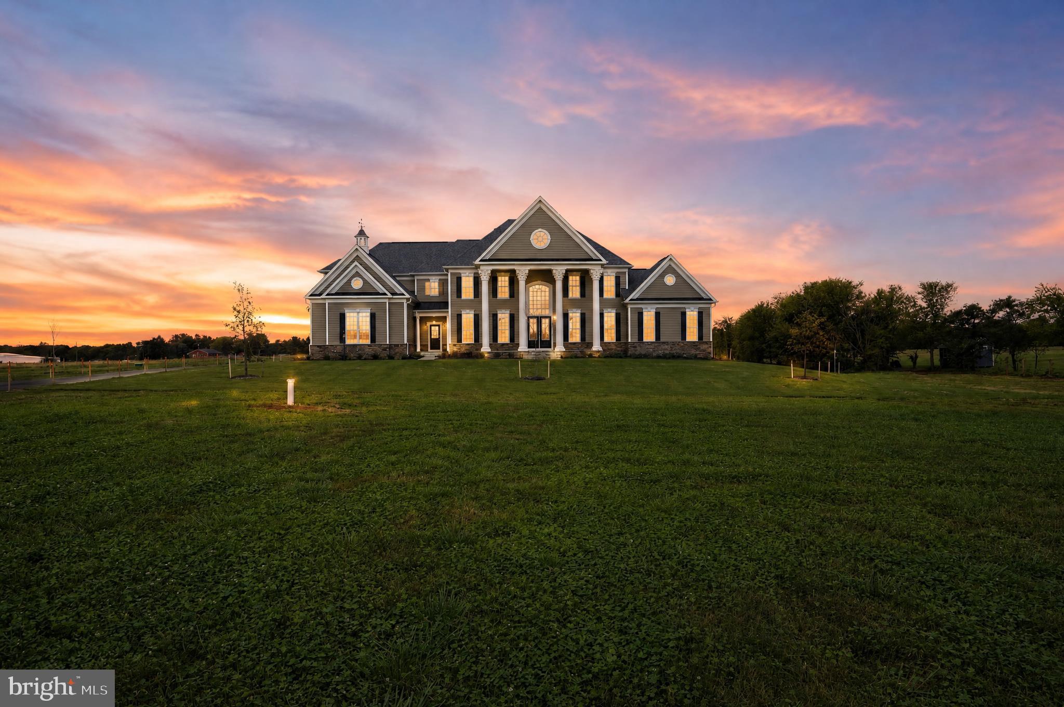
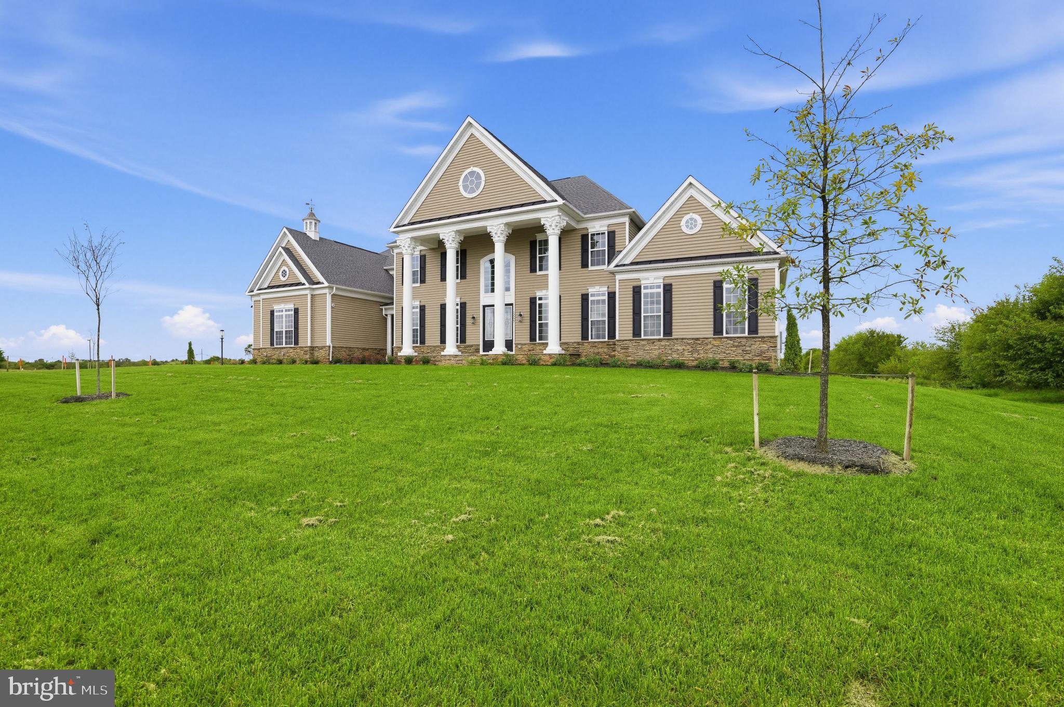
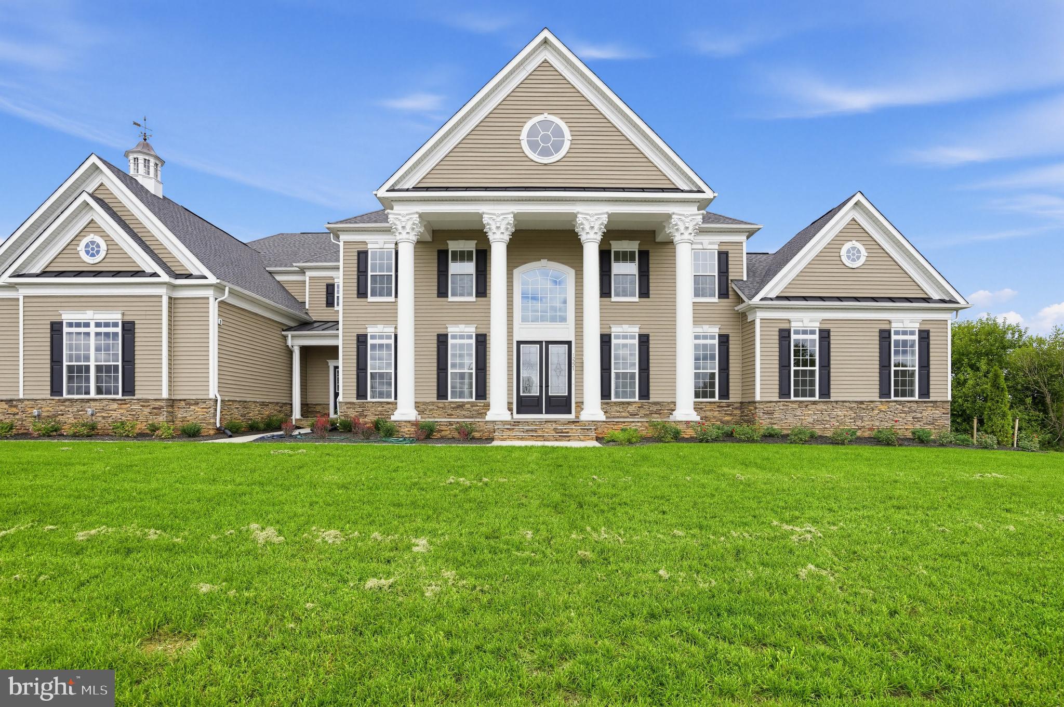
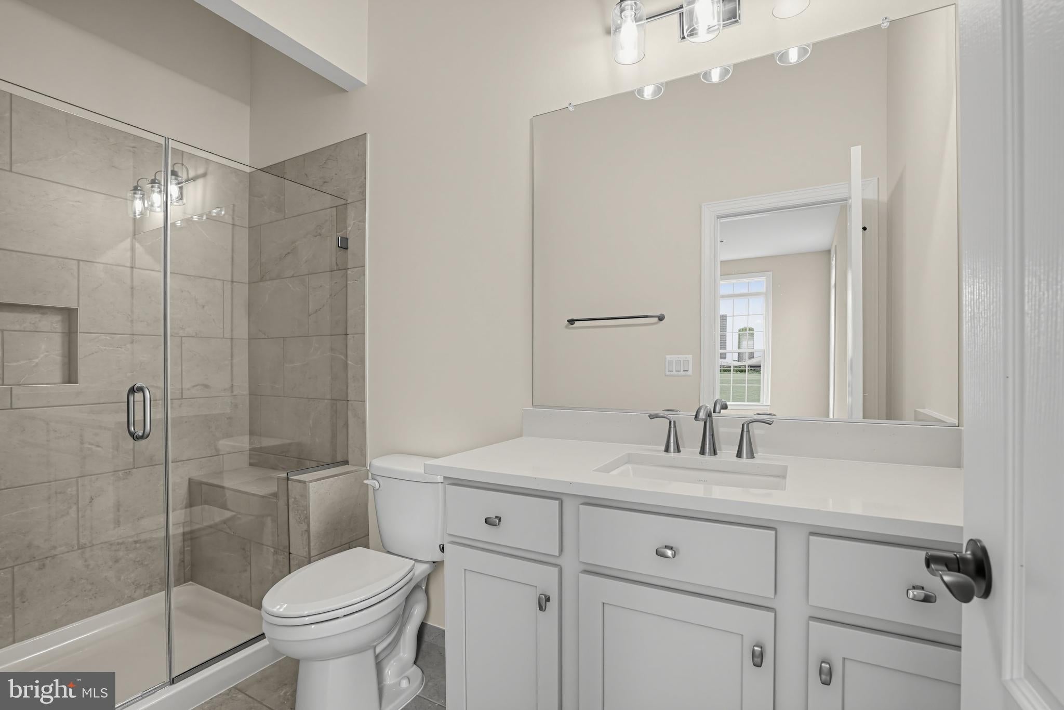
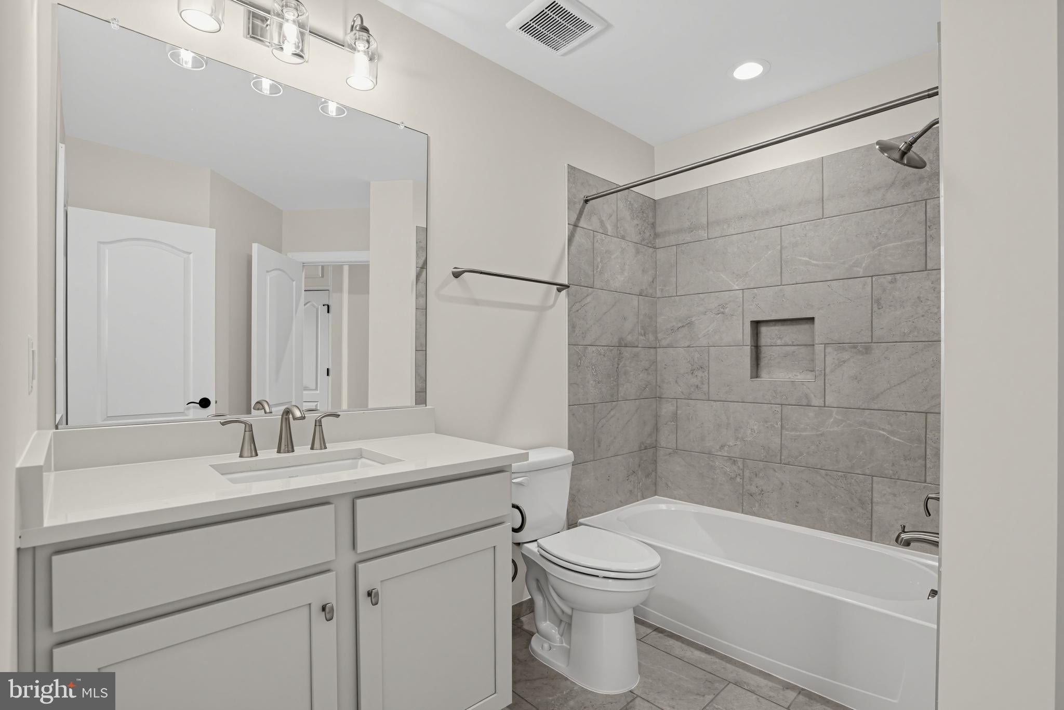
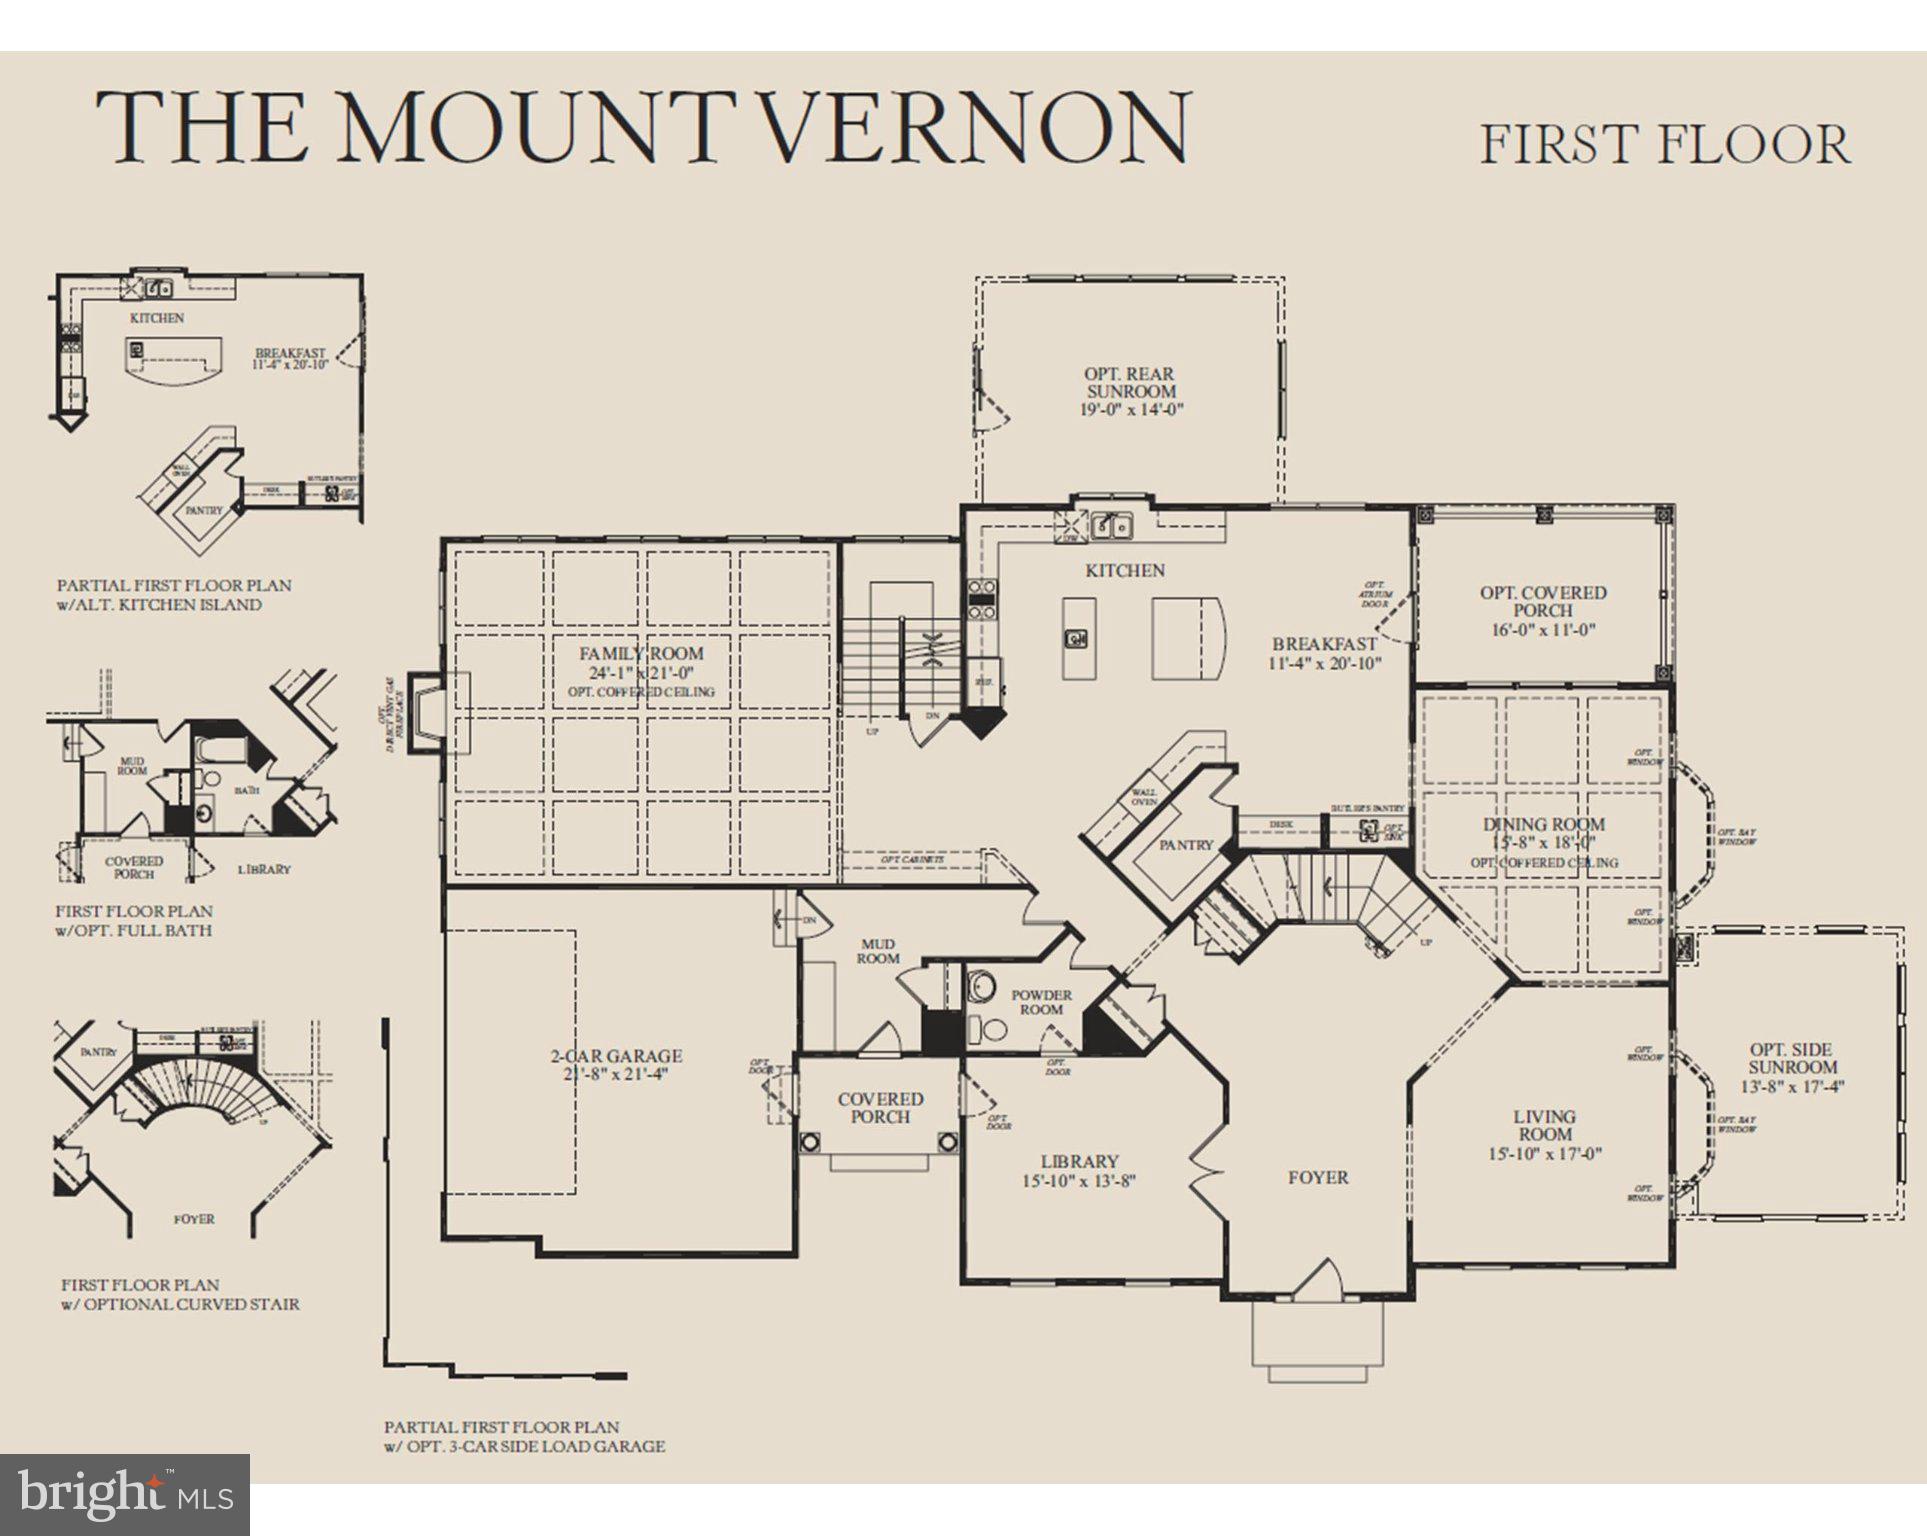
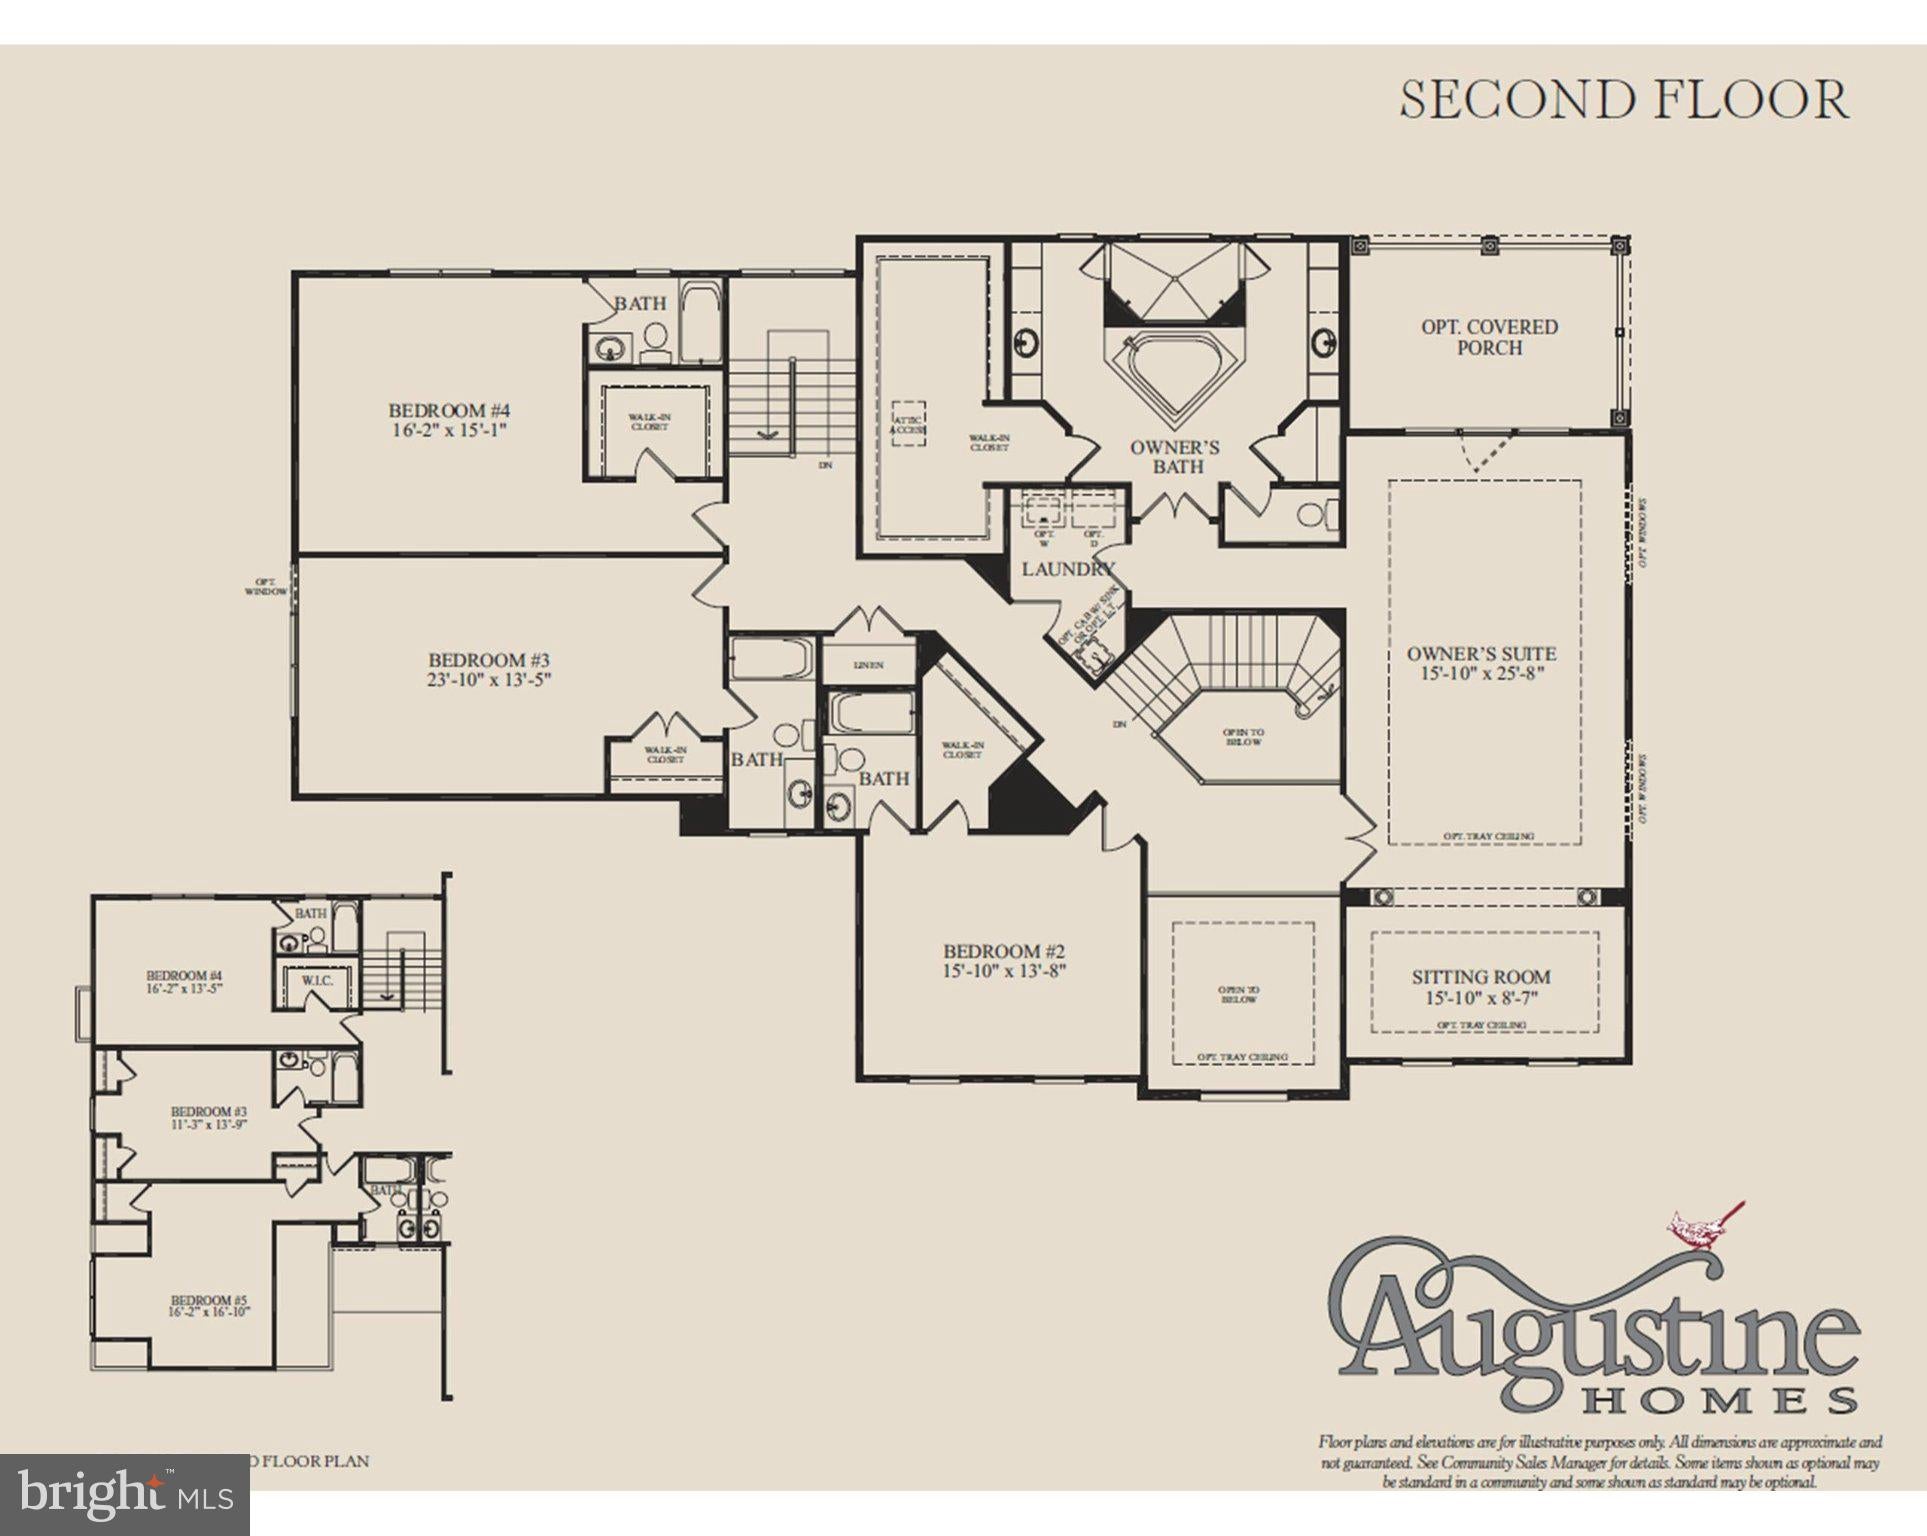
Welcome to 12221 Parkgate Drive, an extraordinary new estate home set on 10 acres in Meadows of Parkgate, one of Nokesville’s most distinctive luxury communities. Built by Augustine Homes, a Virginia builder recognized for luxury single-family homes, craftsmanship and thoughtful home design, this spectacular Mount Vernon model offers approximately 9,600 finished square feet, 8 bedrooms and 8 full baths—providing an exceptional combination of elegance, scale and flexibility.
Augustine Homes brings more than two decades of experience to the Virginia homebuilding market, with a focus on fine craftsmanship, energy efficiency and creating homes designed for the way people live today. The builder’s Meadows of Parkgate community offers an unusually private estate setting, with homesites beginning at 10 acres and only seven lots planned for the community—creating a sense of space and exclusivity that is increasingly difficult to find in Northern Virginia.
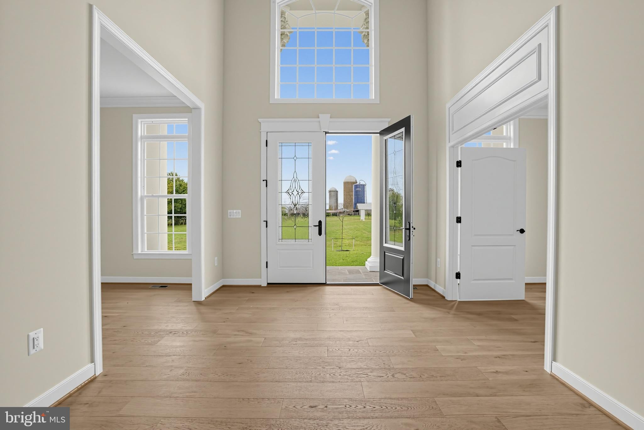
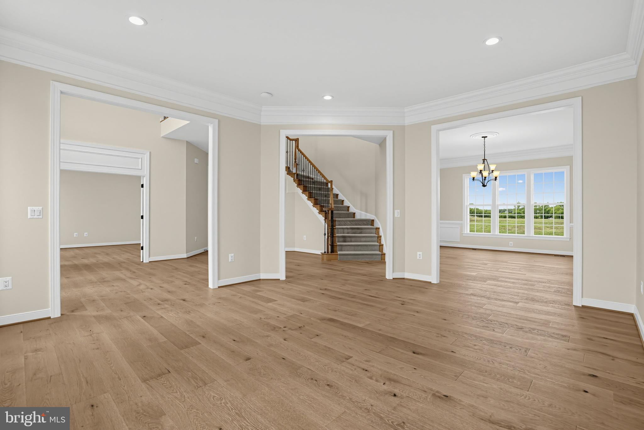
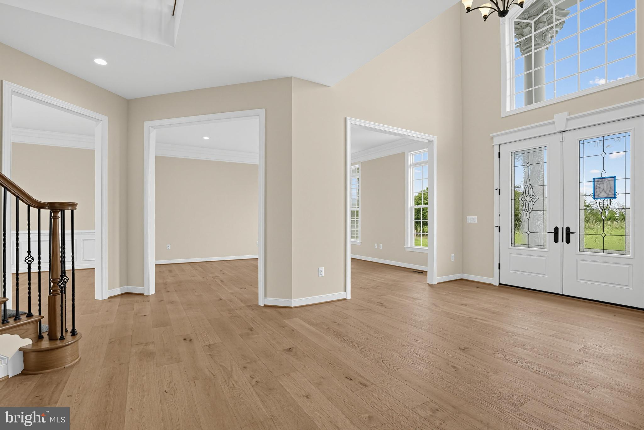
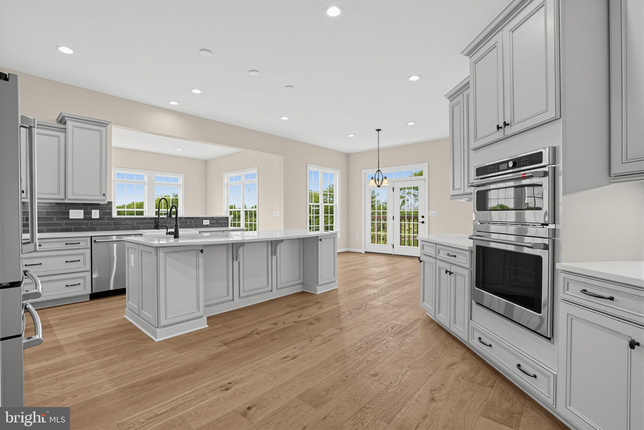
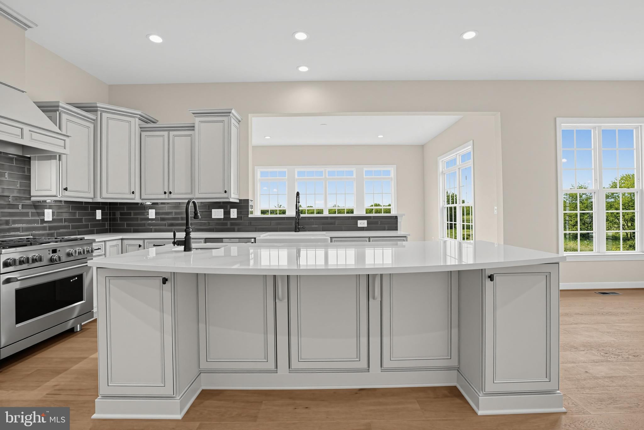
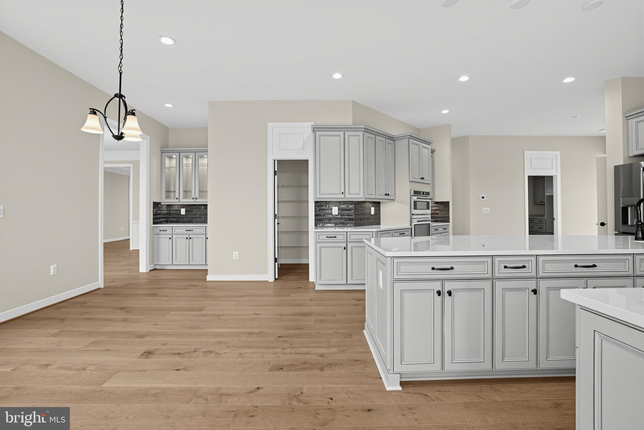
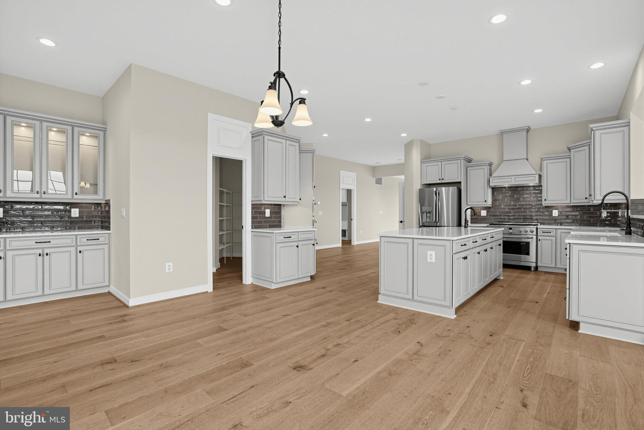
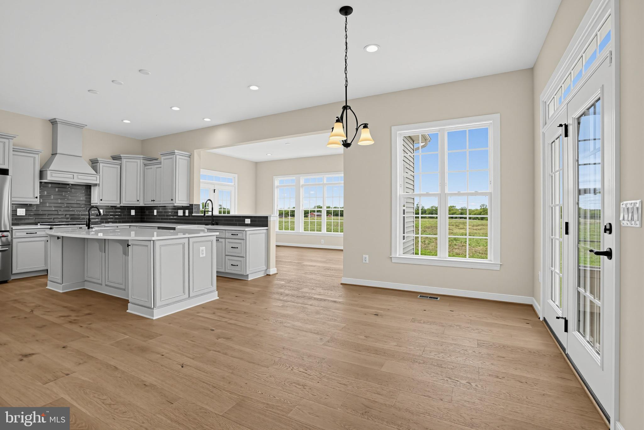
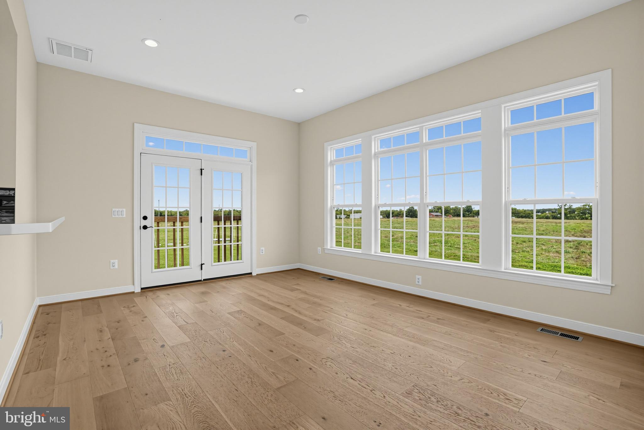
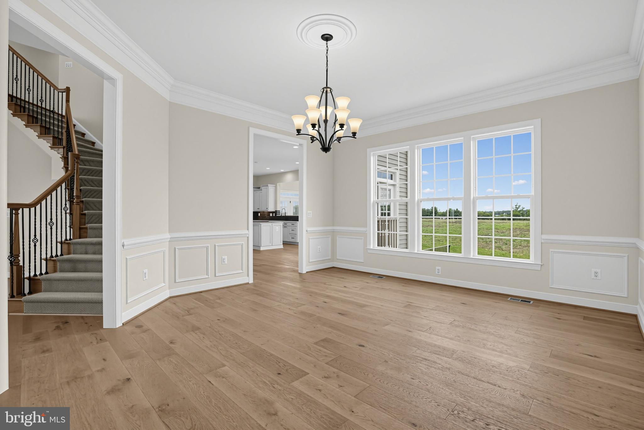
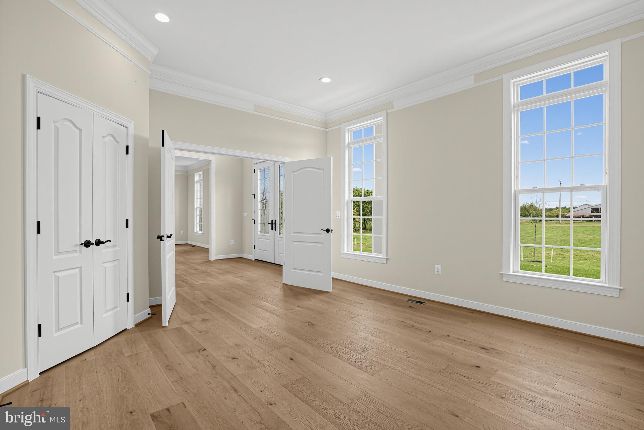
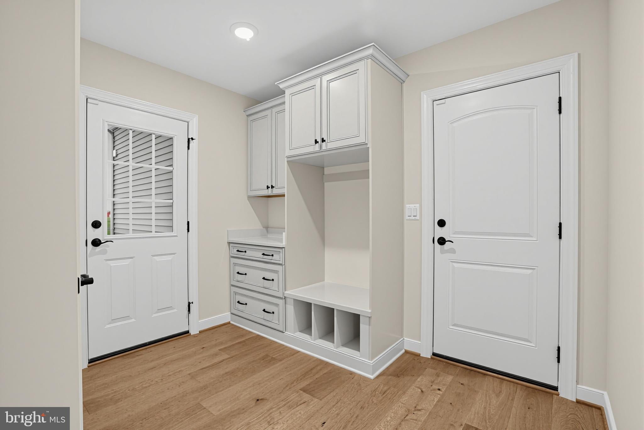
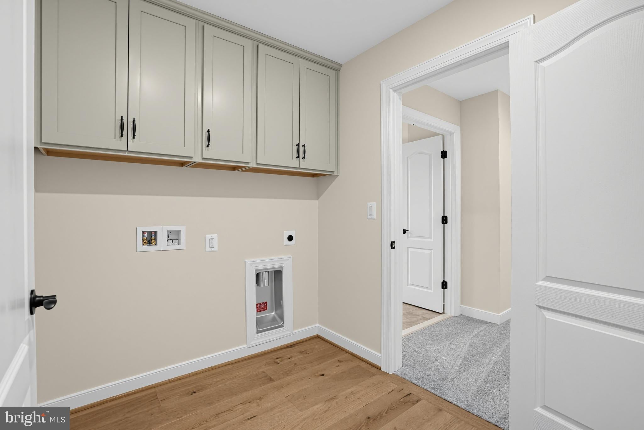
The Mount Vernon, Augustine’s grandest floor plan, is designed for those who want a home that can accommodate everyday life as beautifully as it handles large-scale entertaining. The main level features 10-foot ceilings and hardwood flooring, creating an immediate sense of openness and sophistication.At the heart of the home is a stunning professional kitchen featuring stainless steel appliances, quartz countertops, double ovens, a gas range, custom backsplash, farm sink and spacious island with a prep sink. Just beyond the kitchen, a light-filled rear sunroom offers a beautiful place to enjoy the peaceful views of the surrounding property.
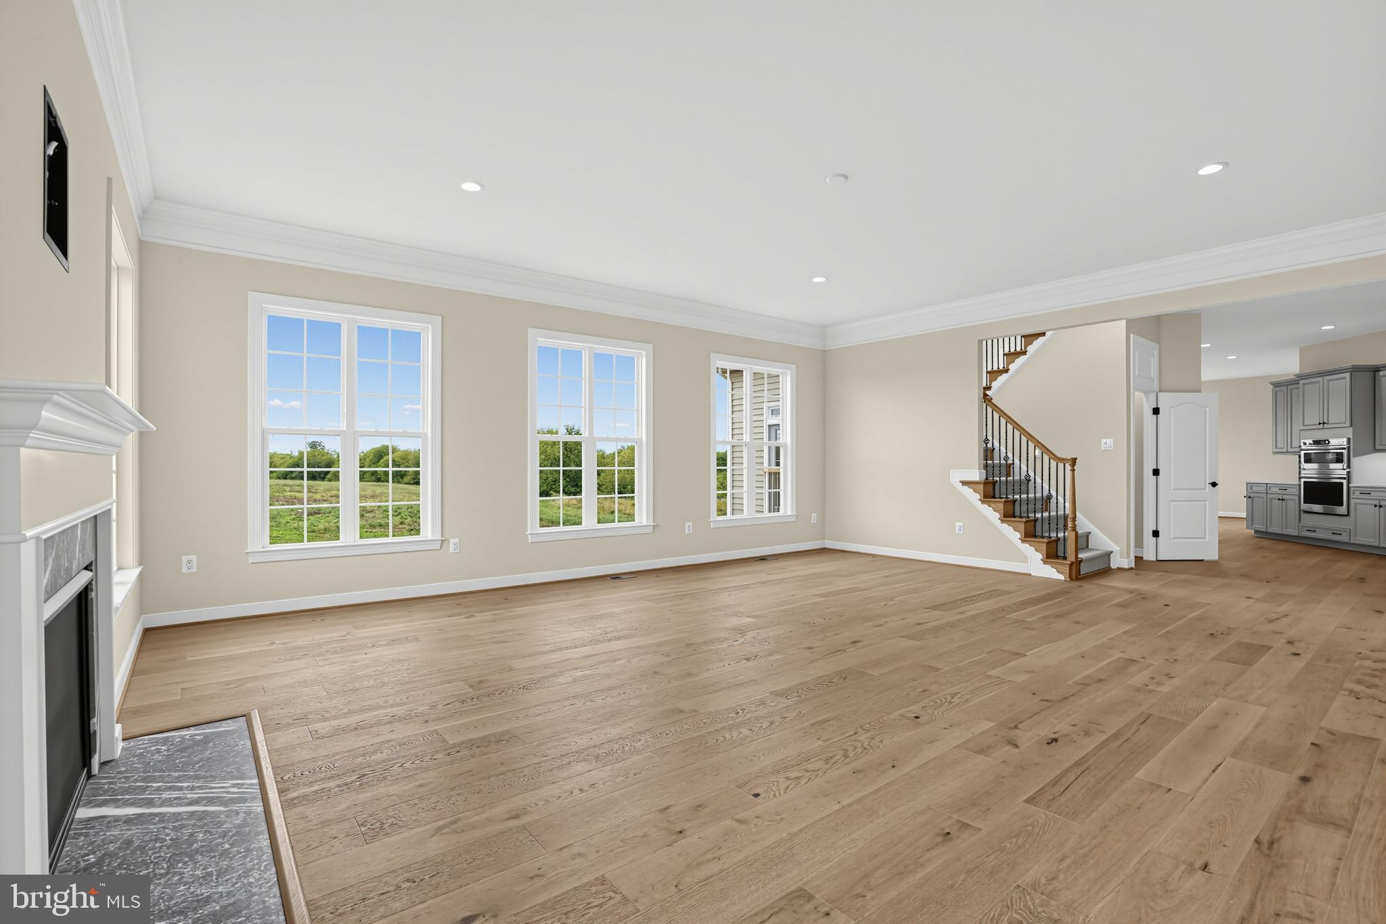
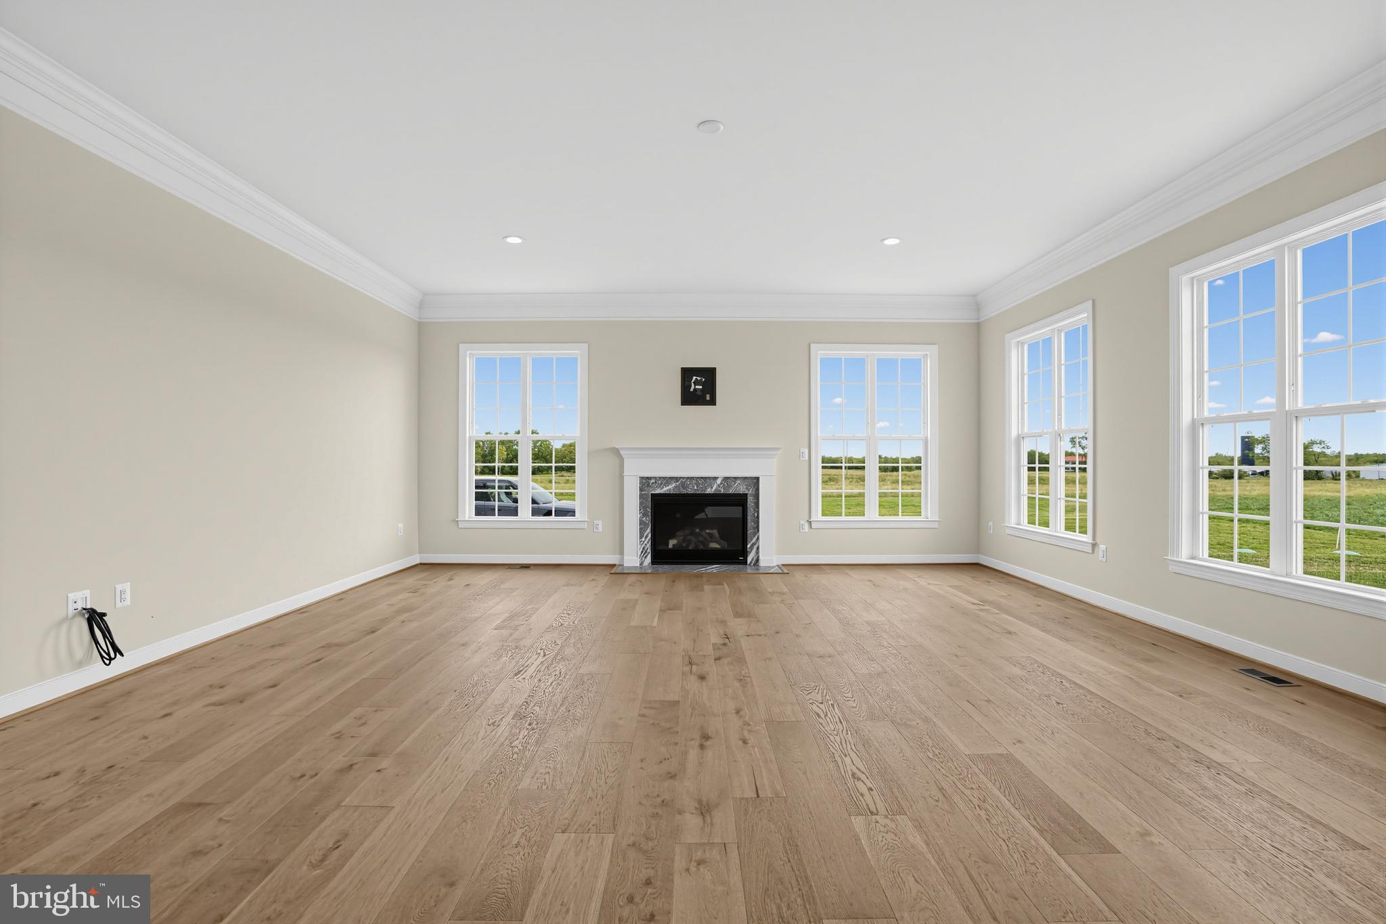
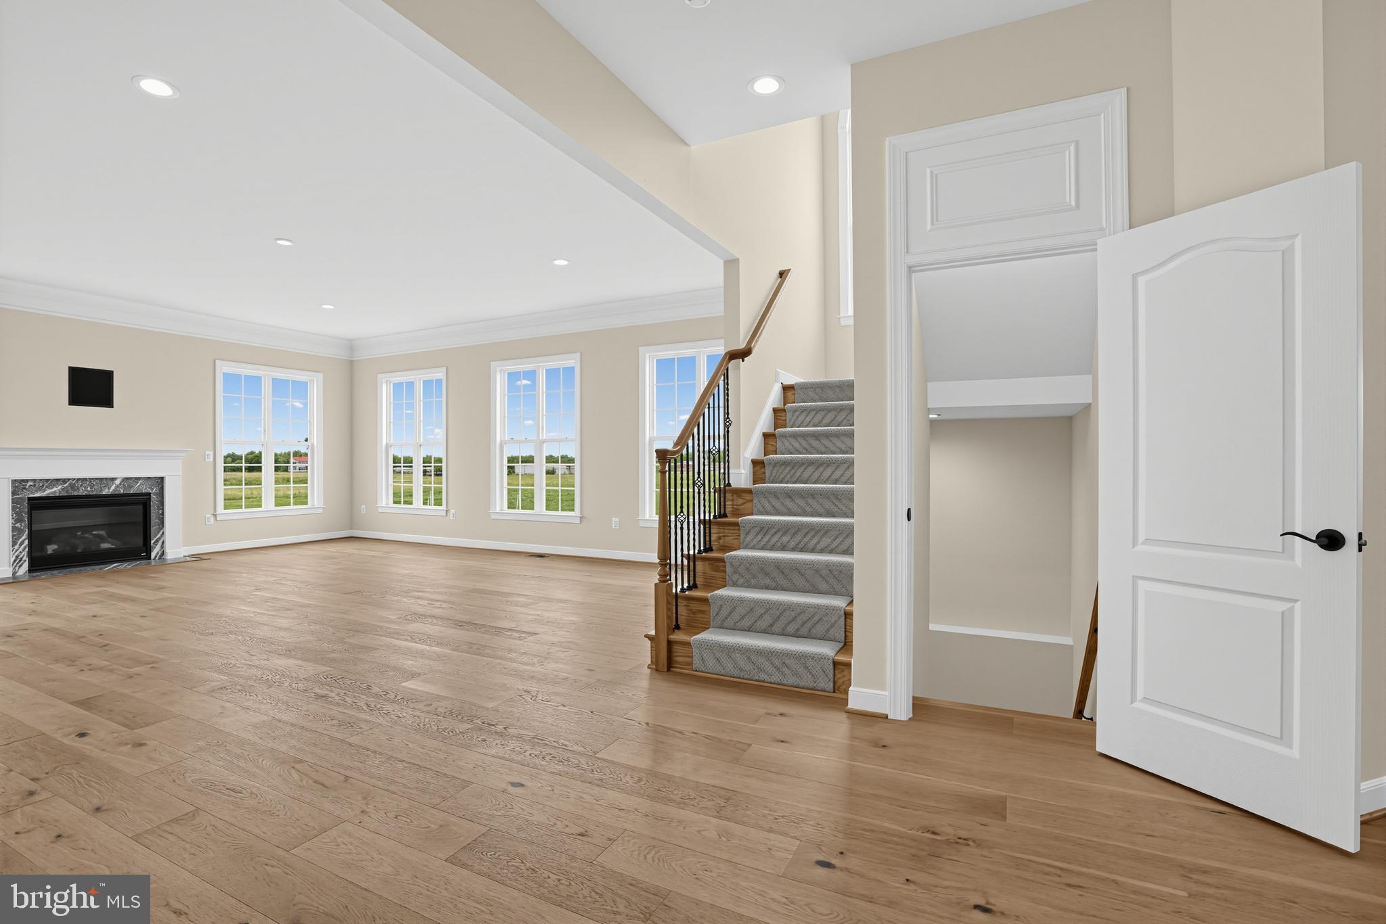
The spacious family room features a dramatic 42-inch fireplace with marble surround, creating a warm and inviting gathering space. The flexible floor plan offers the ideal arrangement for guests, multigenerational living or for those who work from home.
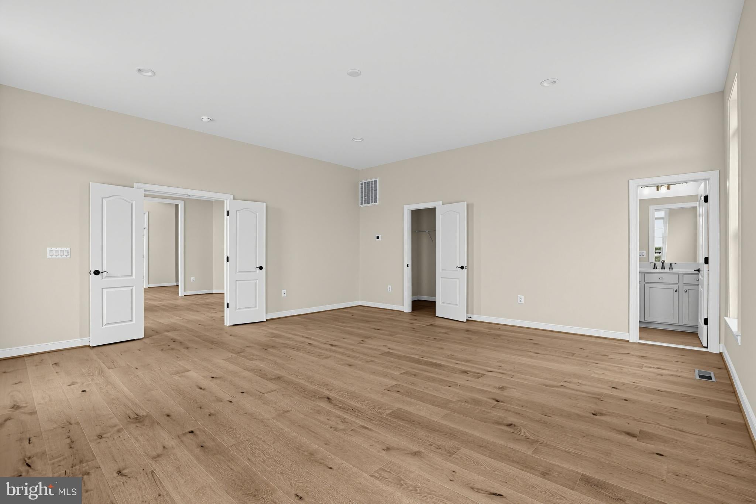
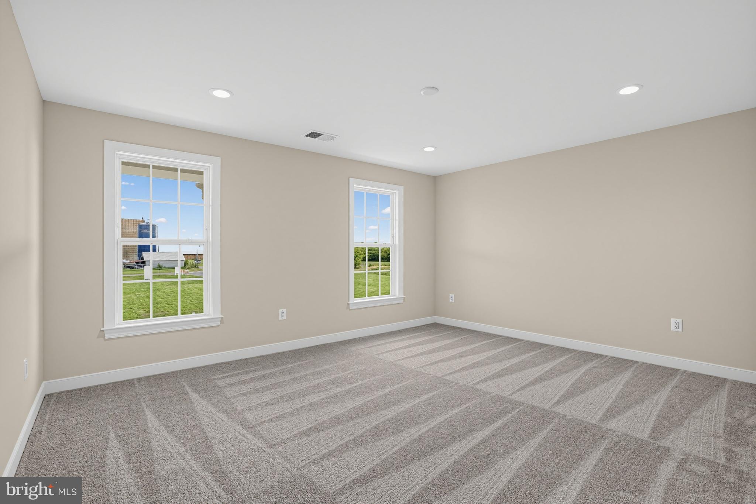
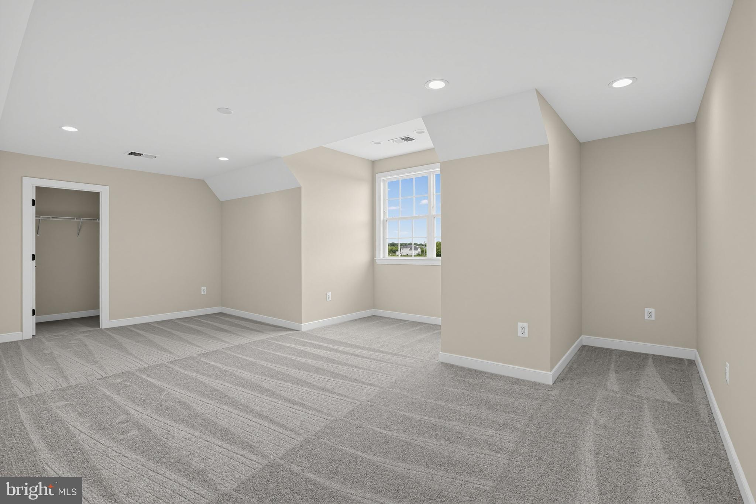
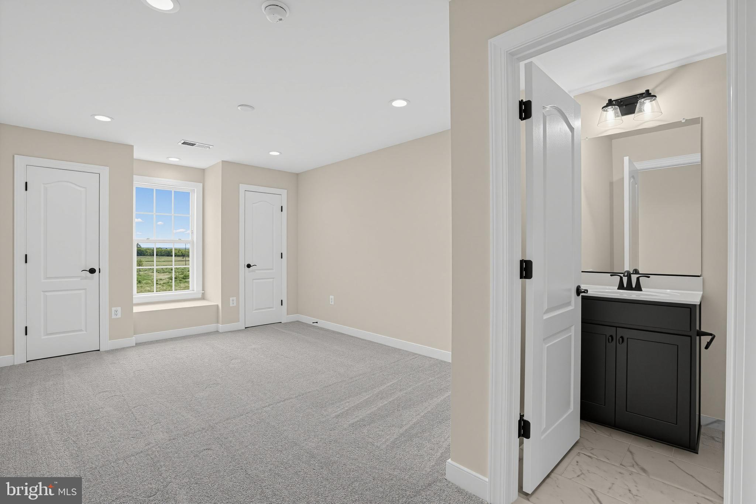
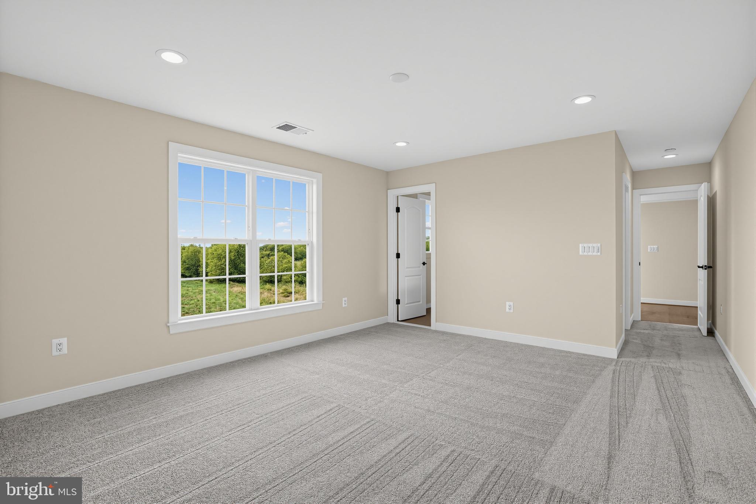
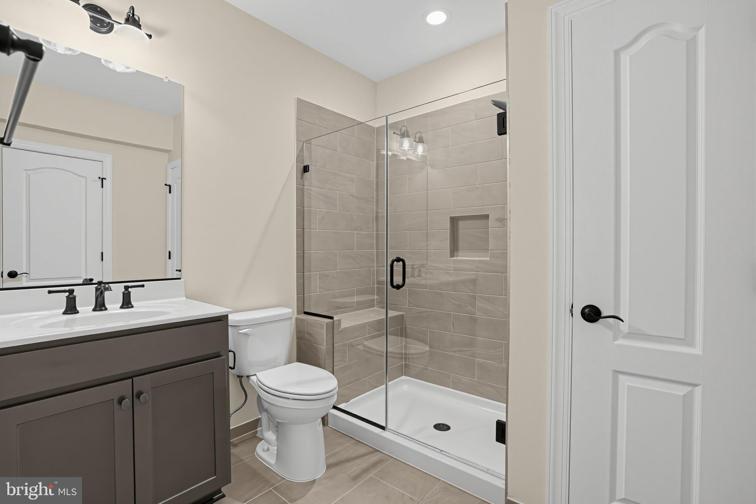
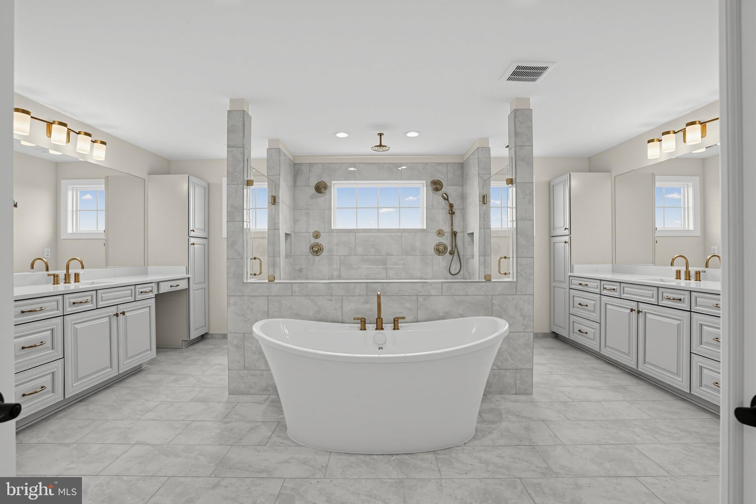
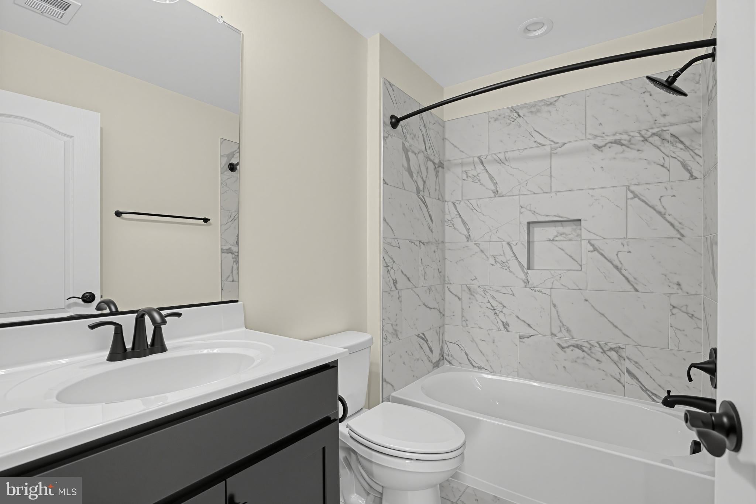
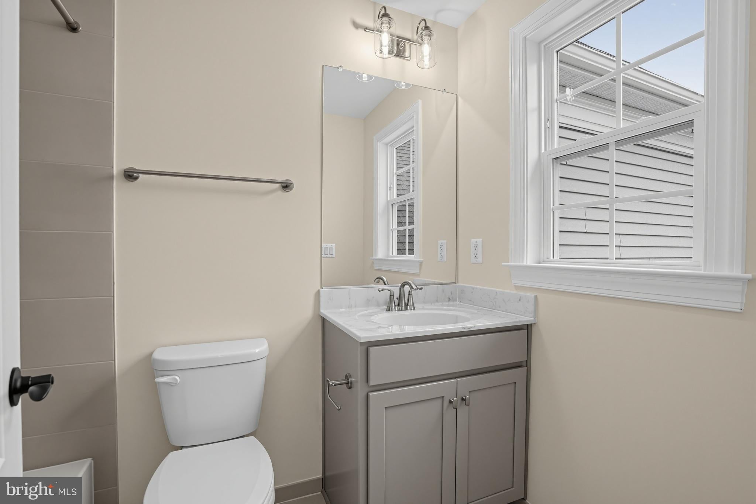
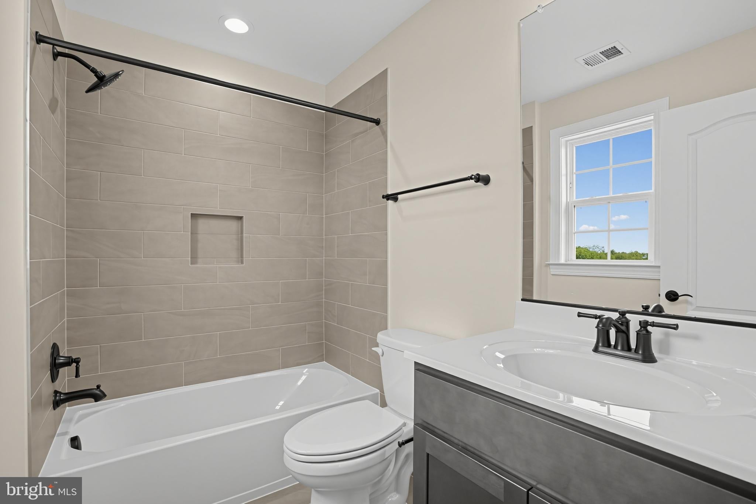
Upstairs, dual staircases lead to five additional bedrooms, each with an en-suite bath, while the expansive owner’s suite provides a private retreat with a generous sitting room and luxurious spa bath.
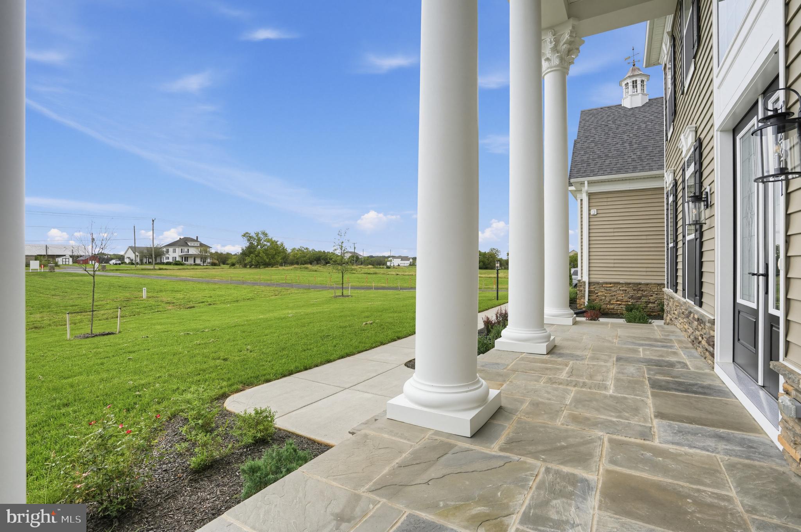
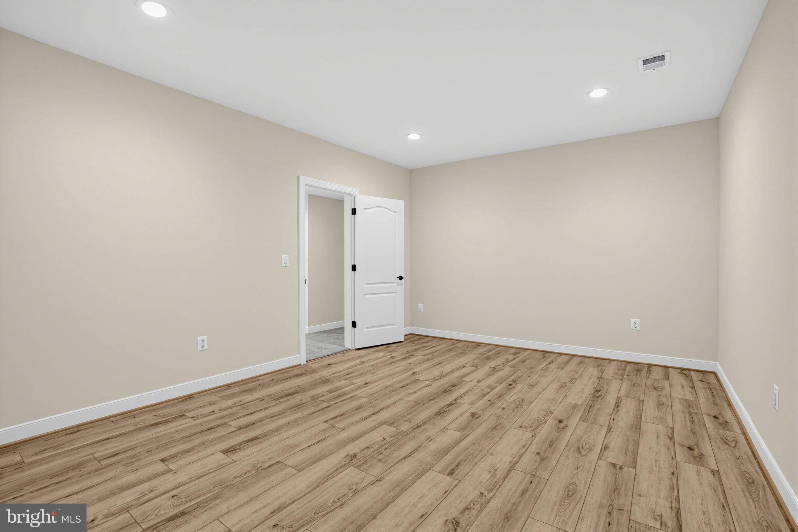
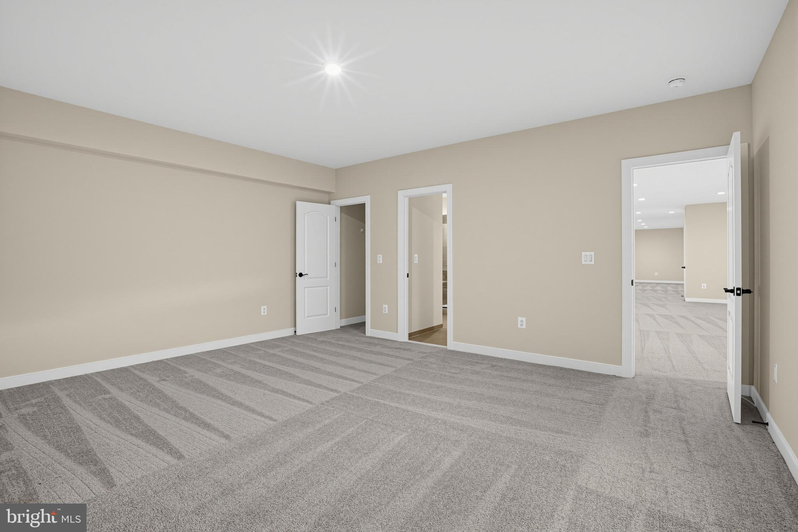
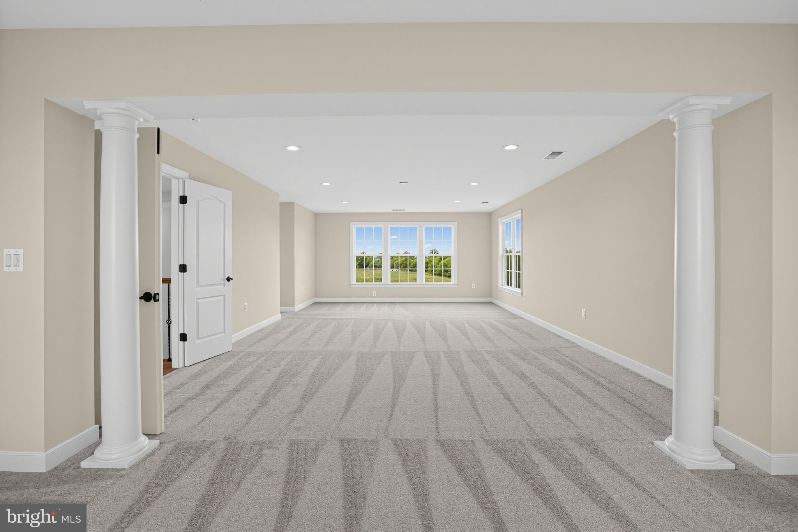
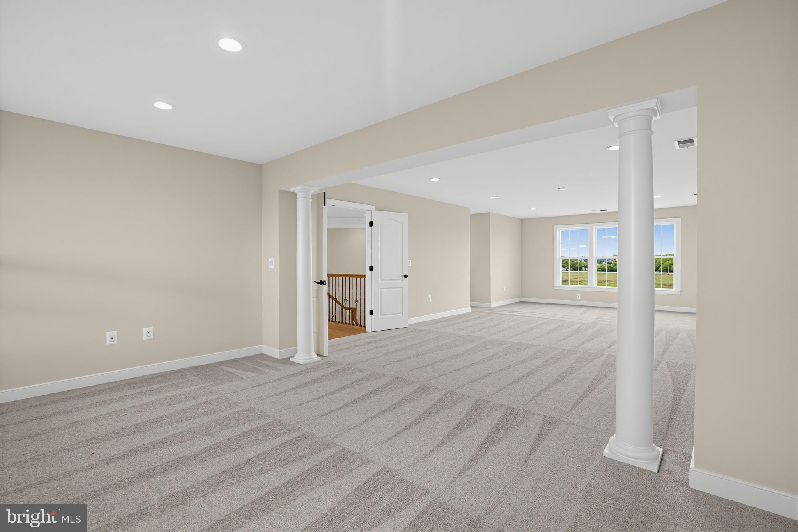
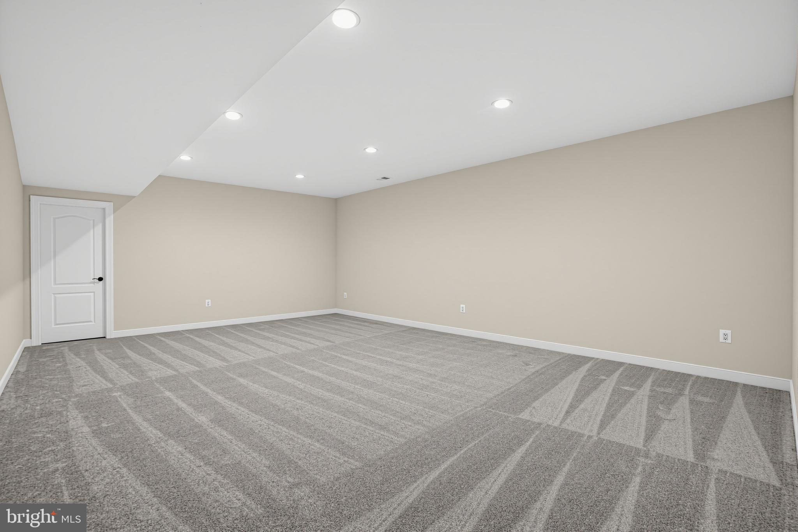
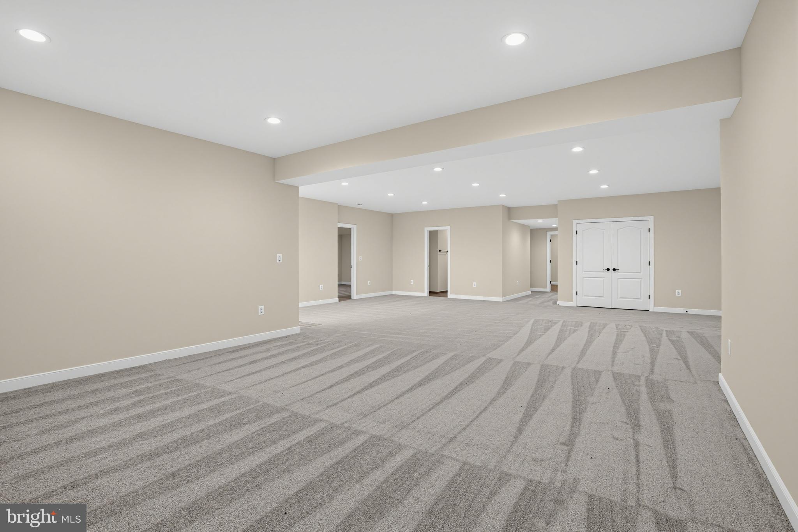
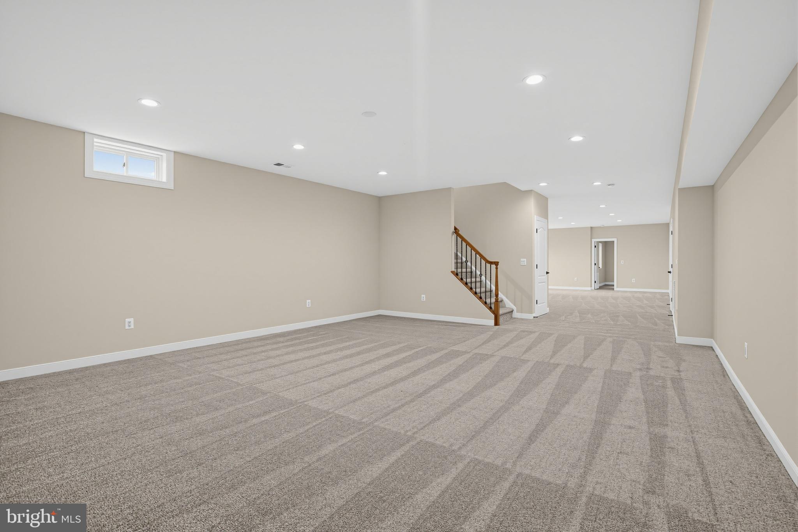
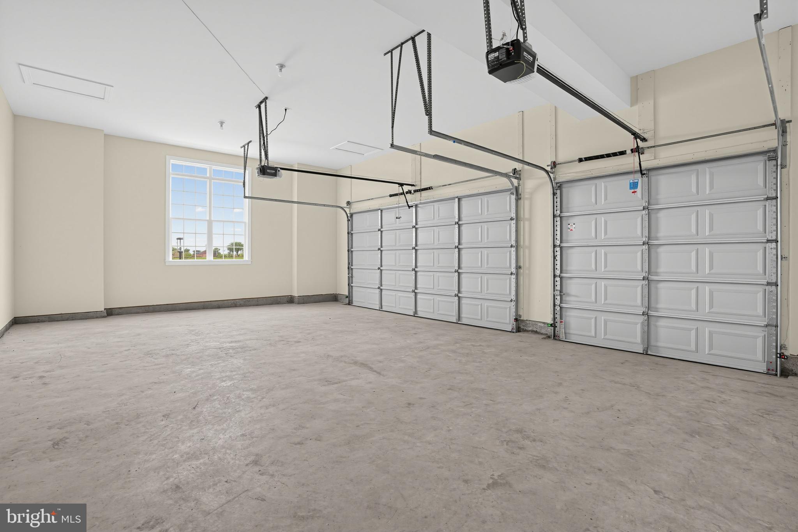
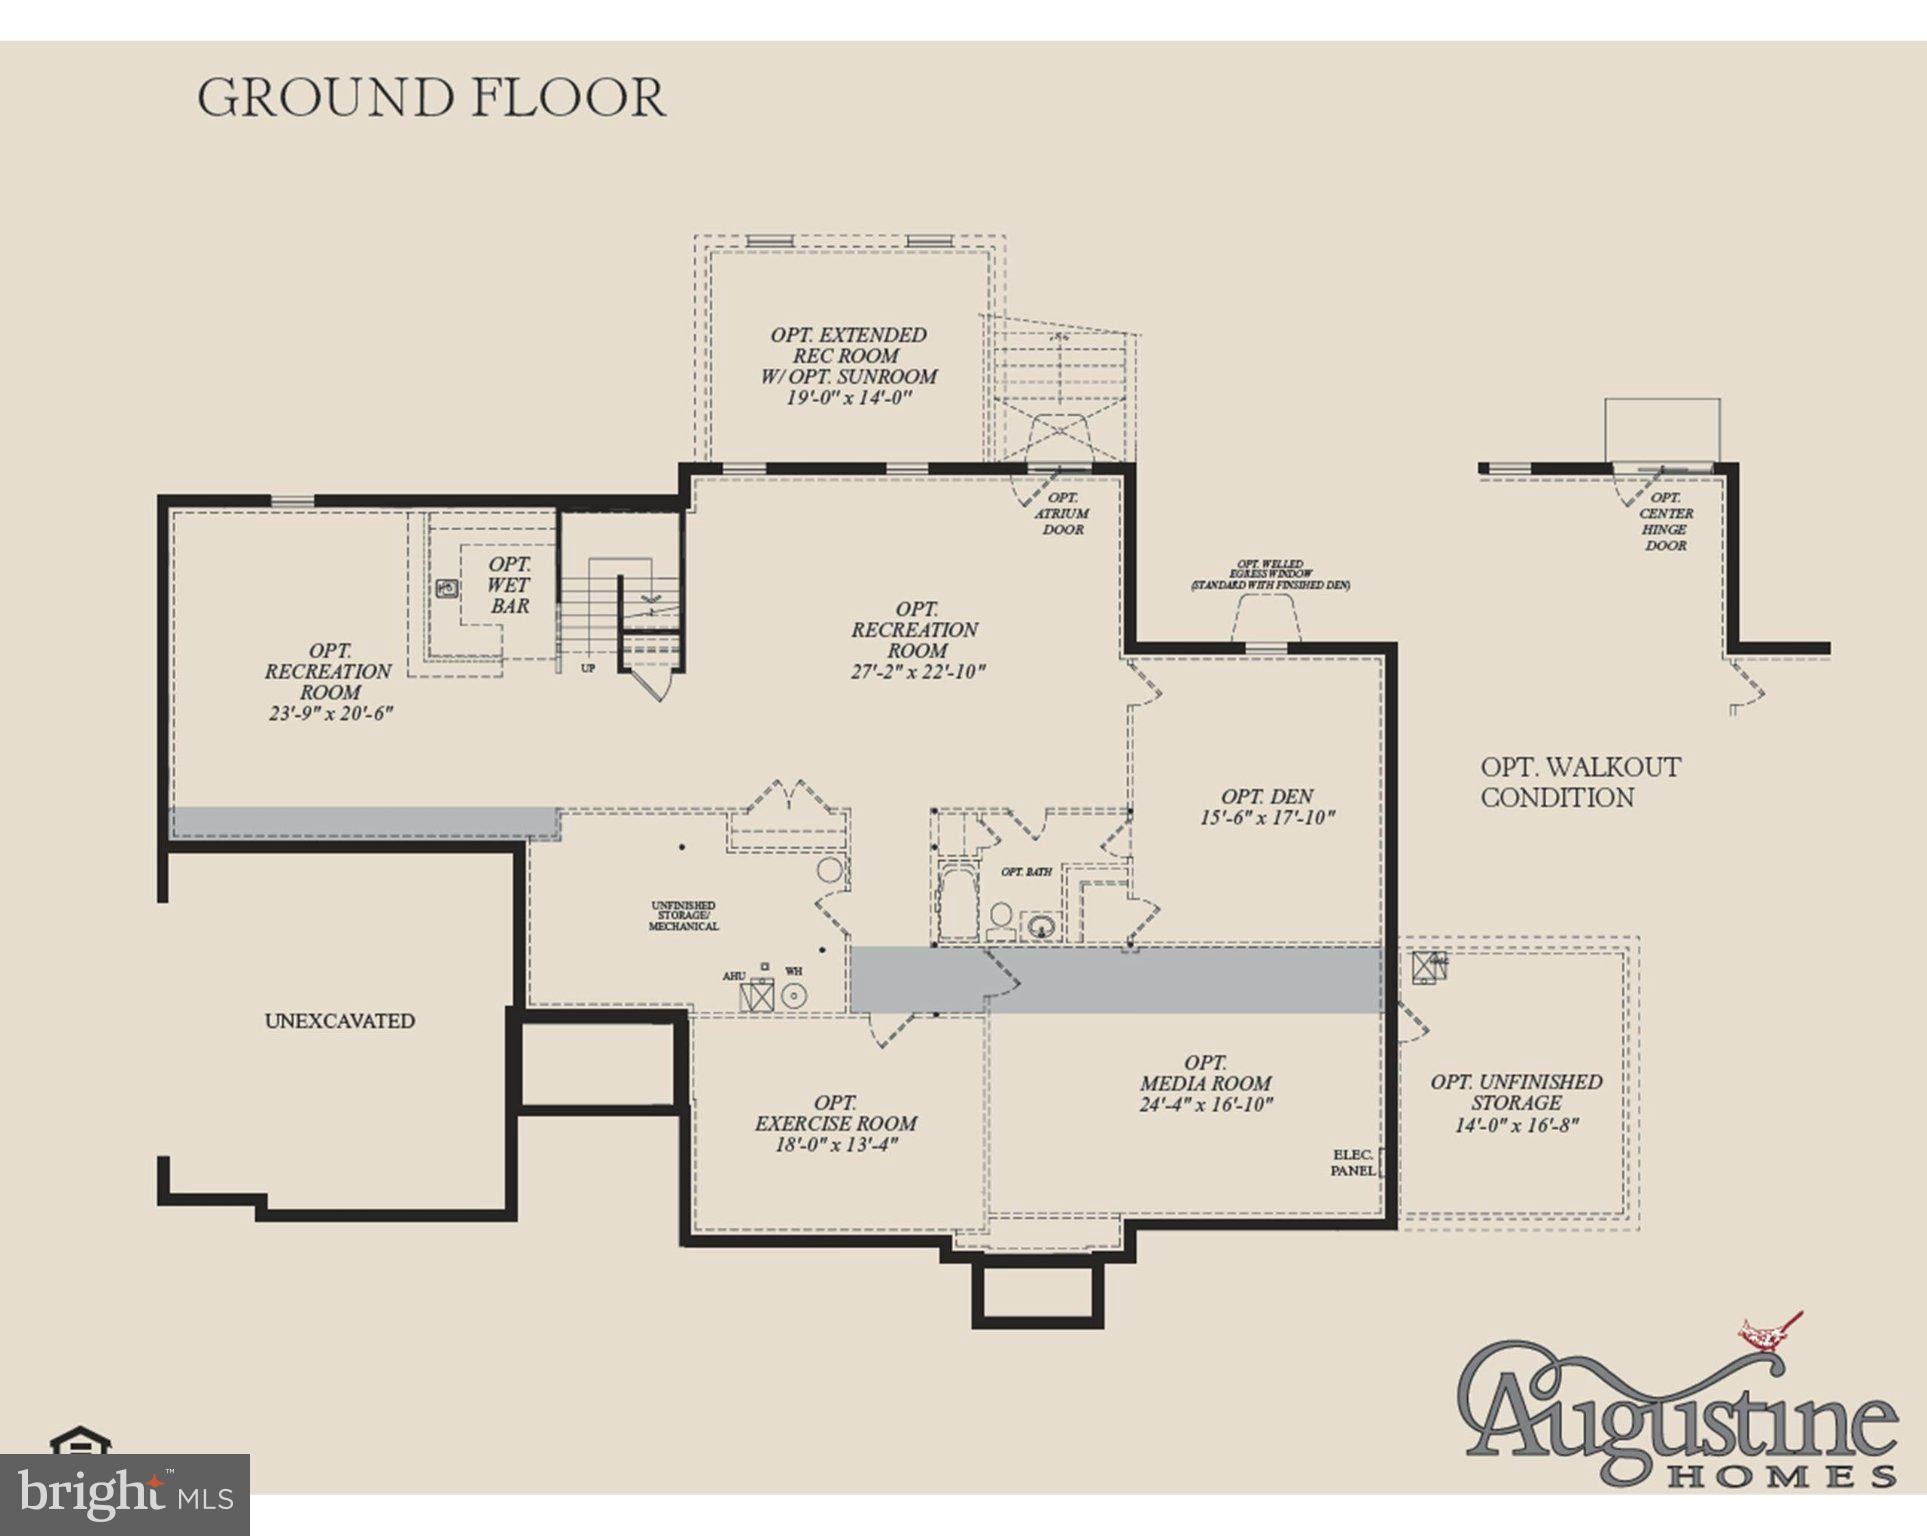
The finished walk-up lower level adds another dimension of living space with 9-foot ceilings, a recreation room, additional bedroom and full bath. A three-car side-entry garage provides ample parking and storage for vehicles, equipment and the recreational lifestyle that comes with owning 10 acres.Nokesville offers a rare blend of open space, pastoral beauty and accessibility to the amenities of Northern Virginia. This is a place where expansive properties, farms and equestrian estates coexist with convenient access to shopping, dining, schools and employment centers.Nearby Nokesville Park offers trails, equestrian amenities, sports fields and recreational opportunities, while Merrimac Farm Wildlife Management Area provides a beautiful natural setting for hiking, wildlife watching and enjoying the outdoors.The surrounding area is rich with local destinations and Virginia countryside experiences, including Burnside Farms, seasonal farm festivals, nearby wineries and historic properties. Manassas National Battlefield Park offers miles of trails and historic landscapes, while Jiffy Lube Live provides a convenient destination for concerts and summer entertainment.And despite the peaceful, rural setting, you remain close to Gainesville, Haymarket, Bristow and Manassas, with easy access to the larger Northern Virginia employment and shopping corridors.
12221 Parkgate Drive represents a rare opportunity to own a substantial new luxury home on 10 private acres while enjoying the character and lifestyle that make Nokesville so special and have the easy access to all of NOVA.
| Date | Event | Price | Source |
|---|---|---|---|
| listed (Active) | $1,825,000 | Bright #VAPW2132008 |
Hi there — ask anything about this property or the area and the team will get right back to you.
Local real estate advisory services provided by agent with The Southside Group
Listed by Karen L Sparks with Corcoran Mcenearney
The data relating to real estate for sale on this website appears in part through the BRIGHT Internet Data Exchange program, a voluntary cooperative exchange of property listing data between licensed real estate brokerage firms in which Karen L Sparks participates, and is provided by BRIGHT through a licensing agreement. The information provided by this website is for the personal, non-commercial use of consumers and may not be used for any purpose other than to identify prospective properties consumers may be interested in purchasing. Some properties which appear for sale on this website may no longer be available because they are under contract, have closed or are no longer being offered for sale. Information Deemed Reliable But Not Guaranteed. Copyright © 2026 Bright MLS. All rights reserved.
You agree to The Southside Group Terms of Use and Privacy Policy. By choosing to contact a property, you also agree that The Southside Group and its associates may call, text, or email you regarding any inquiries or activities you submit through our website. This may involve the use of automated means and prerecorded or artificial voices.
Step 1 of 2
You've reached the free preview limit. Create a free account to see this listing and everything else on the site.
Step 2 of 2
Tell us how to reach you about homes you like.
Enter your password to sign in as
You've reached the free preview limit. Create a free account to see this listing and everything else on the site.
Already have an account? Sign in
Sign in to your account.
New here? Create an account