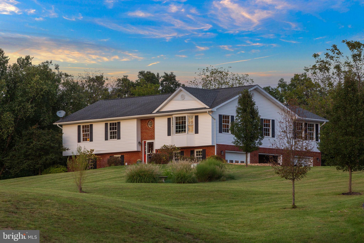
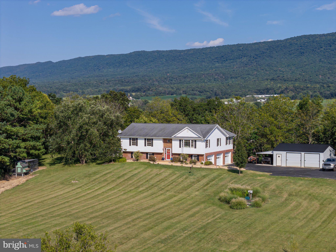
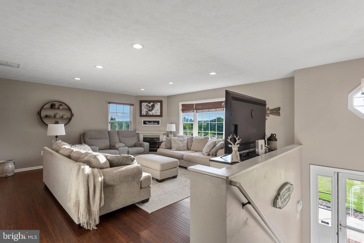
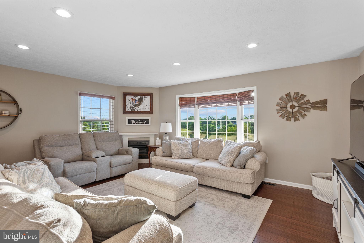
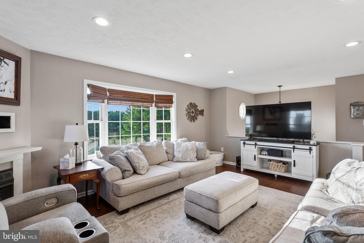
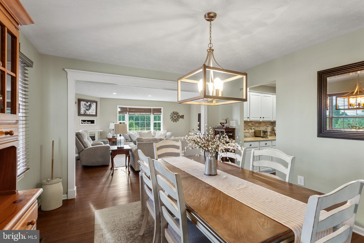
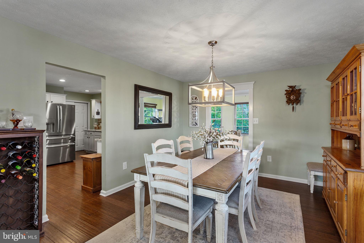
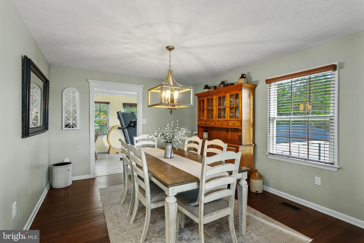
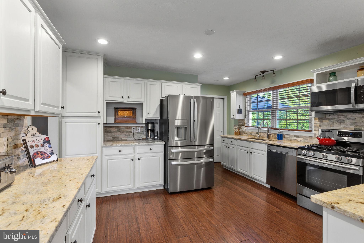
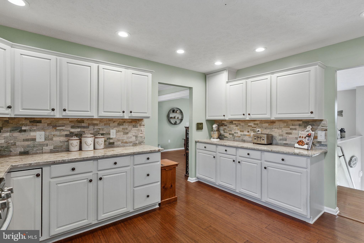
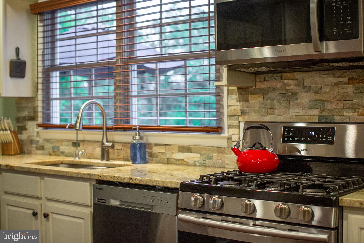
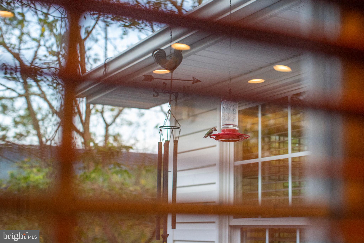
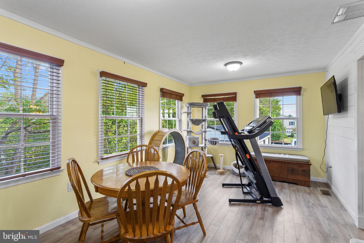
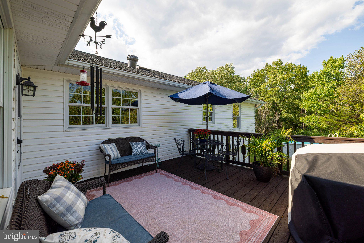
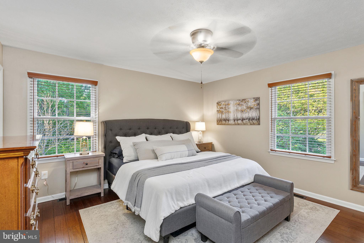
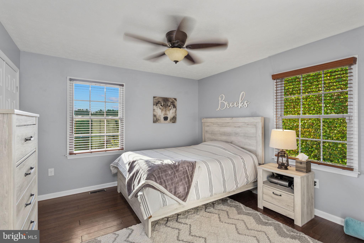
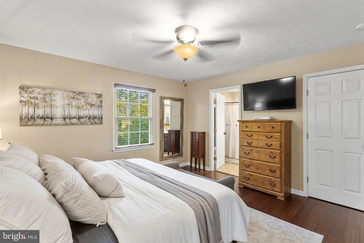
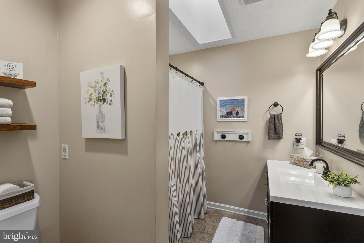
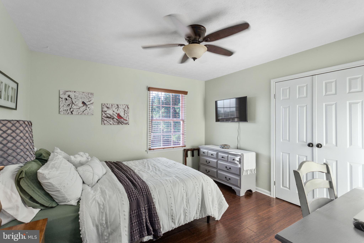
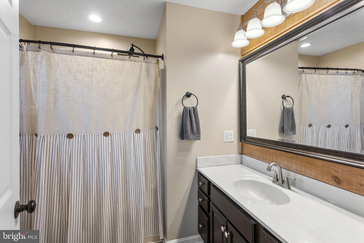
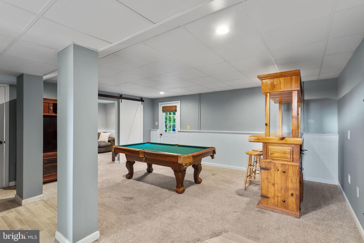
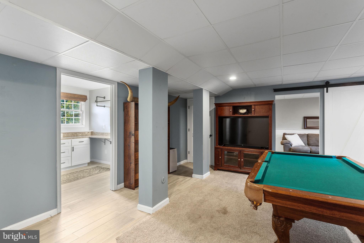
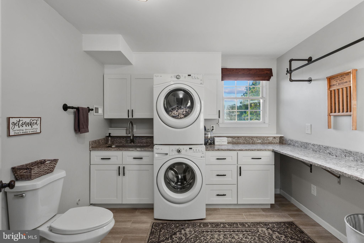
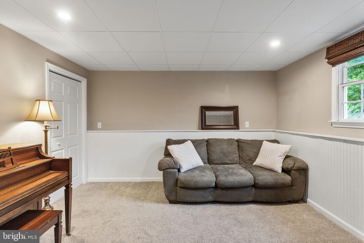
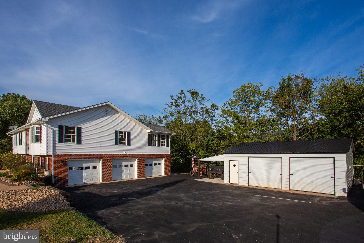
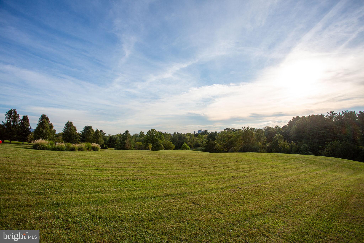
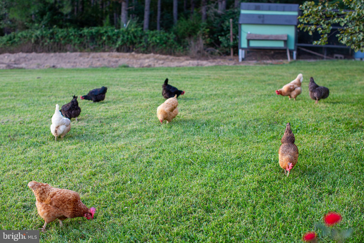
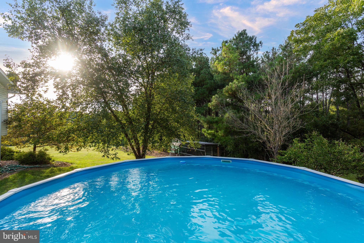
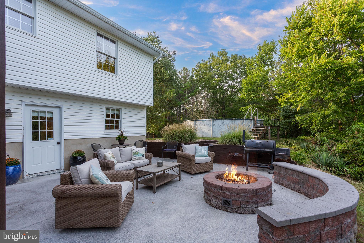
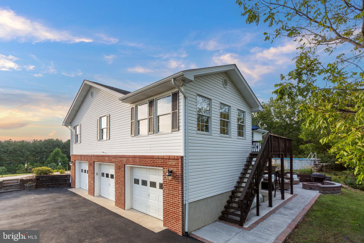
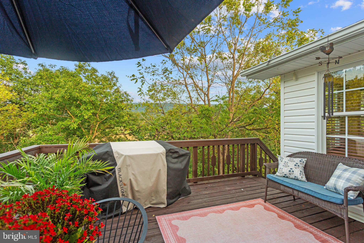
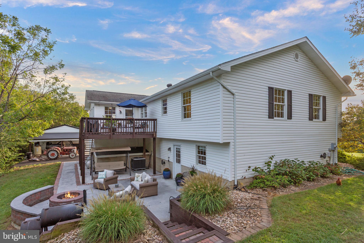
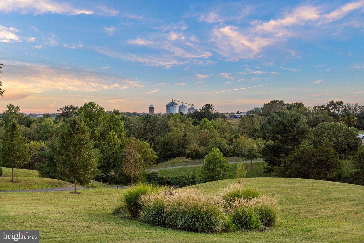
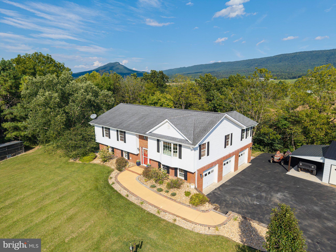
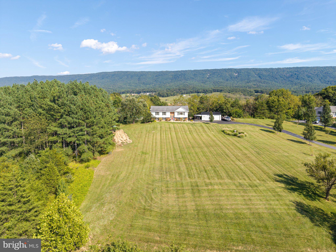
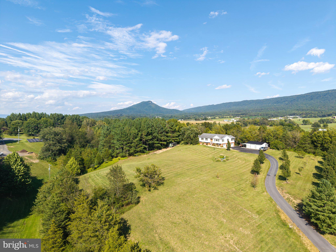
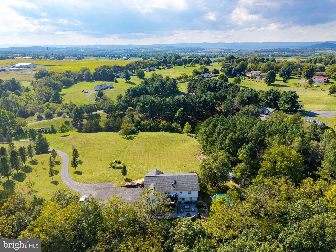
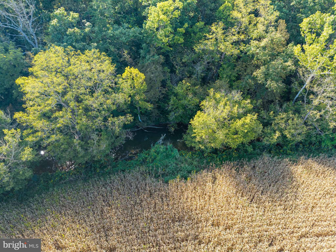
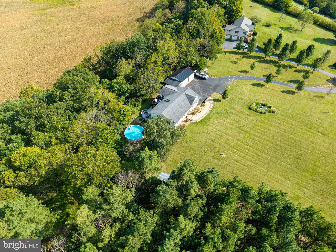
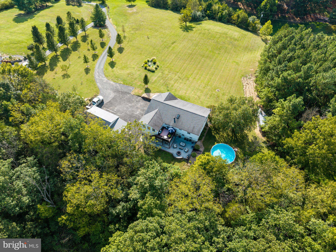
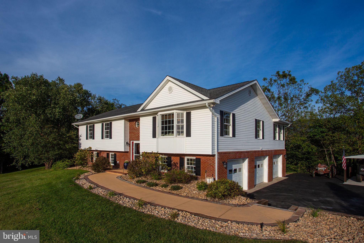
The seller priced this home below value to move. Final adjustment. This renovated home offers a peaceful retreat surrounded by nature and conveniently located near the historic town of New Market and the Shenandoah National Park. Bordering Smith Creek and home to abundant wildlife, Hummingbird Hill invites you to slow down, enjoy the outdoors, and feel at home in your surroundings. Inside, updated spaces offer both comfort and functionality. The kitchen features new appliances and granite countertops. The dedicated dining room provides the perfect setting for gathering with family and friends. A bright sunroom offers another space to relax and enjoy the views of the surrounding property. The owner's suite provides a comfortable private retreat, with an en suite bath and walk-in closet. Step outside and discover spaces designed for enjoying every season. Gather around the gas firepit on the stone patio, tend to your garden, relax in the above ground pool or simply enjoy the peaceful sounds, Smith Creek and the abundant wildlife. 3-car garage, detached garage/workshop, and dedicated RV parking. Property offers a lifestyle rooted in comfort, nature, and the timeless beauty of the Shenandoah Valley.
| Date | Event | Price | Source |
|---|---|---|---|
| listed (Active) | $689,000 | Bright #VASH2015706 | |
| price changed | $679,000 | Bright #VASH2015706 | |
| price changed | $674,000 | Bright #VASH2015706 | |
| price changed | $654,000 | Bright #VASH2015706 |
Hi there — ask anything about this property or the area and the team will get right back to you.
Local real estate advisory services provided by agent with The Southside Group
Listed by Kathie See with Kline May Realty
The data relating to real estate for sale on this website appears in part through the BRIGHT Internet Data Exchange program, a voluntary cooperative exchange of property listing data between licensed real estate brokerage firms in which Kathie See participates, and is provided by BRIGHT through a licensing agreement. The information provided by this website is for the personal, non-commercial use of consumers and may not be used for any purpose other than to identify prospective properties consumers may be interested in purchasing. Some properties which appear for sale on this website may no longer be available because they are under contract, have closed or are no longer being offered for sale. Information Deemed Reliable But Not Guaranteed. Copyright © 2026 Bright MLS. All rights reserved.
You agree to The Southside Group Terms of Use and Privacy Policy. By choosing to contact a property, you also agree that The Southside Group and its associates may call, text, or email you regarding any inquiries or activities you submit through our website. This may involve the use of automated means and prerecorded or artificial voices.
Step 1 of 2
You've reached the free preview limit. Create a free account to see this listing and everything else on the site.
Step 2 of 2
Tell us how to reach you about homes you like.
Enter your password to sign in as
You've reached the free preview limit. Create a free account to see this listing and everything else on the site.
Already have an account? Sign in
Sign in to your account.
New here? Create an account