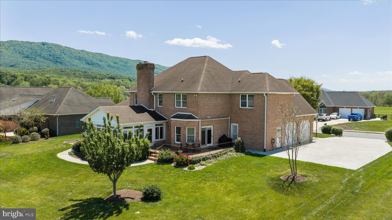
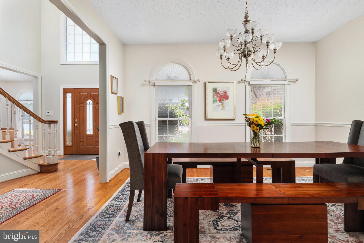
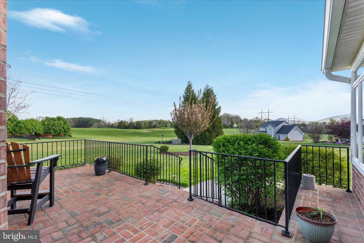
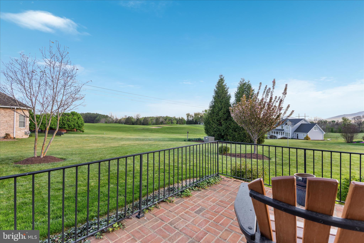
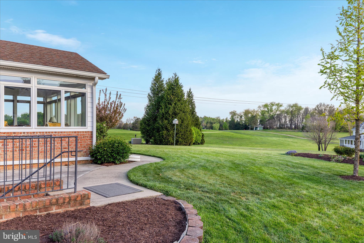
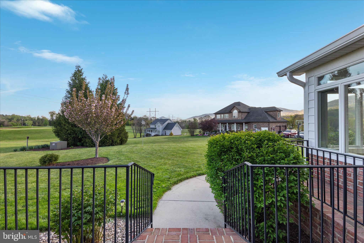
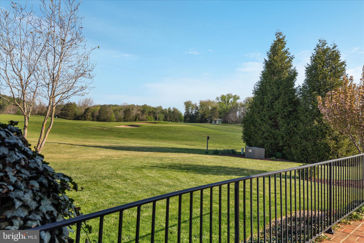
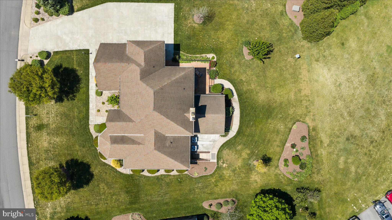
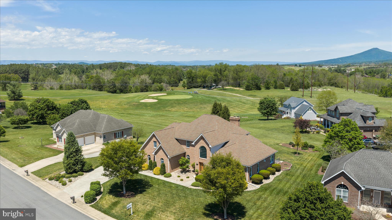
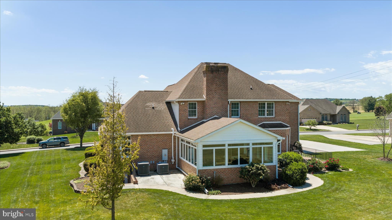
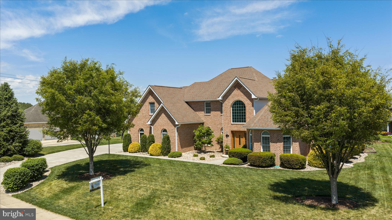
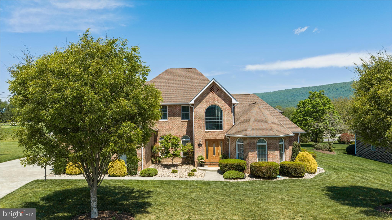
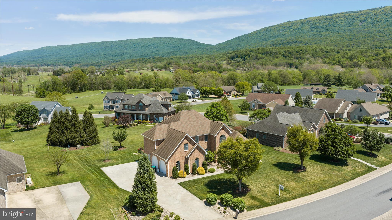
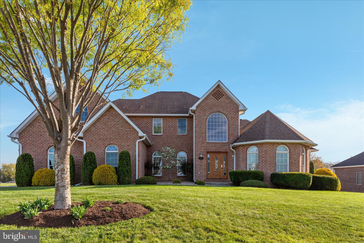
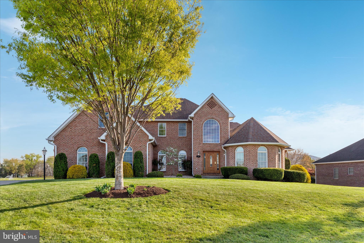
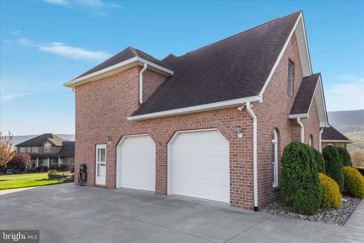
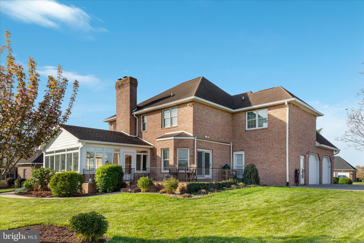
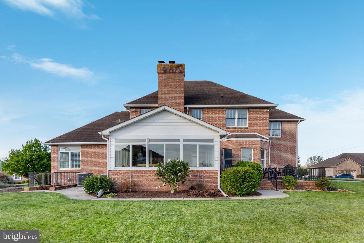
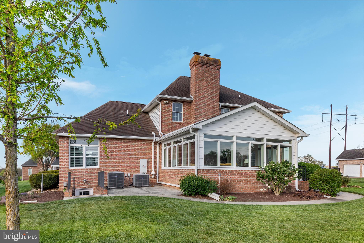
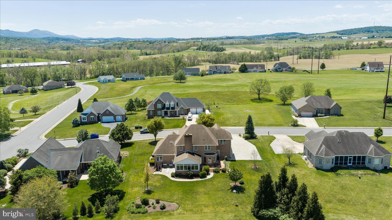
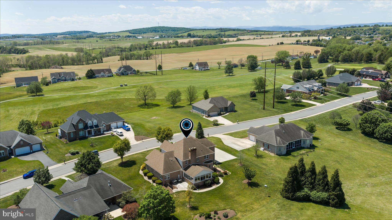
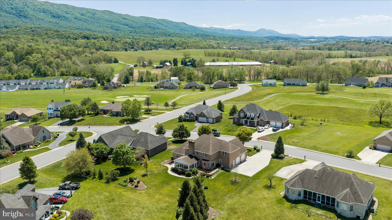
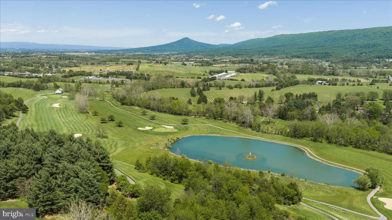
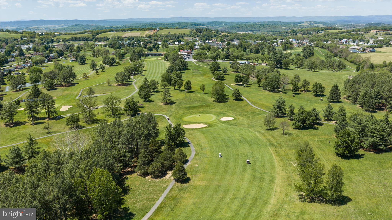
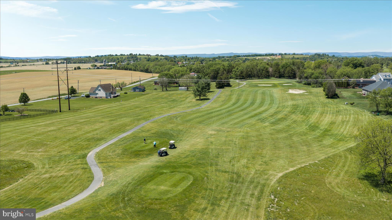
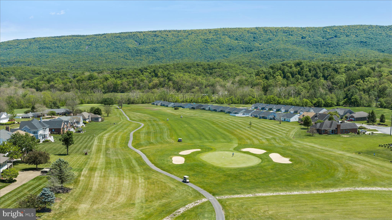
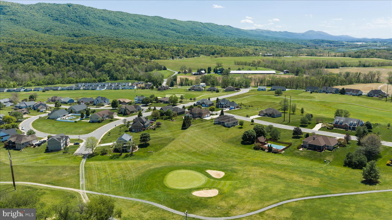
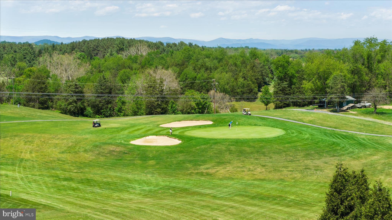
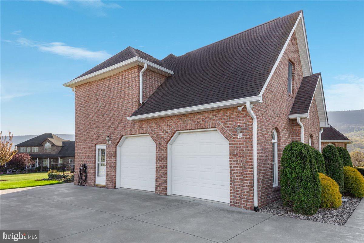
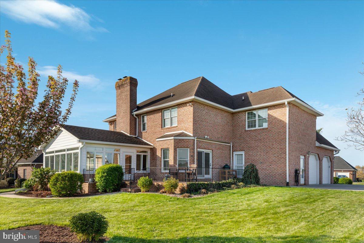
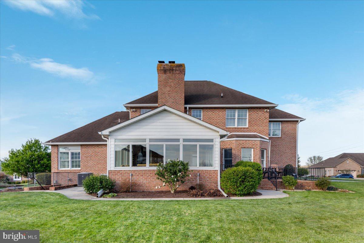
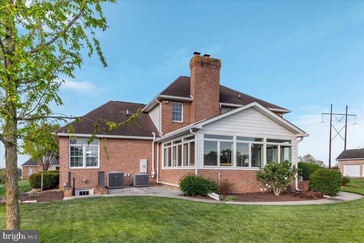
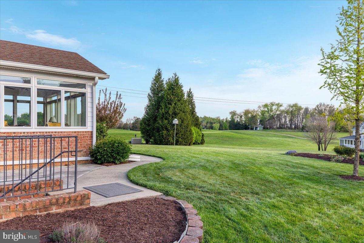
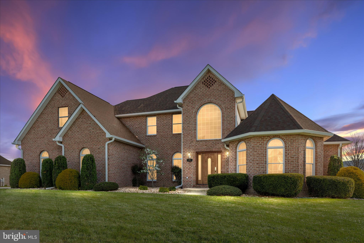
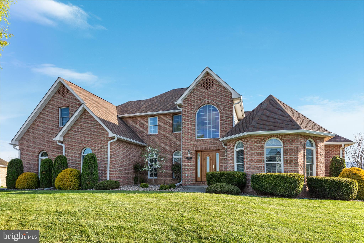
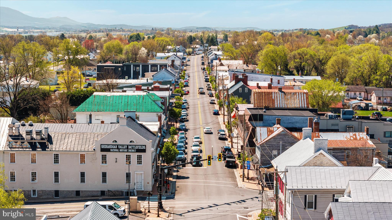
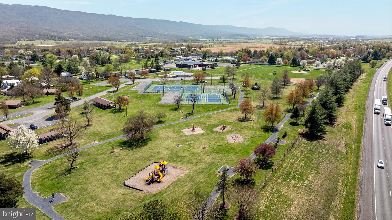
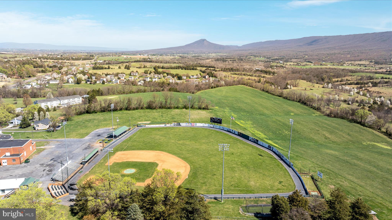
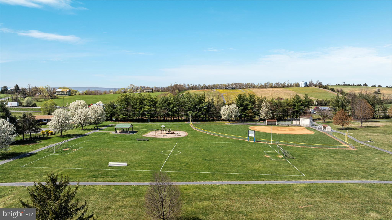
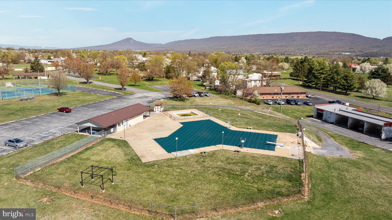
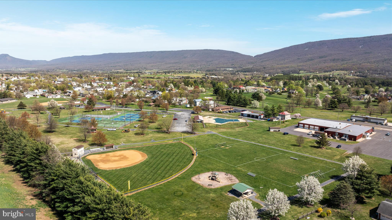
Perfectly positioned on the 4th hole of the Miller Course at Shenvalee Golf Resort, this stunning custom-built brick home offers breathtaking golf course and mountain views paired with an exceptional layout designed for both everyday living and entertaining.
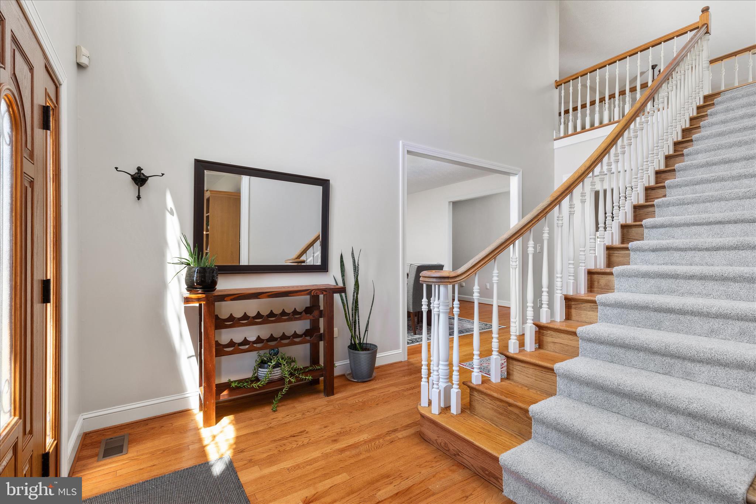
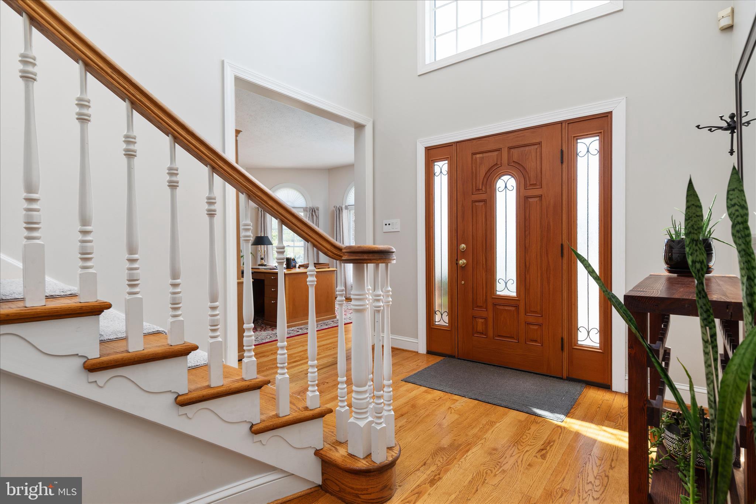
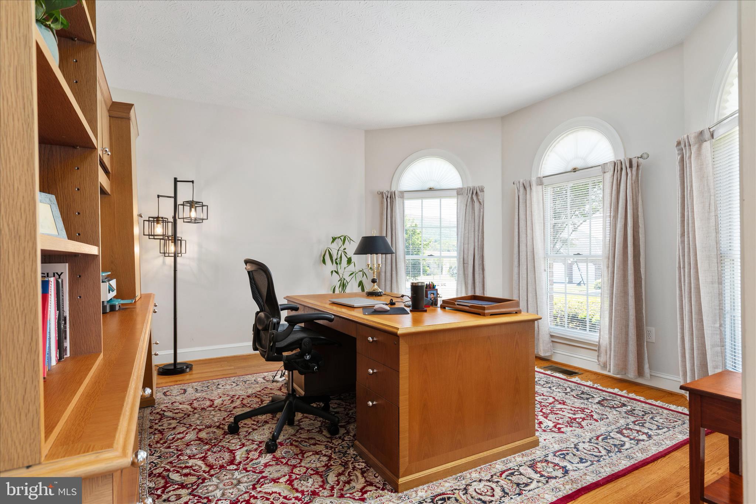
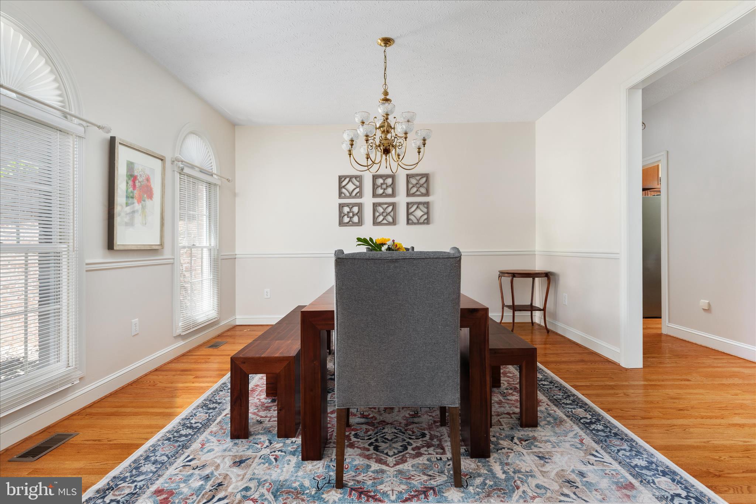
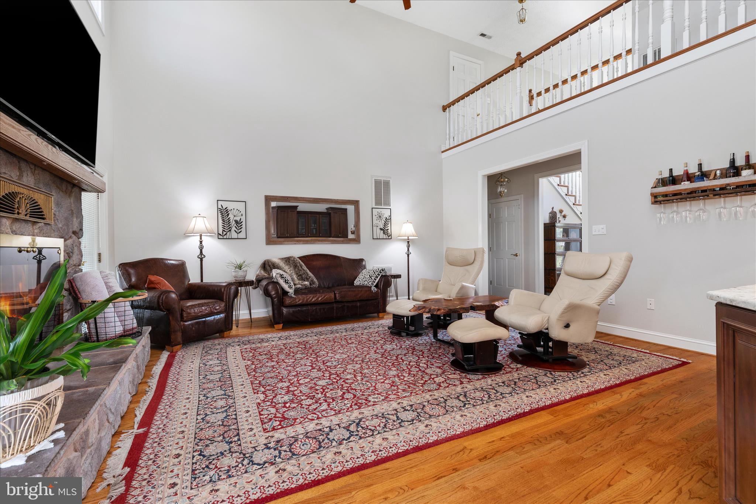
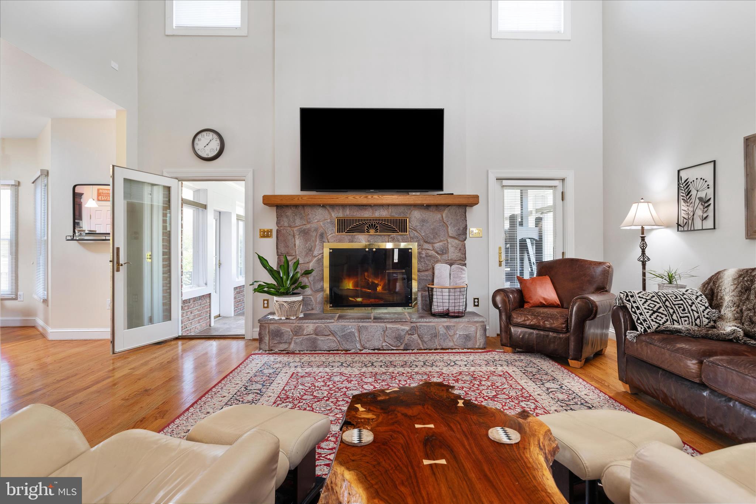
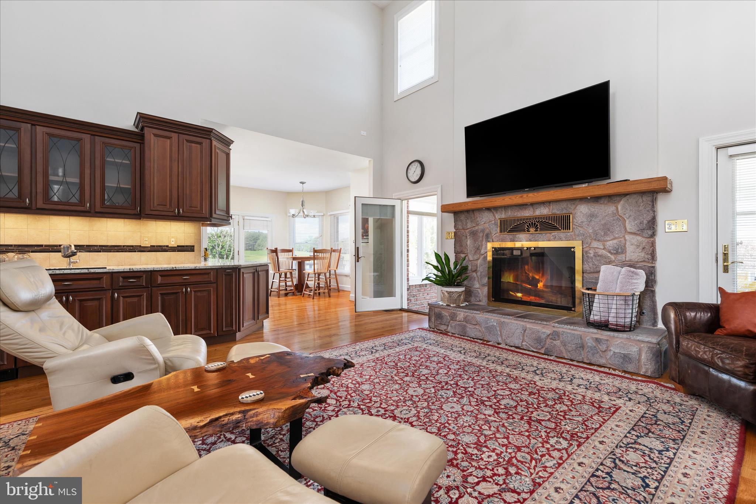
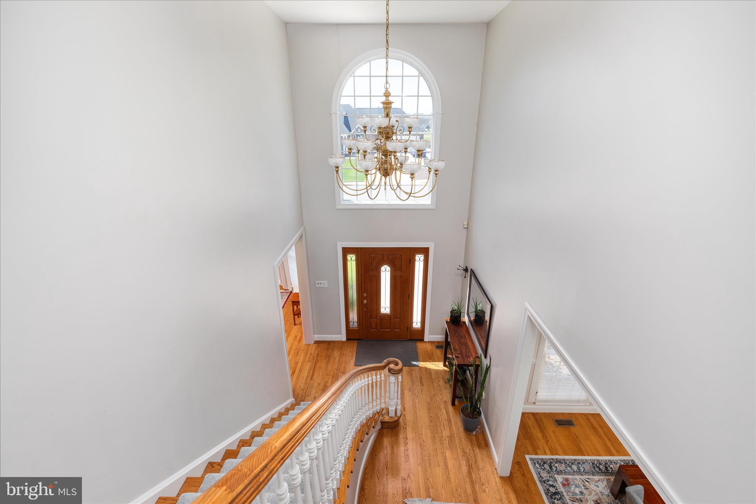
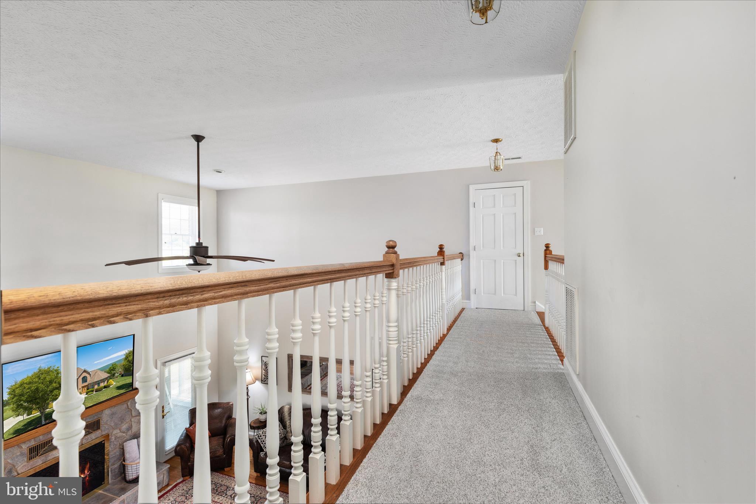
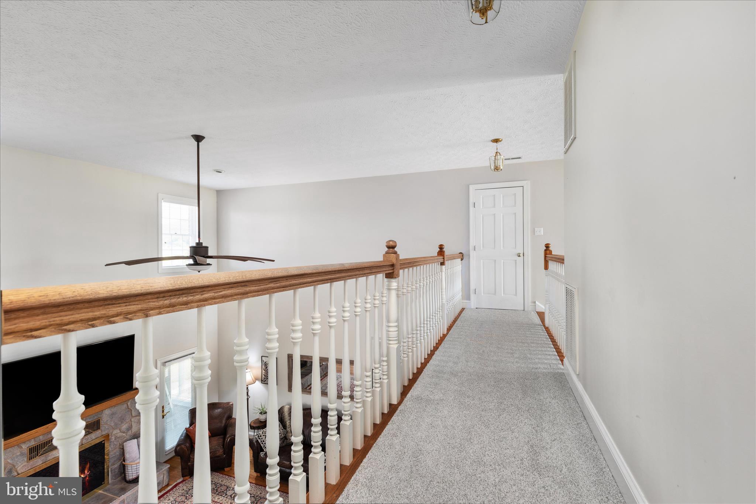
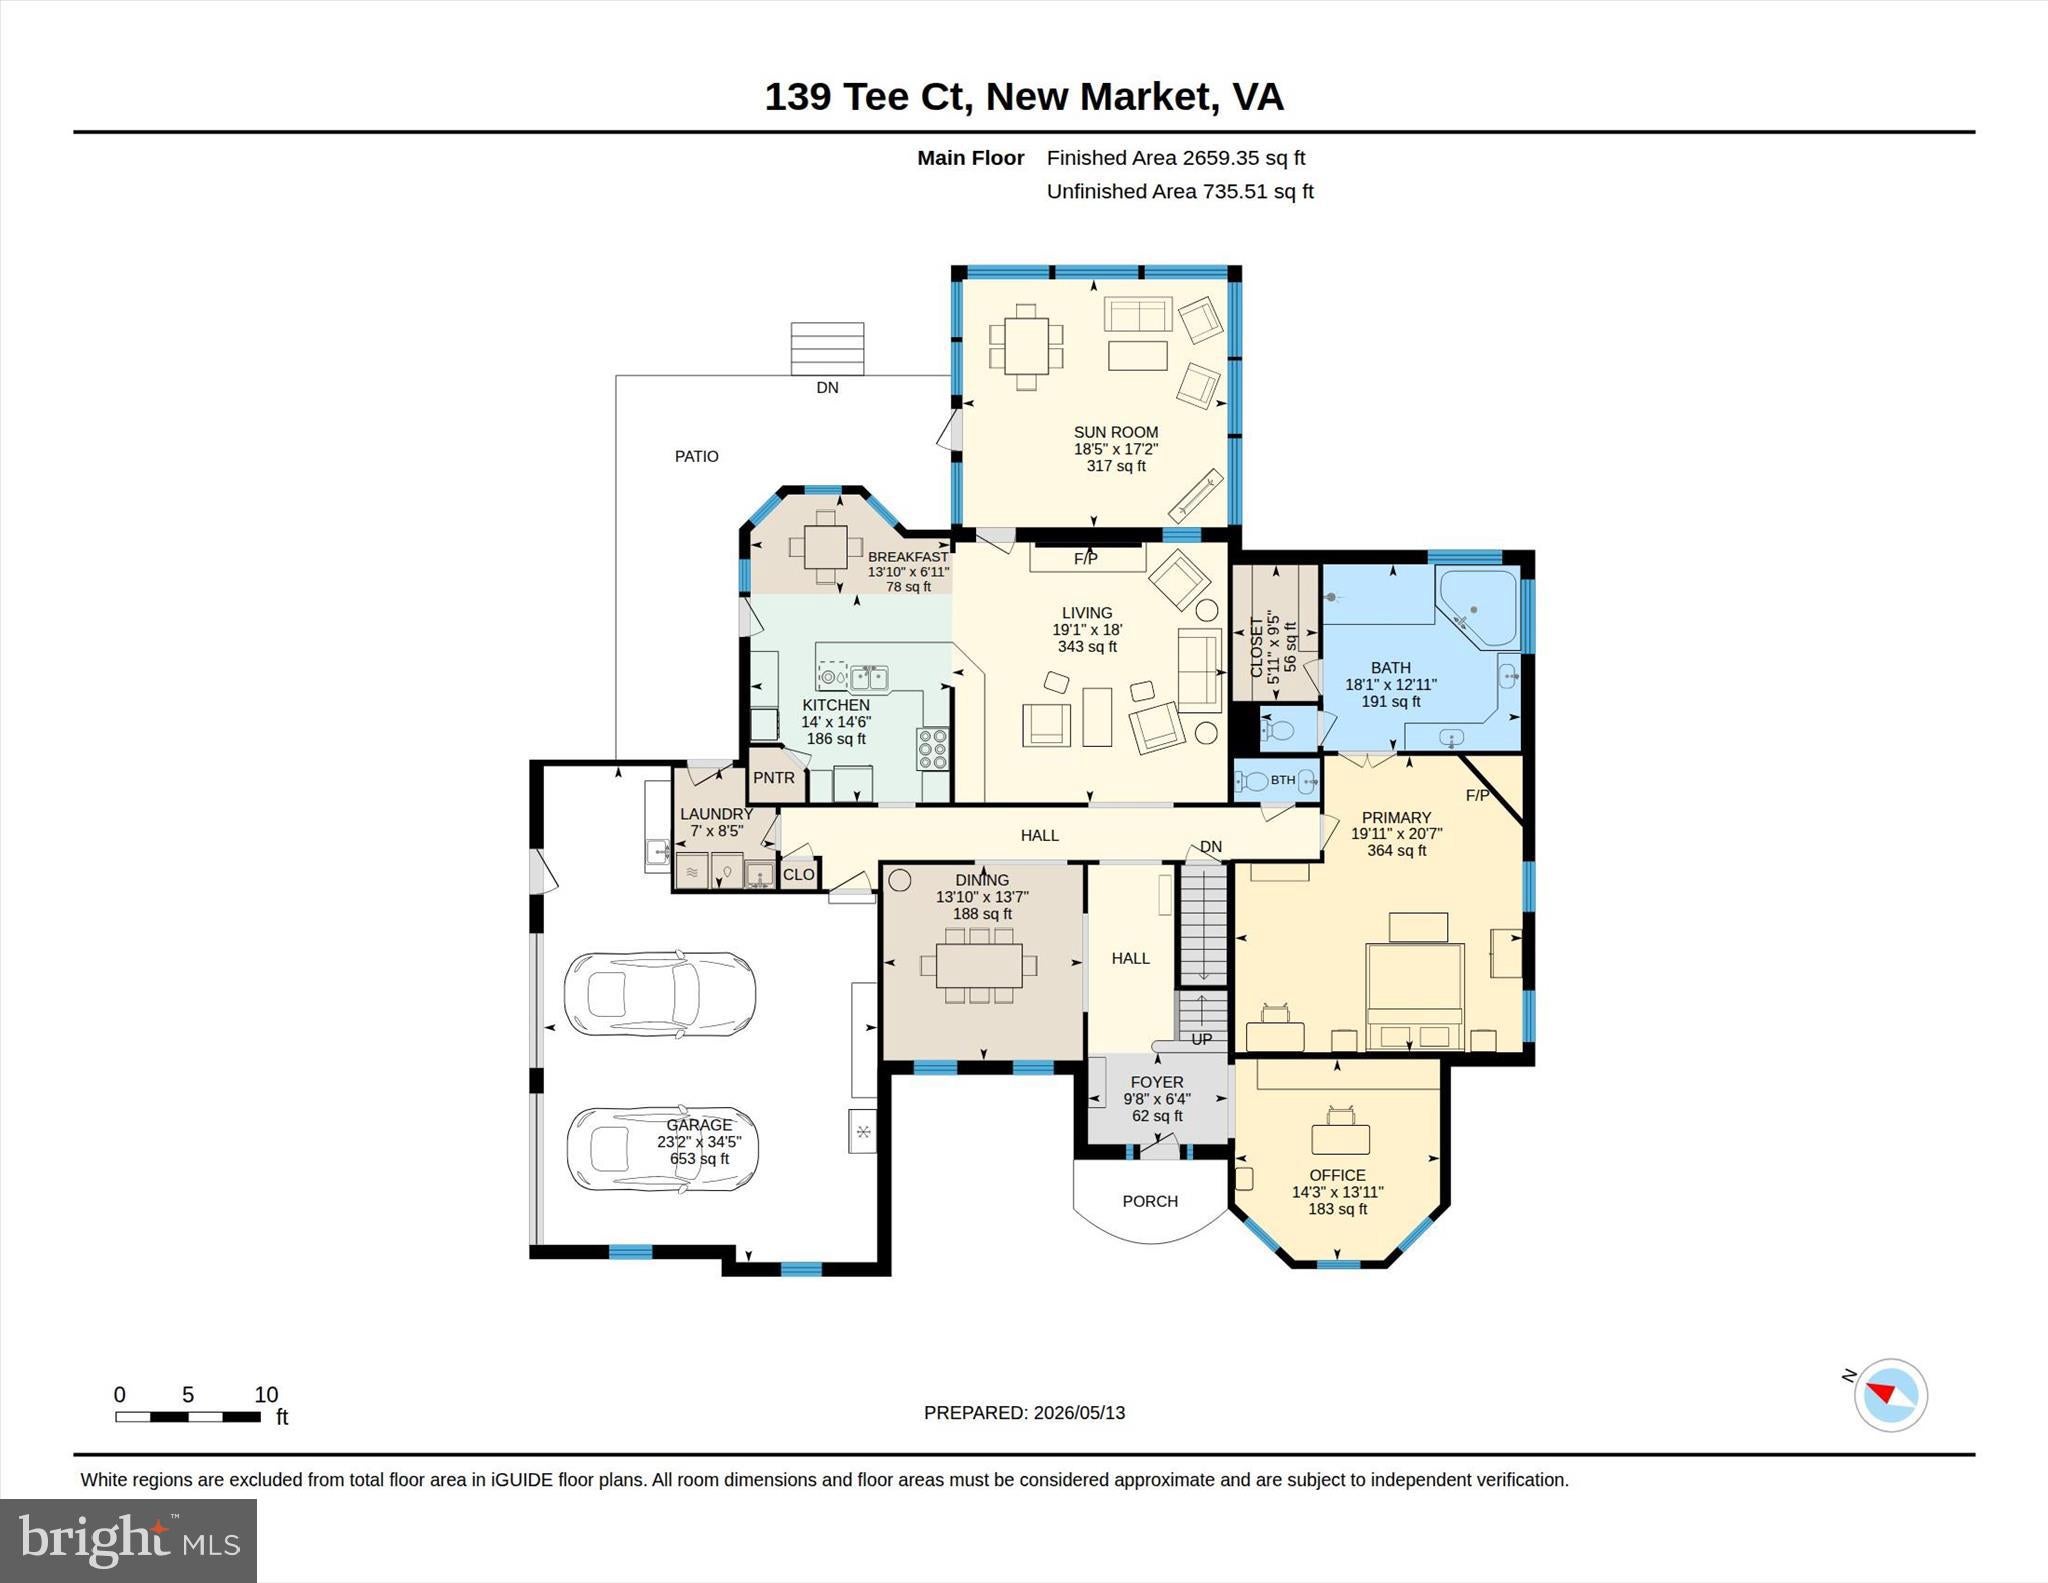
Step inside to gleaming hardwood floors and a welcoming foyer that leads to a beautiful formal dining room and a dedicated front office—perfect for working from home or a quiet sitting area. The spacious living room features soaring ceilings and a gorgeous stone-front gas fireplace, creating a warm and inviting atmosphere filled with natural light.
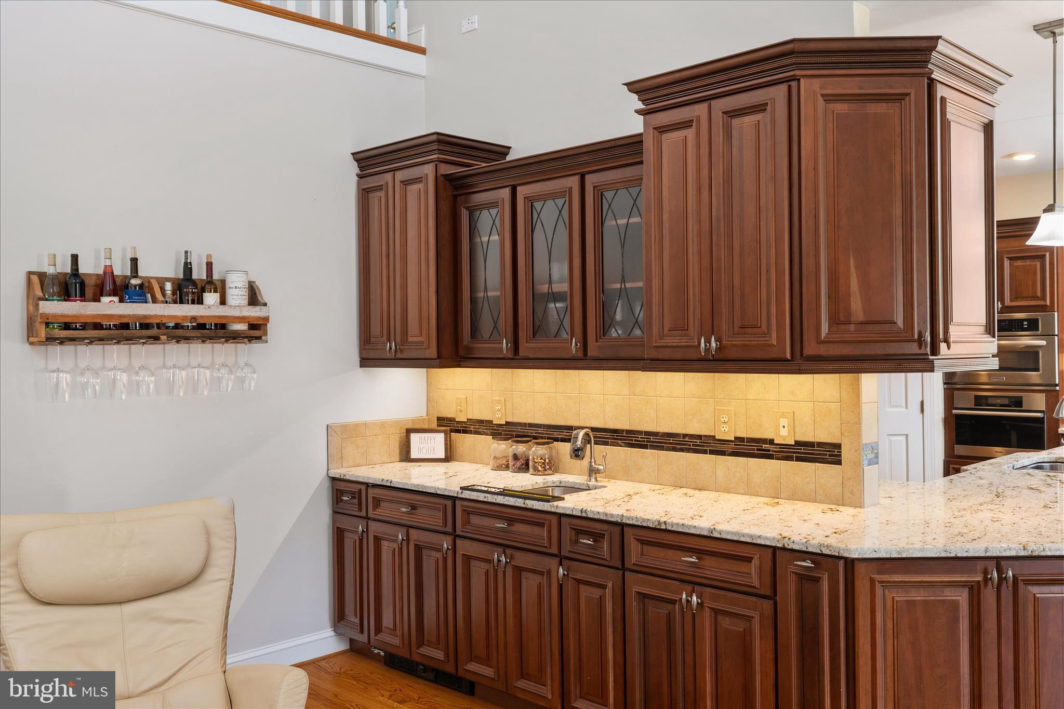
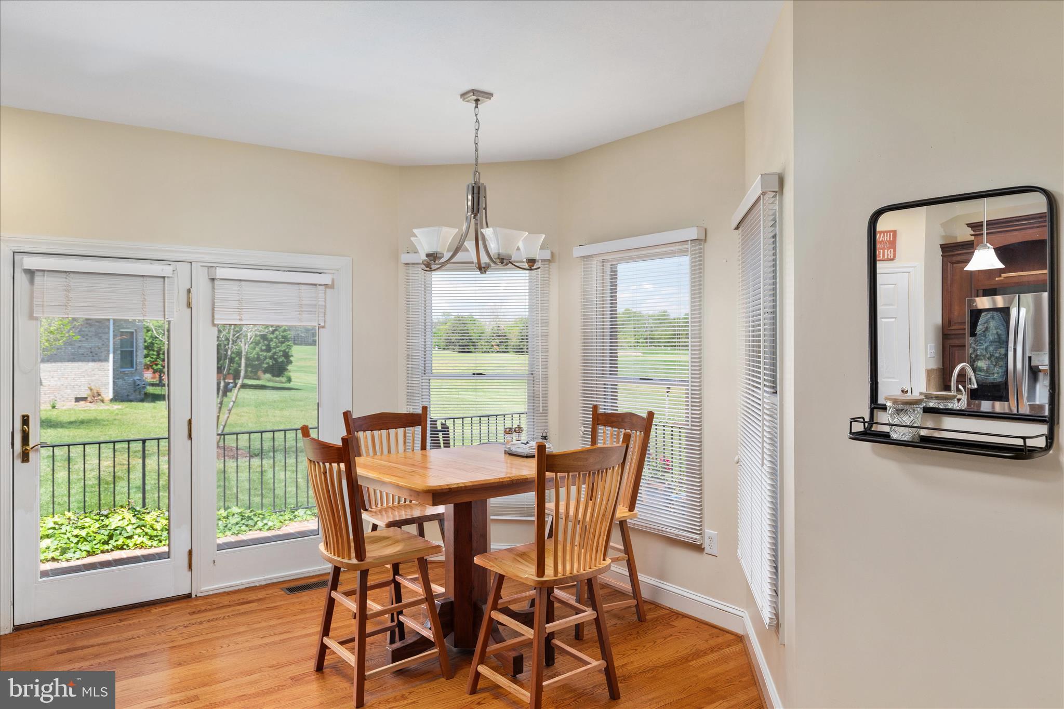
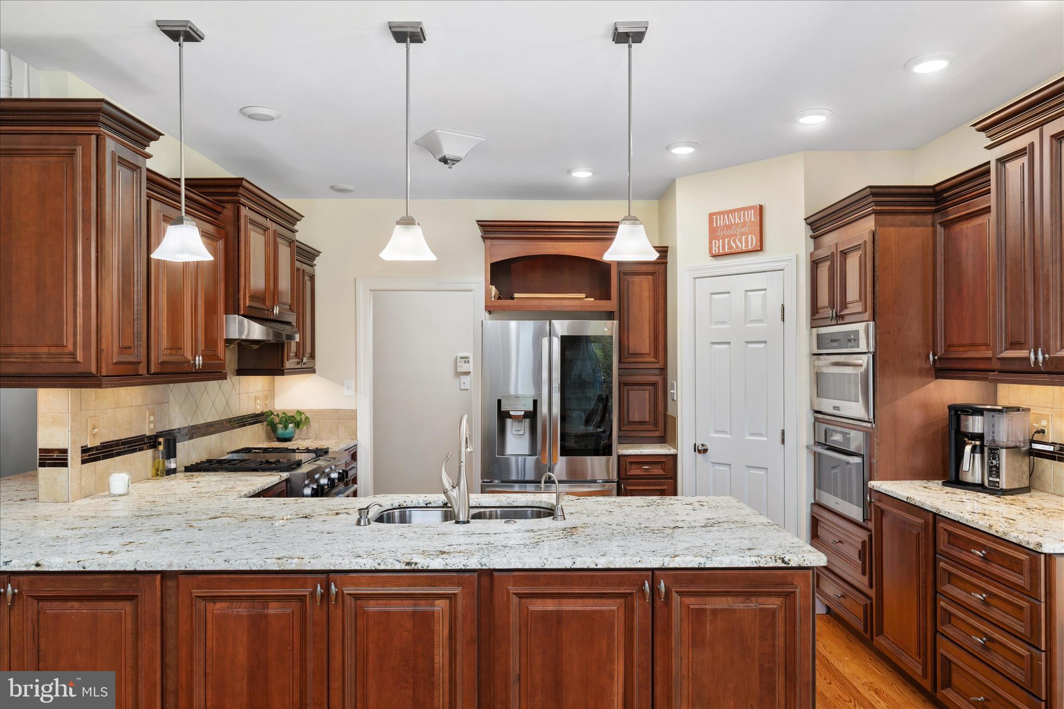
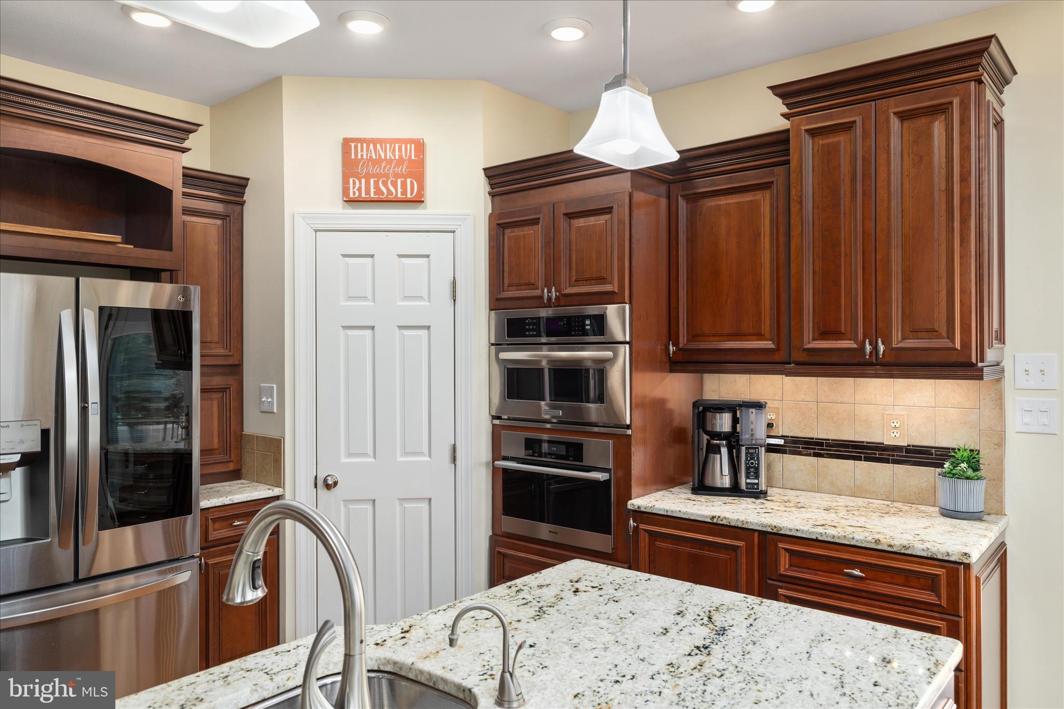
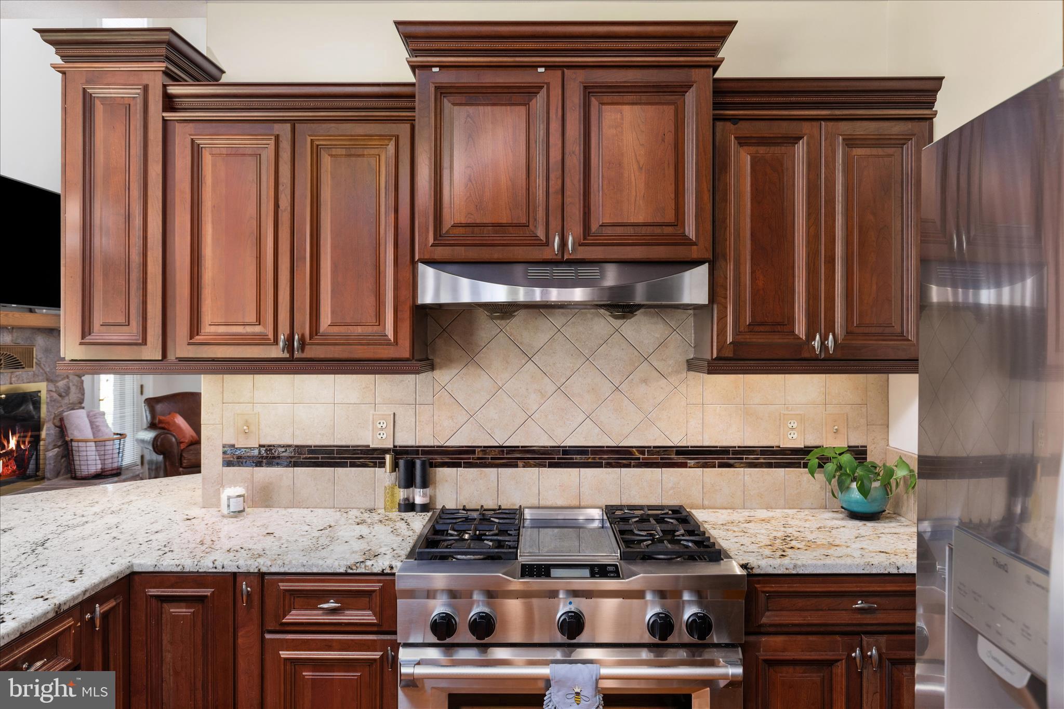
The beautifully updated kitchen is truly the heart of the home, complete with granite countertops, abundant cabinetry, a pantry, eat-in dining area, and a unique wraparound wet bar that opens seamlessly into the living space—ideal for hosting gatherings and entertaining guests.
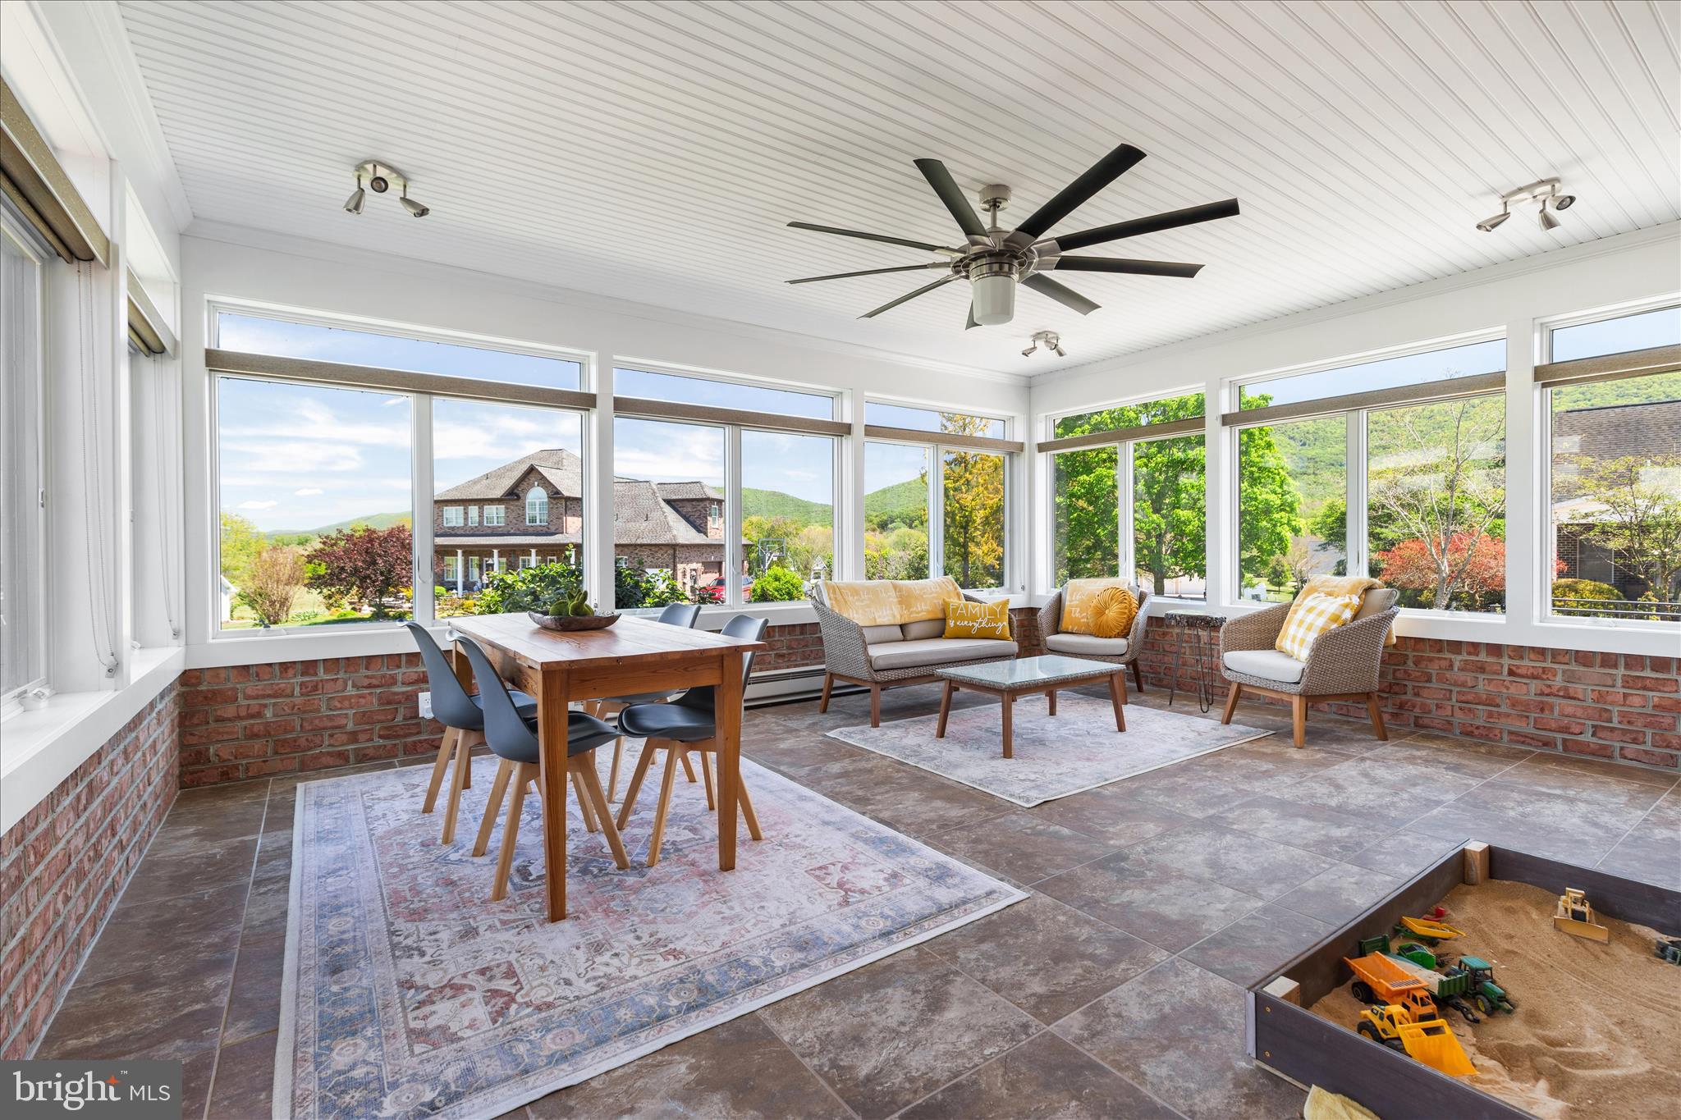
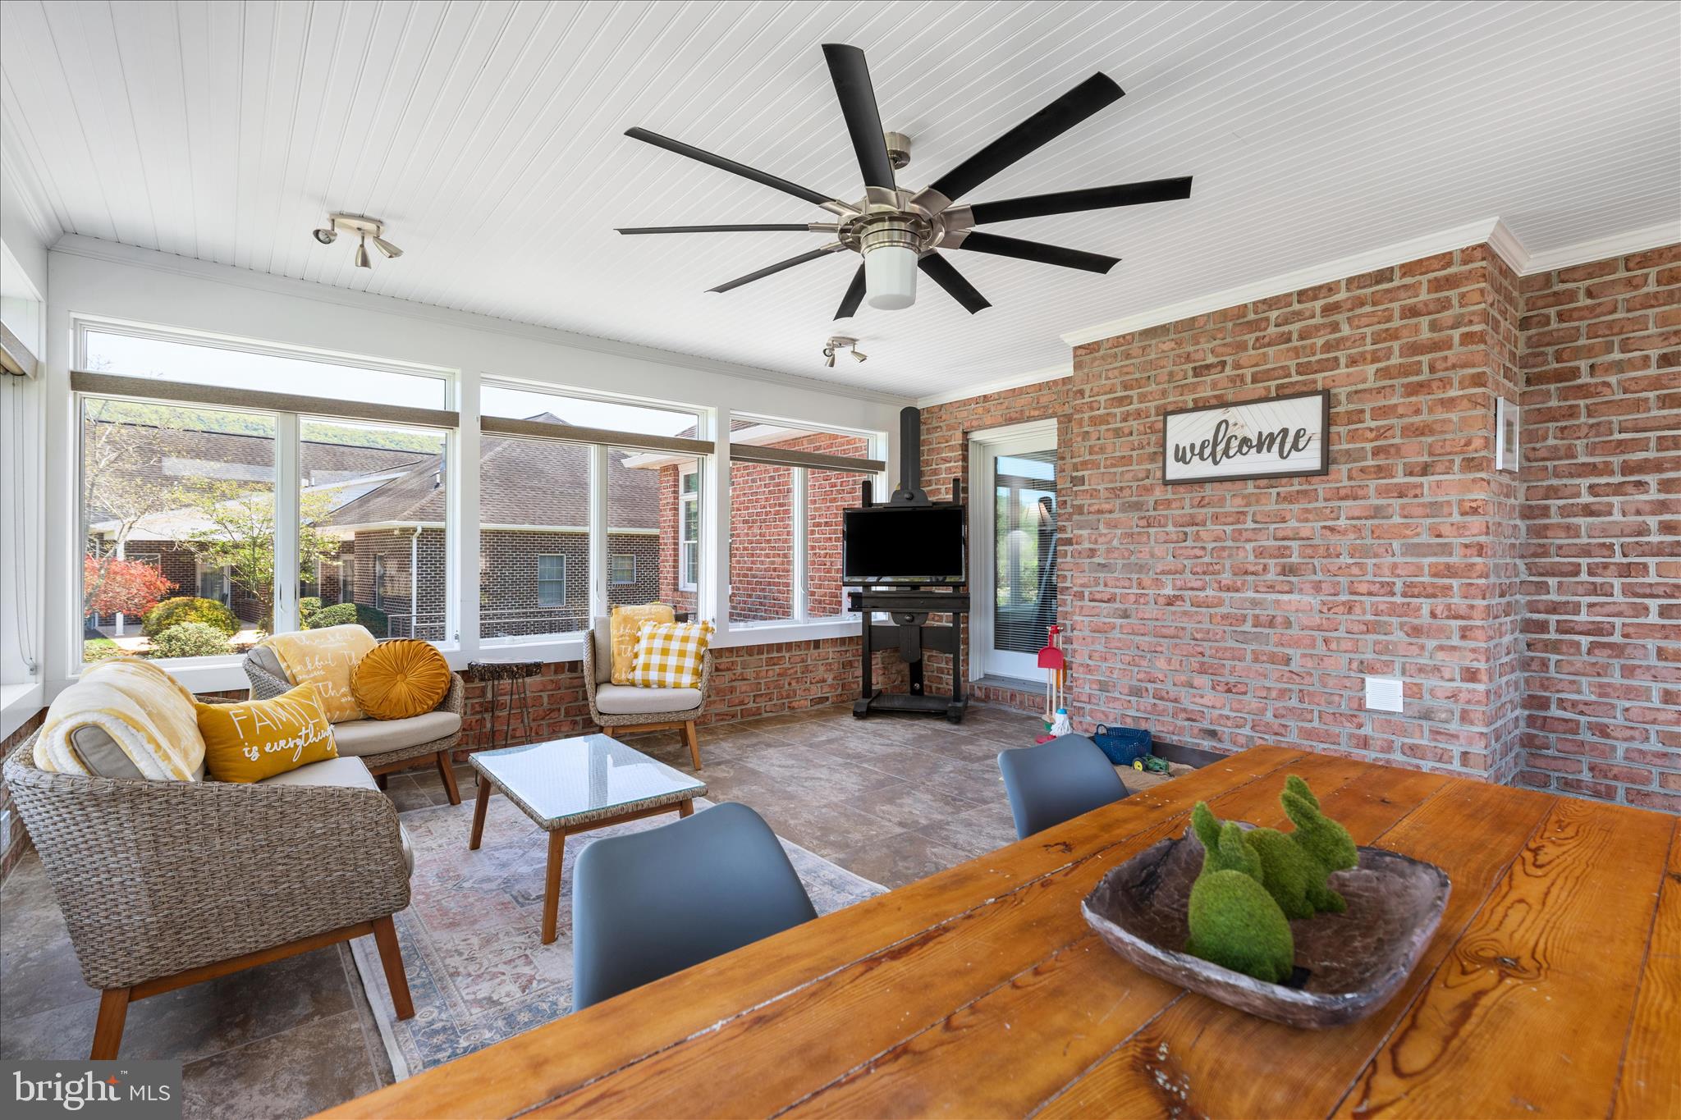
Just off the living room, the sunroom is sure to impress with tile flooring, walls of windows, and incredible views overlooking the golf course and surrounding mountains, making it the perfect place to relax year-round while taking in the beauty of the Shenandoah Valley.
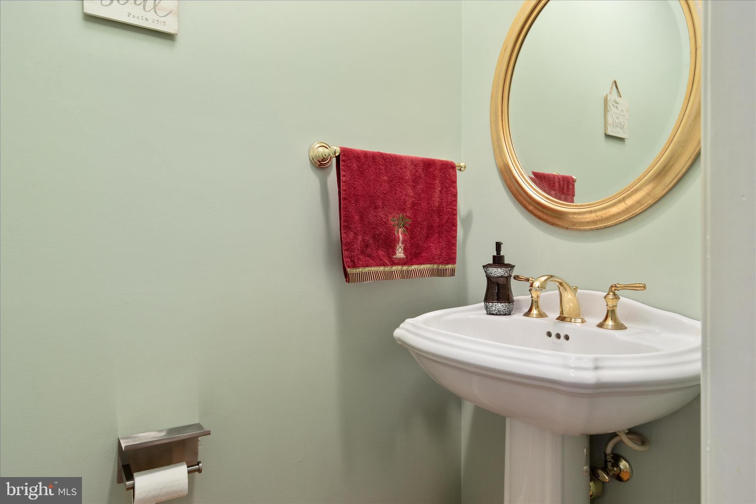
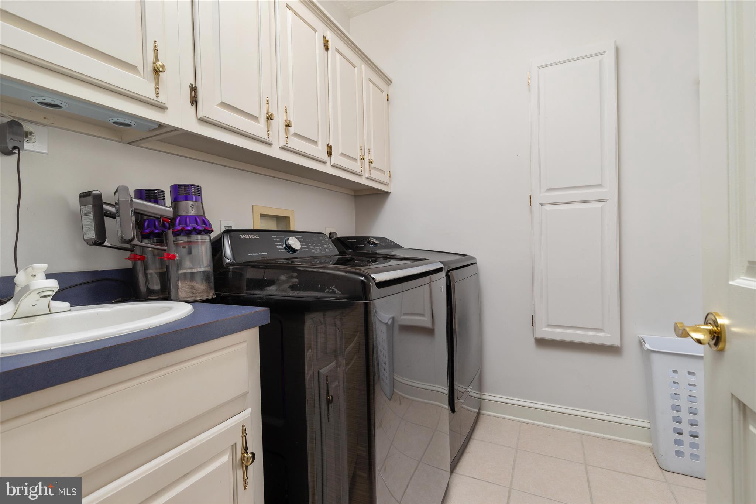
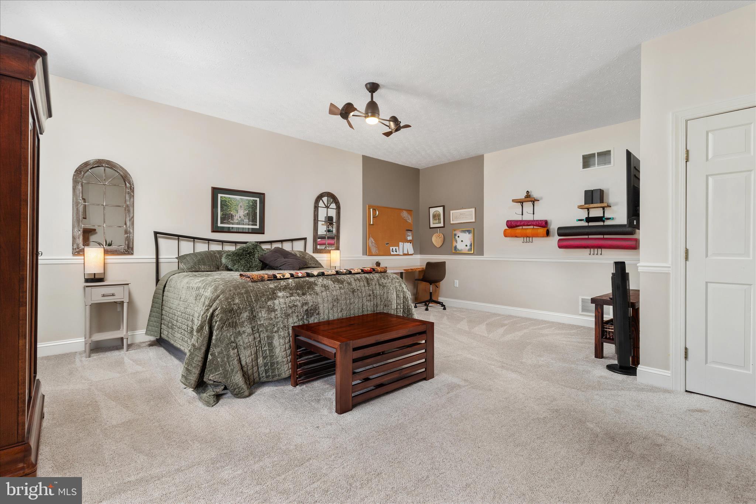
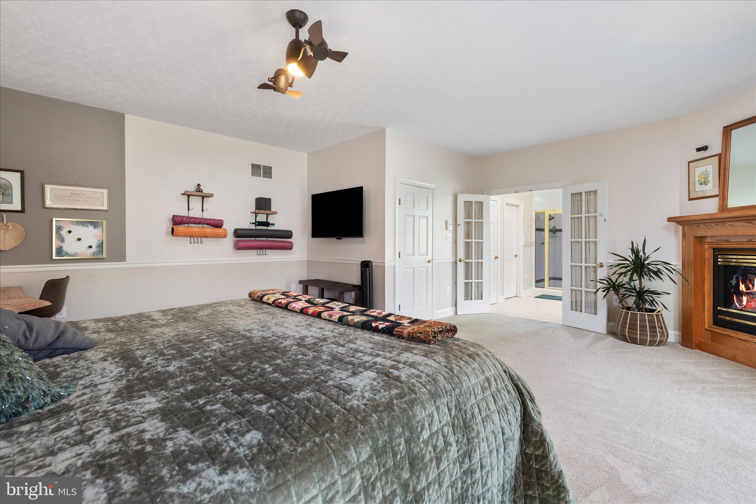
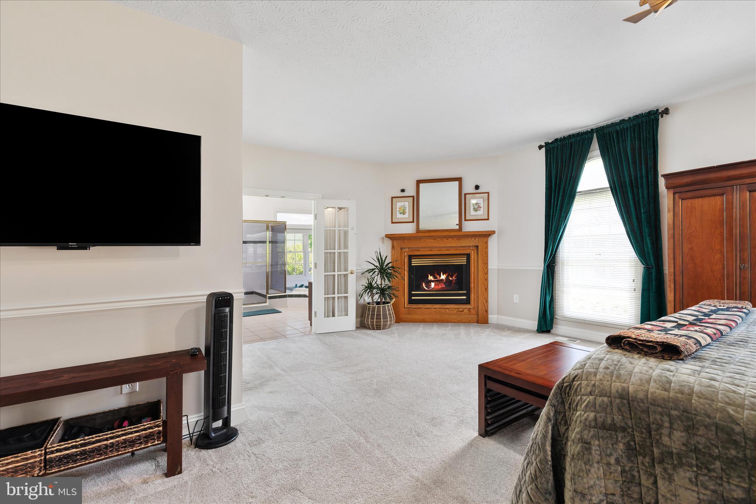
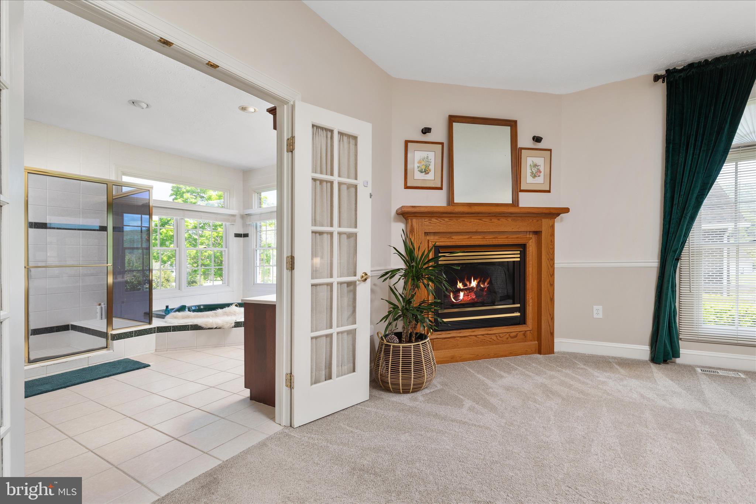
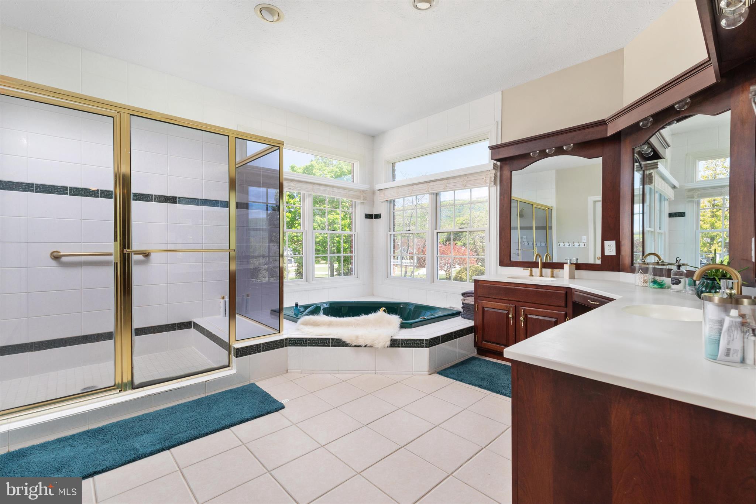
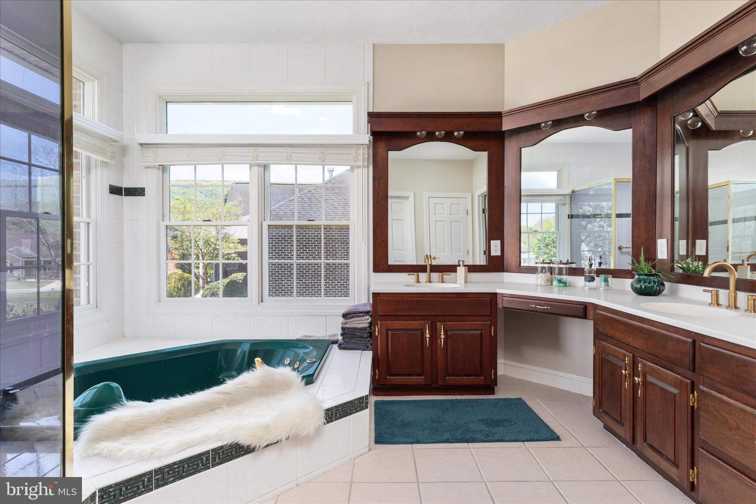
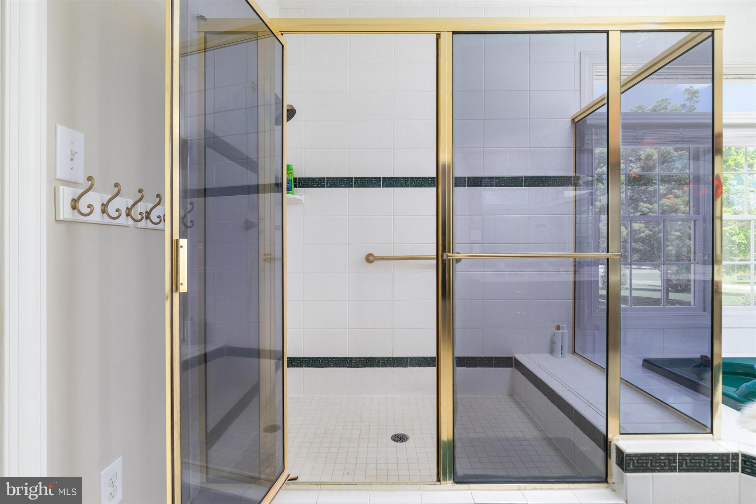
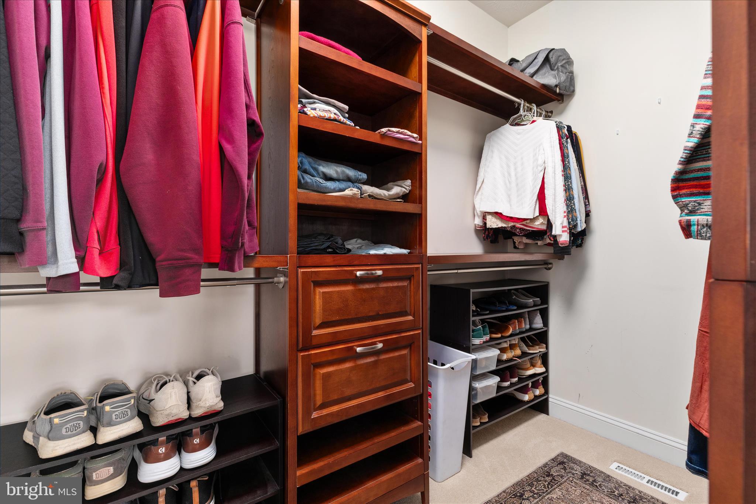
The main level also features the spacious primary suite complete with a cozy gas fireplace, large walk-in closet, and an attached bath offering a soaking tub, walk-in shower, and double vanity. A laundry room and convenient half bath complete the main floor.
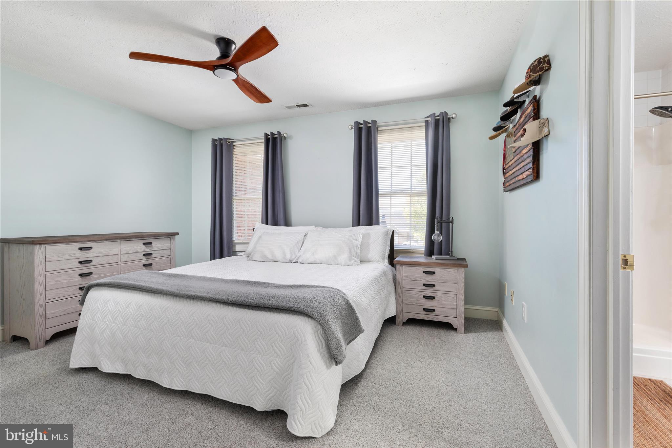
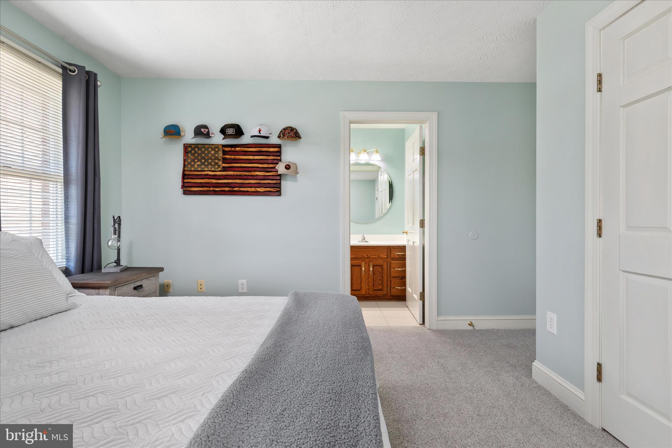
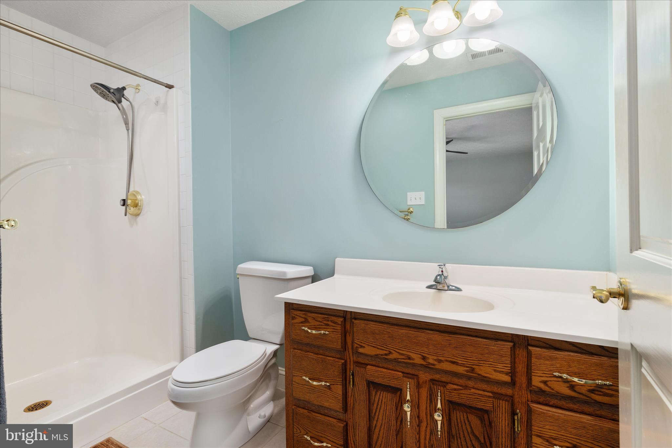
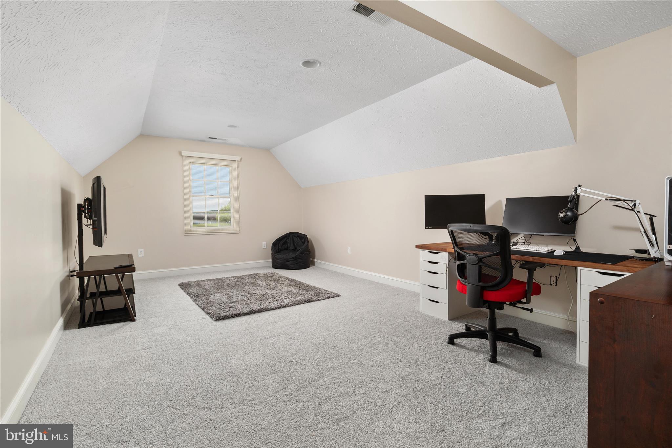
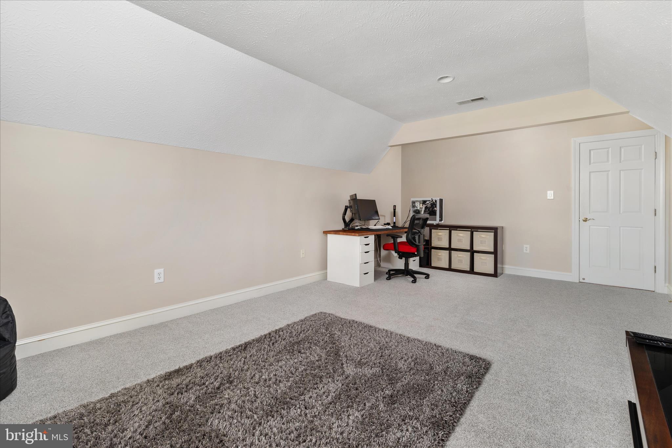
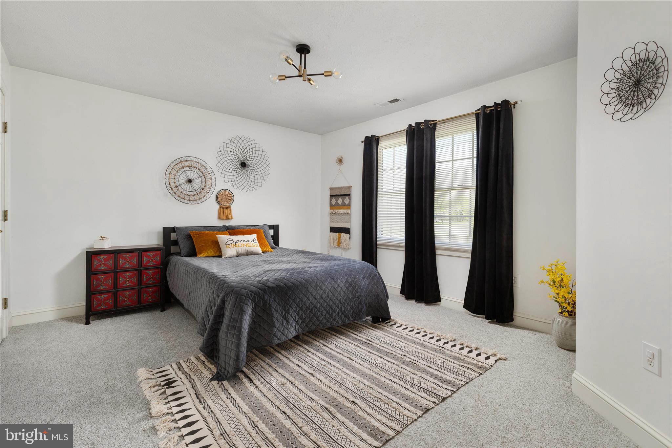
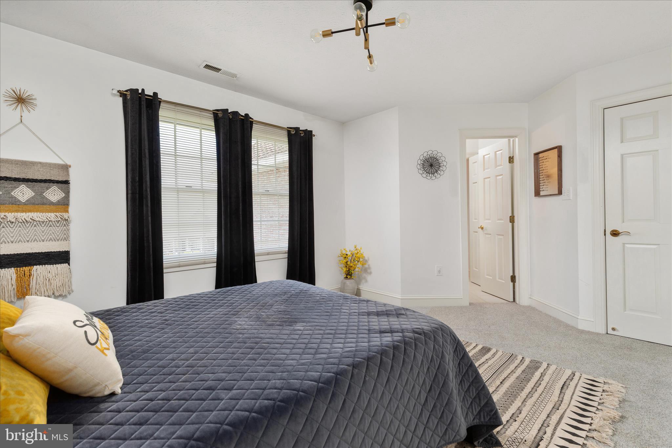
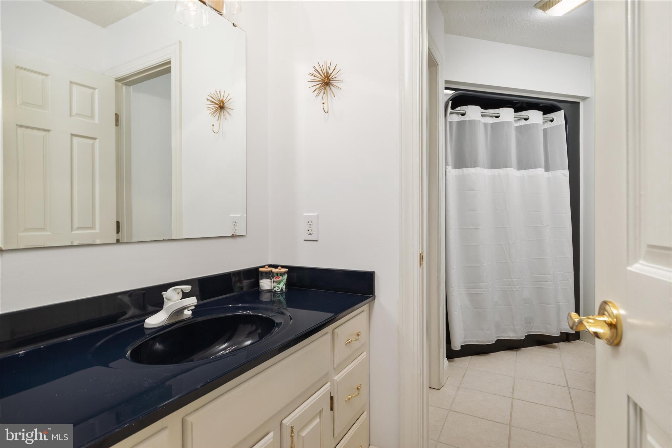
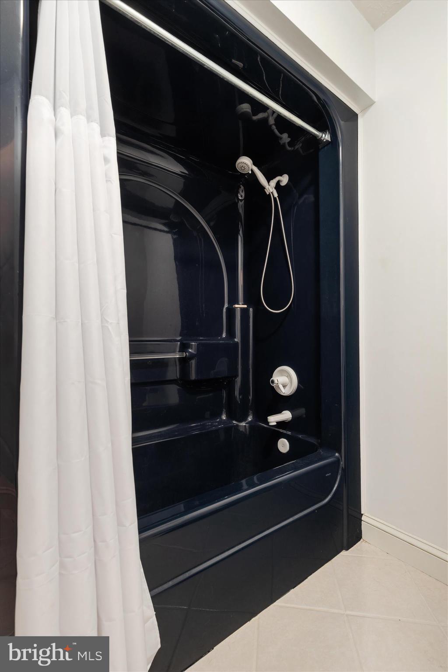
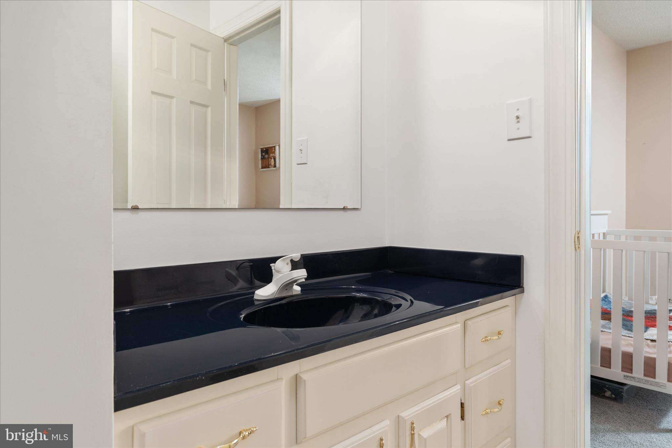
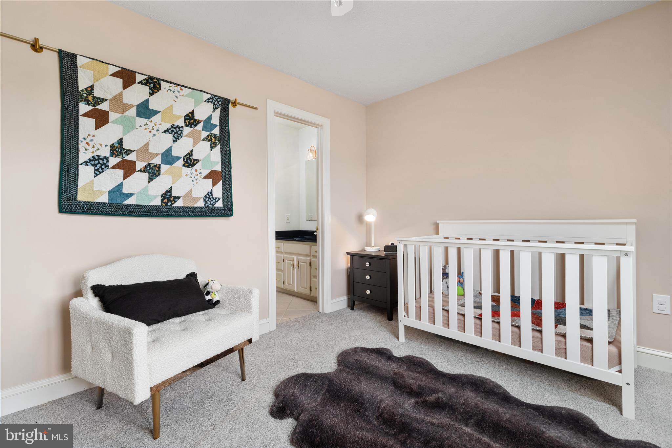
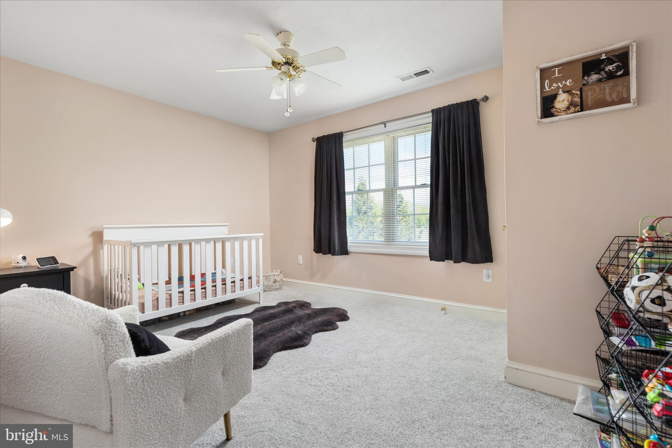
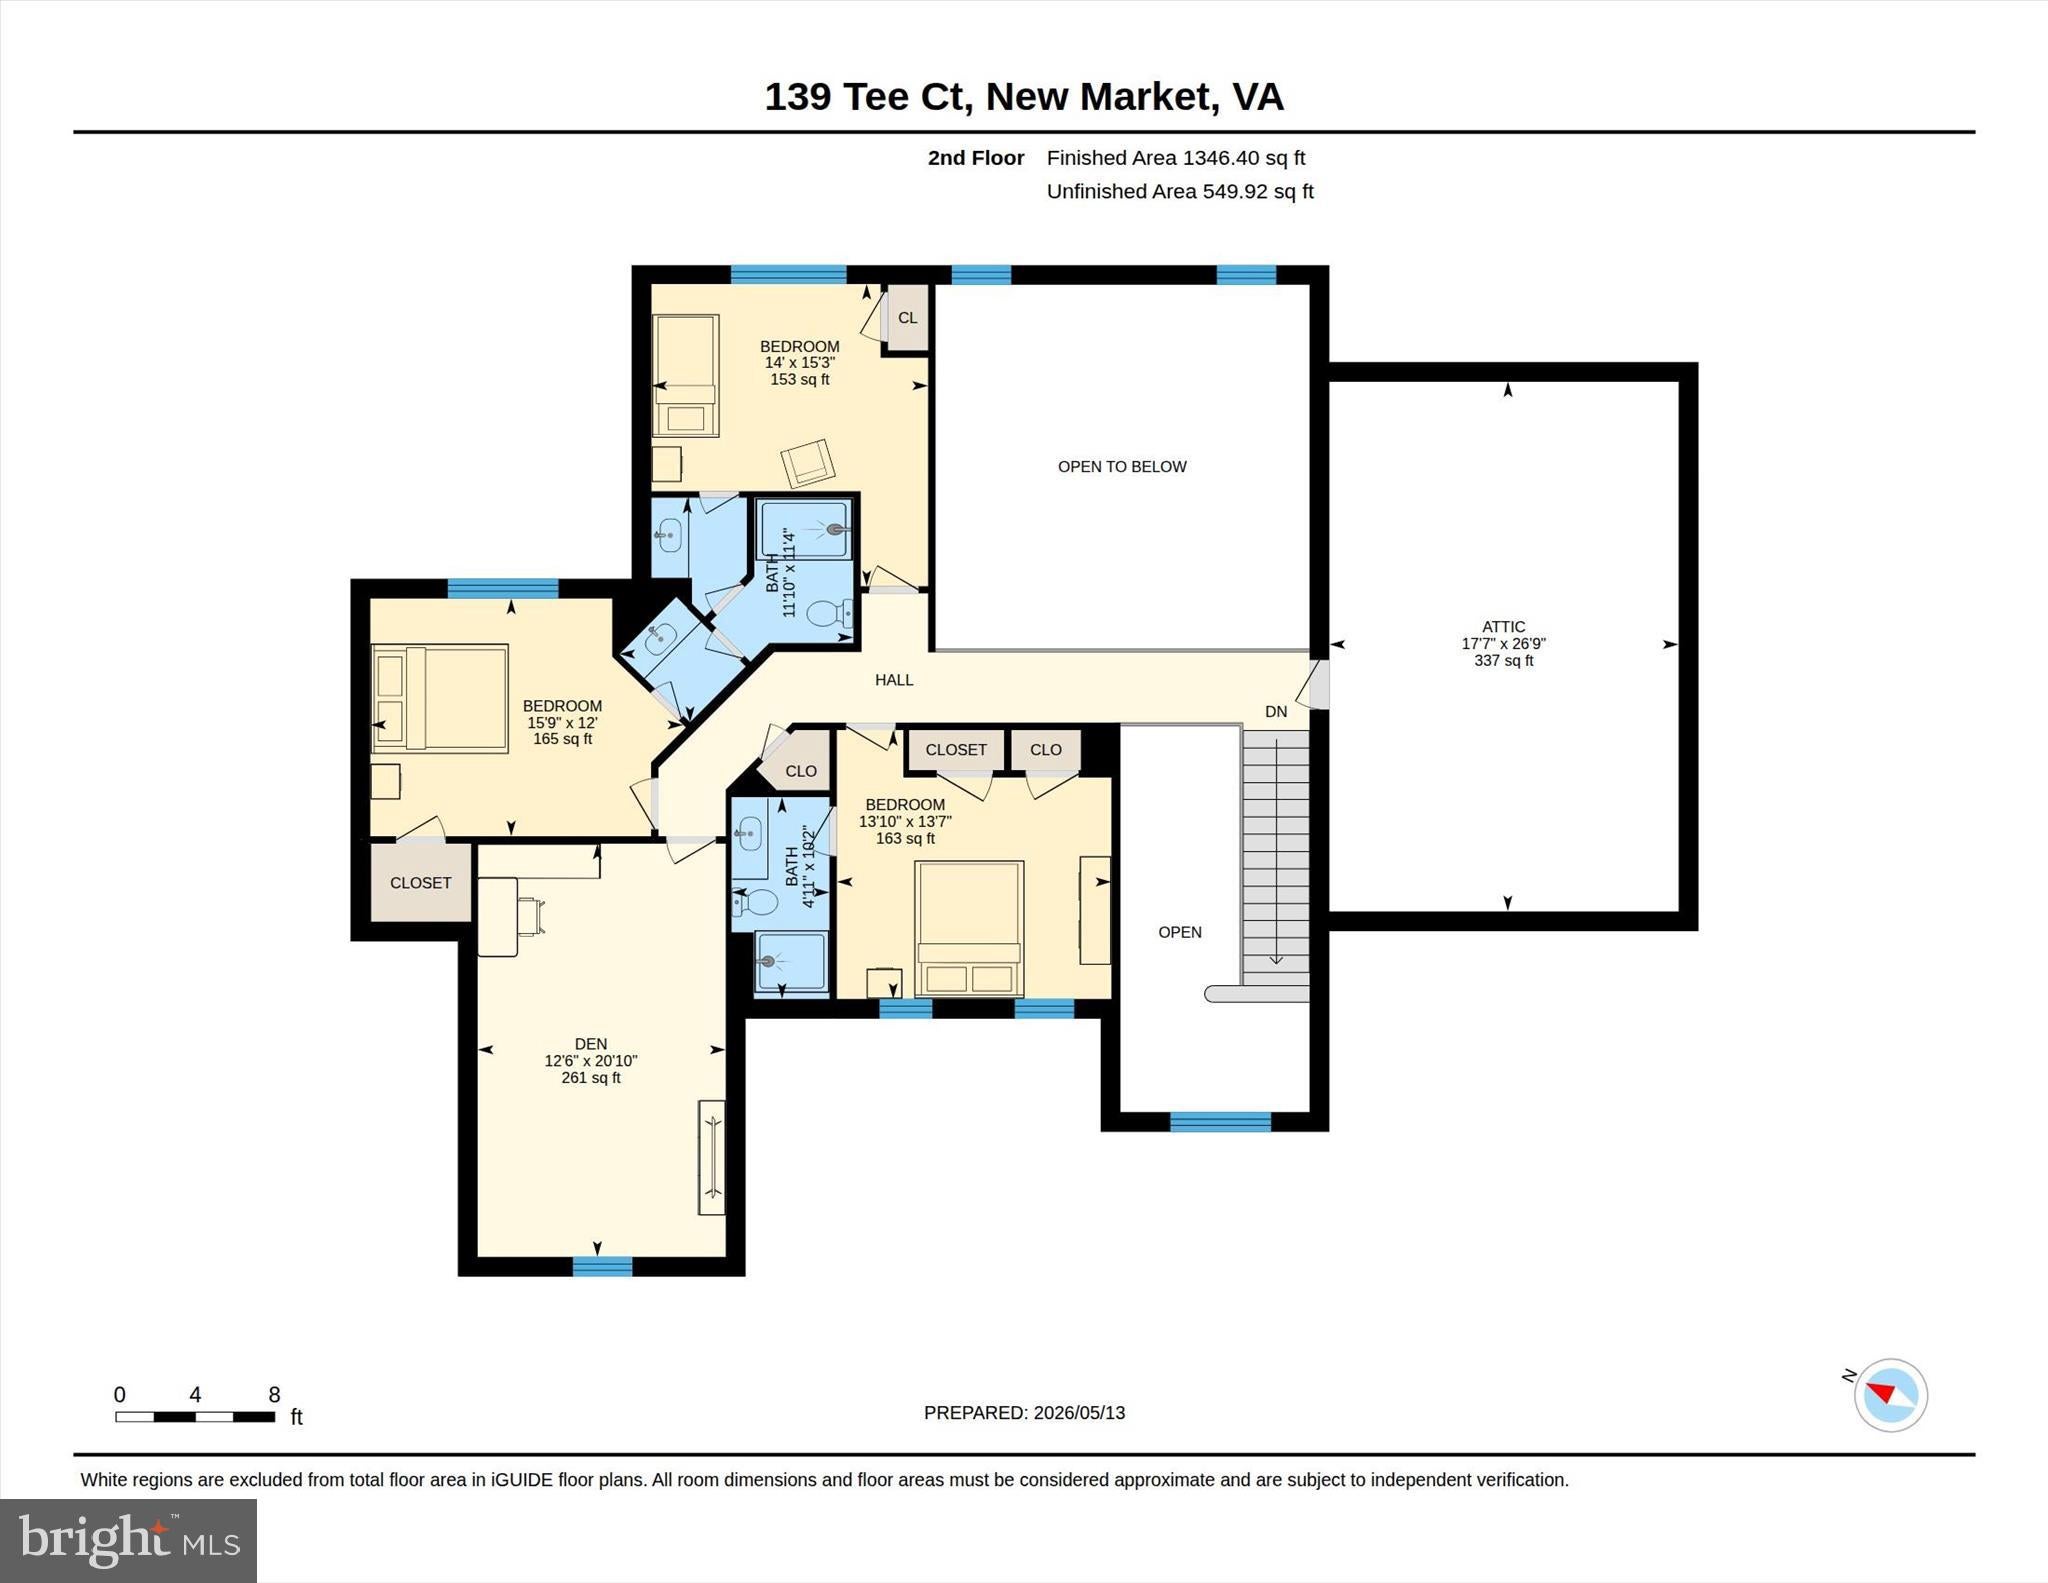
Upstairs, you’ll find an additional spacious primary suite with its own attached bathroom, along with three additional bedrooms. Two of the bedrooms are connected by a Jack and Jill bathroom featuring dual vanities and a tub/shower combination. A large walk-in attic area provides excellent storage space and added convenience.
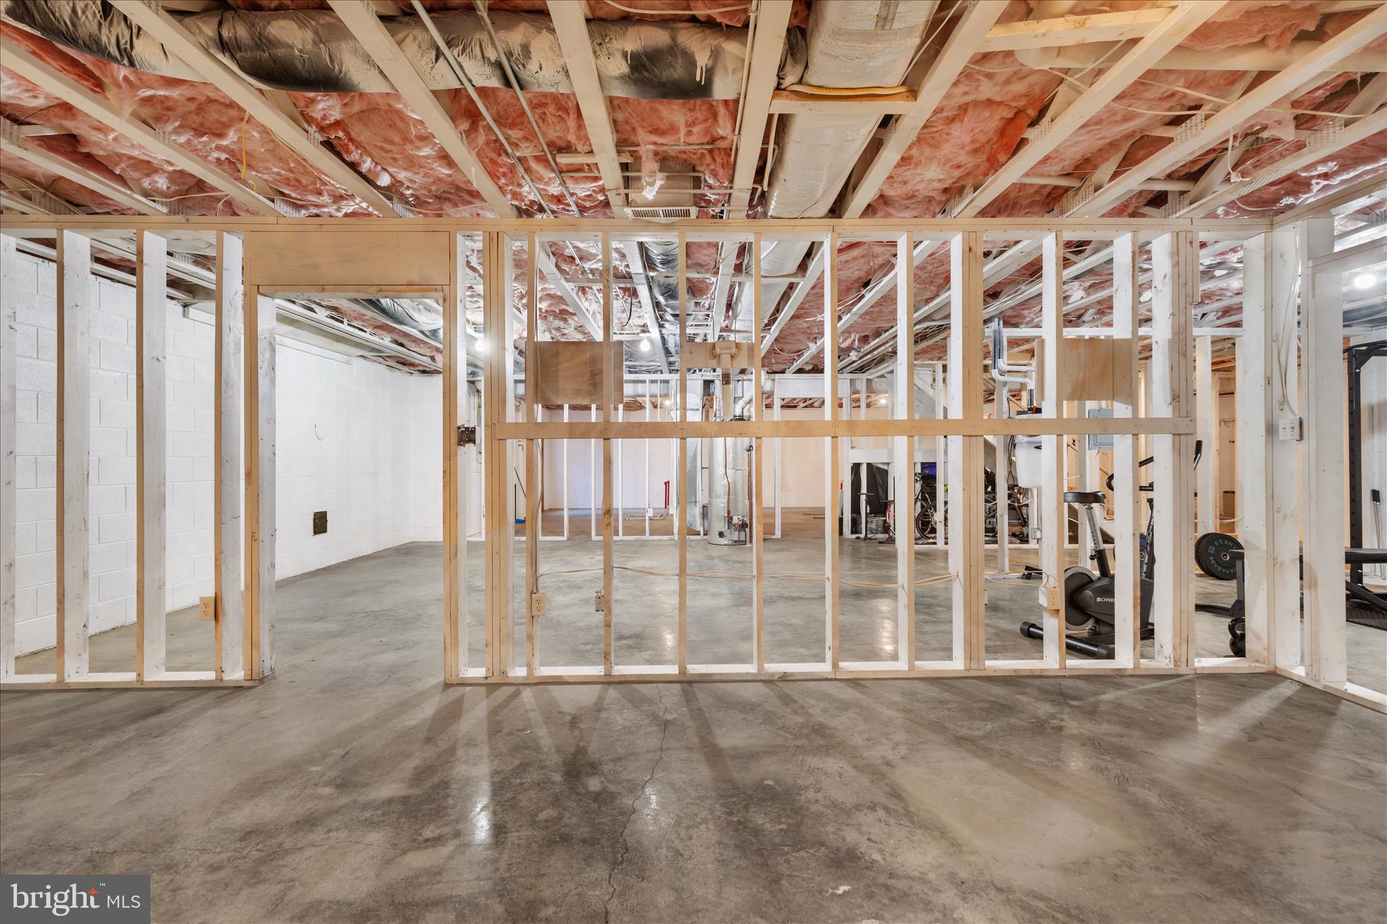
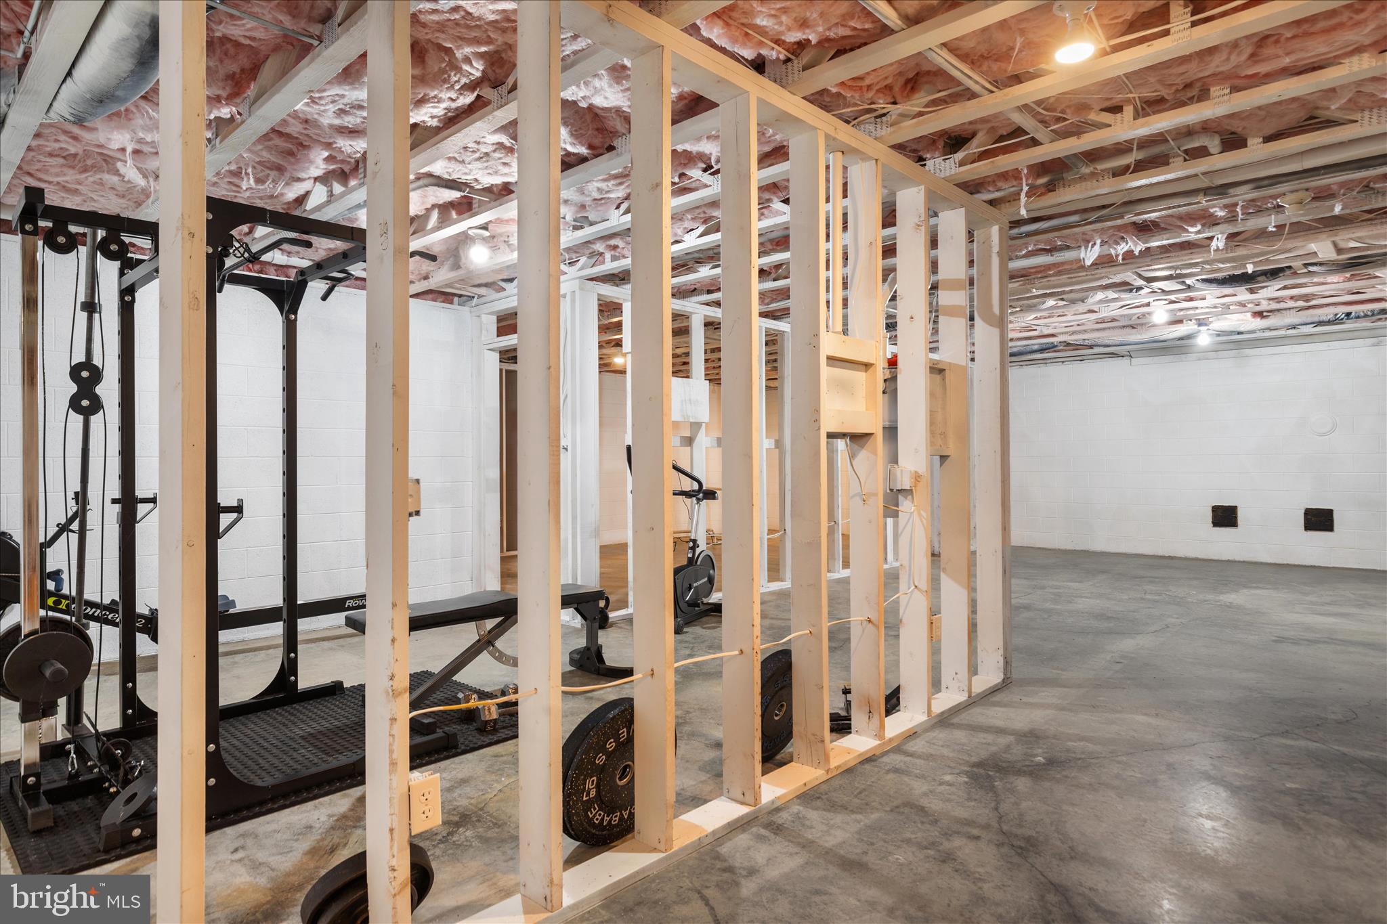
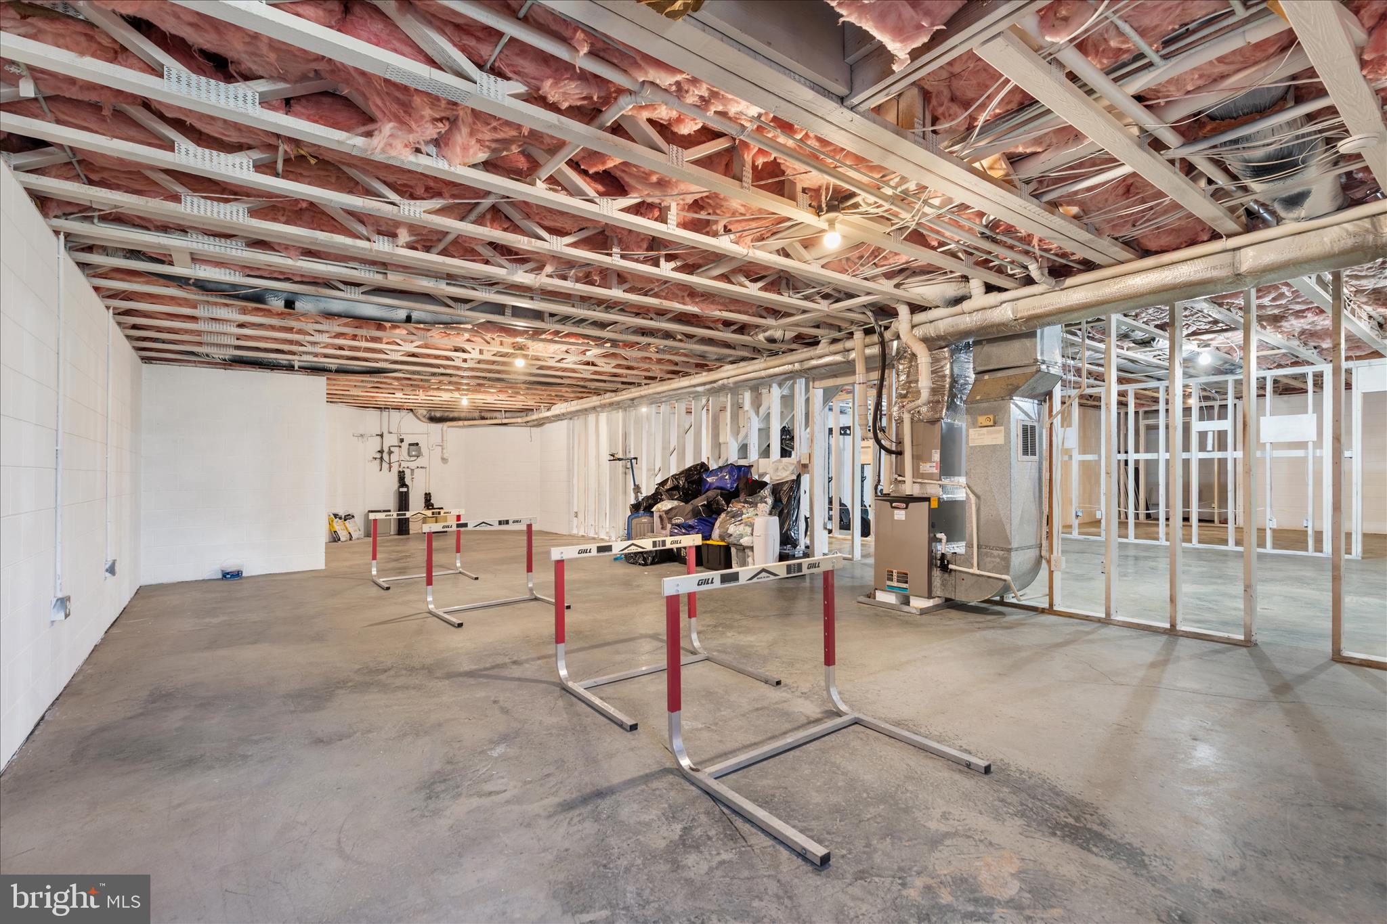
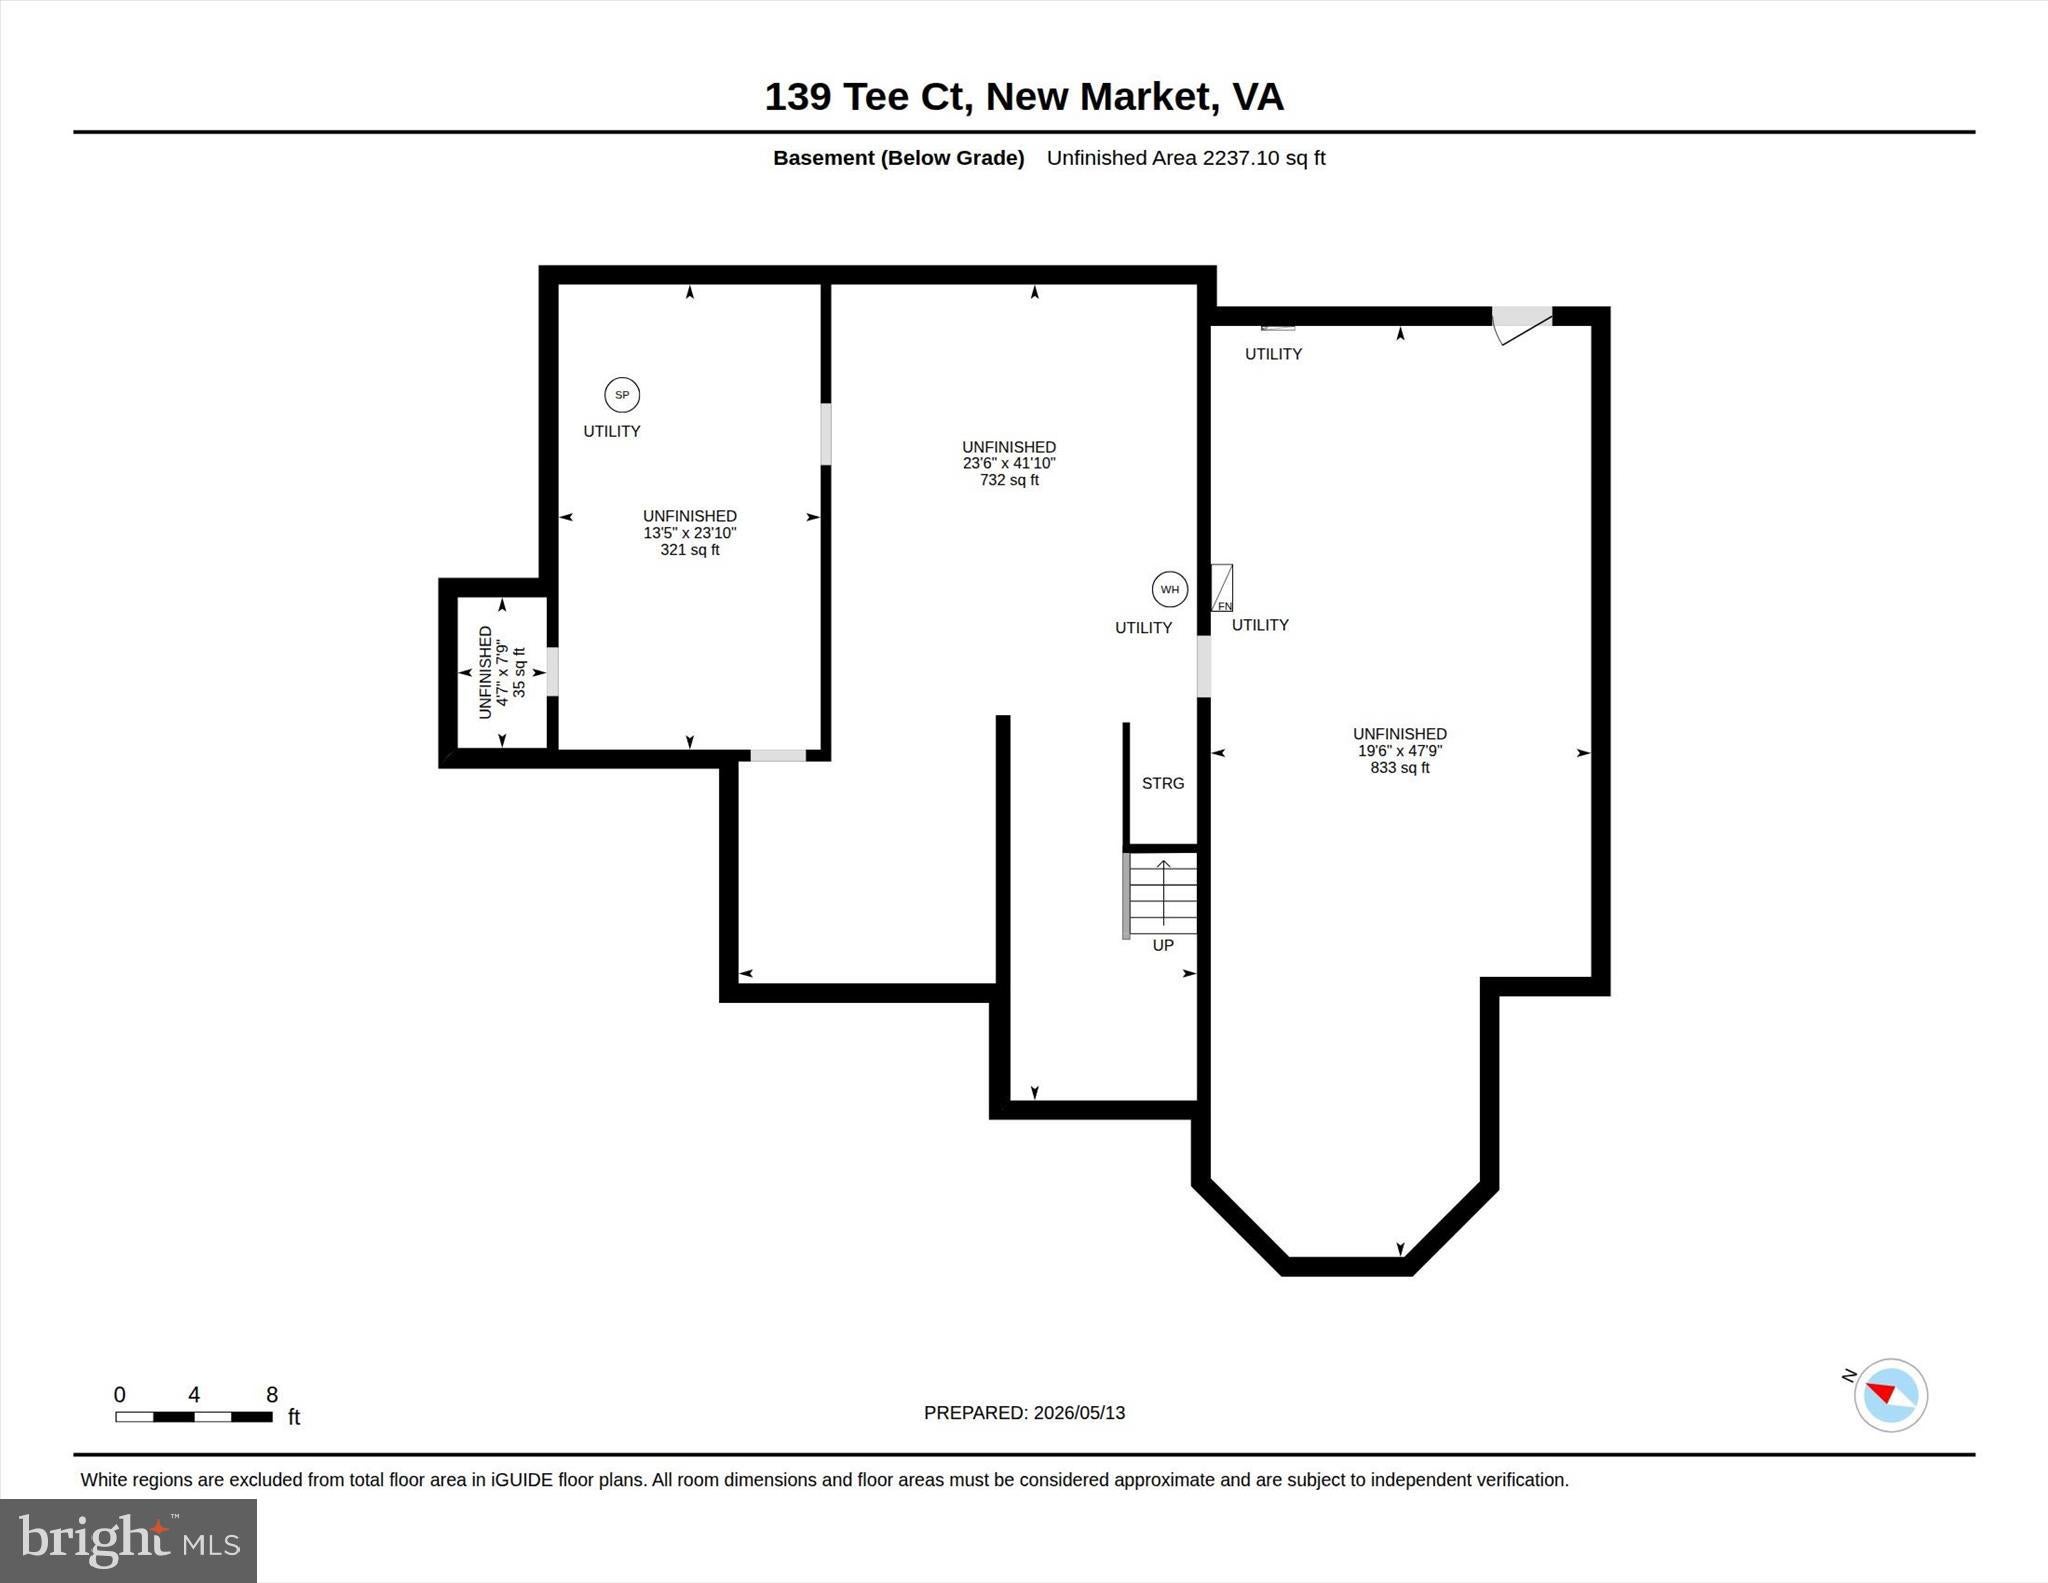
The full unfinished basement is already plumbed for an additional bathroom and ready for your finishing touches, offering endless possibilities for future expansion, recreation space, or additional living quarters.
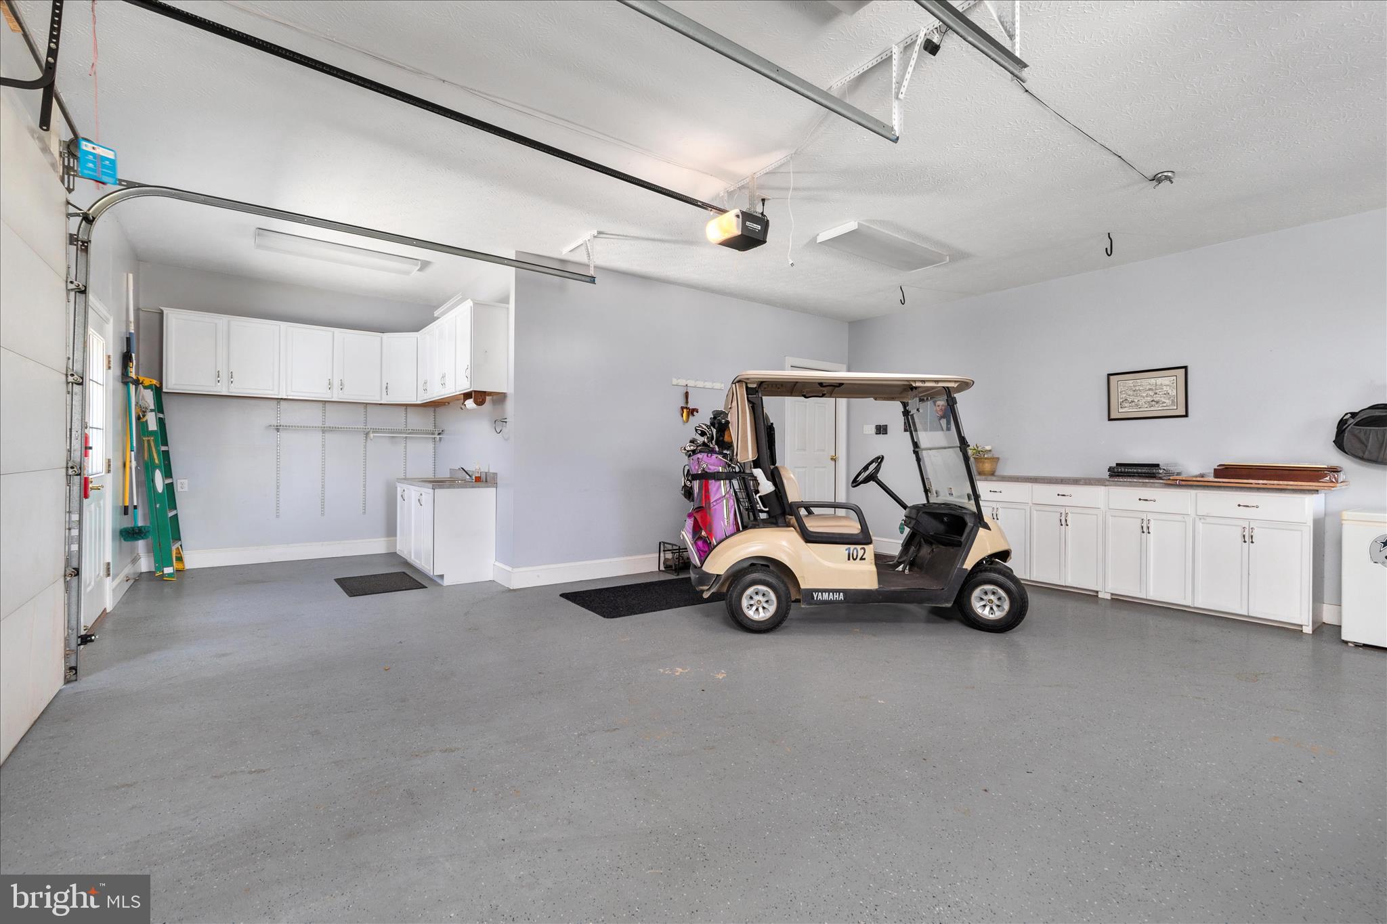
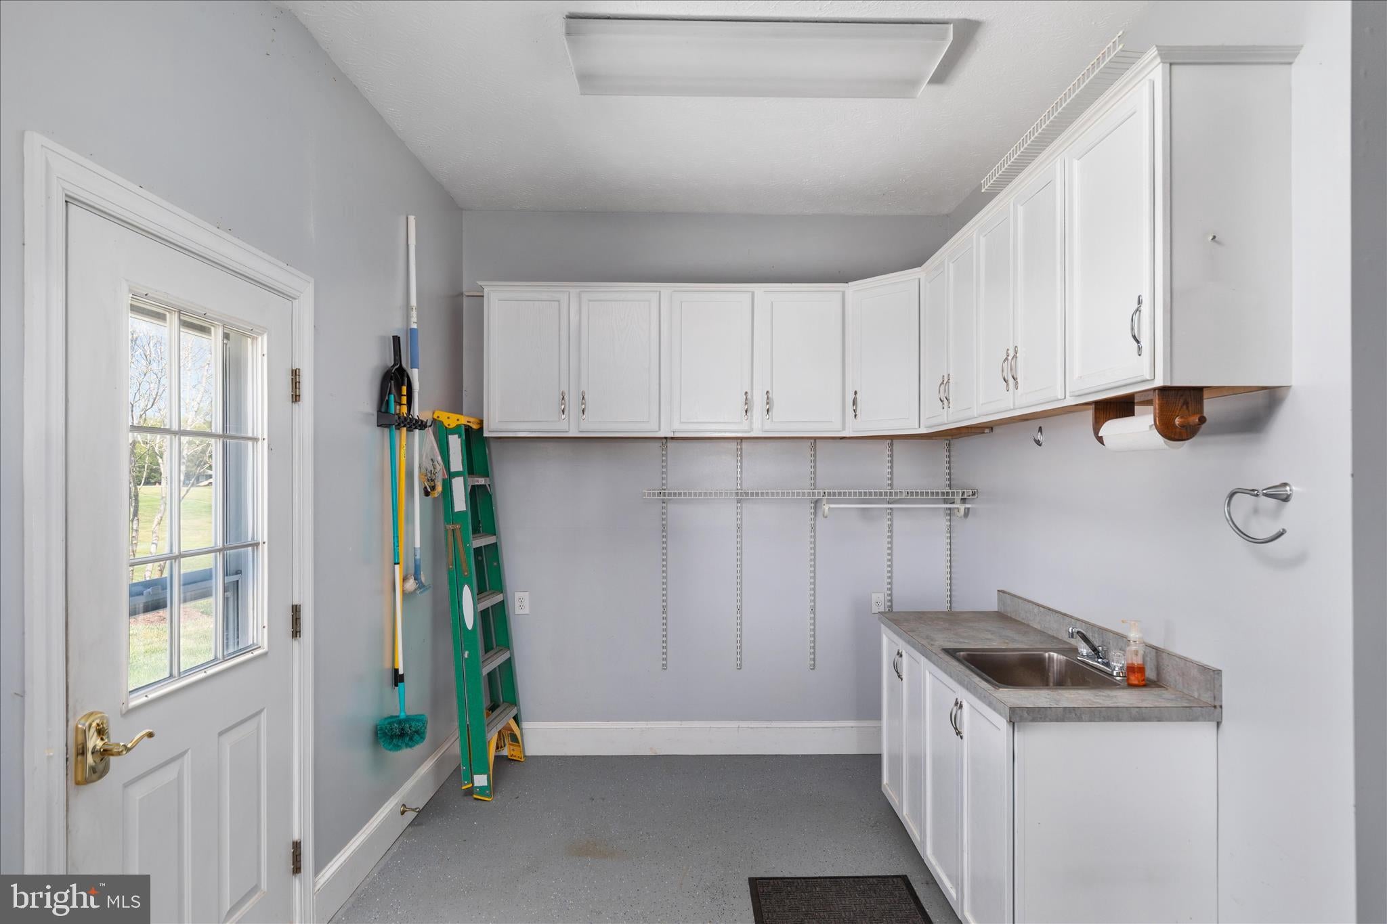
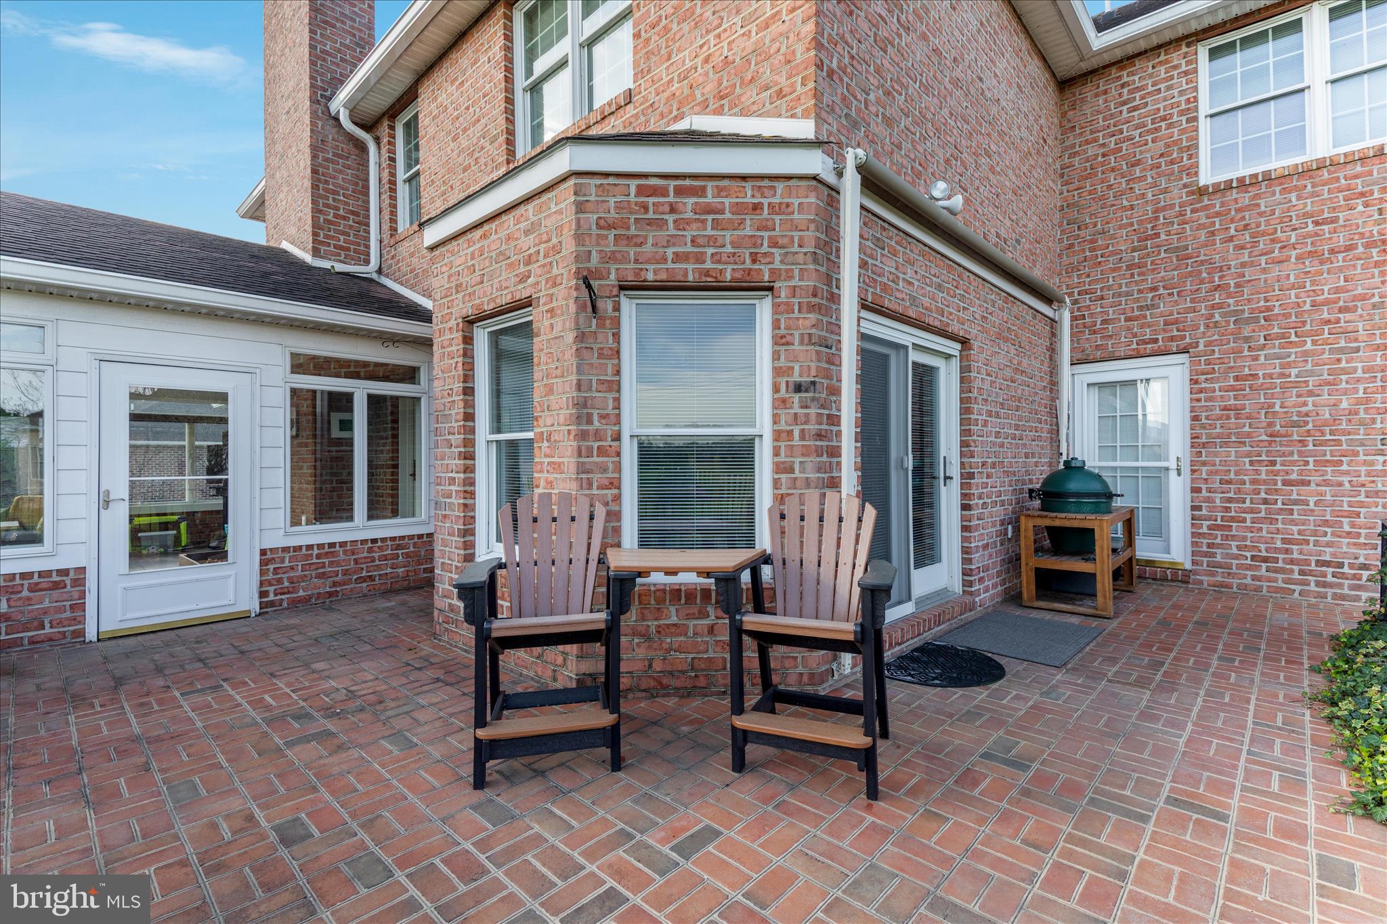
Outside, enjoy the beautiful brick patio overlooking the fairway—perfect for outdoor dining, entertaining, or simply taking in the peaceful setting. The oversized two-car garage provides ample room for vehicles, storage, and even your golf cart.
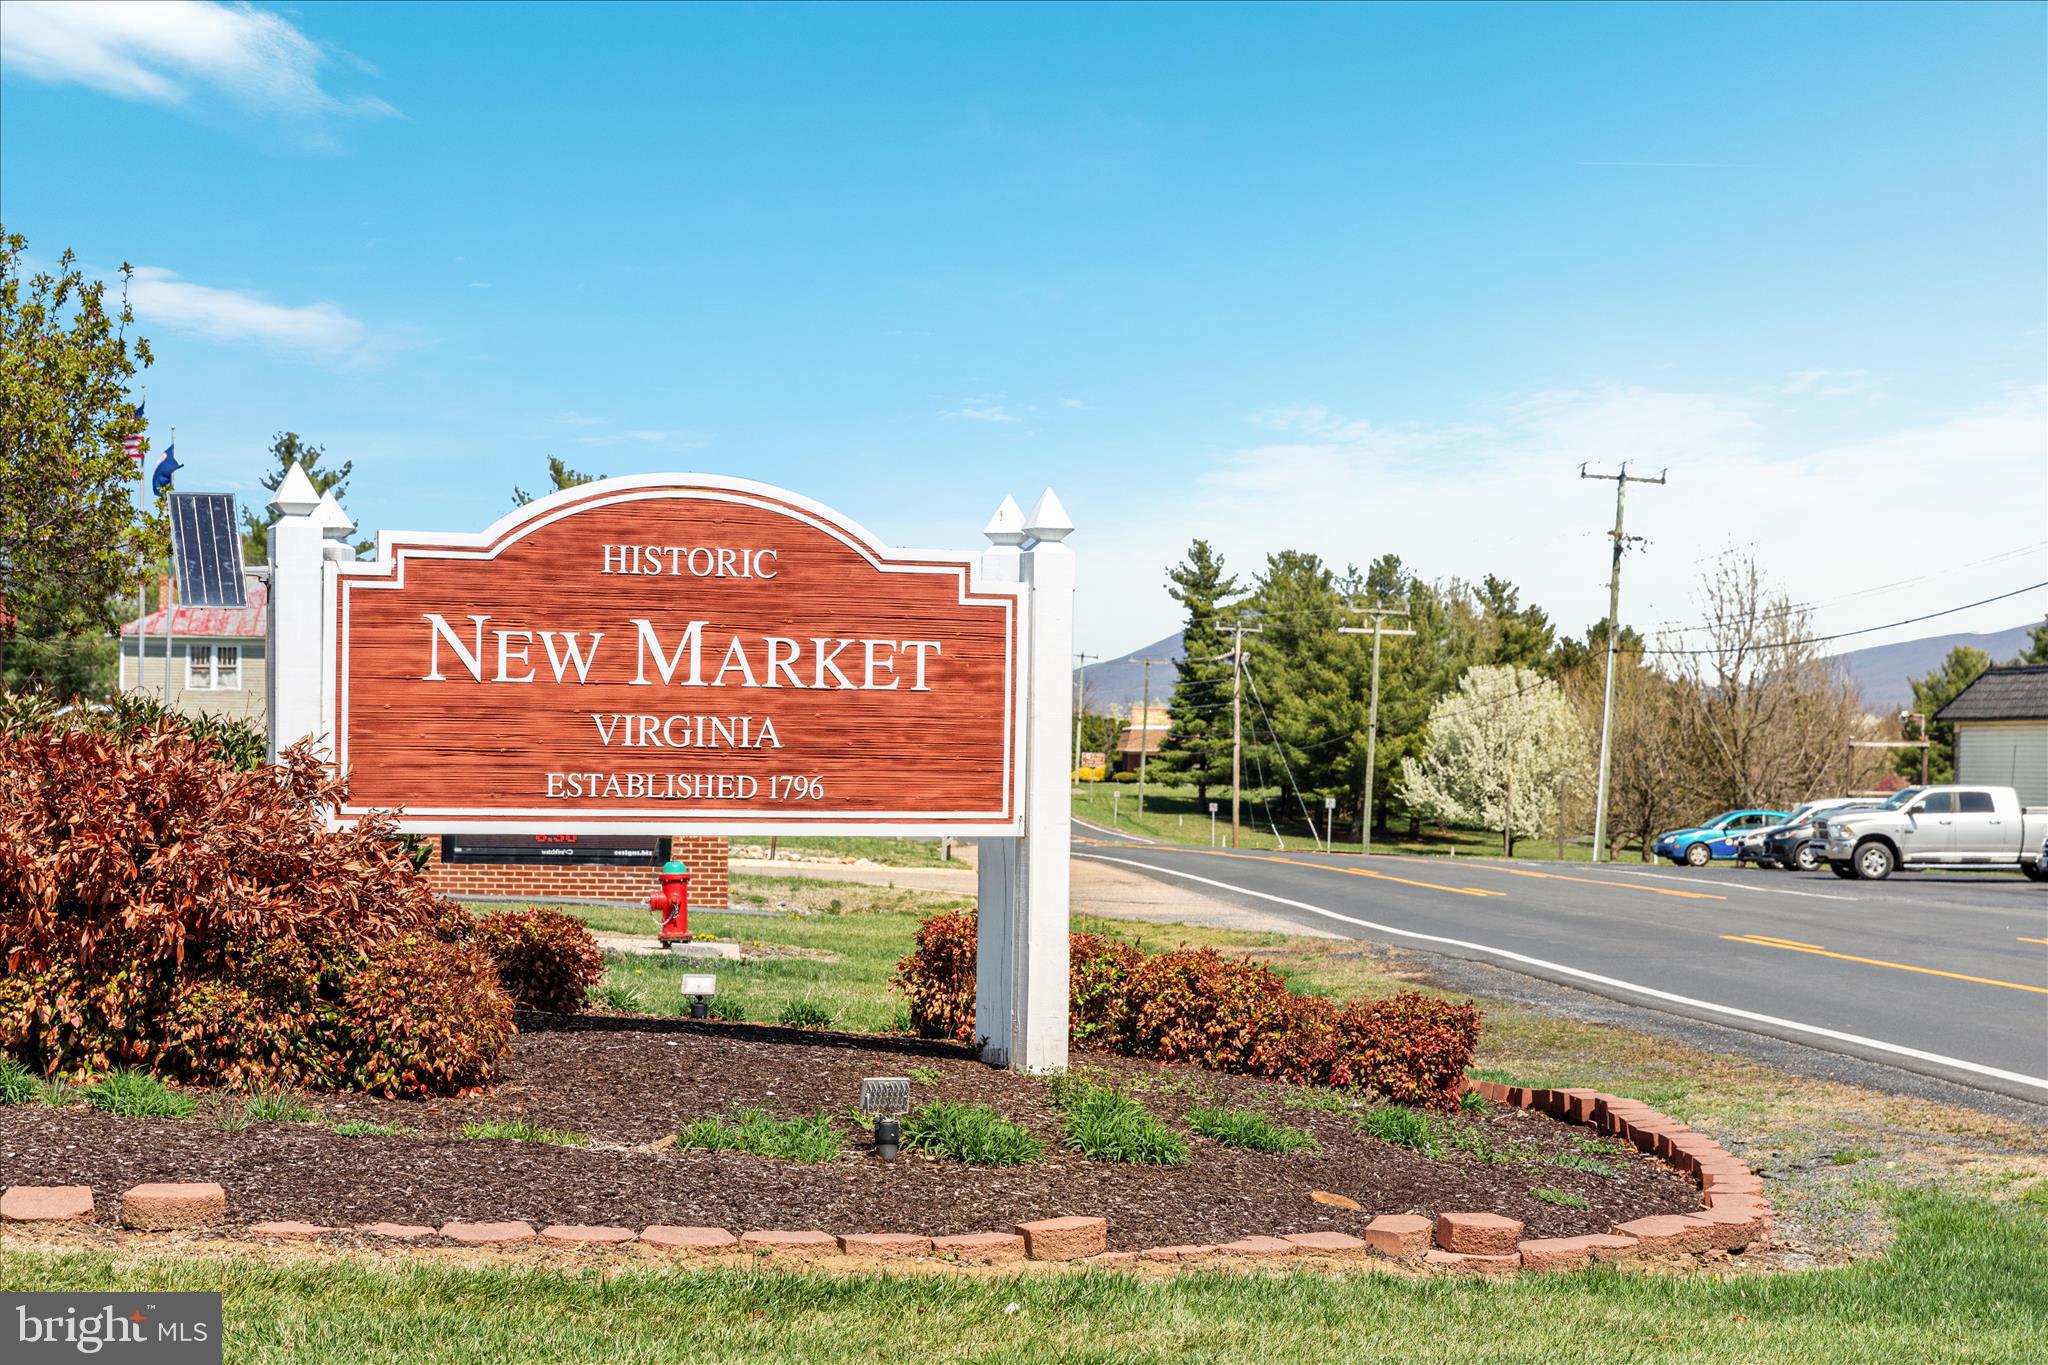
Located in the heart of the Shenandoah Valley at Shenvalee Golf Resort, this exceptional property combines elegance, comfort, and a premier golf course lifestyle all in one.
| Date | Event | Price | Source |
|---|---|---|---|
| listed (Active) | $749,900 | Bright #VASH2014076 | |
| price changed | $699,000 | Bright #VASH2014076 |
Hi there — ask anything about this property or the area and the team will get right back to you.
Local real estate advisory services provided by agent with The Southside Group
Listed by Lori Y Hoffman with Realty One Group Old Towne
The data relating to real estate for sale on this website appears in part through the BRIGHT Internet Data Exchange program, a voluntary cooperative exchange of property listing data between licensed real estate brokerage firms in which Lori Y Hoffman participates, and is provided by BRIGHT through a licensing agreement. The information provided by this website is for the personal, non-commercial use of consumers and may not be used for any purpose other than to identify prospective properties consumers may be interested in purchasing. Some properties which appear for sale on this website may no longer be available because they are under contract, have closed or are no longer being offered for sale. Information Deemed Reliable But Not Guaranteed. Copyright © 2026 Bright MLS. All rights reserved.
You agree to The Southside Group Terms of Use and Privacy Policy. By choosing to contact a property, you also agree that The Southside Group and its associates may call, text, or email you regarding any inquiries or activities you submit through our website. This may involve the use of automated means and prerecorded or artificial voices.
Step 1 of 2
You've reached the free preview limit. Create a free account to see this listing and everything else on the site.
Step 2 of 2
Tell us how to reach you about homes you like.
Enter your password to sign in as
You've reached the free preview limit. Create a free account to see this listing and everything else on the site.
Already have an account? Sign in
Sign in to your account.
New here? Create an account