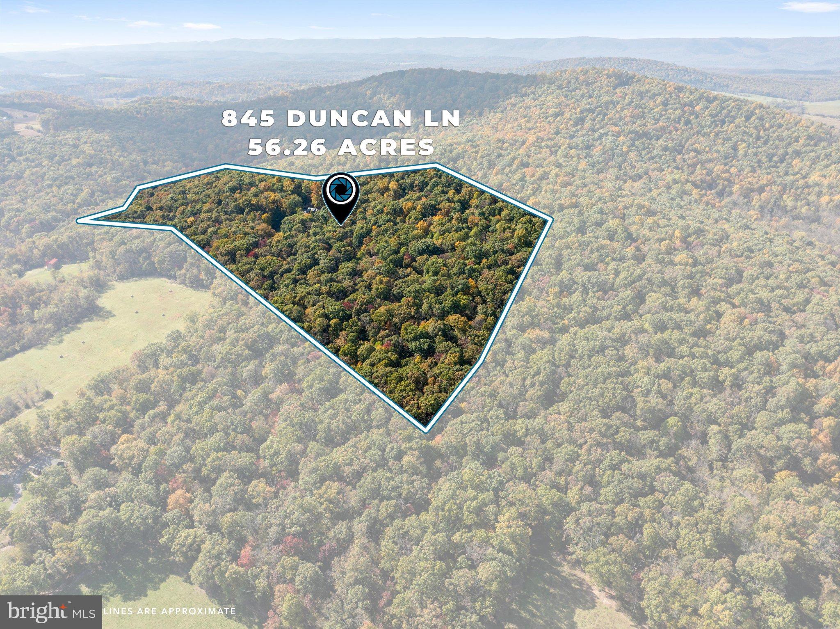
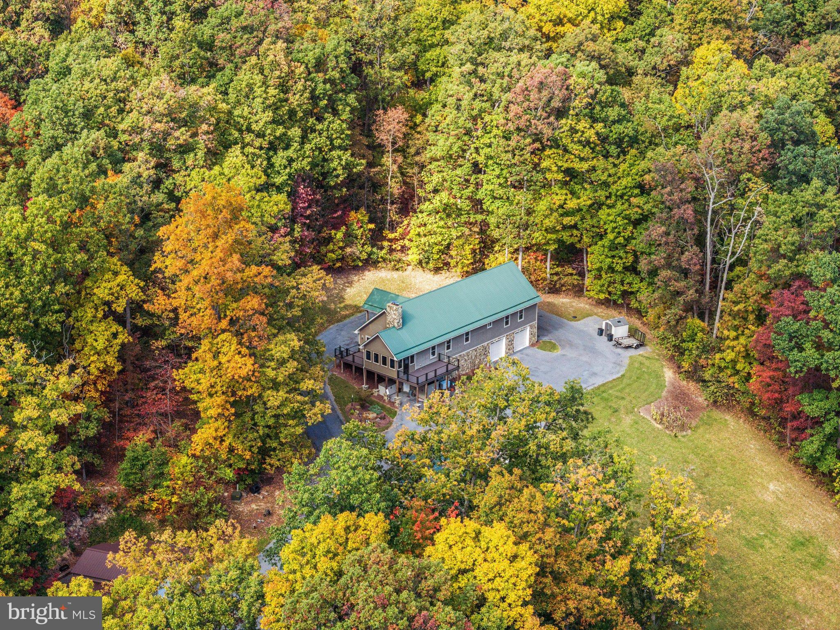
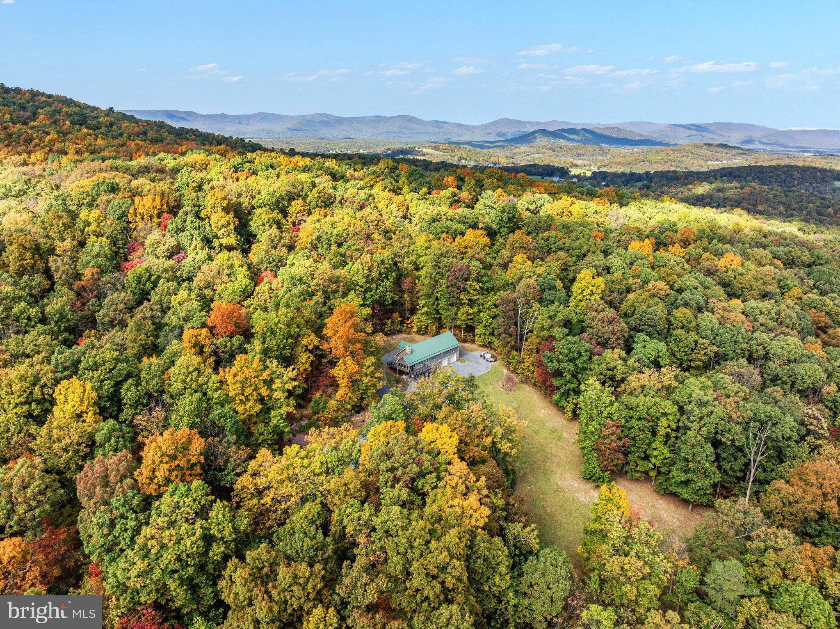
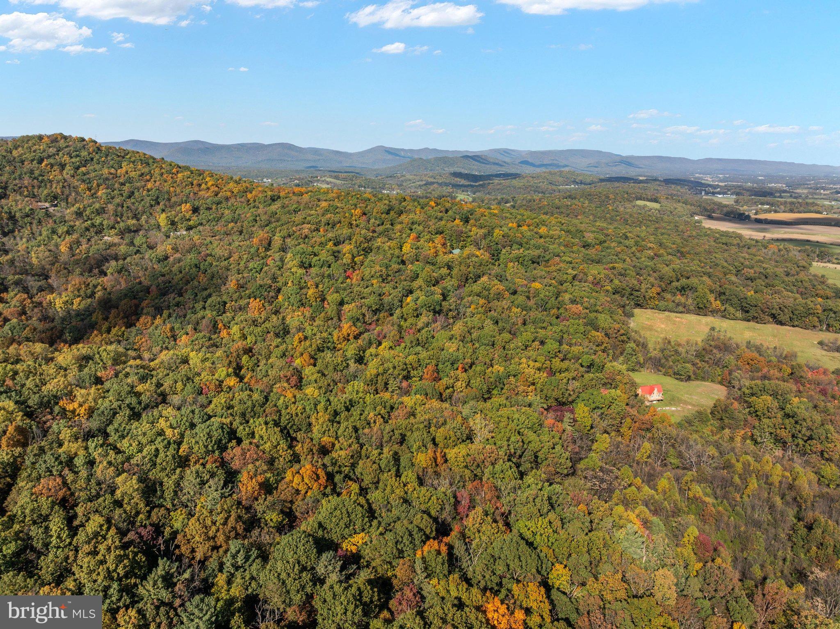
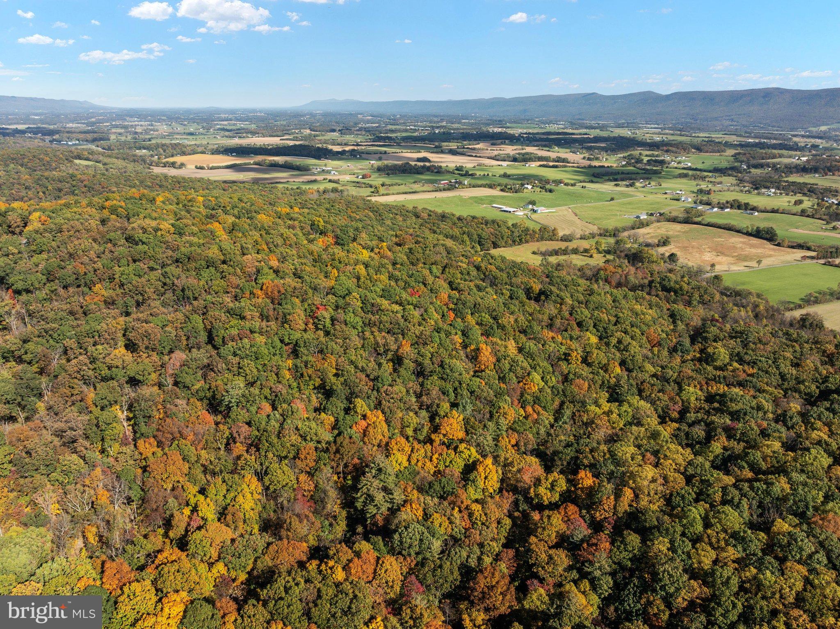
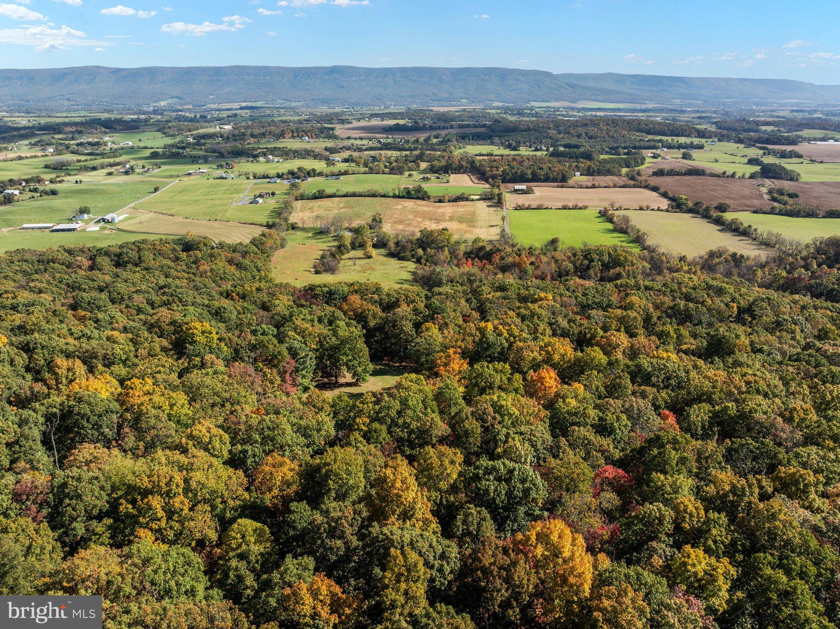
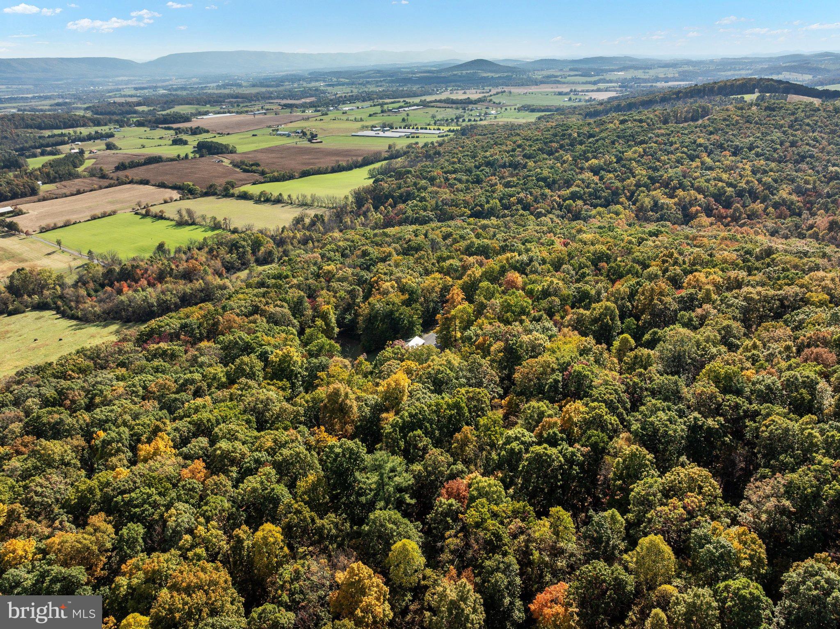
56.26 PRIVATE ACRES | TWO RESIDENCES | QUALITY CONSTRUCTION | IMPRESSIVE PROPERTY INFRASTRUCTURE
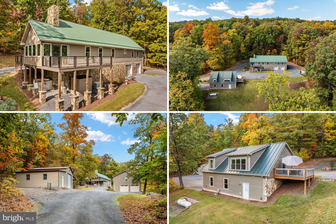
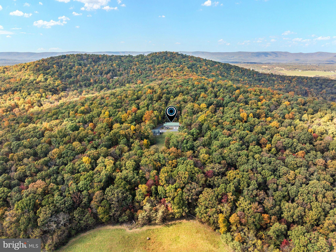
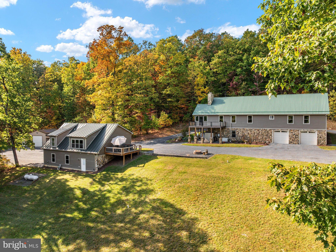
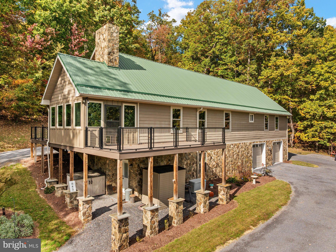
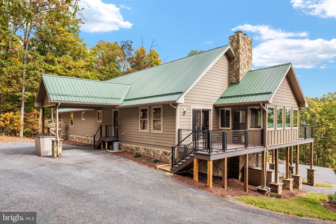
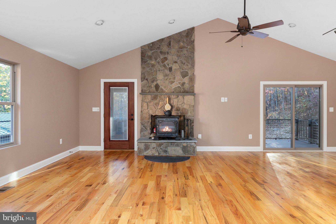
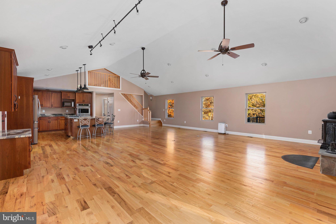
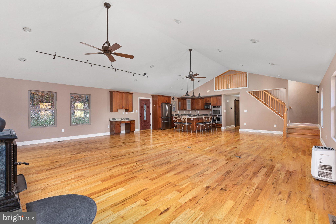
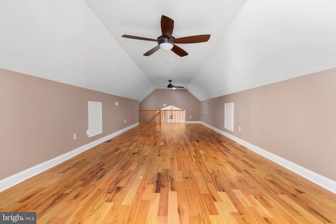
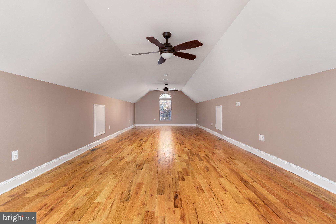
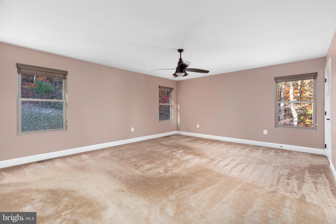
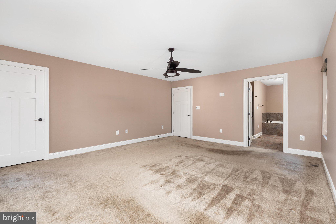
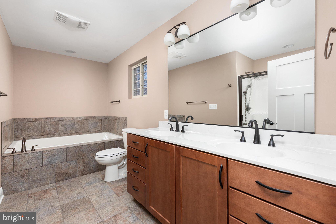
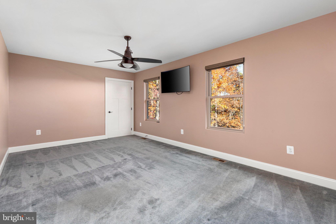
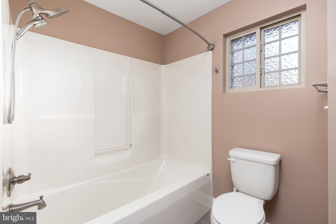
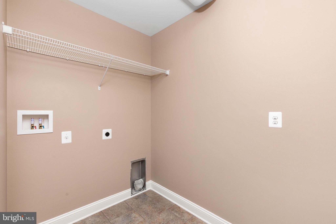
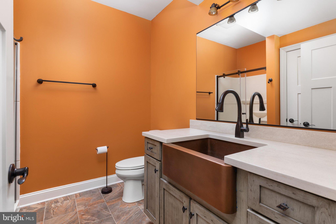
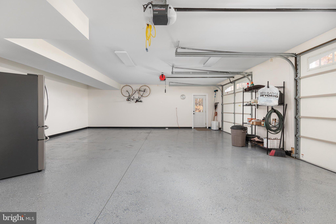
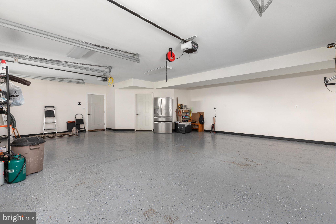
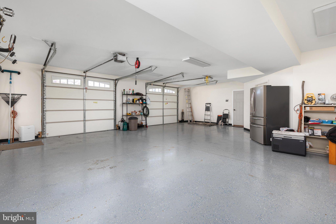
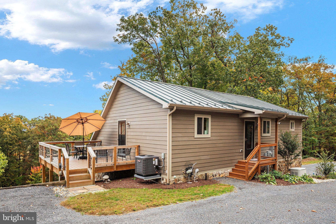
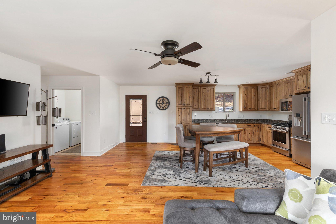
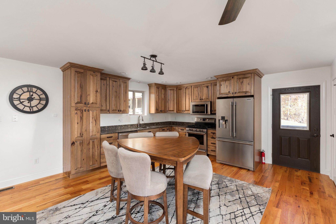
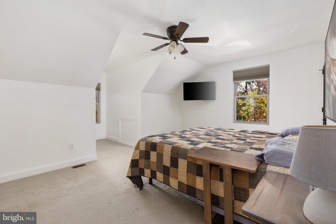
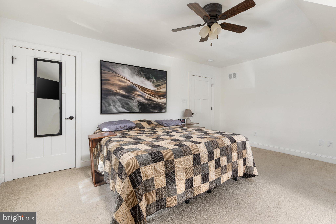
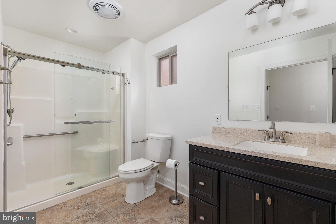
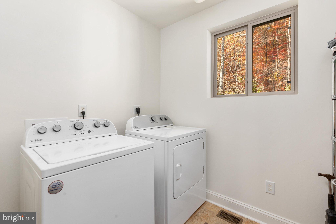
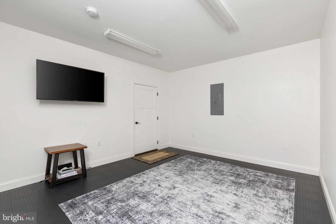
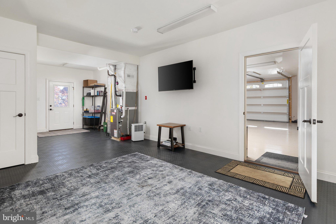
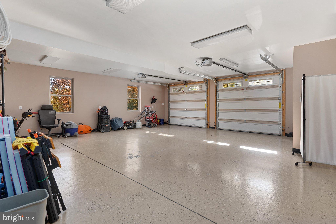
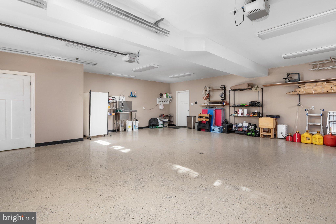
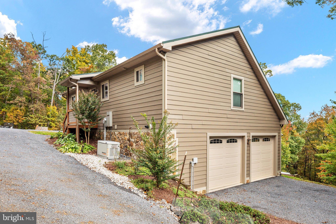
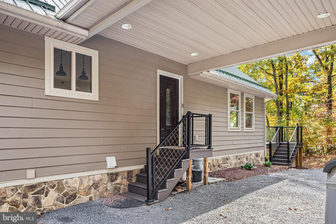
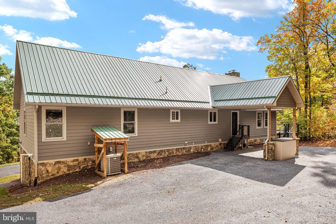
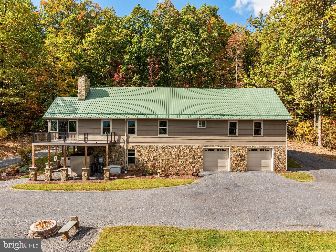
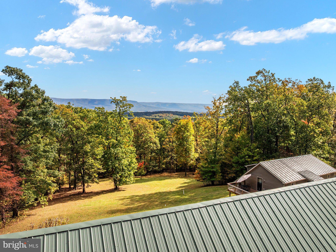
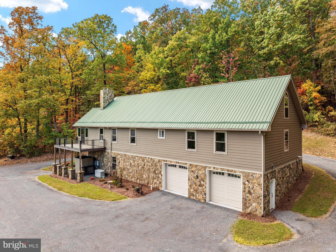
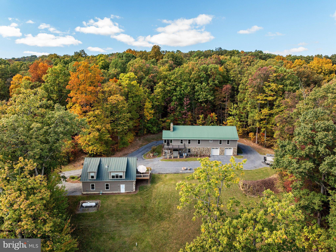
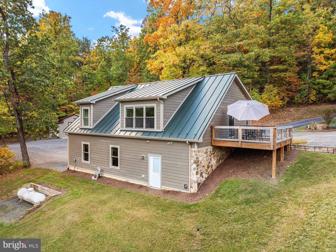
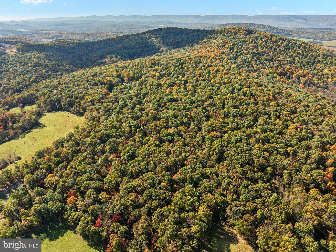
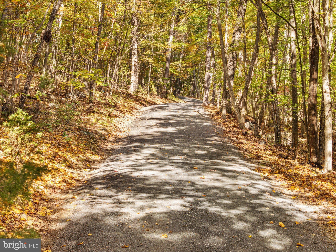
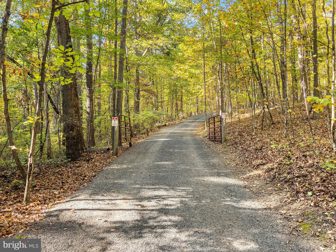
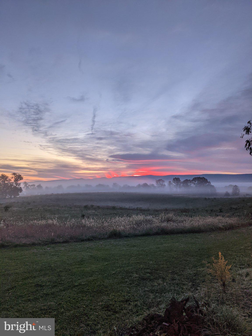
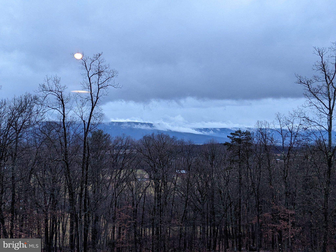
Set on 56.26 private, wooded acres approximately five miles from Mount Jackson, Virginia, this property features two thoughtfully constructed residences, extensive property improvements, and abundant wildlife in a scenic Shenandoah Valley setting. Both homes feature hardwood flooring, Hardie Board and Natural Stone siding, metal roofs, solid wood cabinetry, composite decking, and attached two-car garages.
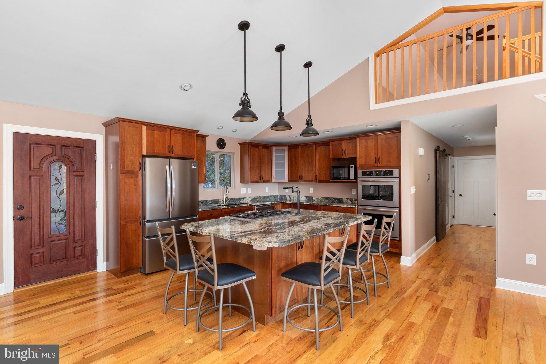
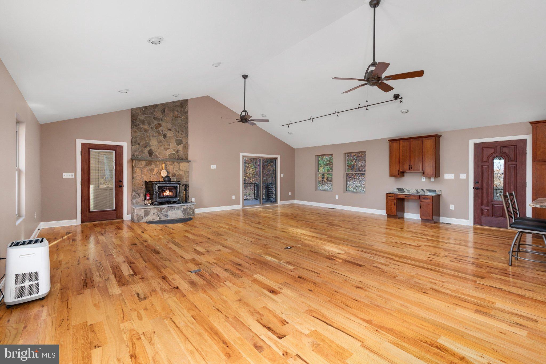
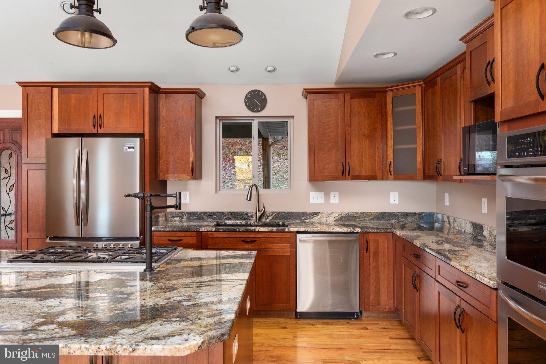
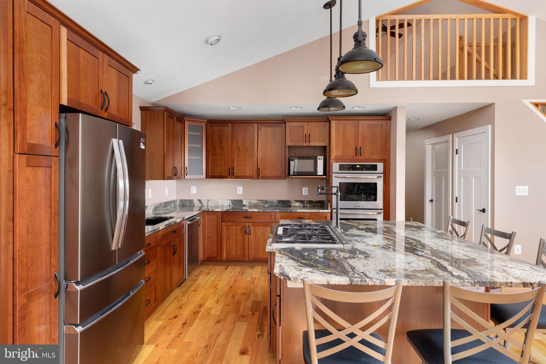
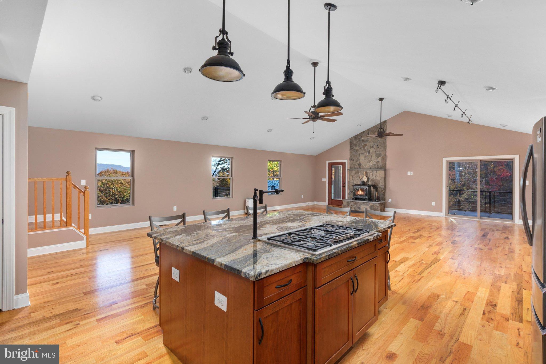
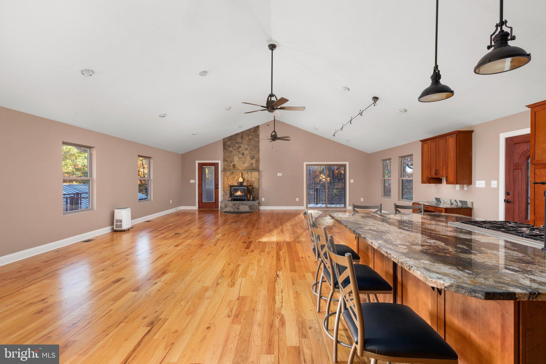
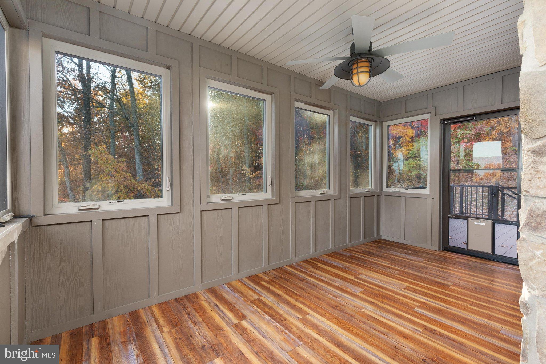
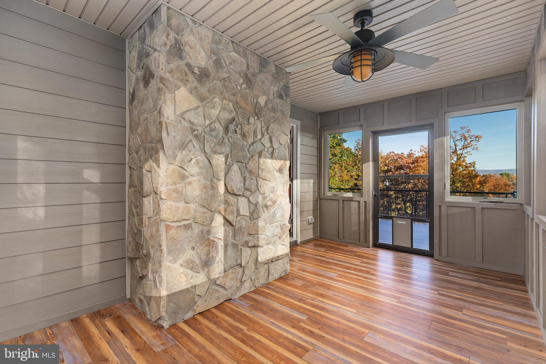
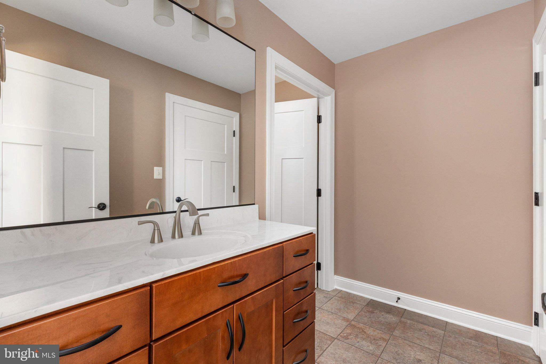
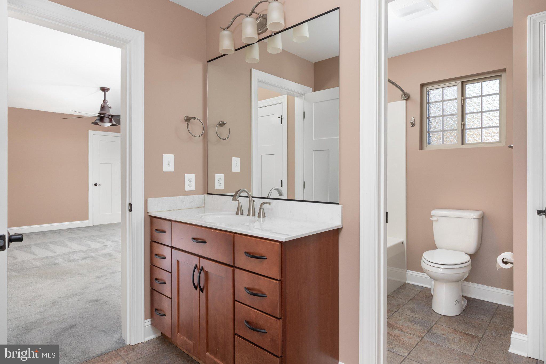
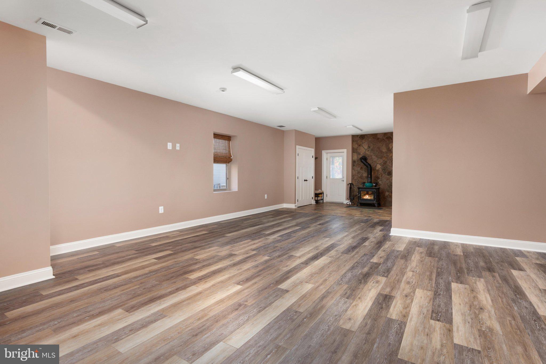
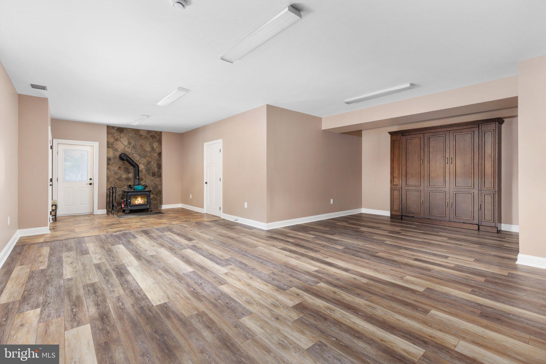
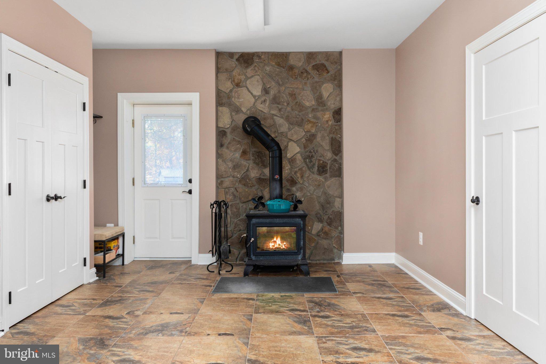
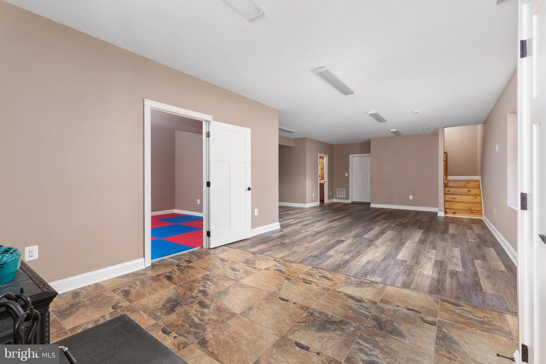
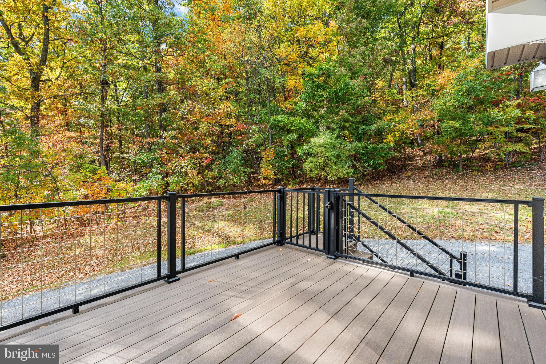
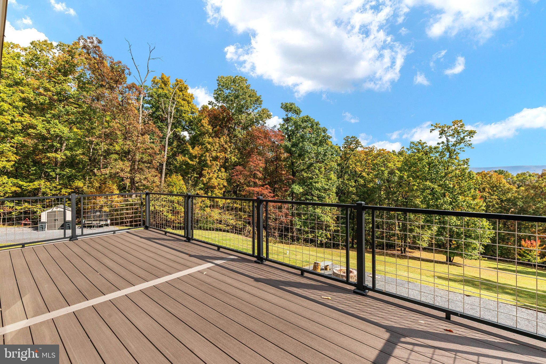
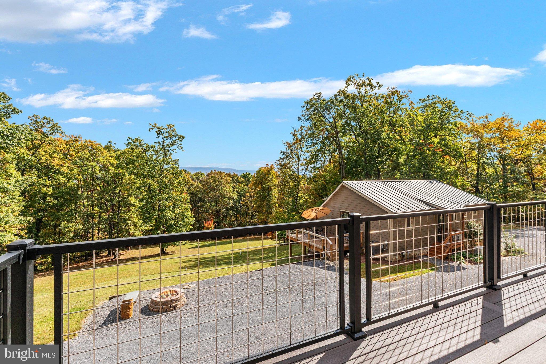
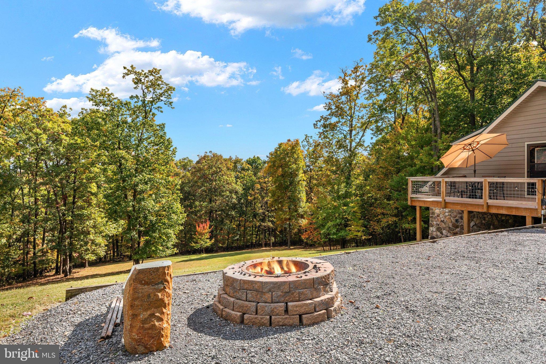
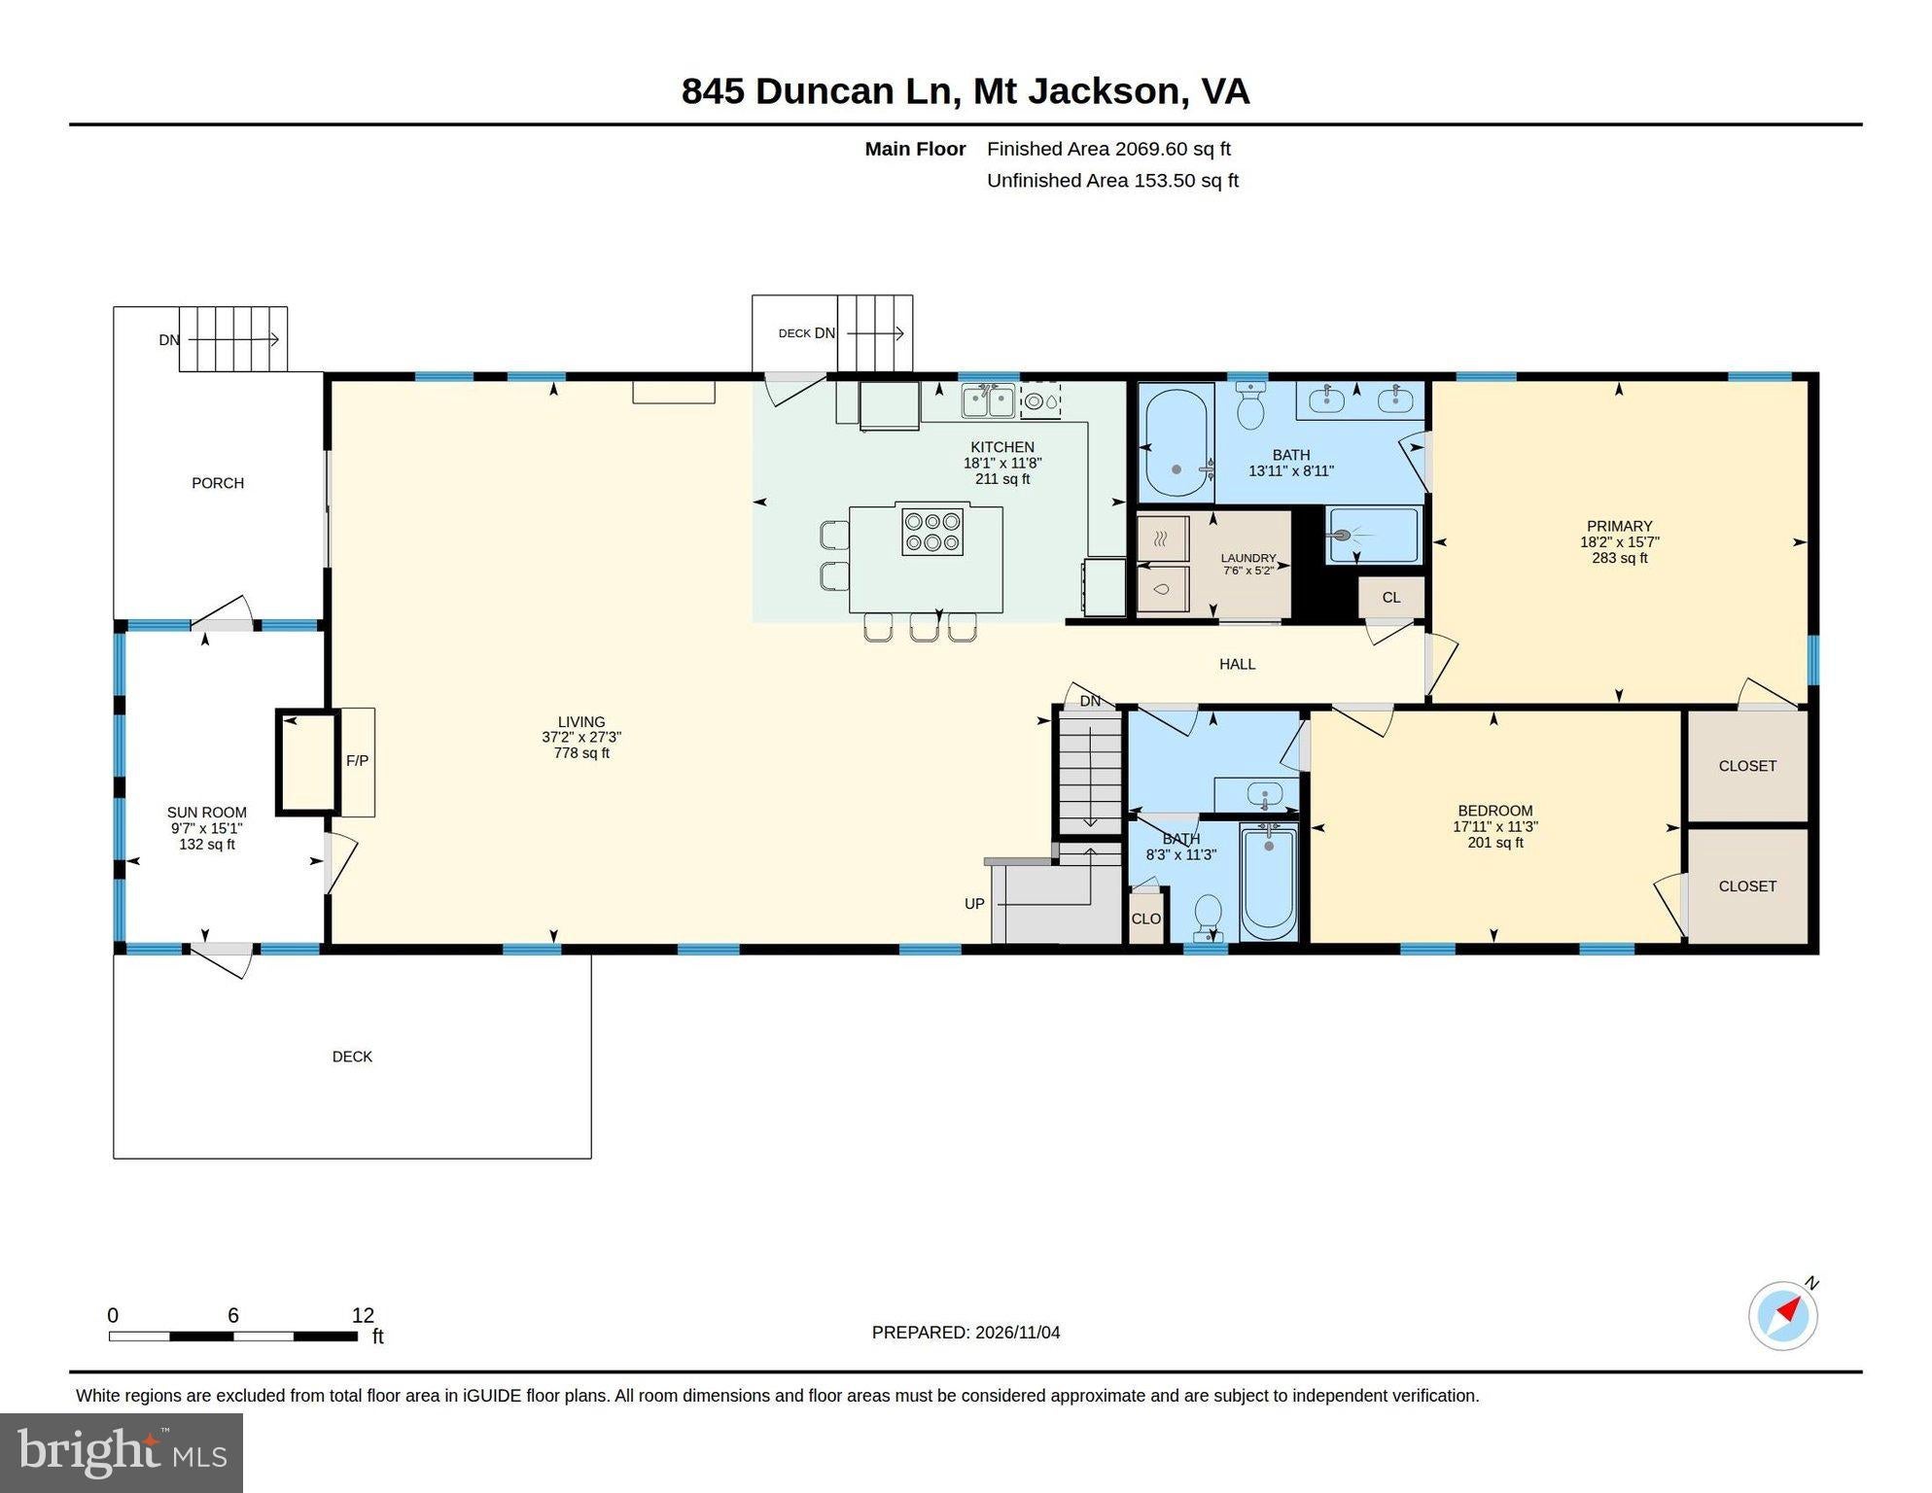
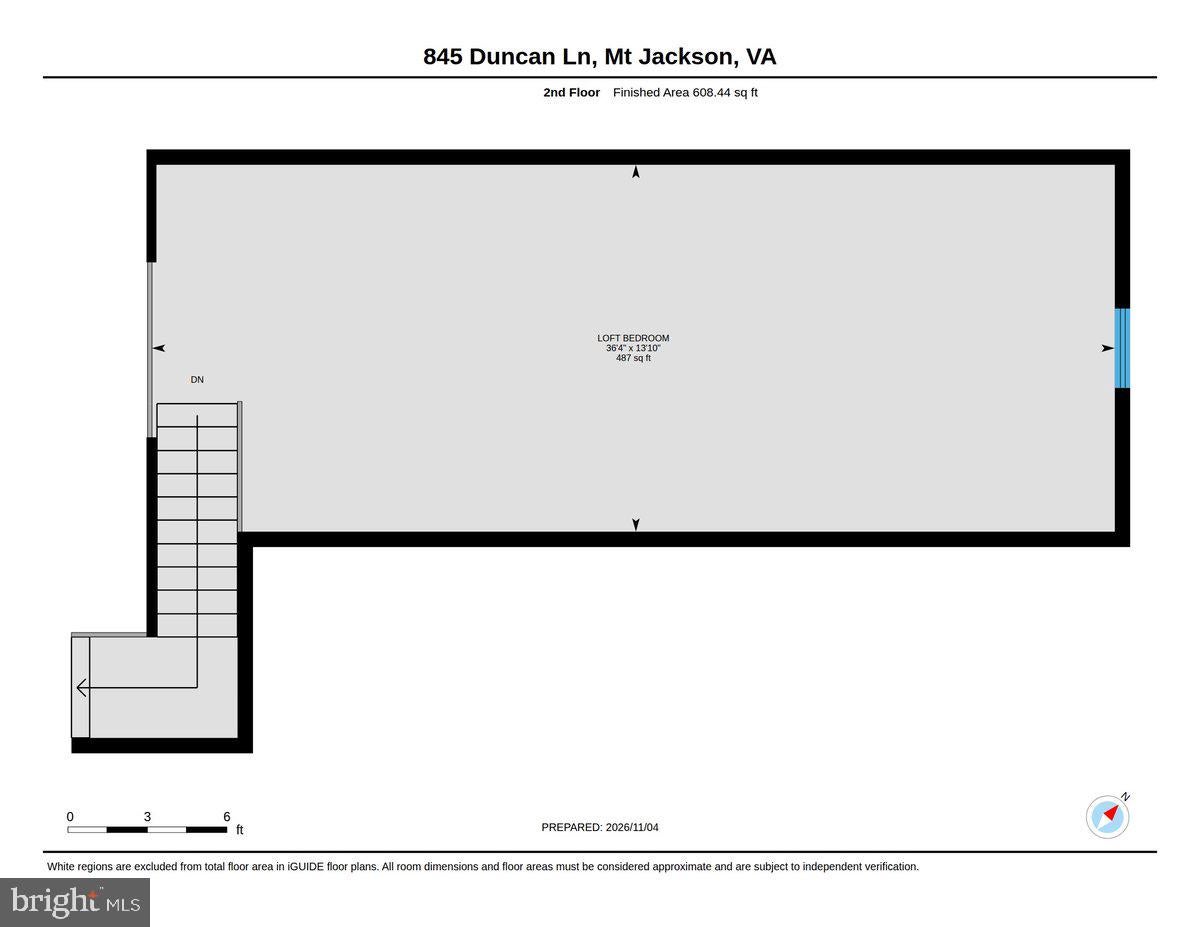
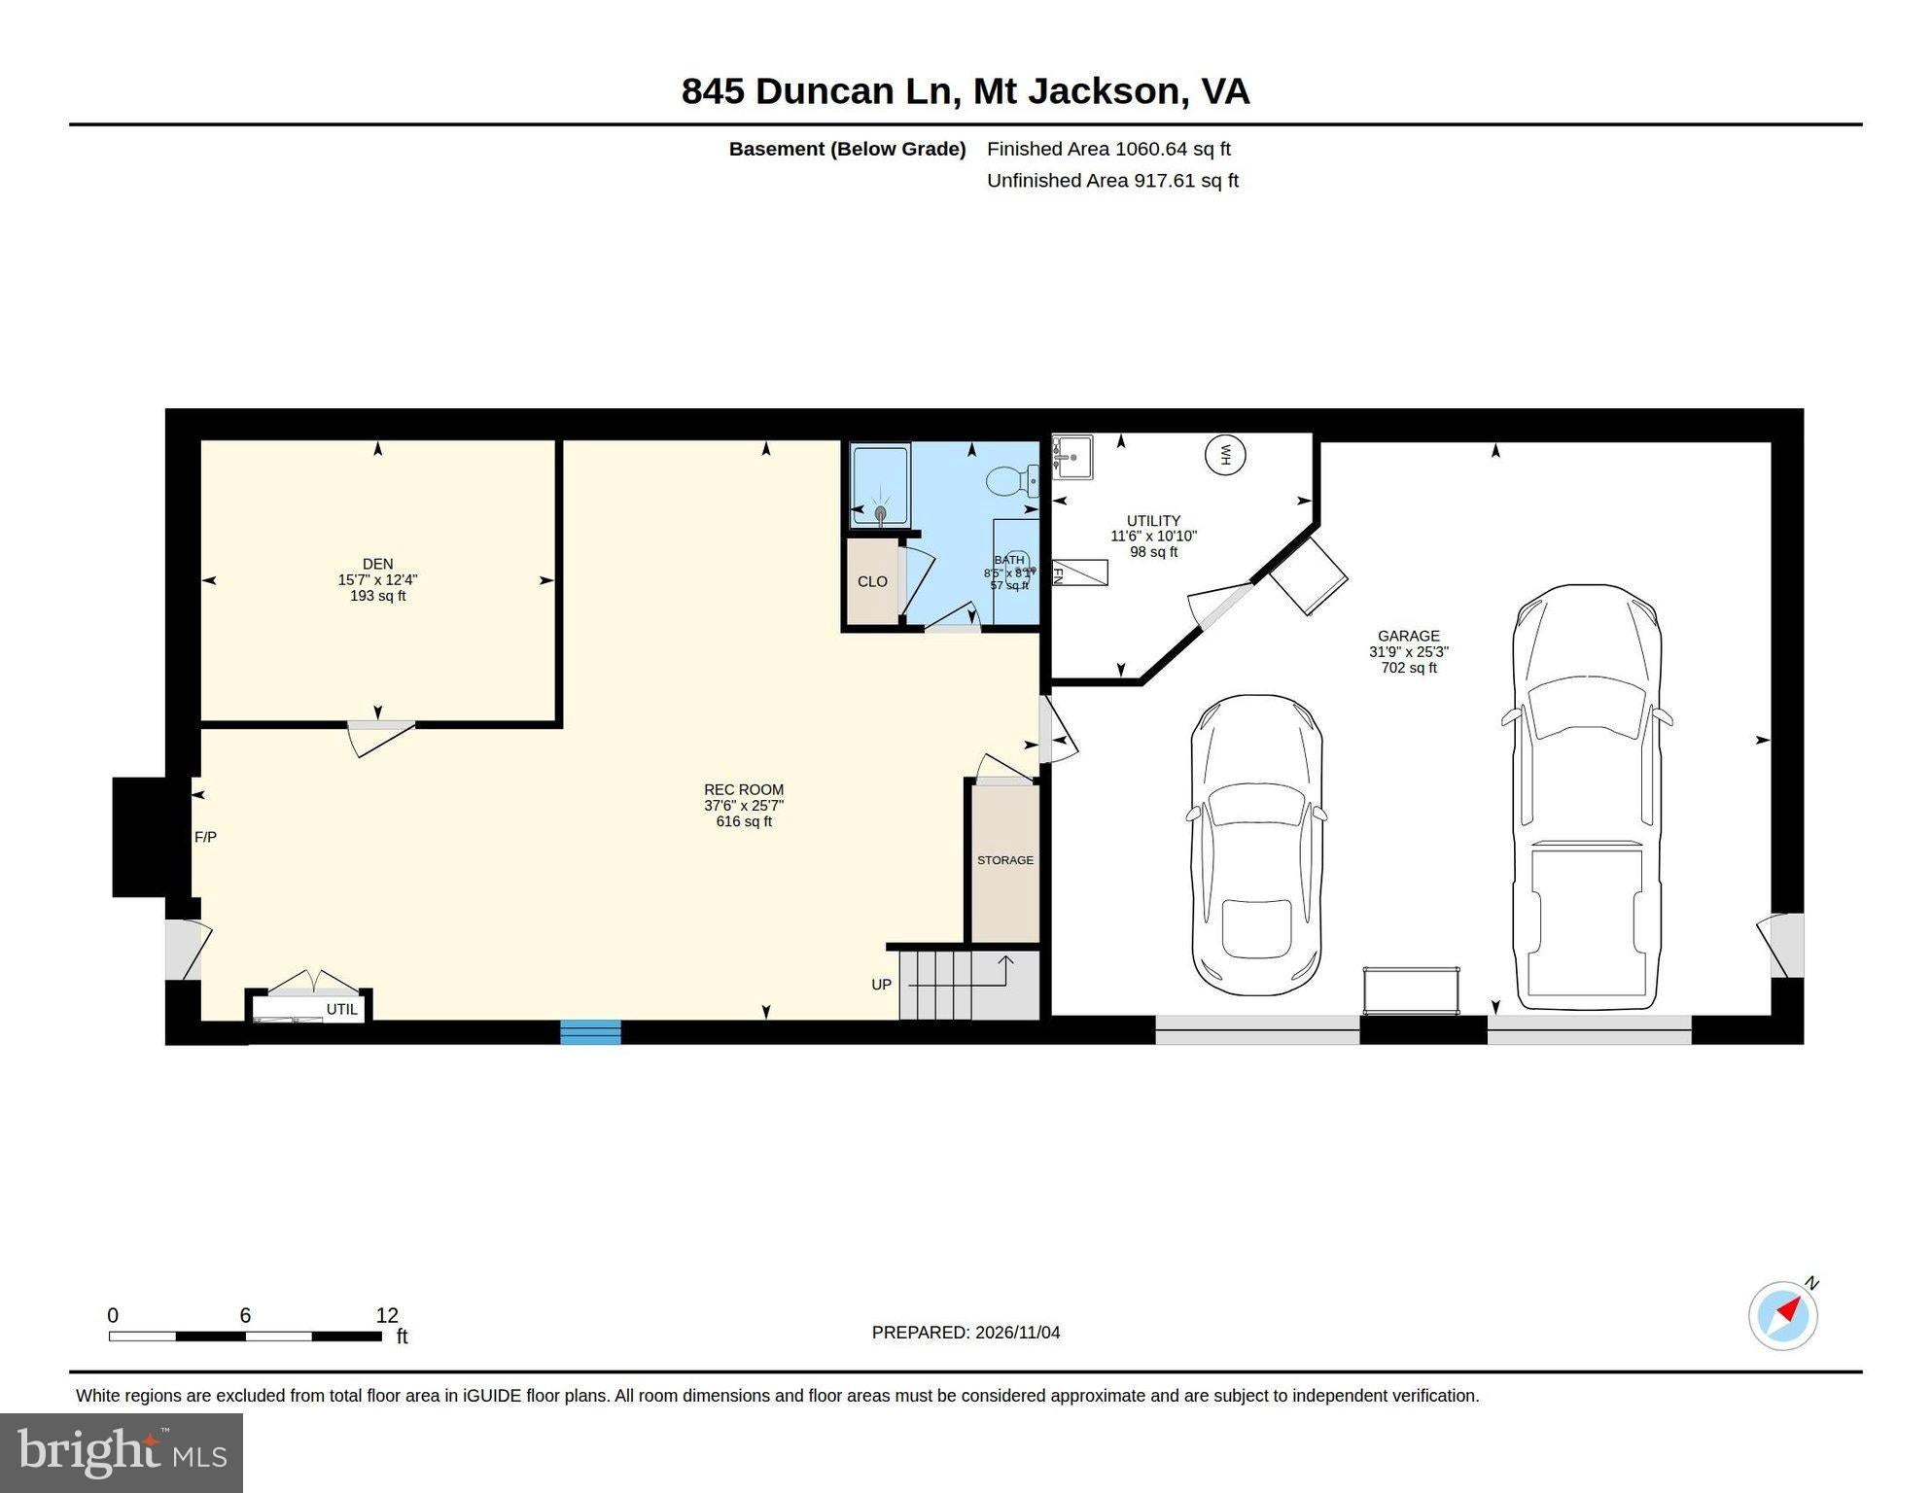
The main residence (3,739 SqFt) offers granite countertops, solid Cherry Wood cabinets, and two soapstone wood stoves with natural stone hearths, located in the main-level family room and basement family/recreation room. An expansive deck features TimberTech composite decking and fascia, a TREX railing system with stainless steel wire panels, and scenic views of the surrounding landscape. A large enclosed four-season room with Hardie Board finishes and casement windows provides additional year-round living space.
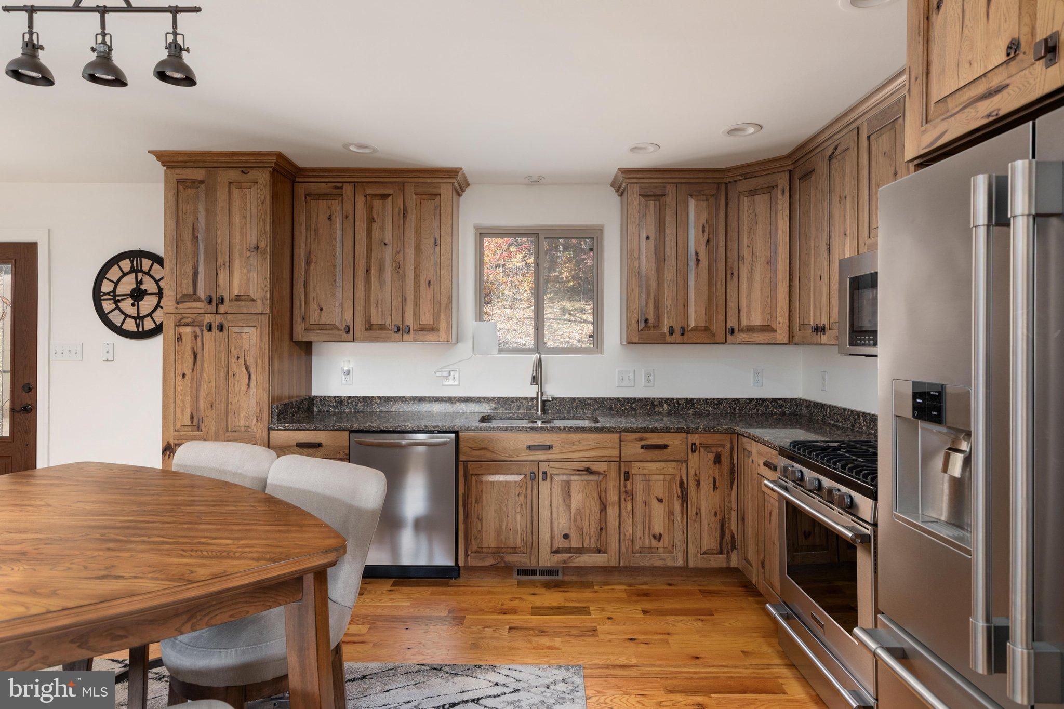
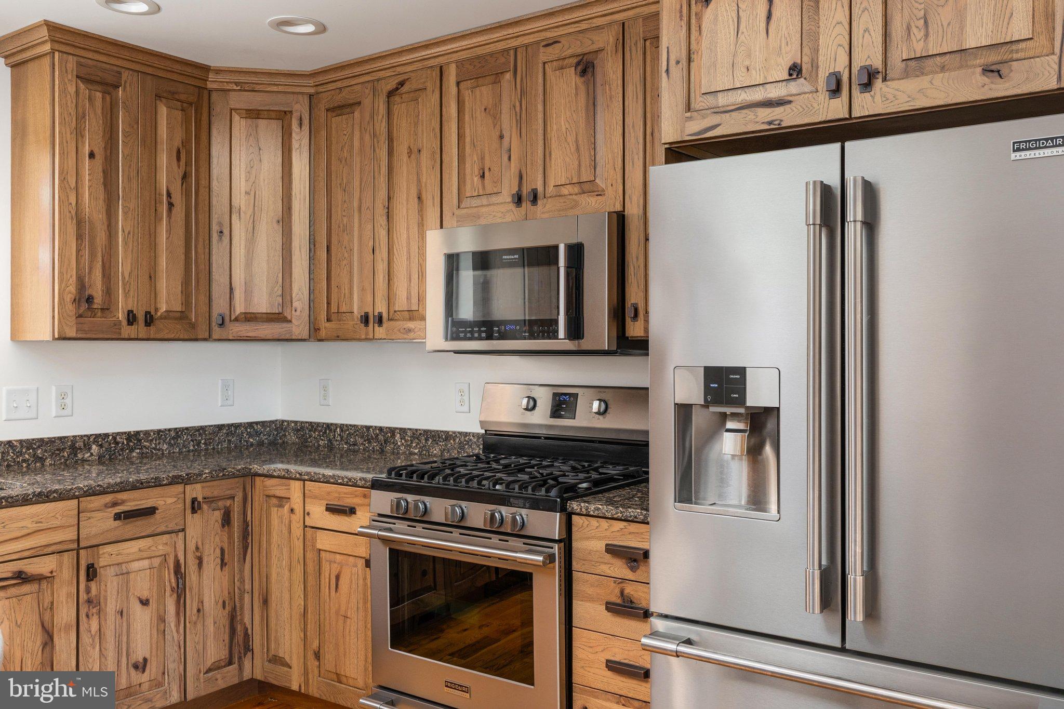
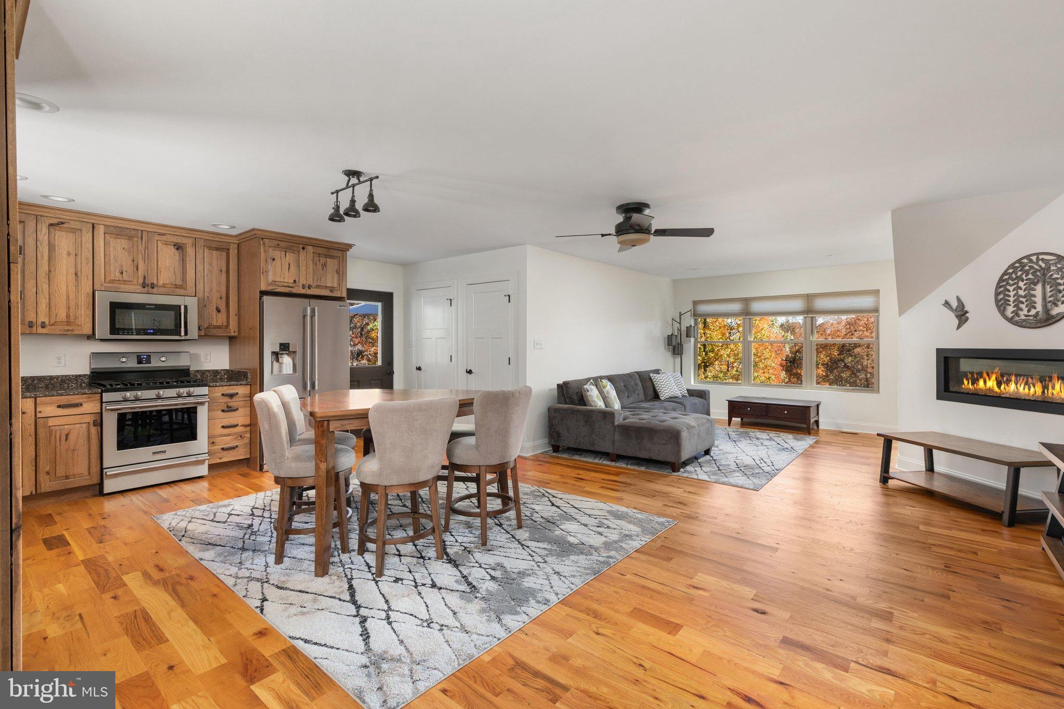
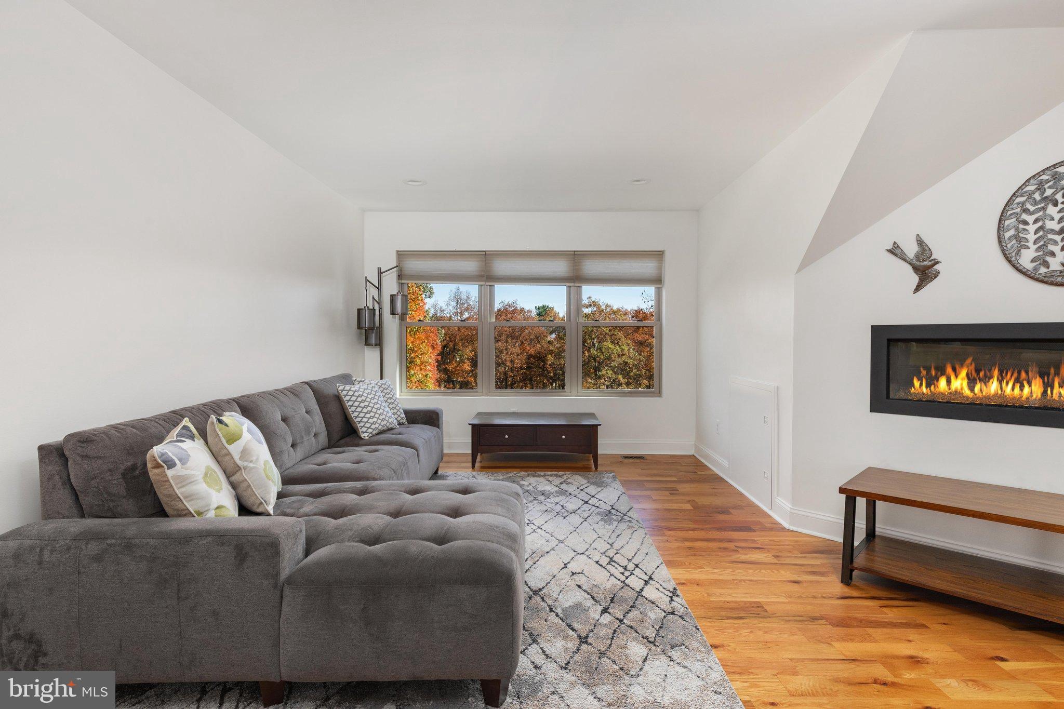
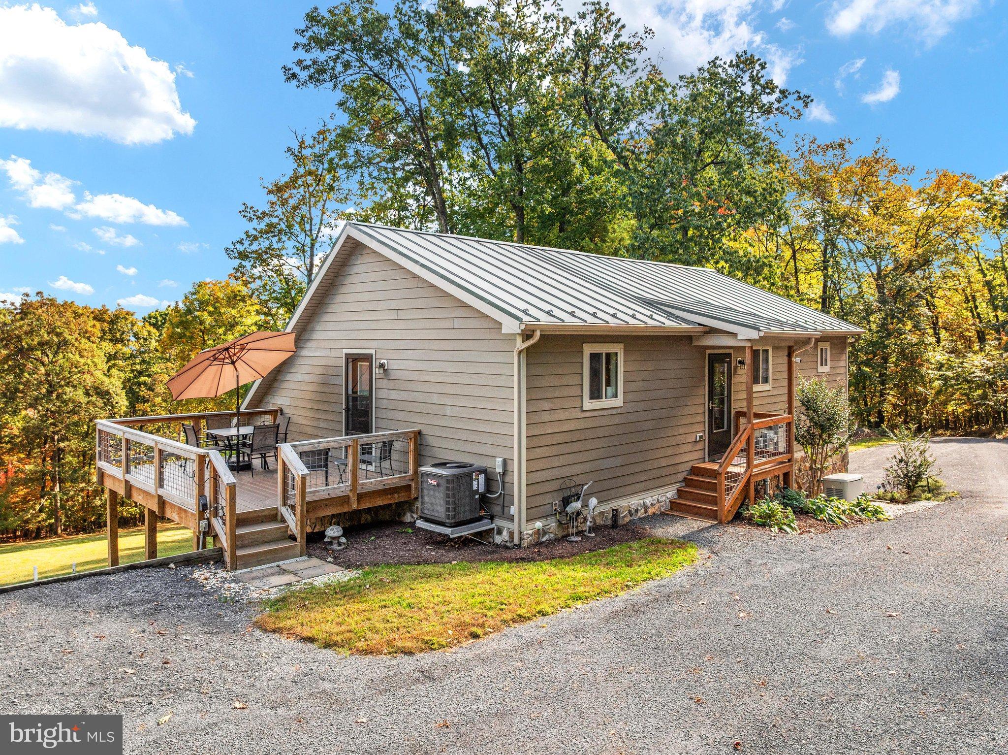
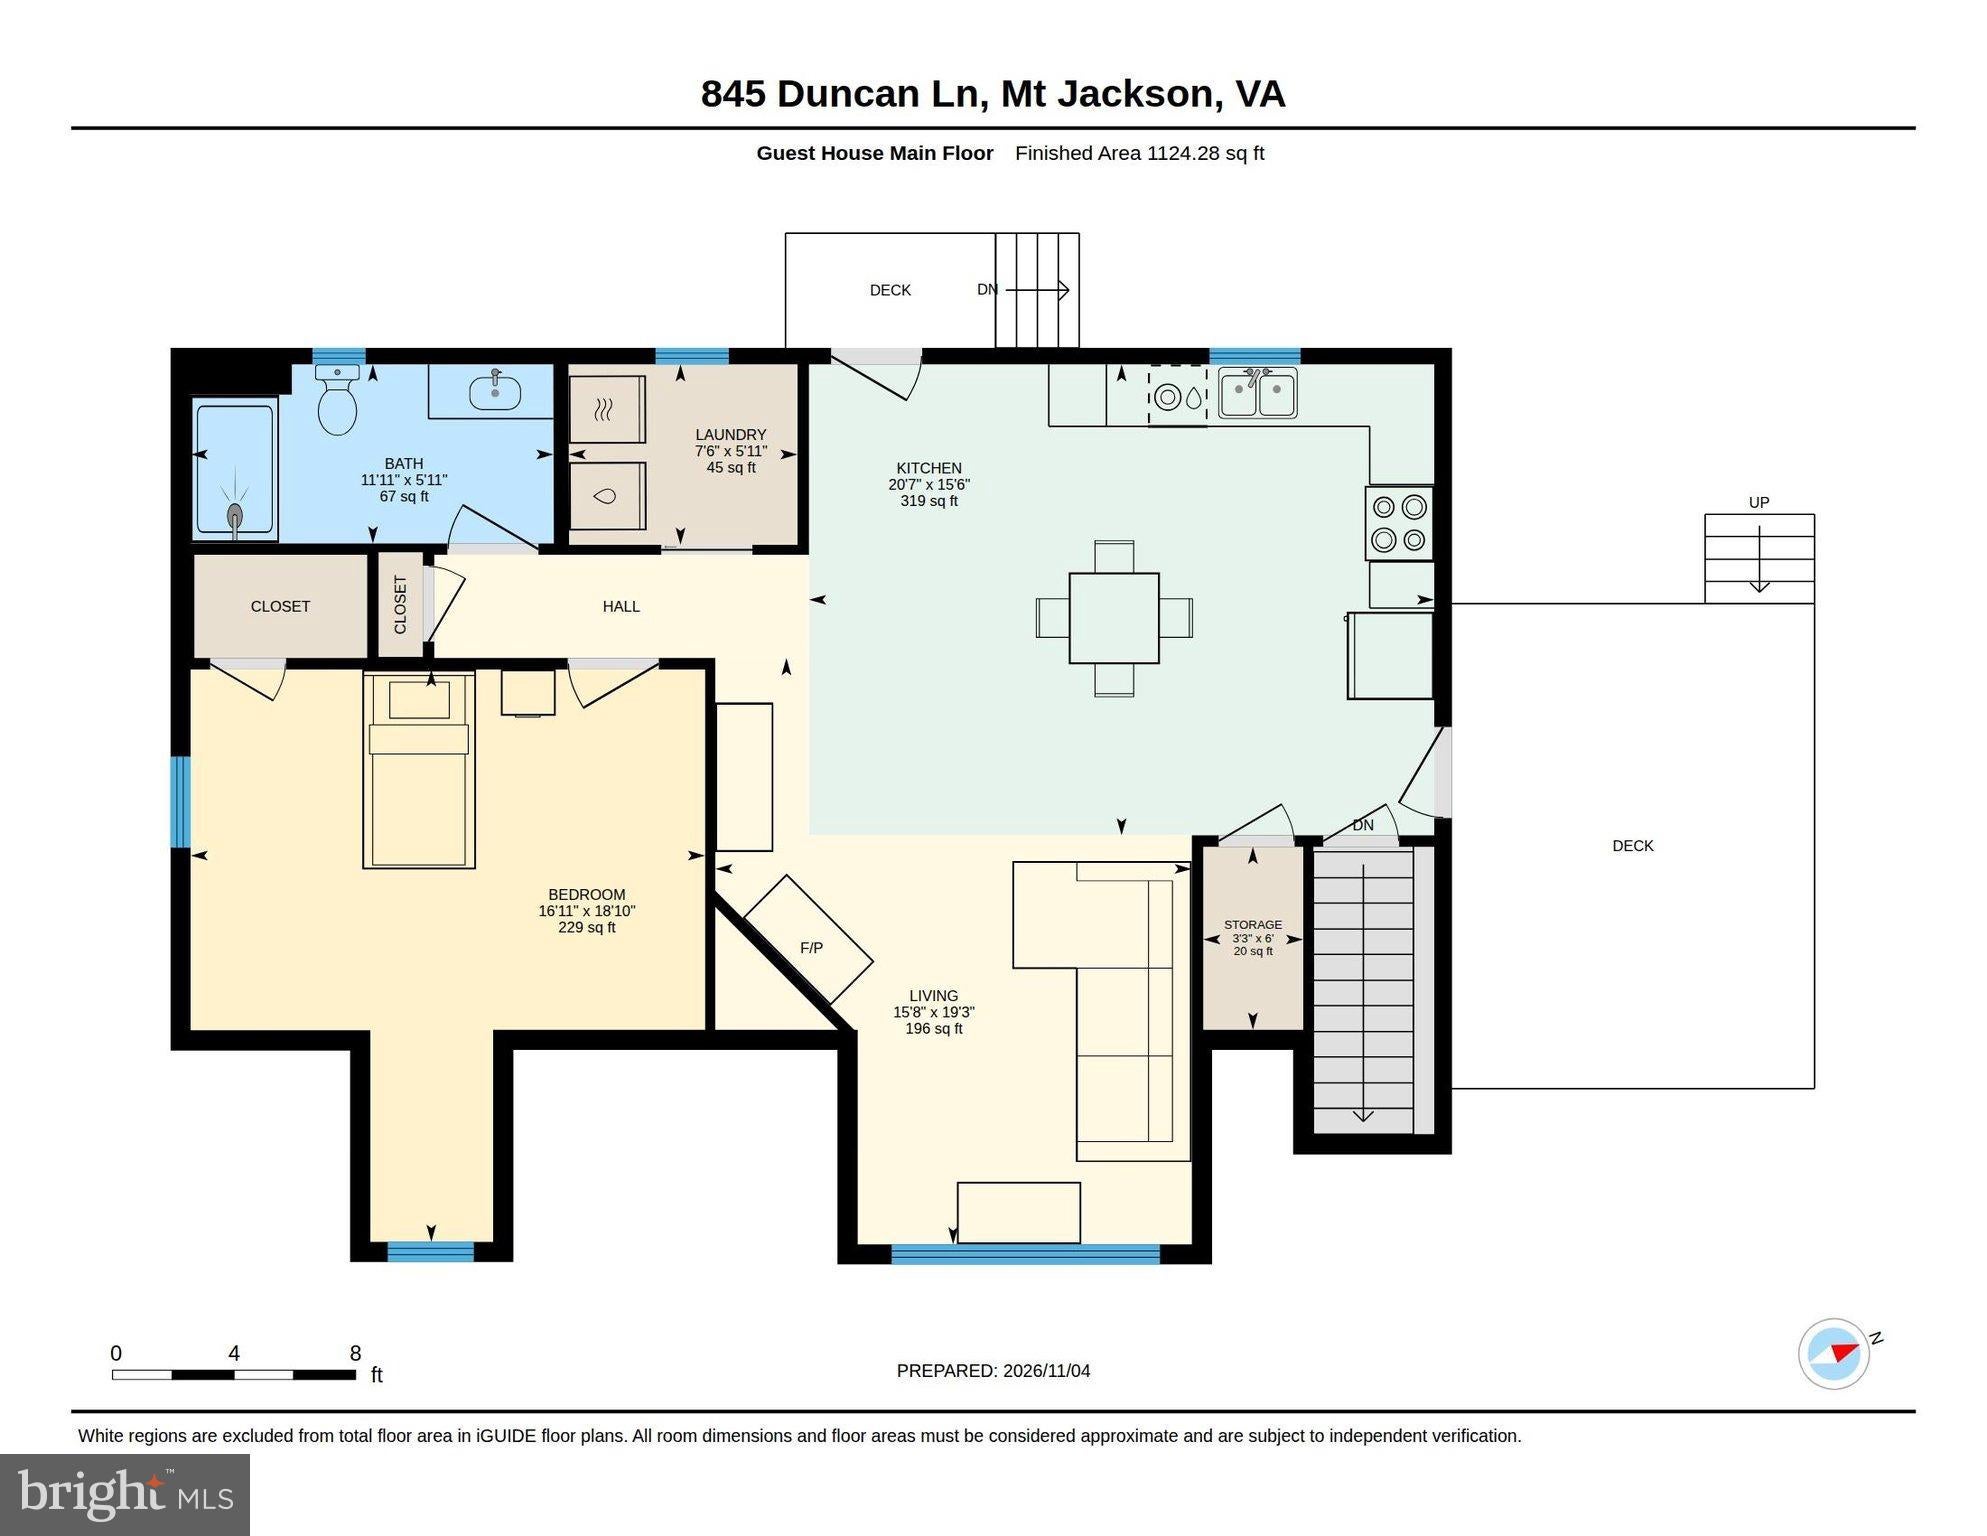
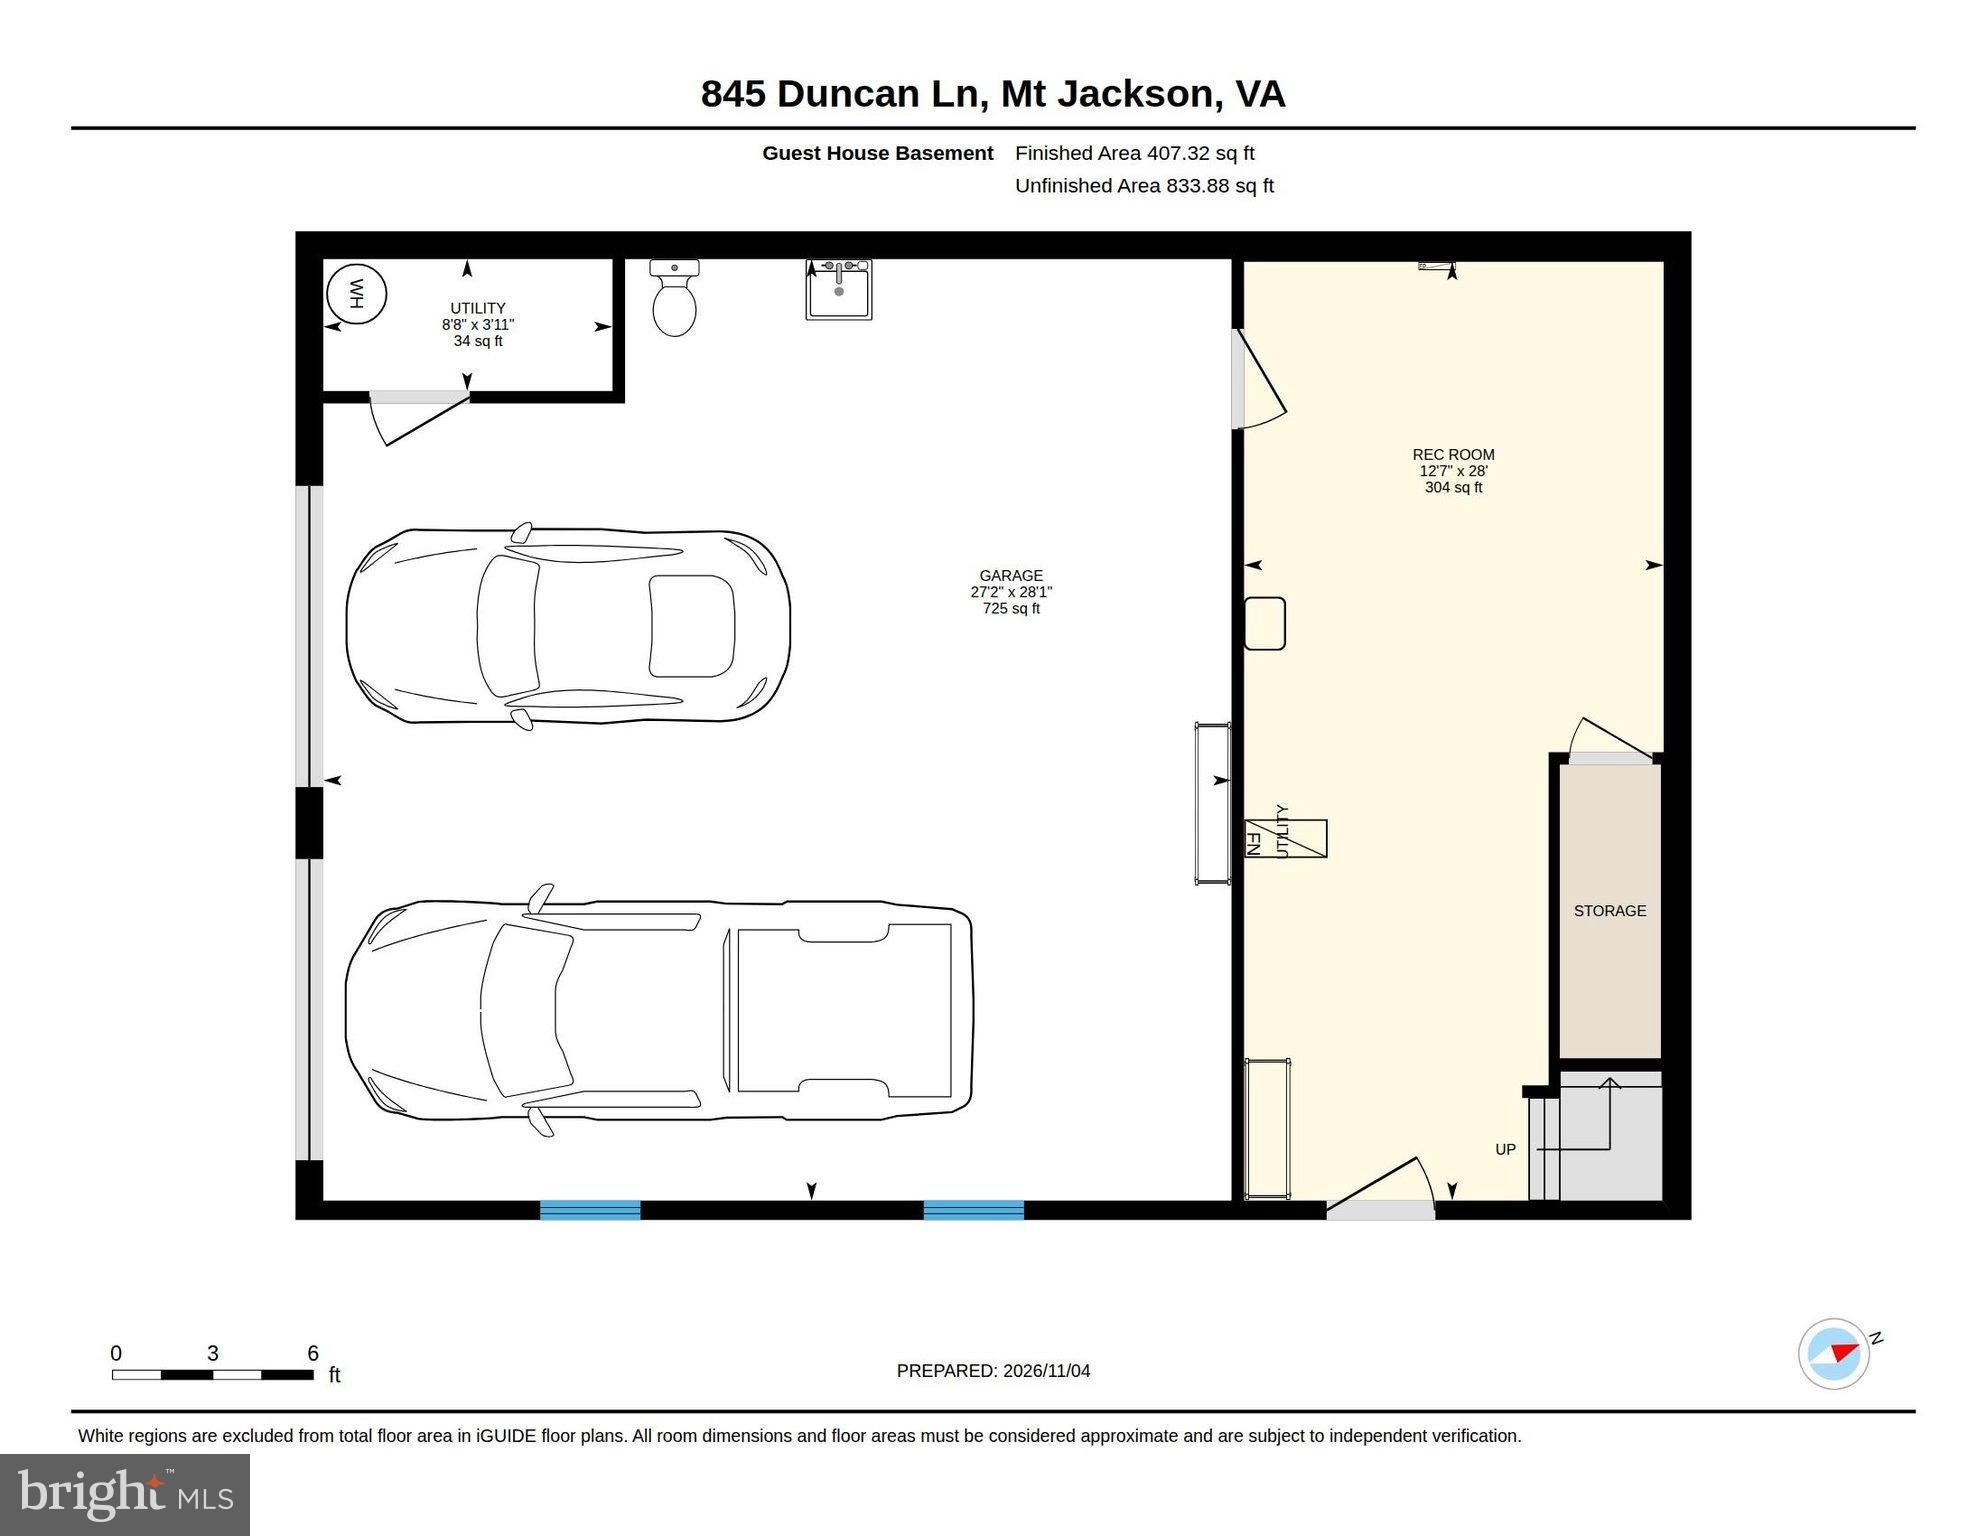
Built with the same attention to detail as the main home, the second residence (1,532 SqFt) is a smaller counterpart featuring its own fully equipped kitchen, Quartz countertops, solid Hickory Wood cabinets, a gas fireplace, an attached two-car garage, and a TREX composite deck overlooking the property.
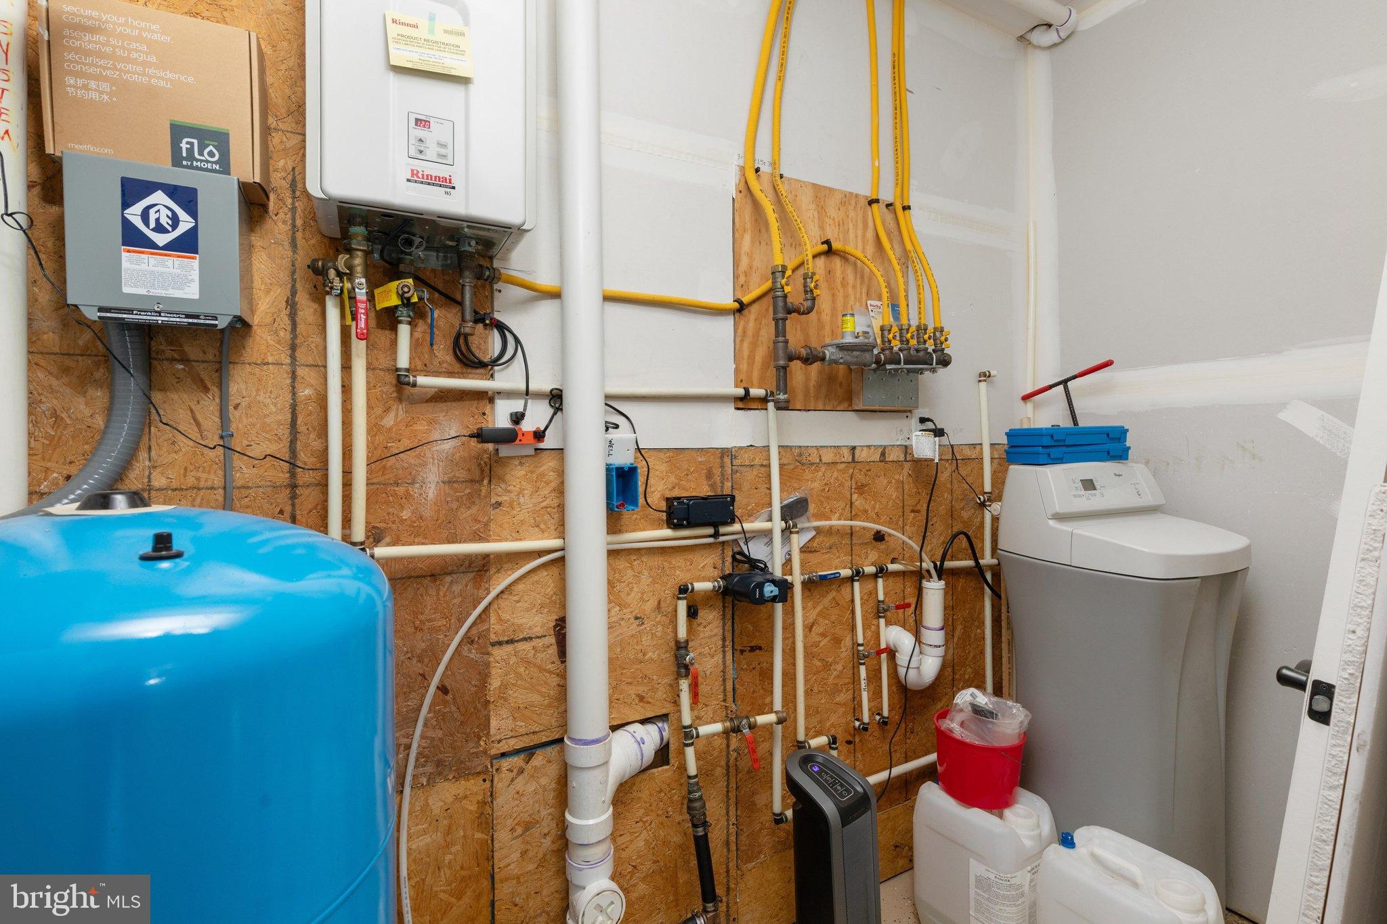
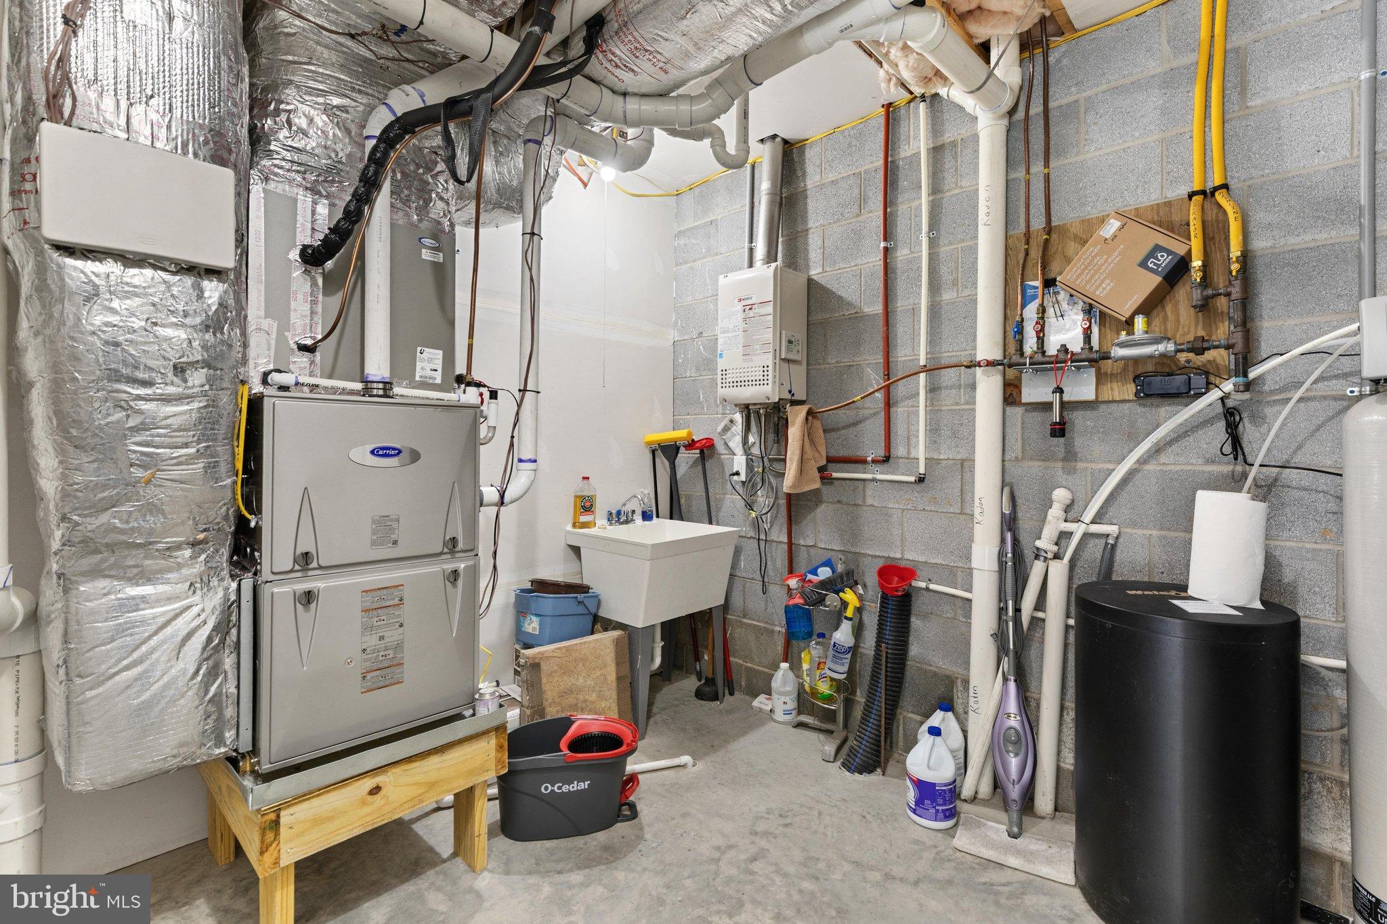
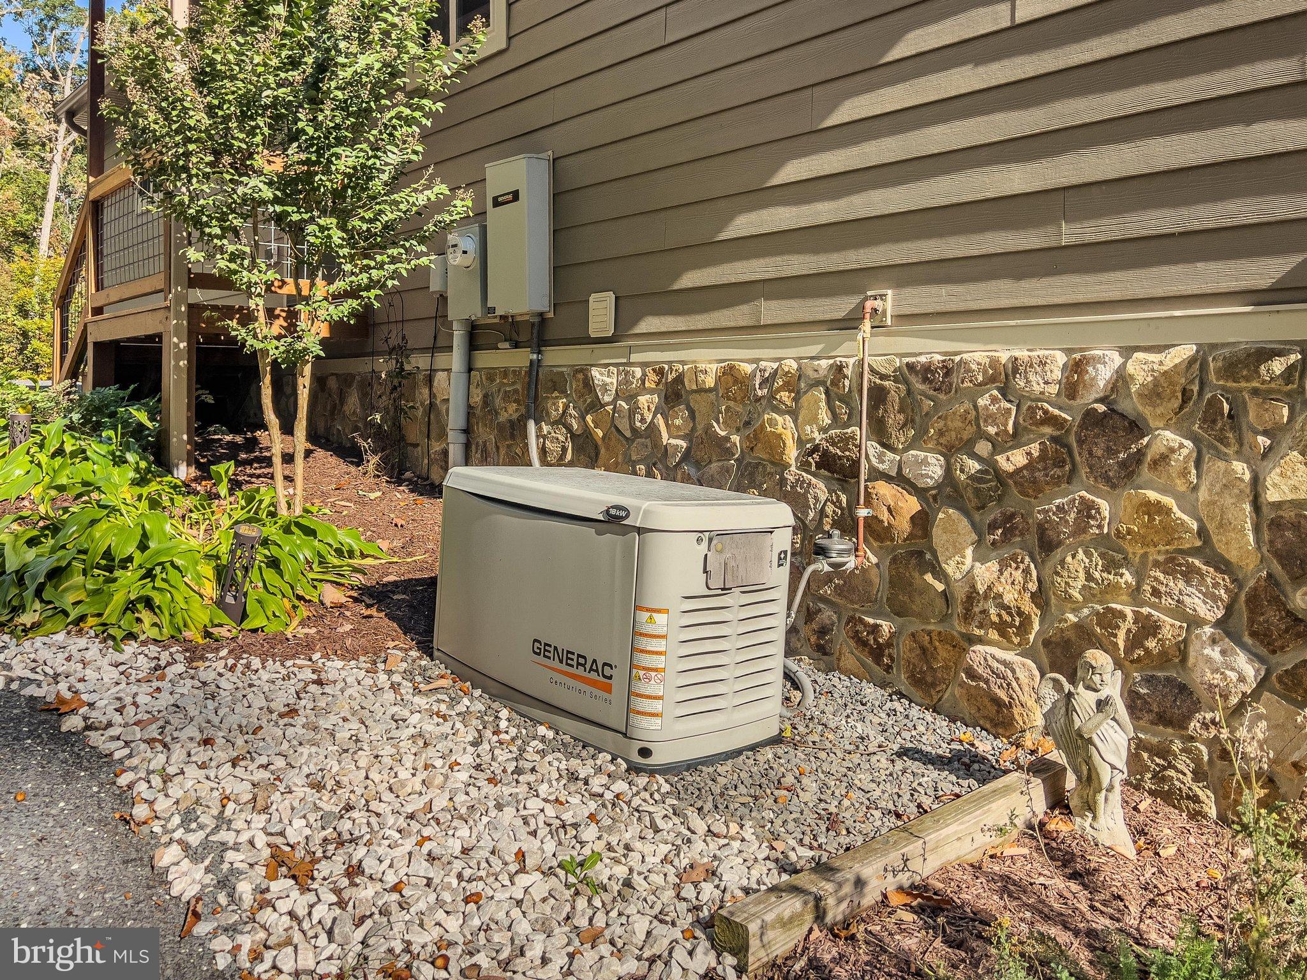
Both residences are equipped with automatic backup generators, central air conditioning, dual-fuel heat pump systems with automatic changeover to propane heating during colder temperatures, and propane tankless water heaters. The main residence's heating and cooling systems were replaced and upgraded in June 2022, while the second residence received new systems in September 2026. Two wells are connected to a shared water system designed to operate together or independently.
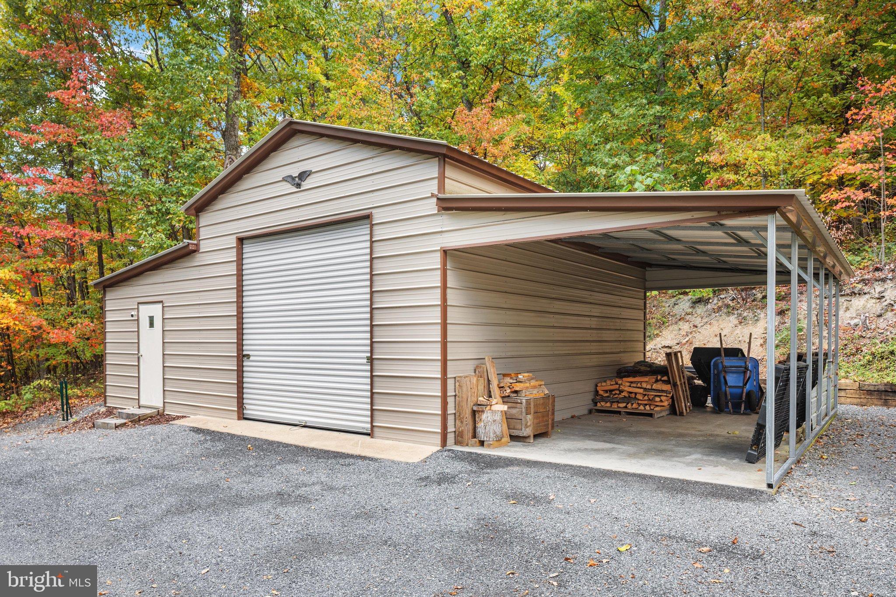
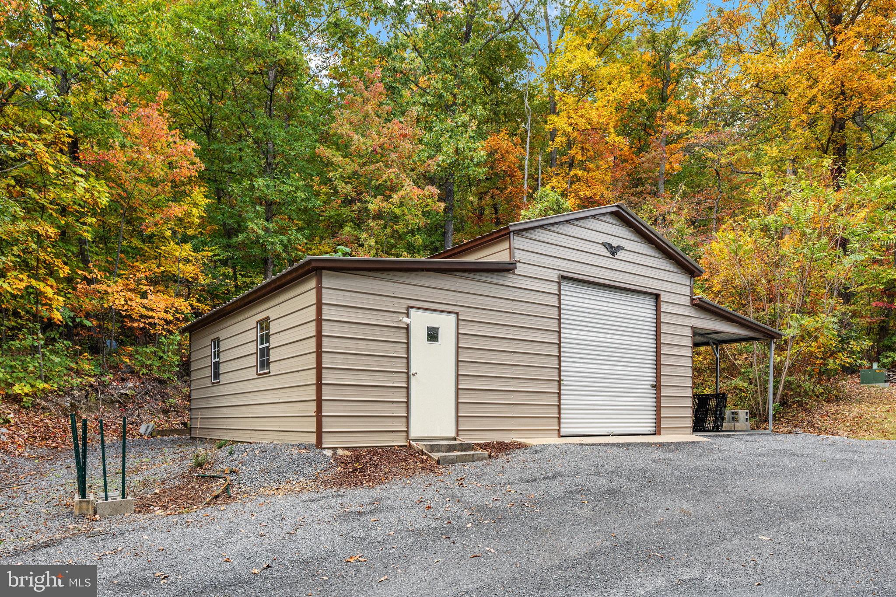
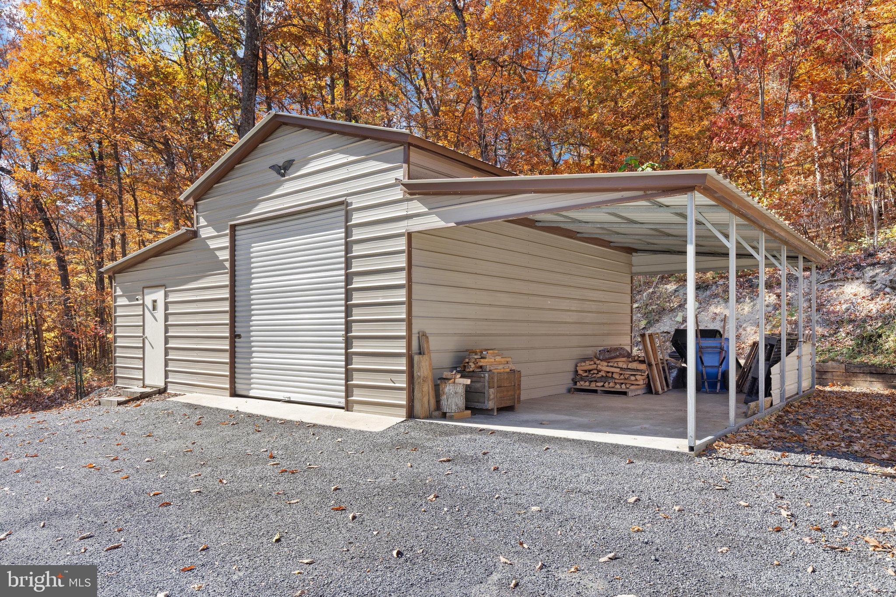
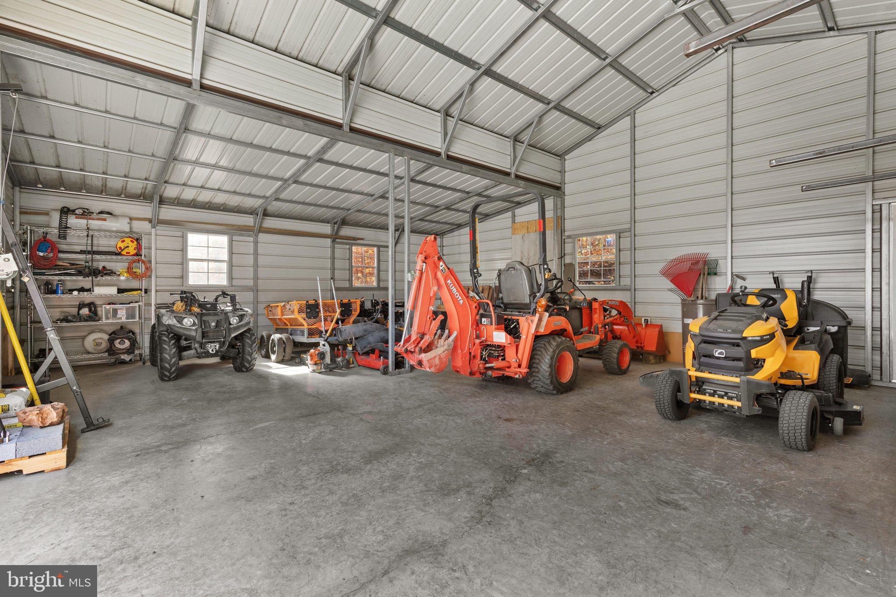
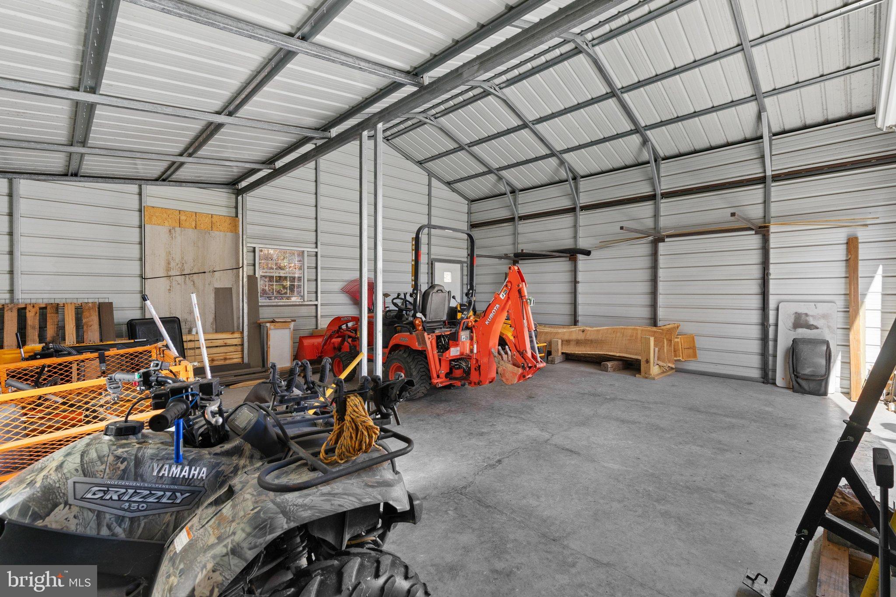
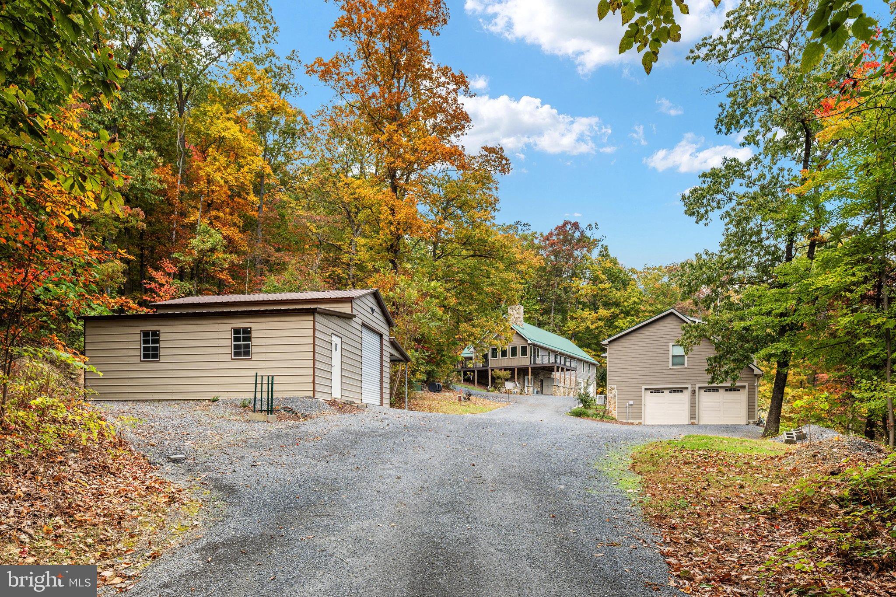
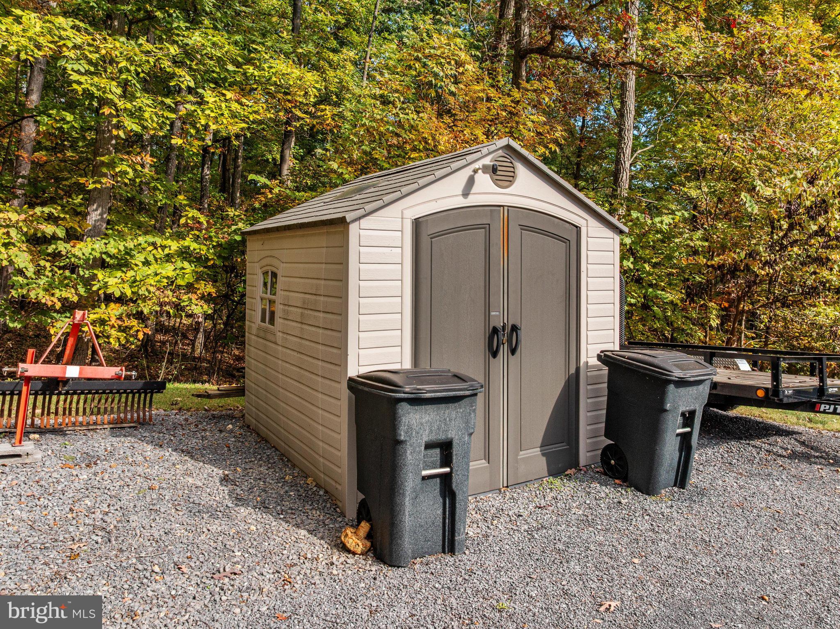
Additional improvements include approximately half a mile of chip-and-tar driveway surfaces along the inclined portions of the driveway, around the main residence, and providing access to the garages and outbuilding. A 42' x 26' steel barn, installed in 2018 on a poured concrete pad, provides approximately 1,092 square feet of space for equipment, storage, and other permitted uses.
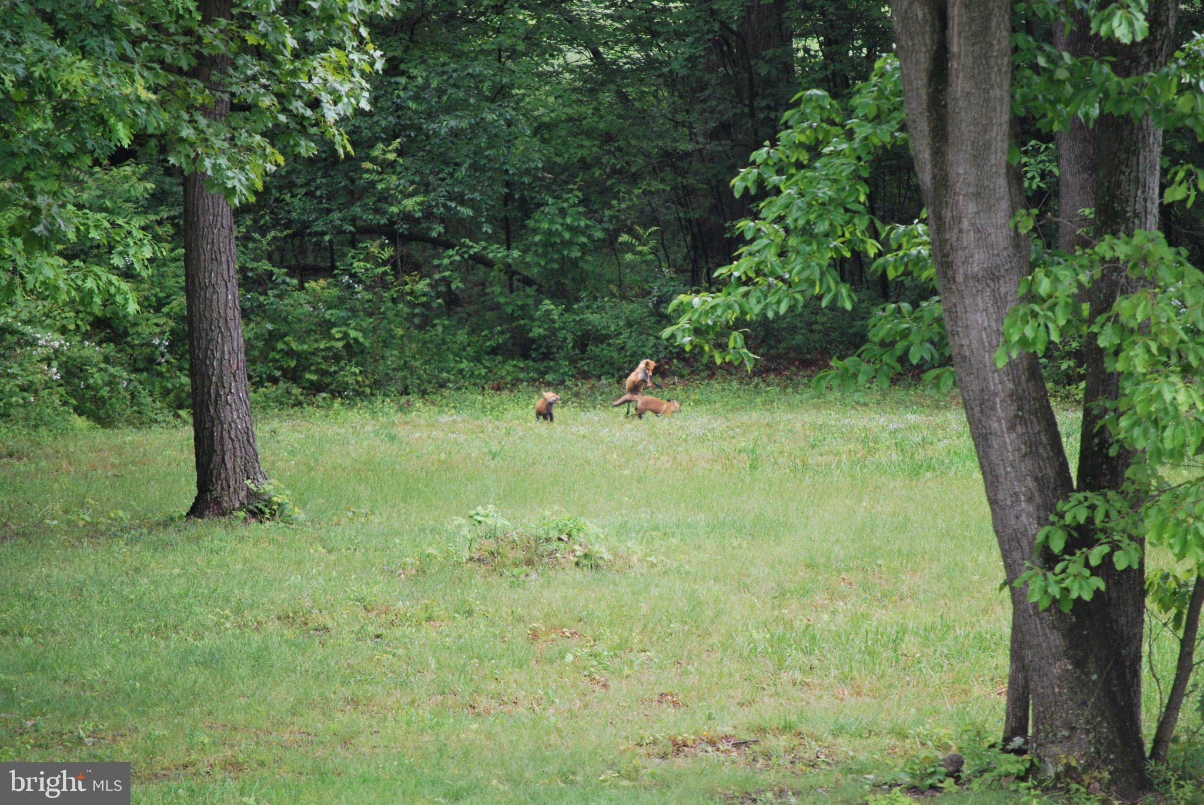
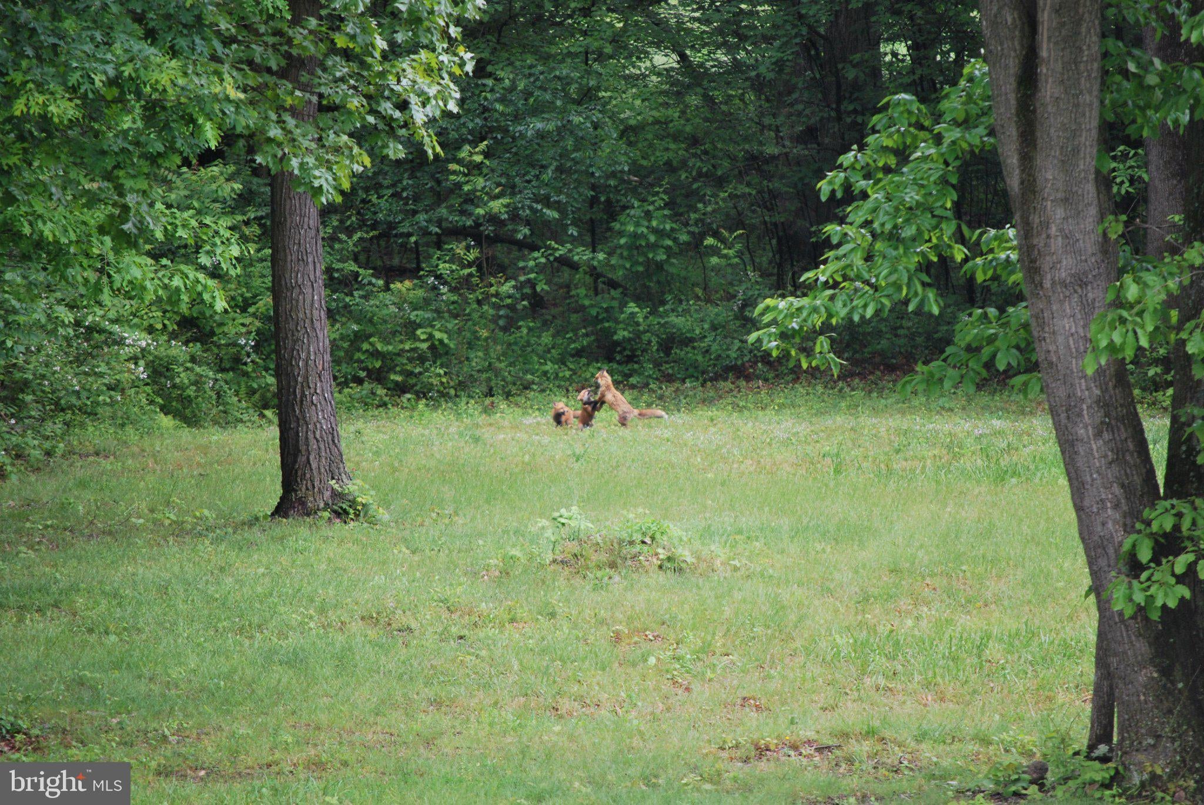
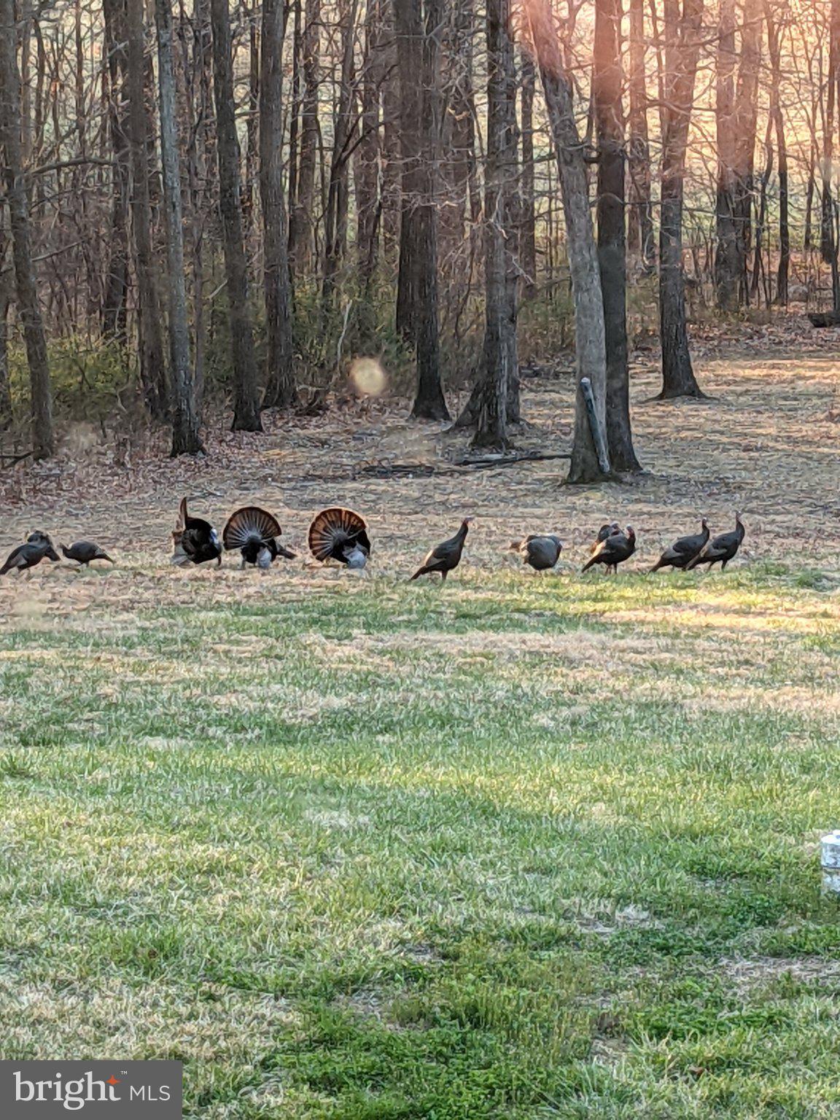
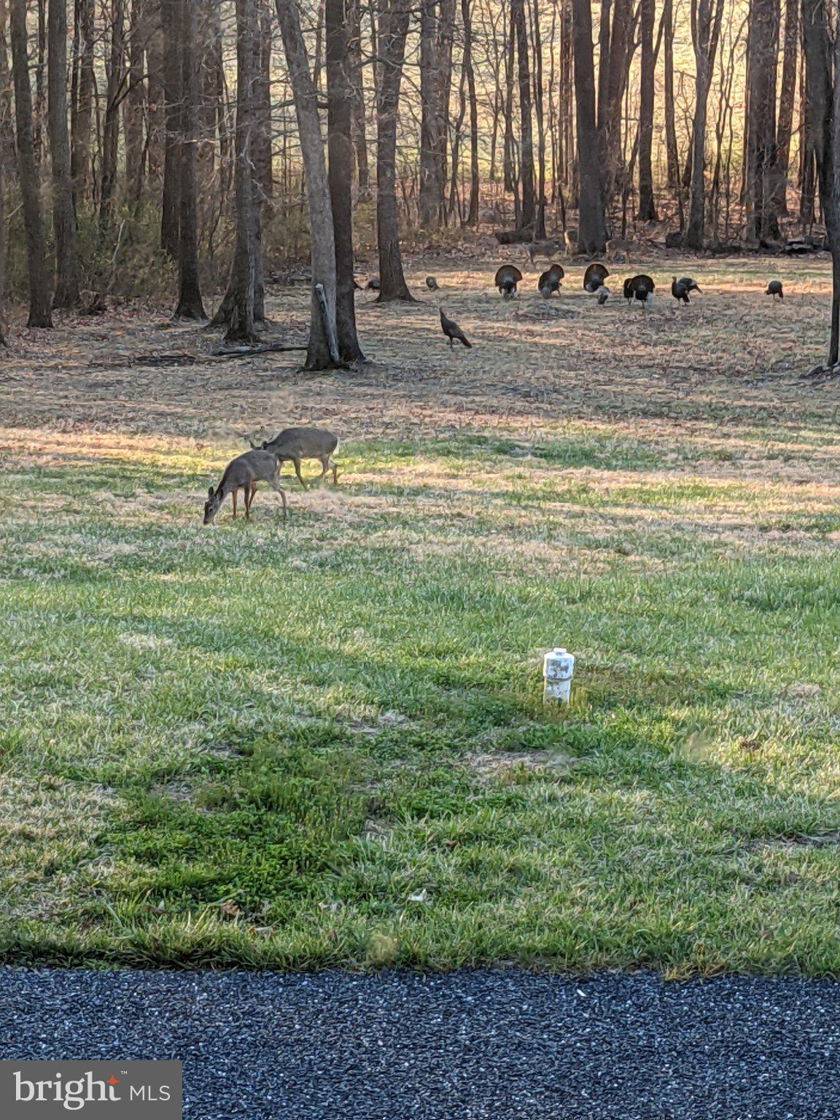
The expansive wooded acreage offers abundant wildlife, natural surroundings, and nine established hunting stands that convey with the sale. With two residences, quality construction materials, thoughtfully designed mechanical systems, and substantial infrastructure already in place, this property offers a distinctive combination of privacy, functionality, and recreational opportunities in the Shenandoah Valley.
| Date | Event | Price | Source |
|---|---|---|---|
| listed (Coming Soon) | $1,450,000 | Bright #VASH2015980 | |
| status changed (Active) | — | Bright #VASH2015980 |
Hi there — ask anything about this property or the area and the team will get right back to you.
Local real estate advisory services provided by agent with The Southside Group
Listed by Abby L Walters with Preslee Real Estate
The data relating to real estate for sale on this website appears in part through the BRIGHT Internet Data Exchange program, a voluntary cooperative exchange of property listing data between licensed real estate brokerage firms in which Abby L Walters participates, and is provided by BRIGHT through a licensing agreement. The information provided by this website is for the personal, non-commercial use of consumers and may not be used for any purpose other than to identify prospective properties consumers may be interested in purchasing. Some properties which appear for sale on this website may no longer be available because they are under contract, have closed or are no longer being offered for sale. Information Deemed Reliable But Not Guaranteed. Copyright © 2026 Bright MLS. All rights reserved.
You agree to The Southside Group Terms of Use and Privacy Policy. By choosing to contact a property, you also agree that The Southside Group and its associates may call, text, or email you regarding any inquiries or activities you submit through our website. This may involve the use of automated means and prerecorded or artificial voices.
Step 1 of 2
You've reached the free preview limit. Create a free account to see this listing and everything else on the site.
Step 2 of 2
Tell us how to reach you about homes you like.
Enter your password to sign in as
You've reached the free preview limit. Create a free account to see this listing and everything else on the site.
Already have an account? Sign in
Sign in to your account.
New here? Create an account