
 For sale
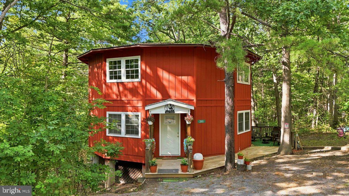
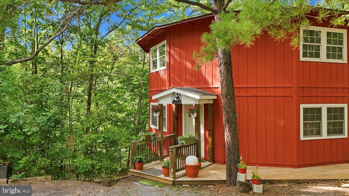
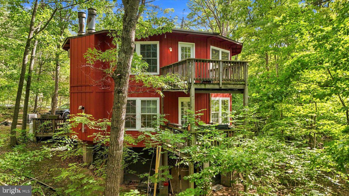
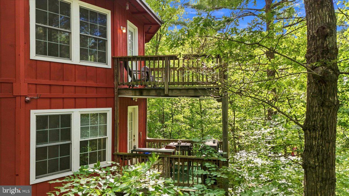
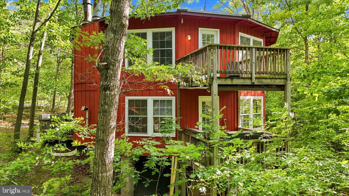
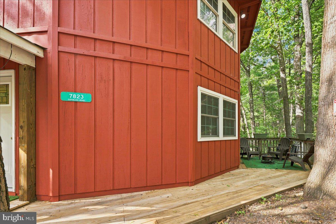
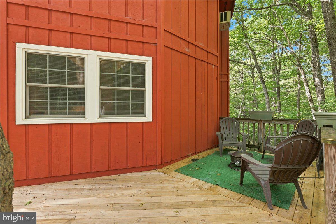
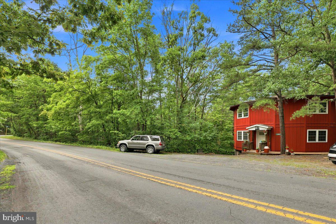
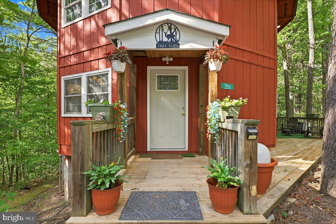
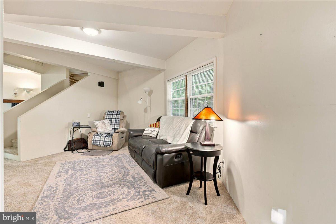
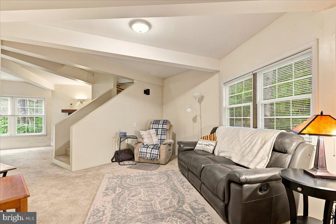
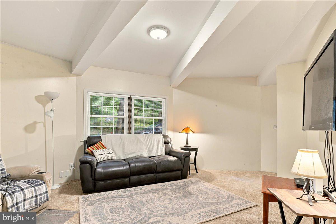
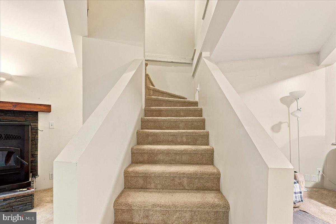
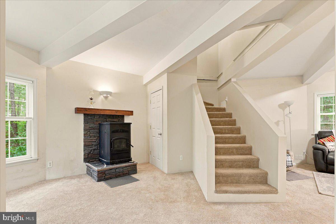
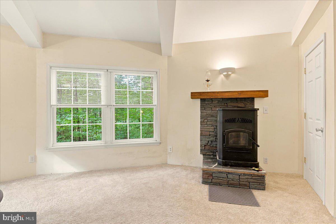
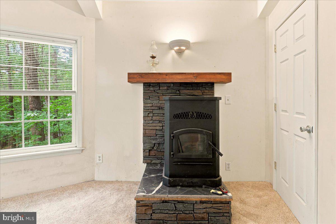
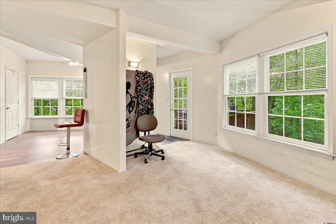
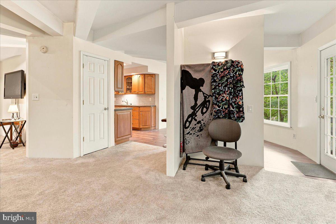
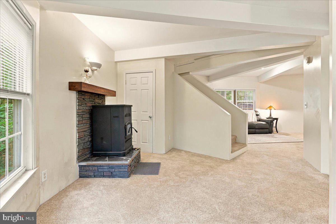
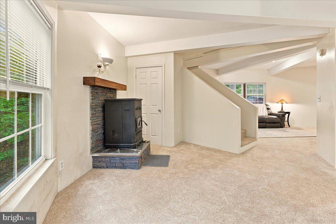
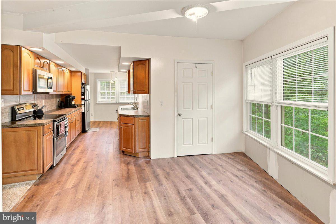
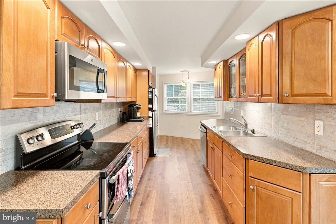
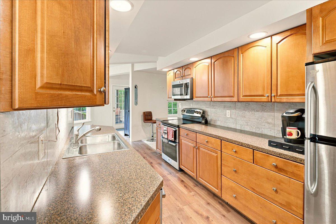
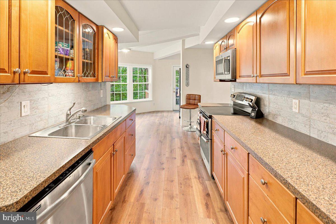
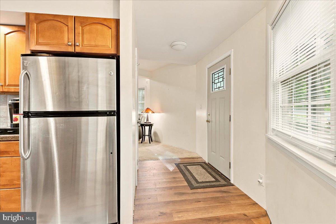
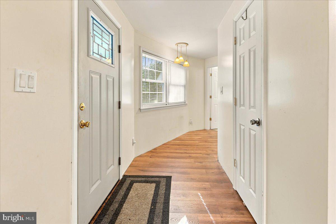
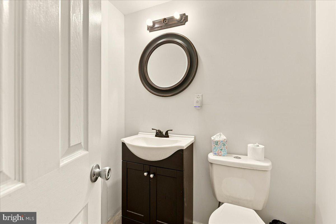
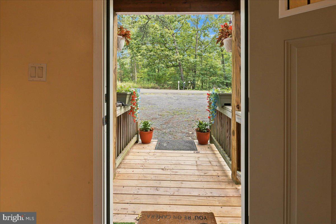
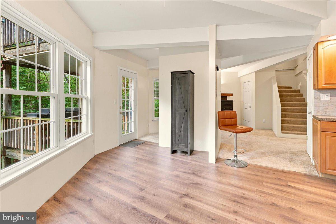
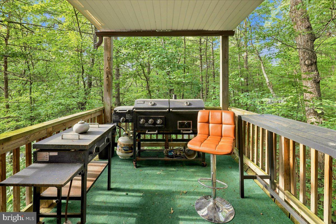
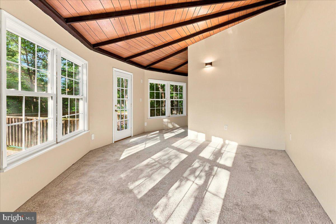
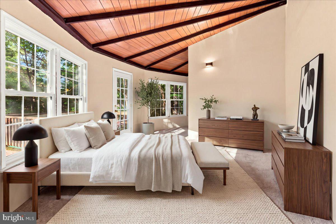
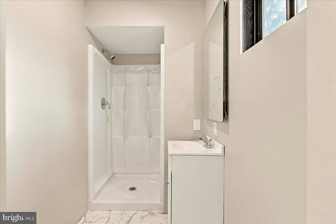
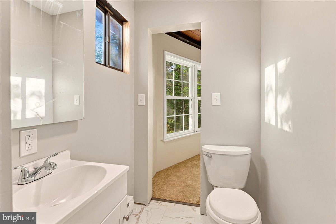
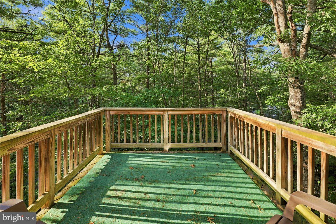
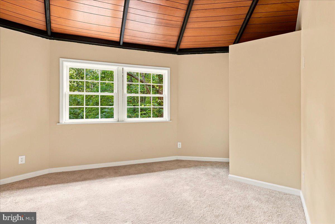
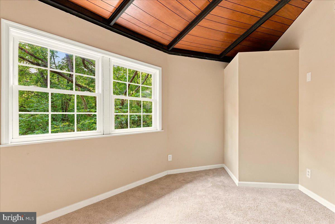

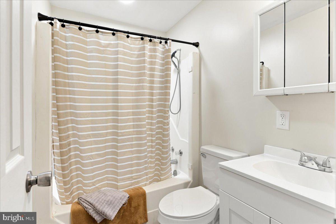
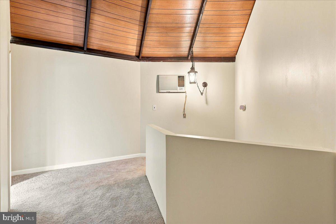
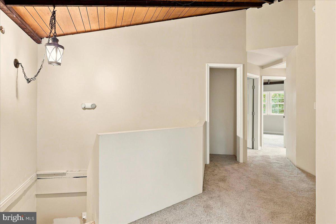
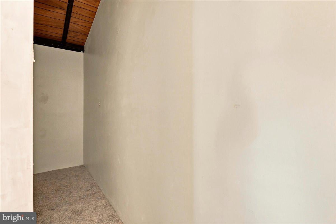
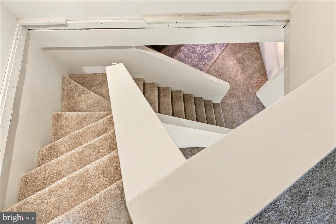
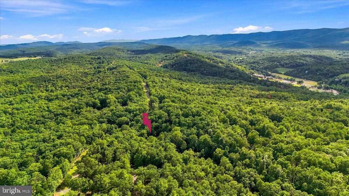
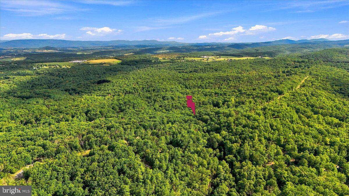
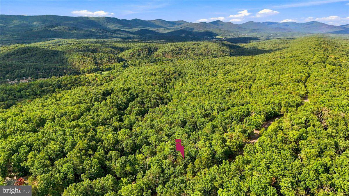
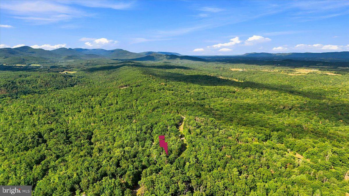
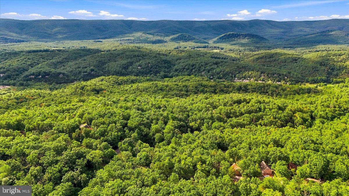
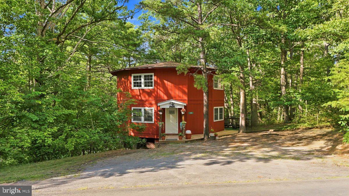
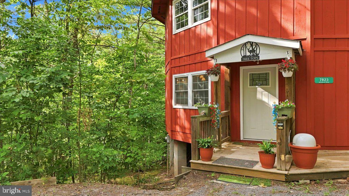
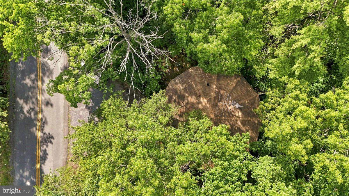
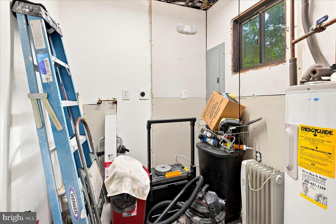
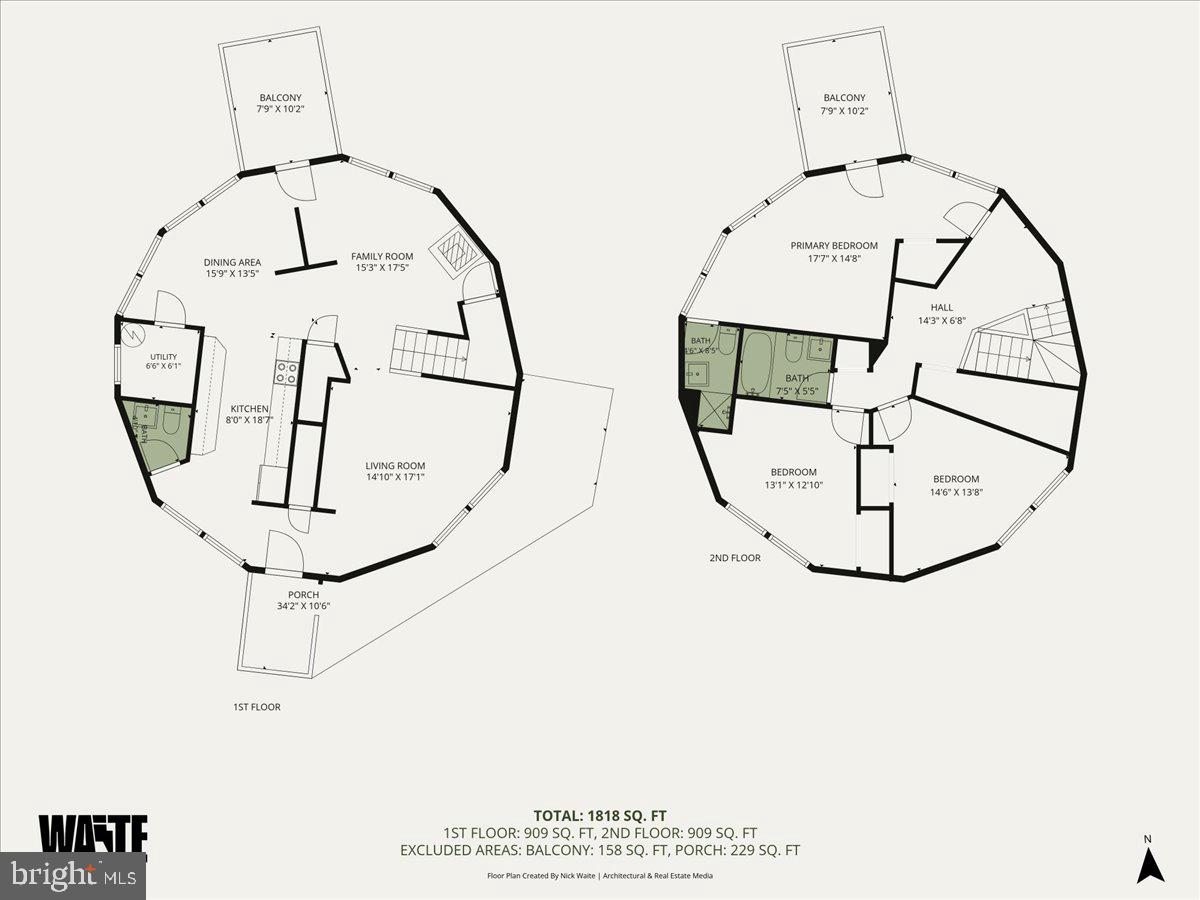
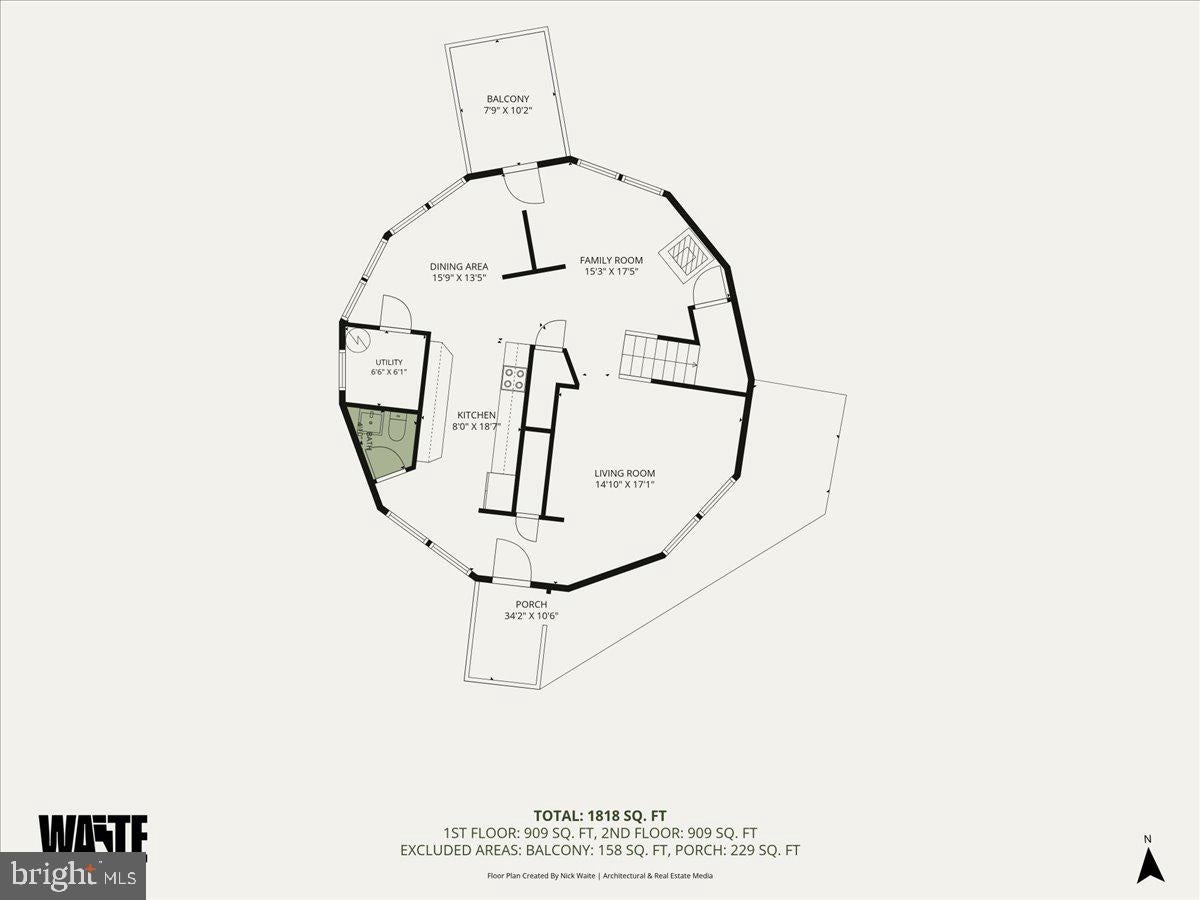
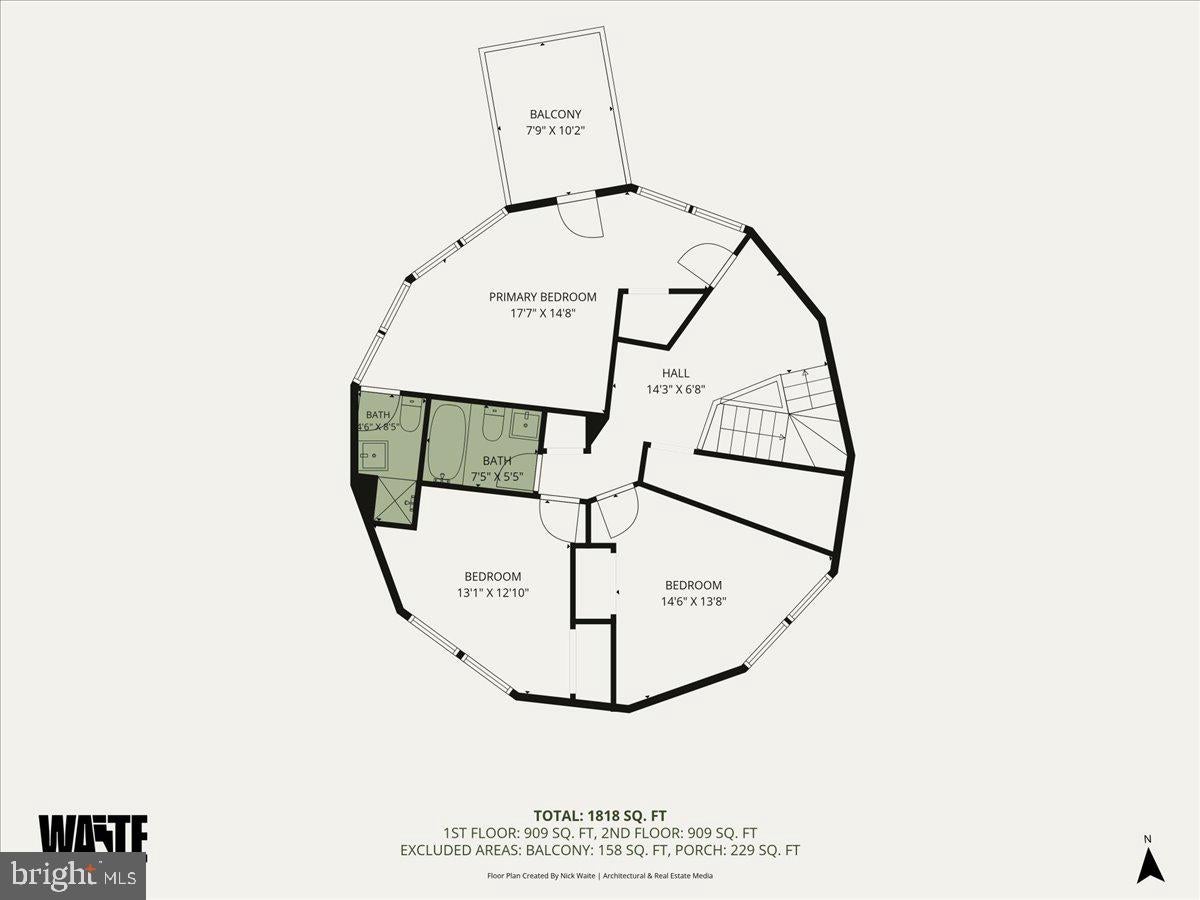
Set in Bryce Resort in Basye, Virginia, this extensively renovated three-bedroom, two-bath home offers a comfortable base in one of western Shenandoah County’s most distinctive mountain communities. Arranged across two levels, the home features new finishes throughout, including a new kitchen and renovated bathrooms. The freshly painted exterior and off-street parking add to its welcoming practicality.
Bryce Resort offers an uncommon range of year-round recreation, including skiing, downhill mountain biking, golf, swimming, tennis, an airport, and other resort amenities. The surrounding Shenandoah Valley countryside is also known for world-class cycling, from mountain and gravel routes to miles of quiet country roads. Nearby hiking trails and Lake Laura provide still more ways to enjoy the outdoors.
Historic Orkney Springs, home of the Shenandoah Valley Music Festival, is just down the road. Although pleasantly removed from city life, Bryce Resort remains within an easy drive of Washington, D.C., Northern Virginia, and the towns of the Shenandoah Valley.
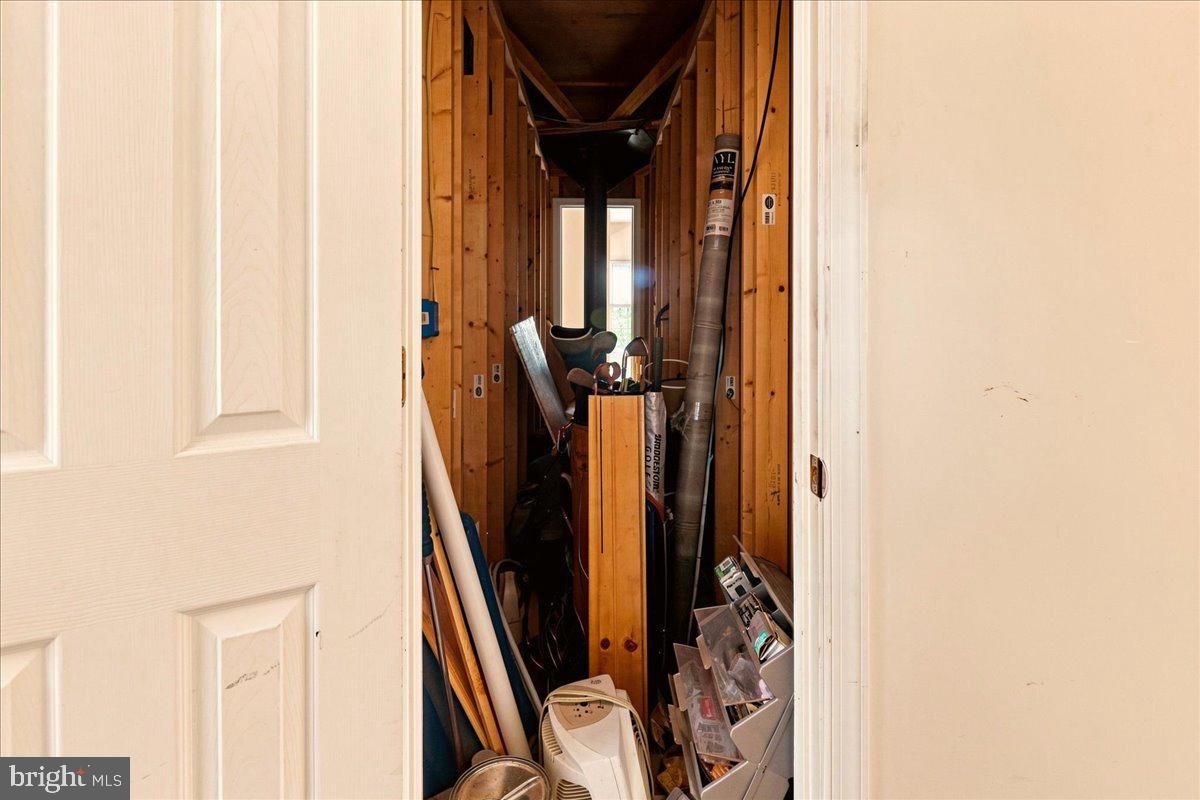
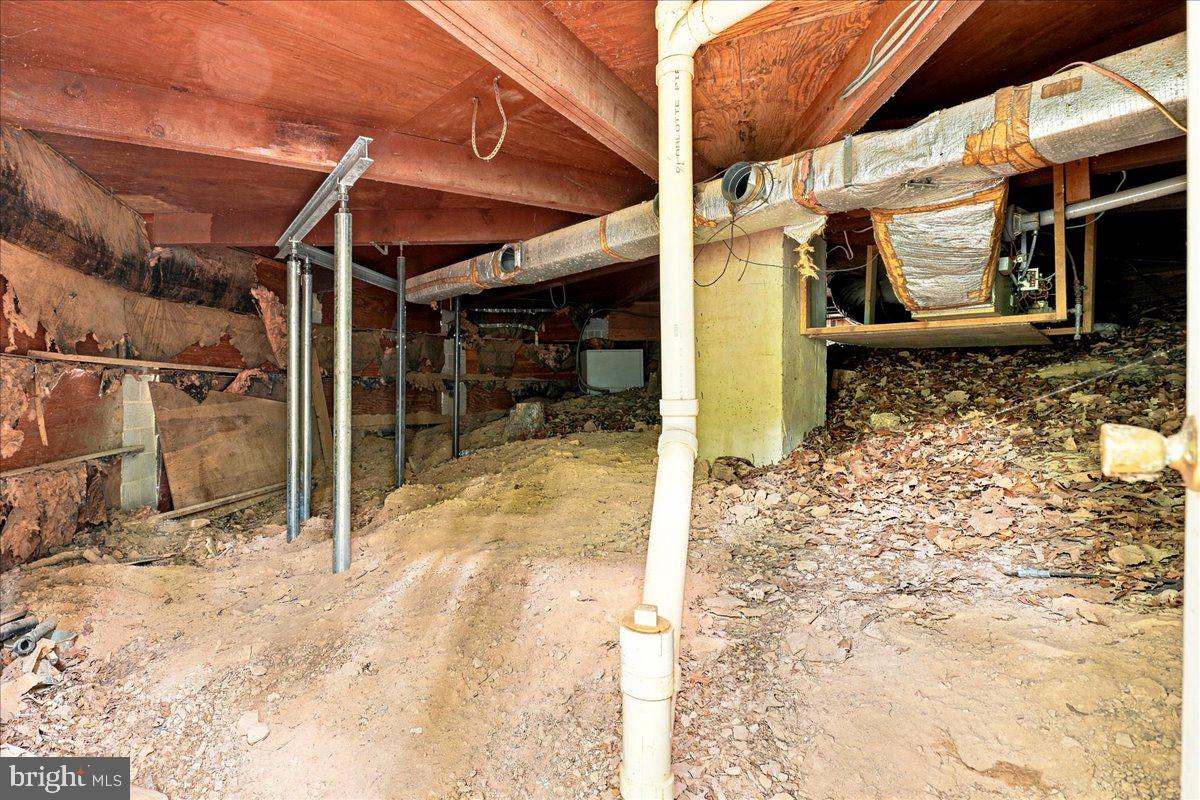
With its thoughtful renovation and proximity to four-season recreation, this Bryce Resort home is well suited as a primary residence, vacation home, weekend mountain retreat, or potential short-term rental. For those drawn to the mountains—and inclined to make good use of them—this property is well positioned for the life Bryce Resort makes possible. This property has undergone extensive renovation and is 95% complete. Property will not qualify for government insured financing such as FHA and VA.
| Date | Event | Price | Source |
|---|---|---|---|
| listed (Active) | $299,900 | Bright #VASH2015336 | |
| price changed | $250,000 | Bright #VASH2015336 |
Hi there — ask anything about this property or the area and the team will get right back to you.
Local real estate advisory services provided by agent with The Southside Group
Listed by Isaac Hull with Valley Realty Associates
The data relating to real estate for sale on this website appears in part through the BRIGHT Internet Data Exchange program, a voluntary cooperative exchange of property listing data between licensed real estate brokerage firms in which Isaac Hull participates, and is provided by BRIGHT through a licensing agreement. The information provided by this website is for the personal, non-commercial use of consumers and may not be used for any purpose other than to identify prospective properties consumers may be interested in purchasing. Some properties which appear for sale on this website may no longer be available because they are under contract, have closed or are no longer being offered for sale. Information Deemed Reliable But Not Guaranteed. Copyright © 2026 Bright MLS. All rights reserved.
You agree to The Southside Group Terms of Use and Privacy Policy. By choosing to contact a property, you also agree that The Southside Group and its associates may call, text, or email you regarding any inquiries or activities you submit through our website. This may involve the use of automated means and prerecorded or artificial voices.
Step 1 of 2
You've reached the free preview limit. Create a free account to see this listing and everything else on the site.
Step 2 of 2
Tell us how to reach you about homes you like.
Enter your password to sign in as
You've reached the free preview limit. Create a free account to see this listing and everything else on the site.
Already have an account? Sign in
Sign in to your account.
New here? Create an account