Recent price improvement!
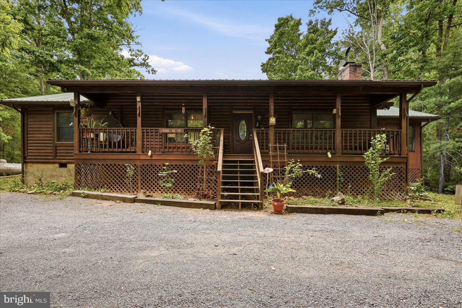
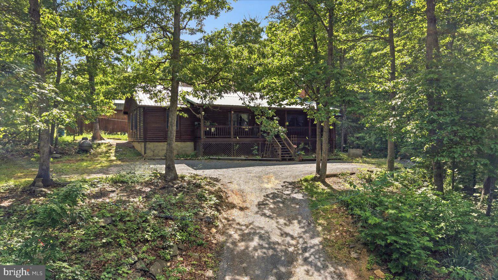
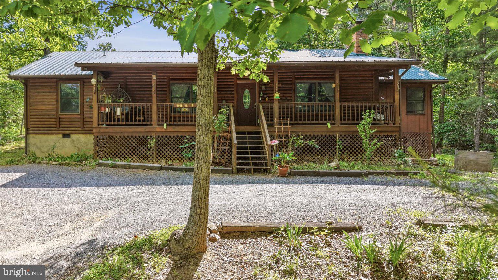
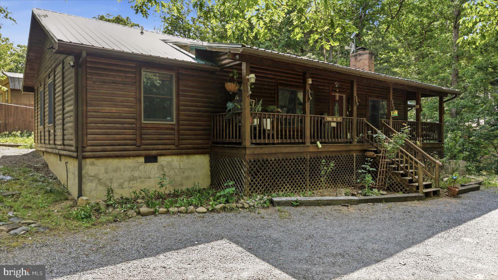
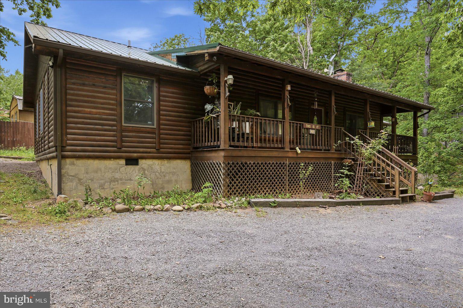
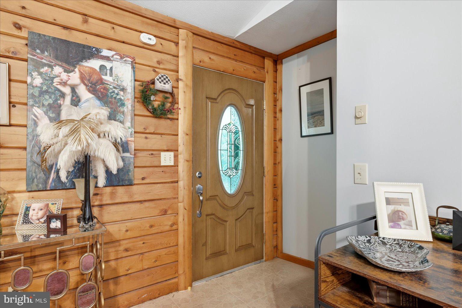
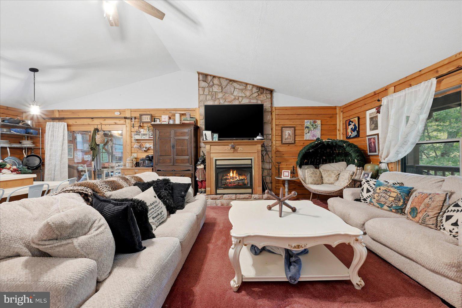
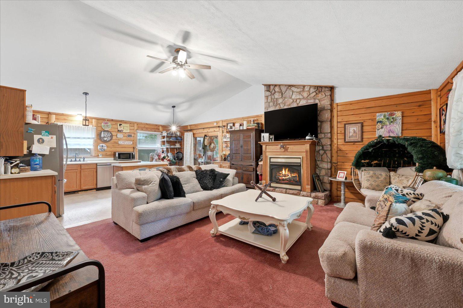
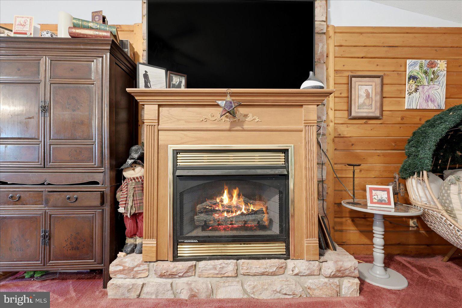
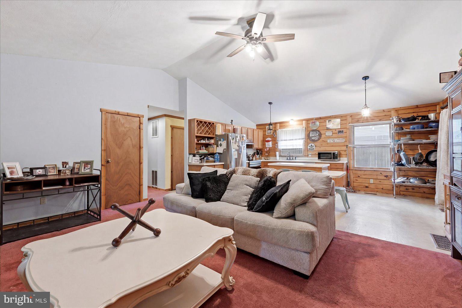
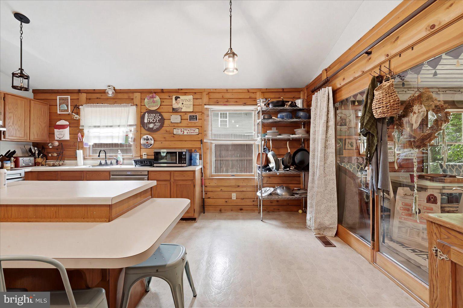
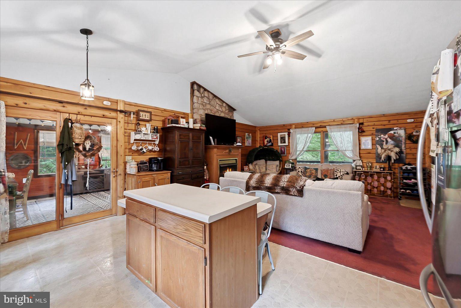
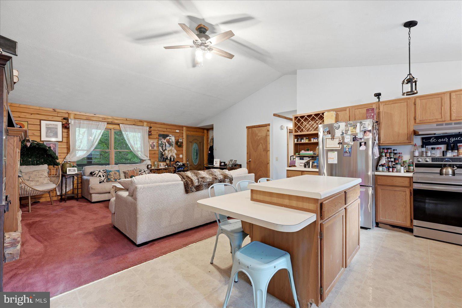
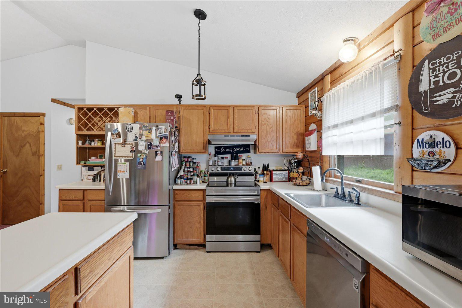
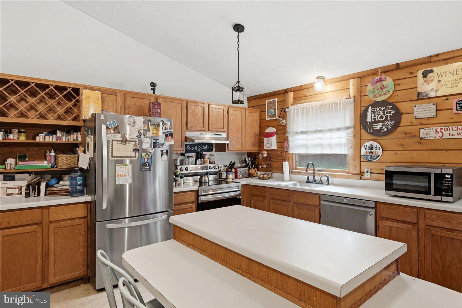
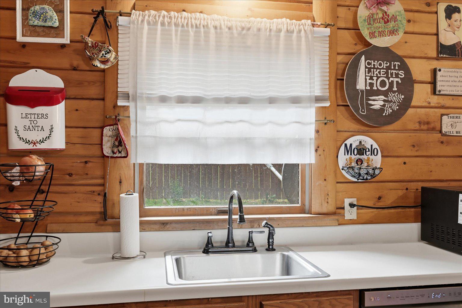
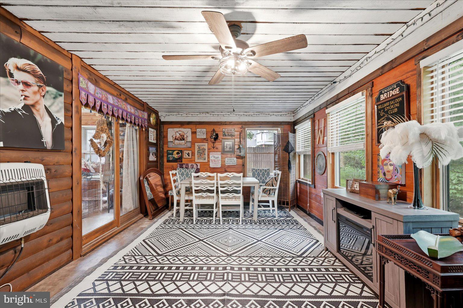
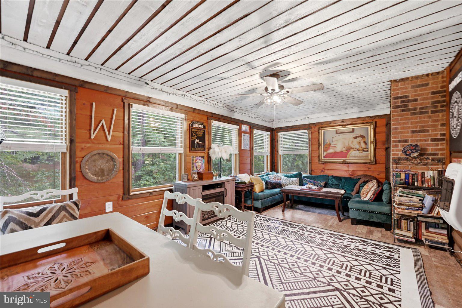
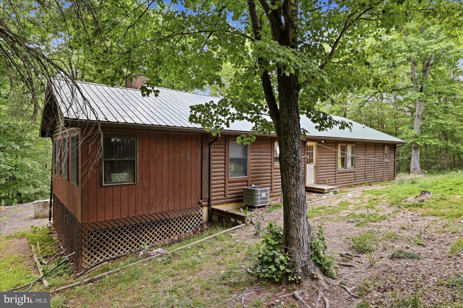
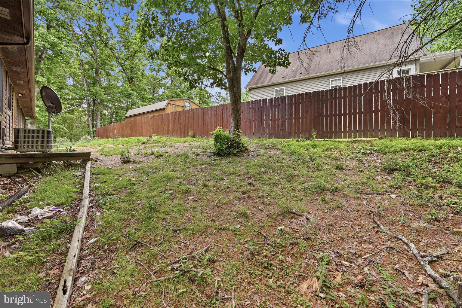
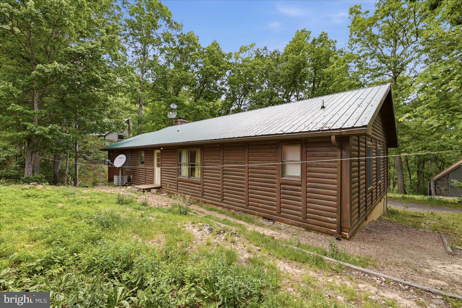
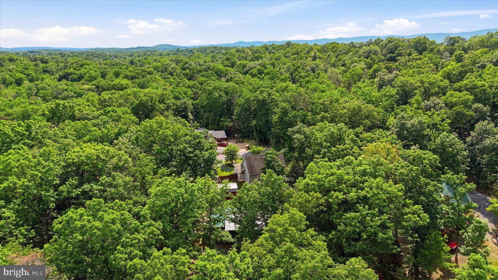
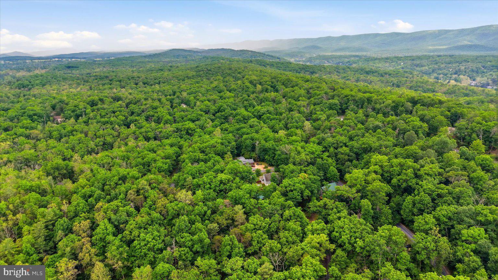
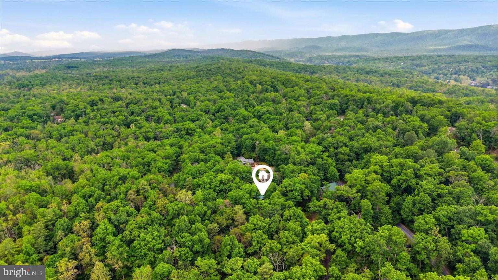
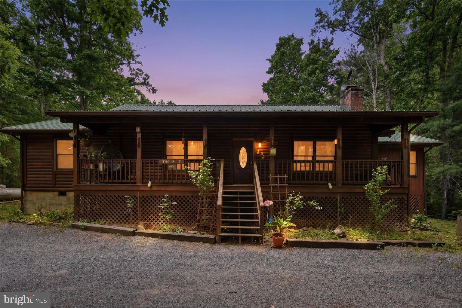
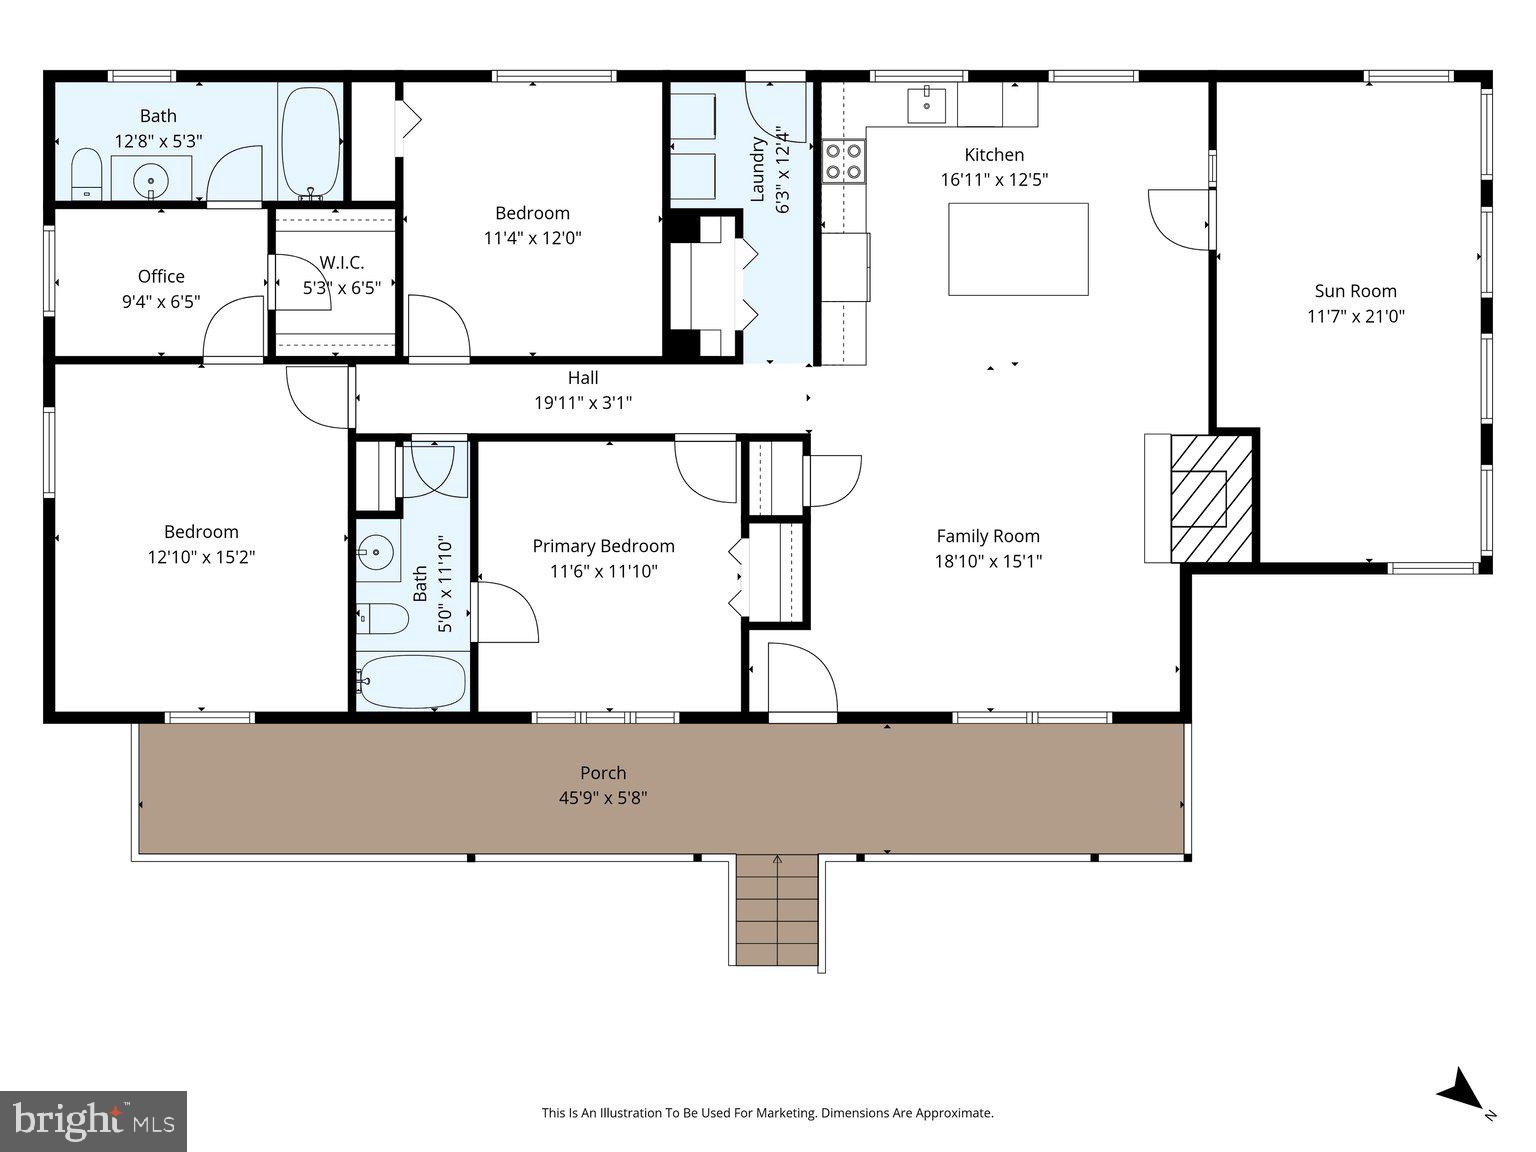
Tucked on a level lot at Bryce Resort, this one-level log-sided home offers the perfect blend of mountain charm and easy living. Inside, you’ll find an open living and kitchen area with vaulted ceilings, warm wood accent walls, and a propane fireplace that creates a cozy retreat year-round. Just off the kitchen is an oversized bonus sunroom offering incredible flexibility for an additional living area, large dining space, game room, or even a future fourth bedroom.
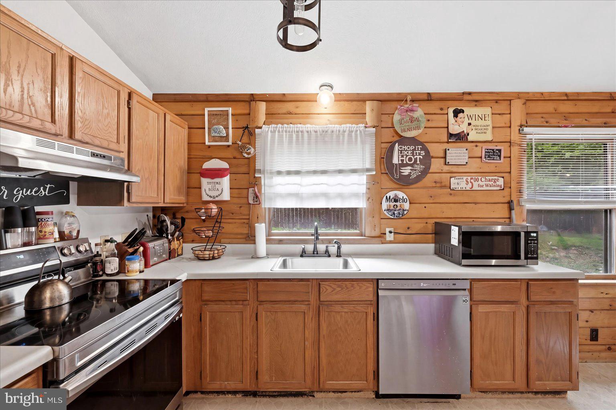
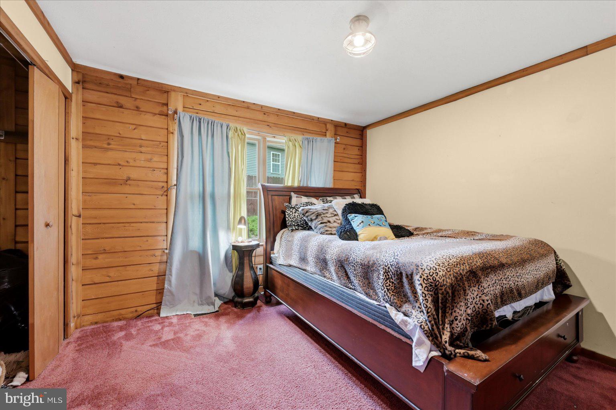
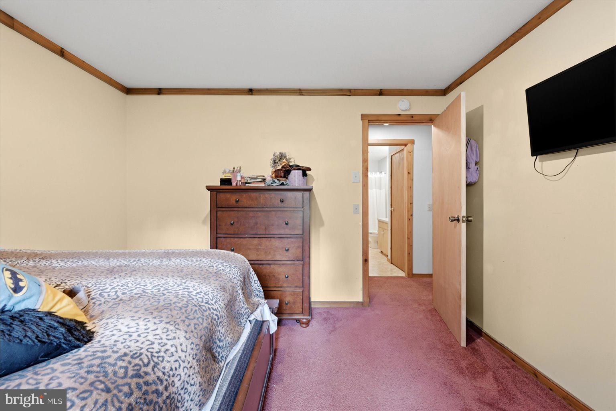
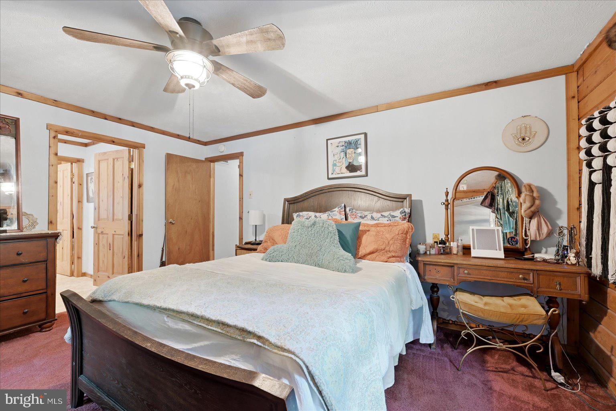
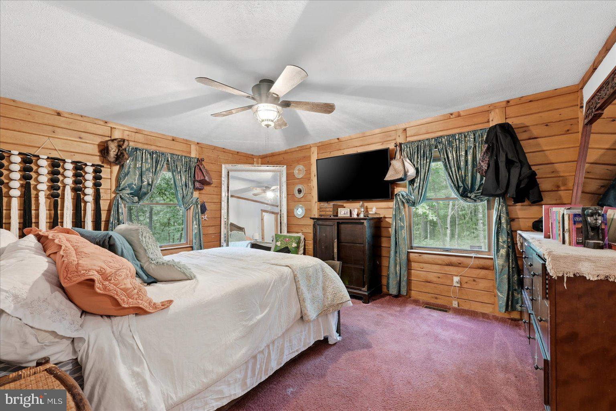
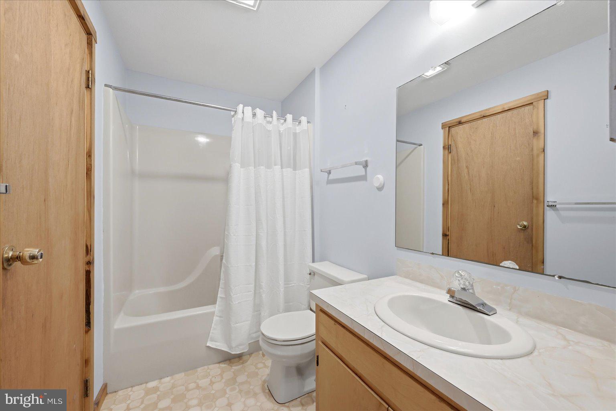
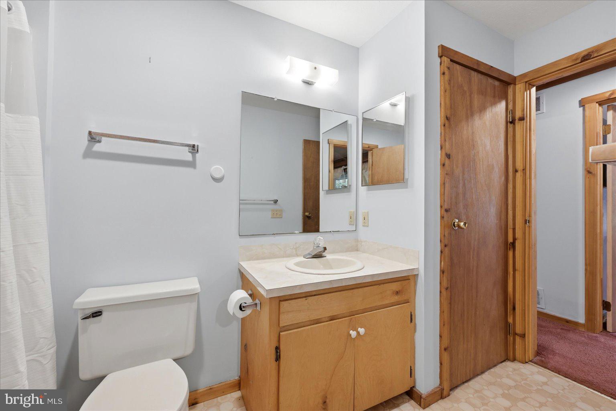
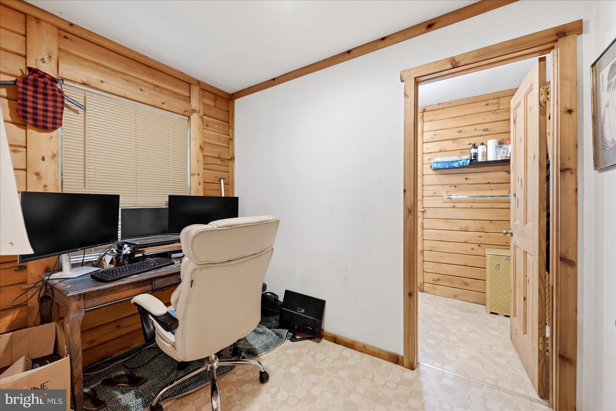
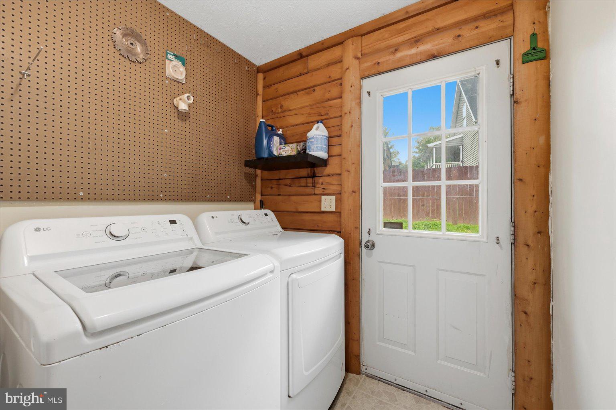
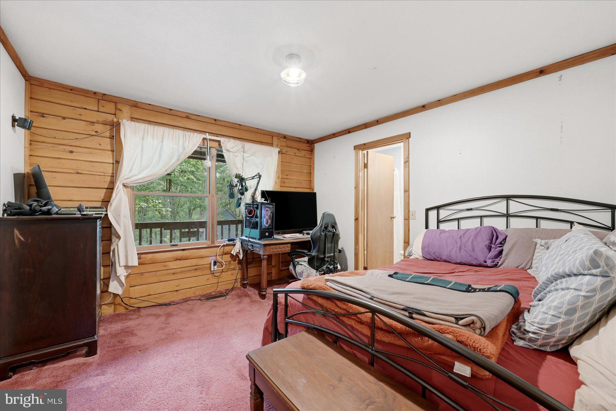
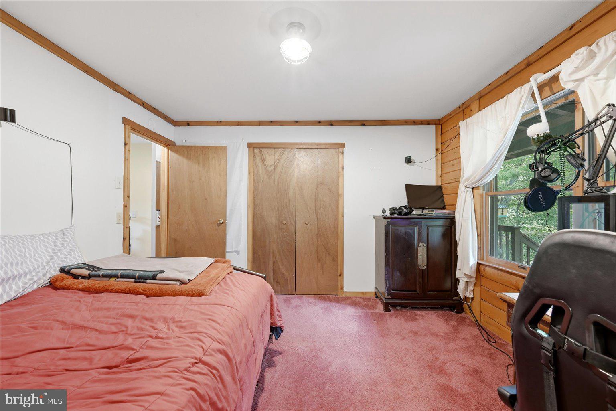
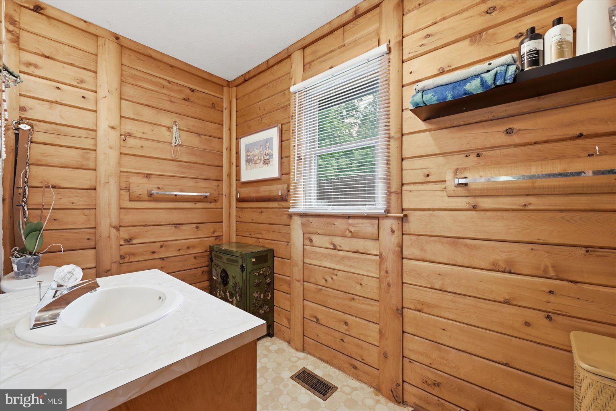
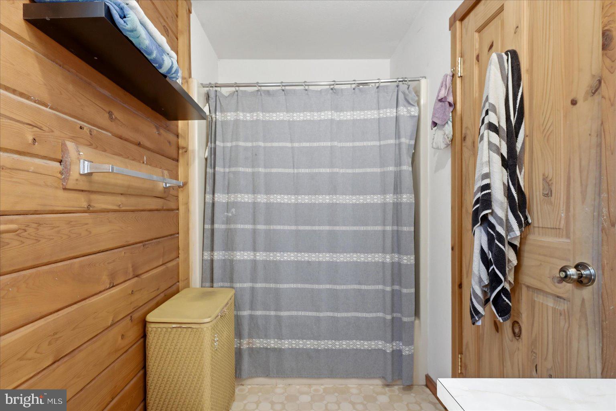
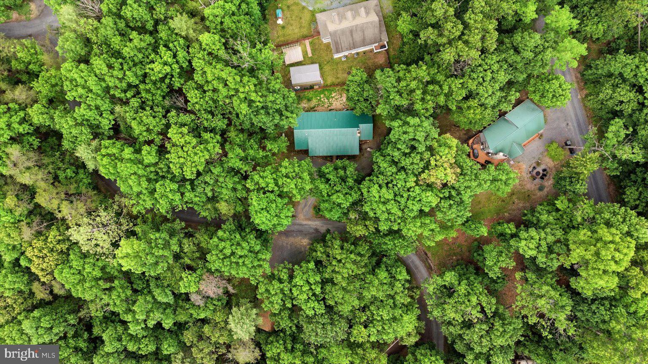
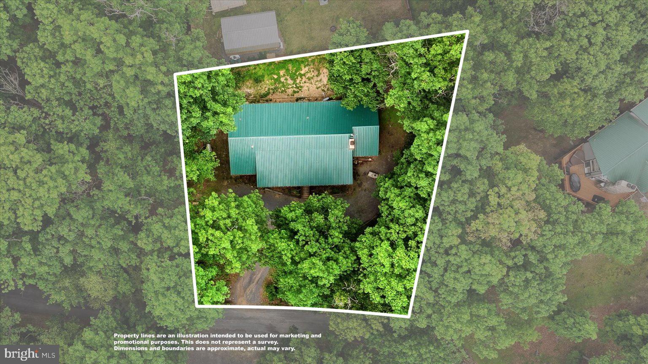
Finishing out this one-level living home are 3 bedrooms, 2 full bathrooms, a laundry room with access to the back yard, and a walk-in pantry for added convenience. Major updates were completed in 2022 including a new metal roof, HVAC system, and appliances.
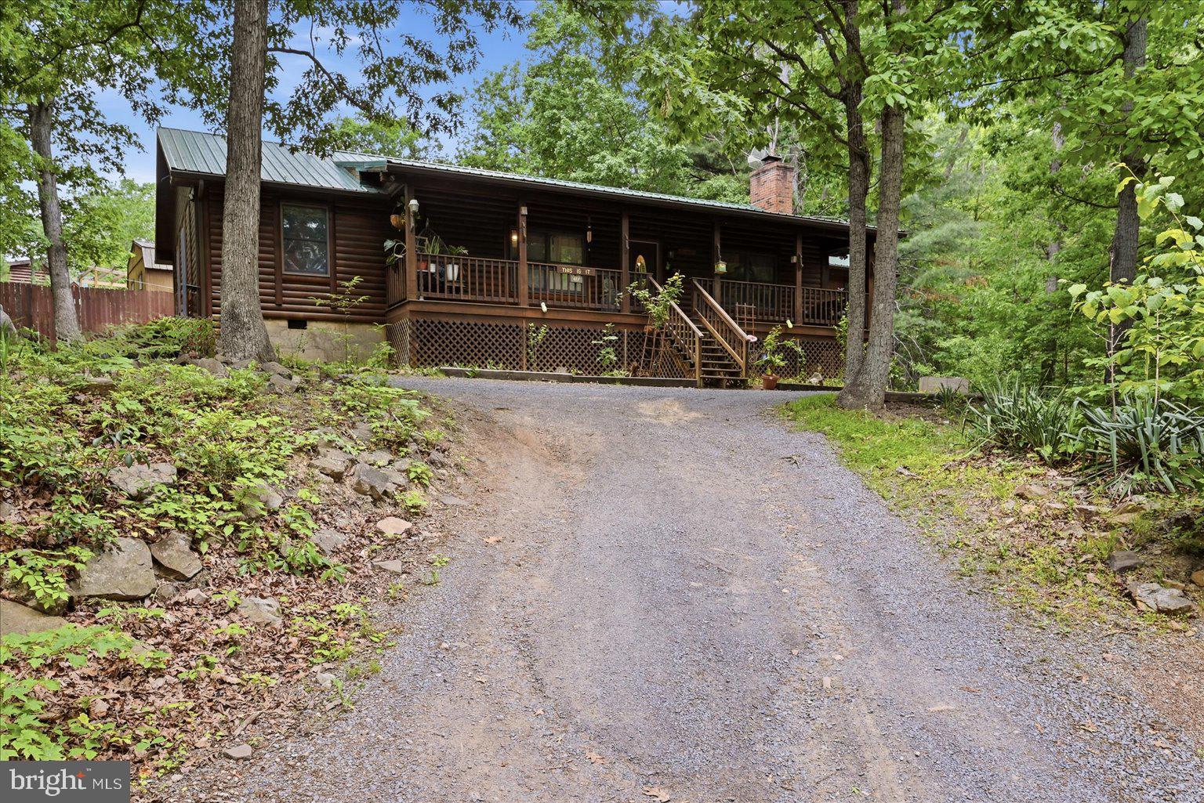
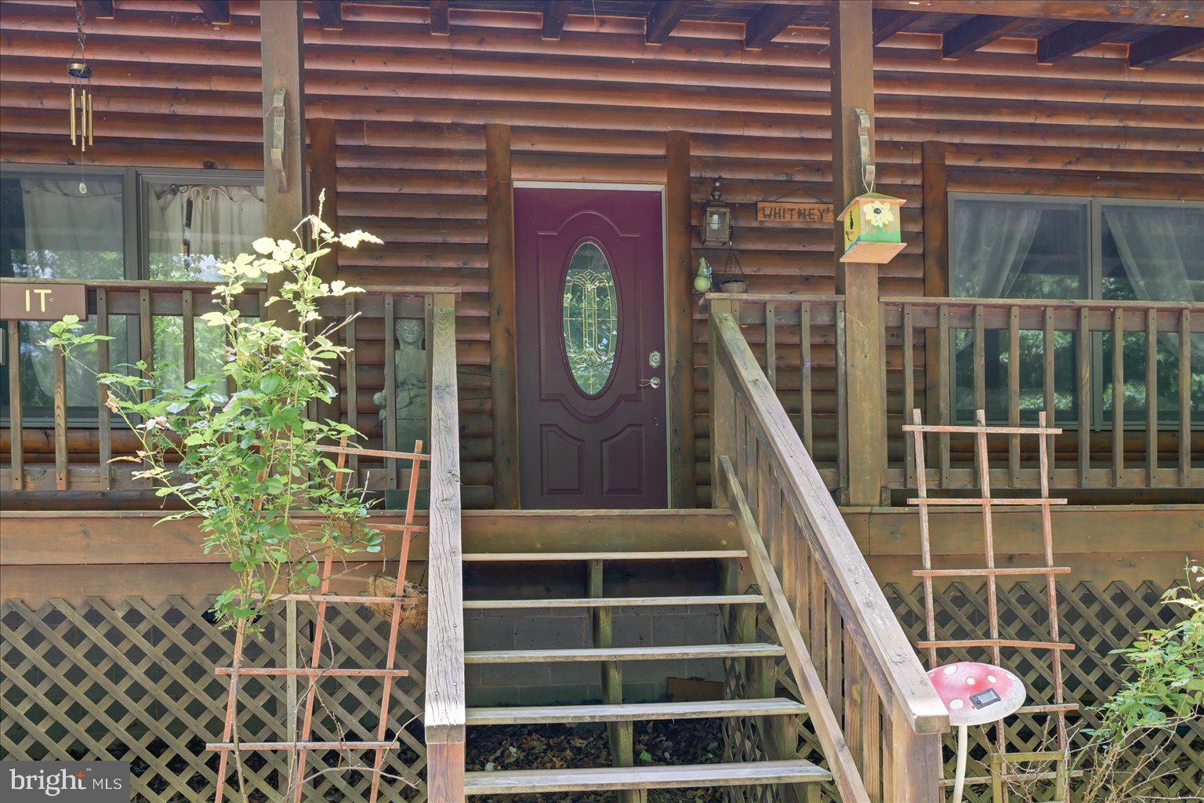
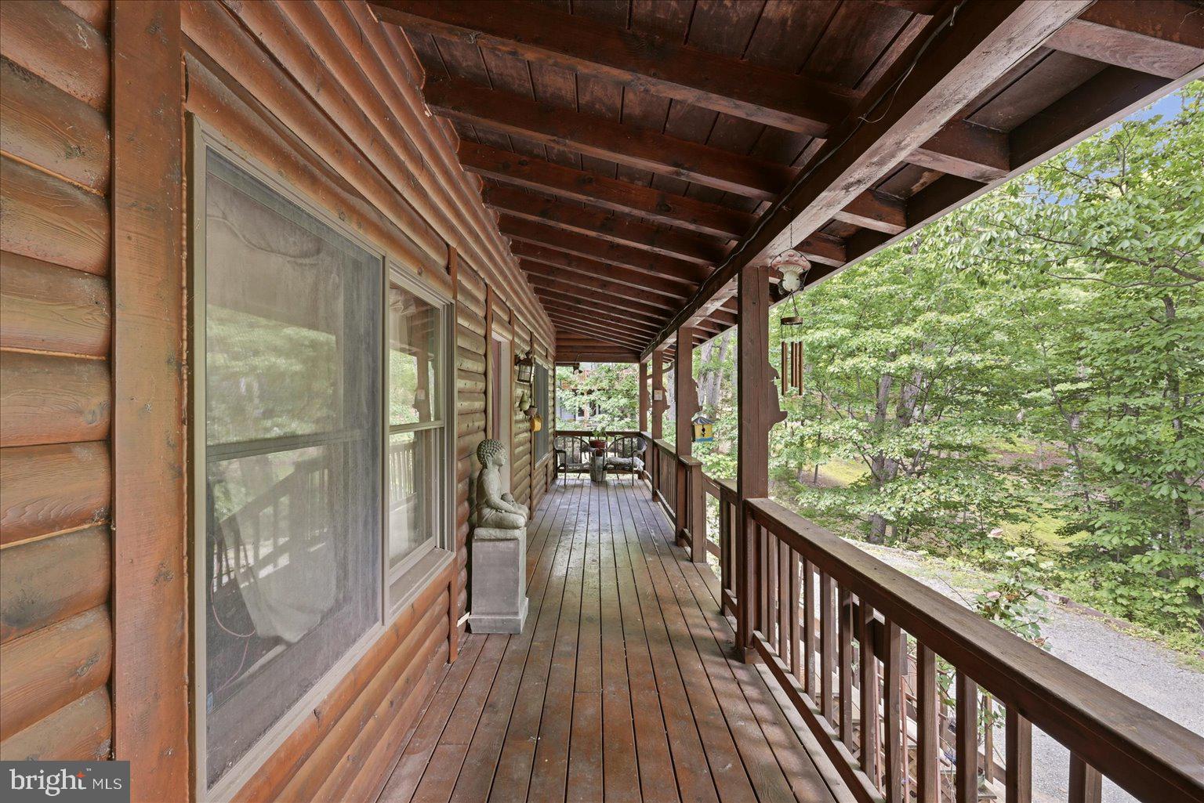
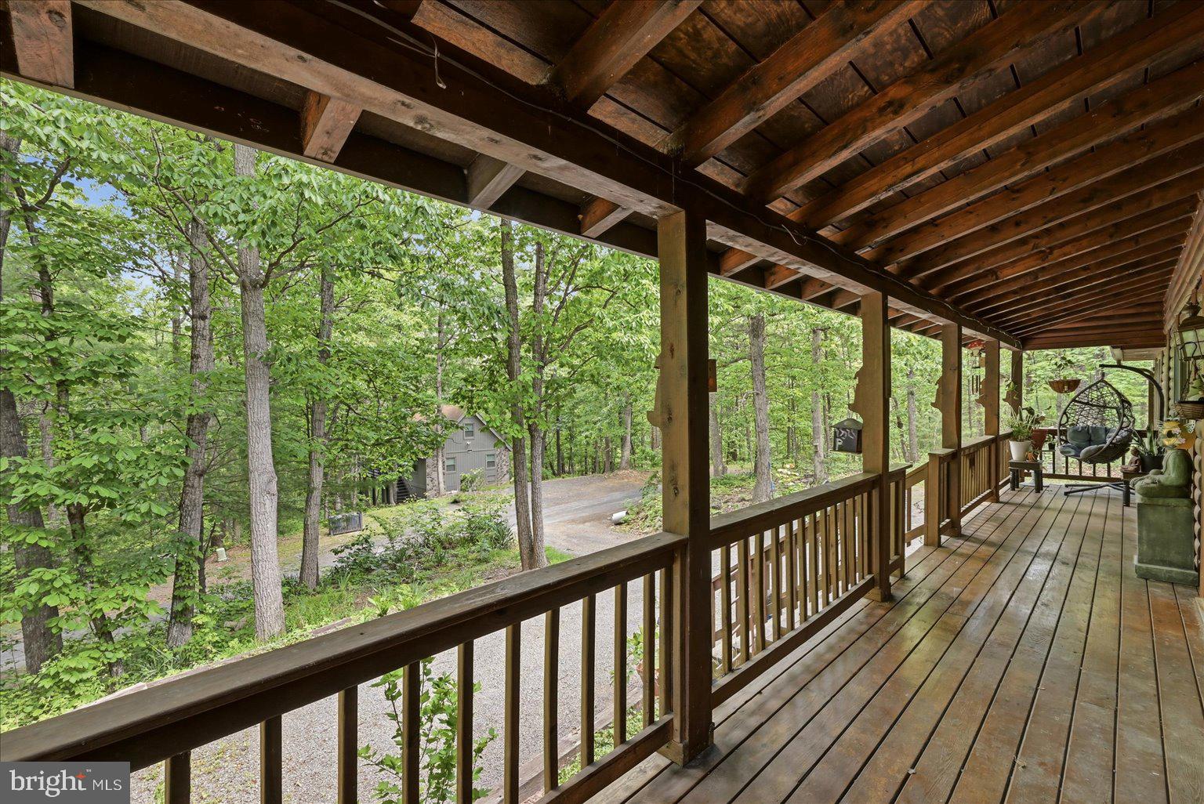
Outside, the home continues its mountain-lodge feel with a large covered front porch perfect for relaxing and enjoying the peaceful setting. The property also offers ample level parking, a rarity for many mountain properties within Bryce Resort.
Schedule your tour today!
*Remaining furnishings convey
| Date | Event | Price | Source |
|---|---|---|---|
| listed (Active) | $310,000 | Bright #VASH2014390 | |
| price changed | $304,500 | Bright #VASH2014390 |
Hi there — ask anything about this property or the area and the team will get right back to you.
Local real estate advisory services provided by agent with The Southside Group
Listed by Sara Long Anderson with Era Valley Realty
The data relating to real estate for sale on this website appears in part through the BRIGHT Internet Data Exchange program, a voluntary cooperative exchange of property listing data between licensed real estate brokerage firms in which Sara Long Anderson participates, and is provided by BRIGHT through a licensing agreement. The information provided by this website is for the personal, non-commercial use of consumers and may not be used for any purpose other than to identify prospective properties consumers may be interested in purchasing. Some properties which appear for sale on this website may no longer be available because they are under contract, have closed or are no longer being offered for sale. Information Deemed Reliable But Not Guaranteed. Copyright © 2026 Bright MLS. All rights reserved.
You agree to The Southside Group Terms of Use and Privacy Policy. By choosing to contact a property, you also agree that The Southside Group and its associates may call, text, or email you regarding any inquiries or activities you submit through our website. This may involve the use of automated means and prerecorded or artificial voices.
Step 1 of 2
You've reached the free preview limit. Create a free account to see this listing and everything else on the site.
Step 2 of 2
Tell us how to reach you about homes you like.
Enter your password to sign in as
You've reached the free preview limit. Create a free account to see this listing and everything else on the site.
Already have an account? Sign in
Sign in to your account.
New here? Create an account