$595,000

268 Dogwood Drive, Mount Jackson, VA 22842
3beds
2baths
1,568sqft
Quick facts
Single Family Residence Built in 2009 $379.46/sqft 13,242 sq ft $766 HOA Dues

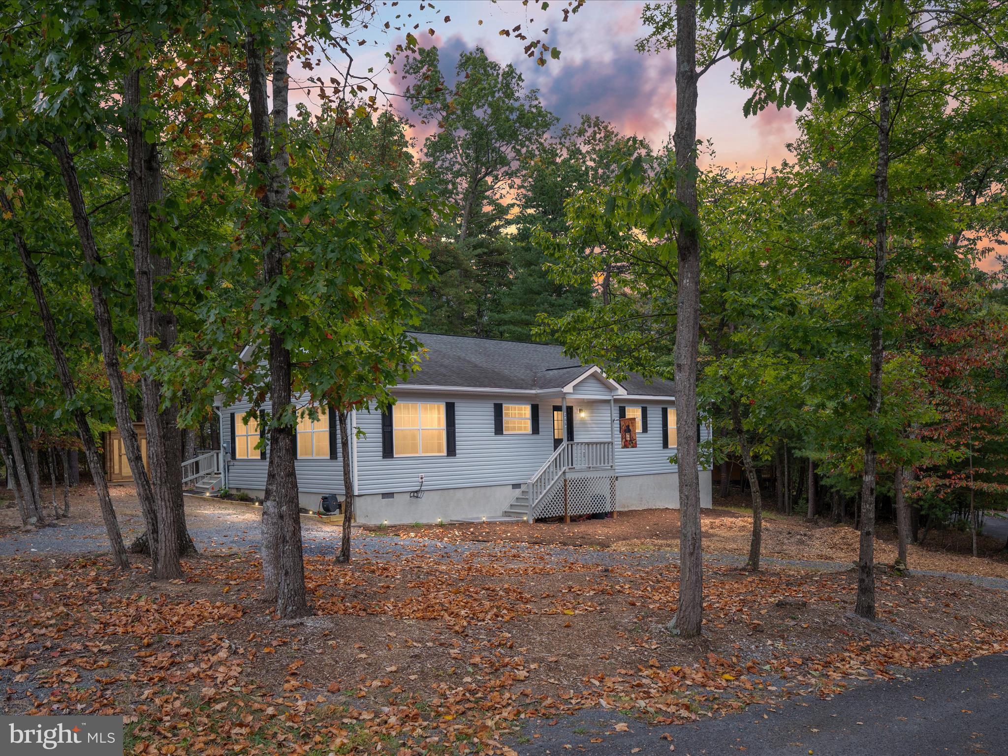
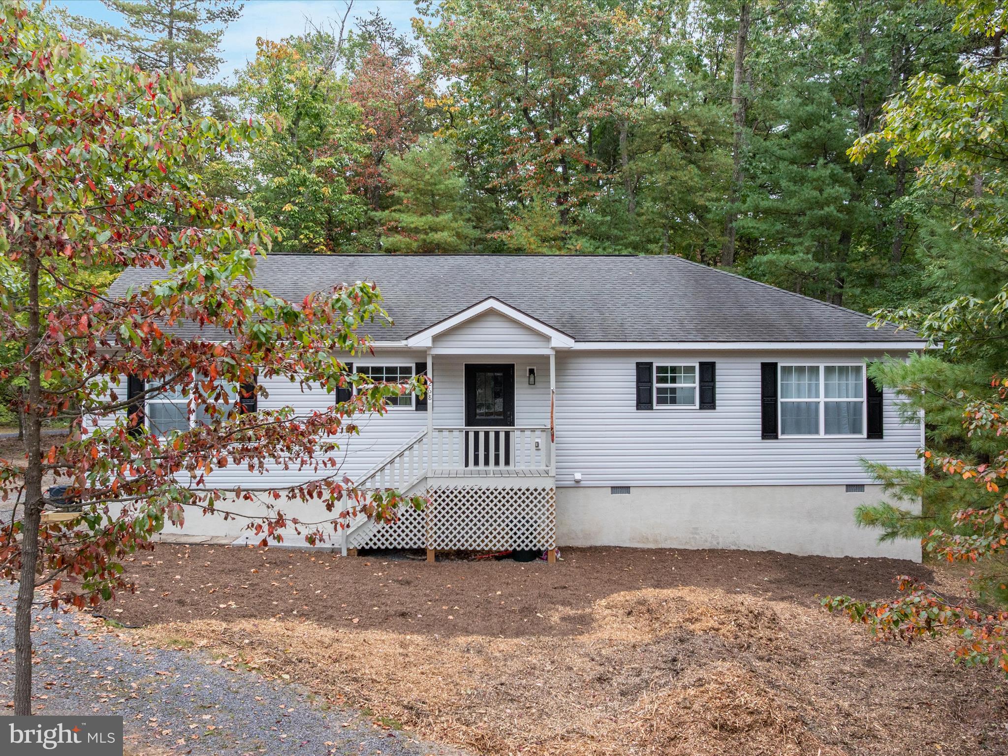
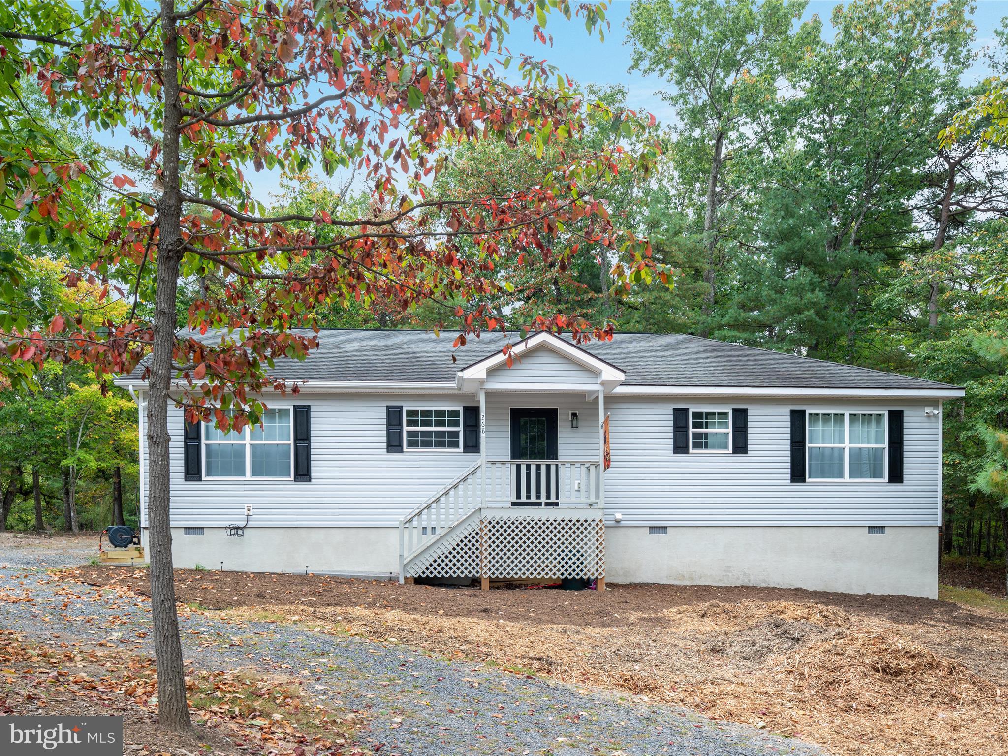
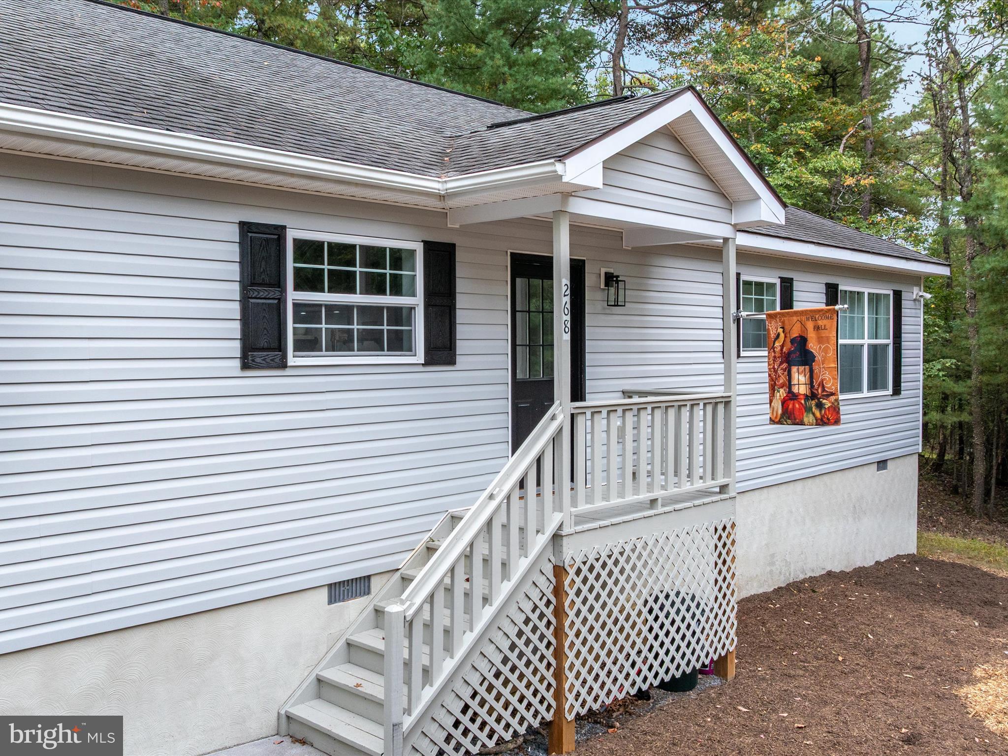
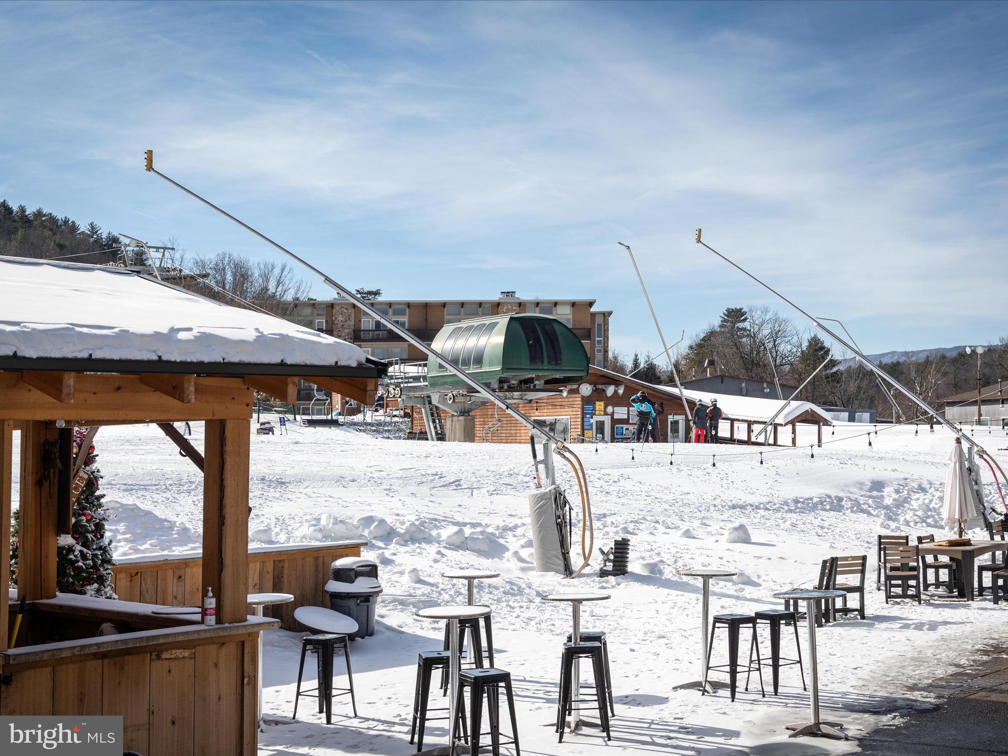
𝐎𝐀𝐊 & 𝐄𝐌𝐁𝐄𝐑 𝐋𝐎𝐃𝐆𝐄 — Fully Furnished, Custom-Designed & Ready to Enjoy!

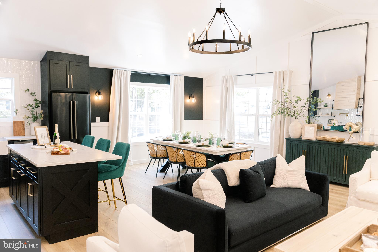
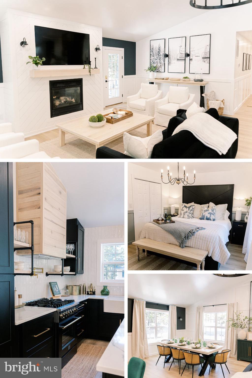
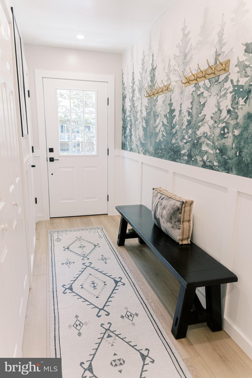
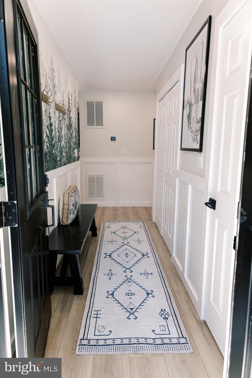
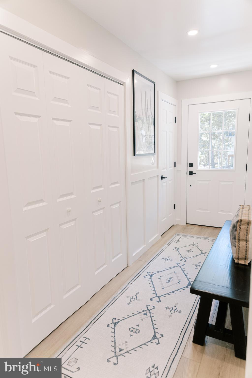
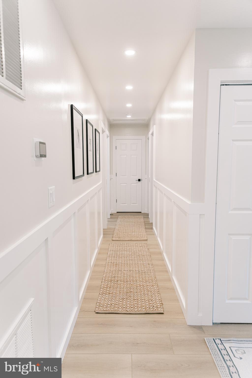
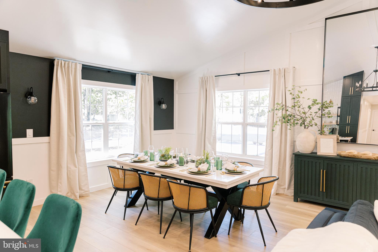
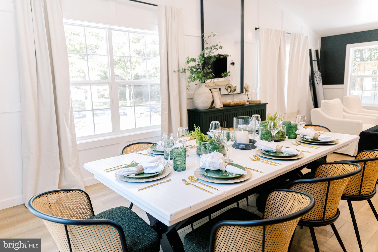
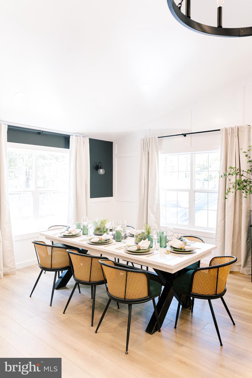
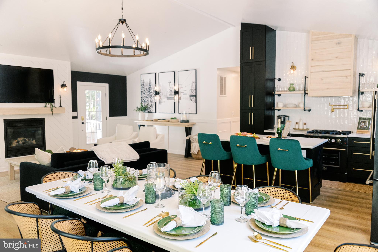
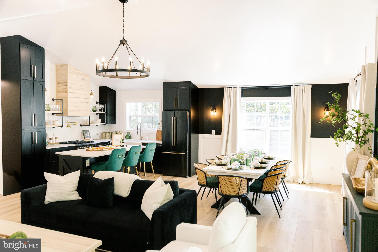
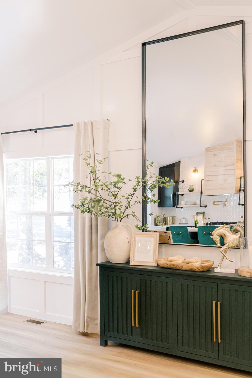
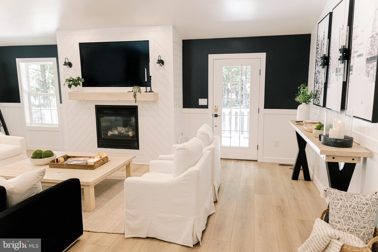
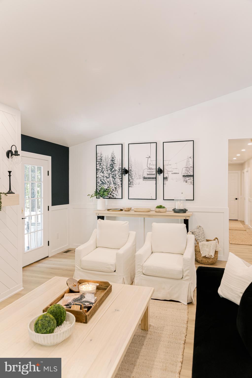
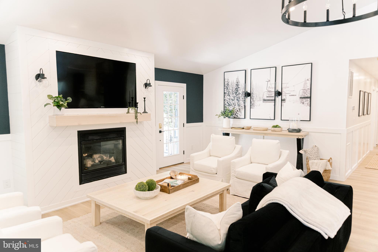
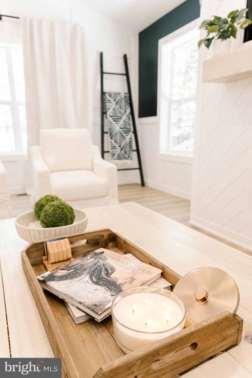
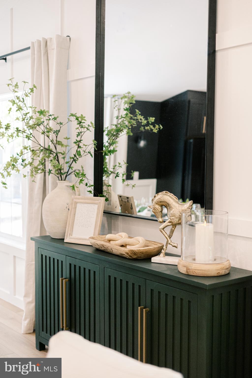
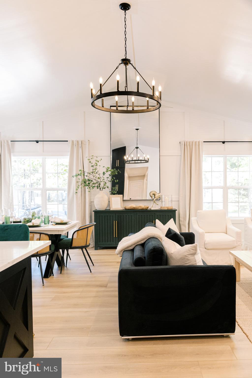
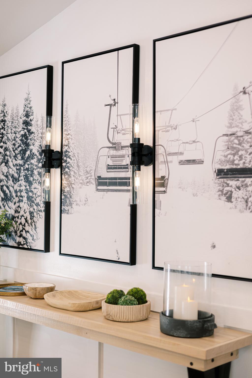
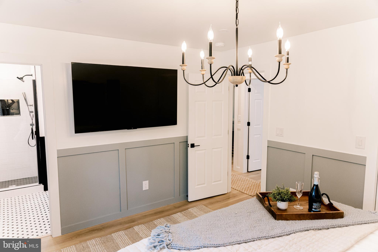
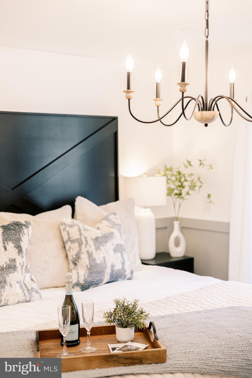
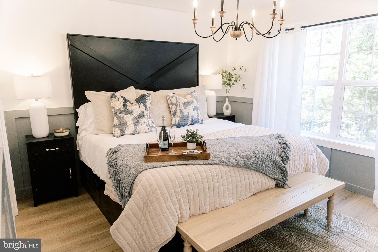
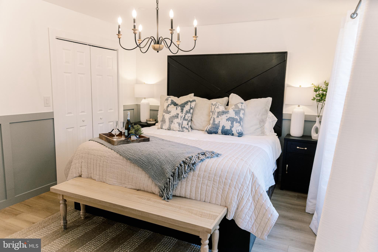
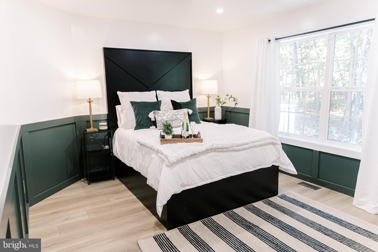
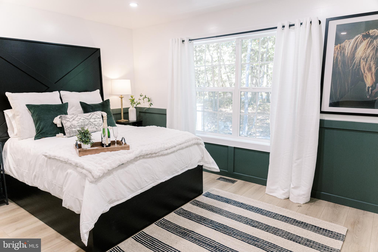
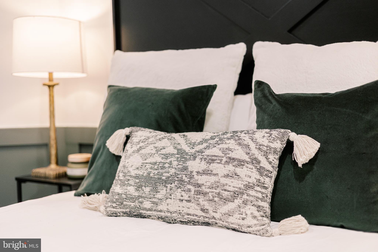
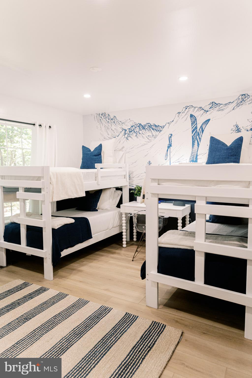
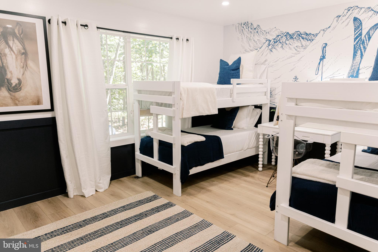
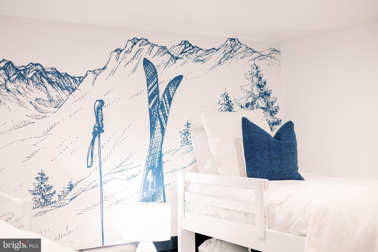
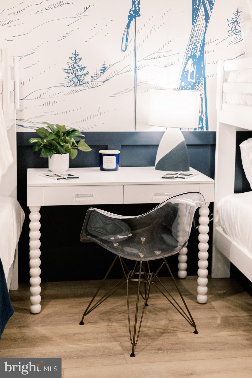
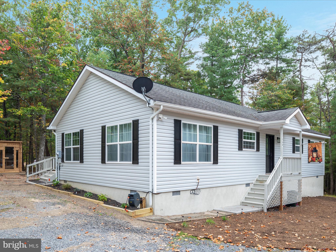
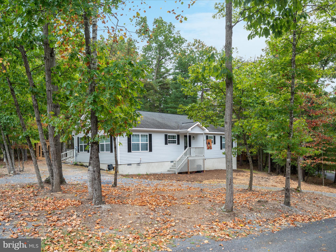
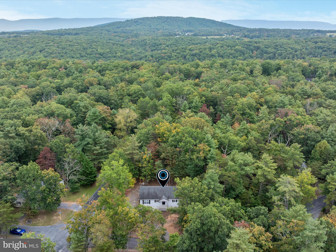
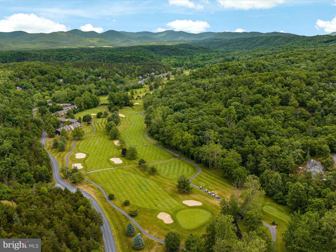
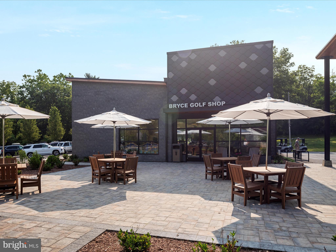
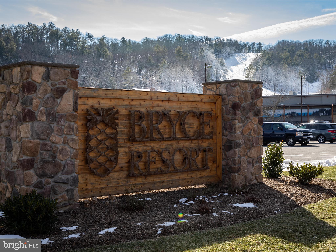
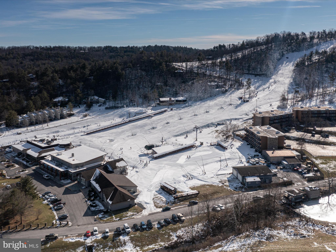
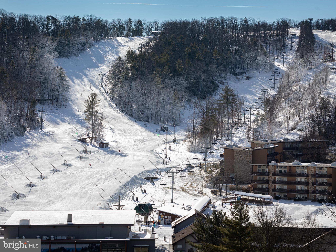
Just 2.2 miles from Bryce Mountain Resort, this professionally designed, one-level retreat delivers custom craftsmanship and thoughtful details throughout. Shaker wainscoting, oversized trim, crown molding, and custom paneling create a polished look, complemented by artisan furnishings commissioned specifically for the home, including solid-wood king, queen, and bunk bed suites and handmade console tables.

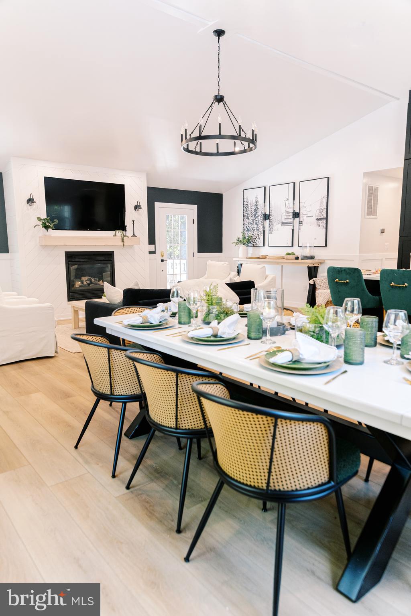
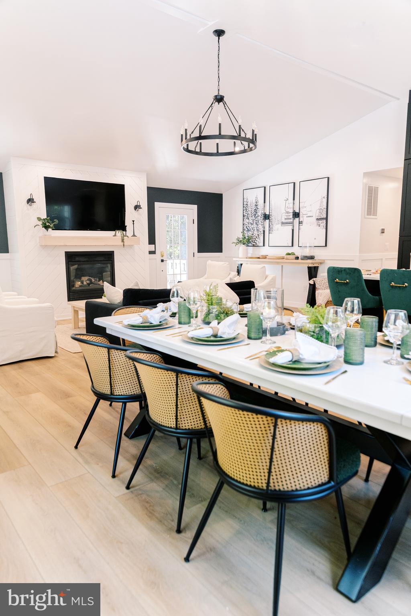
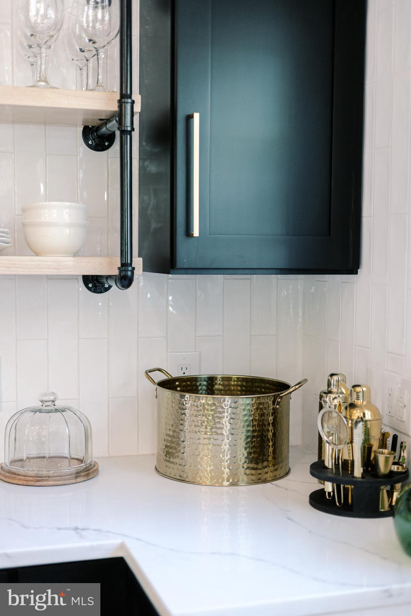
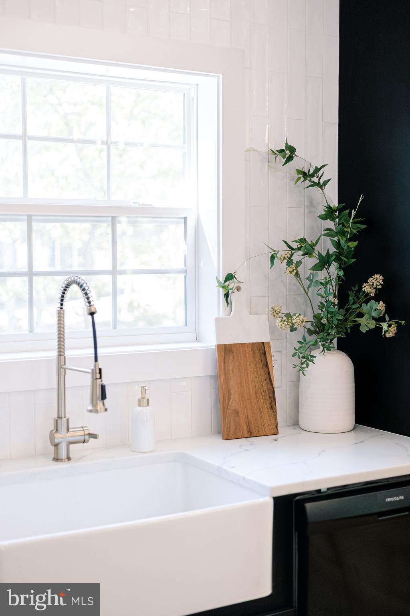
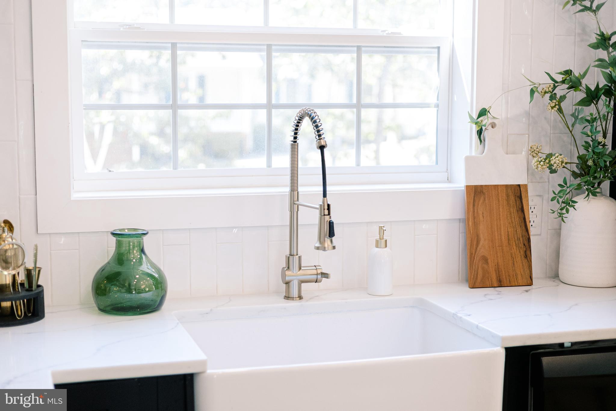
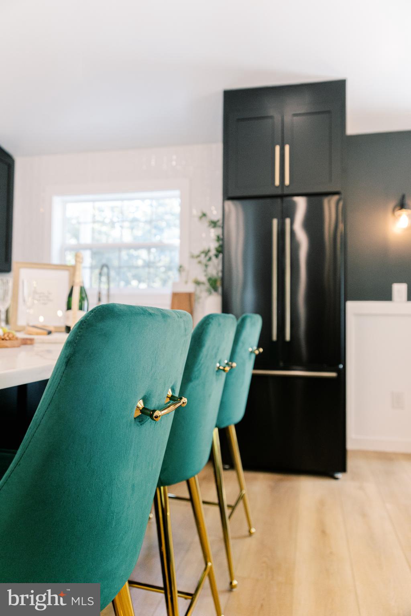
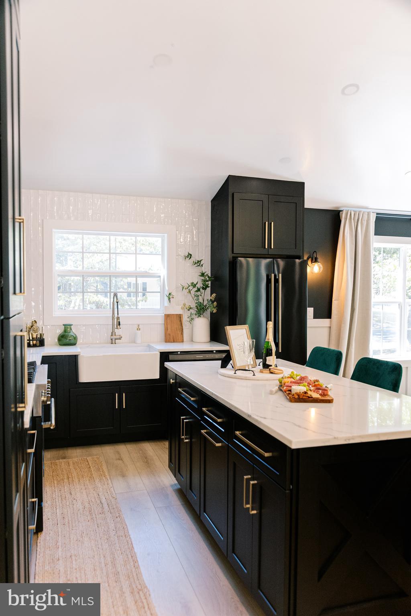
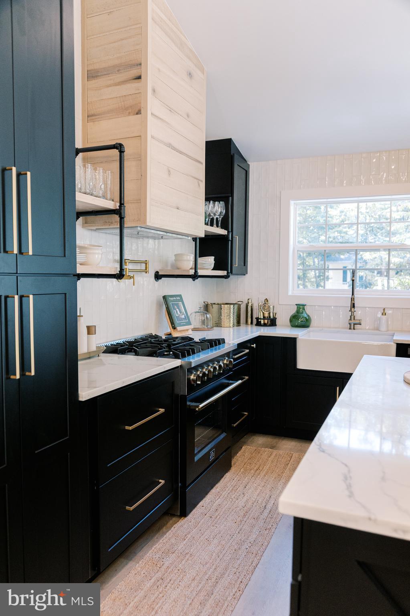
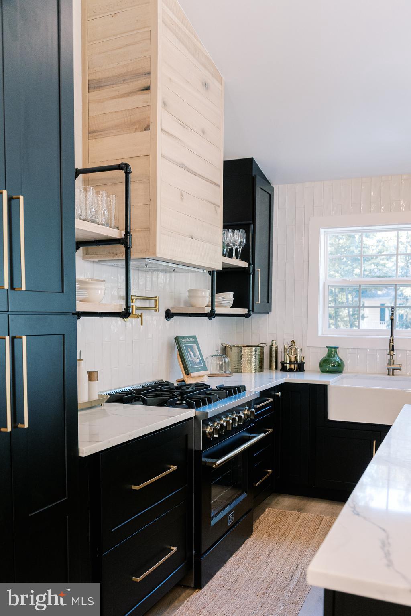
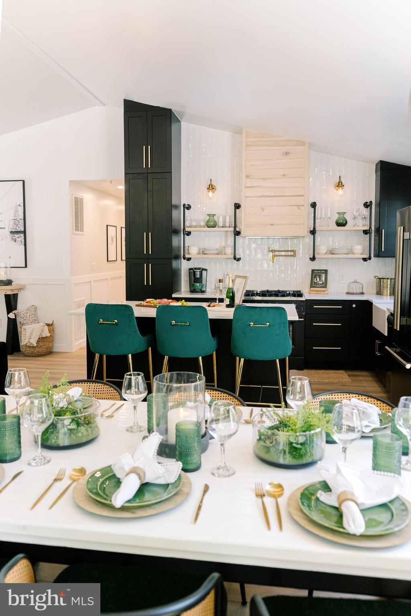
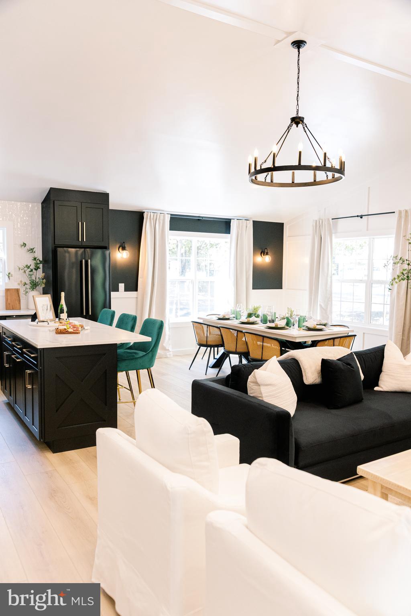
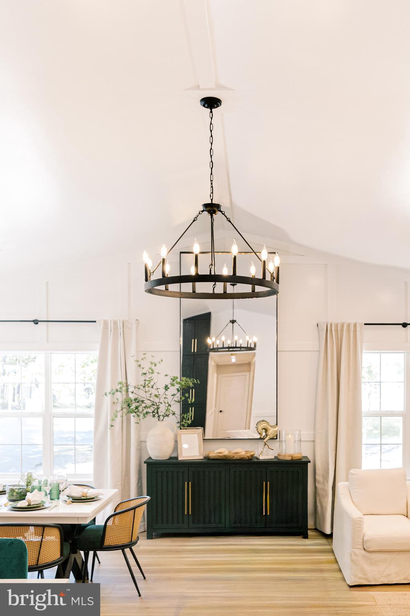
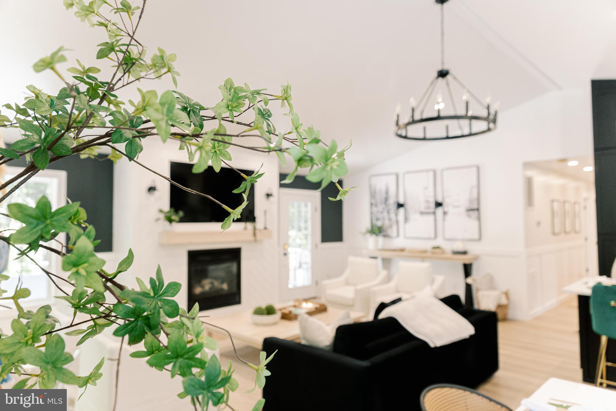
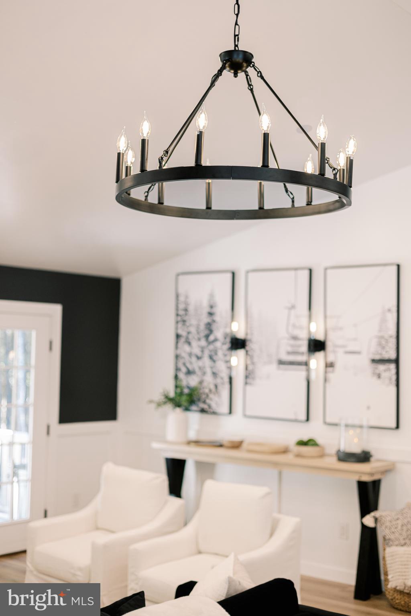
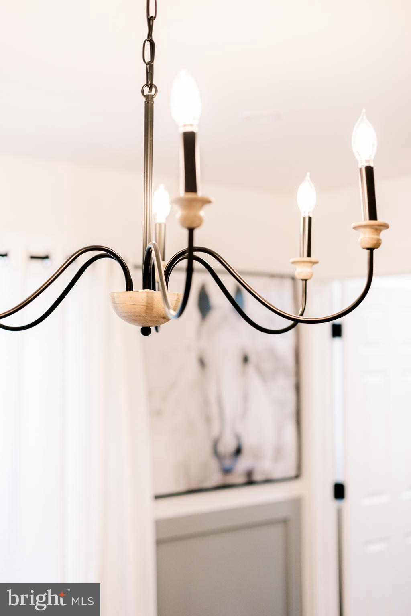
The cathedral-ceiling great room features a statement chandelier and flows seamlessly into a beautifully appointed kitchen with quartz countertops, gas cooking, farmhouse sink, pot filler, tile backsplash, floating shelves, soft-close black cabinetry, gold hardware, and island seating.

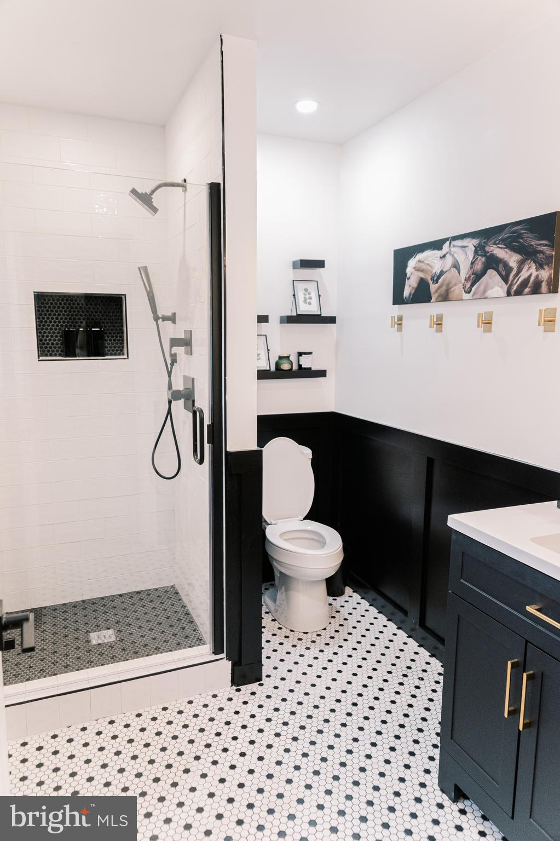
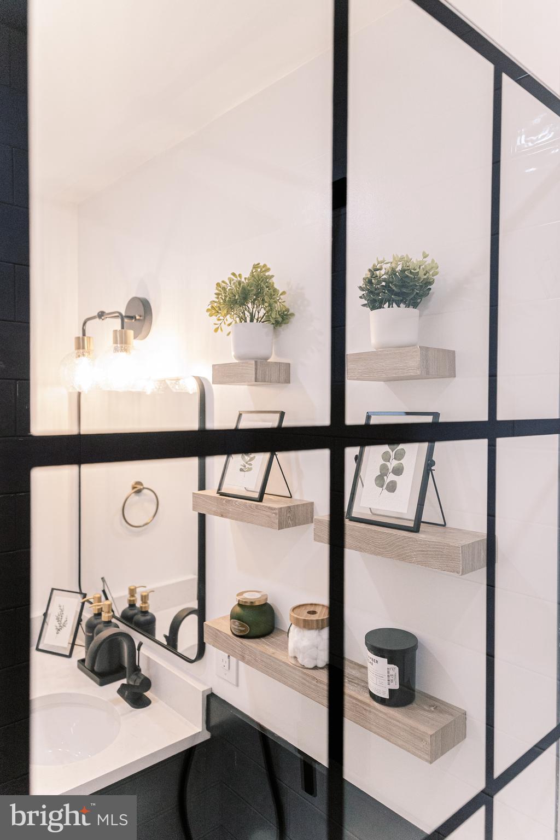
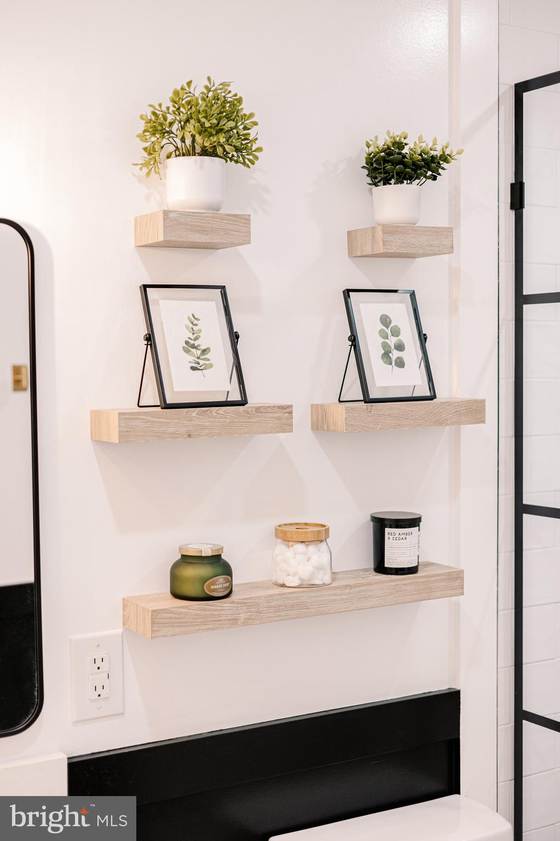
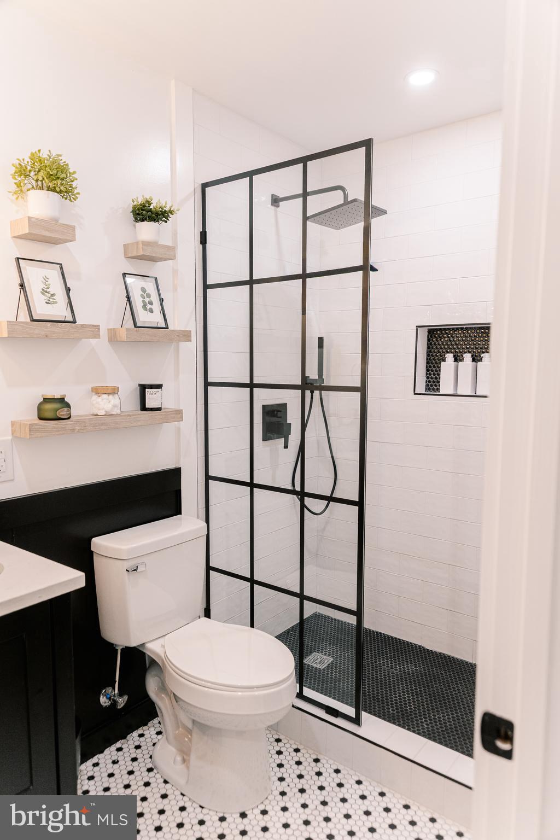
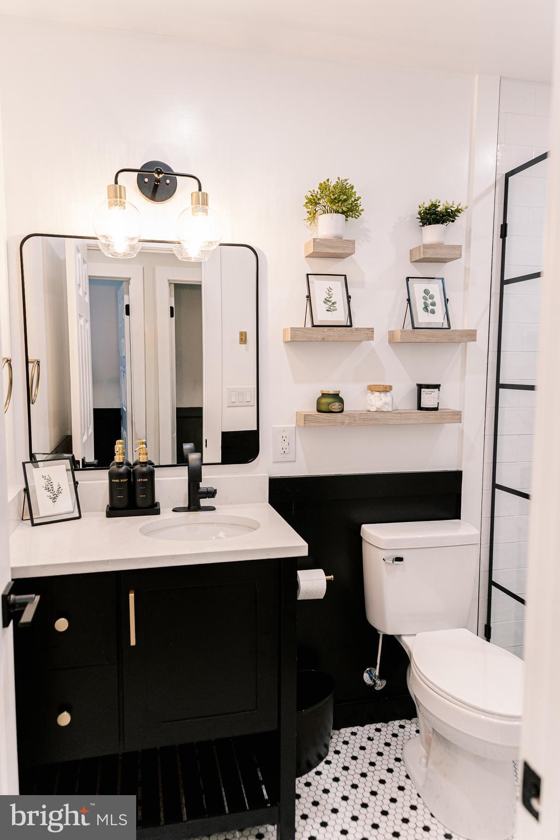
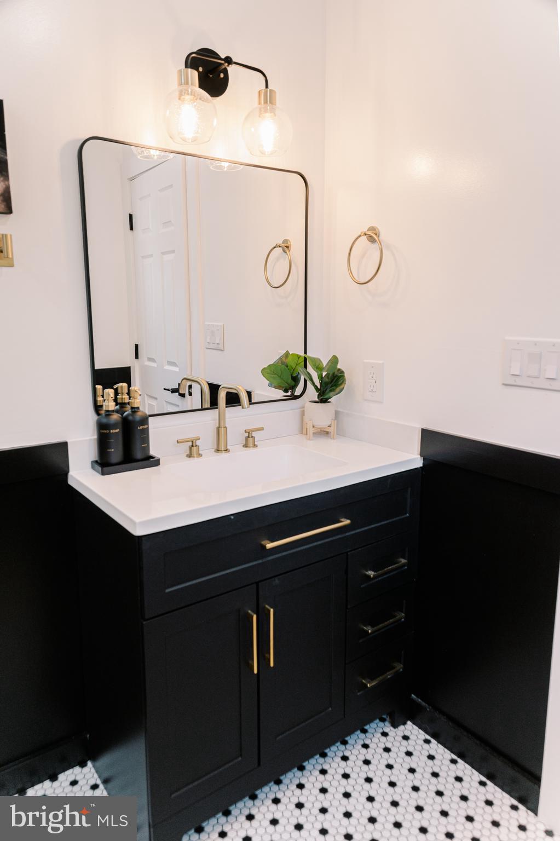
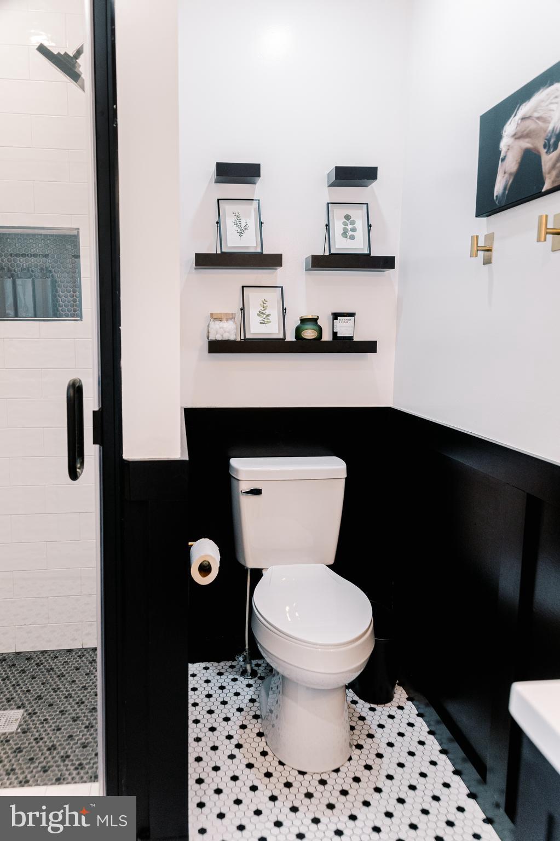
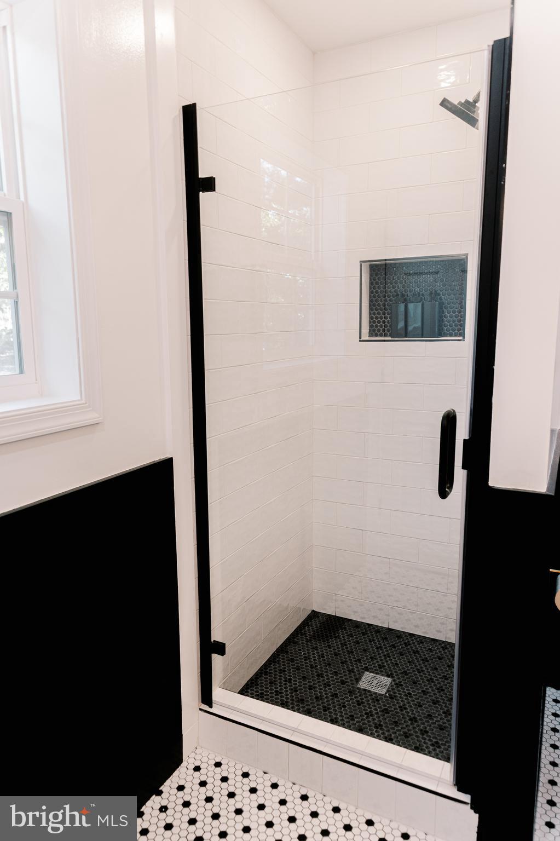
Both spa-inspired bathrooms feature mosaic tile floors, tiled walk-in showers, and coordinated black-and-gold fixtures. Every bedroom offers a walk-in closet, and luxury vinyl plank flooring runs throughout.

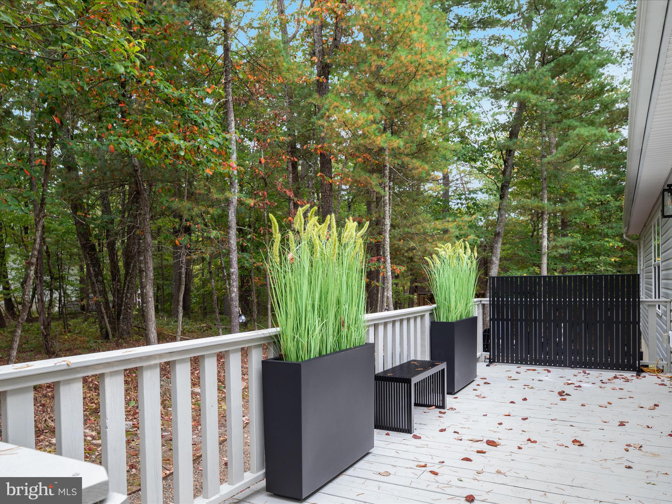
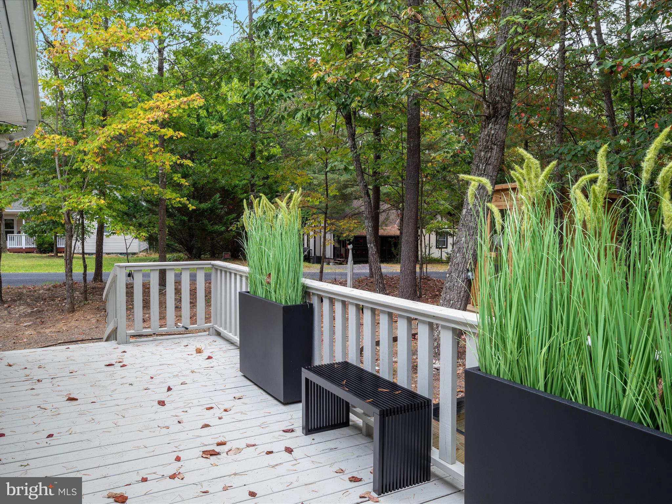
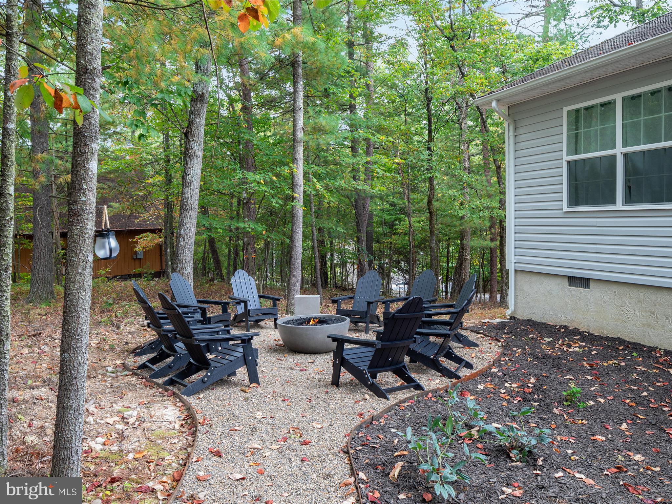
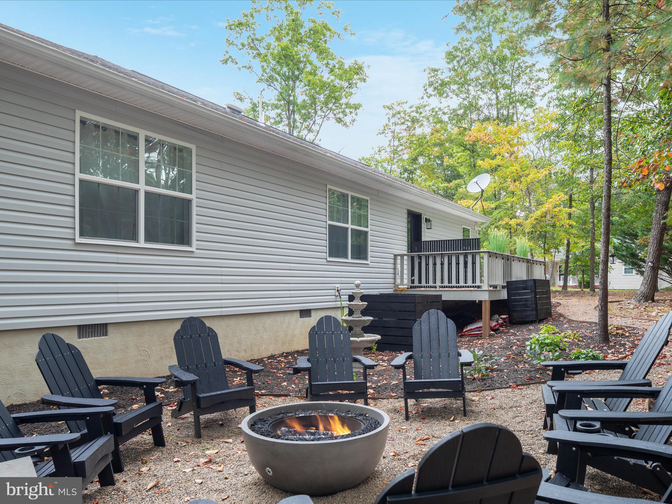
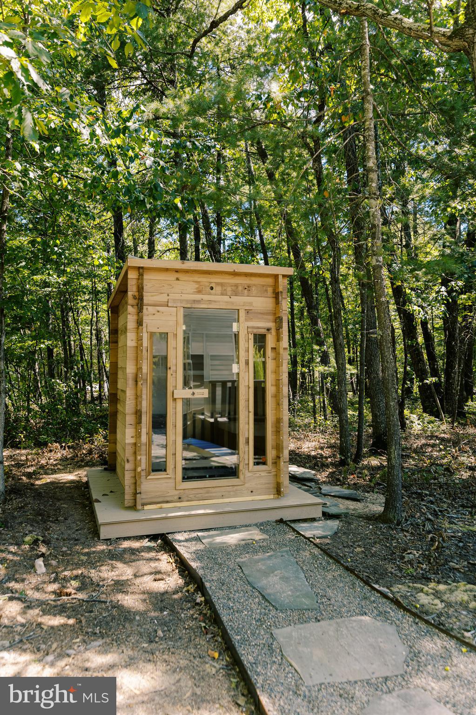
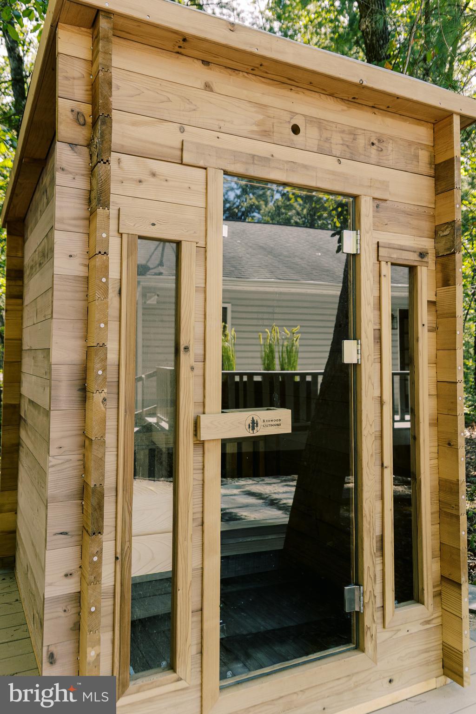
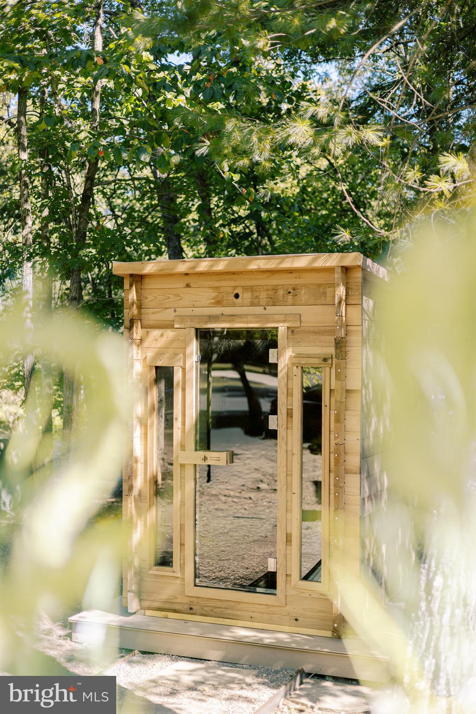
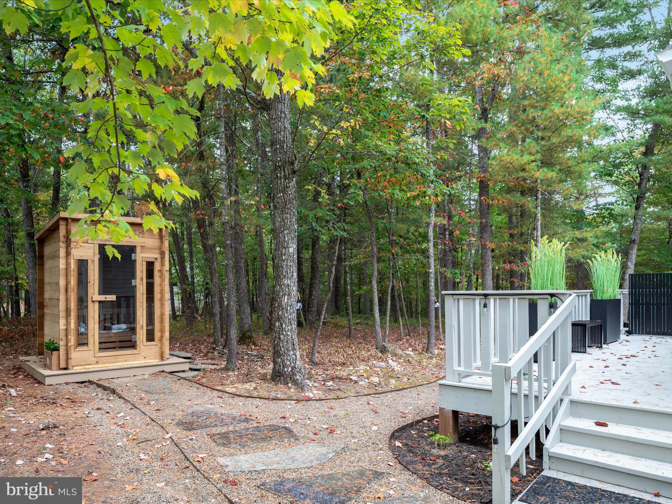
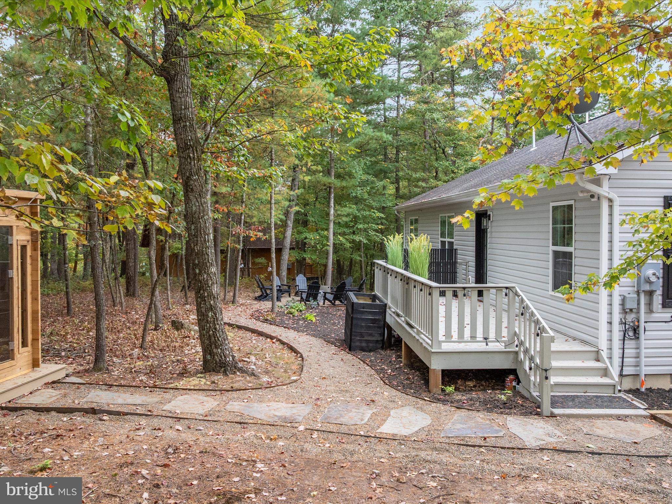
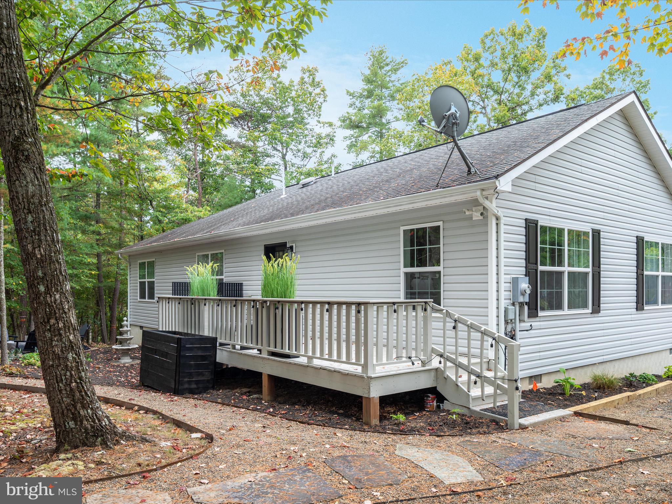
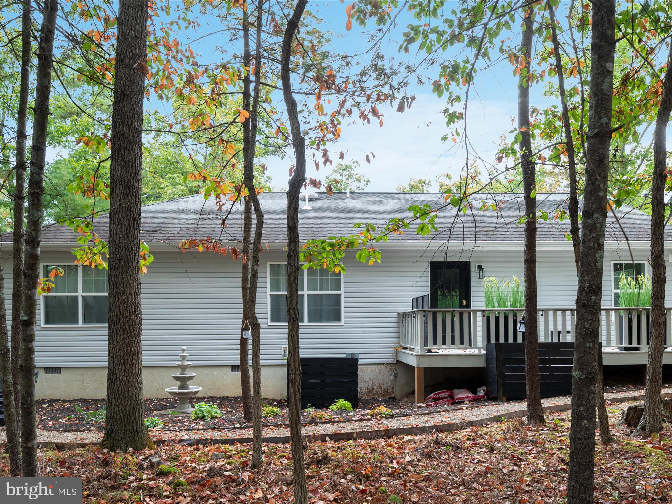
Step outside to enjoy the spacious deck, a private sauna reached by a lighted walkway, a propane firepit with seating for 10, and a tranquil water feature.

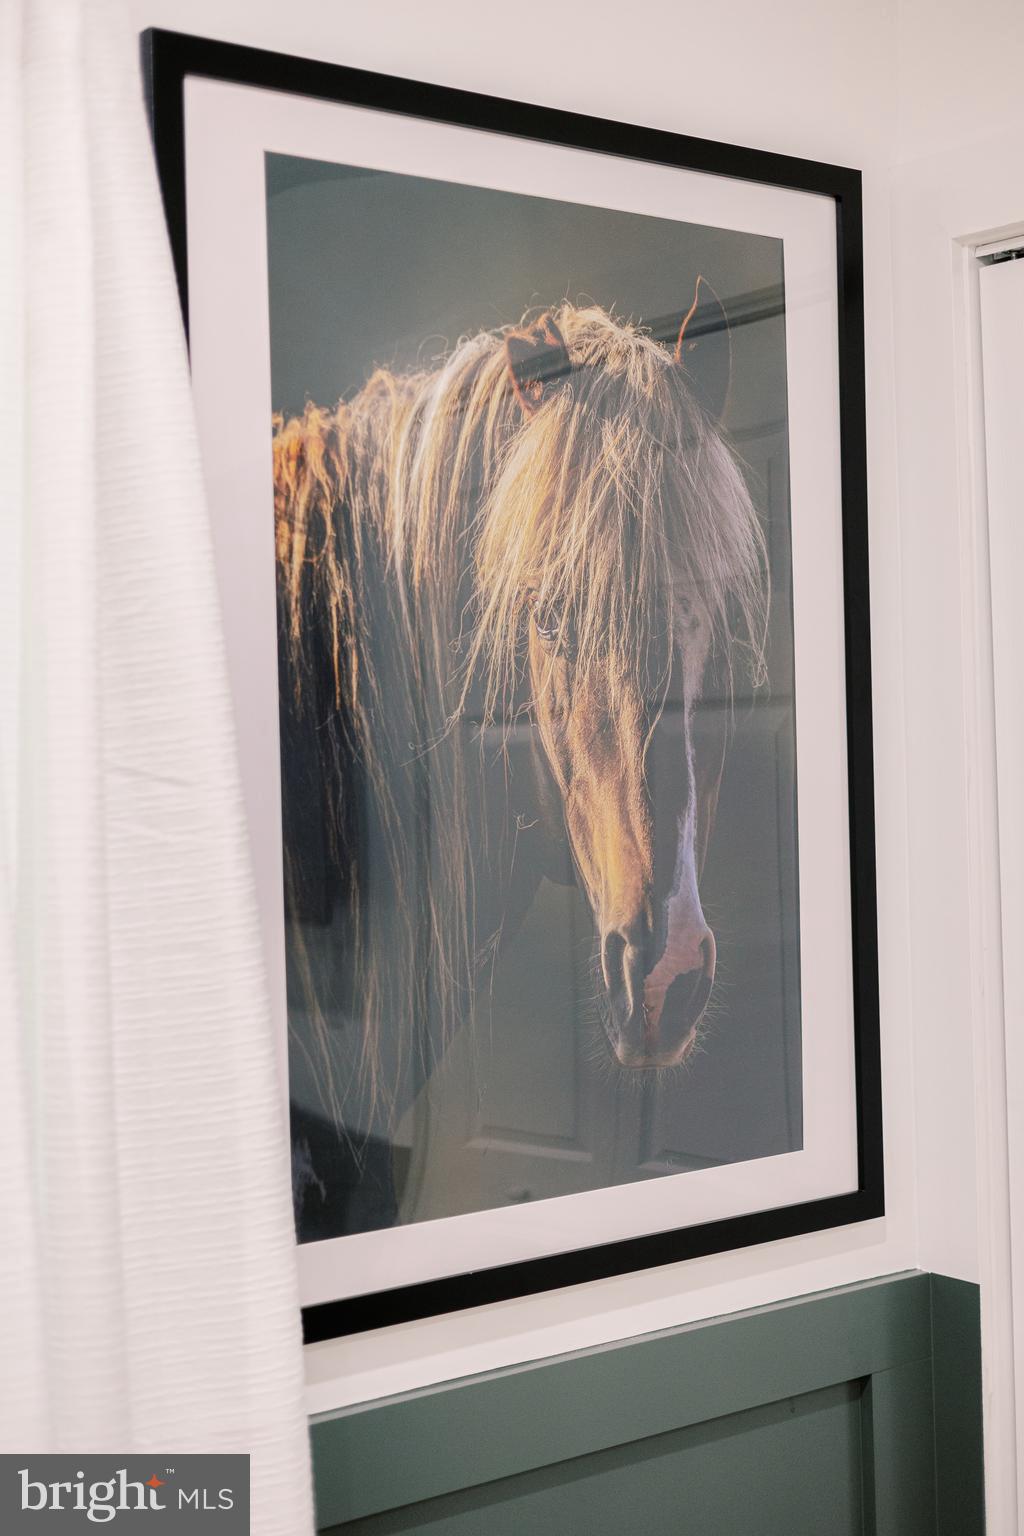
Truly turnkey! The fully stocked kitchen—including small appliances, cookware, bakeware, utensils, dinnerware, and glassware—conveys along with bedding, linens, artwork, pictures, décor, and the custom furnishings. See inclusions for details.

Approximately two hours from D.C., this one-of-a-kind property is ready to serve as a luxury short-term rental, mountain getaway, or full-time residence.

Oak & Ember Lodge is more than a place to stay—it's an experience. Schedule your tour and see it for yourself!

Location of 268 Dogwood Drive

Map showing 268 Dogwood Drive, Mount Jackson, VA 22842 $595,000
See more listings in Mount Jackson

268 Dogwood Drive property details

Interior

Bedrooms & Bathrooms

  • Bedrooms: 3
  • Bathrooms: 2
  • Full Bathrooms: 2
  • Main Level Bedrooms: 3
  • Main Level Bathrooms: 2

Appliances

  • Included: Gas Range, Gas Oven, Electric Water Heater, Washer, Dishwasher, Disposal, Dryer, Microwave, Range Hood, Refrigerator, Ice Maker, Tankless Water Heater
  • Laundry: Laundry Room, Main Level

Heating

  • Heating: Fireplace Insert, Electric, Heat Pump
Cooling

  • Cooling: Heat Pump, Ceiling Fan(s), Electric

Features

  • Interior Features: Eat-in Kitchen, Ceiling Fan(s), Kitchen Island, Recessed Lighting, Sauna, Walk-In Closet(s), Pantry, Cathedral Ceiling(s), Built-in Features, Open Floorplan
  • Window Features: Window Coverings, Window Treatments
  • Flooring: Vinyl
  • Fireplace: Yes
  • Fireplaces Total: 1
  • Fireplace Features: Gas, Insert

Interior Area

  • Total Living Area: 1568
  • Source: Assessor

Rooms & Dimensions

Bathroom 2

  • Level: Main

Primary Bathroom

  • Level: Main

Dining Room

  • Level: Main

Kitchen

  • Level: Main

Foyer

  • Level: Main

Bedroom 2

  • Level: Main
  • Features: Walk-In Closet(s)

Laundry

  • Level: Main

Bedroom 3

  • Level: Main
  • Features: Walk-In Closet(s)

Living Room

  • Level: Main

Primary Bedroom

  • Level: Main
  • Features: Walk-In Closet(s)

Property

Features

  • Exterior Features: Lighting
  • Patio & Porch: Deck, Patio, Porch
  • Security Features: Security Lights
  • Has Private Pool: No
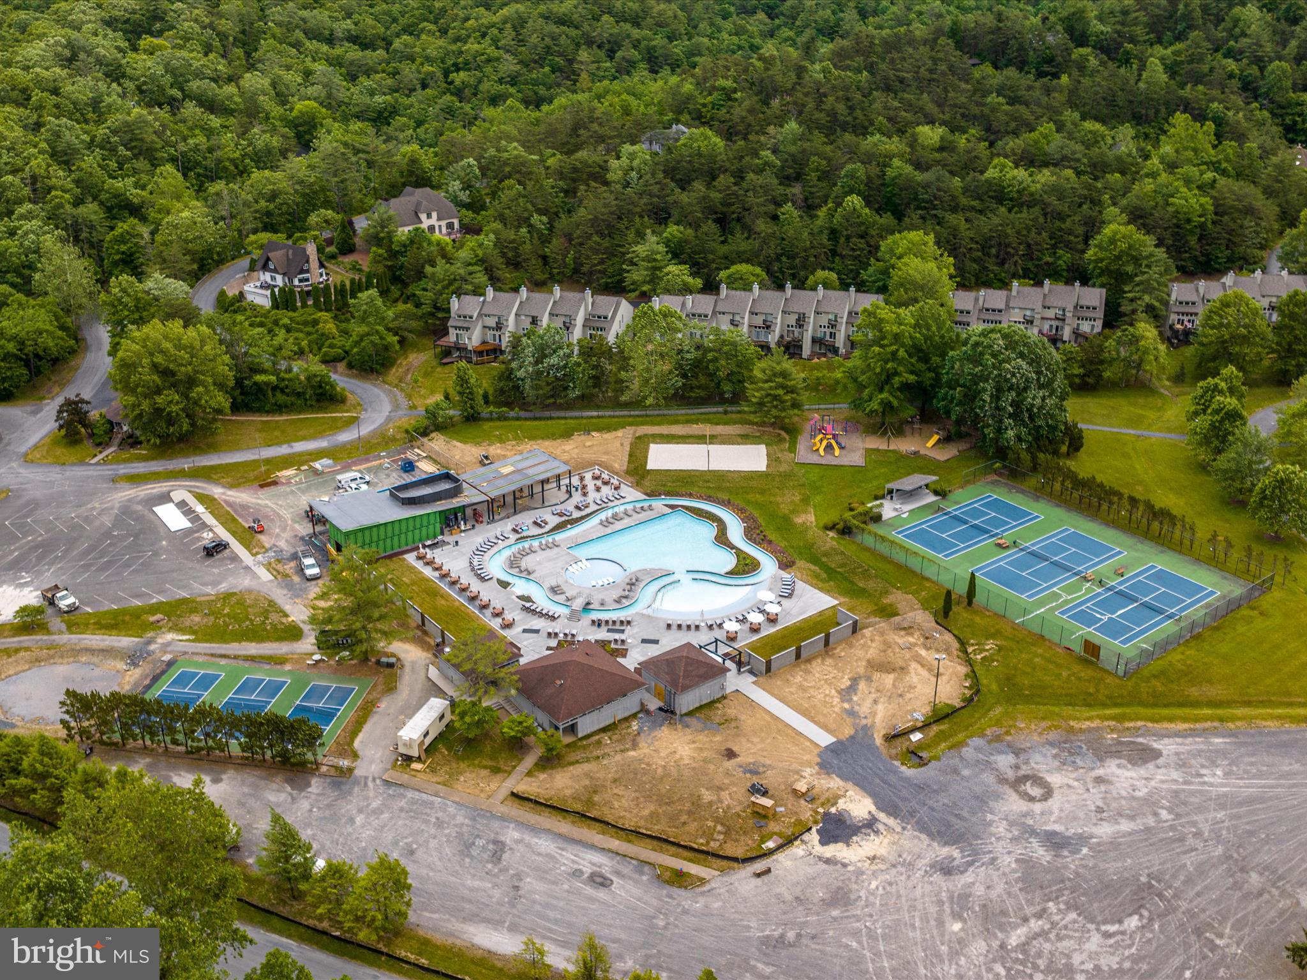
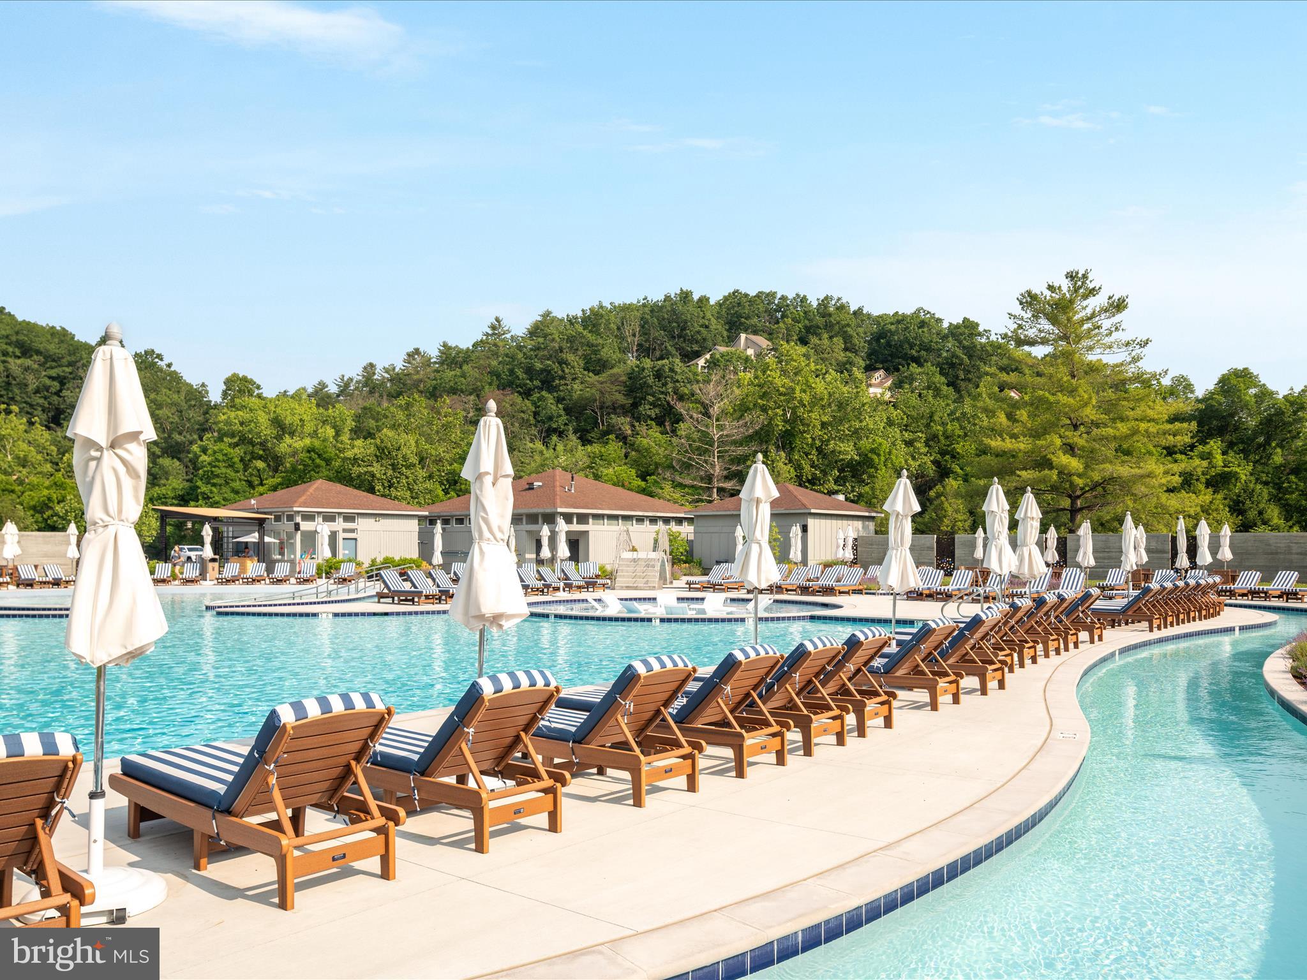
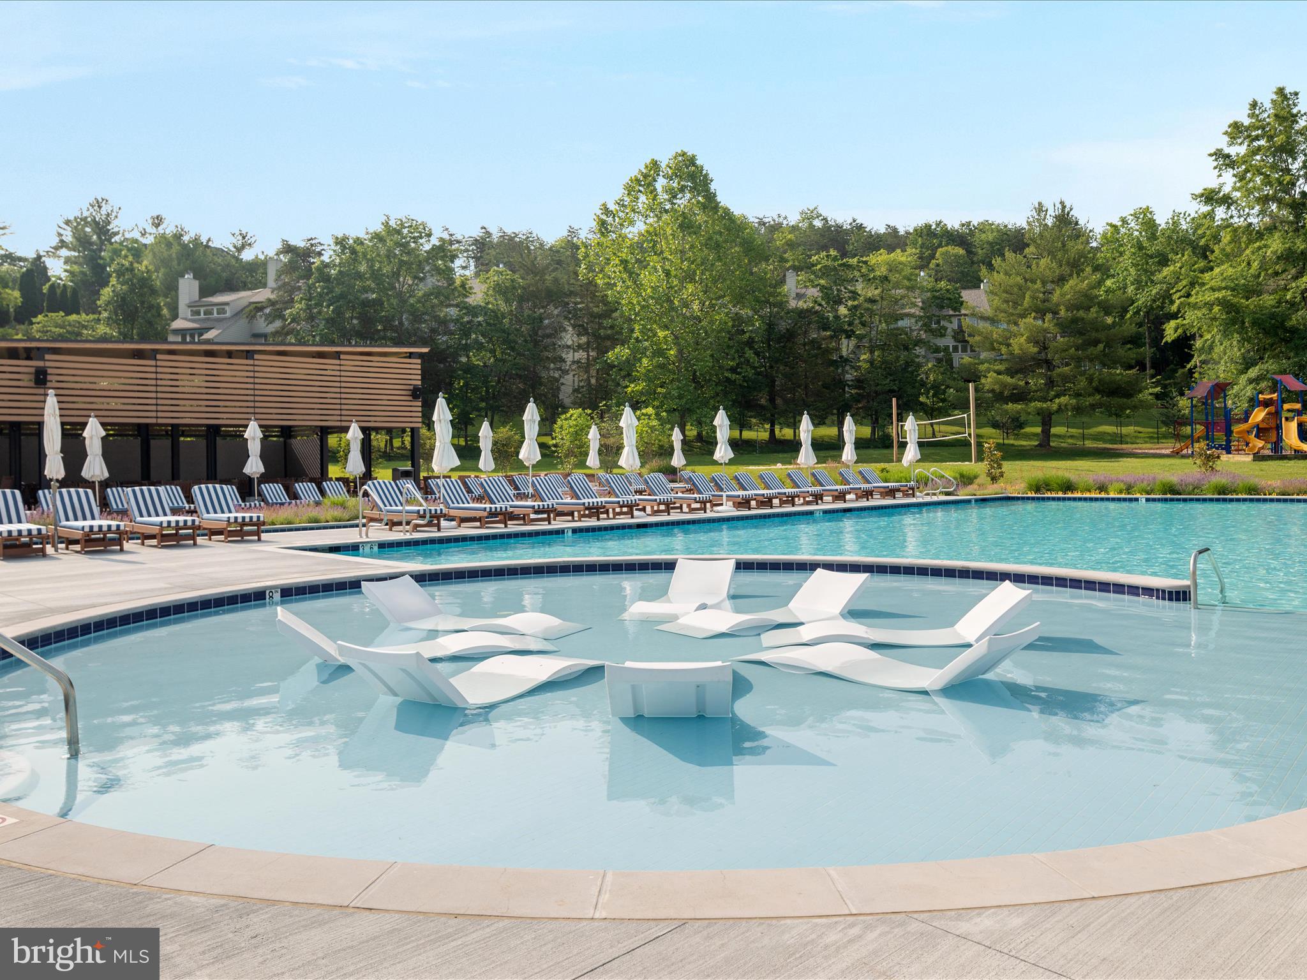
  • Pool Features: Community
  • Has Spa: No
  • Horses: No
  • Horse Amenities: Riding Trail

View

  • Has View: Yes
  • View: Mountain(s), Trees/Woods

Lot

  • Size: 13,242 sq ft
  • Acres: 0.3
  • Features: Corner Lot, Front Yard, Level, Few Trees, Back Yard

Accessibility

  • Levels: One

Parking

  • Garage: No
  • Parking Features: Gravel, Off Street, Circular Driveway, Private, Unpaved, Driveway
  • Carport: No
  • Open Parking: No

Waterfront

  • Has Waterfront: No
  • Waterfront Features: Lake

Basement

  • Basement: No
  • Features: Crawl Space
  • Below Grade Units: Square Feet
  • Below Grade Source: Assessor

Mobile Home

  • Mobile Home Remains: No

Construction

Type & Style

  • Home Type: Residential
  • Architectural Style: Ranch/Rambler
  • Property Sub Type: Single Family Residence
  • Structure Type: House

Materials

  • Construction Materials: Vinyl Siding
  • Foundation: Permanent
  • Roof: Shingle

Builder / Condition

  • Year Built: 2009
  • New Construction: No

Building

  • Building Area Total: 1568
  • Building Area Source: Assessor

Utilities & Green Energy

Utilities

  • Electric on Property: No
  • Water: Public
  • Sewer: Public Sewer

Green Energy

  • Energy Efficient: No

Community & HOA

Community

HOA

  • Has HOA: Yes
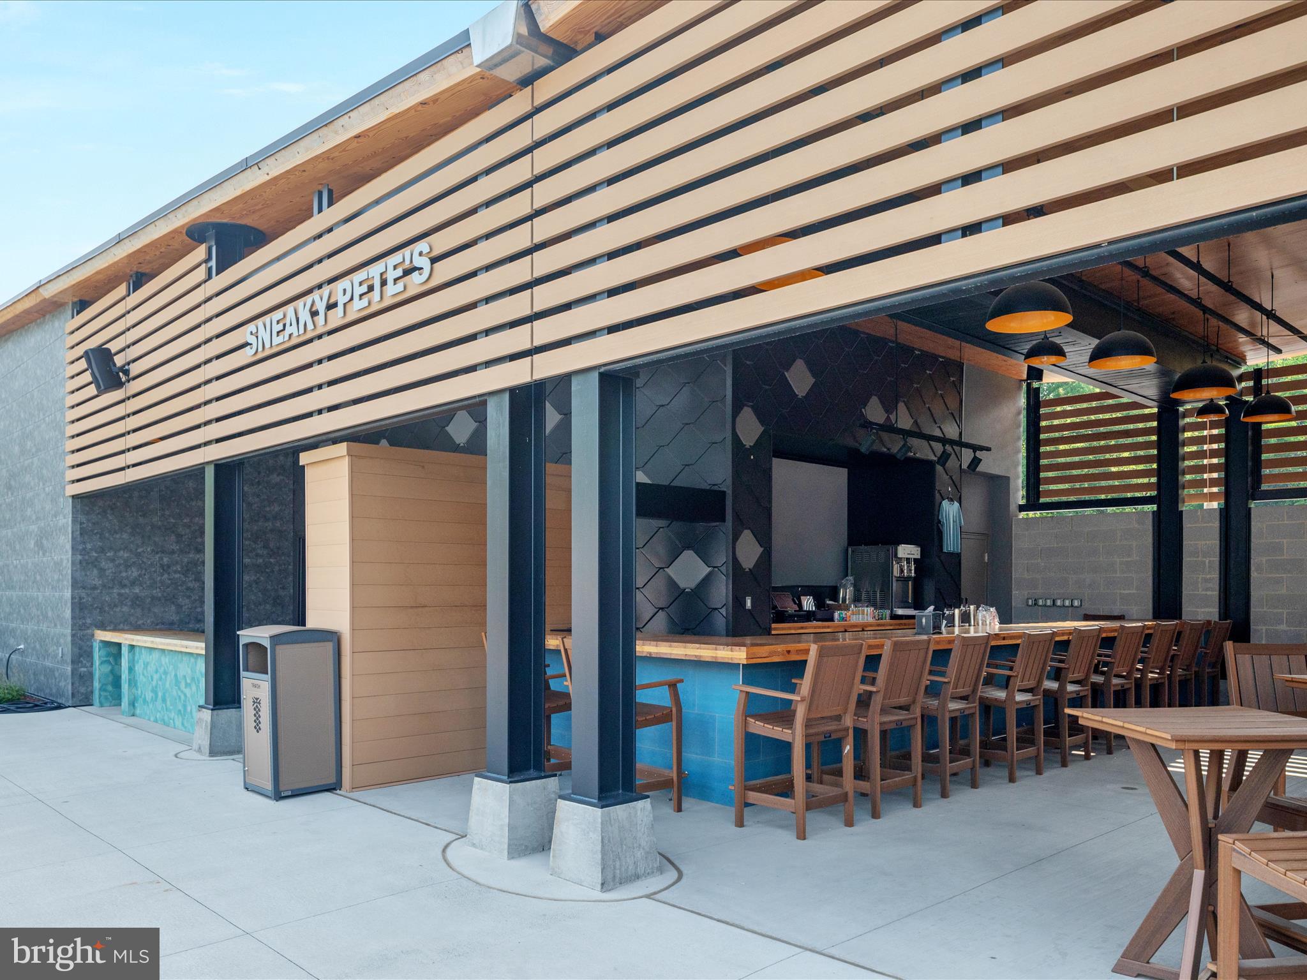
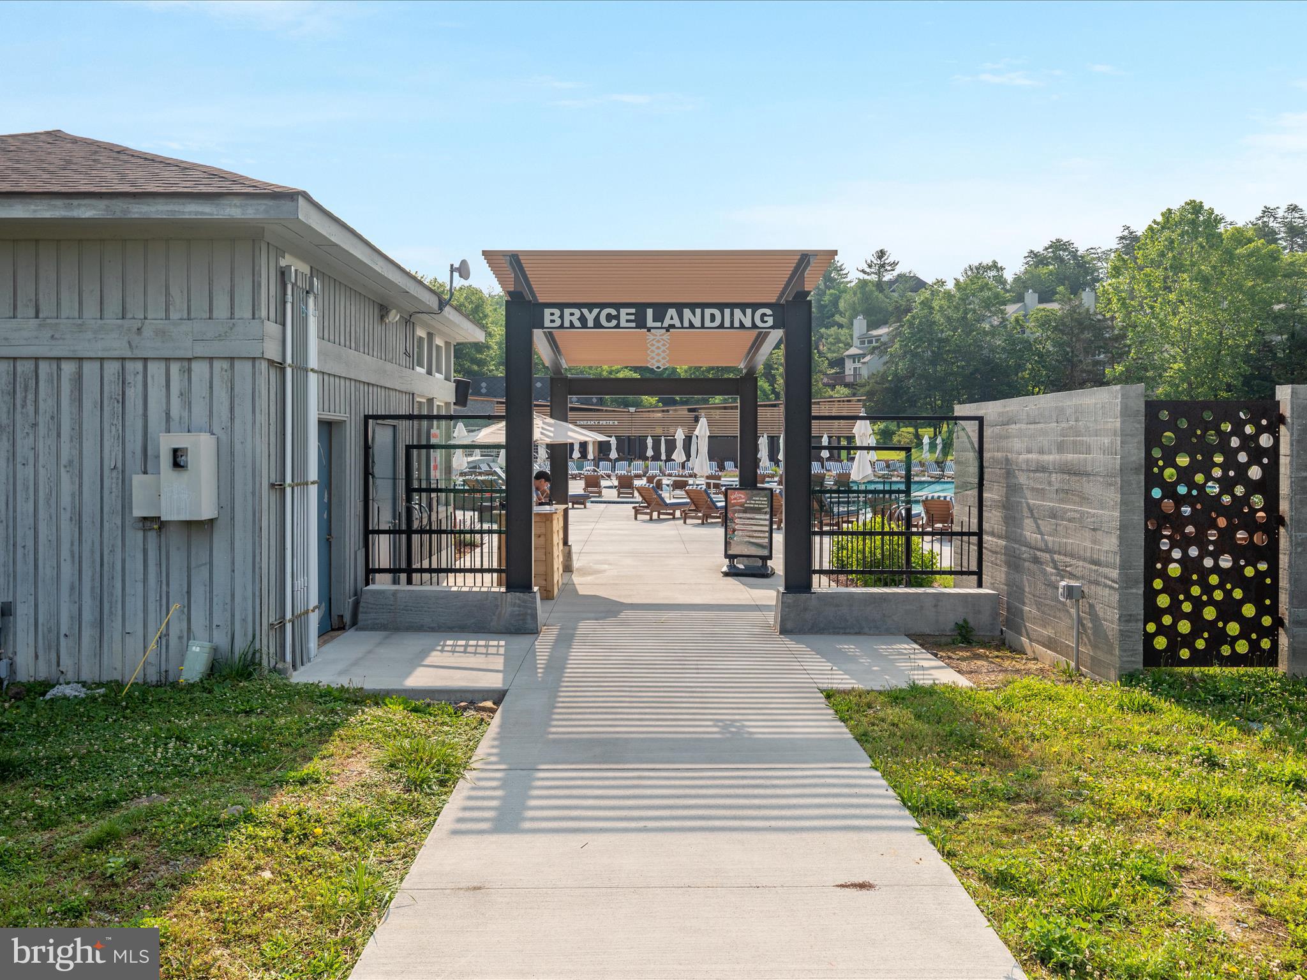
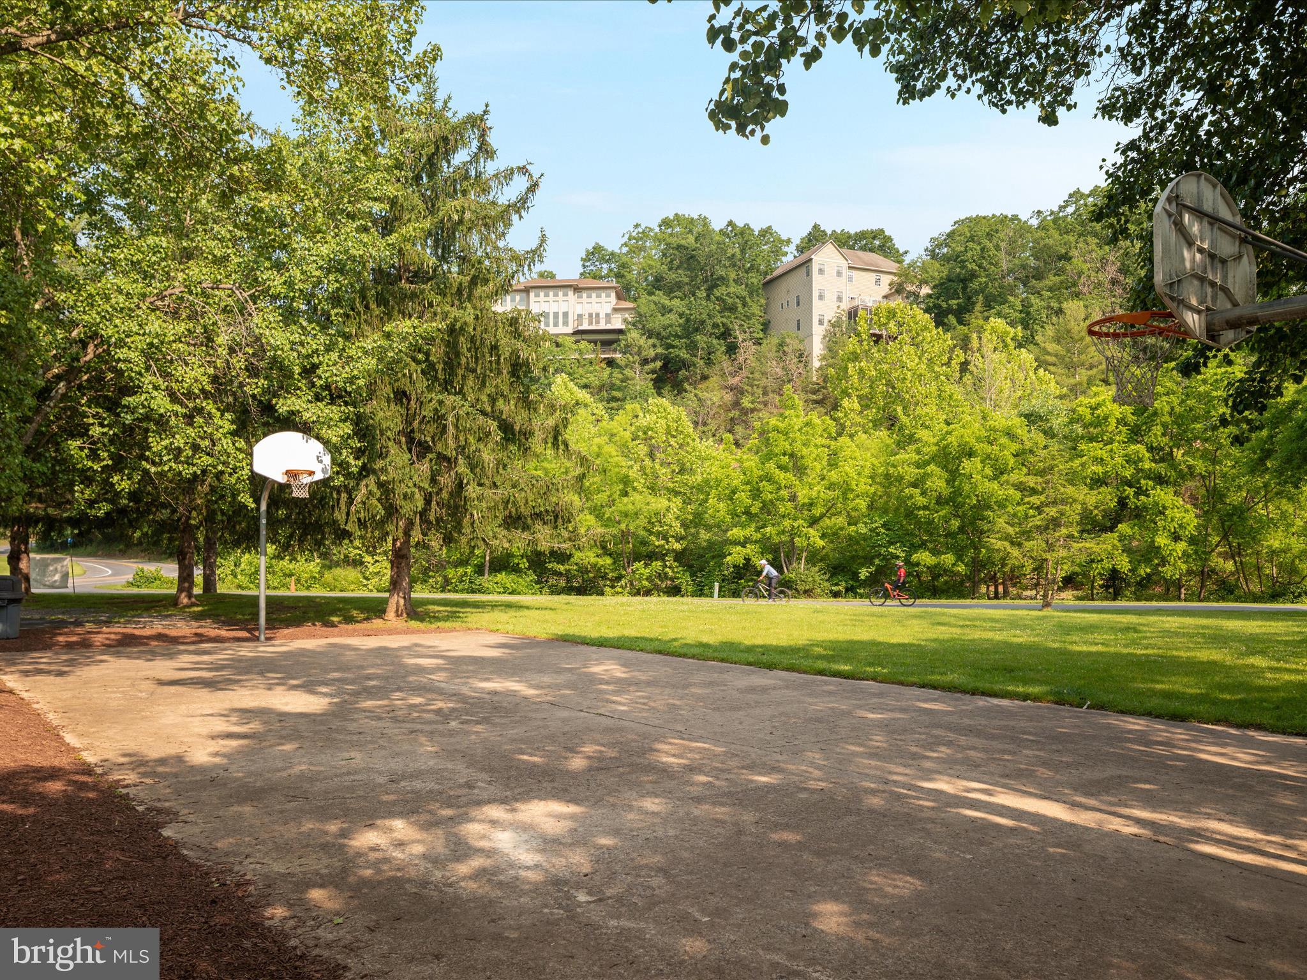
  • Amenities: Clubhouse, Meeting Room, Picnic Area, Security, Tennis Court(s), Basketball Court, Trail(s), Fitness Center, Jogging Path, Playground, Sport Court
  • Fee: $766
  • Frequency: Annually
  • Fee Includes: Trash, Snow Removal
  • Senior Community: No

Pets

  • Pets Allowed: No

Location

  • Section: 10
  • Longitude: -78.741881
  • Latitude: 38.822762
  • Directions: From I-81 S, take exit 283 for VA-42 toward Woodstock, turn right onto VA-42/W Reservoir Rd, continue to follow VA-42, turn right onto State Rte 703, turn left onto State Rte 611/Supinlick Ridge Rd, turn left onto Cottonwood Dr, turn right onto Dogwood Dr and the destination will be on the left.

Land Lease

  • Land Lease: No

School

School District

Elementary

Middle or Junior

Highschool

Tax, Financial & Listing Details

Listing Details

  • List Price: $595,000
  • Price Per Square Foot: $379.46
  • Inclusions: All furnishings as shown, including custom solid-wood bed suites (K/Q/bunk) and custom console tables. Fully stocked kitchen: small appliances (e.g., coffee maker, toaster, blender, etc.), cookware/bakeware, knives/utensils/tools, food-storage, dinnerware/glassware. Bedding & linens for all beds (pillows, duvets/comforters, blankets, sheet sets) + bath linens. Artwork/pictures and décor, lamps, mirrors, selected rugs, window treatments. Outdoor: firepit seating (as shown), deck dining/seating (as shown)
  • Furnished: Furnished
  • Home Warranty: No
  • Rent Control: No
  • Status: Active

MLS Details

  • MLS: Bright
  • Listing ID: VASH2012488

Tax Details

  • Tax Assessed Value: 198700
  • Annual Tax Amount: $1,411
  • Tax Year: 2022
  • Tax Lot: 269

Price history for 268 Dogwood Drive

DateEventPriceSource
listed (Active)$595,000Bright #VASH2012488Source

Ask a question about 268 Dogwood Drive

Hi there — ask anything about this property or the area and the team will get right back to you.

Last checked Source: BrightMLS# VASH2012488

Local real estate advisory services provided by agent with The Southside Group

Listed by Brian Doman with Preslee Real Estate

The data relating to real estate for sale on this website appears in part through the BRIGHT Internet Data Exchange program, a voluntary cooperative exchange of property listing data between licensed real estate brokerage firms in which Brian Doman participates, and is provided by BRIGHT through a licensing agreement. The information provided by this website is for the personal, non-commercial use of consumers and may not be used for any purpose other than to identify prospective properties consumers may be interested in purchasing. Some properties which appear for sale on this website may no longer be available because they are under contract, have closed or are no longer being offered for sale. Information Deemed Reliable But Not Guaranteed. Copyright © 2026 Bright MLS. All rights reserved.

You agree to The Southside Group Terms of Use and Privacy Policy. By choosing to contact a property, you also agree that The Southside Group and its associates may call, text, or email you regarding any inquiries or activities you submit through our website. This may involve the use of automated means and prerecorded or artificial voices.

Listings near 268 Dogwood Drive