$409,900

Lot 4 Forest Grove Road, Montross, VA 22520

4beds
2.5baths2 full baths + 1 half bath
2,400sqft
Quick facts
Single Family Residence Built in 2027 $170.79/sqft 24,394 sq ft

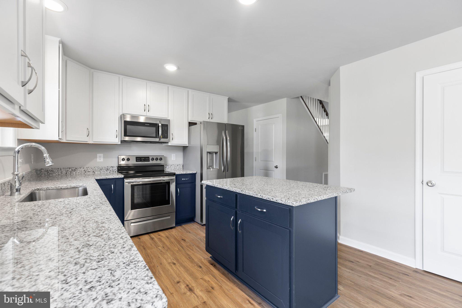
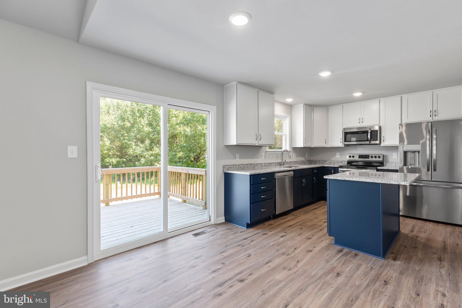
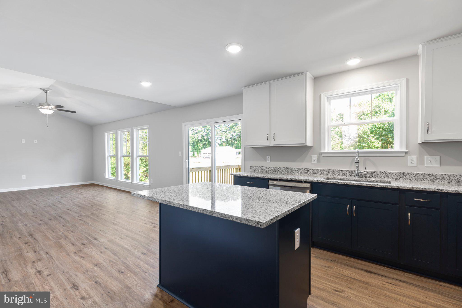
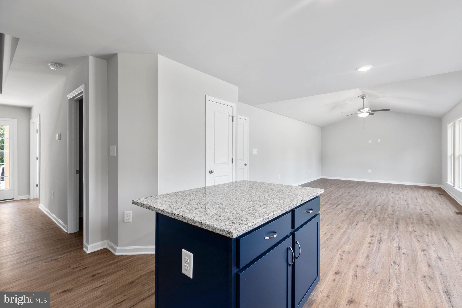
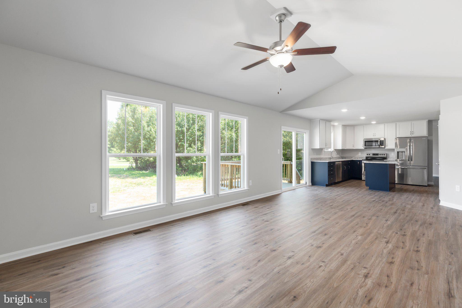
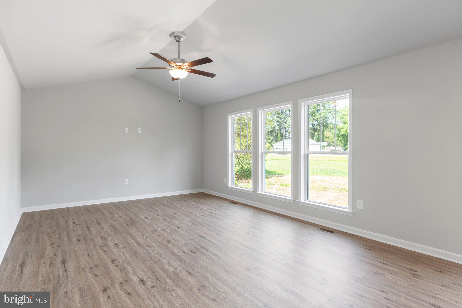
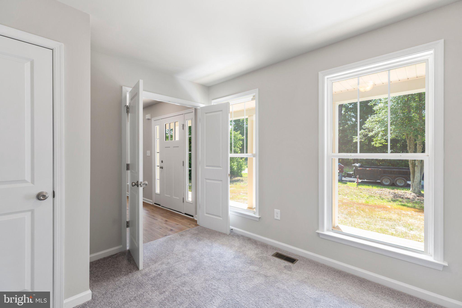
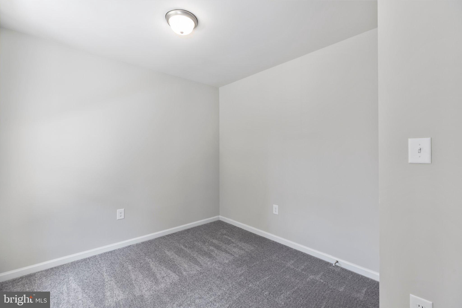
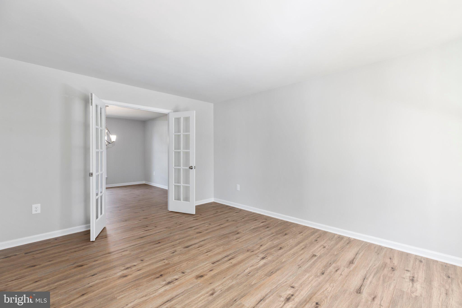
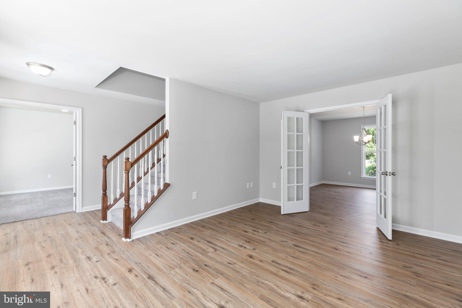
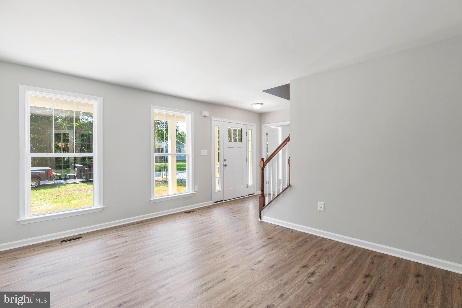
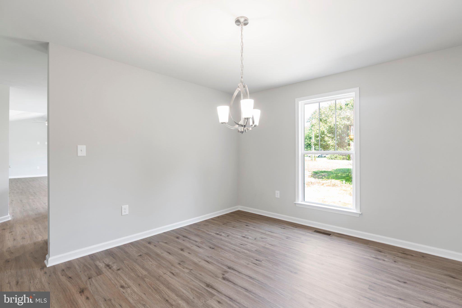
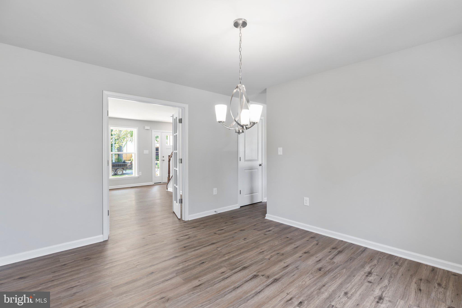
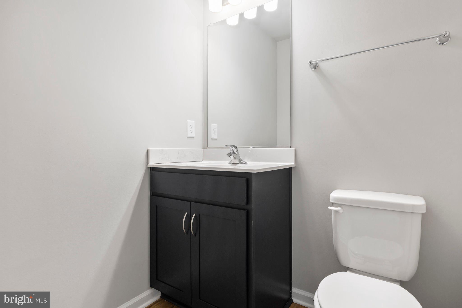
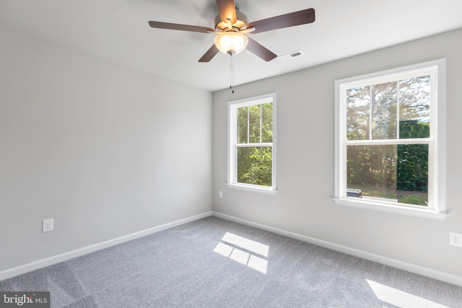
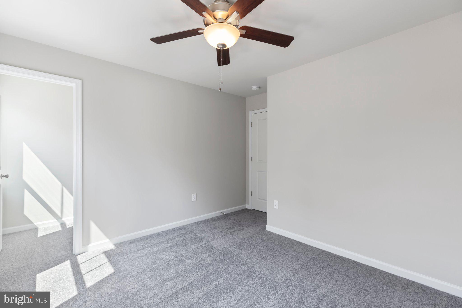
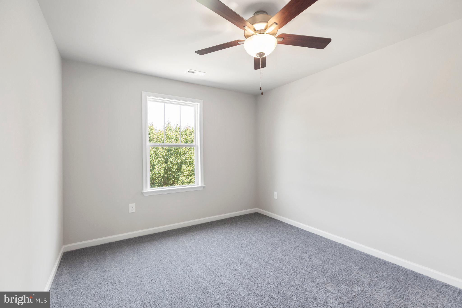
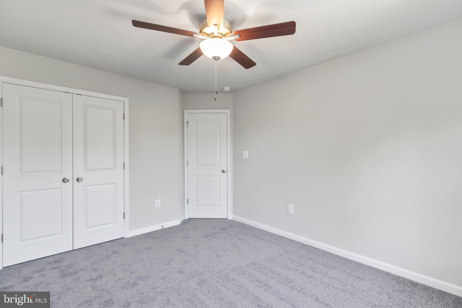
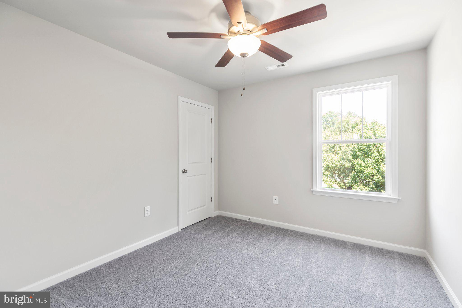
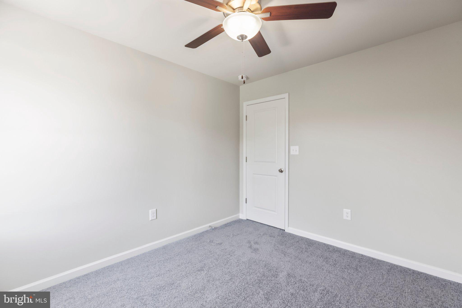
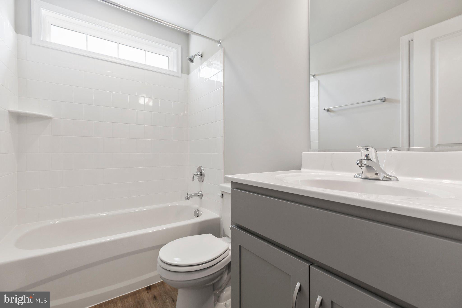
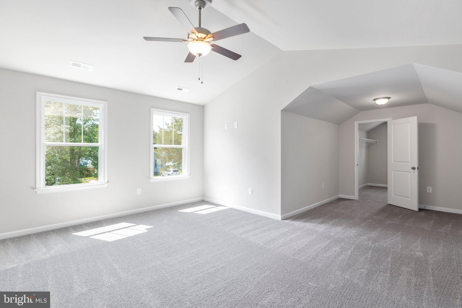
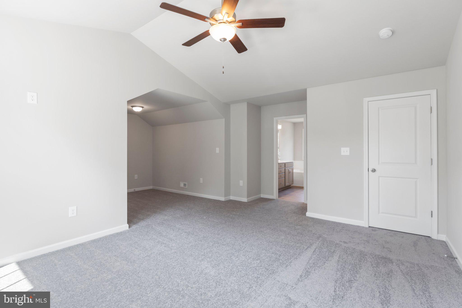
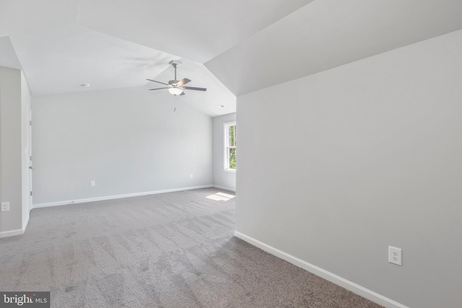
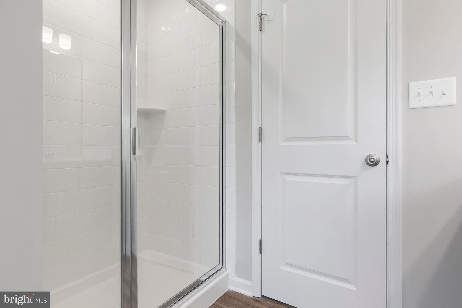
Hamlet Homes introduces the Buchanan Model in the amenity filled, Potomac River Fronted subd, Cabin Point! There is so much to say of not just the to be built home but just as much to say about the subd, as well. Starting with the home though you have 4 bedrooms, 2.5 baths, a garage, deck, front porch and 2400 sq ft of livable space to make your own! Buyer chooses everything from siding, shutters, paint choices, garage door style and window style. On the inside the buyer chooses the flooring, cabinetry, choice of granite countertops, tile choices for your showers, and more! The home includes tons of windows, vaulted ceiling in the primary bedroom, stainless steel appliances, an island in the kitchen, and so much more, so reach out for a Hamlet Homes email brochure for more info! The community is amazing with 4 different beaches that the residents can enjoy, the club house, the inground pool, basketball courts, volleyball, picnic area, but for me is the big water fishing. If you are a boater and fisher, this is where you want to be...in the big water of the Potomac River that leads to the Chesapeake Bay that is fed by the North Atlantic Ocean!!

Location of Lot 4 Forest Grove Road

Map showing Lot 4 Forest Grove Road, Montross, VA 22520 $409,900
See more listings in Montross

Lot 4 Forest Grove Road property details

Interior

Bedrooms & Bathrooms

  • Bedrooms: 4
  • Bathrooms: 3
  • Full Bathrooms: 2

Appliances

  • Included: Electric Range, Electric Oven, Electric Water Heater, Dishwasher, Microwave, Refrigerator, Stainless Steel Appliance(s), Water Heater
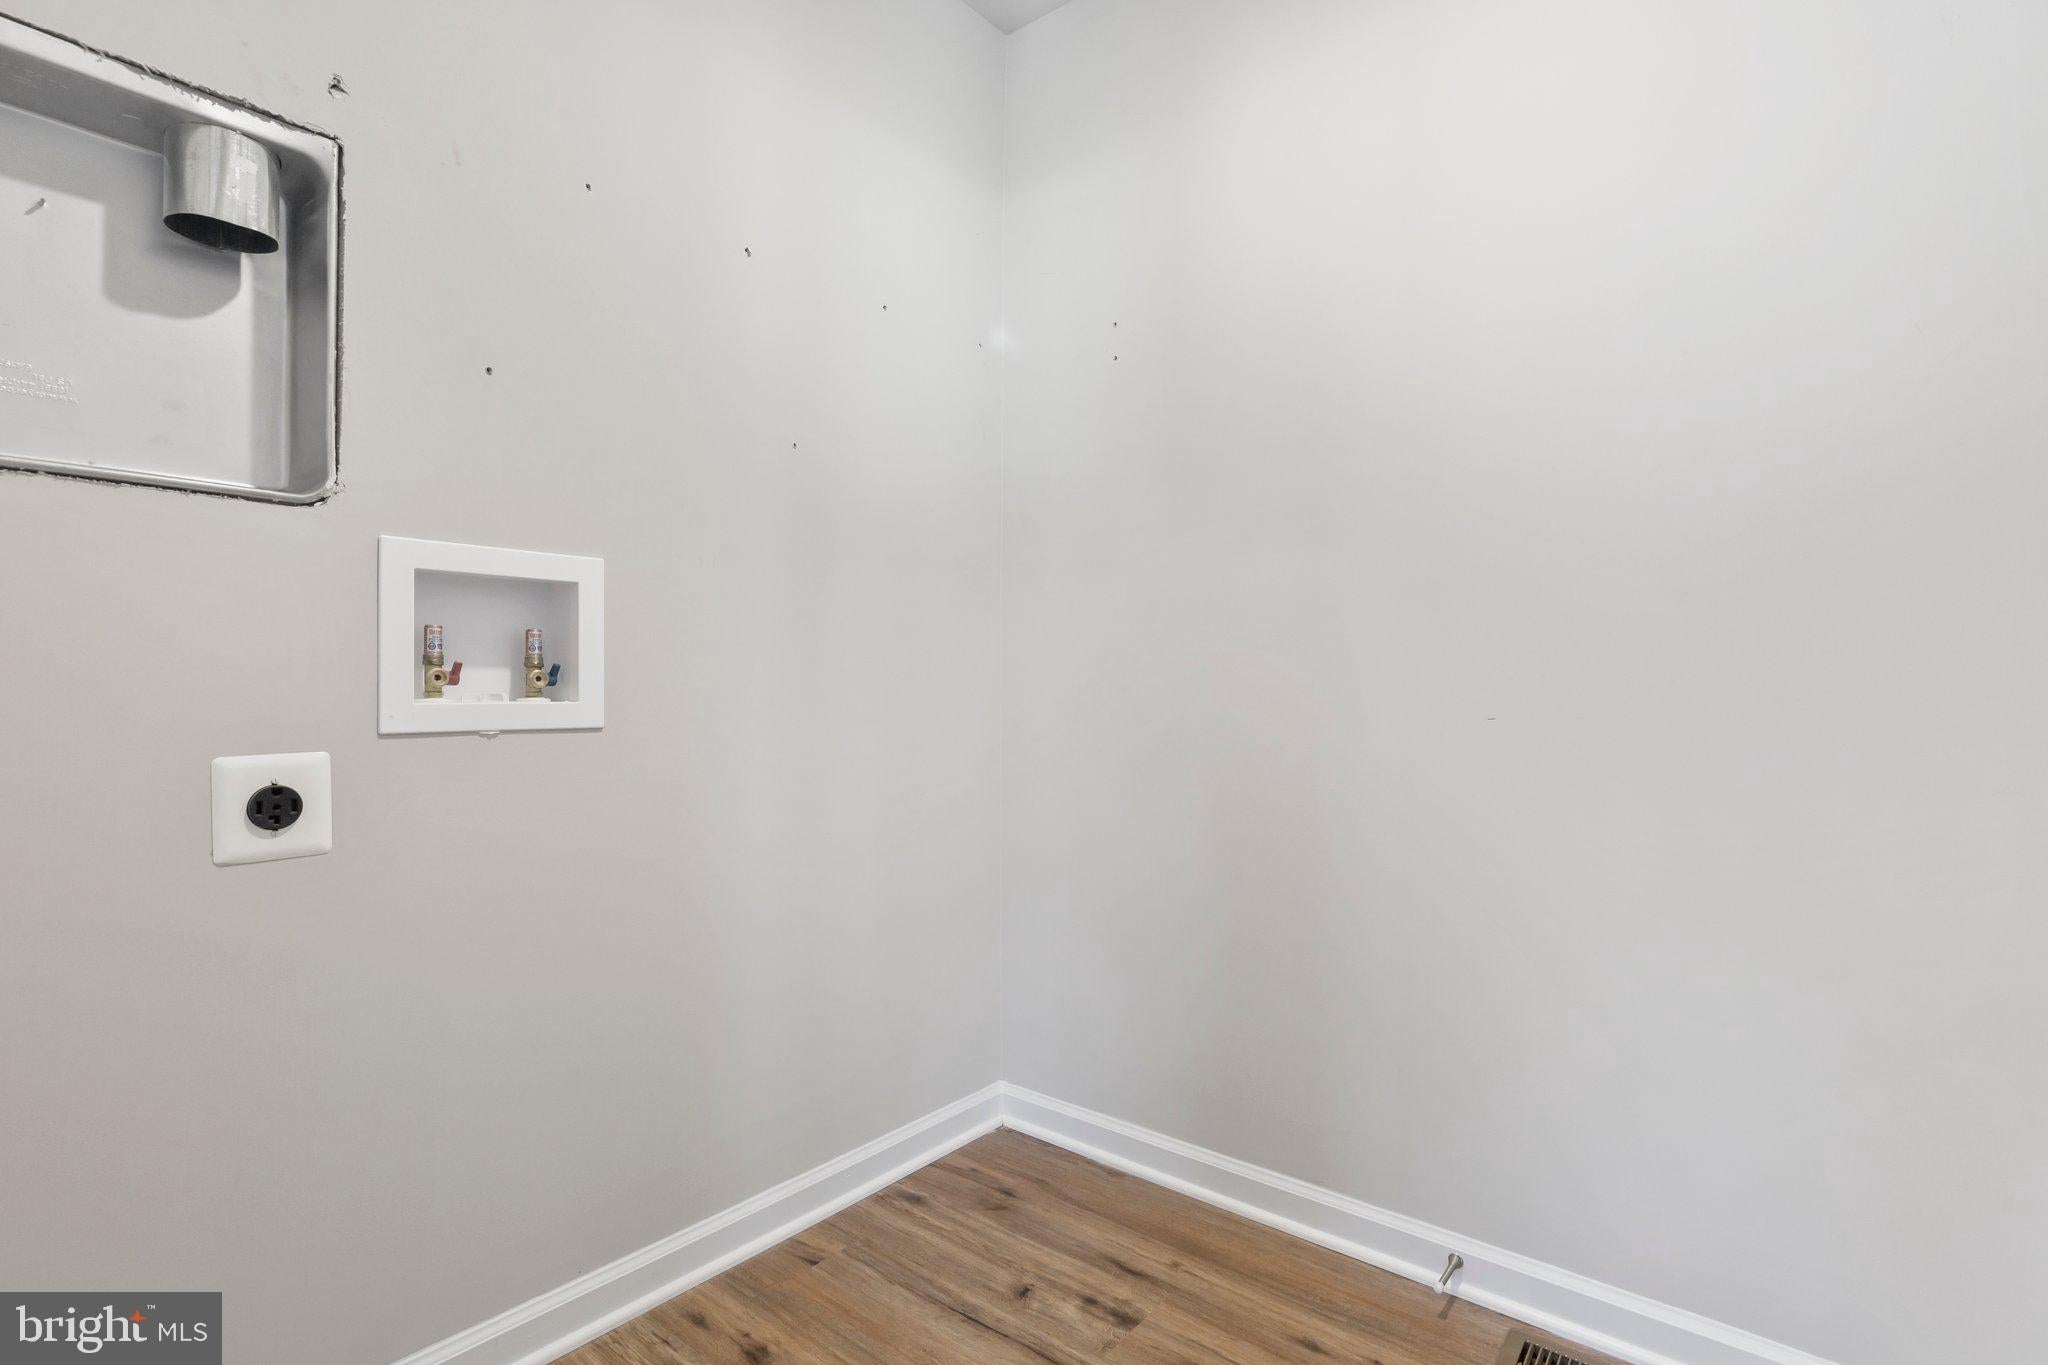
  • Laundry: Washer Hookup, Main Level

Heating

  • Heating: Electric, Heat Pump

Cooling

  • Cooling: Central Air, Ceiling Fan(s), Electric

Features

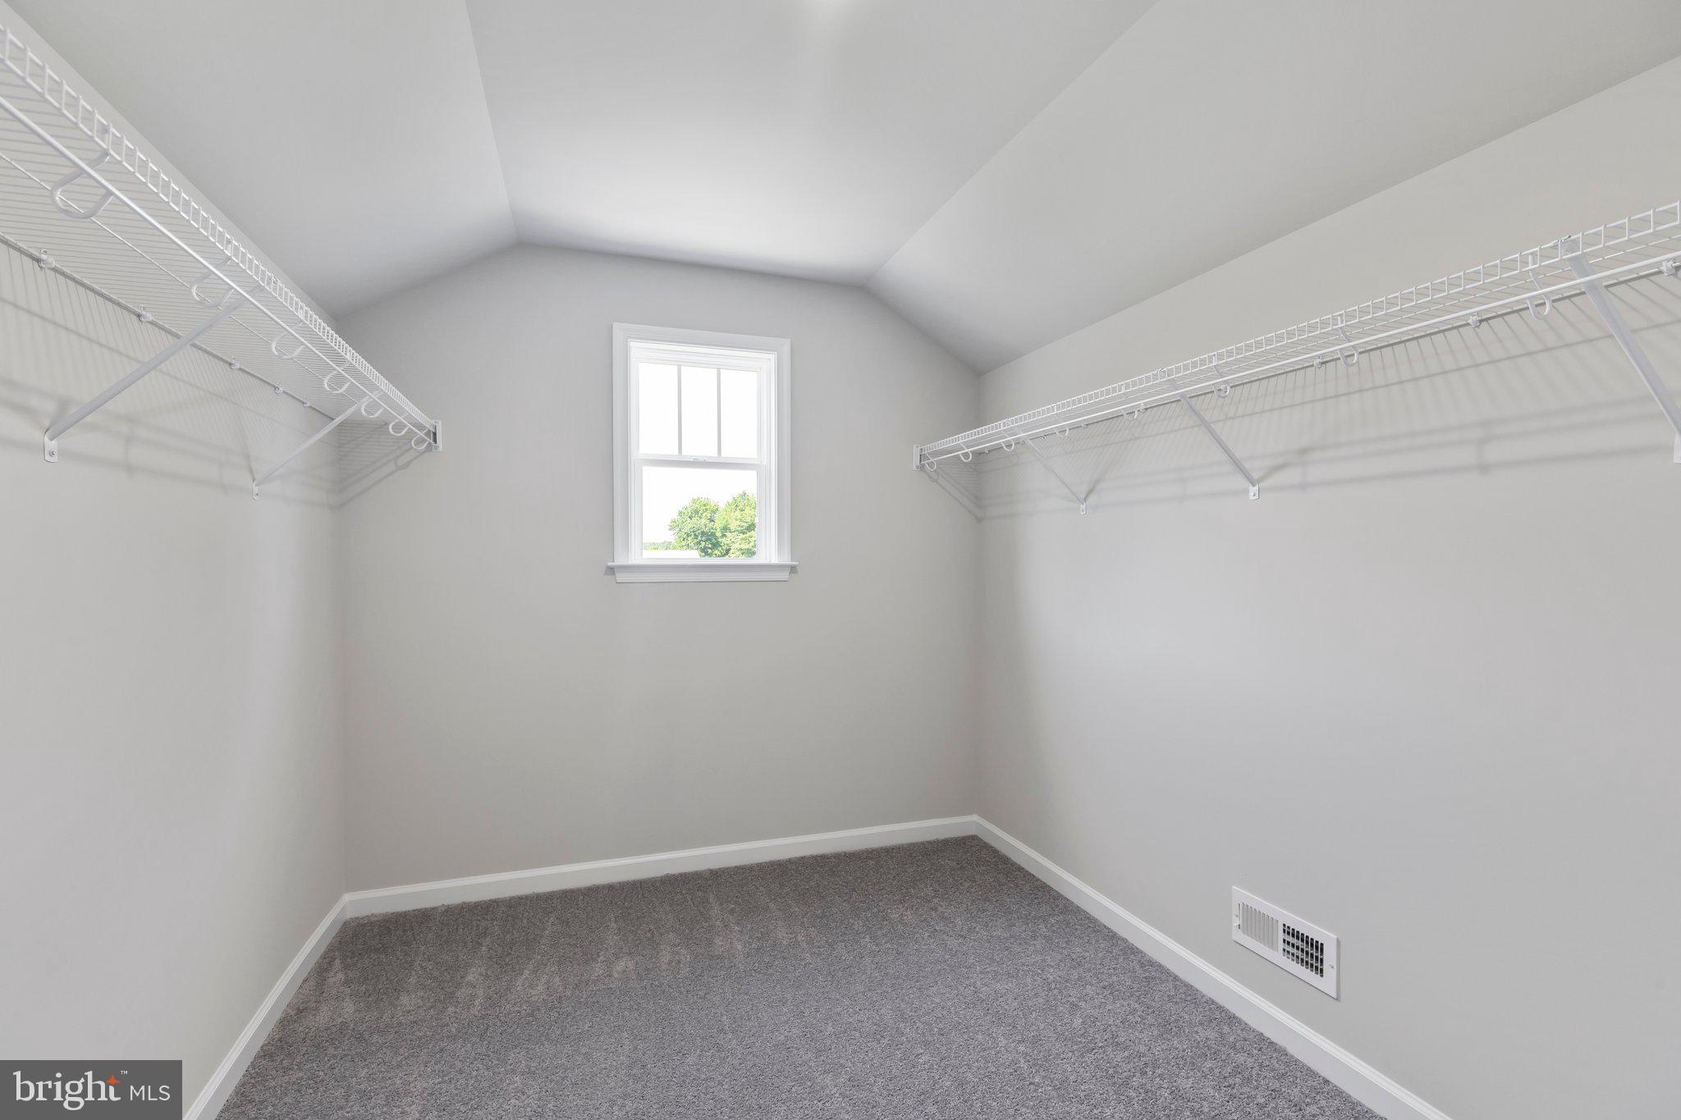
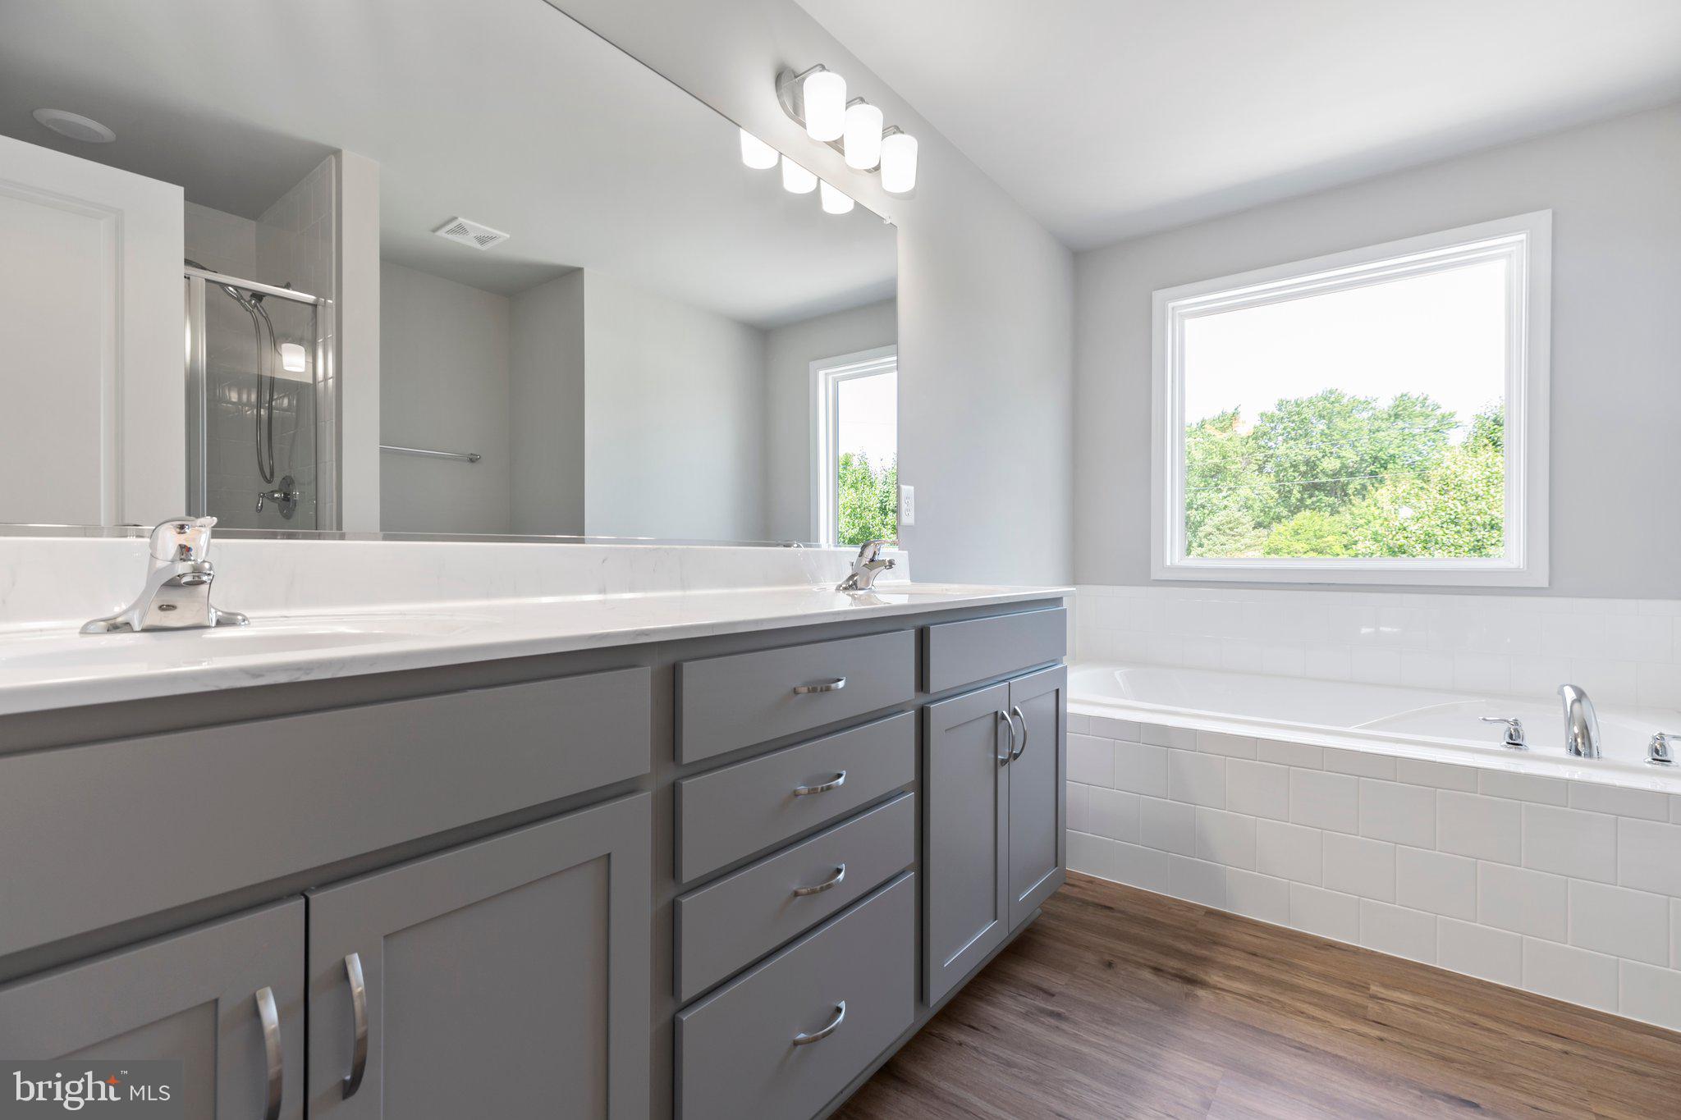
  • Interior Features: Ceiling Fan(s), Kitchen Island, Pantry, Walk-In Closet(s), Soaking Tub
  • Flooring: Carpet, Vinyl
  • Fireplace: No

Interior Area

  • Total Living Area: 2400
  • Source: Estimated

Property

Features

  • Patio & Porch: Porch, Deck
  • Security Features: Smoke Detector(s), Carbon Monoxide Detector(s)
  • Has Private Pool: No
  • Pool Features: Community
  • Has Spa: No
  • Horses: No

View

  • Has View: No

Lot

  • Size: 24,394 sq ft
  • Acres: 0.56

Accessibility

  • Levels: Two

Parking

  • Garage: Yes
  • Total Spaces: 2
  • Parking Features: Garage Door Opener, Gravel, Garage, Driveway, Inside Entrance, Attached
  • Carport: No
  • Open Parking: No

Waterfront

  • Has Waterfront: No
  • Waterfront Features: Lake

Basement

  • Basement: No
  • Features: Crawl Space
  • Below Grade Units: Square Feet
  • Below Grade Source: Assessor

Mobile Home

  • Mobile Home Remains: No

Construction

Type & Style

  • Home Type: Residential
  • Architectural Style: Colonial
  • Property Sub Type: Single Family Residence
  • Structure Type: House

Materials

  • Construction Materials: Batts Insulation, Blown-In Insulation, Concrete, Vinyl Siding
  • Roof: Shingle

Builder / Condition

  • Year Built: 2027
  • Condition: New Construction
  • New Construction: Yes
  • Builder: Hamlet Homes
  • Builder Model: The Buchanan

Building

  • Building Area Total: 2400
  • Building Area Source: Estimated

Utilities & Green Energy

Utilities

  • Electric on Property: No
  • Electric: 200+ Amp Service
  • Water: Public
  • Sewer: Public Sewer
  • Utilities: Cable Available

Green Energy

  • Energy Efficient: No

Community & HOA

Community

HOA

  • Has HOA: No
  • Amenities: Clubhouse, Picnic Area, Tennis Court(s), Beach Access, Boat Dock, Boating, Jogging Path, Playground, Sport Court
  • Senior Community: No

Pets

  • Pets Allowed: No

Location

  • Section: 5
  • Longitude: -76.842137
  • Latitude: 38.096569
  • Directions: From Fredericksburg: Take Route 3 East all the way thru King George, stay straight on route 3 East crossing over Route 301, Continue straight into the town of Montross, straight passing the Foodlion on your right hand side, then making a left onto Cople Highway, then a left on Mt Holly Rd, a Right into the subd, on Royal Way, left onto Cabin Point Dr. Left onto Huntsman Way. Left onto Forest Grove Rd. Lot 4 Forest Grove Rd is on your left.

Land Lease

  • Land Lease: No

School

School District

Tax, Financial & Listing Details

Listing Details

  • List Price: $409,900
  • Price Per Square Foot: $170.79
  • Home Warranty: No
  • Rent Control: No
  • Status: Active

MLS Details

  • MLS: Bright
  • Listing ID: VAWE2011980

Tax Details

  • Tax Assessed Value: 10000
  • Annual Tax Amount: $68
  • Tax Year: 2025
  • Tax Lot: 4

Price history for Lot 4 Forest Grove Road

DateEventPriceSource
listed (Pending)$426,182Bright #VAWE2011980Source
price changed$409,900Bright #VAWE2011980Source
status changed (Active)—Bright #VAWE2011980Source

Ask a question about Lot 4 Forest Grove Road

Hi there — ask anything about this property or the area and the team will get right back to you.

Last checked Source: BrightMLS# VAWE2011980

Local real estate advisory services provided by agent with The Southside Group

Listed by Amanda Nicole Wilkinson with Long & Foster Real Estate, Inc.

The data relating to real estate for sale on this website appears in part through the BRIGHT Internet Data Exchange program, a voluntary cooperative exchange of property listing data between licensed real estate brokerage firms in which Amanda Nicole Wilkinson participates, and is provided by BRIGHT through a licensing agreement. The information provided by this website is for the personal, non-commercial use of consumers and may not be used for any purpose other than to identify prospective properties consumers may be interested in purchasing. Some properties which appear for sale on this website may no longer be available because they are under contract, have closed or are no longer being offered for sale. Information Deemed Reliable But Not Guaranteed. Copyright © 2026 Bright MLS. All rights reserved.

You agree to The Southside Group Terms of Use and Privacy Policy. By choosing to contact a property, you also agree that The Southside Group and its associates may call, text, or email you regarding any inquiries or activities you submit through our website. This may involve the use of automated means and prerecorded or artificial voices.

Listings near Lot 4 Forest Grove Road