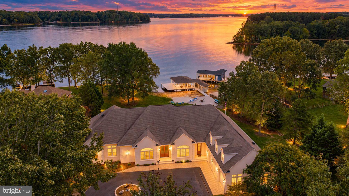
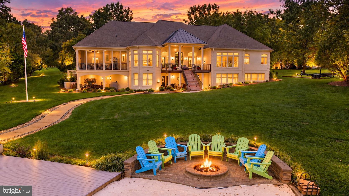
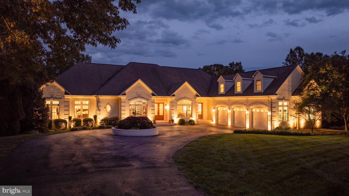
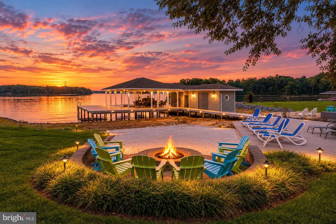
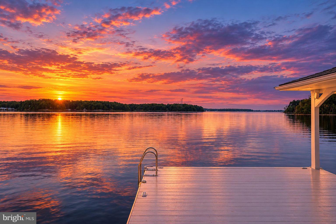
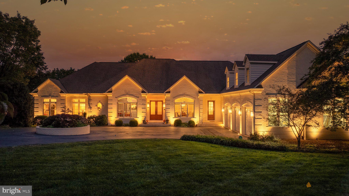
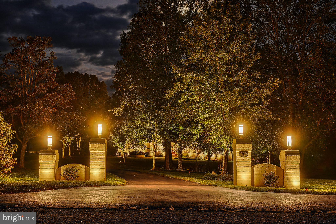
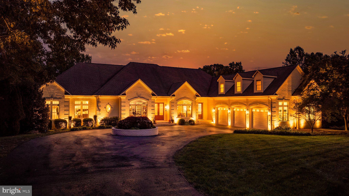
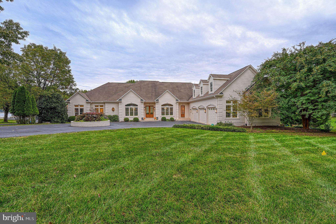
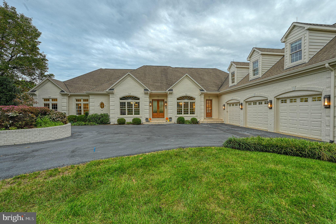
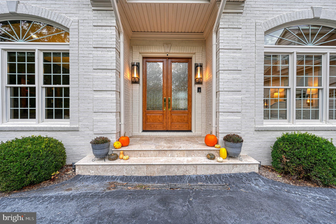
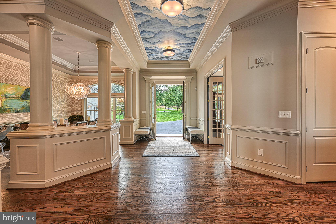
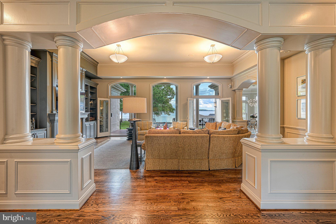
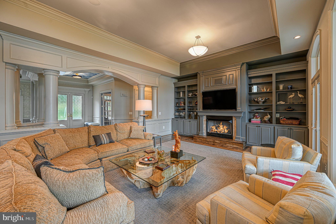
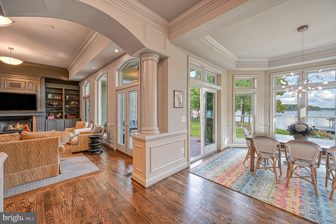
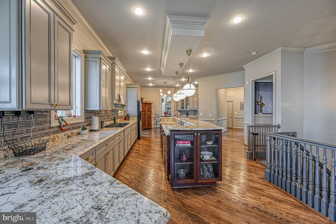
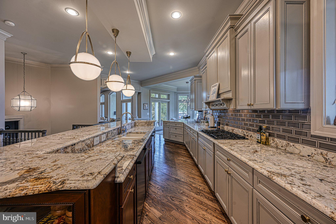
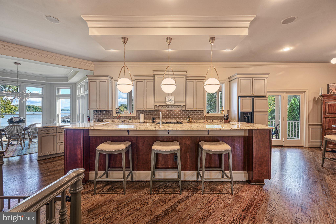
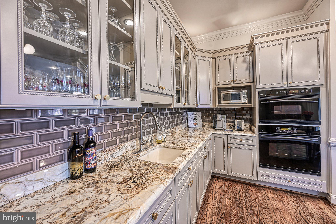
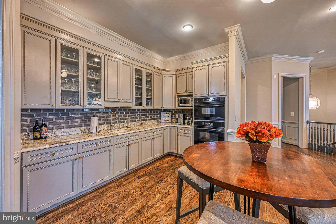
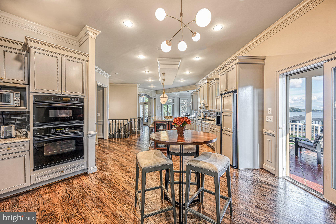
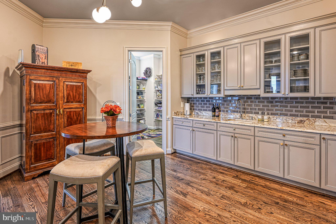
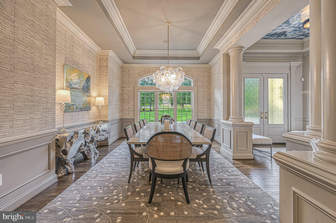
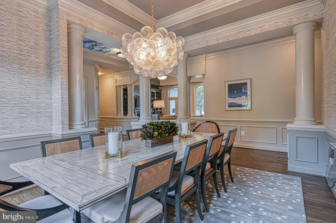
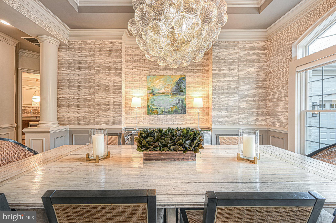
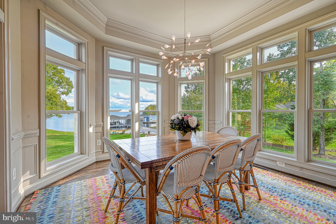
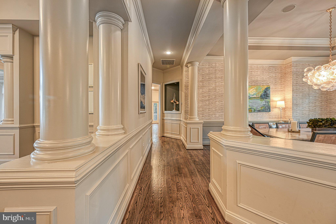
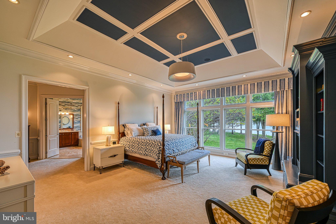
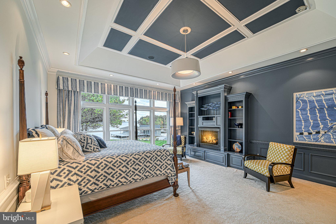
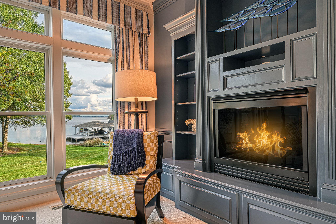
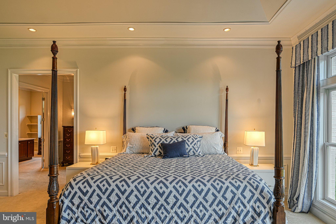
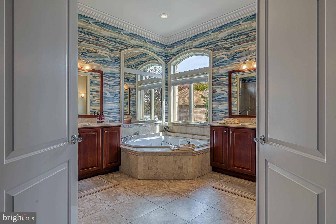
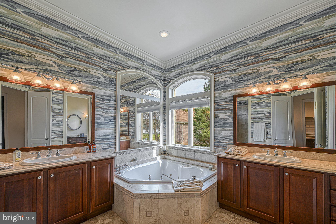
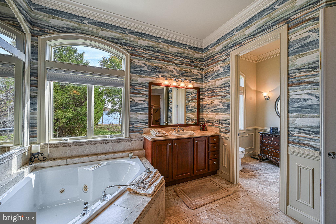
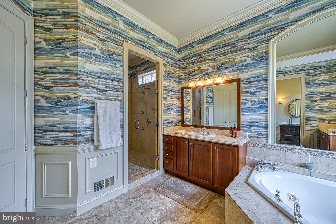
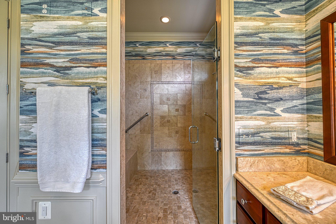
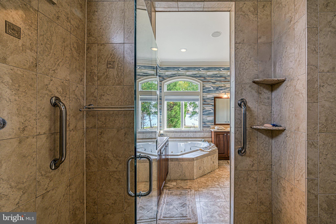
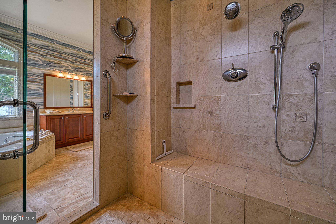
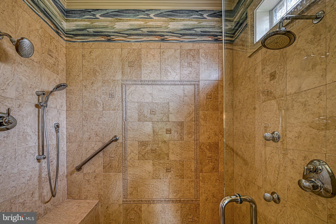
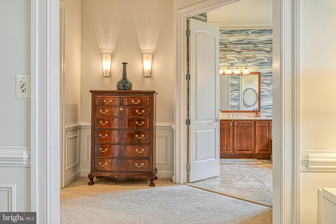
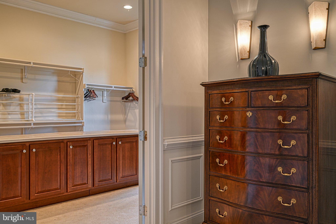
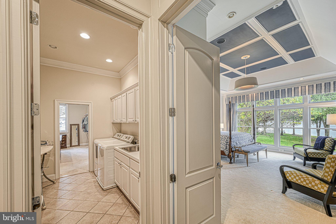
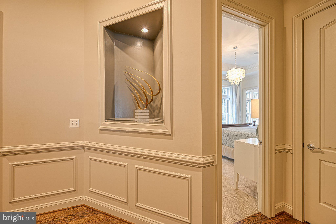
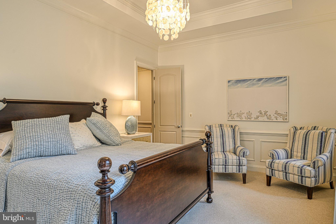
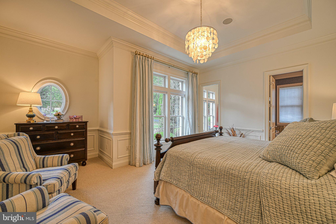
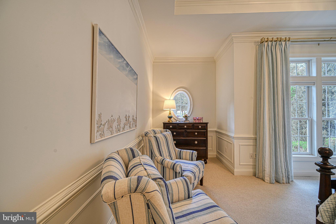
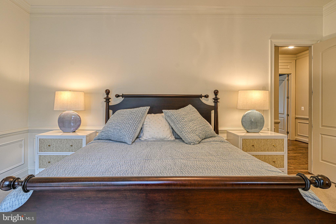
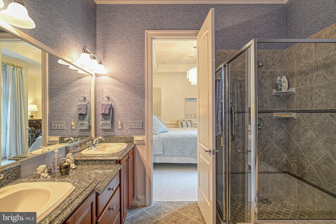
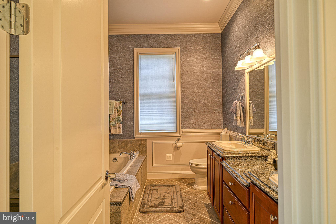
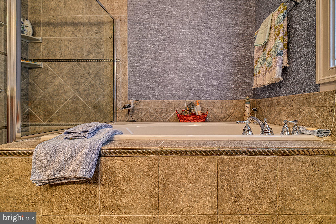
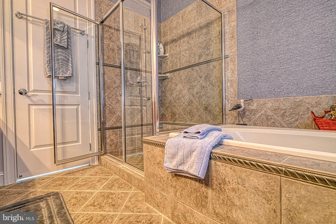
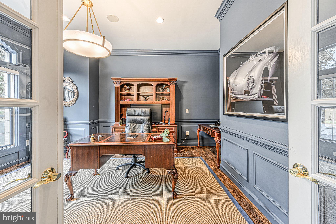
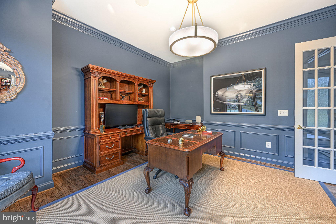
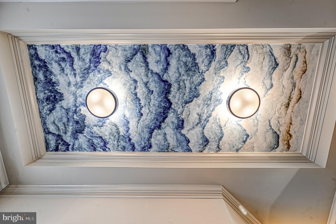
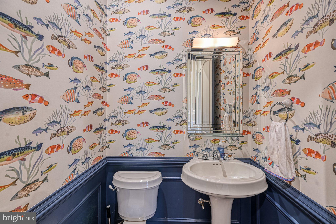
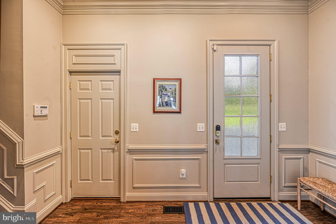
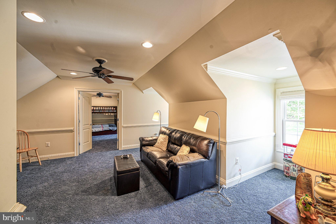
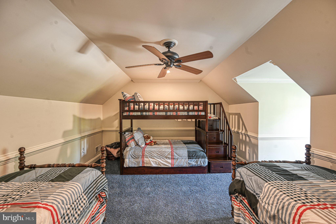
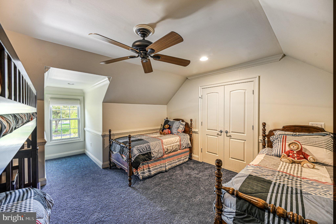
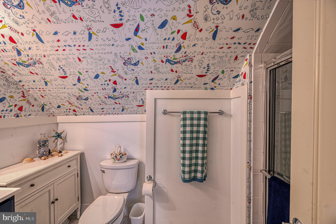
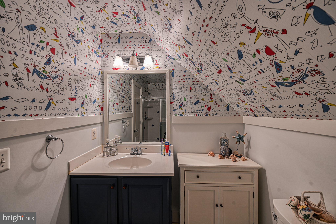
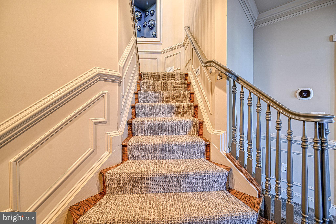
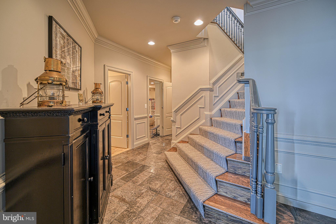
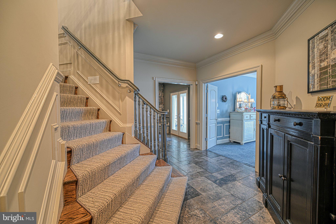
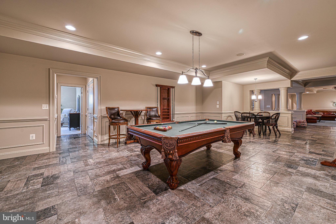
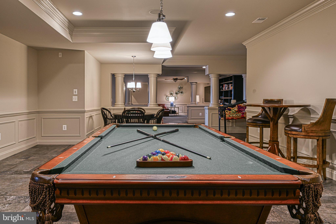
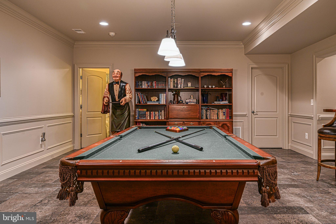
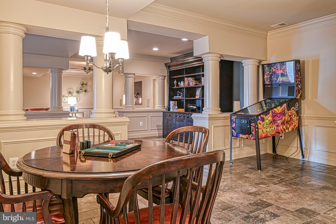
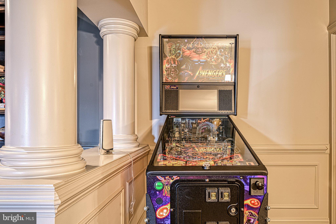
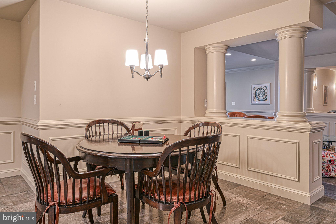
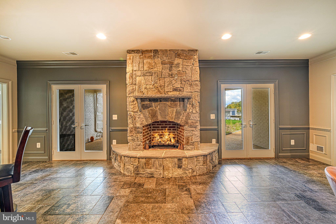
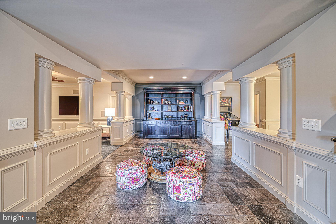
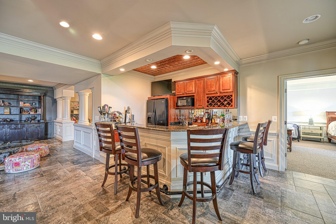
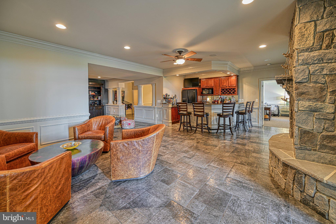
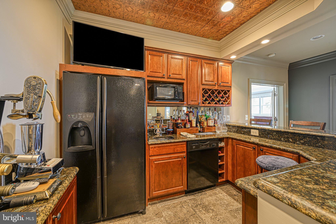
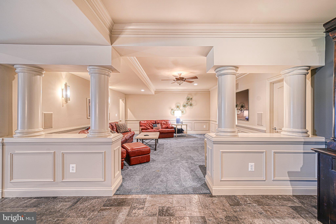
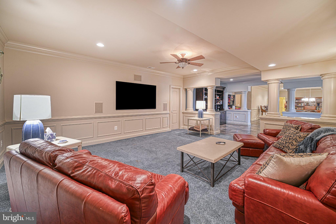
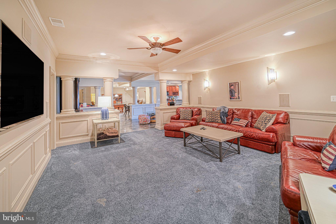
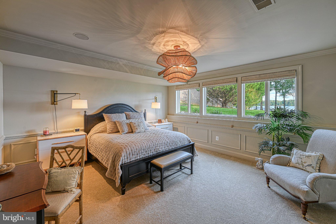
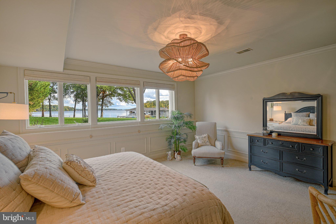
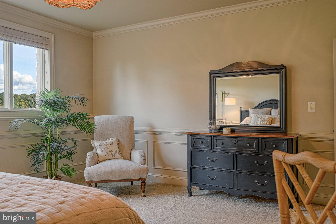
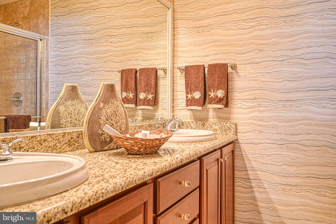
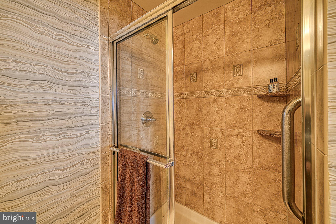
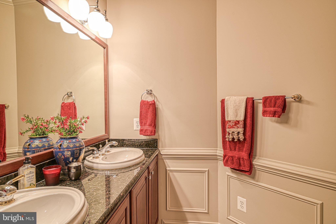
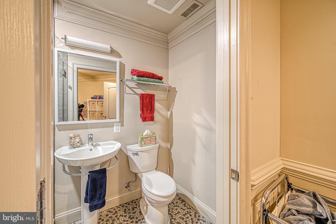
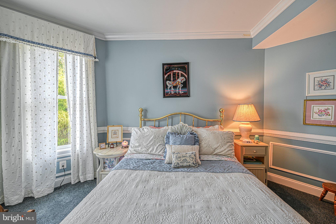
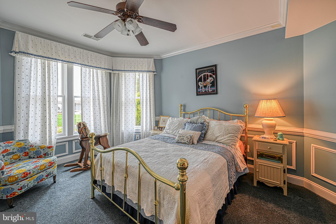
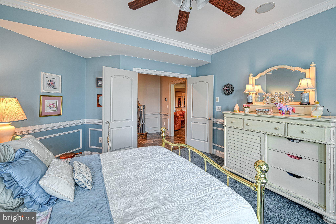
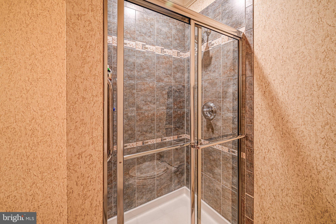
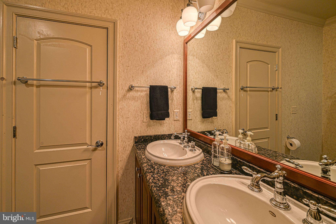
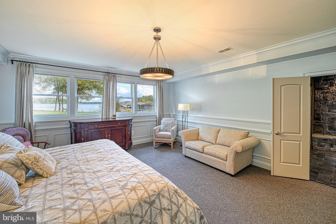
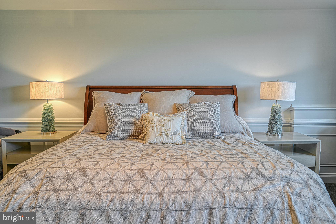
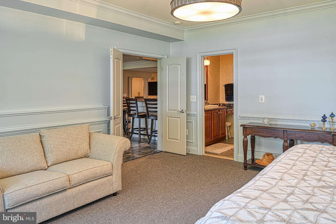
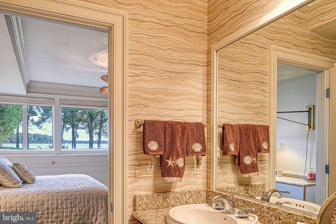
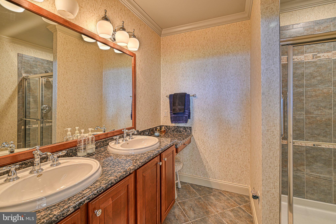
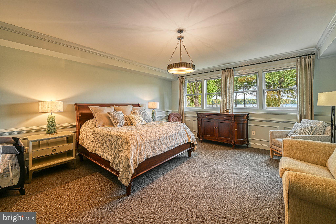
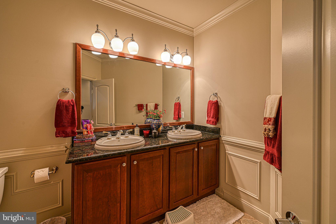
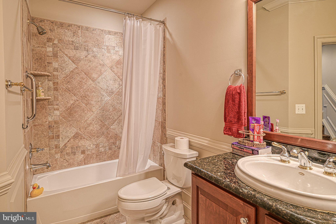
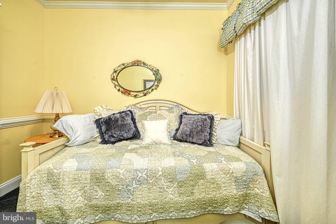
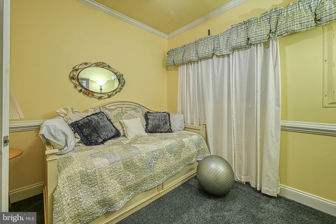
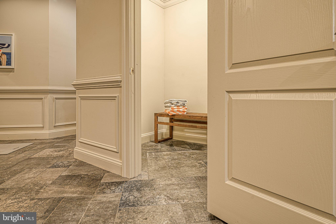
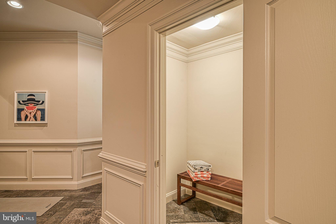
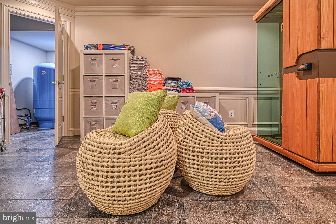
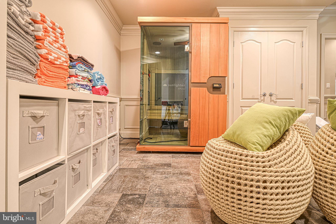
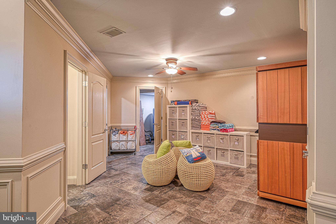
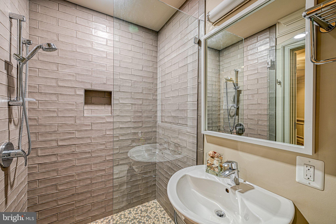
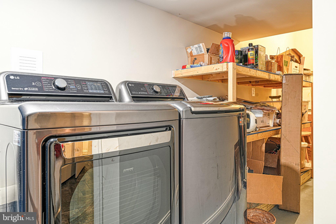
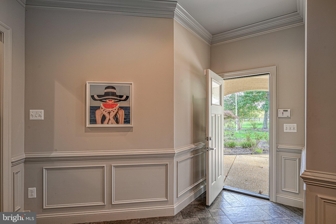
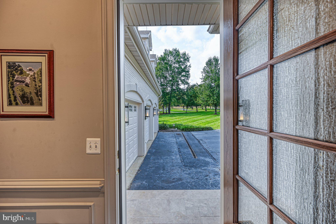
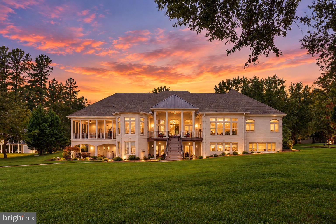
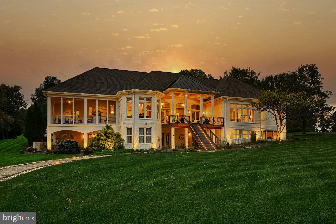
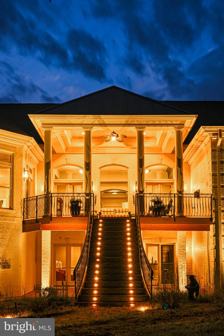
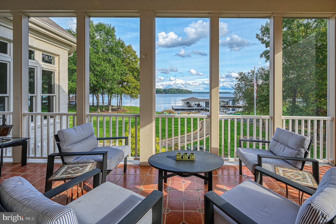
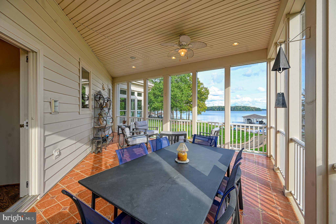
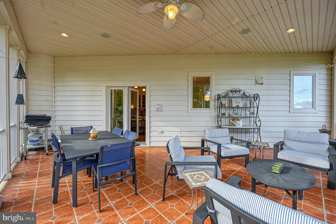
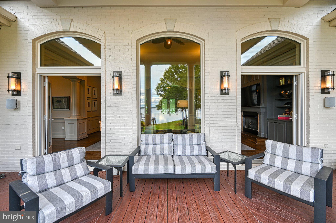
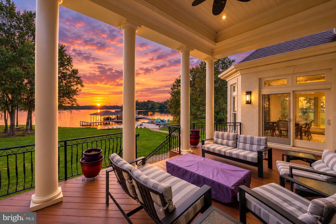
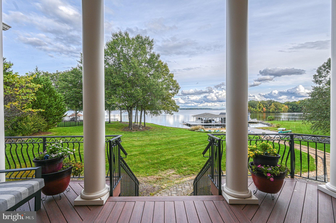
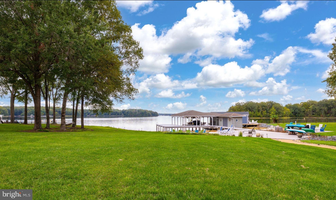
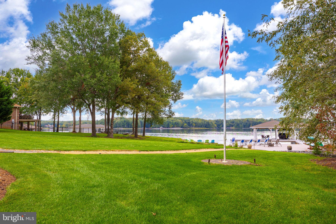
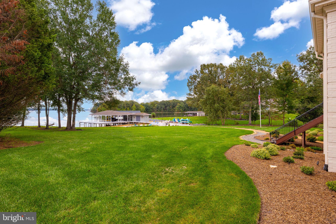
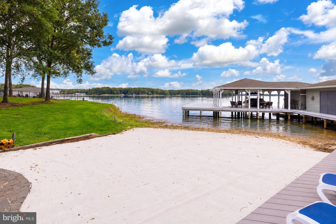
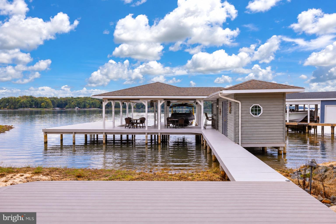
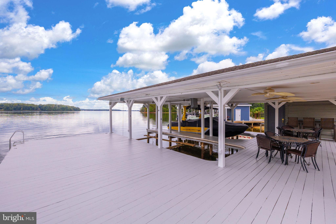
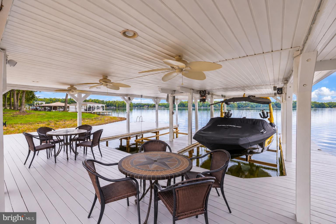
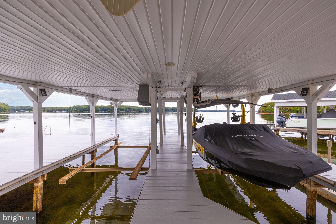
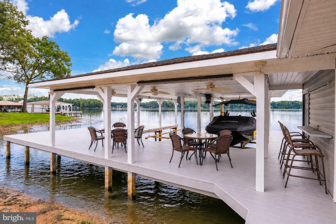
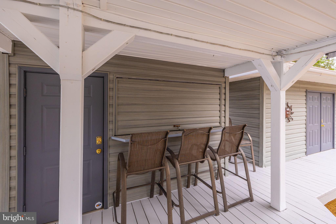
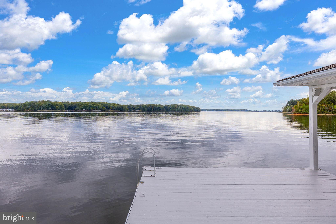
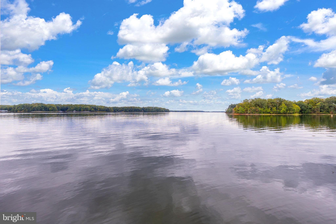
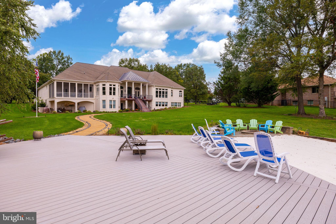
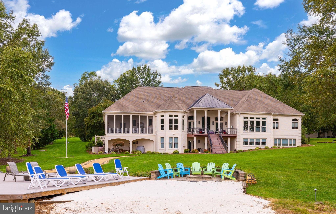
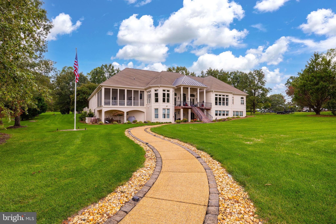
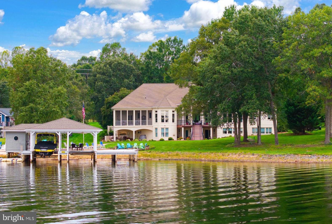
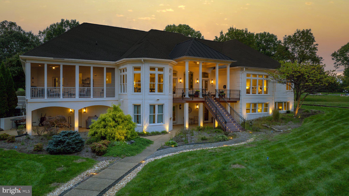
*DISCOUNTED MONTHLY PAYMENT AVAILABLE* Rare luxury waterfront estate on the public side of Lake Anna comes furnished & is turn key. One of the most breathtaking waterfront properties offered at Lake Anna, this extraordinary custom-built, all-brick residence delivers a level of quality, craftsmanship & scale that is increasingly difficult to find. Inspired by timeless French Country architecture & extensively renovated in 2022, this stately waterfront retreat offers an incredible 9,632 Sqft, 7 beds, 7.5 baths & an exceptional setting on 1.27 beautifully manicured acres with 220 feet of prime shoreline, a private sandy beach & an impressive boathouse. From the moment you arrive through the brick-column entrance & circular paved driveway, the quality of this home is undeniable. Step inside the grand foyer where 10-foot ceilings, custom trim work, designer lighting, designer wallpaper & professionally designed interiors set the tone. The main level flows into the great room, dining area, breakfast room & gourmet kitchen, all designed for gathering & entertaining. The kitchen features high-end appliances, double wall ovens, a gas cooktop, granite countertops, oversized island with seating, statement lighting & a large prep area with a second sink & disposal. A spacious walk-in pantry even features a convenient pass-through from the 3-car garage, making unloading groceries effortless. The great room showcases high ceilings, elegant built-in cabinetry & beautiful custom trim surrounding the gas fireplace. The luxurious main-level primary suite is its own private retreat with a gas fireplace, sitting area, double vanities, tiled shower, soaking tub, massive walk-in closet & its own private laundry room. A second primary suite with private bath is also located on the main level. Upstairs, you'll find a living room, bedroom & full bath, creating an almost completely separate private suite. The finished walkout lower level was made for entertaining & lake life, featuring a family room with stone gas fireplace, recreation area with pool table, full custom wet bar, media room with hidden AV storage, two additional primary ensuites with private baths & two additional bedrooms (one NTC). A full bath offers direct access from the lake so guests can come straight in from a day on the water without tracking through the house, while a second laundry room makes washing lake towels a breeze. 5 of the 7 bedrooms feature private ensuite baths & walk-in closets. Outside, expansive covered decks, a waterproofed patio, manicured lawn, extensive hardscaping, fire pit & a private sandy beach. The massive boathouse is ready for endless days on the water with 2 covered boat slips, each with an electric lift, a double jet ski pad, tiki bar, partially covered sundeck & storage room for all the lake toys. No detail was overlooked. Additional features include a whole-house sound system, dry sauna, central vacuum, whole-house water filtration & softening system, 18-zone lake-fed irrigation, 1,000-gallon buried propane tank, generator servicing essential systems, 3 HVAC units with dual-zone operation, backup propane & electronic filtration, two water heaters, 6-inch exterior walls, double-pane Andersen tilt windows, Andersen sliding doors & high-speed fiber internet. A prime central-lake location by both boat and car, this property is also short-term rental friendly. Whether you're searching for an extraordinary residence, luxury lake retreat or investment opportunity, this is a rare chance to own a truly special Lake Anna estate where exceptional construction, timeless design & an unforgettable waterfront lifestyle come together. Minutes from local dining, groceries & marinas. Just 2 hours from Washington, D.C. this remarkable estate delivers the very best of lakefront living. Discounted monthly payment with seller's preferred lender. Savings up to $2,102 per month. Contact listing agent or see MLS doc section for more details & for full list of improvements.
| Date | Event | Price | Source |
|---|---|---|---|
| listed (Coming Soon) | $3,875,000 | Bright #VALA2010586 | |
| status changed (Active) | — | Bright #VALA2010586 |
Hi there — ask anything about this property or the area and the team will get right back to you.
Local real estate advisory services provided by agent with The Southside Group
Listed by Ashley Hoffman with Lake Anna Island Realty
The data relating to real estate for sale on this website appears in part through the BRIGHT Internet Data Exchange program, a voluntary cooperative exchange of property listing data between licensed real estate brokerage firms in which Ashley Hoffman participates, and is provided by BRIGHT through a licensing agreement. The information provided by this website is for the personal, non-commercial use of consumers and may not be used for any purpose other than to identify prospective properties consumers may be interested in purchasing. Some properties which appear for sale on this website may no longer be available because they are under contract, have closed or are no longer being offered for sale. Information Deemed Reliable But Not Guaranteed. Copyright © 2026 Bright MLS. All rights reserved.
You agree to The Southside Group Terms of Use and Privacy Policy. By choosing to contact a property, you also agree that The Southside Group and its associates may call, text, or email you regarding any inquiries or activities you submit through our website. This may involve the use of automated means and prerecorded or artificial voices.
Step 1 of 2
You've reached the free preview limit. Create a free account to see this listing and everything else on the site.
Step 2 of 2
Tell us how to reach you about homes you like.
Enter your password to sign in as
You've reached the free preview limit. Create a free account to see this listing and everything else on the site.
Already have an account? Sign in
Sign in to your account.
New here? Create an account