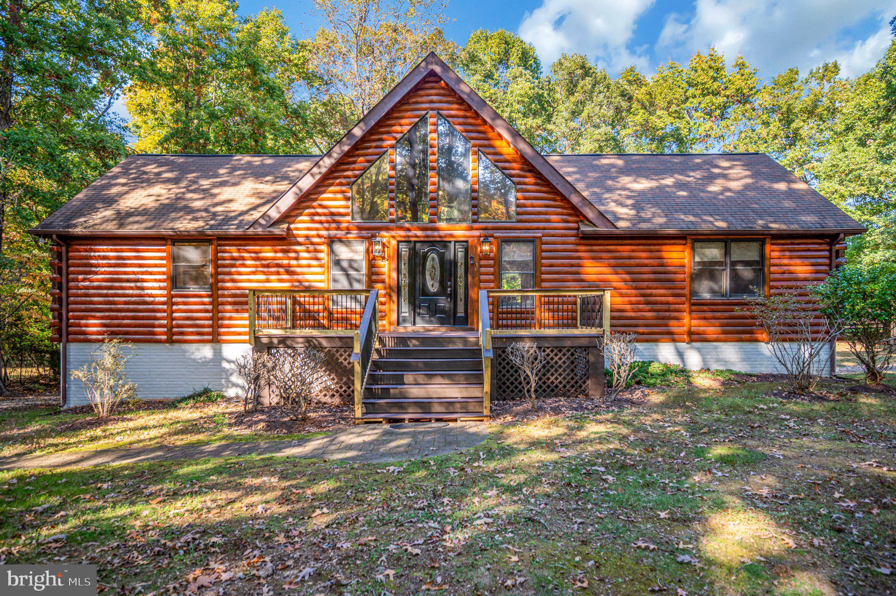
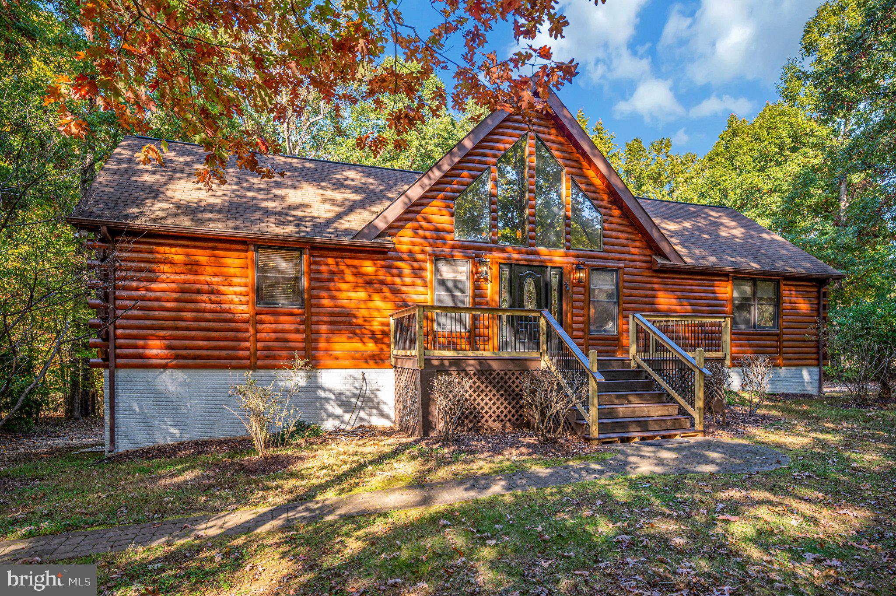
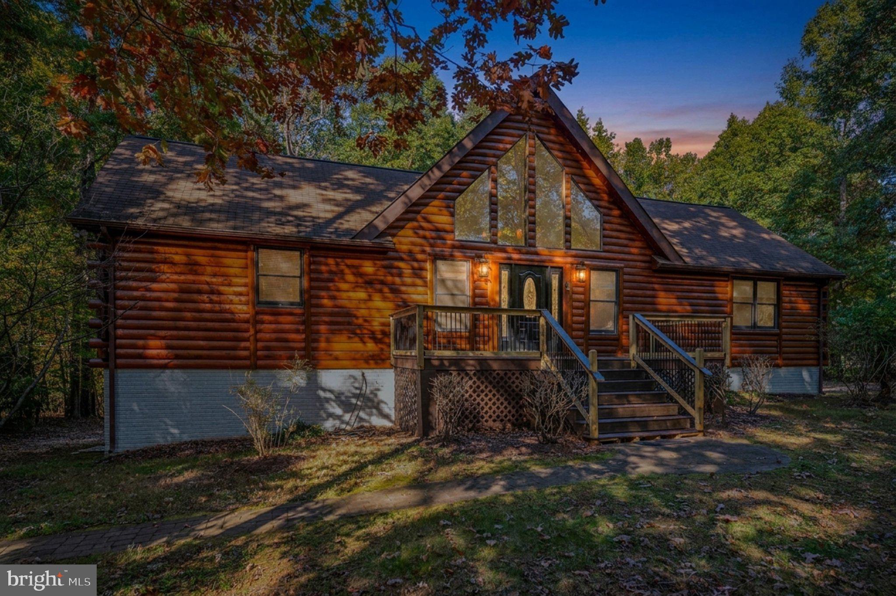
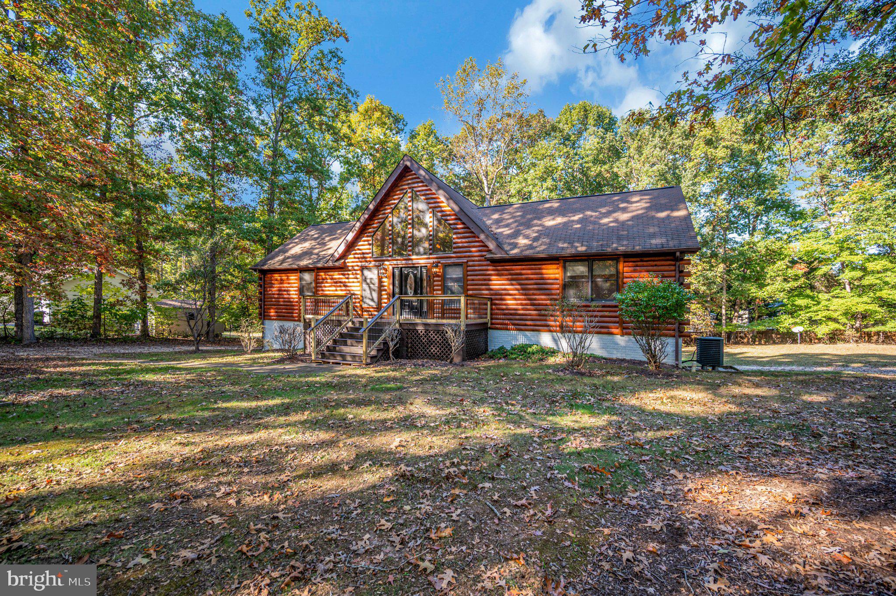
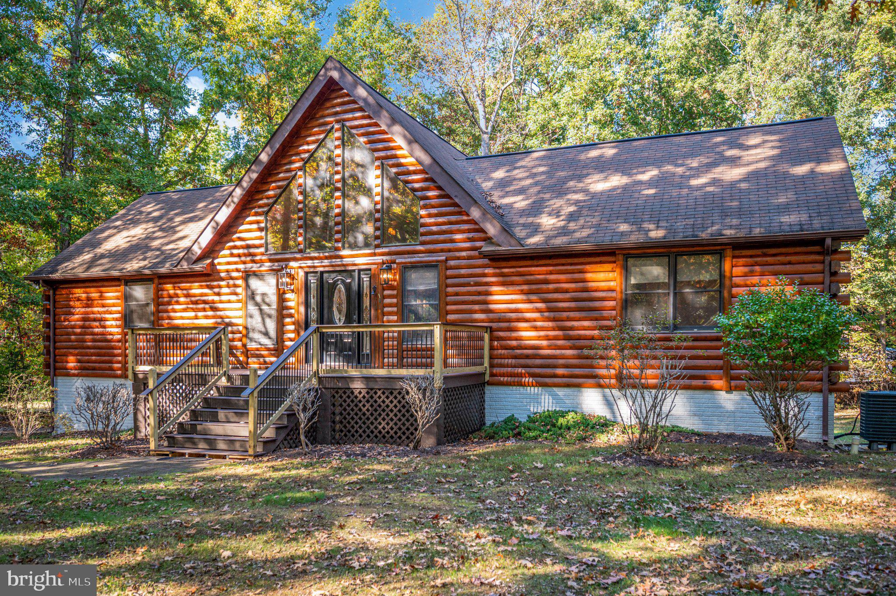
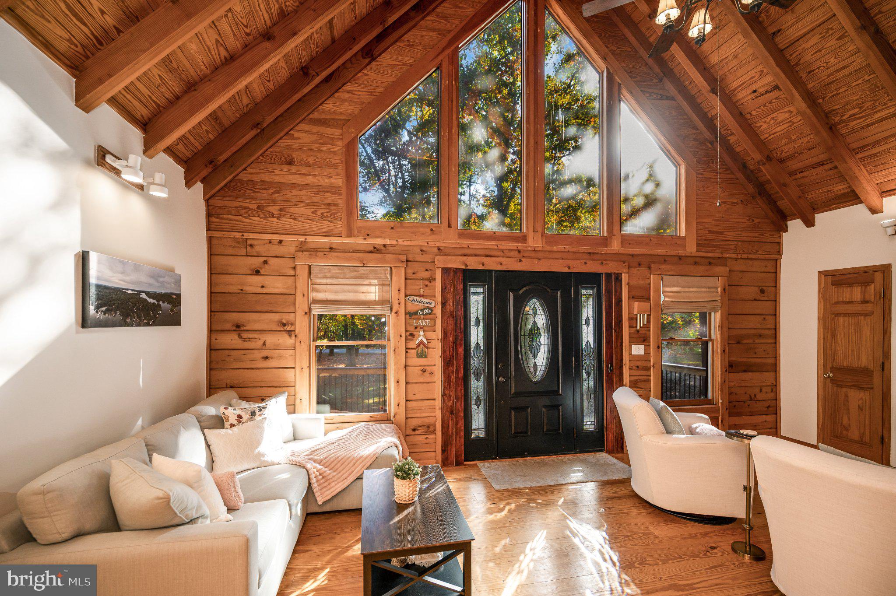
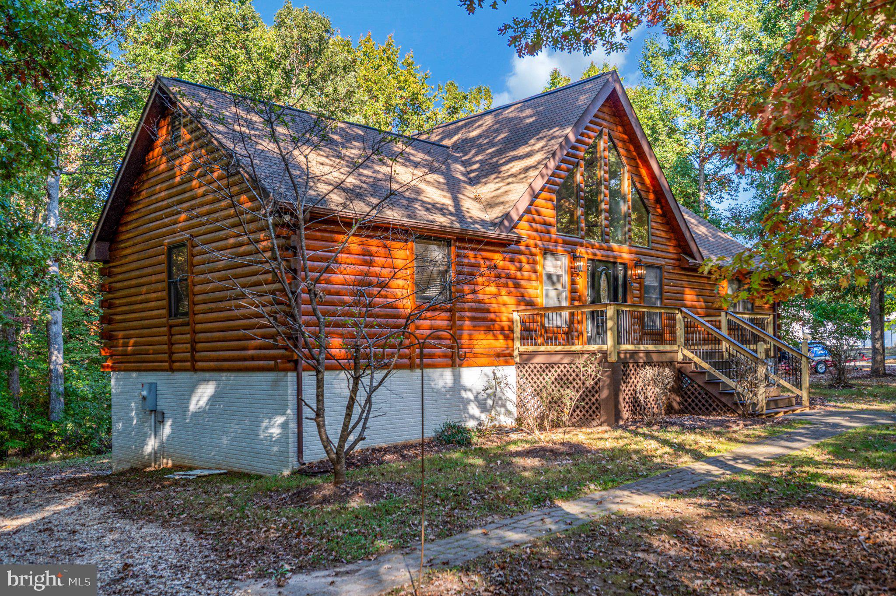
Welcome to 819 Mitchell Point Road, where the timeless charm of a beautiful log home meets the sought-after Lake Anna lifestyle! Situated on a spacious 1+ acre corner lot in the desirable Edgewood Bay community, this distinctive property offers beautiful craftsmanship, a peaceful wooded setting, community water access, and an included boat slip just a short walk away. Whether you're searching for a full-time residence or the perfect weekend escape, this home offers a wonderful combination of comfort, character, and lake living!
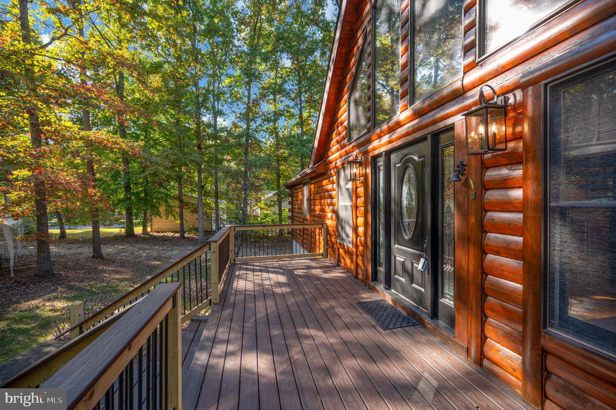
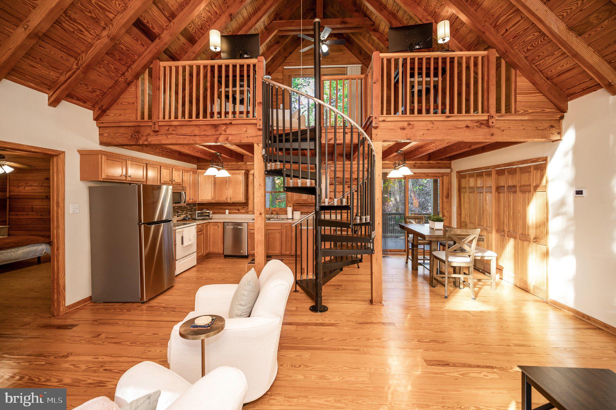
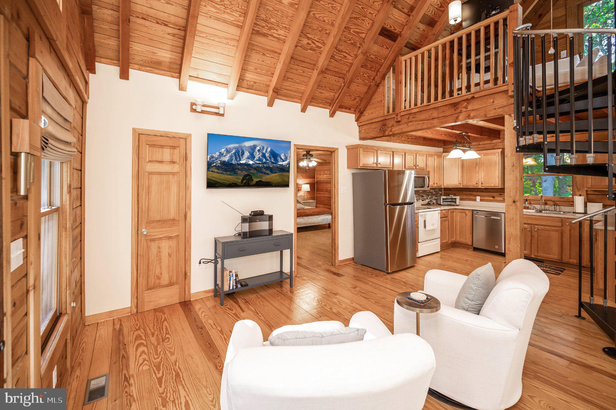
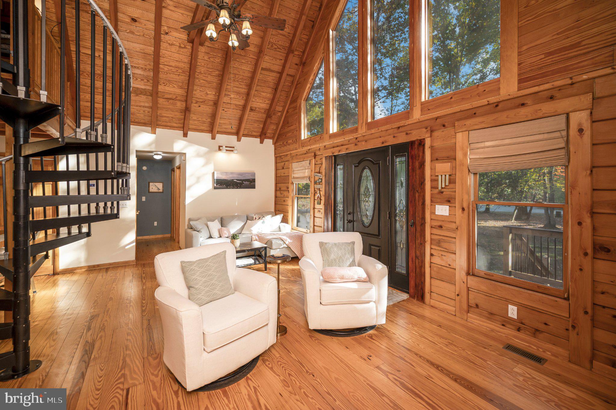
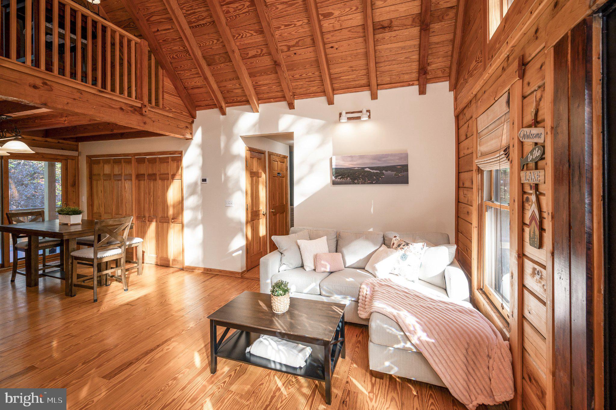
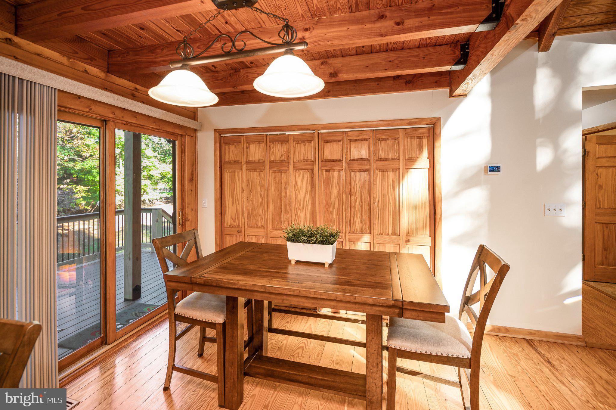
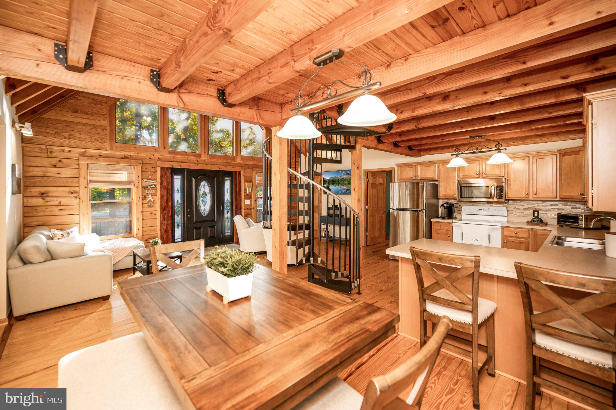
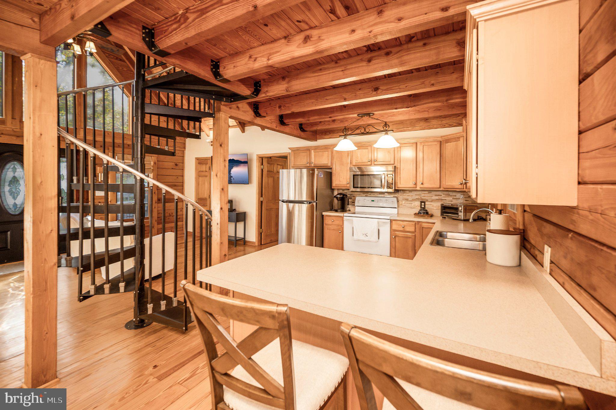
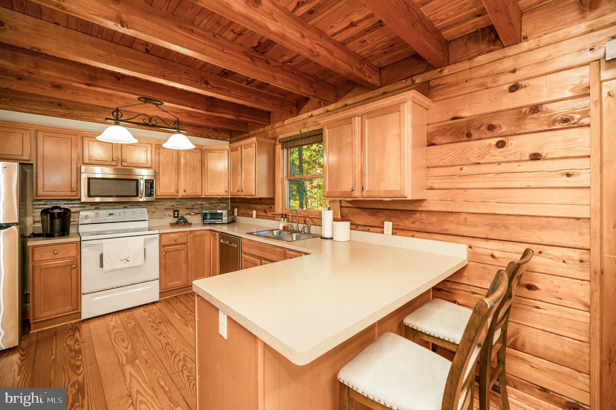
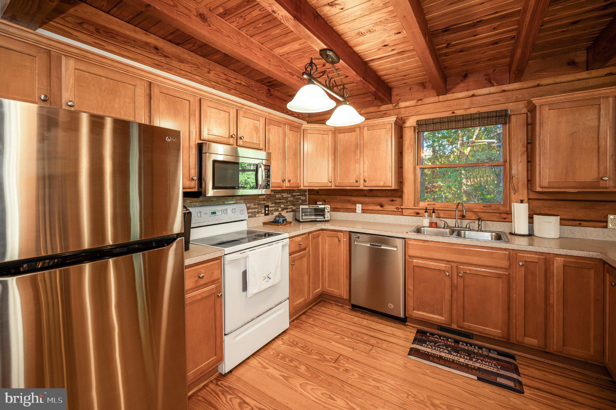
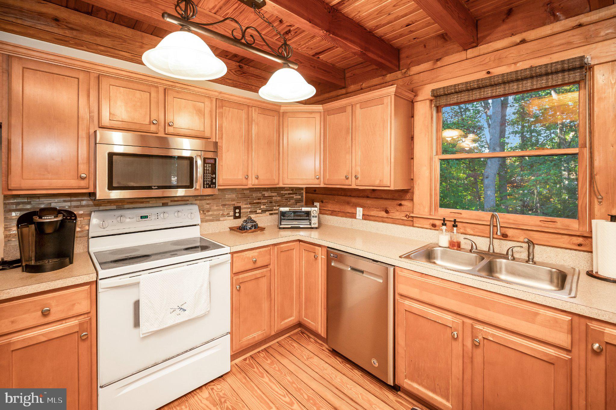
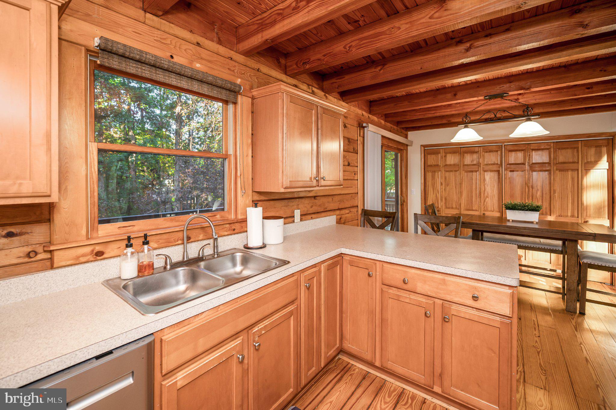
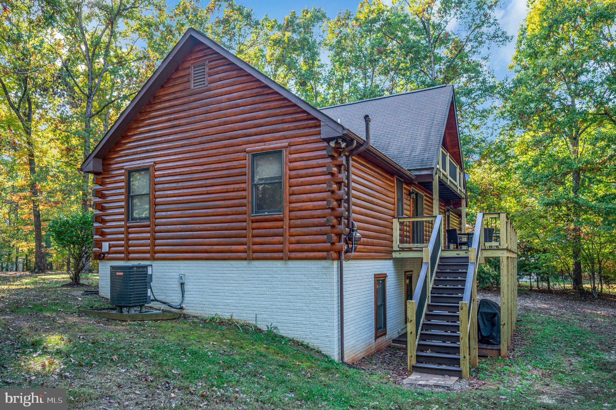
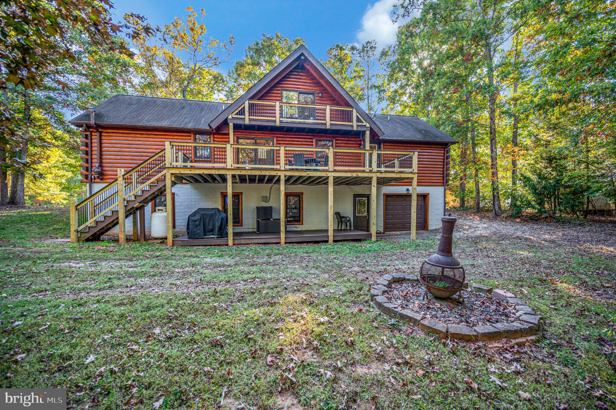
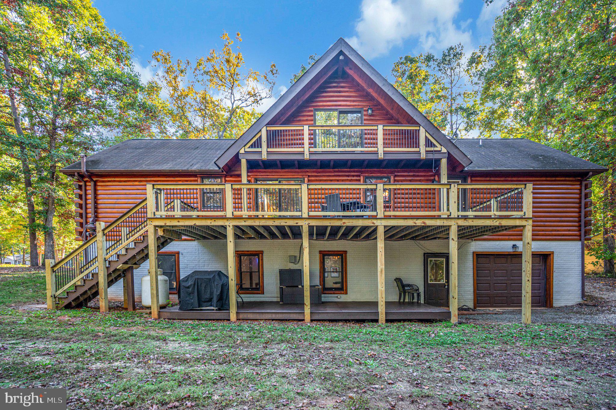
The recently refinished and stained log exterior creates a striking first impression, showcasing the rustic beauty and craftsmanship that make this home so special. Inside, you'll find warm natural wood finishes, exposed beams, and beautiful wood flooring throughout. The inviting open floor plan seamlessly connects the living room, dining area, and kitchen, creating a wonderful space for both everyday living and entertaining. Imagine gathering with friends after a day on the lake, enjoying meals together, or simply relaxing in the warmth of this charming home.
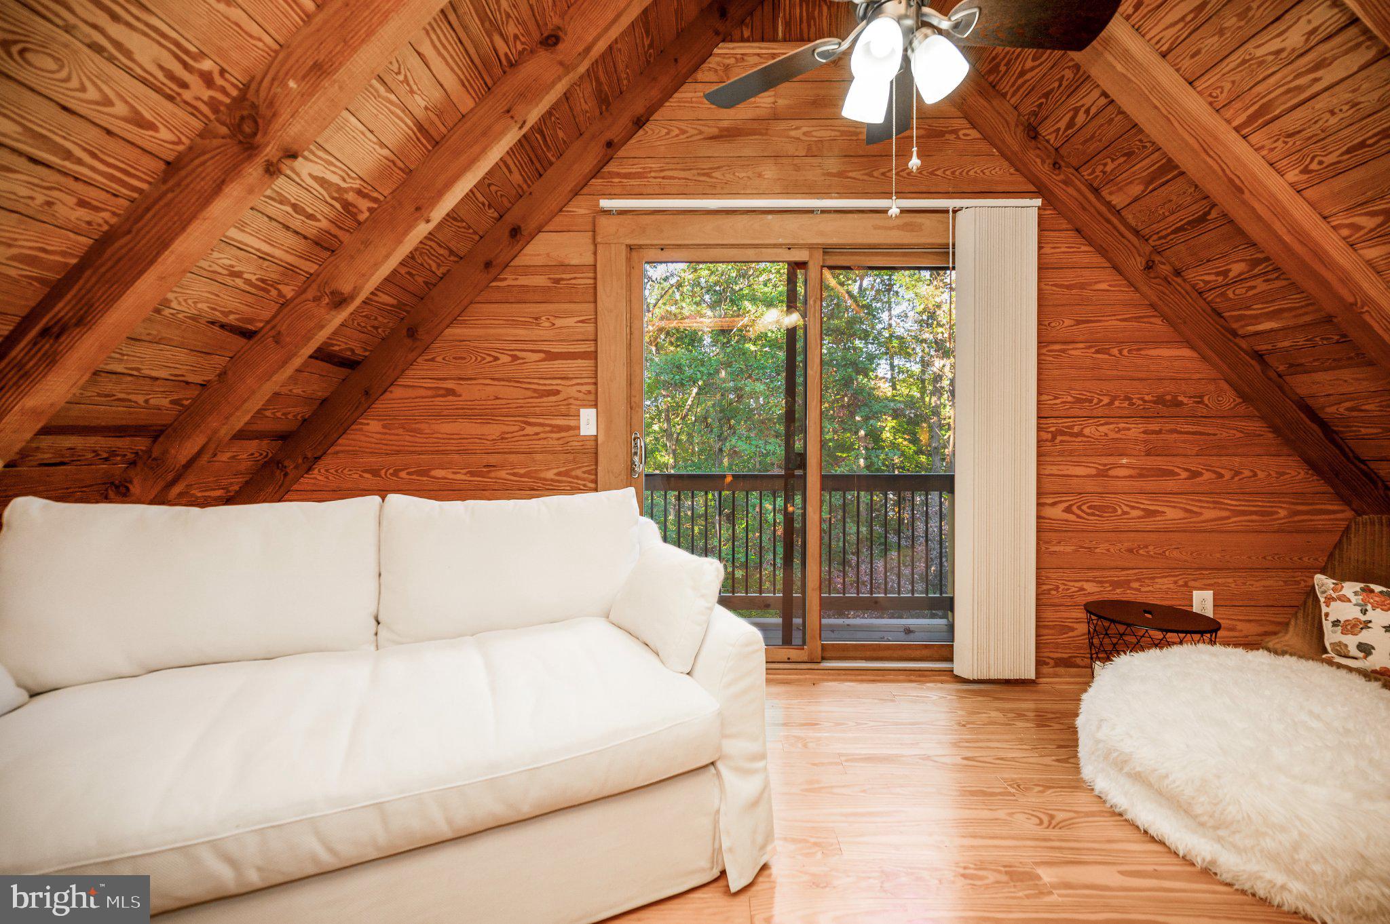
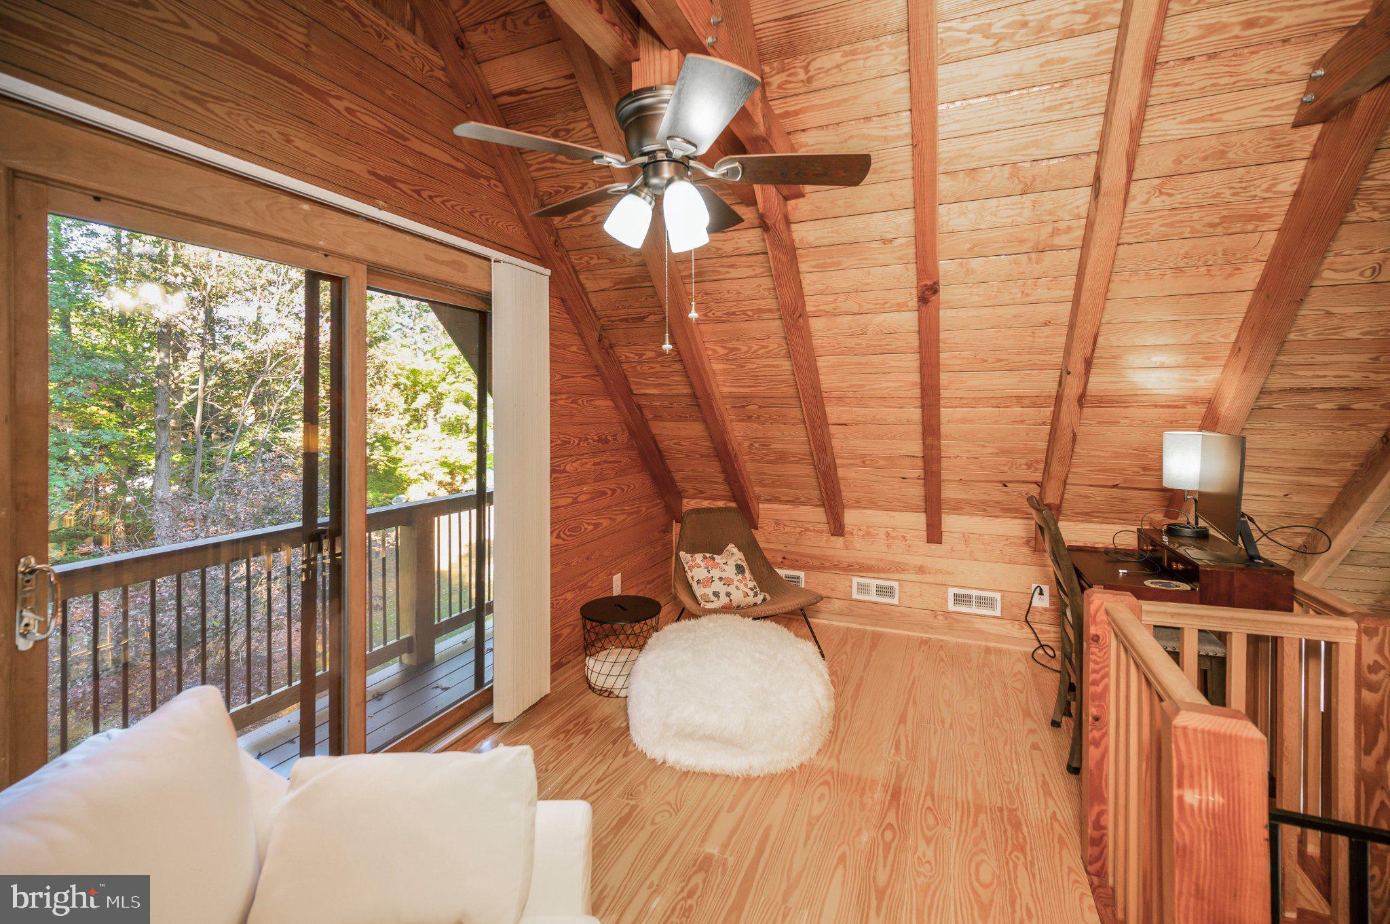
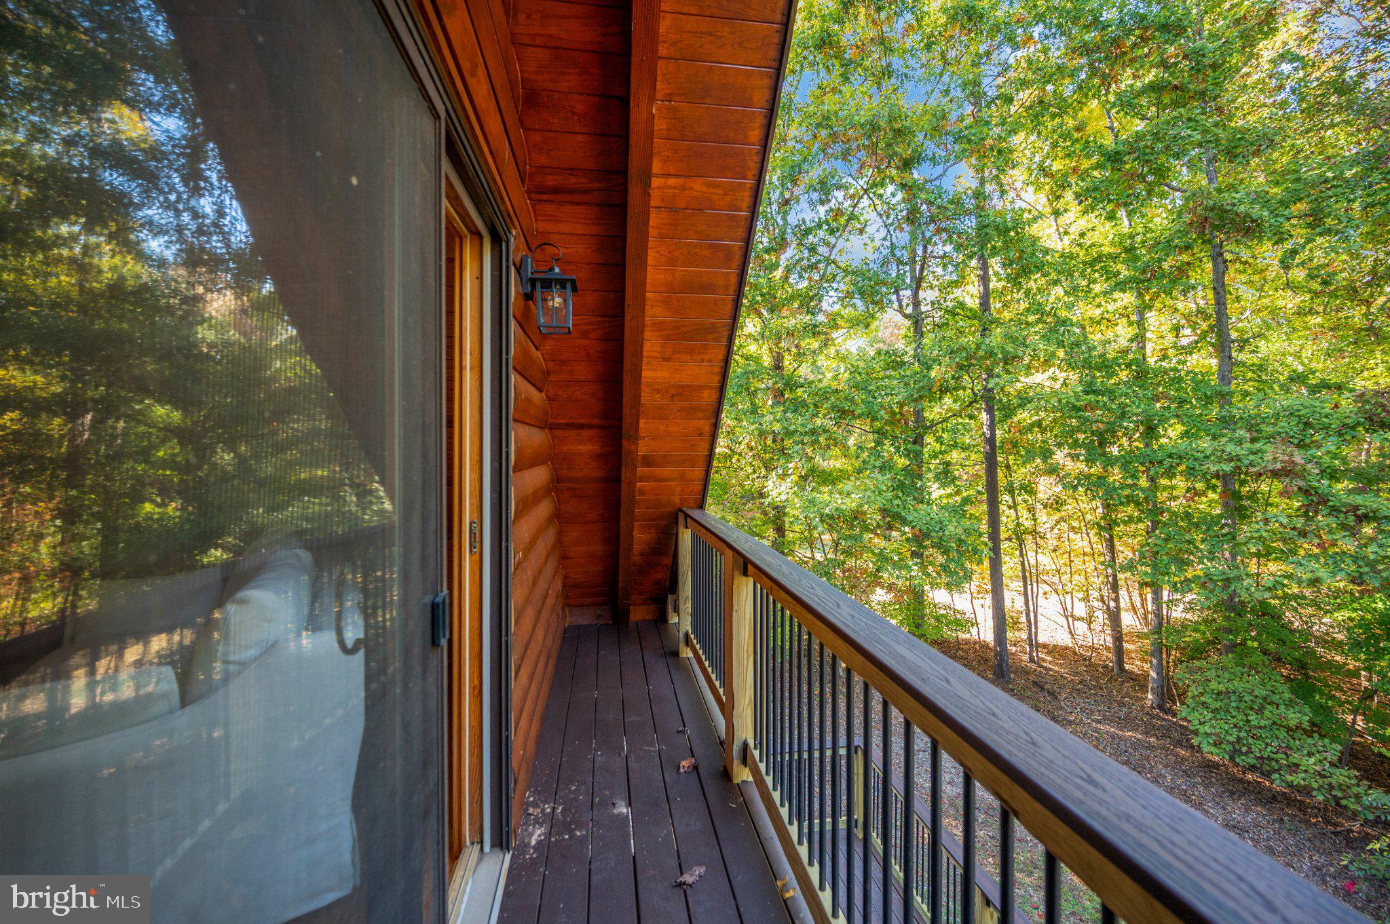
A beautiful spiral staircase adds architectural character as it leads to an open loft overlooking the living room. With access to an outdoor balcony, this versatile space offers a peaceful retreat to enjoy the surrounding natural beauty.
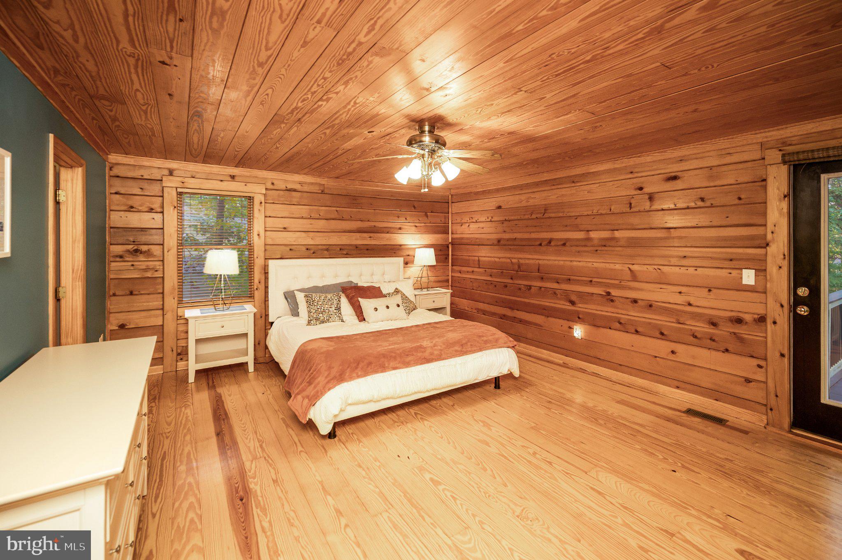
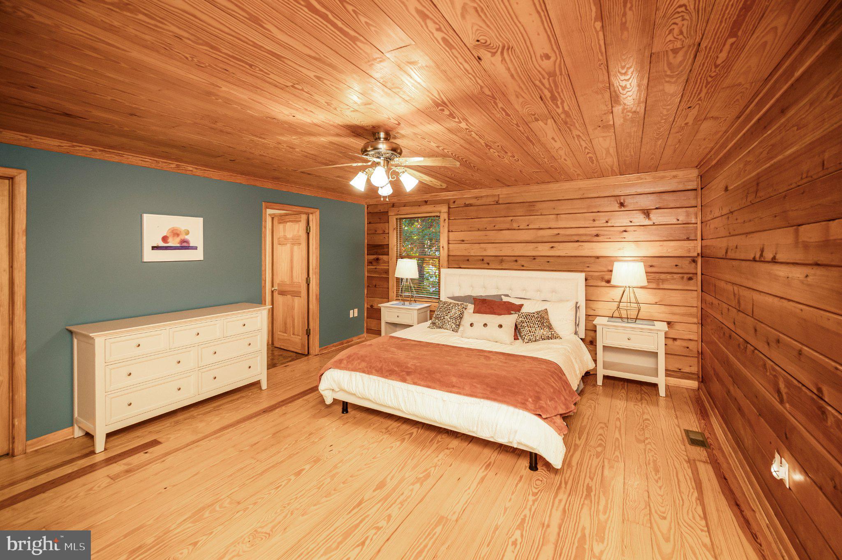
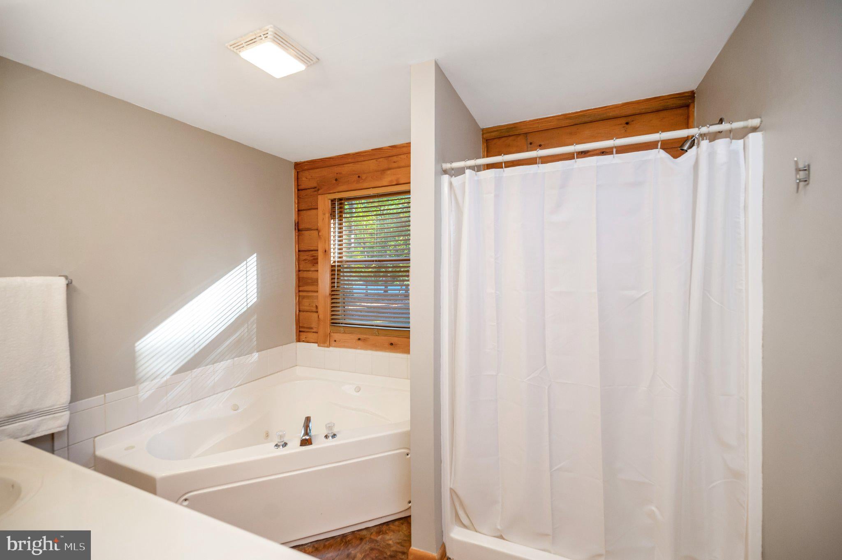
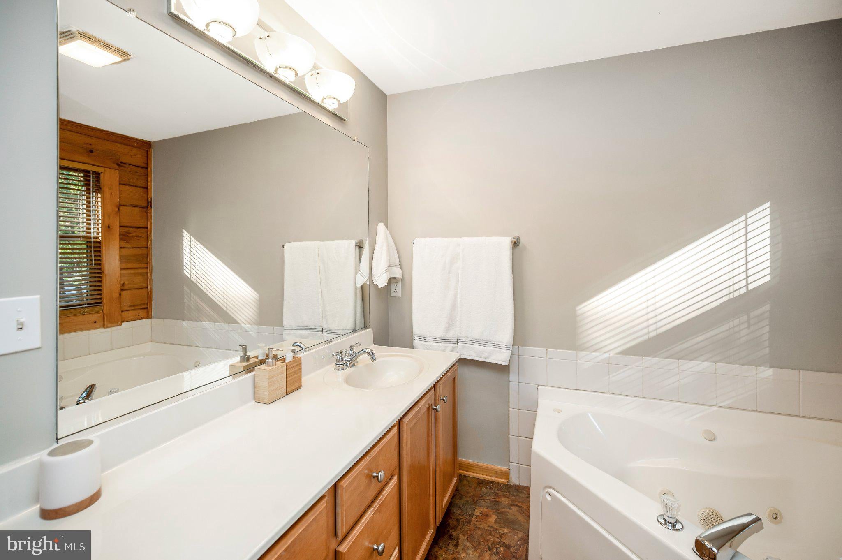
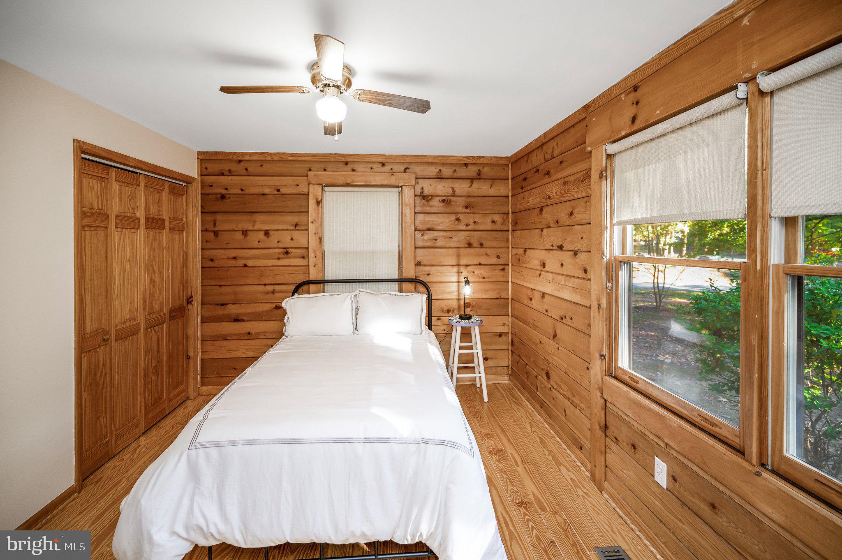
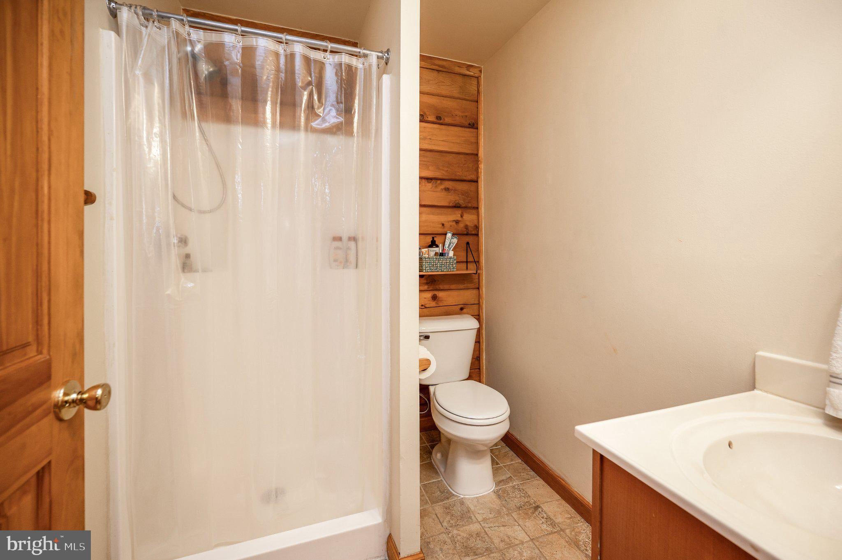
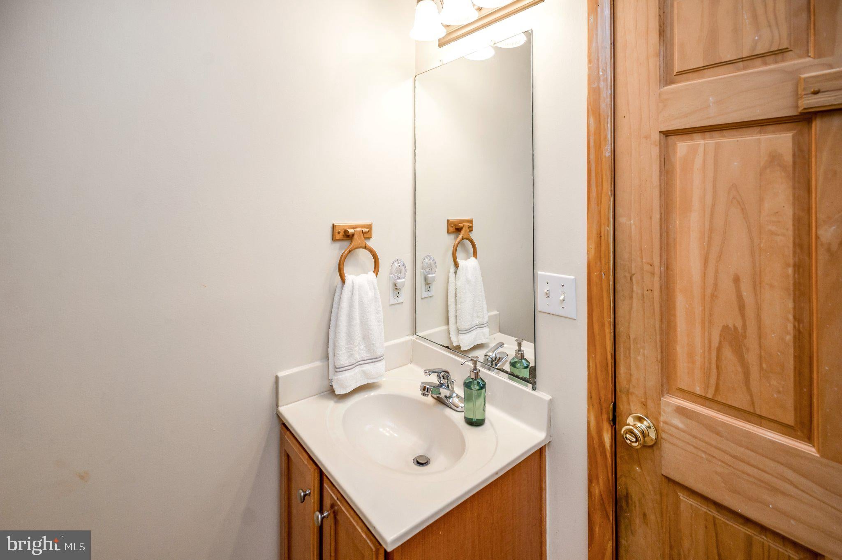
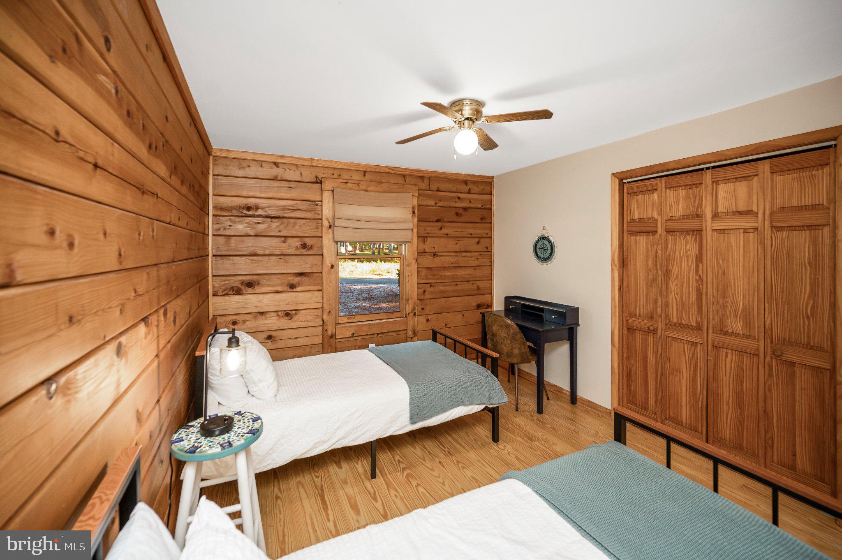
The main level features three bedrooms and two full bathrooms, including a primary bedroom thoughtfully positioned on the opposite side of the home from the additional bedrooms for added privacy.
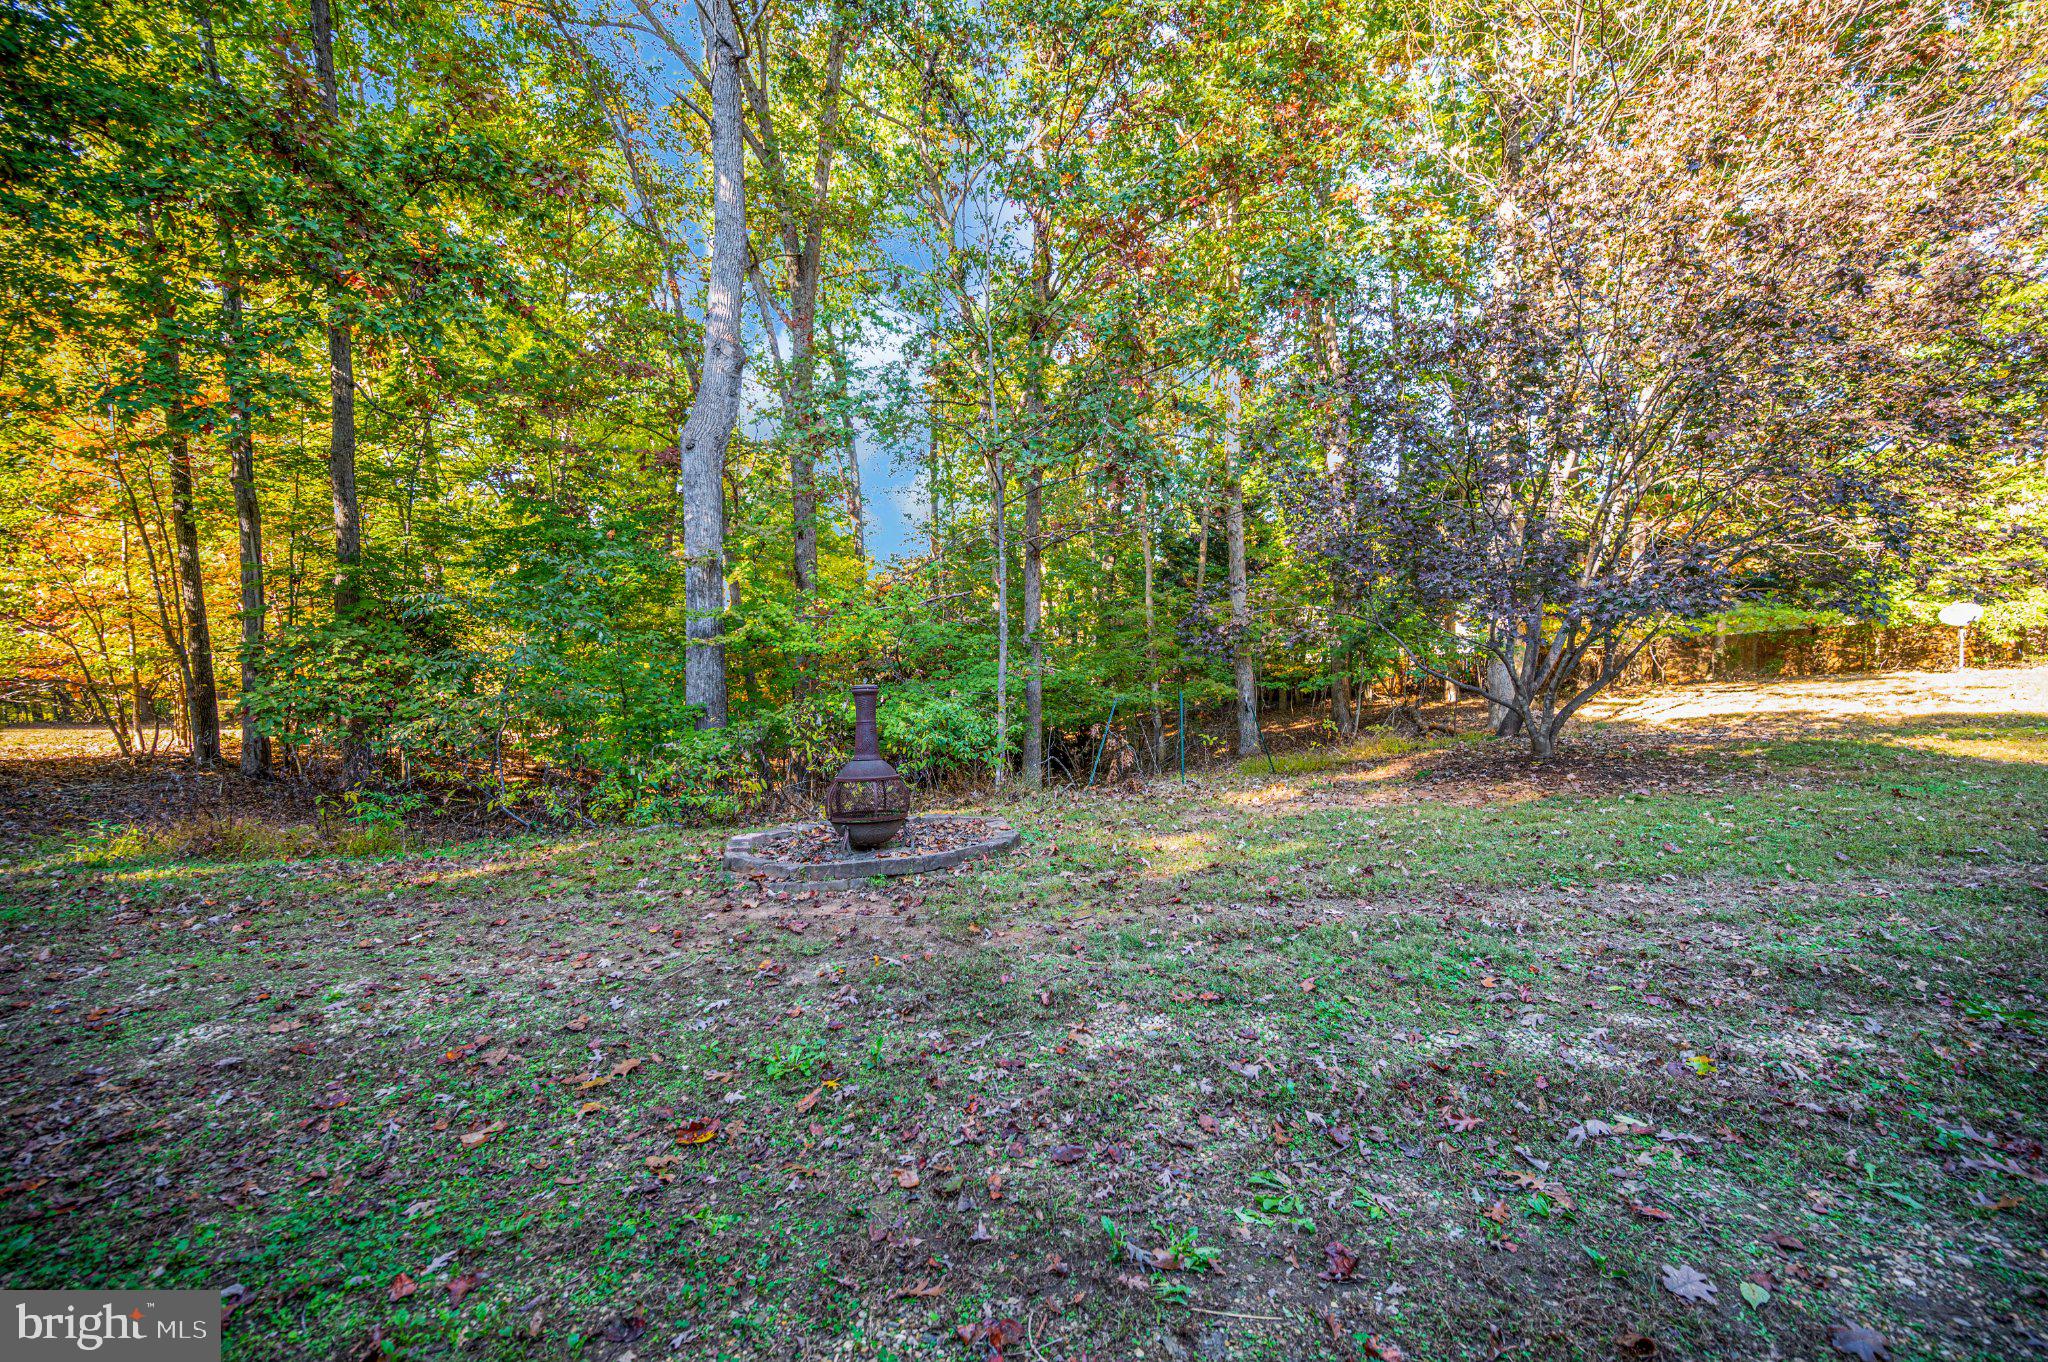
Sliding glass doors from the dining area lead to a newer Trex deck, extending your living space outdoors. Enjoy your morning coffee surrounded by nature, host an afternoon barbecue, or unwind after a day on the water. The generous 1+ acre corner lot offers an appealing sense of space, with mature trees lining the rear of the property to provide additional privacy and a beautiful natural backdrop.
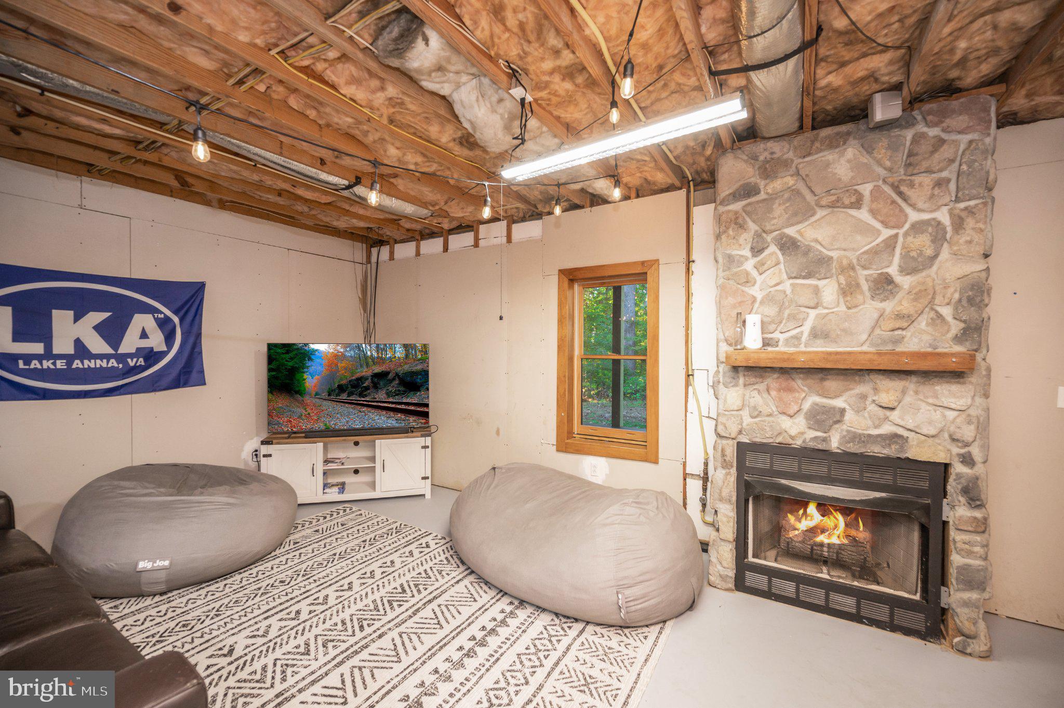
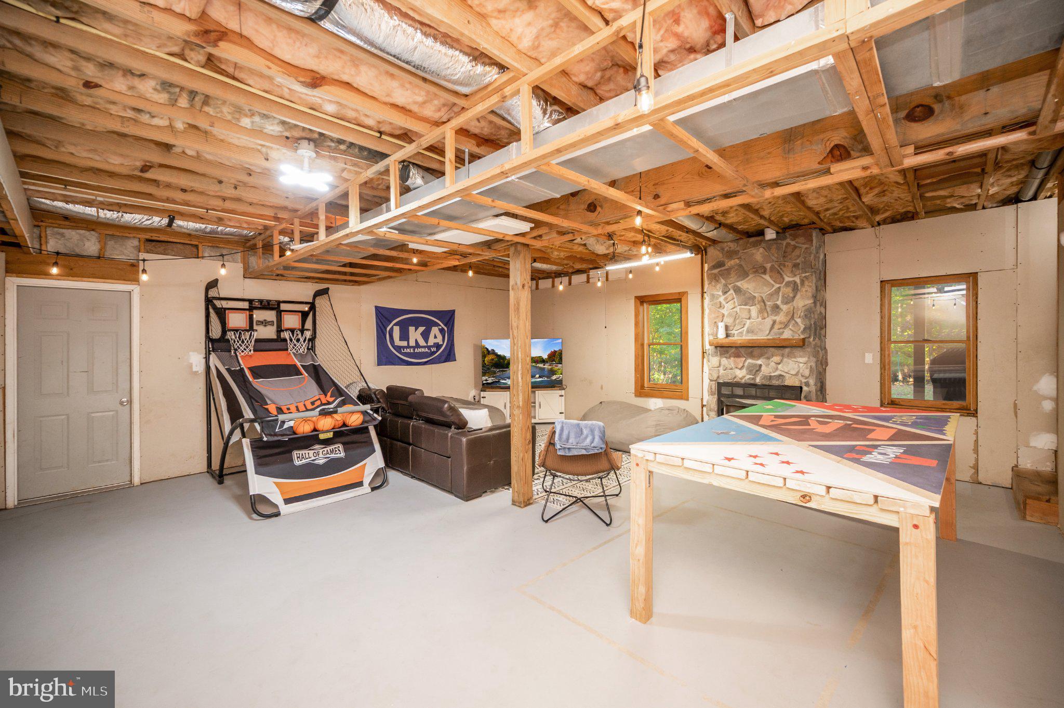
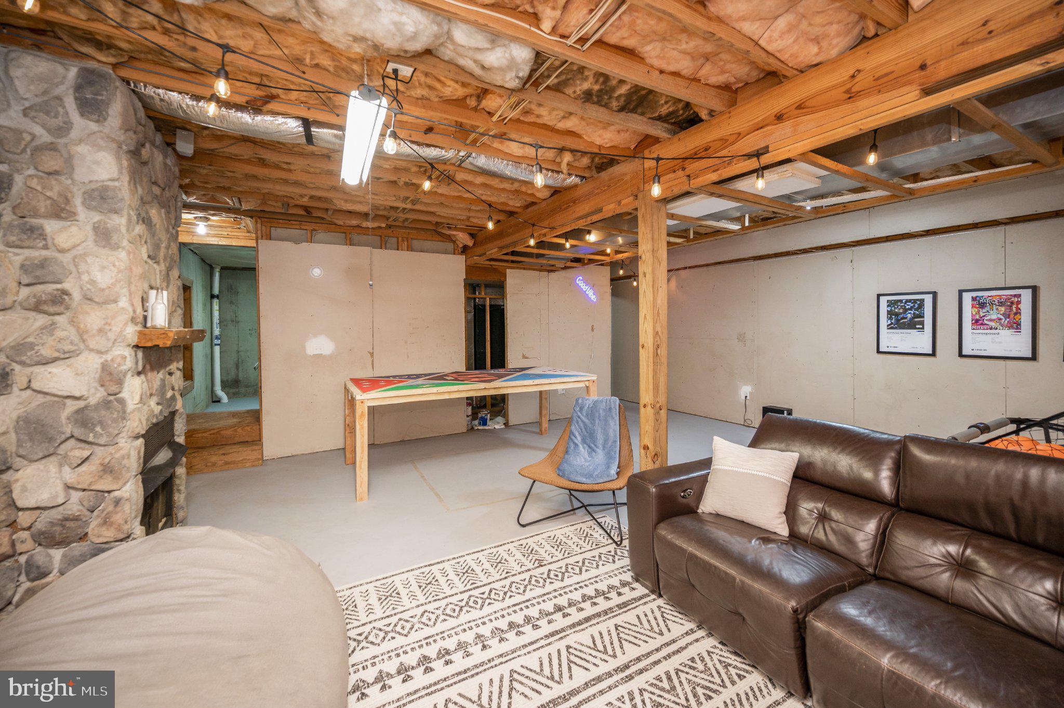
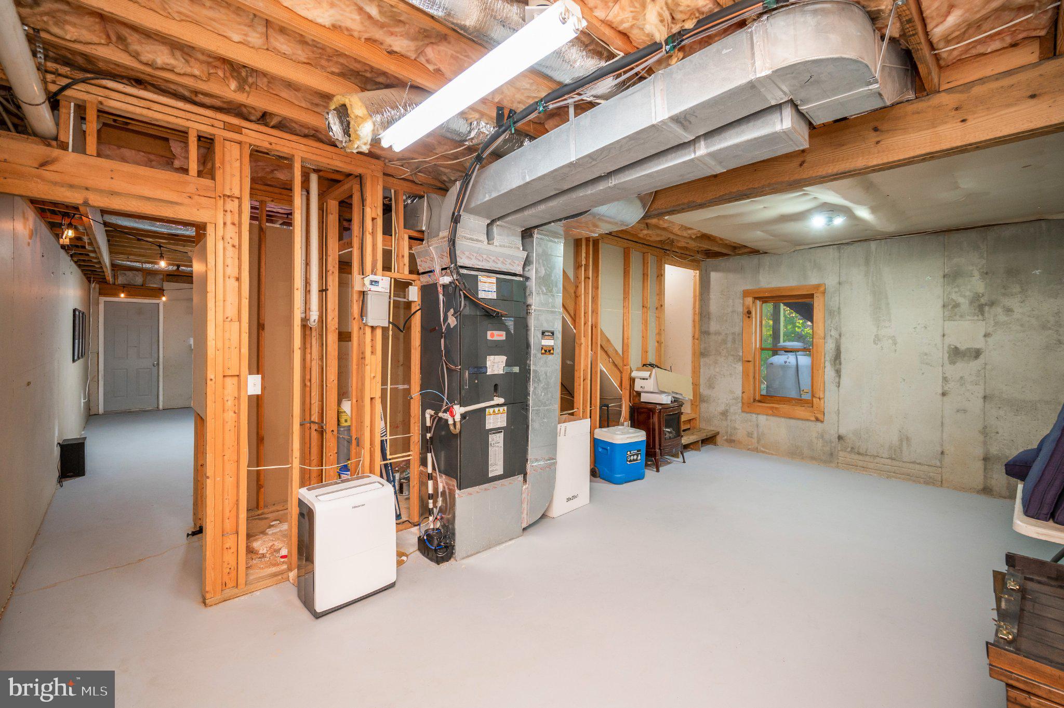
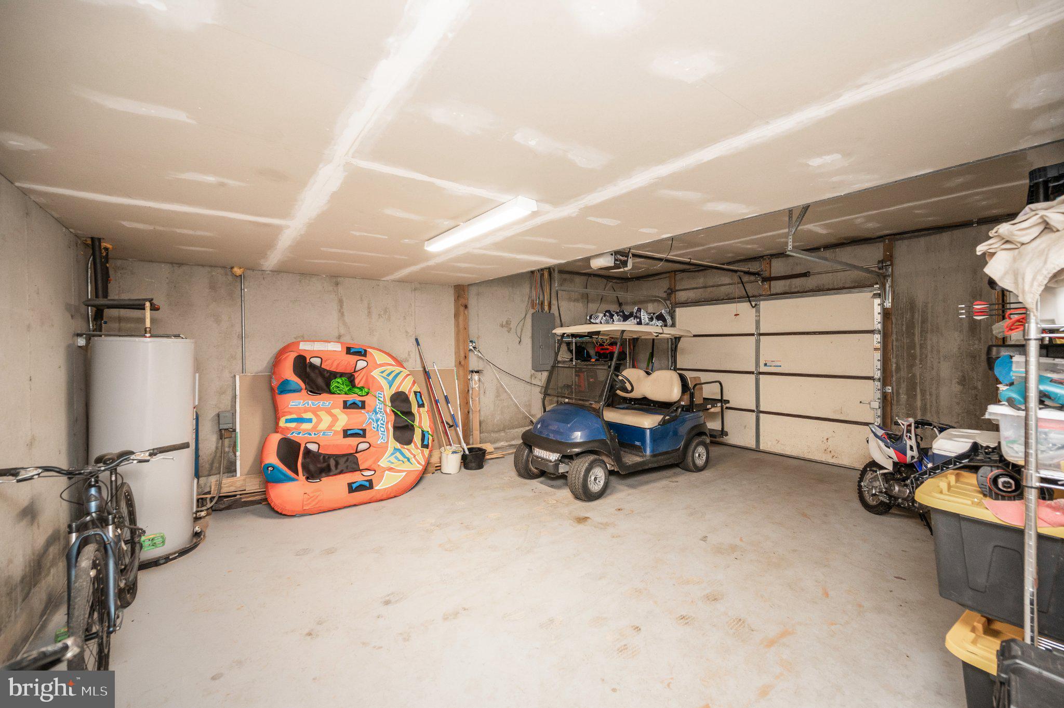
The possibilities continue in the spacious unfinished basement, where a stunning stone gas fireplace creates a beautiful focal point for future living space. Imagine transforming this level into a recreation room, entertainment area, guest accommodations, or additional living space tailored to your needs. Convenient access to the oversized one-car garage adds functionality and storage.
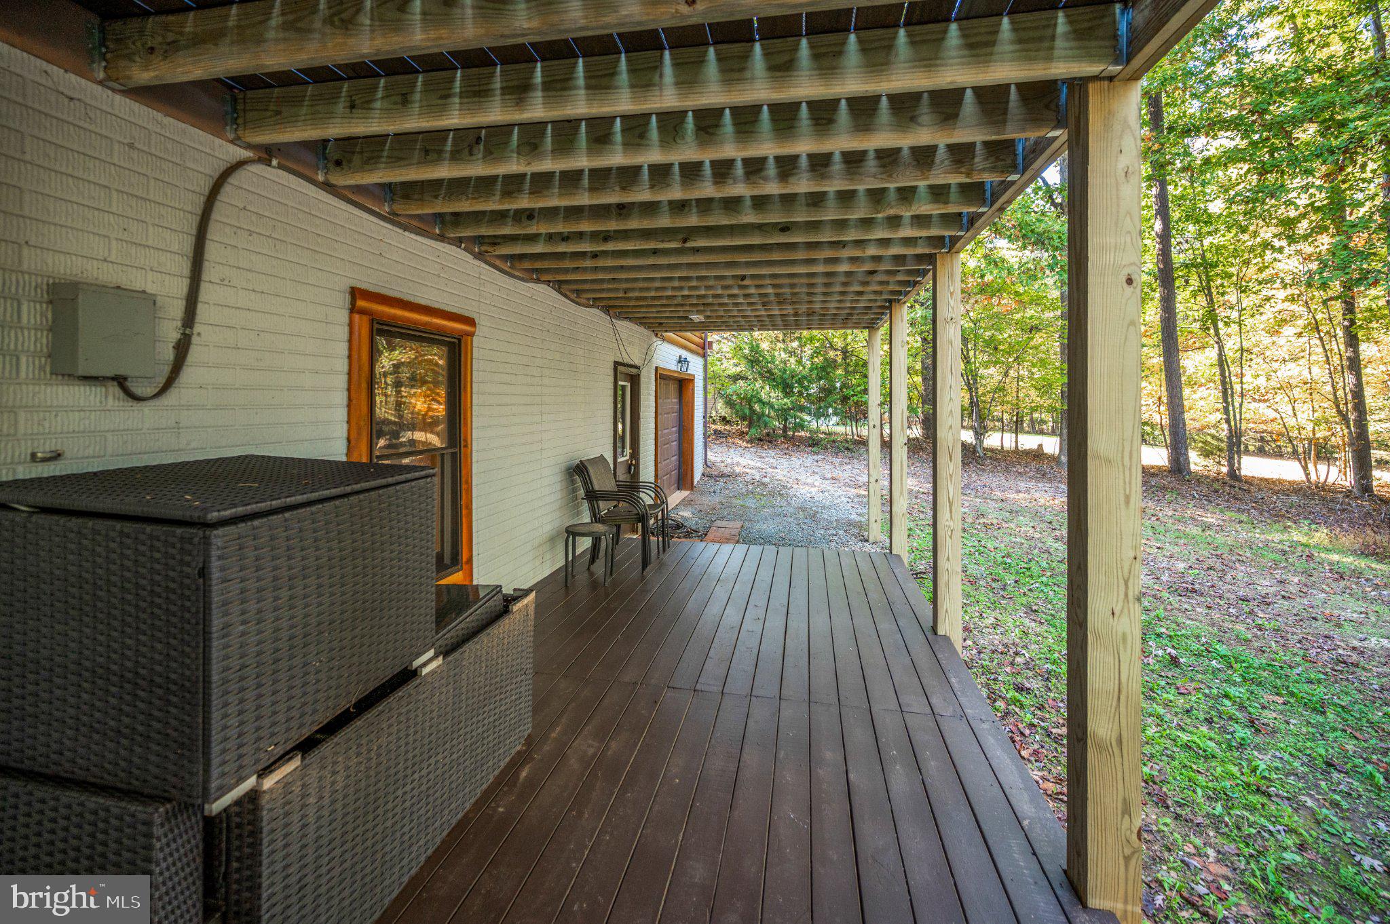
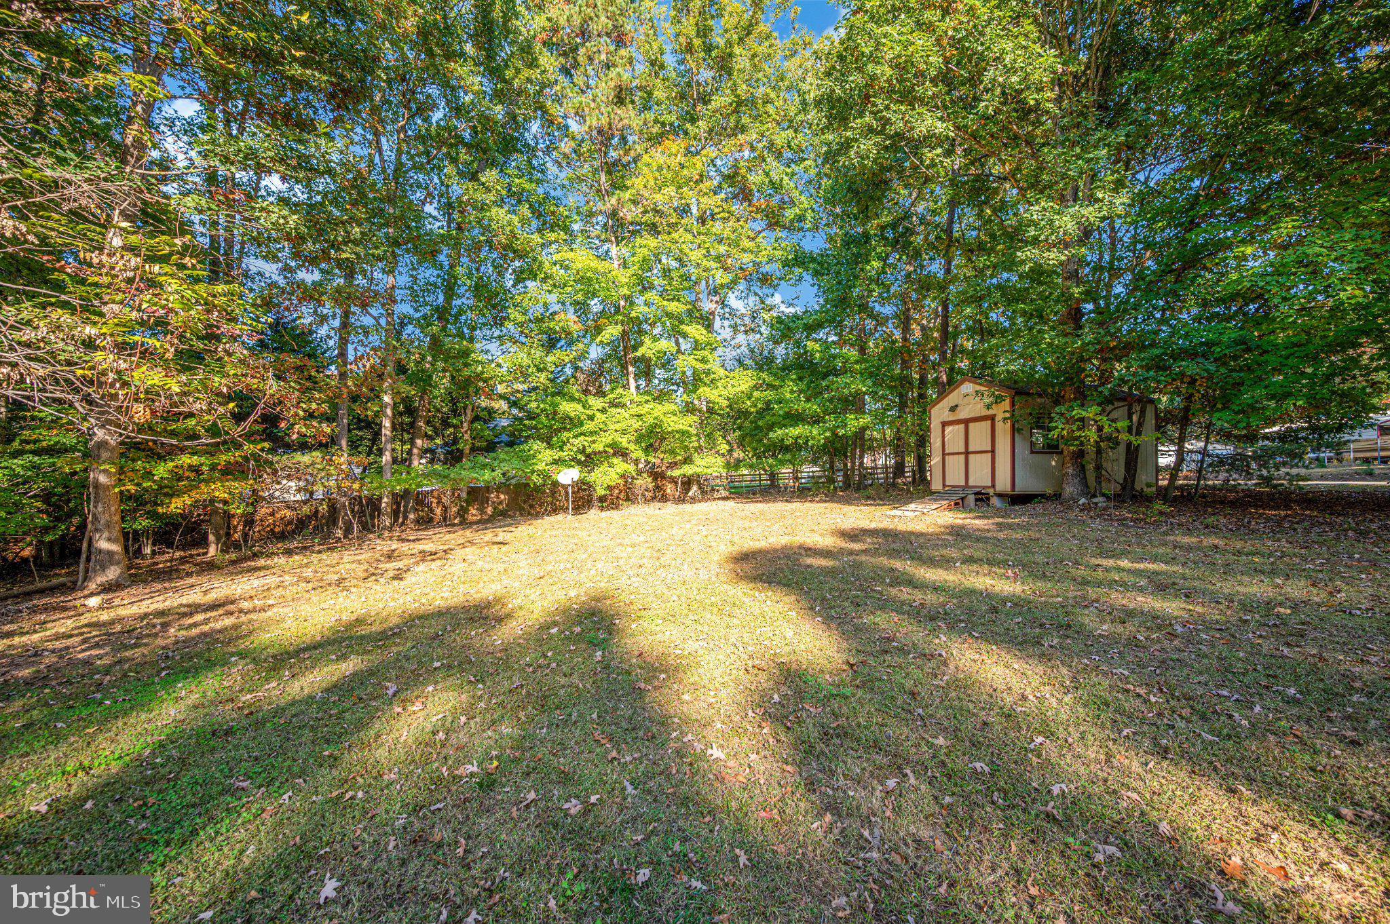
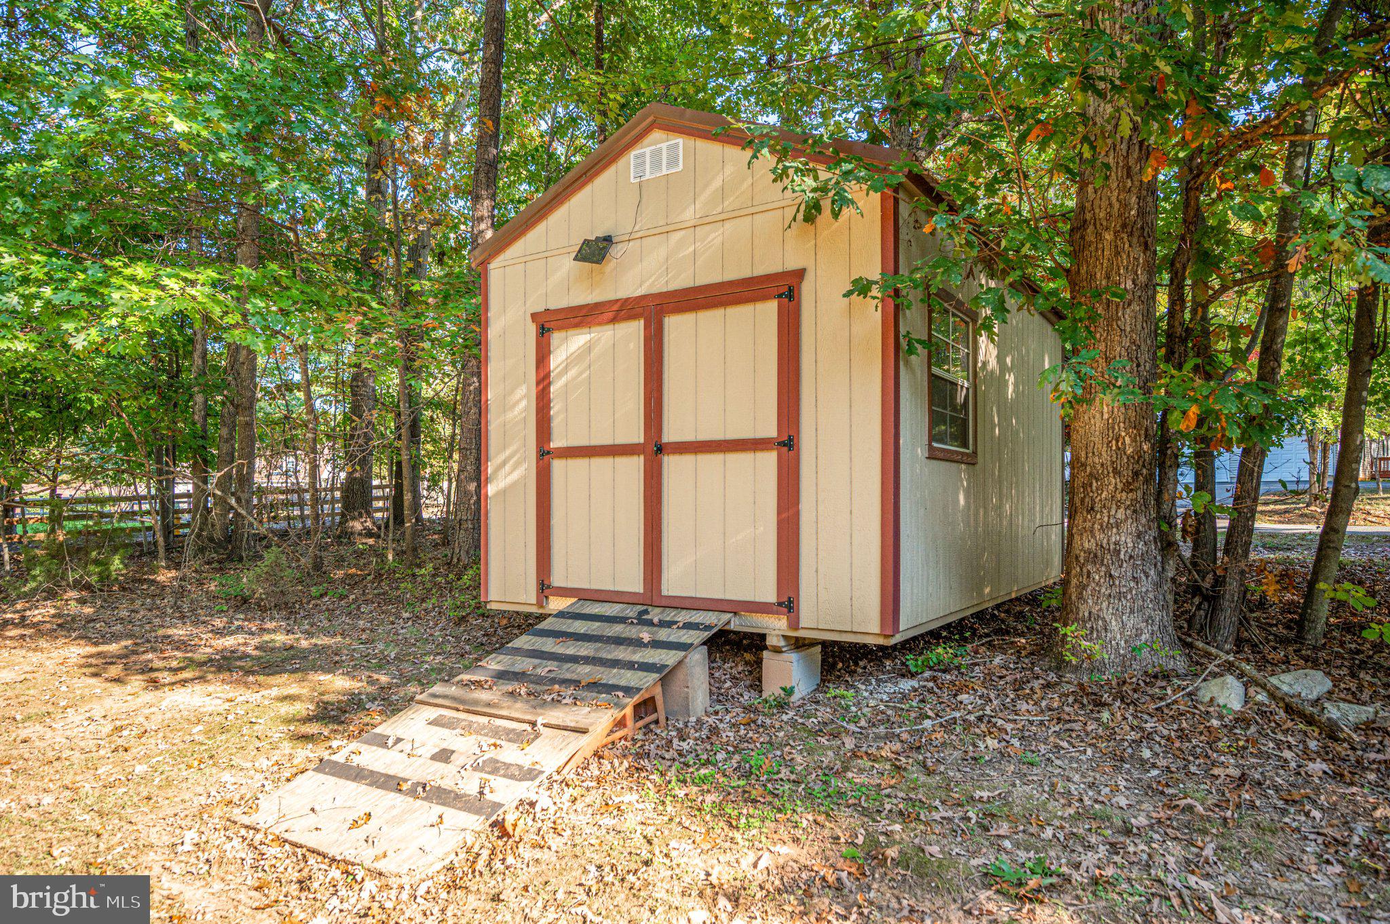
Additional exterior features include a storage shed and two gravel driveways, providing plenty of room for vehicles, guests, and lake-day essentials. The back lower deck is wired for a hot tub.
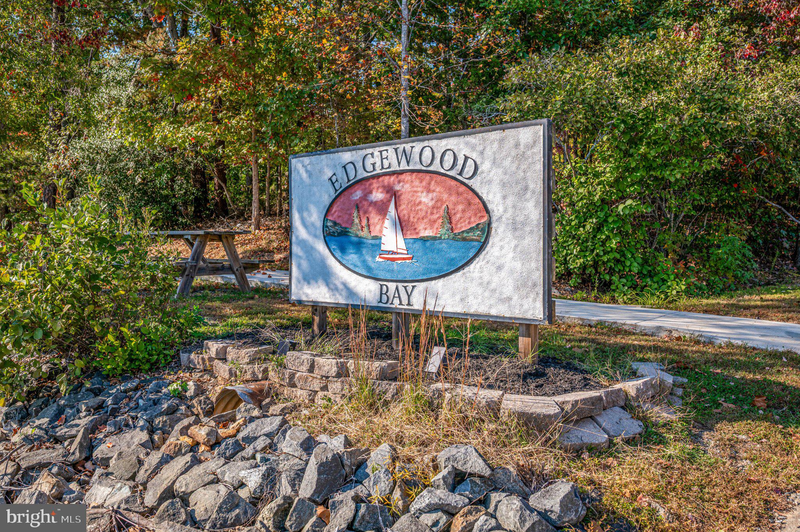
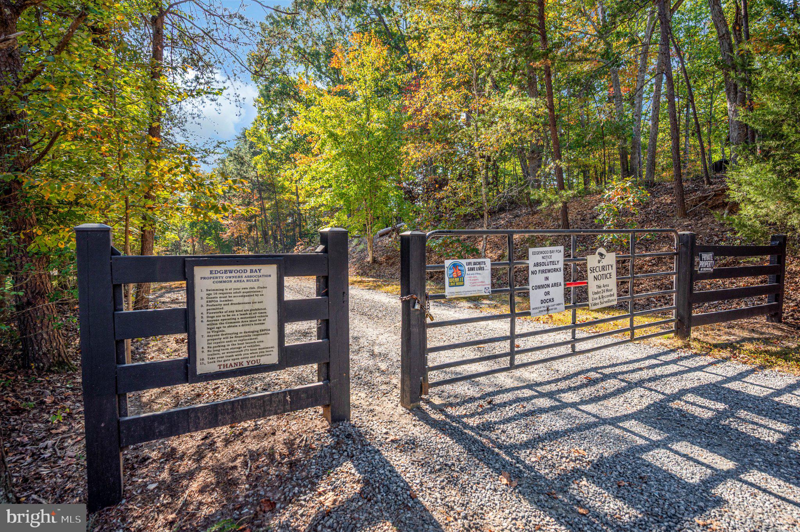
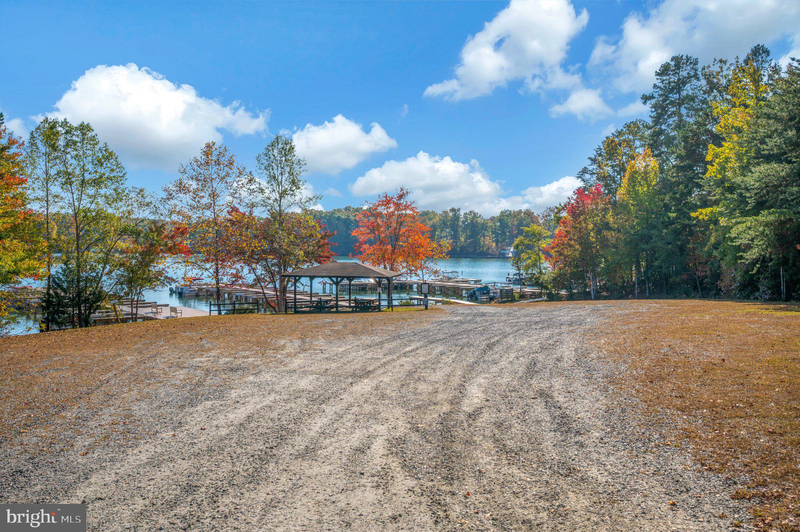
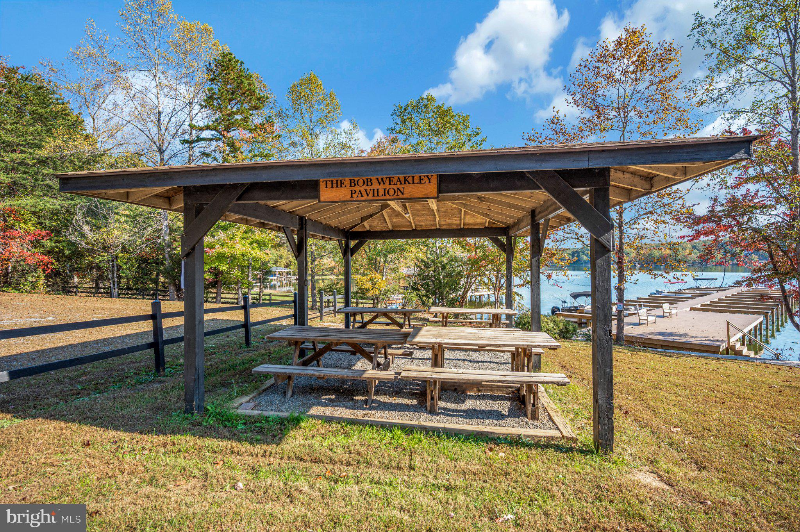
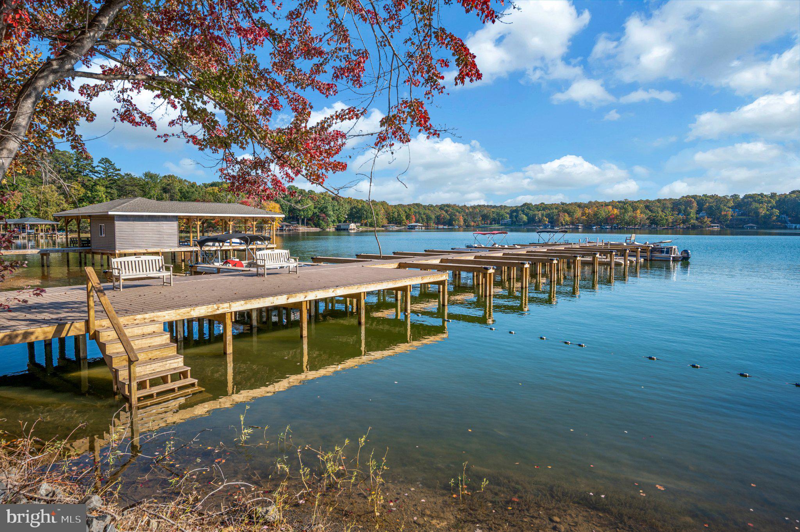
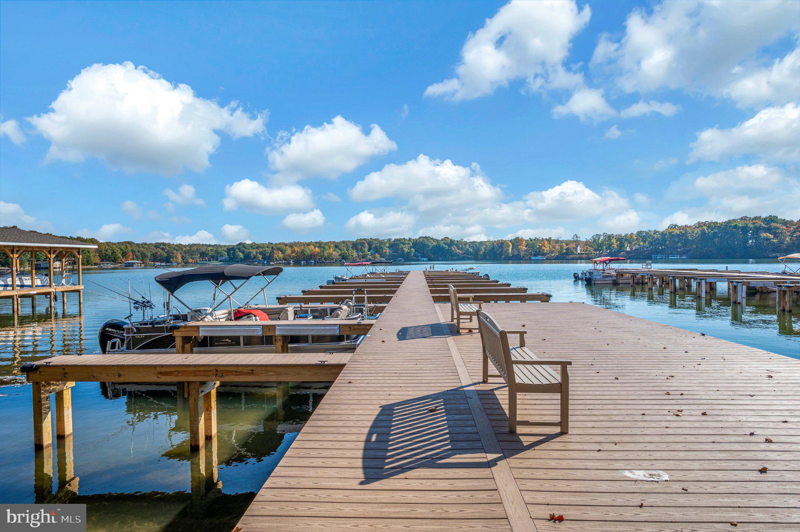
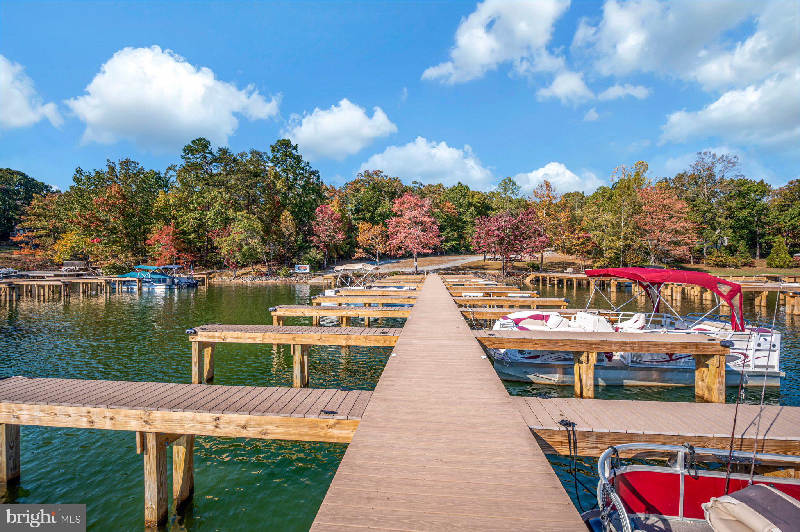
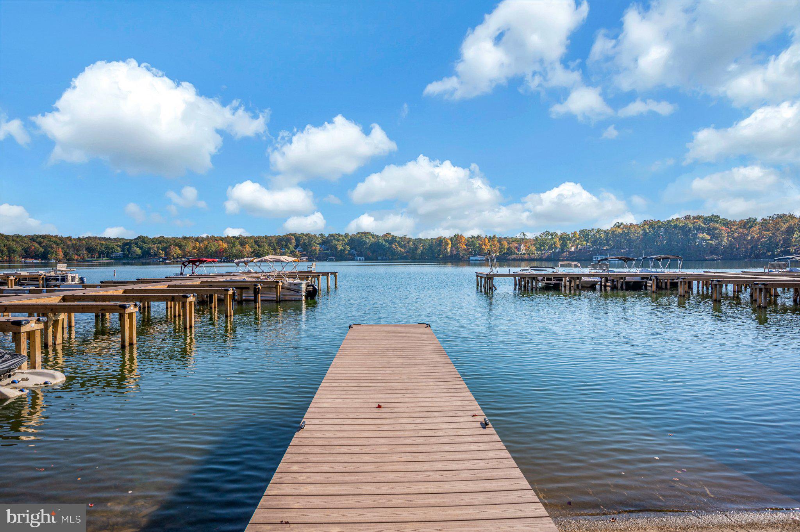
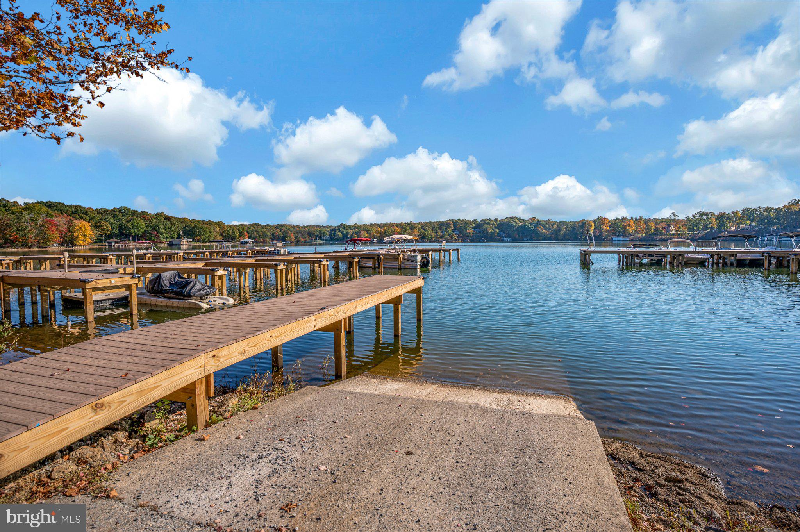
One of the home's appealing features is its access to beautiful Lake Anna! Enjoy community water access and the convenience of your very own included boat slip, located just a short walk from the property within a private, gated community area. Spend your days boating, fishing, exploring the lake, or simply soaking up the relaxing atmosphere that makes Lake Anna such a special destination. And with the nearby Food Lion shopping center less than five minutes away, everyday conveniences are always within easy reach.
With its distinctive log home character, spacious 1+ acre lot, water access, and included boat slip, 819 Mitchell Point Road offers an exceptional opportunity to embrace the Lake Anna lifestyle. Come discover the charm, space, and possibilities this beautiful property has to offer and start making your own lake memories!
| Date | Event | Price | Source |
|---|---|---|---|
| listed (Active) | $499,900 | Bright #VALA2010824 |
Hi there — ask anything about this property or the area and the team will get right back to you.
Local real estate advisory services provided by agent with The Southside Group
Listed by Mary Maurer with Exp Realty, Llc
The data relating to real estate for sale on this website appears in part through the BRIGHT Internet Data Exchange program, a voluntary cooperative exchange of property listing data between licensed real estate brokerage firms in which Mary Maurer participates, and is provided by BRIGHT through a licensing agreement. The information provided by this website is for the personal, non-commercial use of consumers and may not be used for any purpose other than to identify prospective properties consumers may be interested in purchasing. Some properties which appear for sale on this website may no longer be available because they are under contract, have closed or are no longer being offered for sale. Information Deemed Reliable But Not Guaranteed. Copyright © 2026 Bright MLS. All rights reserved.
You agree to The Southside Group Terms of Use and Privacy Policy. By choosing to contact a property, you also agree that The Southside Group and its associates may call, text, or email you regarding any inquiries or activities you submit through our website. This may involve the use of automated means and prerecorded or artificial voices.
Step 1 of 2
You've reached the free preview limit. Create a free account to see this listing and everything else on the site.
Step 2 of 2
Tell us how to reach you about homes you like.
Enter your password to sign in as
You've reached the free preview limit. Create a free account to see this listing and everything else on the site.
Already have an account? Sign in
Sign in to your account.
New here? Create an account