*DISCOUNTED MONTHLY PAYMENT AVAILABLE*
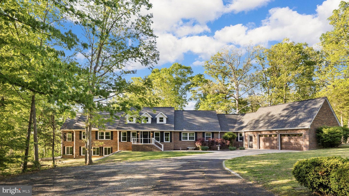
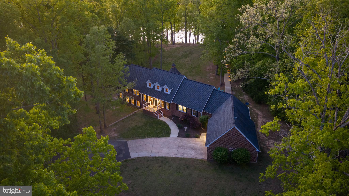
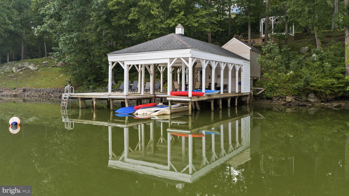
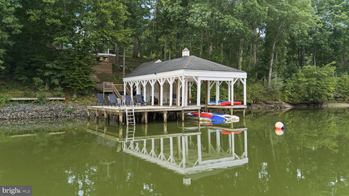
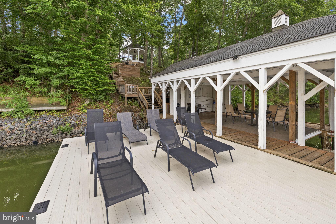
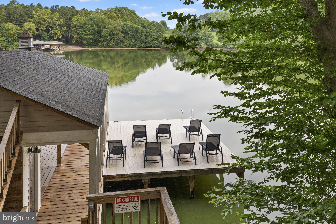
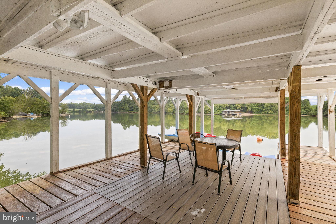
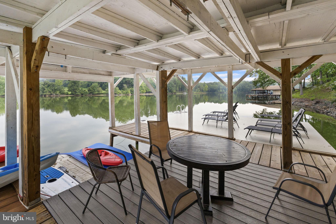
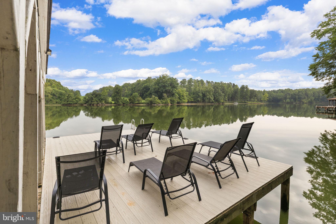
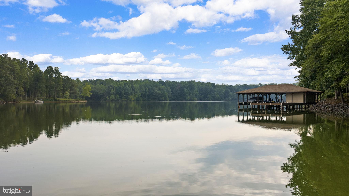
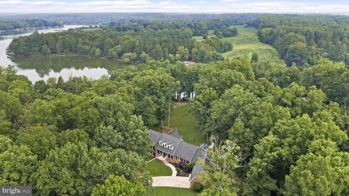
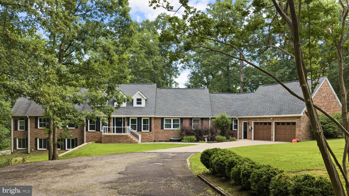
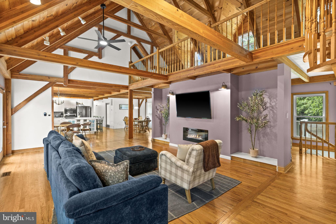
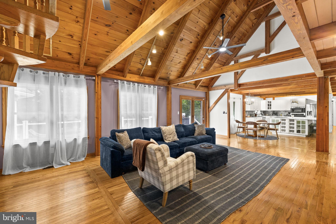
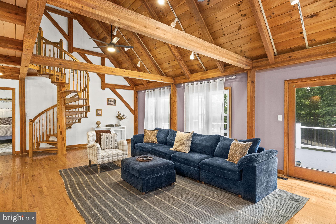
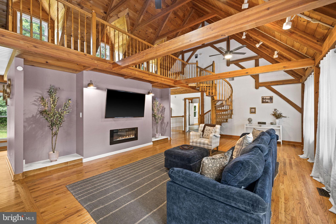
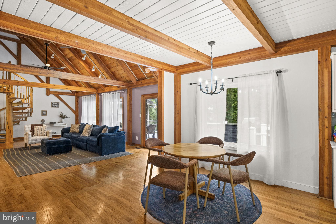
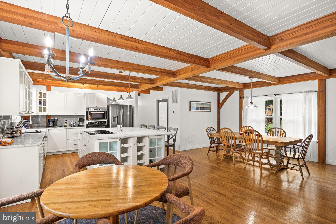
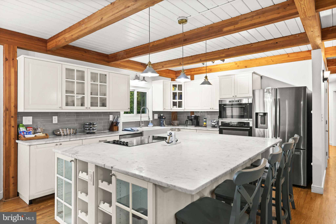
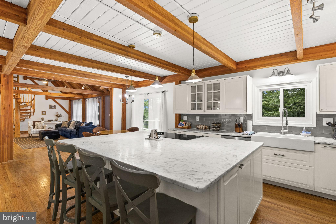
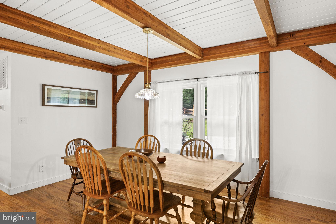
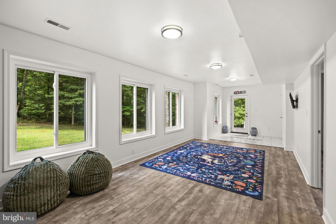
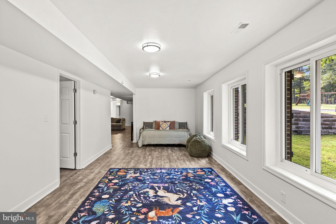
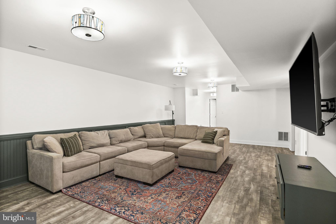
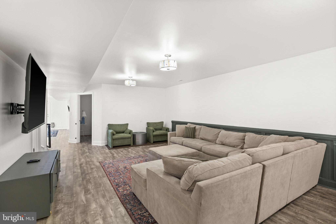
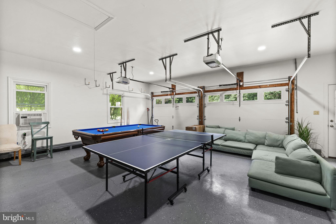
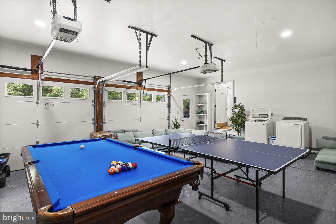
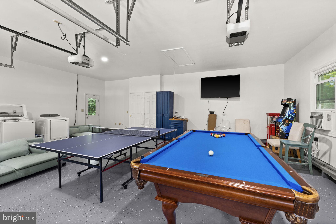
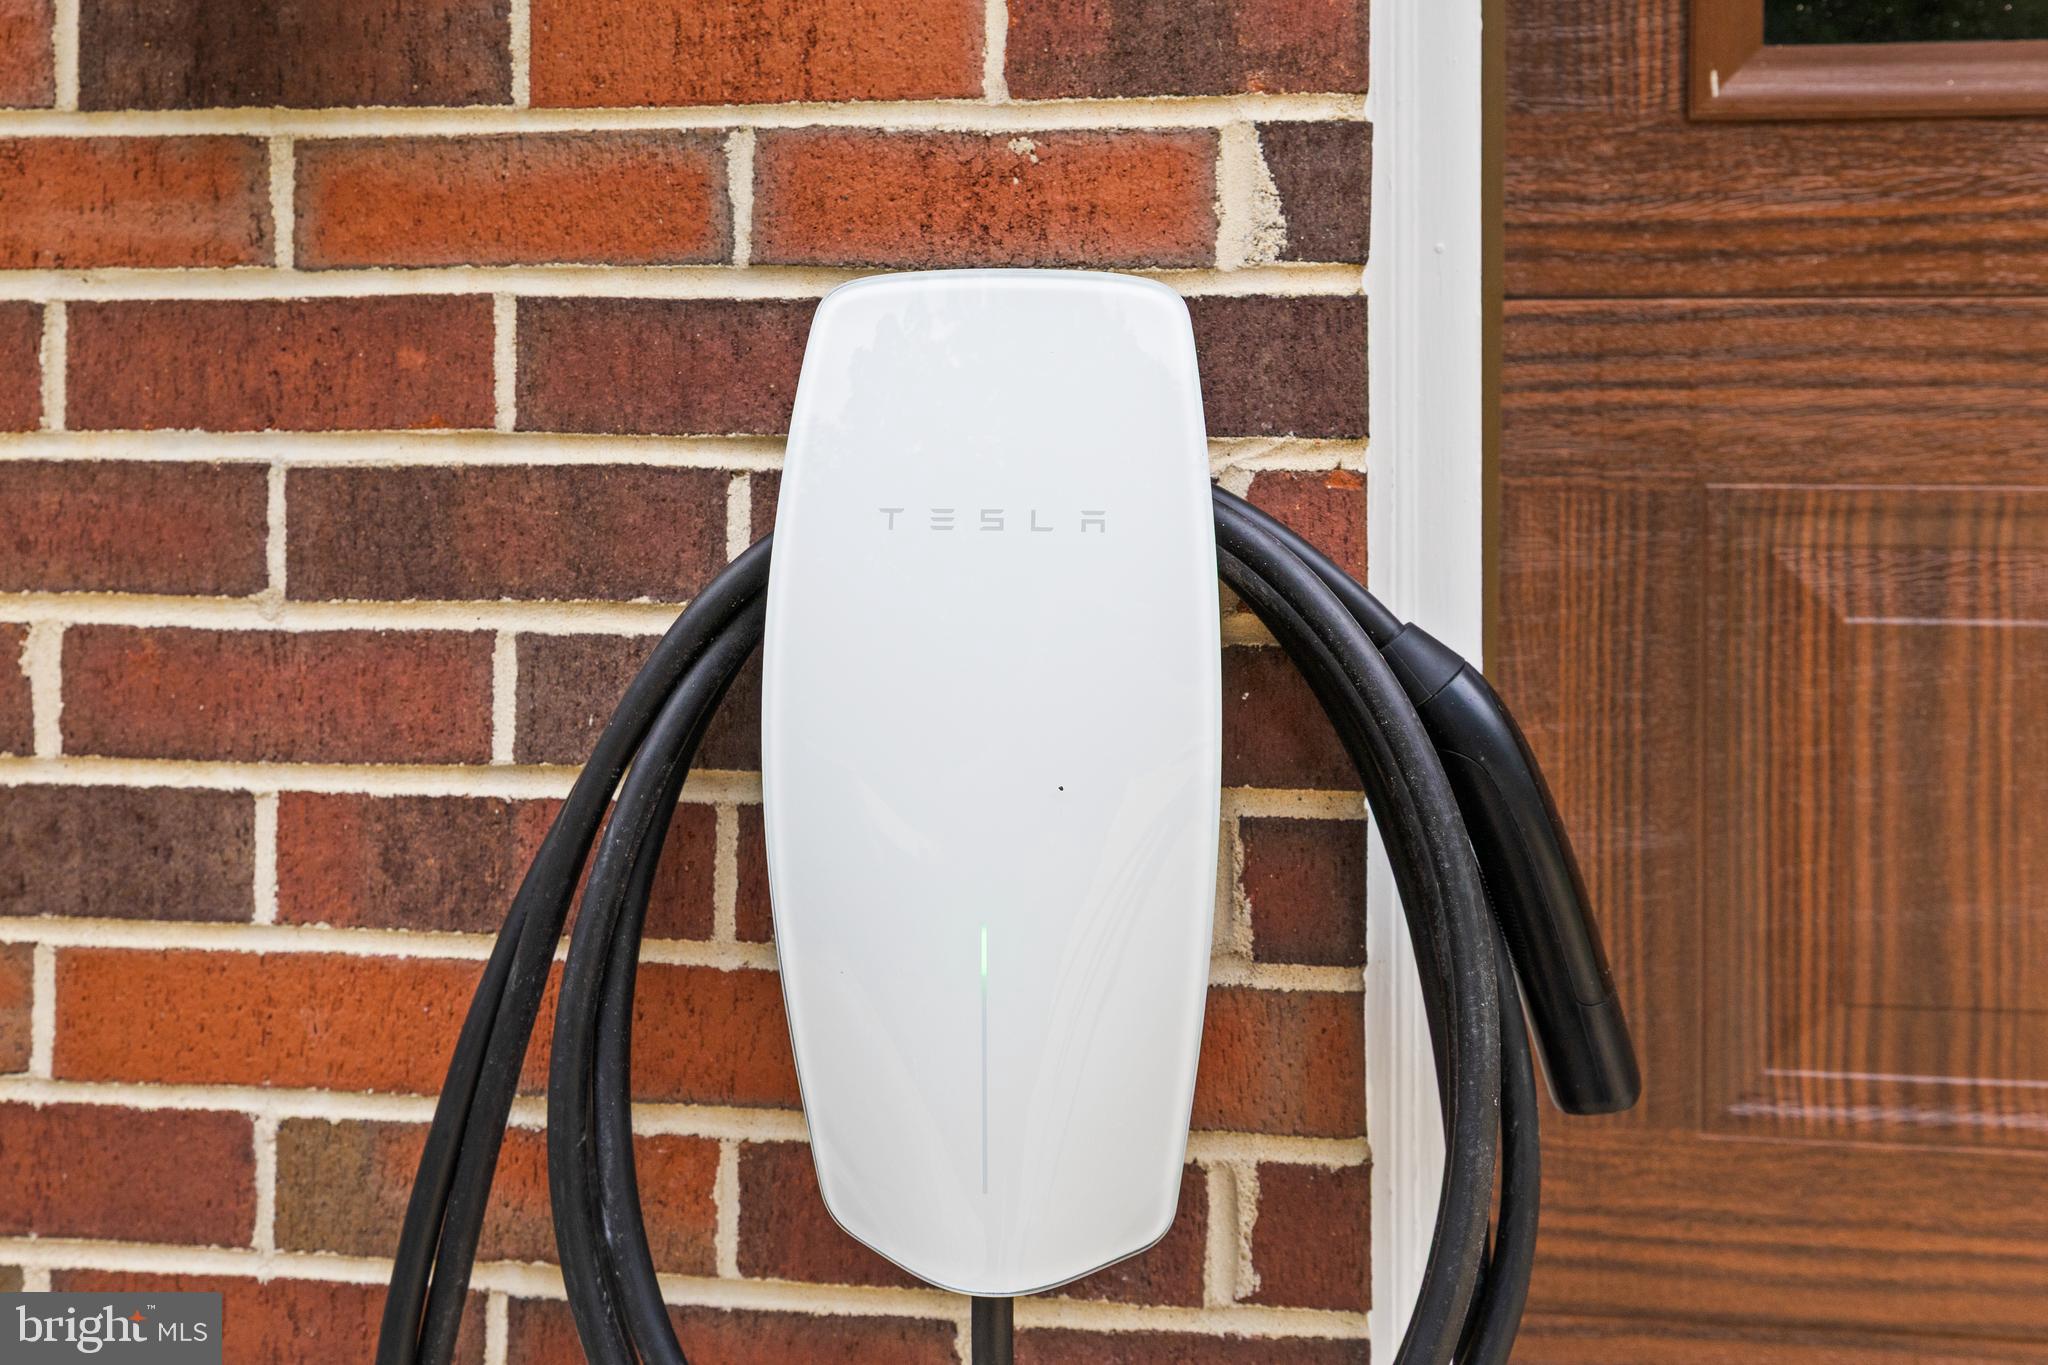
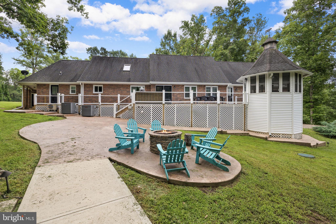
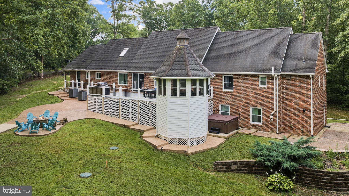
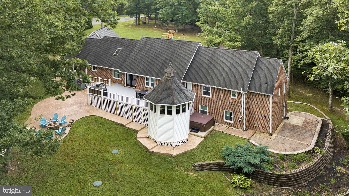
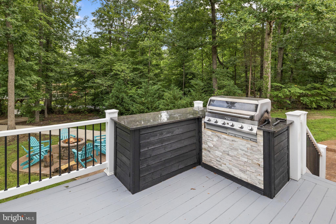
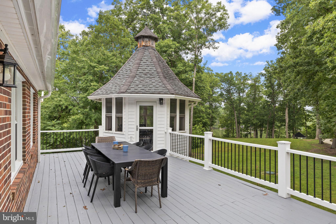
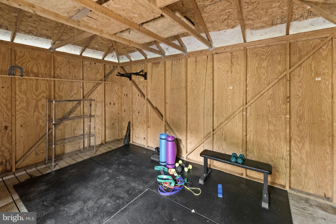
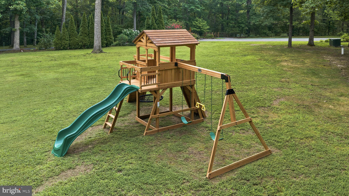
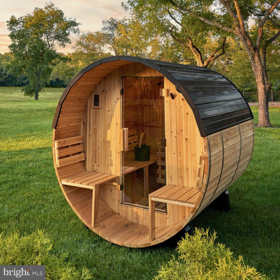
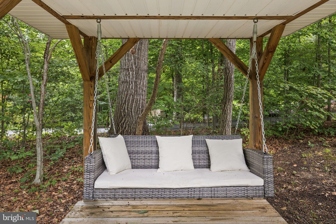
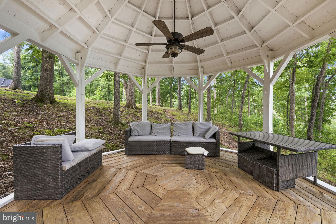
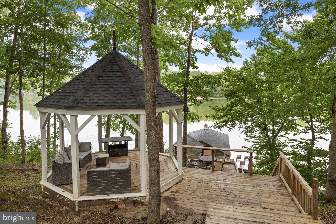
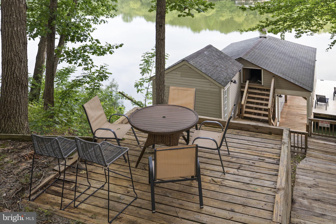
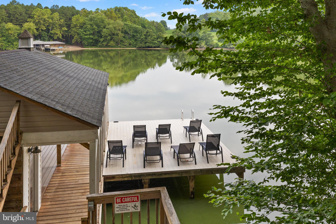
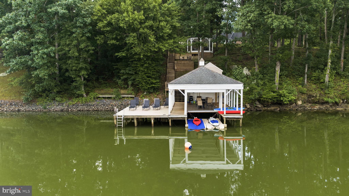
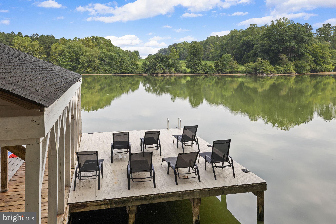
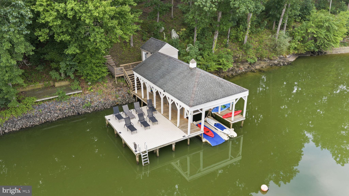
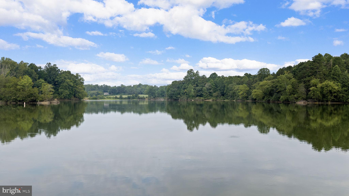
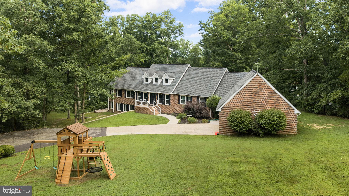
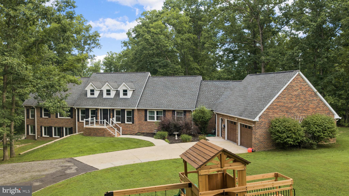
A stunning custom-built Vermont Timber Frame set on 3.53 private acres with 280 feet of deep water frontage on the public side of Lake Anna is turn-key and comes fully furnished. This extraordinary waterfront retreat in the gated Kelly's Landing community offers the ultimate lake lifestyle with unforgettable sunsets, and every amenity already in place. A concrete walkway leads to your private covered boathouse featuring a sun deck, storage room, double jet ski pad, and a waterfront gazebo, creating the perfect place to spend endless summer days on the lake. An additional observation deck provides the ideal setting for watching spectacular sunsets, entertaining friends, or simply unwinding after a day on the water. Thoughtfully renovated in 2019, this stunning home offers over 6,100 finished square feet across three levels, showcasing soaring 21-foot vaulted wood-beam ceilings, walls of windows, and an open, light-filled floor plan designed to maximize the incredible lake views. The chef's kitchen is truly the heart of the home, anchored by an oversized 8' x 6' Carrara marble island, stainless steel appliances, and a spacious walk-in pantry with integrated laundry. The lakeside primary suite features vaulted ceilings, private deck access, dual walk-in closets, a jetted tub, and double vanity. A spiral staircase leads to a loft overlooking the great room, along with an additional bedroom and private bath. The walkout lower level was designed with entertaining in mind, offering a spacious family room, recreation area, four additional bedrooms, and two full bathrooms, providing plenty of room for family, friends, and guests. This property has been thoughtfully enhanced to create an even better experience for owners and guests alike. Recent improvements include fresh interior paint throughout, a newly finished garage transformed into an incredible game room complete with a large TV, arcade game, ping pong table, and pool table, a new Tesla EV charger, a recently power-washed exterior, a brand-new outdoor playset, and a dedicated fitness area in the garden shed. New deck and dock furniture create inviting spaces to relax and entertain, and a brand-new sauna will be installed prior to closing, providing the perfect place to unwind after an unforgettable day on the water. Sold fully furnished and completely turn-key, this home is ready for immediate enjoyment. From the furniture and décor to the entertainment spaces and outdoor amenities, everything has been thoughtfully curated so you can simply arrive and start enjoying lake life. Already an established and highly successful short-term rental, the property generated approximately $160,000 in rental income in 2025, making it an outstanding investment opportunity while also serving as an incredible personal waterfront retreat. Whether you're boating, swimming, paddle boarding, kayaking, fishing from your dock, relaxing in the gazebo, gathering around the lakeside fireplace, enjoying dinner on the deck, or ending the evening watching the sunset, every day feels like a vacation here. This is more than just a home; it's a place where family and friends gather, lifelong memories are made, and the very best of Lake Anna waterfront living comes to life. Conveniently located less than two hours from Washington, D.C., this home is the perfect weekend escape or full-time residence. Enjoy easy access to Lake Anna favorites including Tim's at Lake Anna, The Cove Restaurant, Moo-Thru Ice Cream & Mini Golf, local marinas, wineries, breweries, and everything that makes Lake Anna one of Virginia's premier waterfront destinations. See rental history and a rental projection in MLS documents section!
*Discounted monthly payment with seller's preferred lender. Savings up to $976 per month. Contact listing agent or see document section for more details.*
| Date | Event | Price | Source |
|---|---|---|---|
| listed (Active) | $1,899,000 | Bright #VASP2041184 | |
| price changed | $1,799,000 | Bright #VASP2041184 |
Hi there — ask anything about this property or the area and the team will get right back to you.
Local real estate advisory services provided by agent with The Southside Group
Listed by Ashley Hoffman with Lake Anna Island Realty
The data relating to real estate for sale on this website appears in part through the BRIGHT Internet Data Exchange program, a voluntary cooperative exchange of property listing data between licensed real estate brokerage firms in which Ashley Hoffman participates, and is provided by BRIGHT through a licensing agreement. The information provided by this website is for the personal, non-commercial use of consumers and may not be used for any purpose other than to identify prospective properties consumers may be interested in purchasing. Some properties which appear for sale on this website may no longer be available because they are under contract, have closed or are no longer being offered for sale. Information Deemed Reliable But Not Guaranteed. Copyright © 2026 Bright MLS. All rights reserved.
You agree to The Southside Group Terms of Use and Privacy Policy. By choosing to contact a property, you also agree that The Southside Group and its associates may call, text, or email you regarding any inquiries or activities you submit through our website. This may involve the use of automated means and prerecorded or artificial voices.
Step 1 of 2
You've reached the free preview limit. Create a free account to see this listing and everything else on the site.
Step 2 of 2
Tell us how to reach you about homes you like.
Enter your password to sign in as
You've reached the free preview limit. Create a free account to see this listing and everything else on the site.
Already have an account? Sign in
Sign in to your account.
New here? Create an account