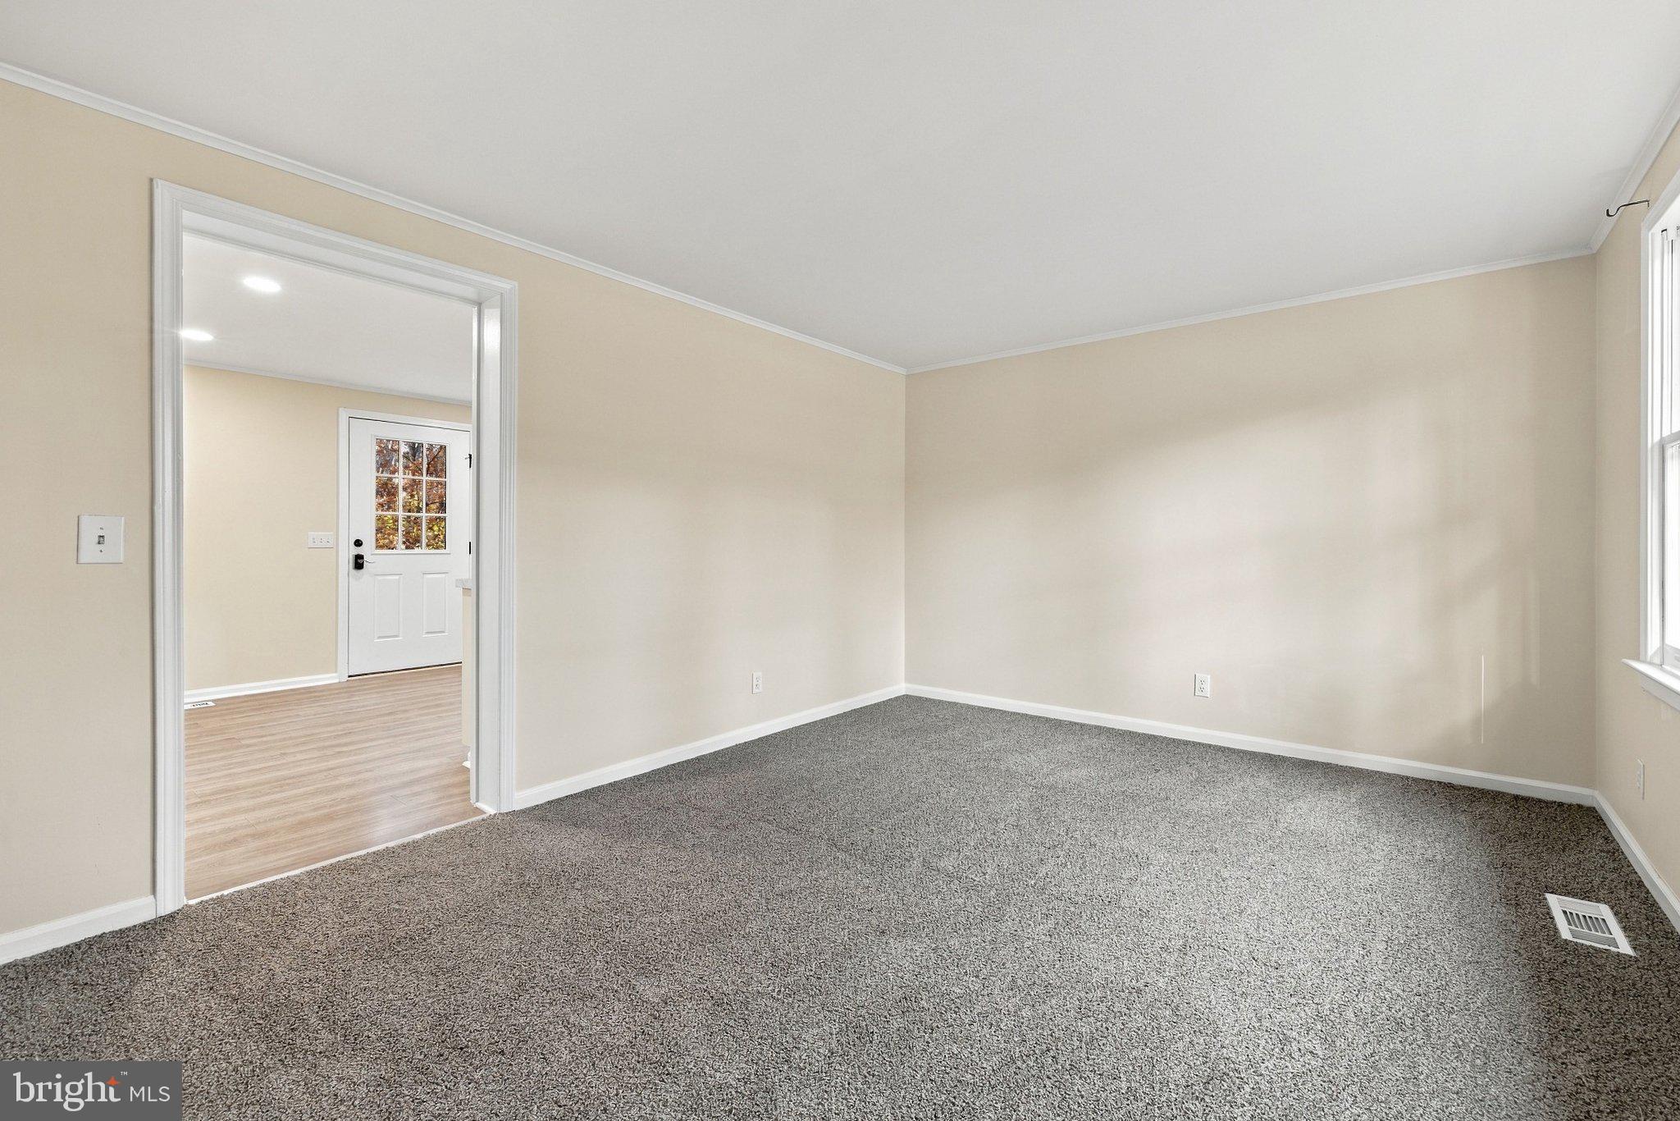
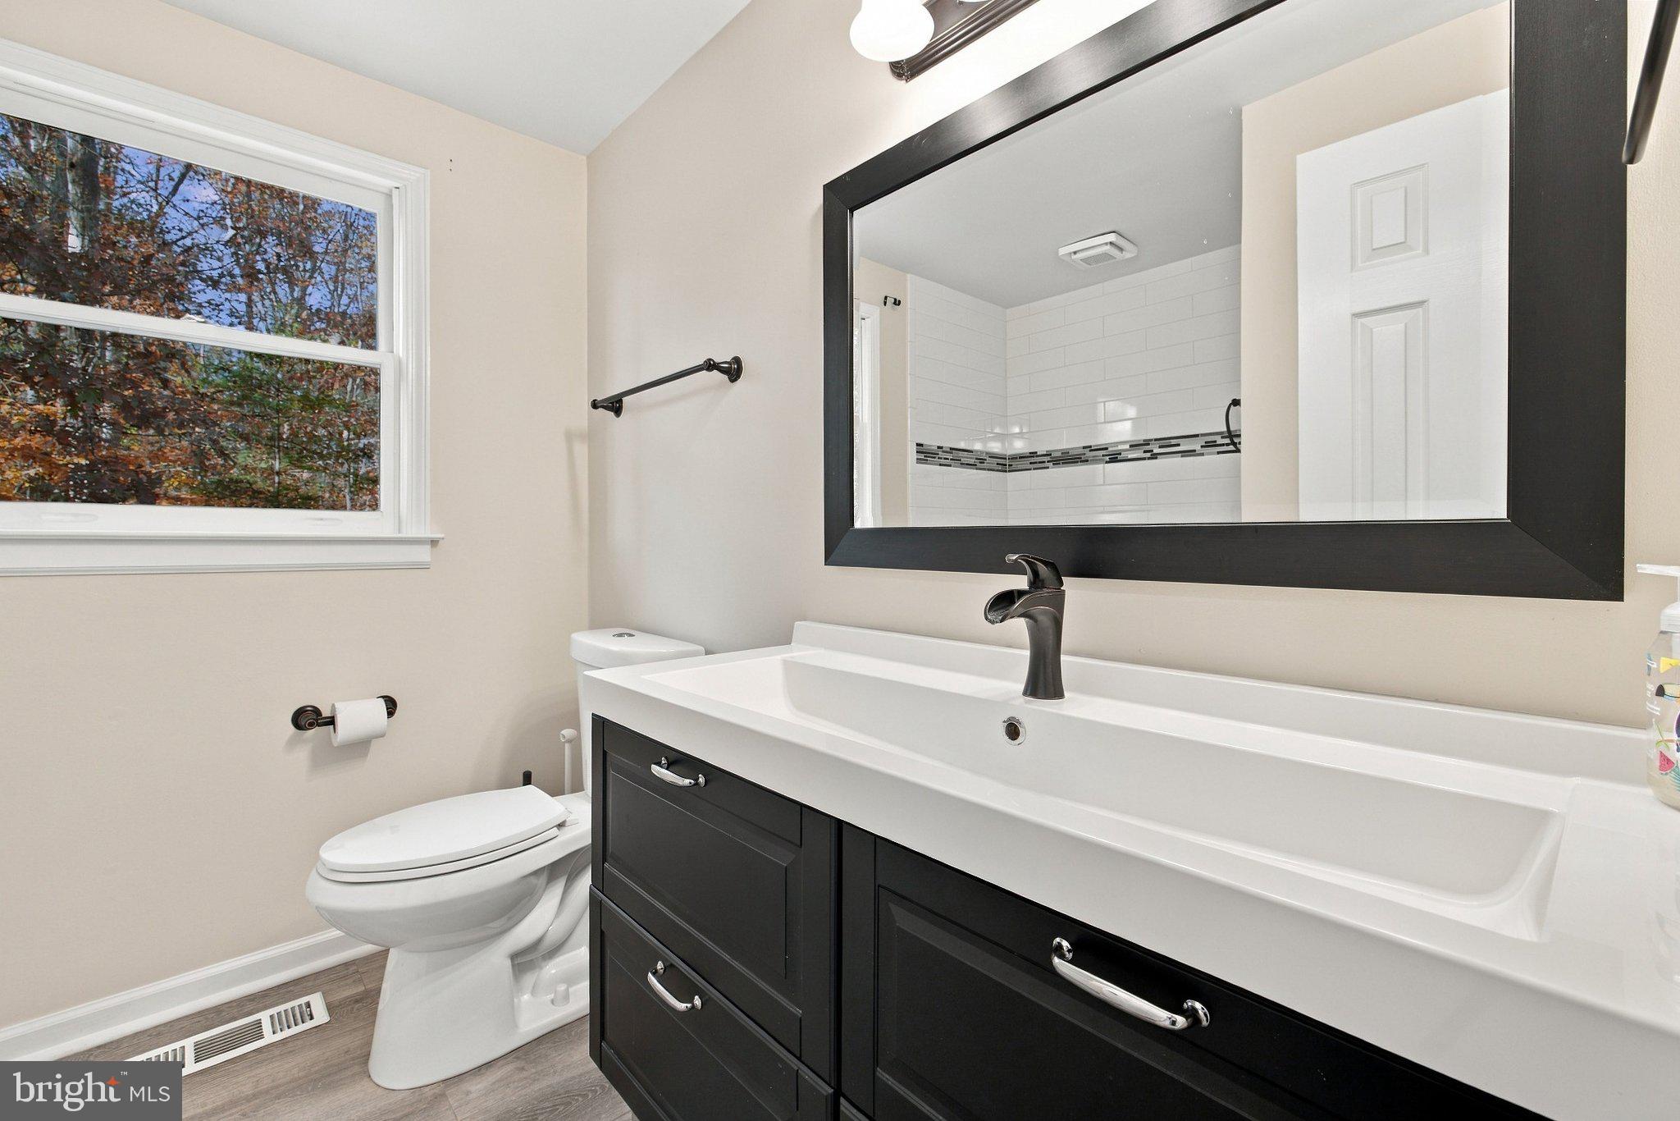
Are you looking to live the “LAKE LIFE,” but don’t want to break the bank to do it? Boy, do we have the home for you!! For less than $420K, you can have a raised-ranch style home sitting pretty and private on almost a full acre lot surrounded by trees, and just minutes from the lake. This tucked away beauty boasts 3 BD, 2 BA, a living room, a rec room, a large eat-in kitchen, a kitchenette area in the basement, and a large utility / laundry room. The entire home has been freshly painted (2026); there is new flooring throughout most of the home (2026); the HVAC is brand new (2026); and the driveway was just newly re-graveled (2026). Talk about turn-key ready! Not only does the interior of the home offer plenty of space to spread out, but the outdoor living spaces are pretty amazing, too. There is a LARGE wrap-around deck, which was just rebuilt and newly stained (2026), a stamped concrete walkway and patio area (2024), and a great firepit with plenty of room to gather friends around (2025). BONUS: Just down the road is the Stubbs Overlook community area, complete with a boat ramp and boat slips right on Lake Anna. Not only does this home come with lake and boat slip access, it is just minutes away from Lake Anna State Park, restaurants, shopping, golfing, and more. Location: FANTASTIC… Price: AMAZING… Home: MOVE-IN READY… Lifestyle: RELAXING LAKE VIBES. What is not to love?! Let us know if you would like to tour this home.
| Date | Event | Price | Source |
|---|---|---|---|
| listed (Active) | $419,999 | Bright #VASP2047118 |
Hi there — ask anything about this property or the area and the team will get right back to you.
Local real estate advisory services provided by agent with The Southside Group
Listed by Tim Crews Jr. with Keller Williams Capital Properties
The data relating to real estate for sale on this website appears in part through the BRIGHT Internet Data Exchange program, a voluntary cooperative exchange of property listing data between licensed real estate brokerage firms in which Tim Crews Jr. participates, and is provided by BRIGHT through a licensing agreement. The information provided by this website is for the personal, non-commercial use of consumers and may not be used for any purpose other than to identify prospective properties consumers may be interested in purchasing. Some properties which appear for sale on this website may no longer be available because they are under contract, have closed or are no longer being offered for sale. Information Deemed Reliable But Not Guaranteed. Copyright © 2026 Bright MLS. All rights reserved.
You agree to The Southside Group Terms of Use and Privacy Policy. By choosing to contact a property, you also agree that The Southside Group and its associates may call, text, or email you regarding any inquiries or activities you submit through our website. This may involve the use of automated means and prerecorded or artificial voices.
Step 1 of 2
You've reached the free preview limit. Create a free account to see this listing and everything else on the site.
Step 2 of 2
Tell us how to reach you about homes you like.
Enter your password to sign in as
You've reached the free preview limit. Create a free account to see this listing and everything else on the site.
Already have an account? Sign in
Sign in to your account.
New here? Create an account