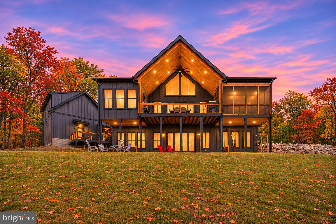
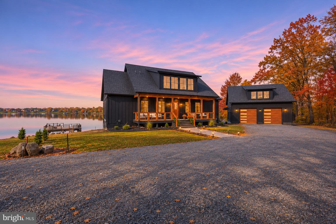
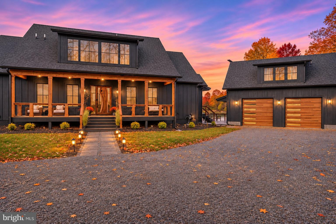
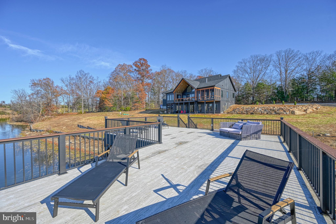
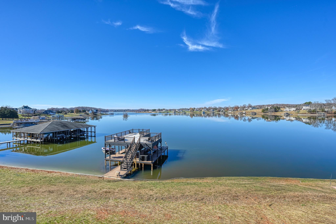
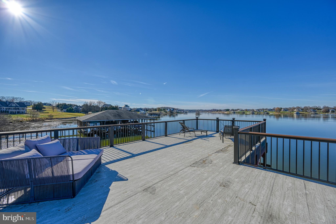
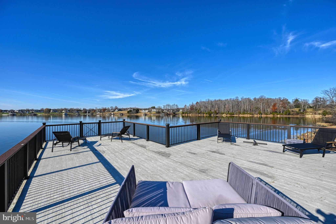
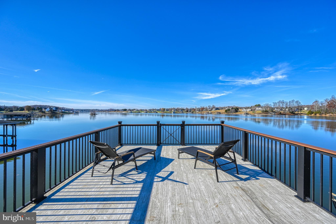
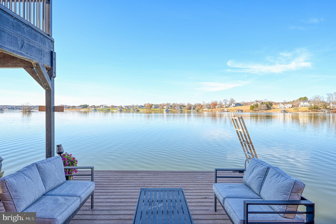
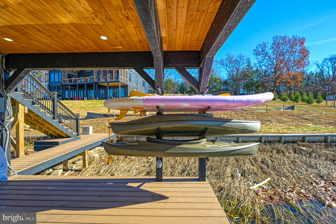
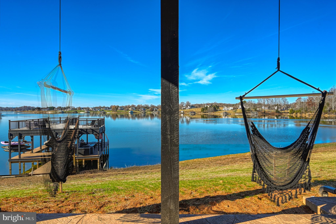
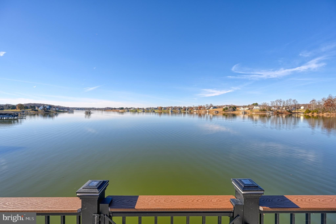
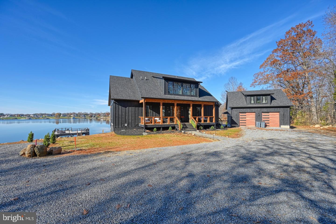
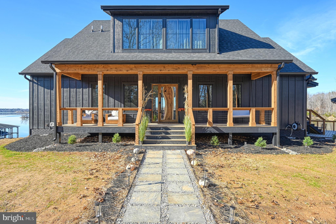
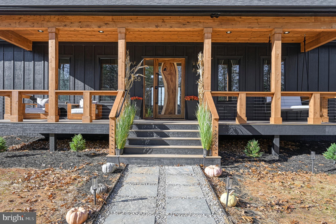
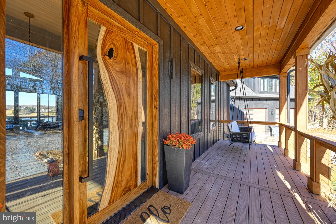
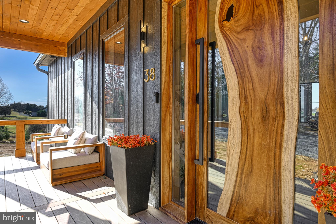
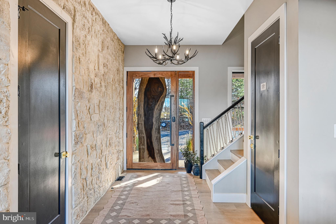
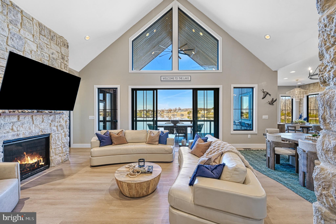
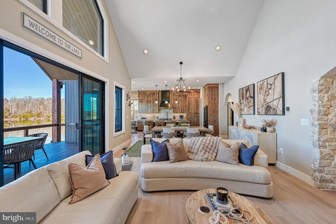
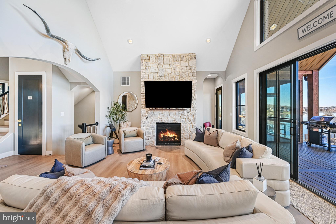
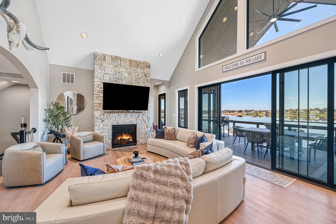
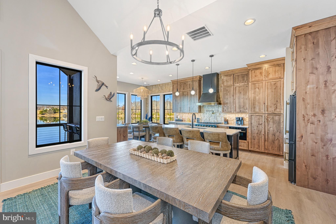
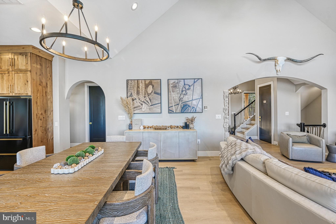
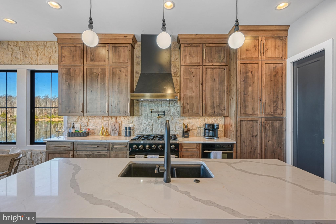
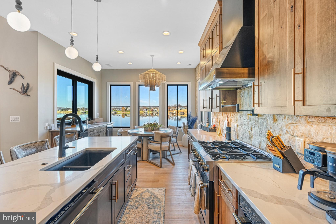
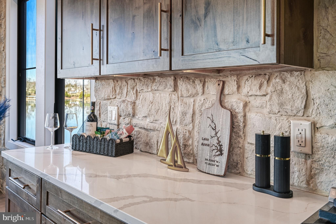
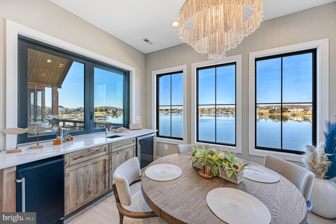
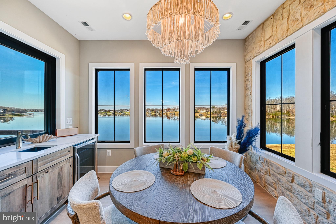
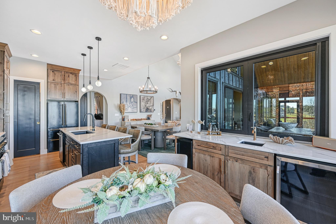
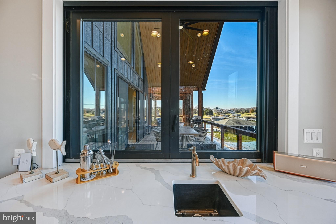
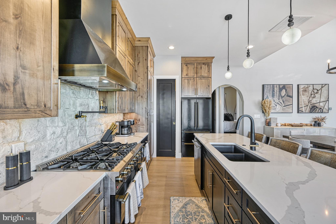
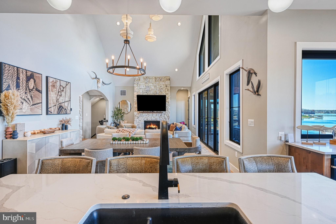
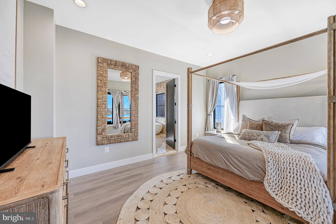
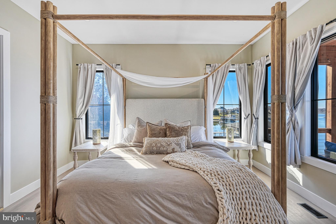
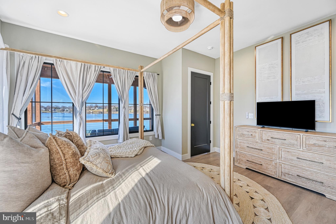
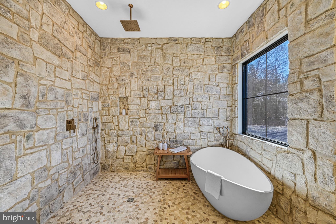
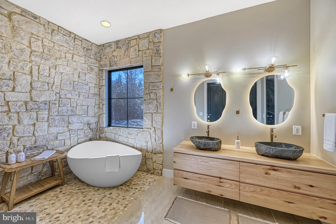
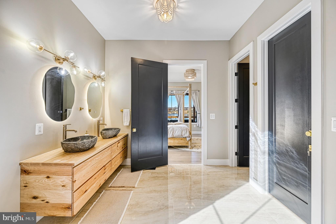
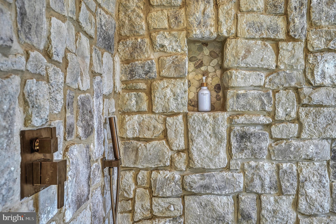
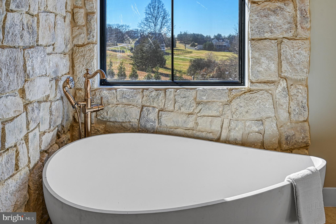
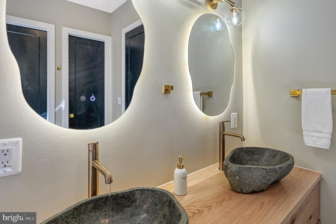
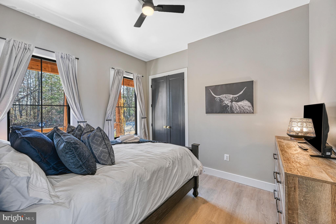
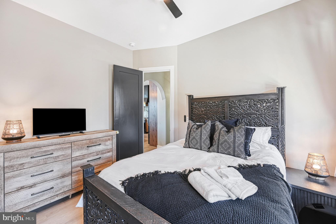
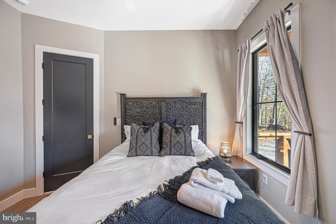
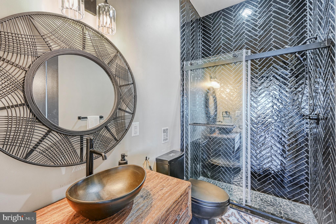
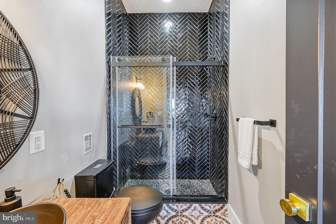
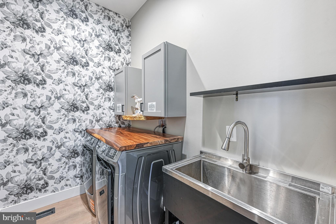
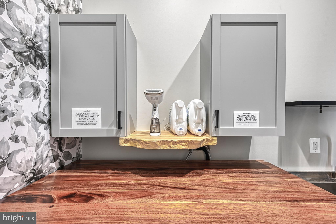
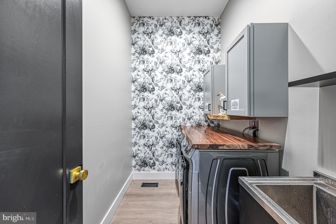
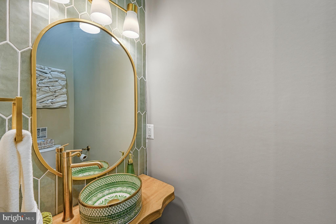
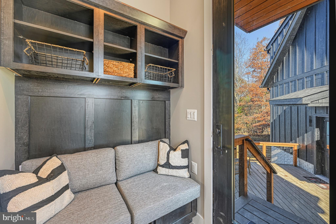
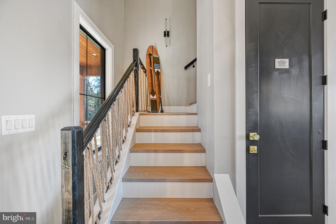
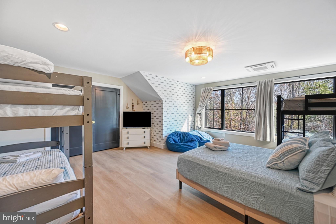
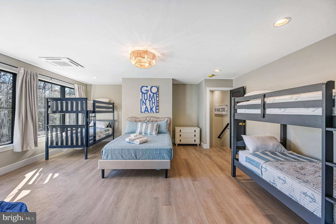
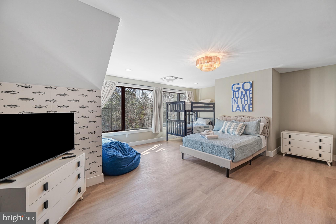
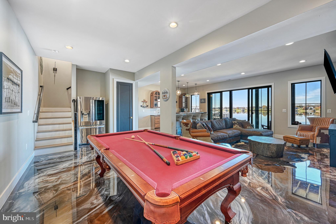
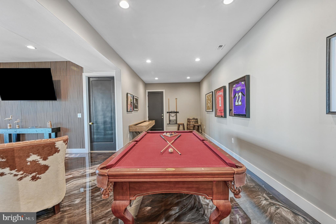
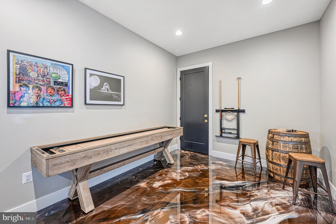
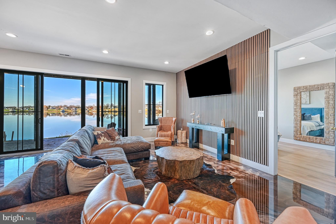
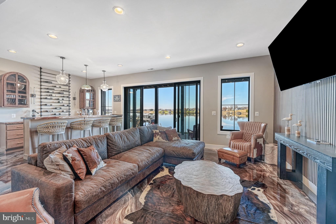
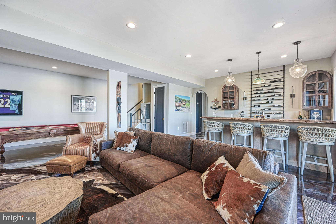
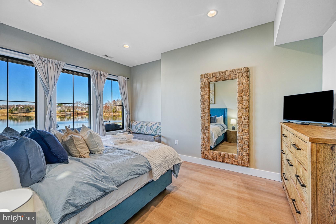
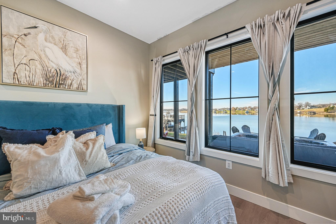
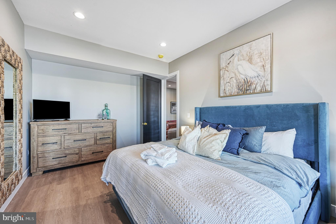
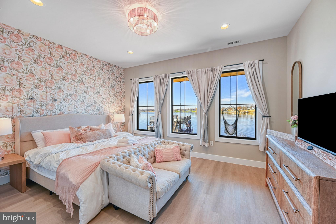
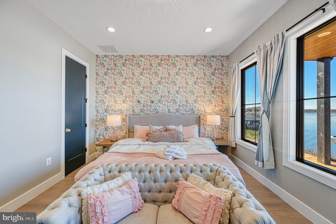
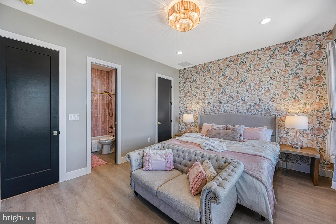
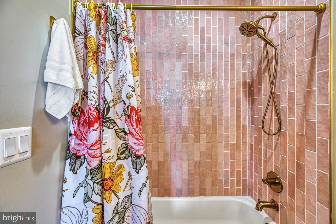
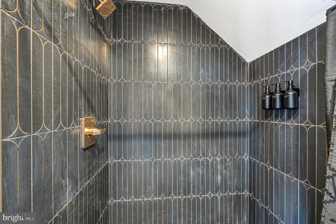
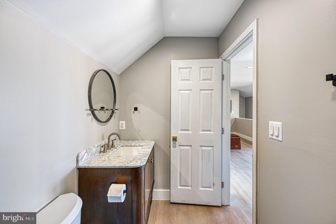
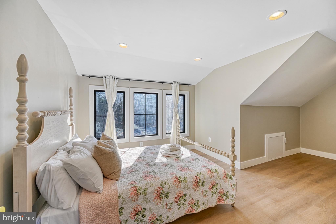
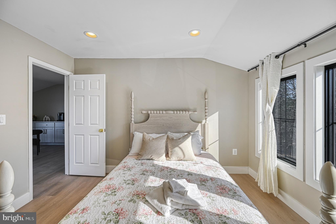
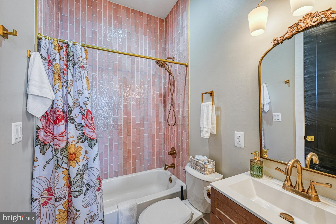
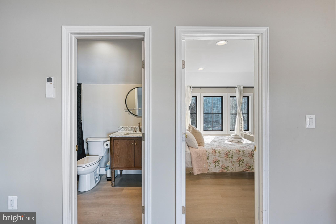
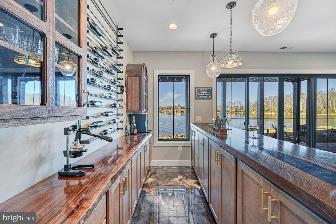
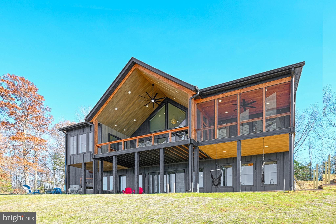
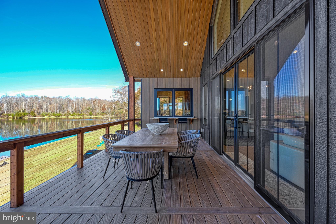
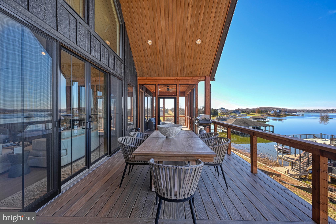
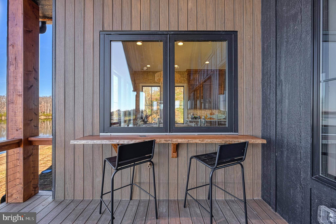
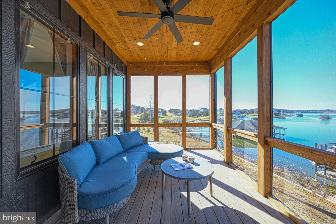
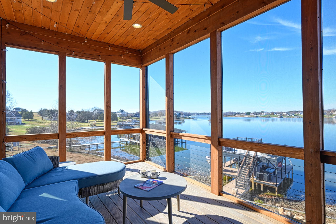
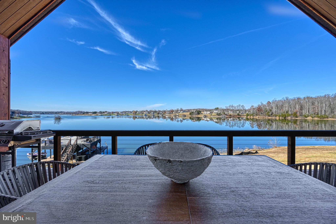
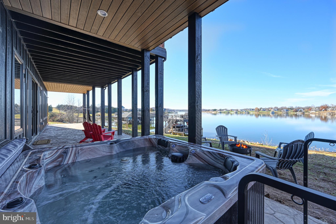
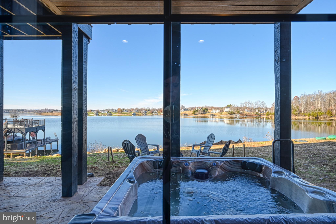
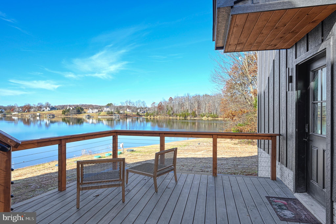
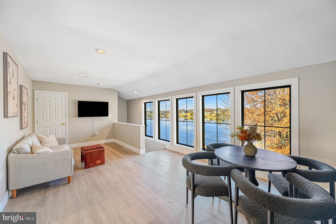
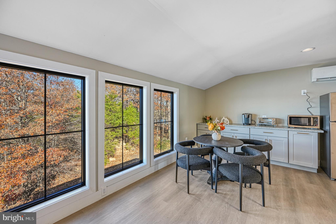
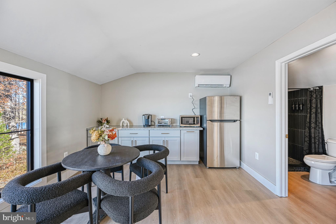
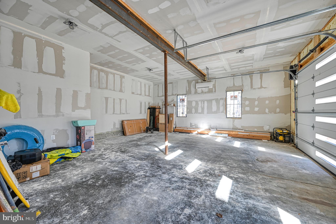
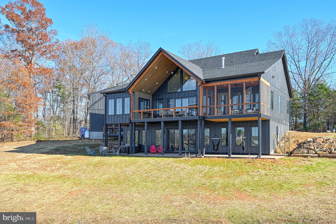
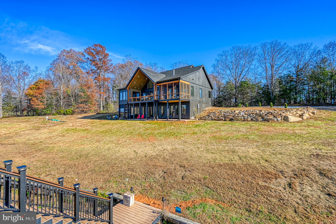
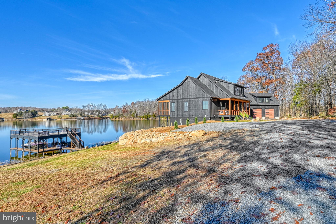
*DISCOUNTED MONTHLY PAYMENT AVAILABLE. Savings up to $1,329 per month.* Welcome to Pura Vida, your dream waterfront retreat on the public side of Lake Anna! Built in 2025 and beautifully situated on 1.14 acres with no HOA, this stunning Craftsman-style home offers incredible water views, approximately 400 feet of shoreline, a private double-decker boathouse and exceptional indoor and outdoor living spaces. Being offered furnished and turn-key, this home is ready to enjoy from day one! From the moment you arrive, the attention to detail stands out. Board-and-batten siding accented with warm wood details creates timeless curb appeal, while a striking stone wall entrance welcomes you inside. The heart of the home is the spacious open-concept kitchen, dining and great room, where vaulted ceilings, a beautiful stone gas fireplace and a wall of windows fill the space with natural light while showcasing gorgeous views of the lake. Designed for entertaining, the kitchen features a huge center island, quartz countertops, black stainless steel appliances, a 4-burner gas stove with griddle, pot filler, large walk-in pantry and wet bar complete with an ice maker and beverage cooler. The spacious primary suite is truly one of a kind, featuring a custom en-suite bath with a walk-in closet, double vanity, soaking tub and an impressive walk-in stone shower. Upstairs you'll find a large additional bedroom, while the finished lower walkout level provides even more room to spread out with a spacious recreation/living area, two additional bedrooms and a full bath. The oversized 30x30 garage is connected to the home and offers an incredible bonus, a finished apartment above complete with a family room, kitchen, bedroom and full bath. It's the perfect setup for extended family, guests or additional recreation space. Outdoor living is just as impressive. A massive covered porch overlooking the water features a stunning vaulted wood ceiling, while a separate screened porch offers another peaceful place to enjoy the lake views. The lower-level stamped-concrete patio features a hot tub and plenty of space to unwind. Gather around the fire pit after a day on the water, rinse off in the outdoor shower or head down to your private double-decker boathouse. Designed for the ultimate Lake Anna lifestyle, the boathouse features a boat slip with an electric lift, composite decking, storage, a lower-level dining and lounging area, and an expansive upper sundeck perfect for soaking up the sun. With approximately 400 feet of shoreline, you can spend your days boating, swimming and enjoying the water right from your own backyard. High-speed internet and short-term rentals add even more flexibility, making this property ideal for full-time living, a weekend retreat or an investment opportunity. The home is currently operated as a short-term rental with a newer rental history. You'll also love the convenient location just across the water from local favorites including Tim's at Lake Anna, Moo Thru, mini golf and an arcade, putting dining and entertainment just minutes away. Built for lake living, entertaining and making memories, this exceptional waterfront home brings together modern craftsmanship, spacious indoor and outdoor living, beautiful water views and your own private boathouse. Come experience the Lake Anna lifestyle! See rental projection and rental history along with a list of exclusions for items that do not convey in documents section. *Discounted monthly payment with seller's preferred lender. Savings up to $1,329 per month. Contact listing agent or see MLS document section for more details.*
| Date | Event | Price | Source |
|---|---|---|---|
| listed (Active) | $2,600,000 | Bright #VALA2010532 | |
| price changed | $2,450,000 | Bright #VALA2010532 |
Hi there — ask anything about this property or the area and the team will get right back to you.
Local real estate advisory services provided by agent with The Southside Group
Listed by Ashley Hoffman with Lake Anna Island Realty
The data relating to real estate for sale on this website appears in part through the BRIGHT Internet Data Exchange program, a voluntary cooperative exchange of property listing data between licensed real estate brokerage firms in which Ashley Hoffman participates, and is provided by BRIGHT through a licensing agreement. The information provided by this website is for the personal, non-commercial use of consumers and may not be used for any purpose other than to identify prospective properties consumers may be interested in purchasing. Some properties which appear for sale on this website may no longer be available because they are under contract, have closed or are no longer being offered for sale. Information Deemed Reliable But Not Guaranteed. Copyright © 2026 Bright MLS. All rights reserved.
You agree to The Southside Group Terms of Use and Privacy Policy. By choosing to contact a property, you also agree that The Southside Group and its associates may call, text, or email you regarding any inquiries or activities you submit through our website. This may involve the use of automated means and prerecorded or artificial voices.
Step 1 of 2
You've reached the free preview limit. Create a free account to see this listing and everything else on the site.
Step 2 of 2
Tell us how to reach you about homes you like.
Enter your password to sign in as
You've reached the free preview limit. Create a free account to see this listing and everything else on the site.
Already have an account? Sign in
Sign in to your account.
New here? Create an account