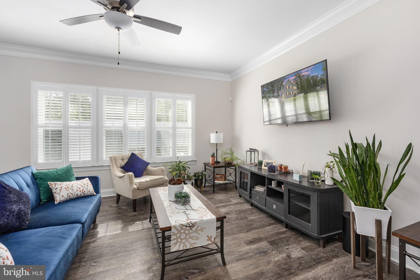
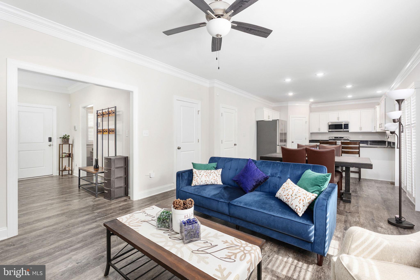
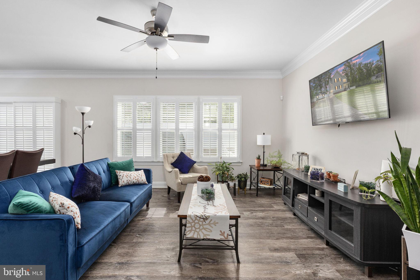
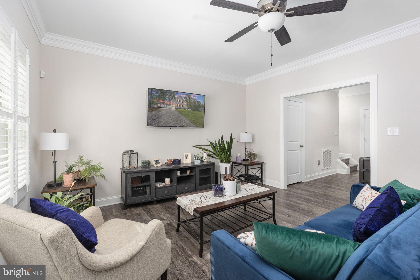
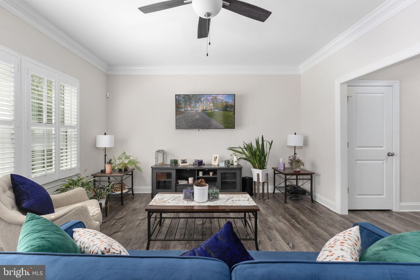
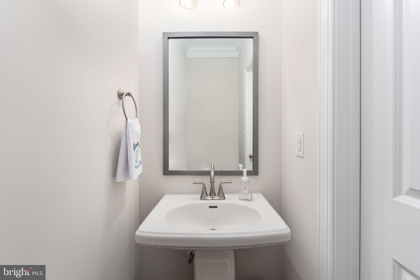
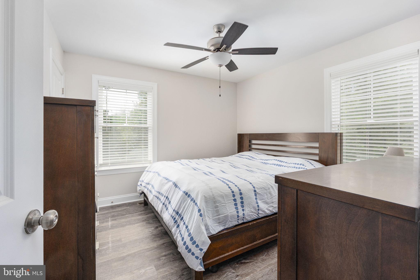
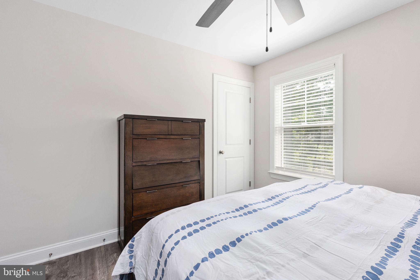
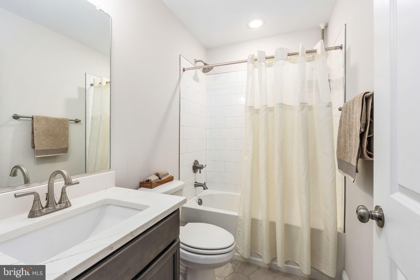
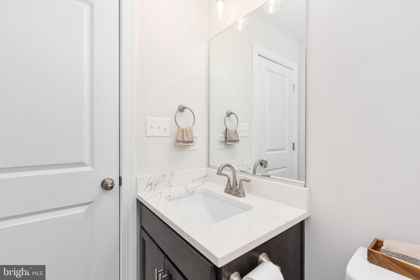
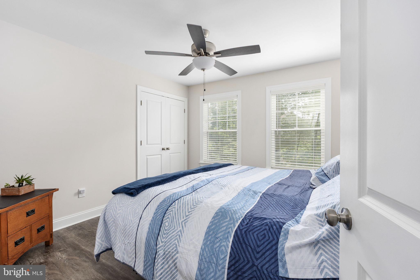
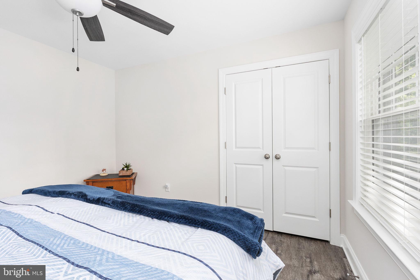
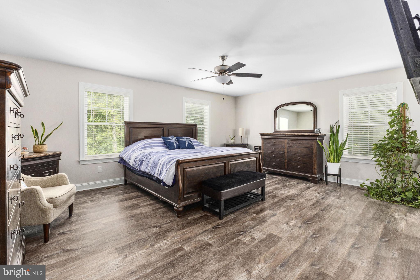
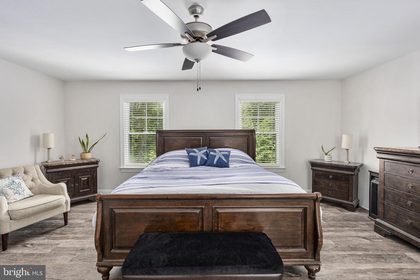
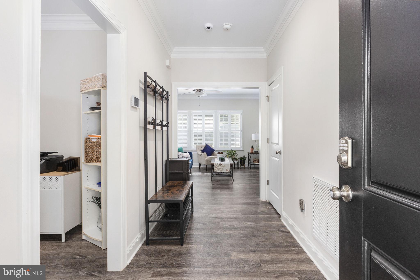
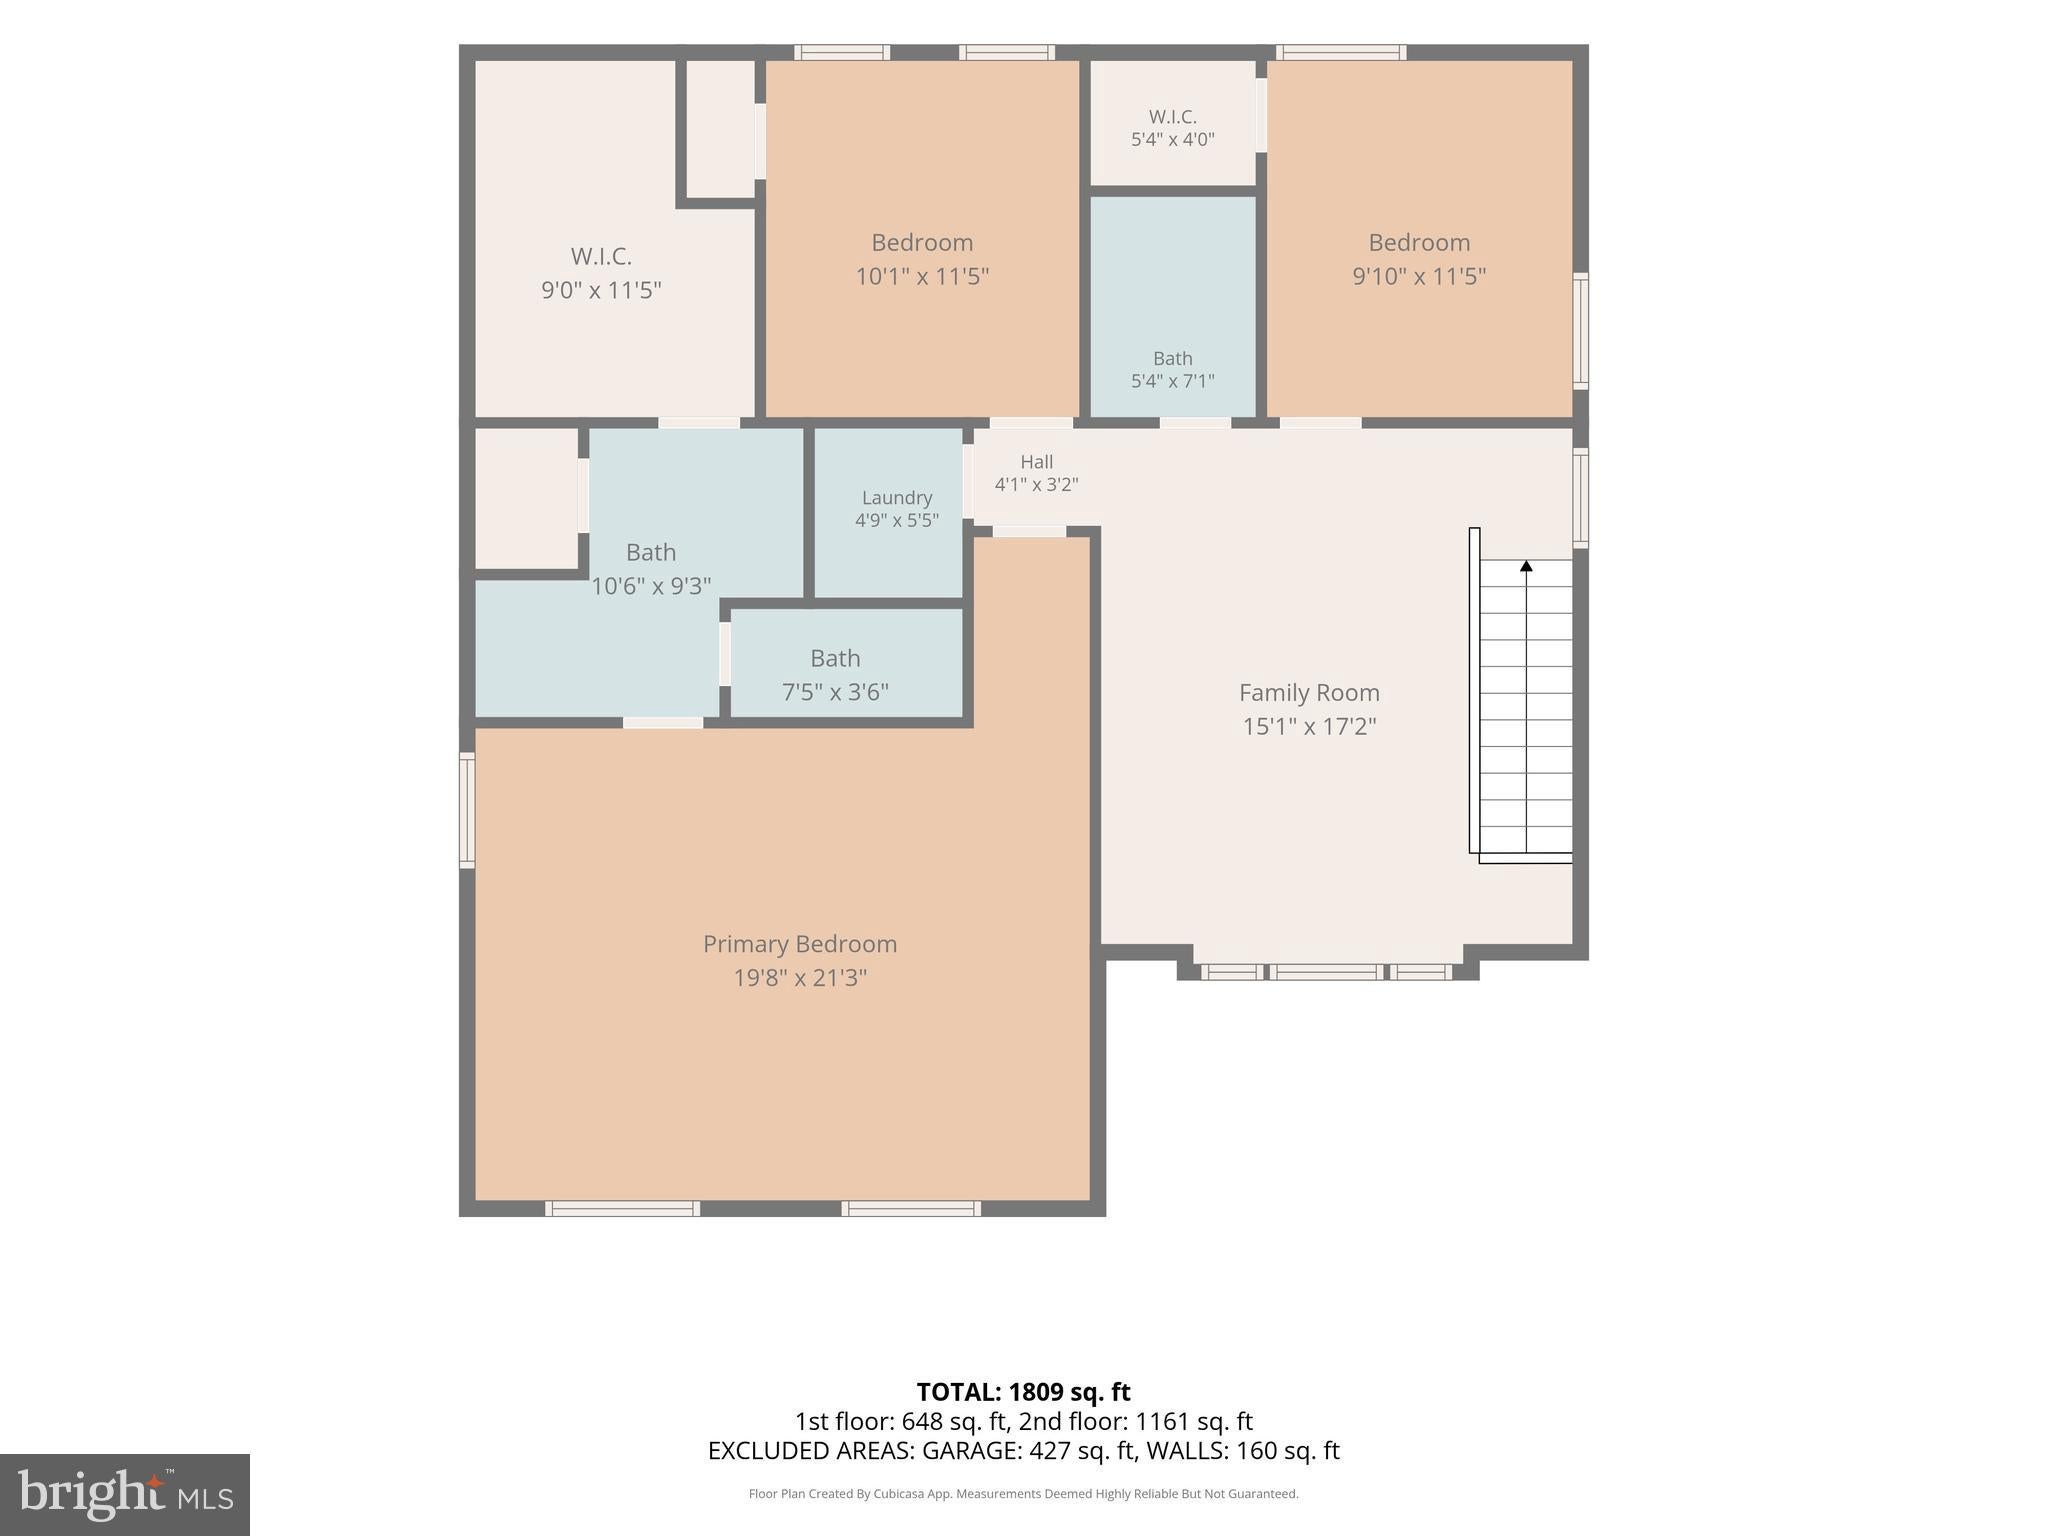
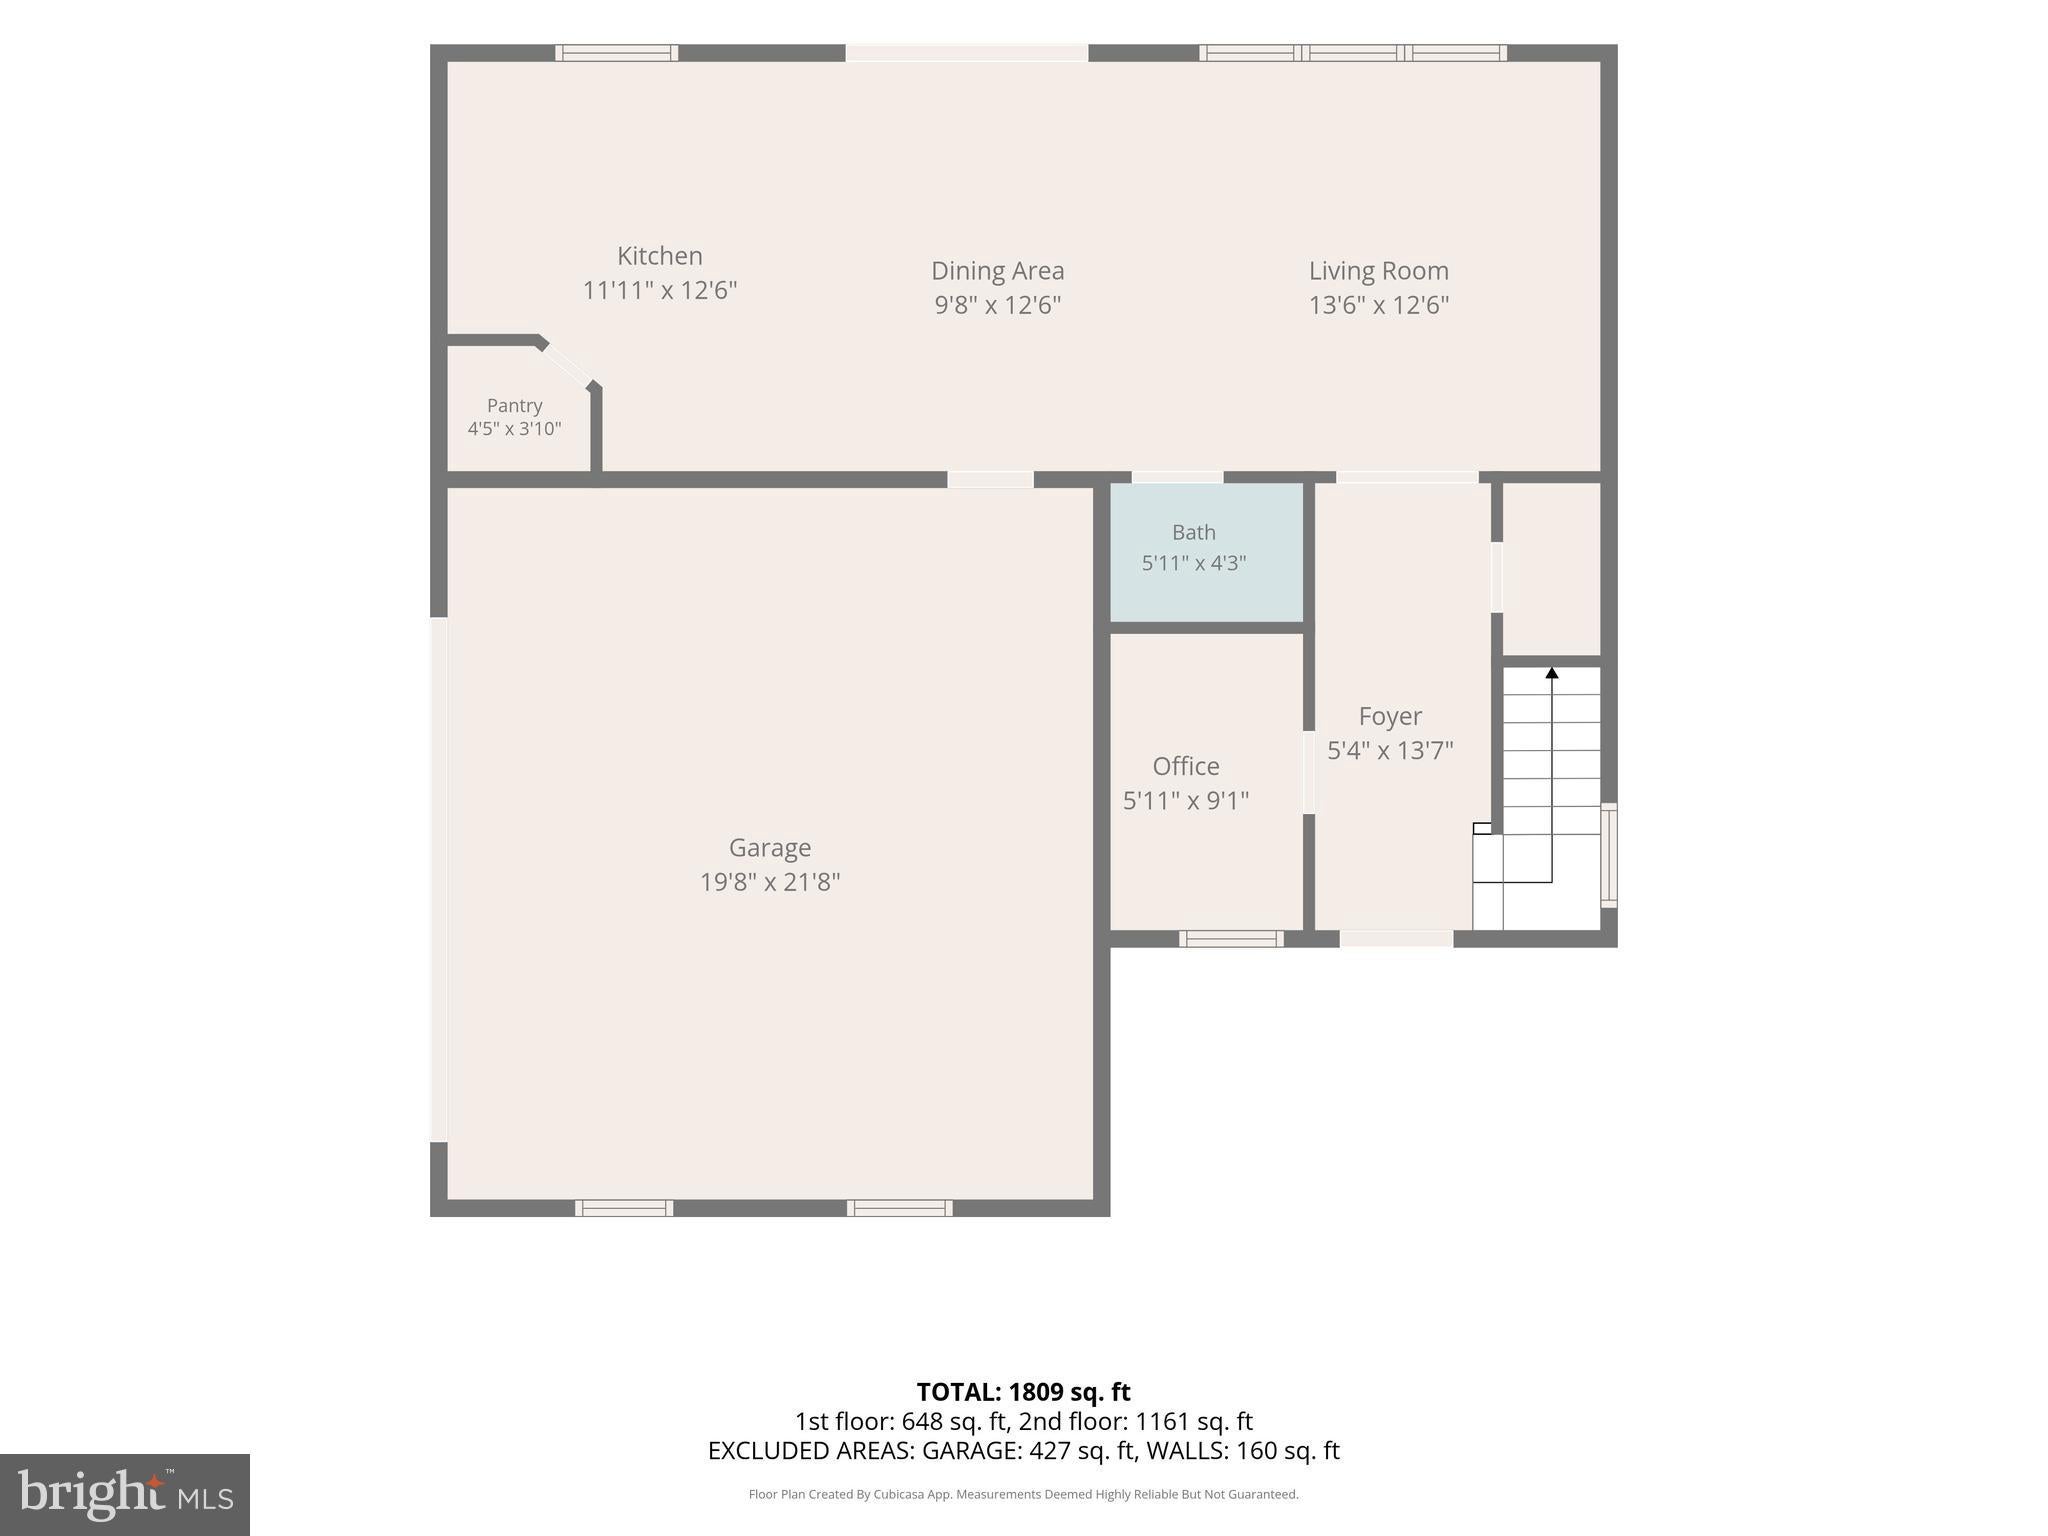
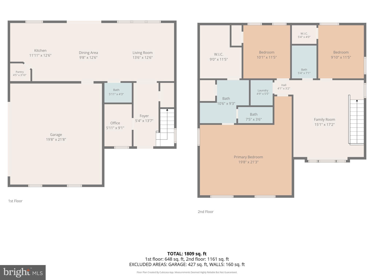
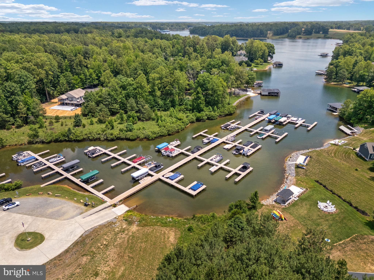
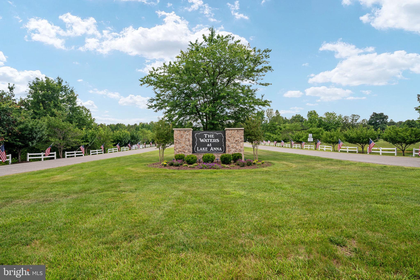
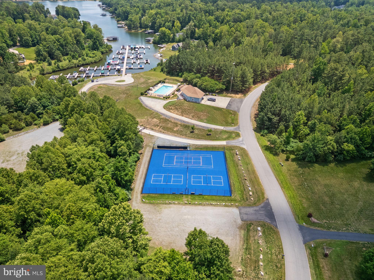
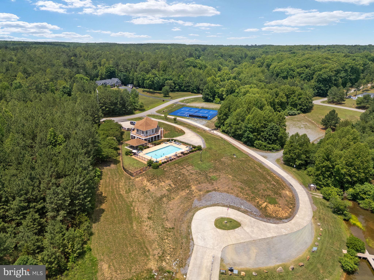
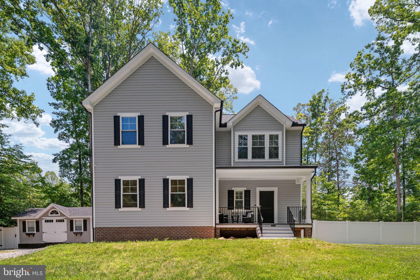
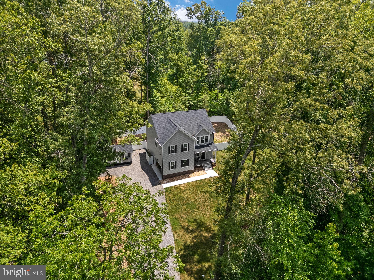
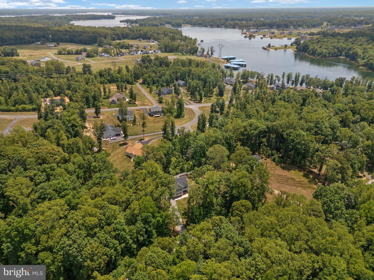
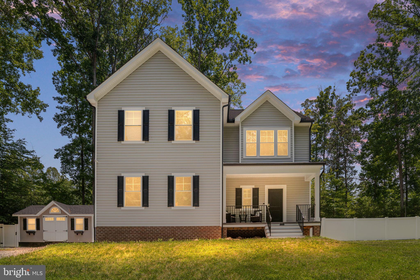
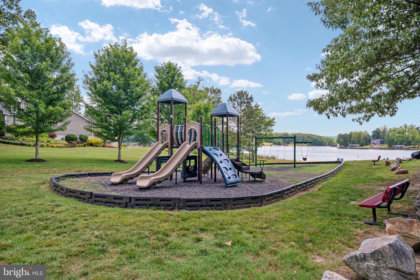
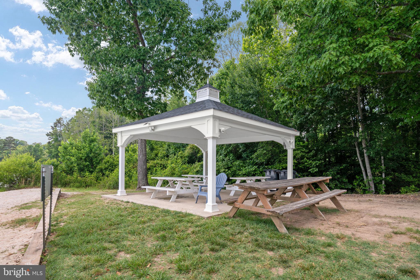
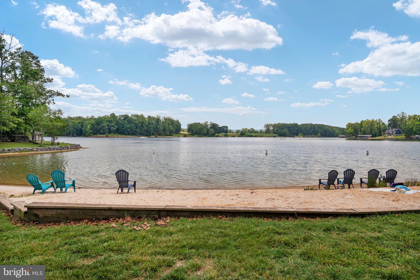
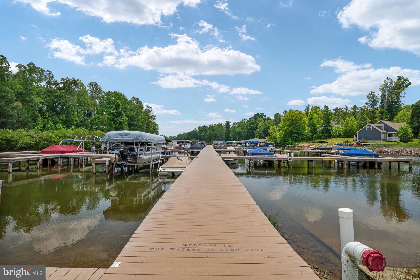
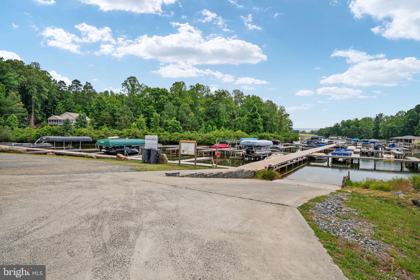
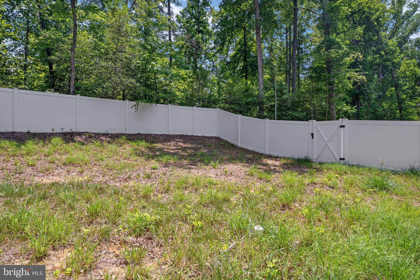
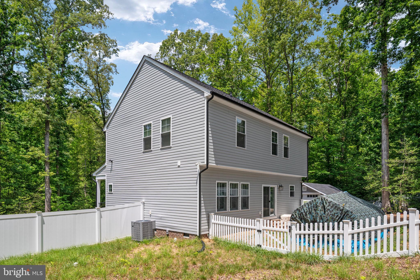
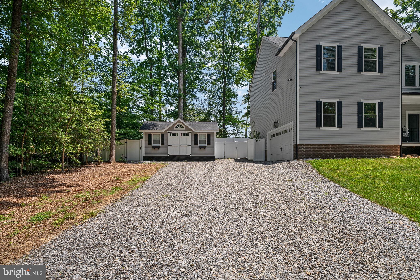
Welcome to 349 Oak Haven Dr, a 3-bedroom, 2.5-bath Kirkland floorplan offering 2,026 finished square feet on nearly an acre in The Waters at Lake Anna — one of the most sought-after lake communities in Virginia. Located on the quiet, private side of Lake Anna, The Waters at Lake Anna is packed with amenities and thanks to new Firefly high-speed broadband internet throughout the community, this Lake Anna home is ideal for remote work or full-time living — not just a weekend getaway. Enjoy lake life with the convenience of nearby restaurants and grocery stores just minutes away.
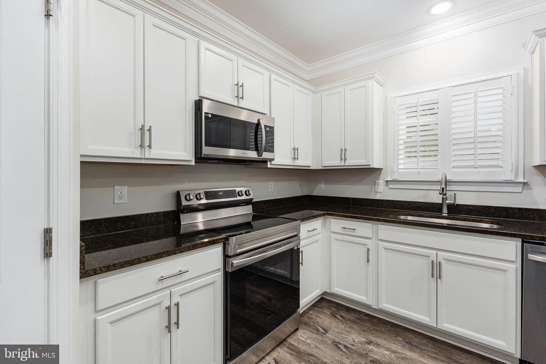
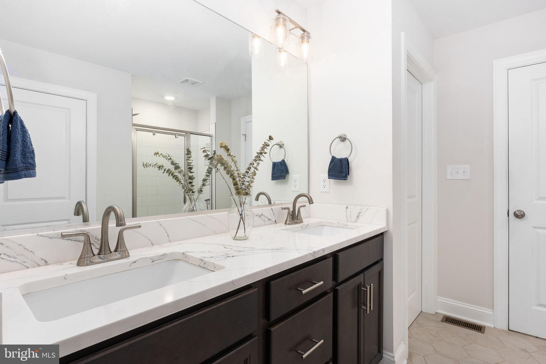
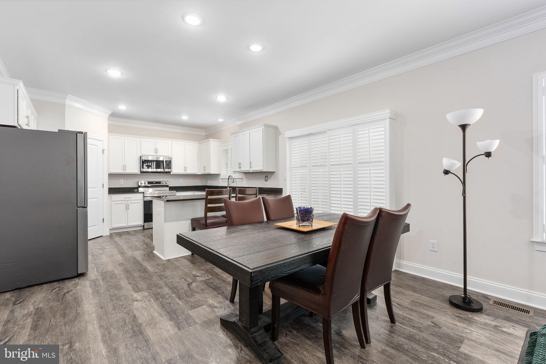
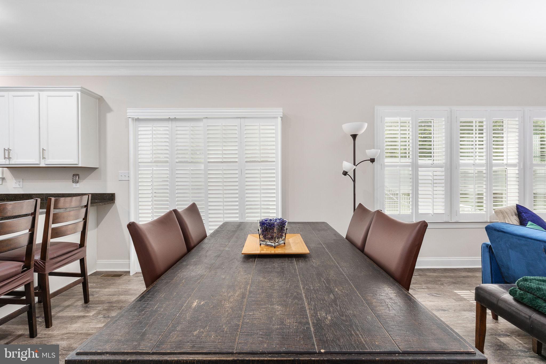
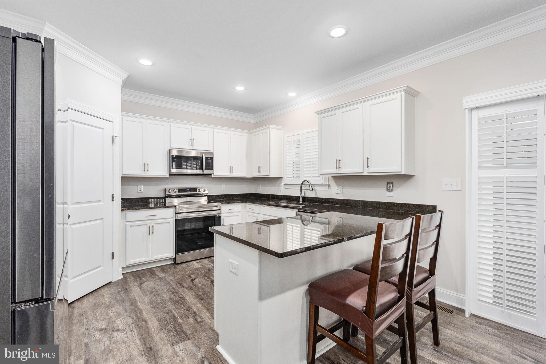
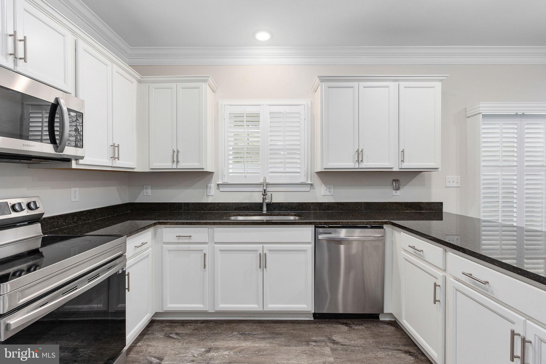
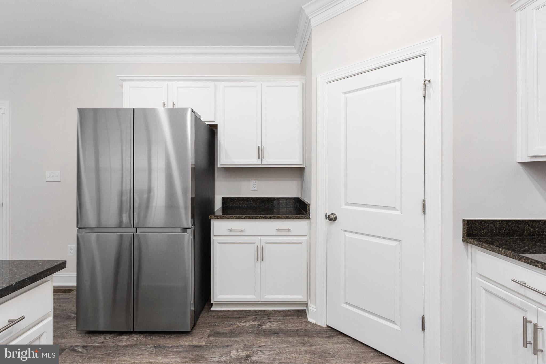
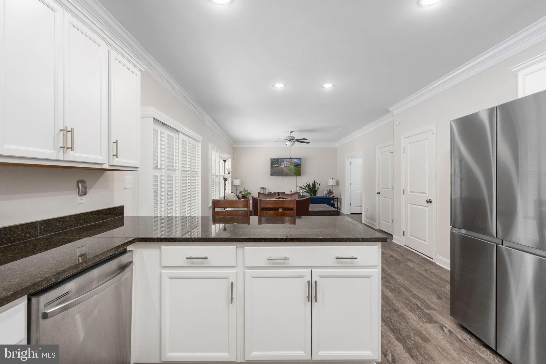
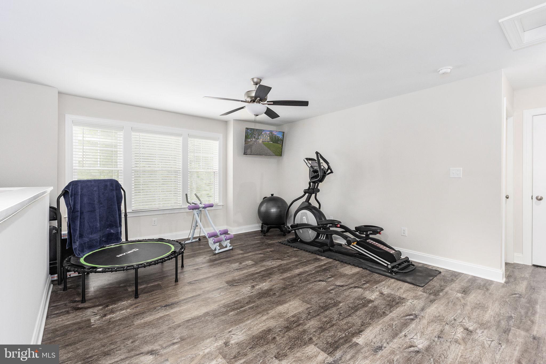
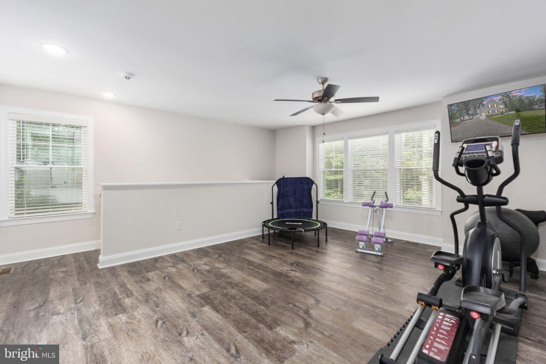
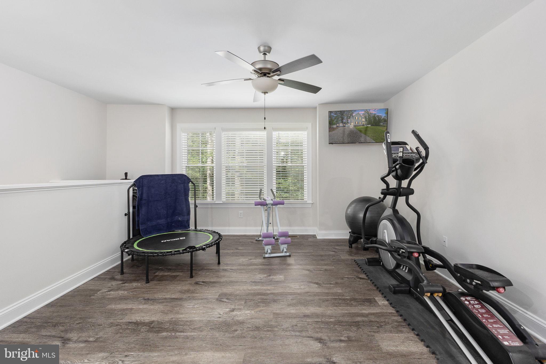
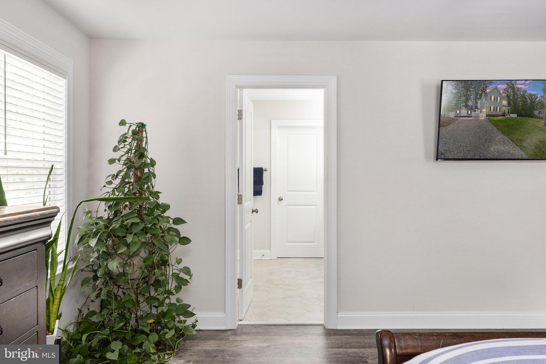
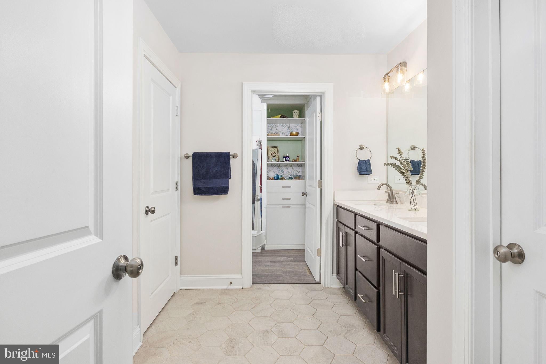
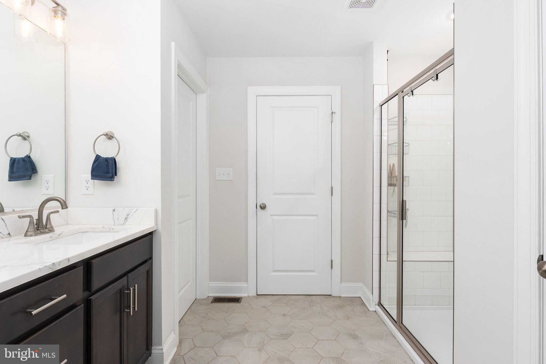
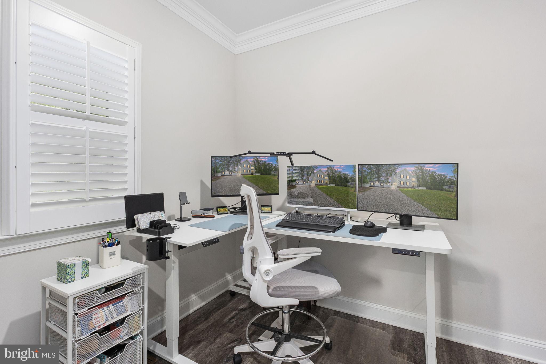
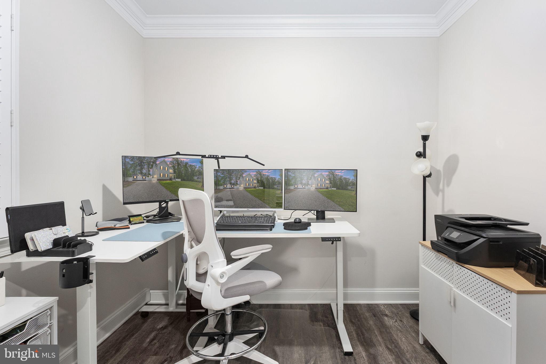
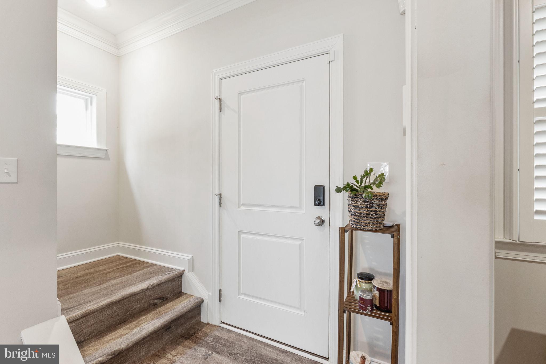
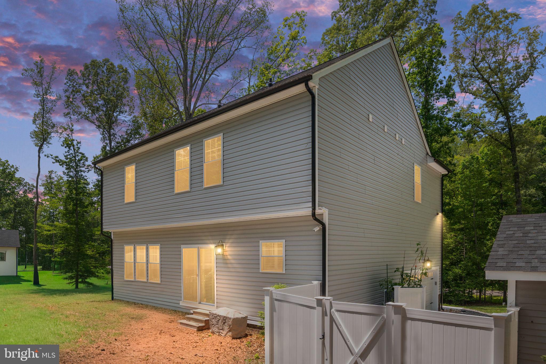
Inside this Lake Anna home features an open-concept kitchen with LVP flooring, granite countertops, an eat-in dining area, and matching stainless steel appliances. A 2-car attached garage and an upstairs loft offers flexible space for a home office, gym, playroom, or media room. The primary suite includes a large, custom walk-in closet that you have to see for yourself! Gravity fed septic system with no pumps to maintenance or go bad. Front Sidewalk and garage apron have epoxy resin color coordinated concrete treatments. Trash stowaway attached to the shed built into fence for trash cans and additional alarm system with exterior cameras.
Outside, relax on the covered front porch surrounded by the natural beauty of Lake Anna.
Don't miss this Lake Anna VA real estate opportunity — whether as a primary residence or vacation home, schedule your private tour of 349 Oak Haven Dr today!
| Date | Event | Price | Source |
|---|---|---|---|
| listed (Active) | $565,000 | Bright #VALA2010050 | |
| price changed | $550,000 | Bright #VALA2010050 |
Hi there — ask anything about this property or the area and the team will get right back to you.
Local real estate advisory services provided by agent with The Southside Group
Listed by Daniel Adam Margoupis with Berkshire Hathaway Homeservices Penfed Realty
The data relating to real estate for sale on this website appears in part through the BRIGHT Internet Data Exchange program, a voluntary cooperative exchange of property listing data between licensed real estate brokerage firms in which Daniel Adam Margoupis participates, and is provided by BRIGHT through a licensing agreement. The information provided by this website is for the personal, non-commercial use of consumers and may not be used for any purpose other than to identify prospective properties consumers may be interested in purchasing. Some properties which appear for sale on this website may no longer be available because they are under contract, have closed or are no longer being offered for sale. Information Deemed Reliable But Not Guaranteed. Copyright © 2026 Bright MLS. All rights reserved.
You agree to The Southside Group Terms of Use and Privacy Policy. By choosing to contact a property, you also agree that The Southside Group and its associates may call, text, or email you regarding any inquiries or activities you submit through our website. This may involve the use of automated means and prerecorded or artificial voices.
Step 1 of 2
You've reached the free preview limit. Create a free account to see this listing and everything else on the site.
Step 2 of 2
Tell us how to reach you about homes you like.
Enter your password to sign in as
You've reached the free preview limit. Create a free account to see this listing and everything else on the site.
Already have an account? Sign in
Sign in to your account.
New here? Create an account